


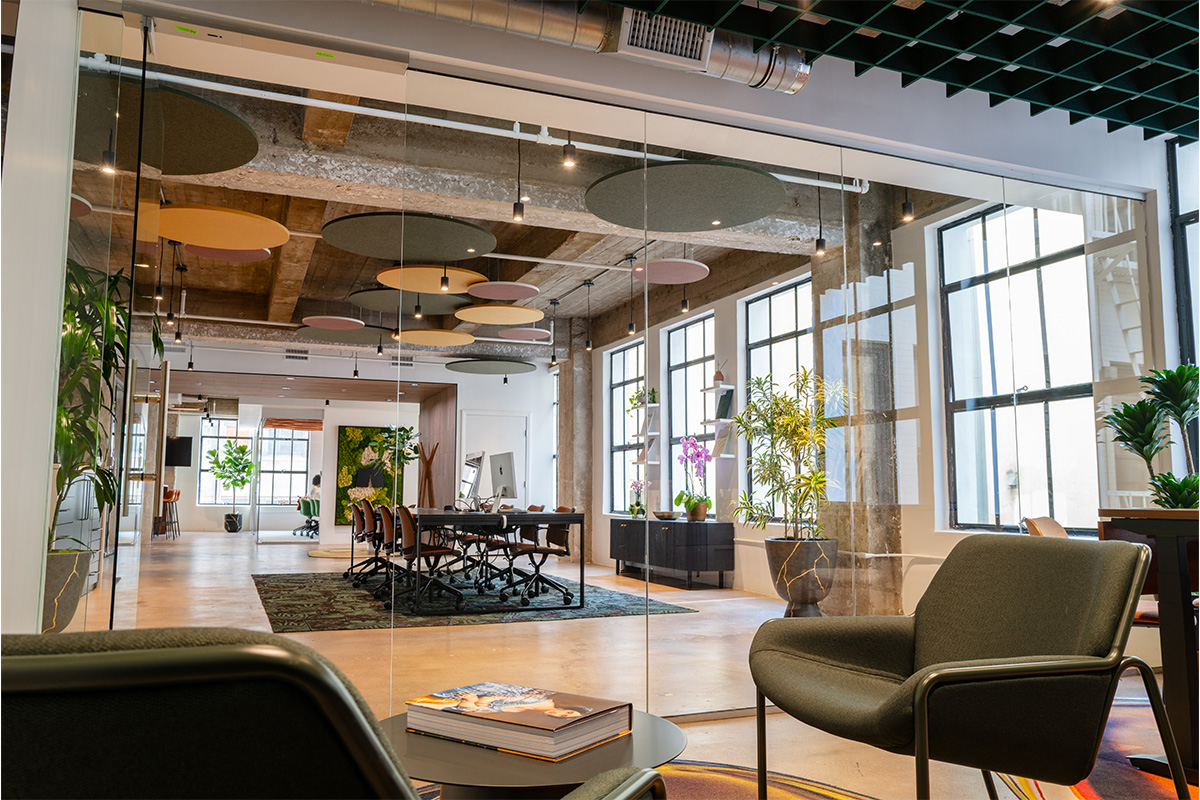
Autex Acoustics Solutions Showcased in Los Angeles Flagship
A raw, light-filled space, lined with polished concrete floors and punctuated by wide multi-pane windows, sets the stage for the West Coast presence of Autex Acoustics. Located inside The Artrium, a 1920s commercial building in the historic Diamond District of Downtown Los Angeles, the 2,700-square-foot multi-functional space was built out from a bare shell, bringing together workspace, acoustic performance, and product integration across an open plan.
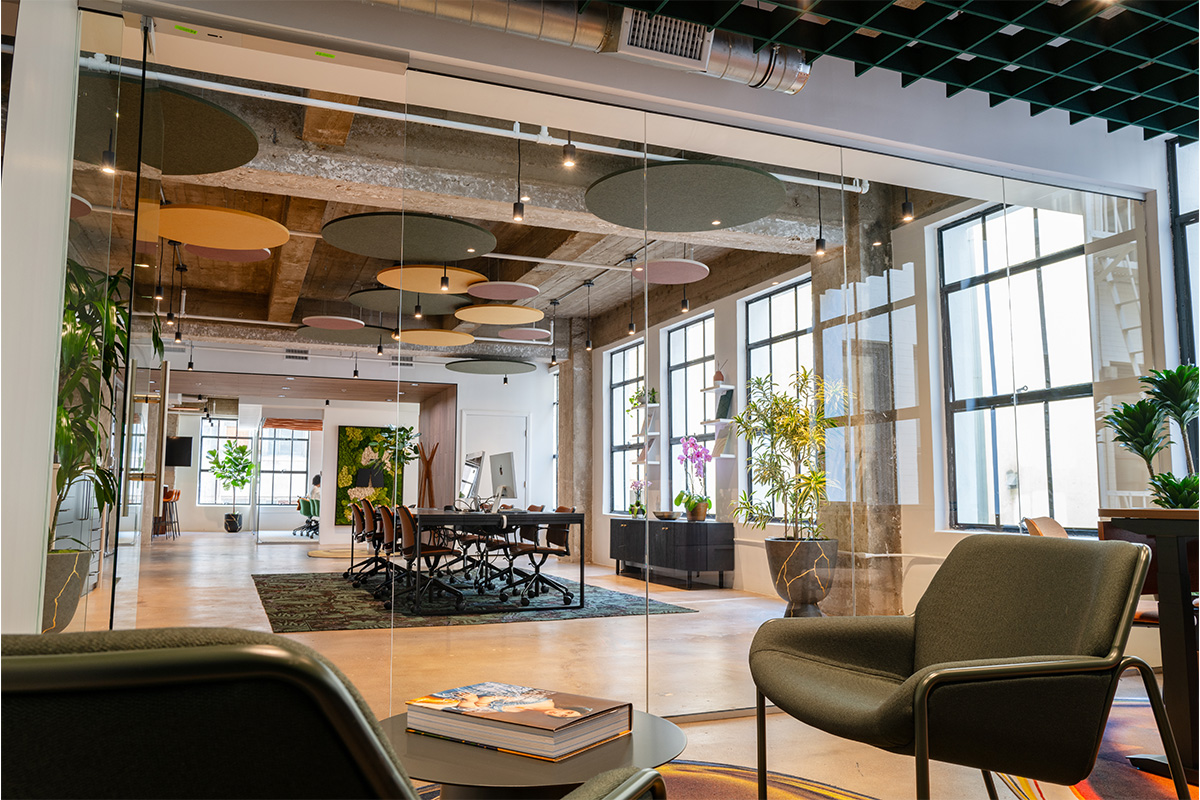
“The vision was to create a space that operated and reflected an actual workplace,” says Phil Goodin, Managing Director of Autex Acoustics North America, who led the effort to open a flagship showroom in the United States. “We wanted to design the space in a way that people could come in and imagine working there—without overwhelming it with too much product.” The outcome is a material-led environment that operates both as an office and a demonstration of acoustic solutions in use.
Custom Tools in a Real-World Setting
Local interior designer Nicole Villamin approached the project with a directive to translate the Autex Acoustics range into a spatial experience that welcomed designers and clients alike. “The goal was really to create a space where people would want to come back, collaborate, and feel excited to be in,” she explains. Drawing on the building’s original structure and daylight patterns, Villamin organized the plan around open circulation, anchored by enclosed meeting rooms and social zones. The products themselves were placed with intention—supporting spatial function while offering tactile, real-world applications.
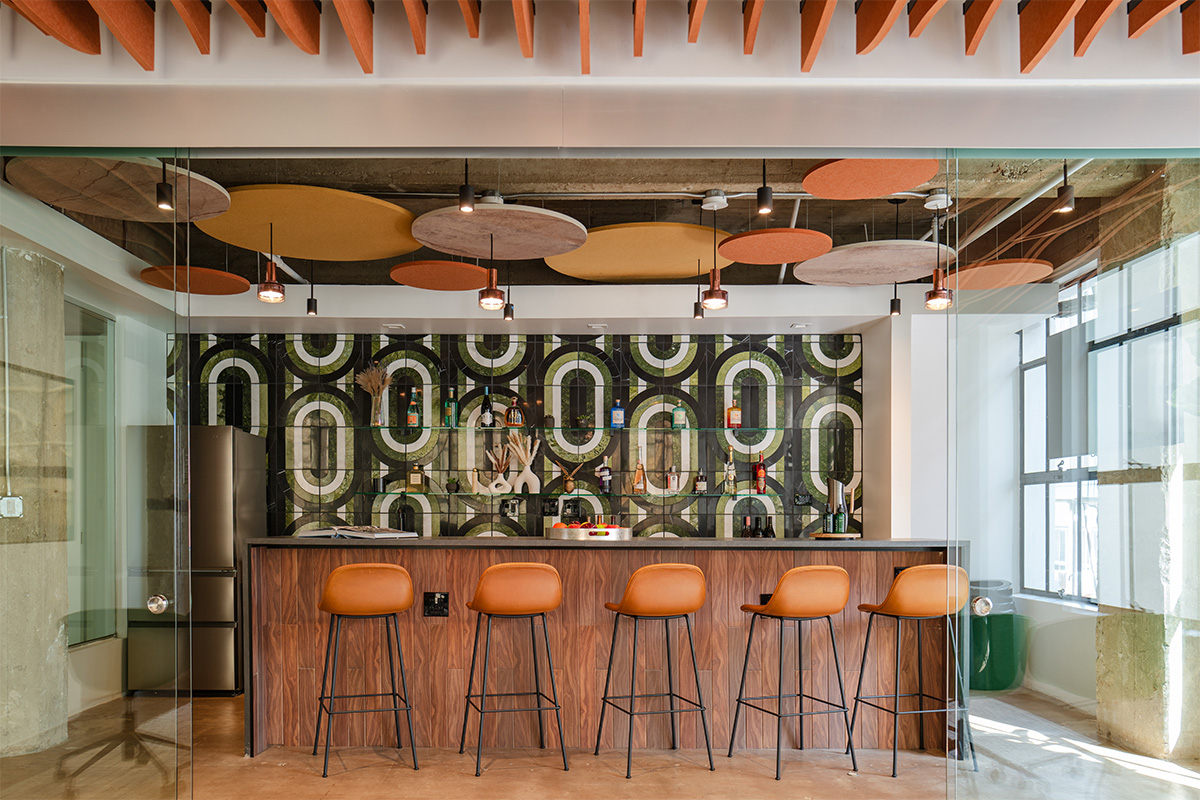
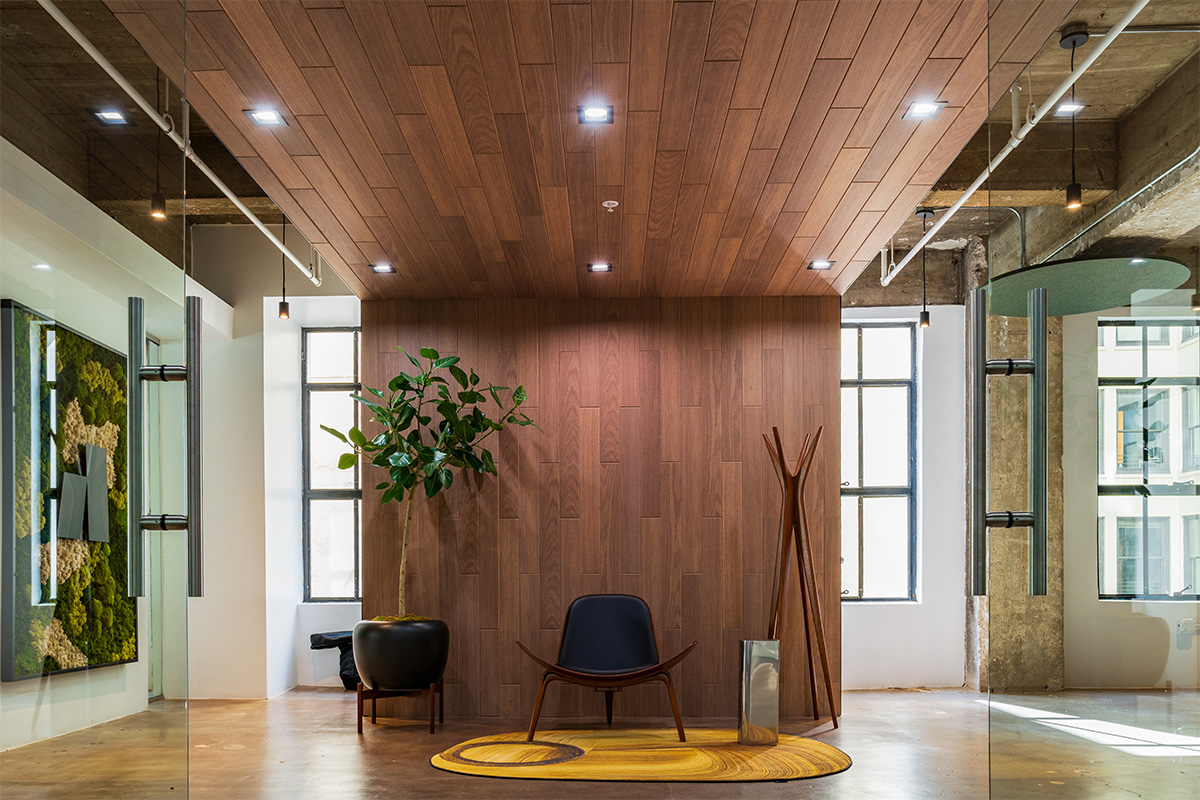
Material layering drives the spatial rhythm throughout the showroom. Across enclosed offices, breakout areas, and open circulation zones, Autex Acoustics products help define both visual and acoustic conditions. Printed Lanes™ in Empress Green and Acoustic Timber™ in Civic Oak introduce natural tones and textures, while Groove Duet and Horizon™ Clouds add depth and variation. Elements from the Frontier™ ceiling system appear throughout, coordinated with lighting and aligned to key sightlines. The materials were integrated in response to the raw concrete surfaces and varying ceiling heights, supporting the function of each space without overwhelming the architecture.
Learning Through Application
For the Autex Acoustics team, building out the Los Angeles showroom served as a chance to refine how their products are installed, layered, and customized on site. “This project was a good learning process,” says Fernando Valero, who leads U.S. production. “It allowed us to understand more about the products and improve our designs for installation simplicity in the future.” Working closely with Villamin, the team adapted to design decisions that pushed material expression across surfaces and conditions. Standard systems were layered or modified to meet the specific proportions and lighting of the space. “The space came together so beautifully,” she says. “Products like Groove Duet and Horizon became both functional and aesthetic features, solving multiple design challenges at once. It turned out better than I expected, and I was pleasantly surprised by how dynamic and polished everything looked in the end.”
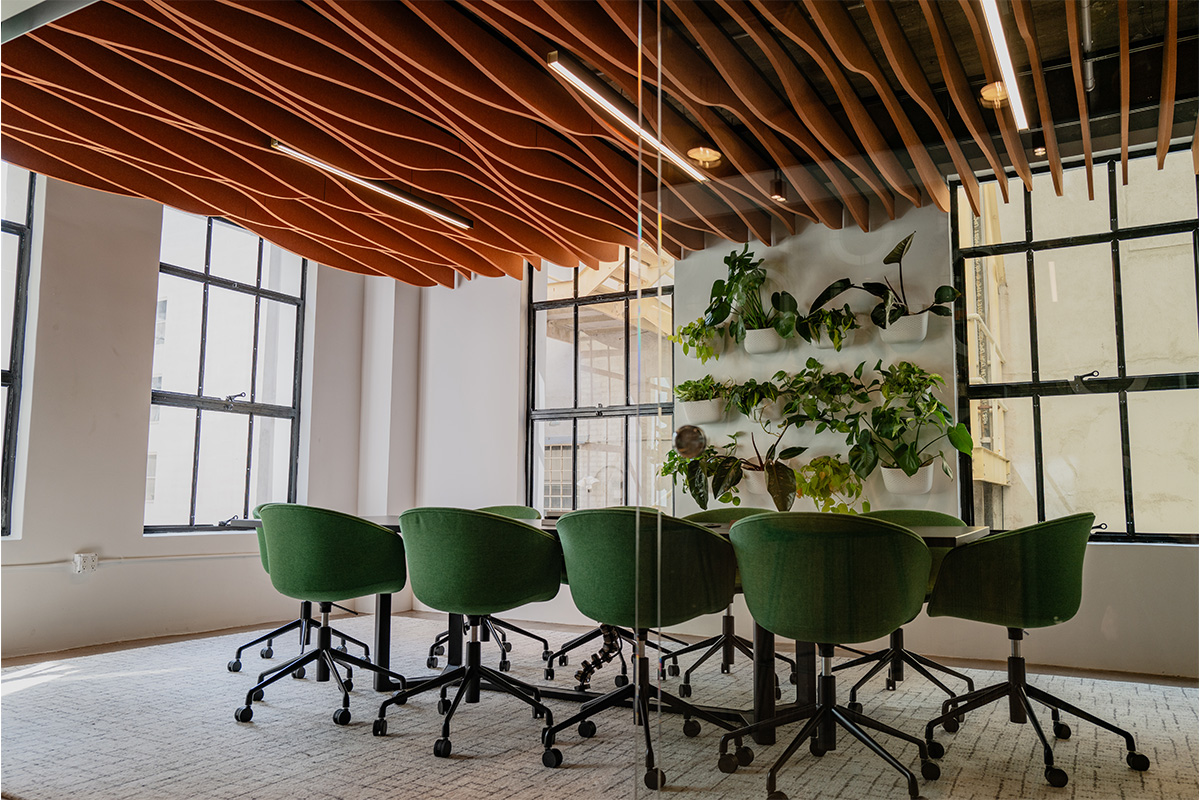
In its final form, the Los Angeles showroom pairs day-to-day functionality with a material-led demonstration of Autex Acoustics’ capabilities. Designed and installed by the team behind the products, the space offered a chance to test ideas in context, refine installation strategies, and explore new expressions through layering and customization. For Goodin, the goal was always to create a setting that felt natural to work in. “We’re super proud of what we achieved,” he says. “It’s a beautiful space, and seeing people’s reactions when they walk in and experience it is incredibly rewarding.”