
Four large, bold letter P’s in alternating green and orange stand out against purple and pastel backgrounds. Text reads: “Metropolis 2026 Planet Positive Awards.”.

Announcing the Winners of the 2026 METROPOLIS Planet Positive Awards

METROPOLIS’s Planet Positive Award winners represent excellence in sustainable, healthy, just design at every scale in the built environment.

View past winners of the METROPOLIS awards program

PROJECTS

Judges:

Melissa Berardi 
CBRE / Project Management Director

Kelly Moynihan
AIA Chicago / President

Ken Potts
Mayo Clinic / Architect and Senior Project Manager

______

Civic
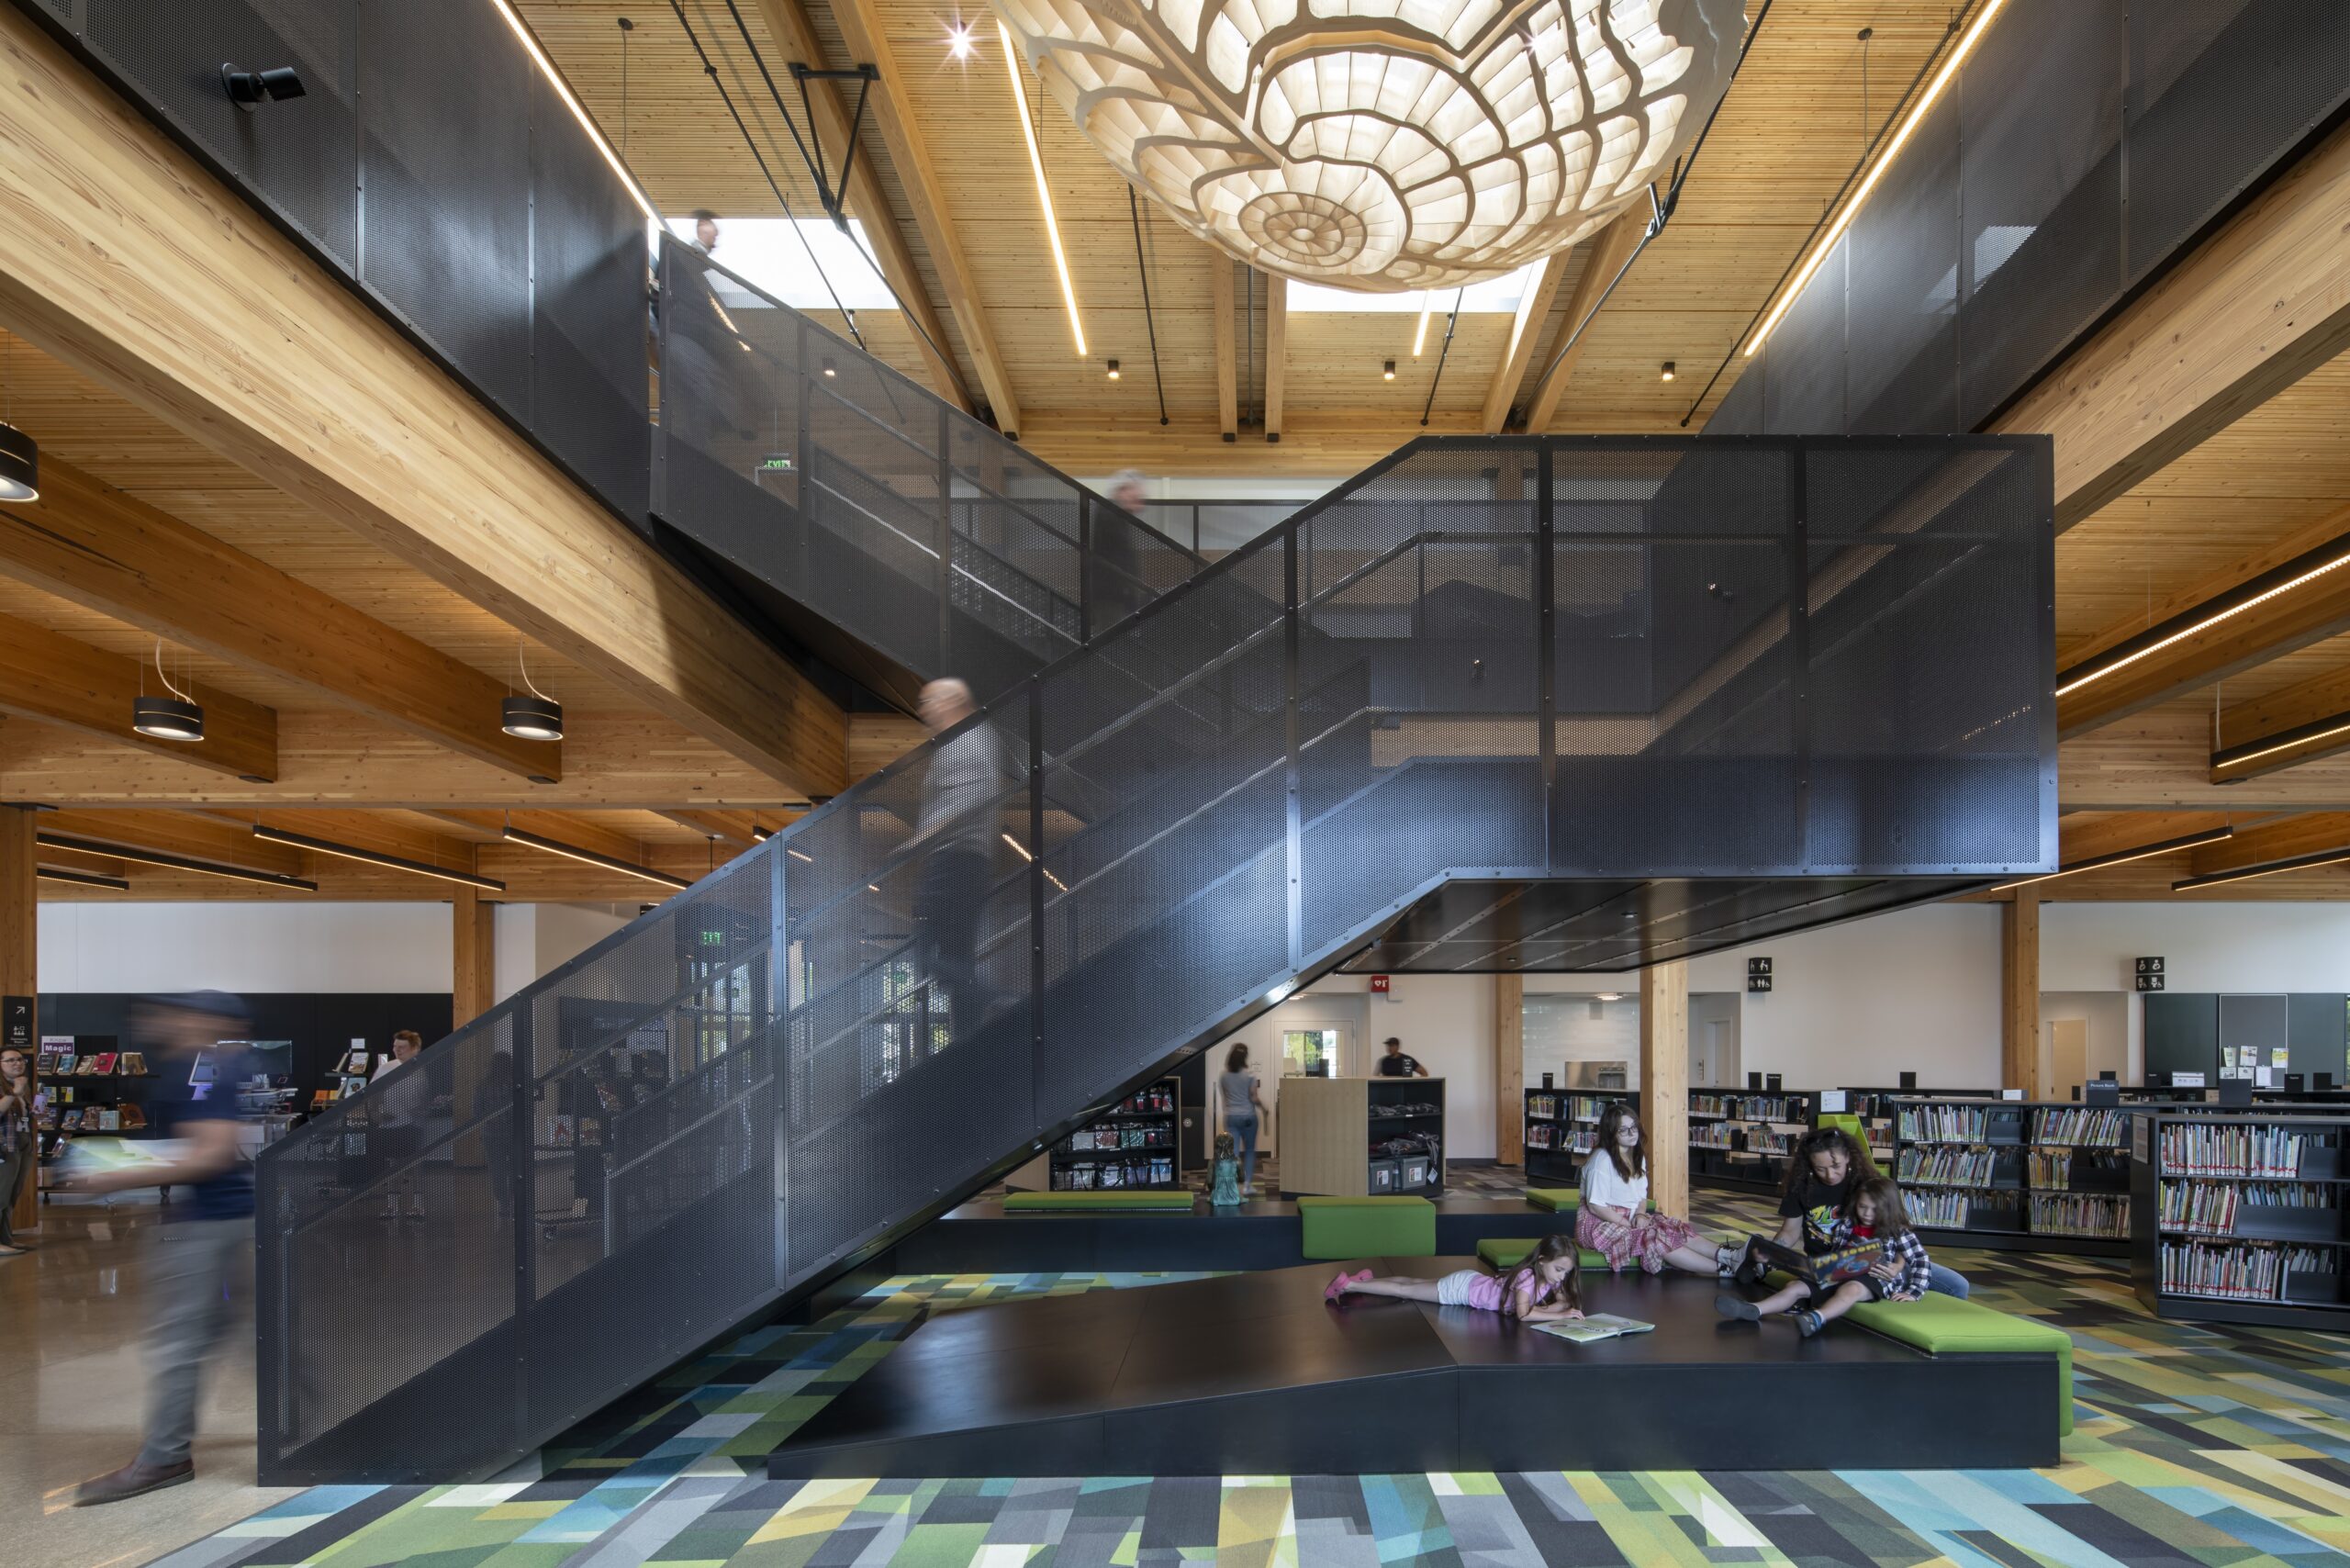
Modern library interior with a central black staircase, wooden ceiling, bookshelves, and children reading on green benches under geometric lighting.

Civic Winner


Redmond Library
The Miller Hull Partnership
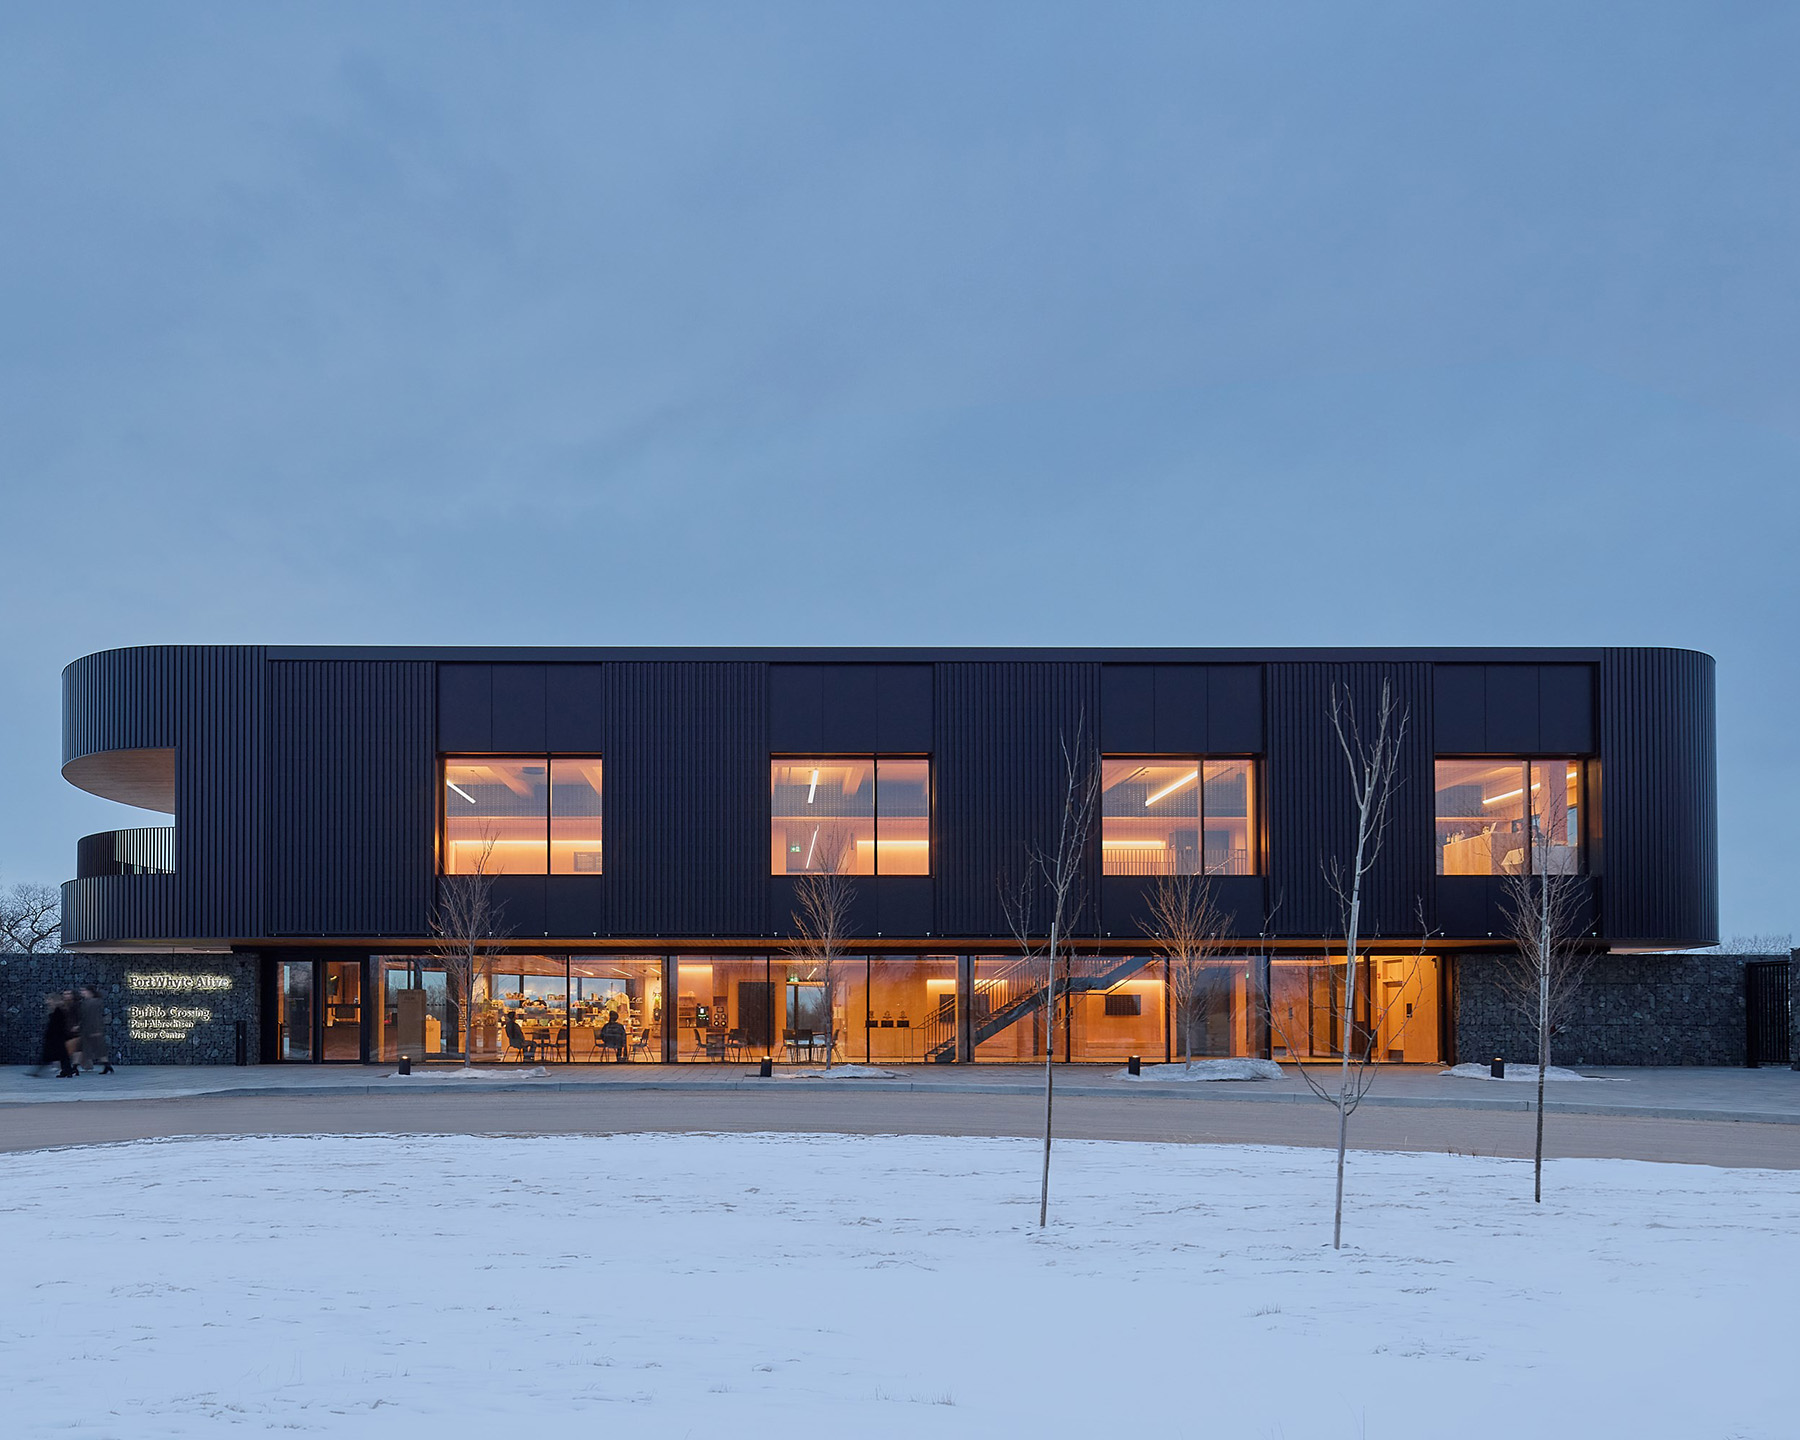
Modern two-story building with large illuminated windows, dark exterior panels, and a snowy landscape in front.

Civic Honorable Mention


FortWhyte Alive Buffalo Crossing Paul Albrechtsen Visitor Centre
Stantec

______

Cultural
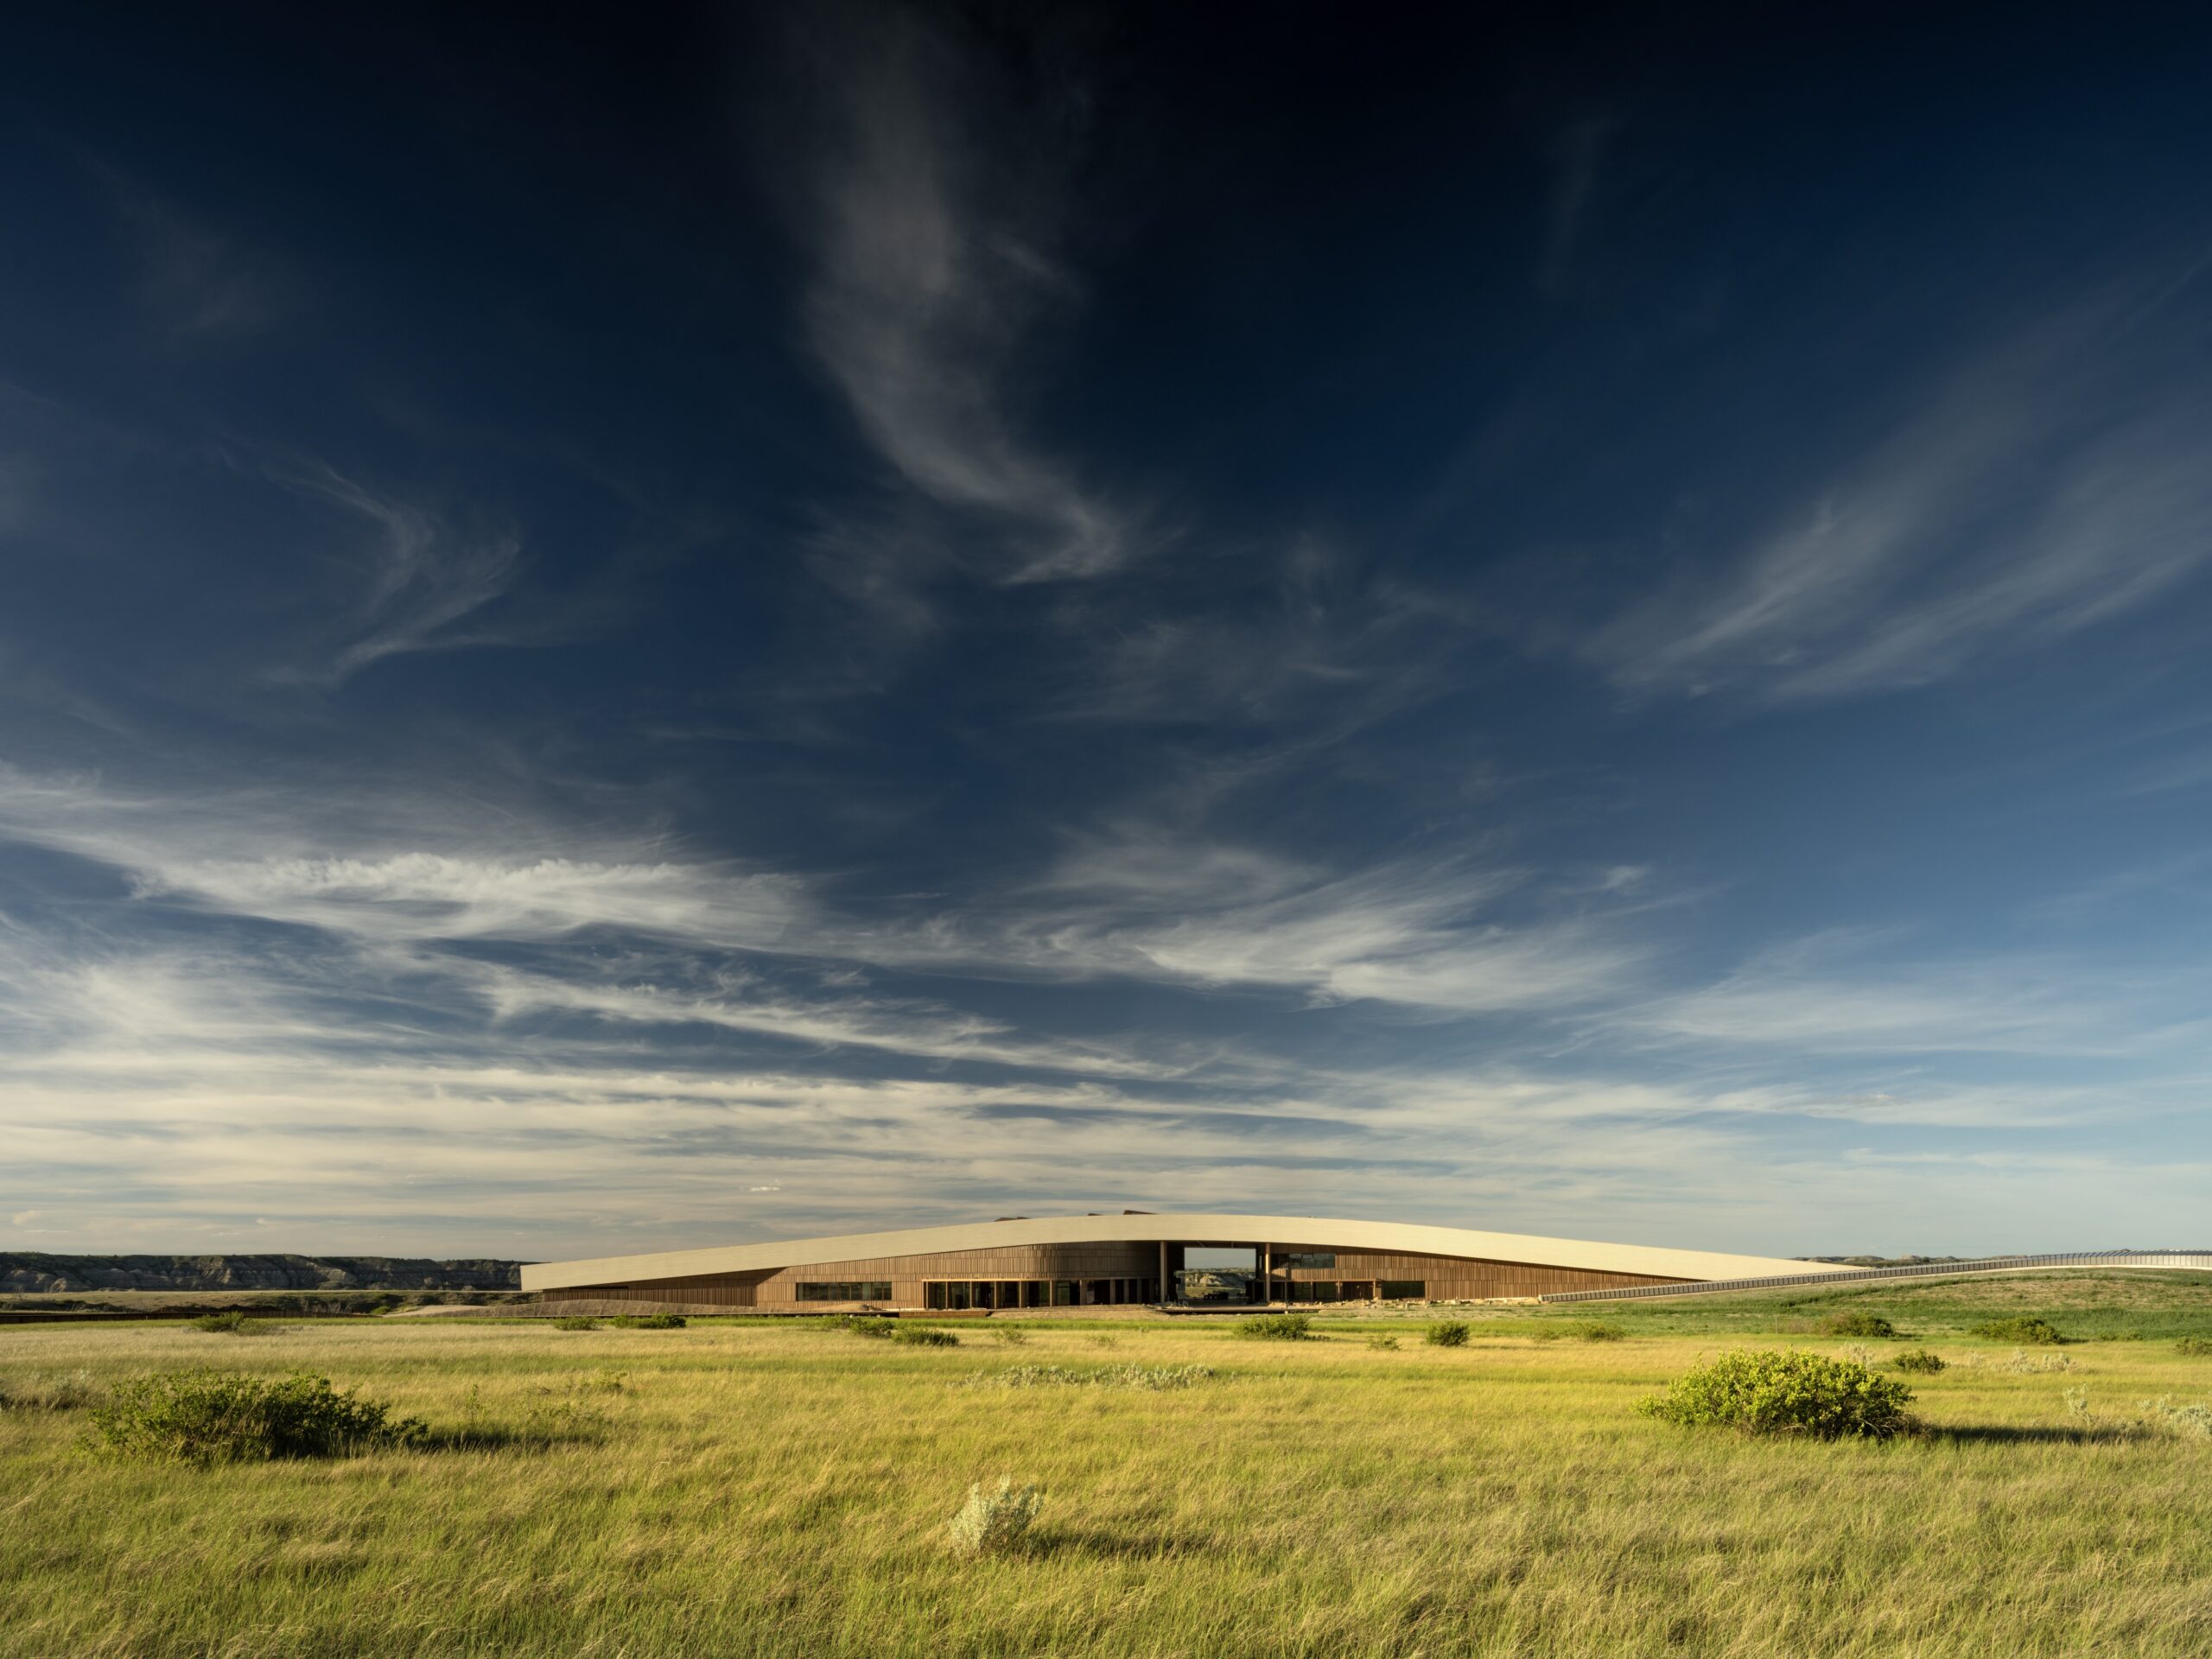
A modern, low-rise building sits in a wide grassy field under a dramatic sky with wispy clouds.

Cultural Winner


Theodore Roosevelt Presidential Library
Snøhetta

______

Healthcare
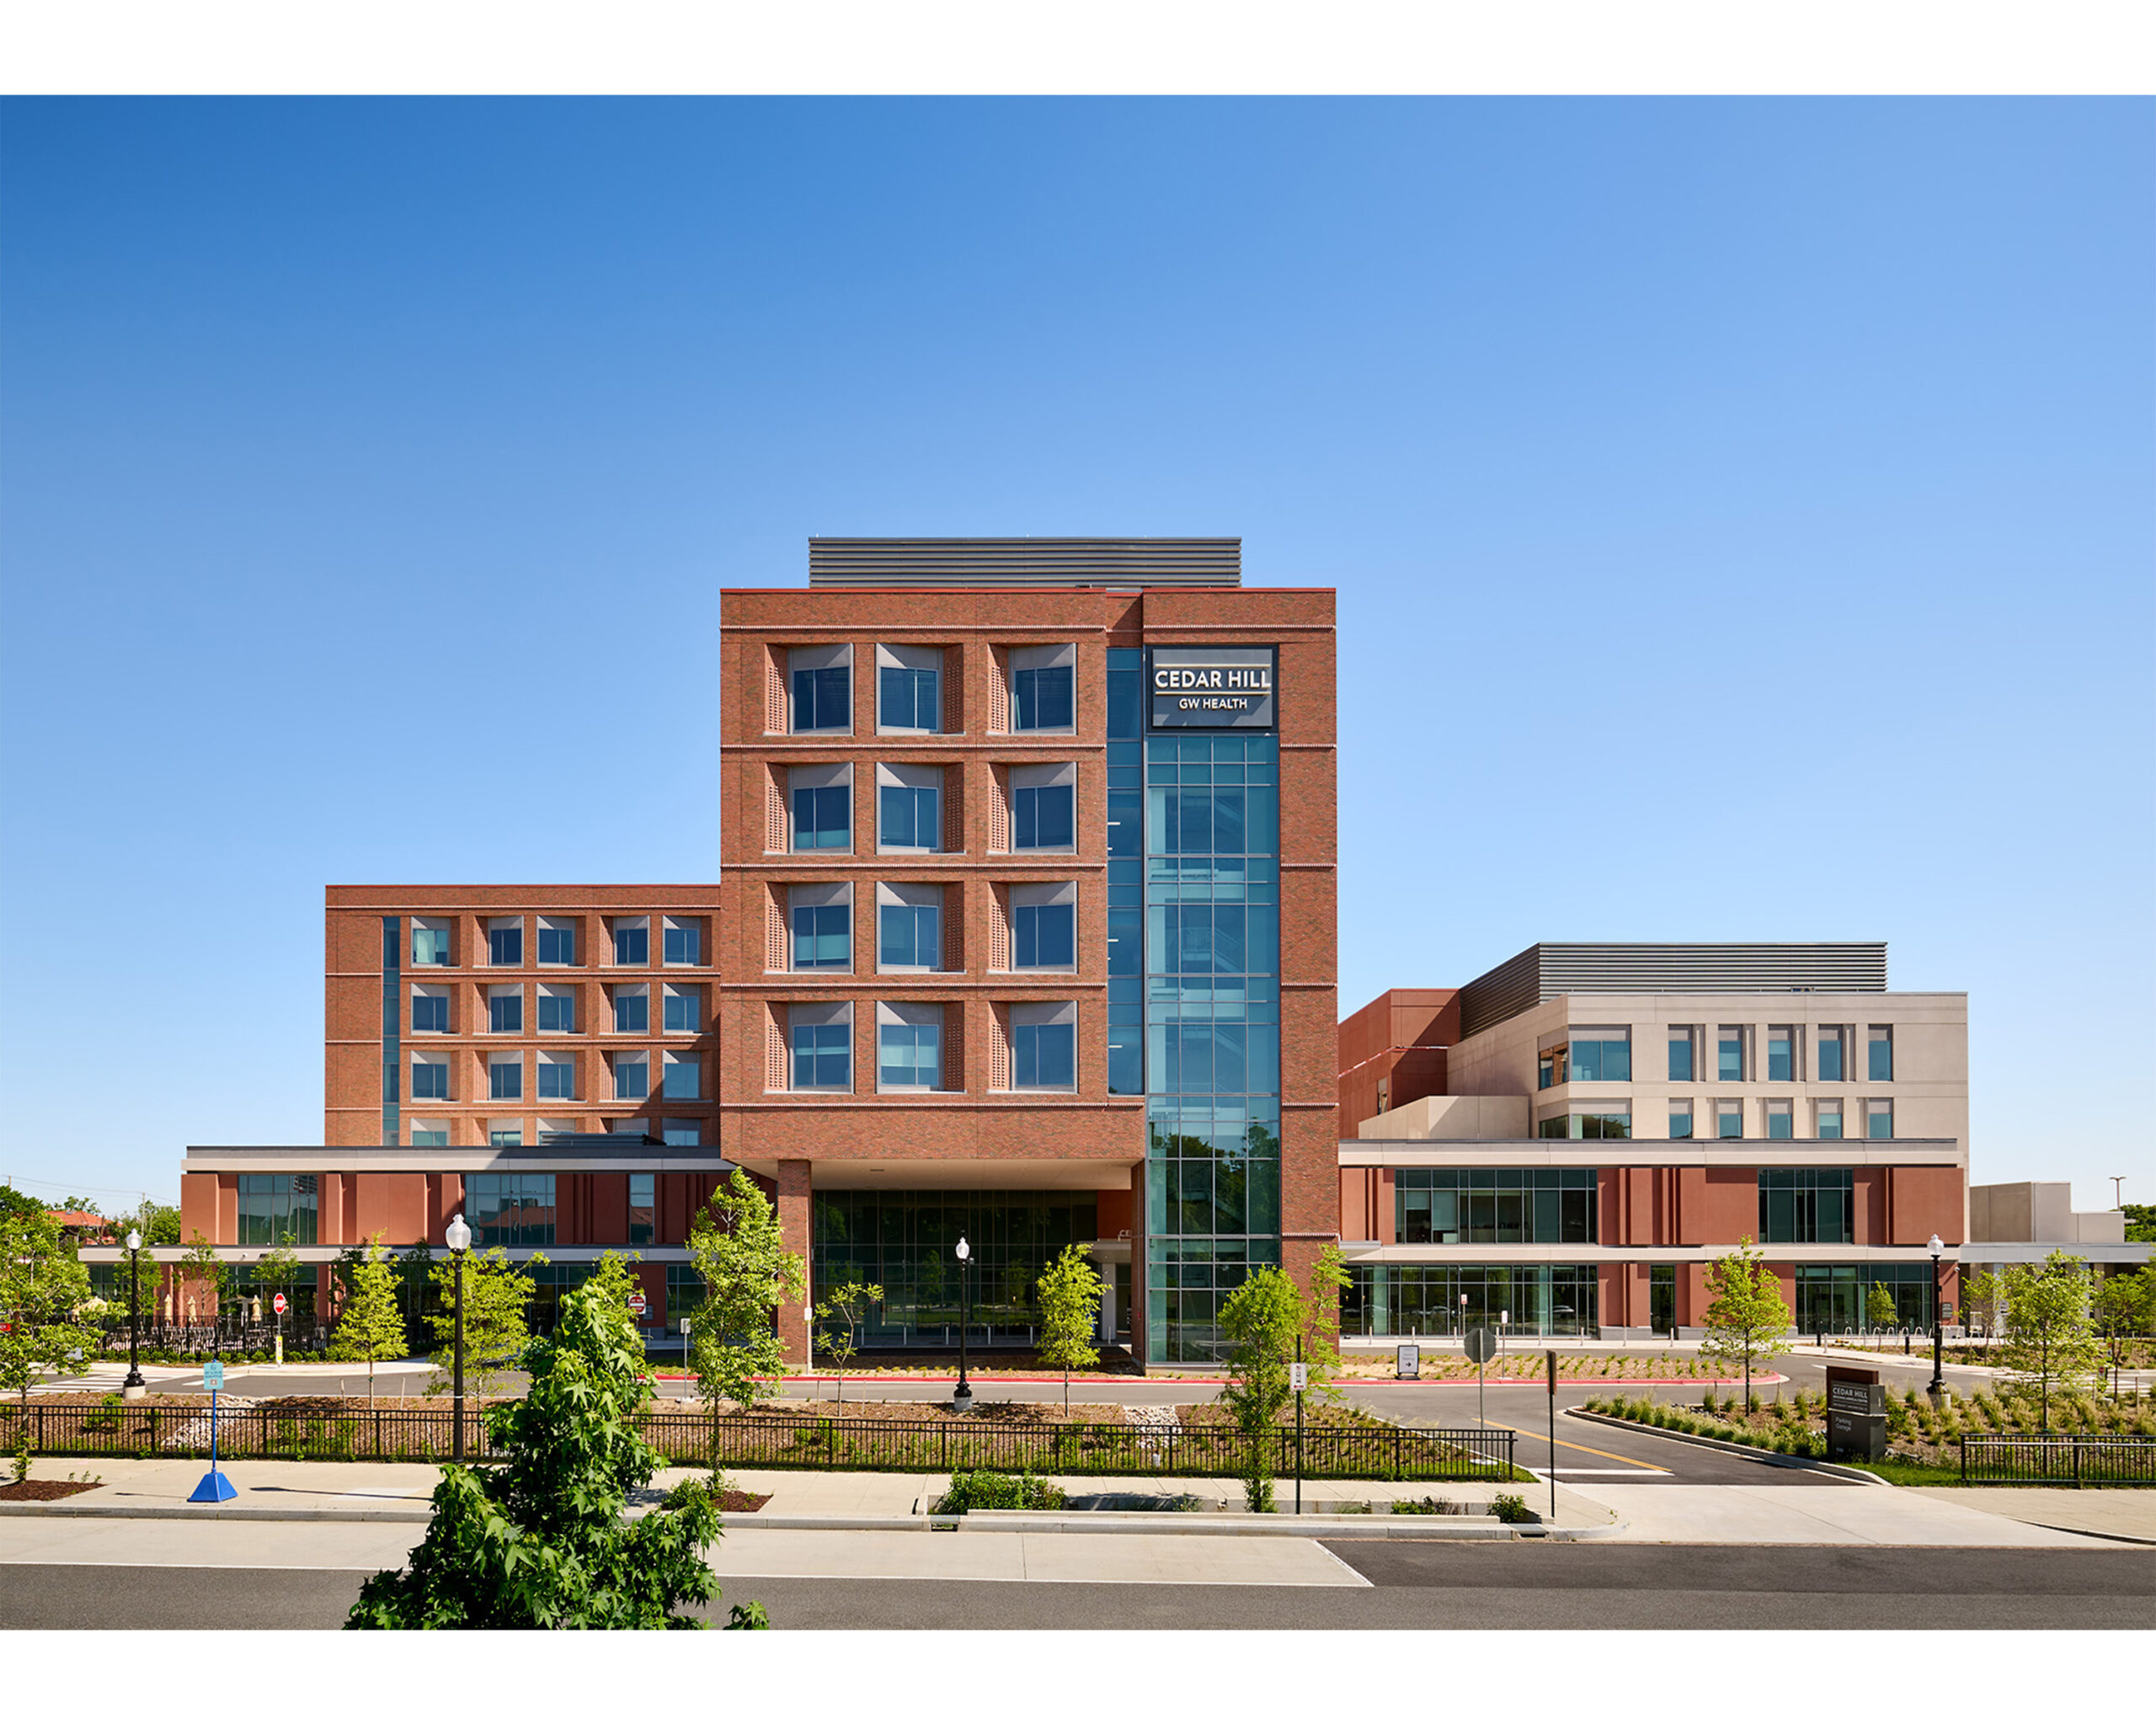
A modern, multi-story brick hospital building with large windows, glass entrance, and landscaped grounds under a clear blue sky.

Healthcare Winner


Cedar Hill Regional Medical Center GW Health
HOK

______

Higher Education
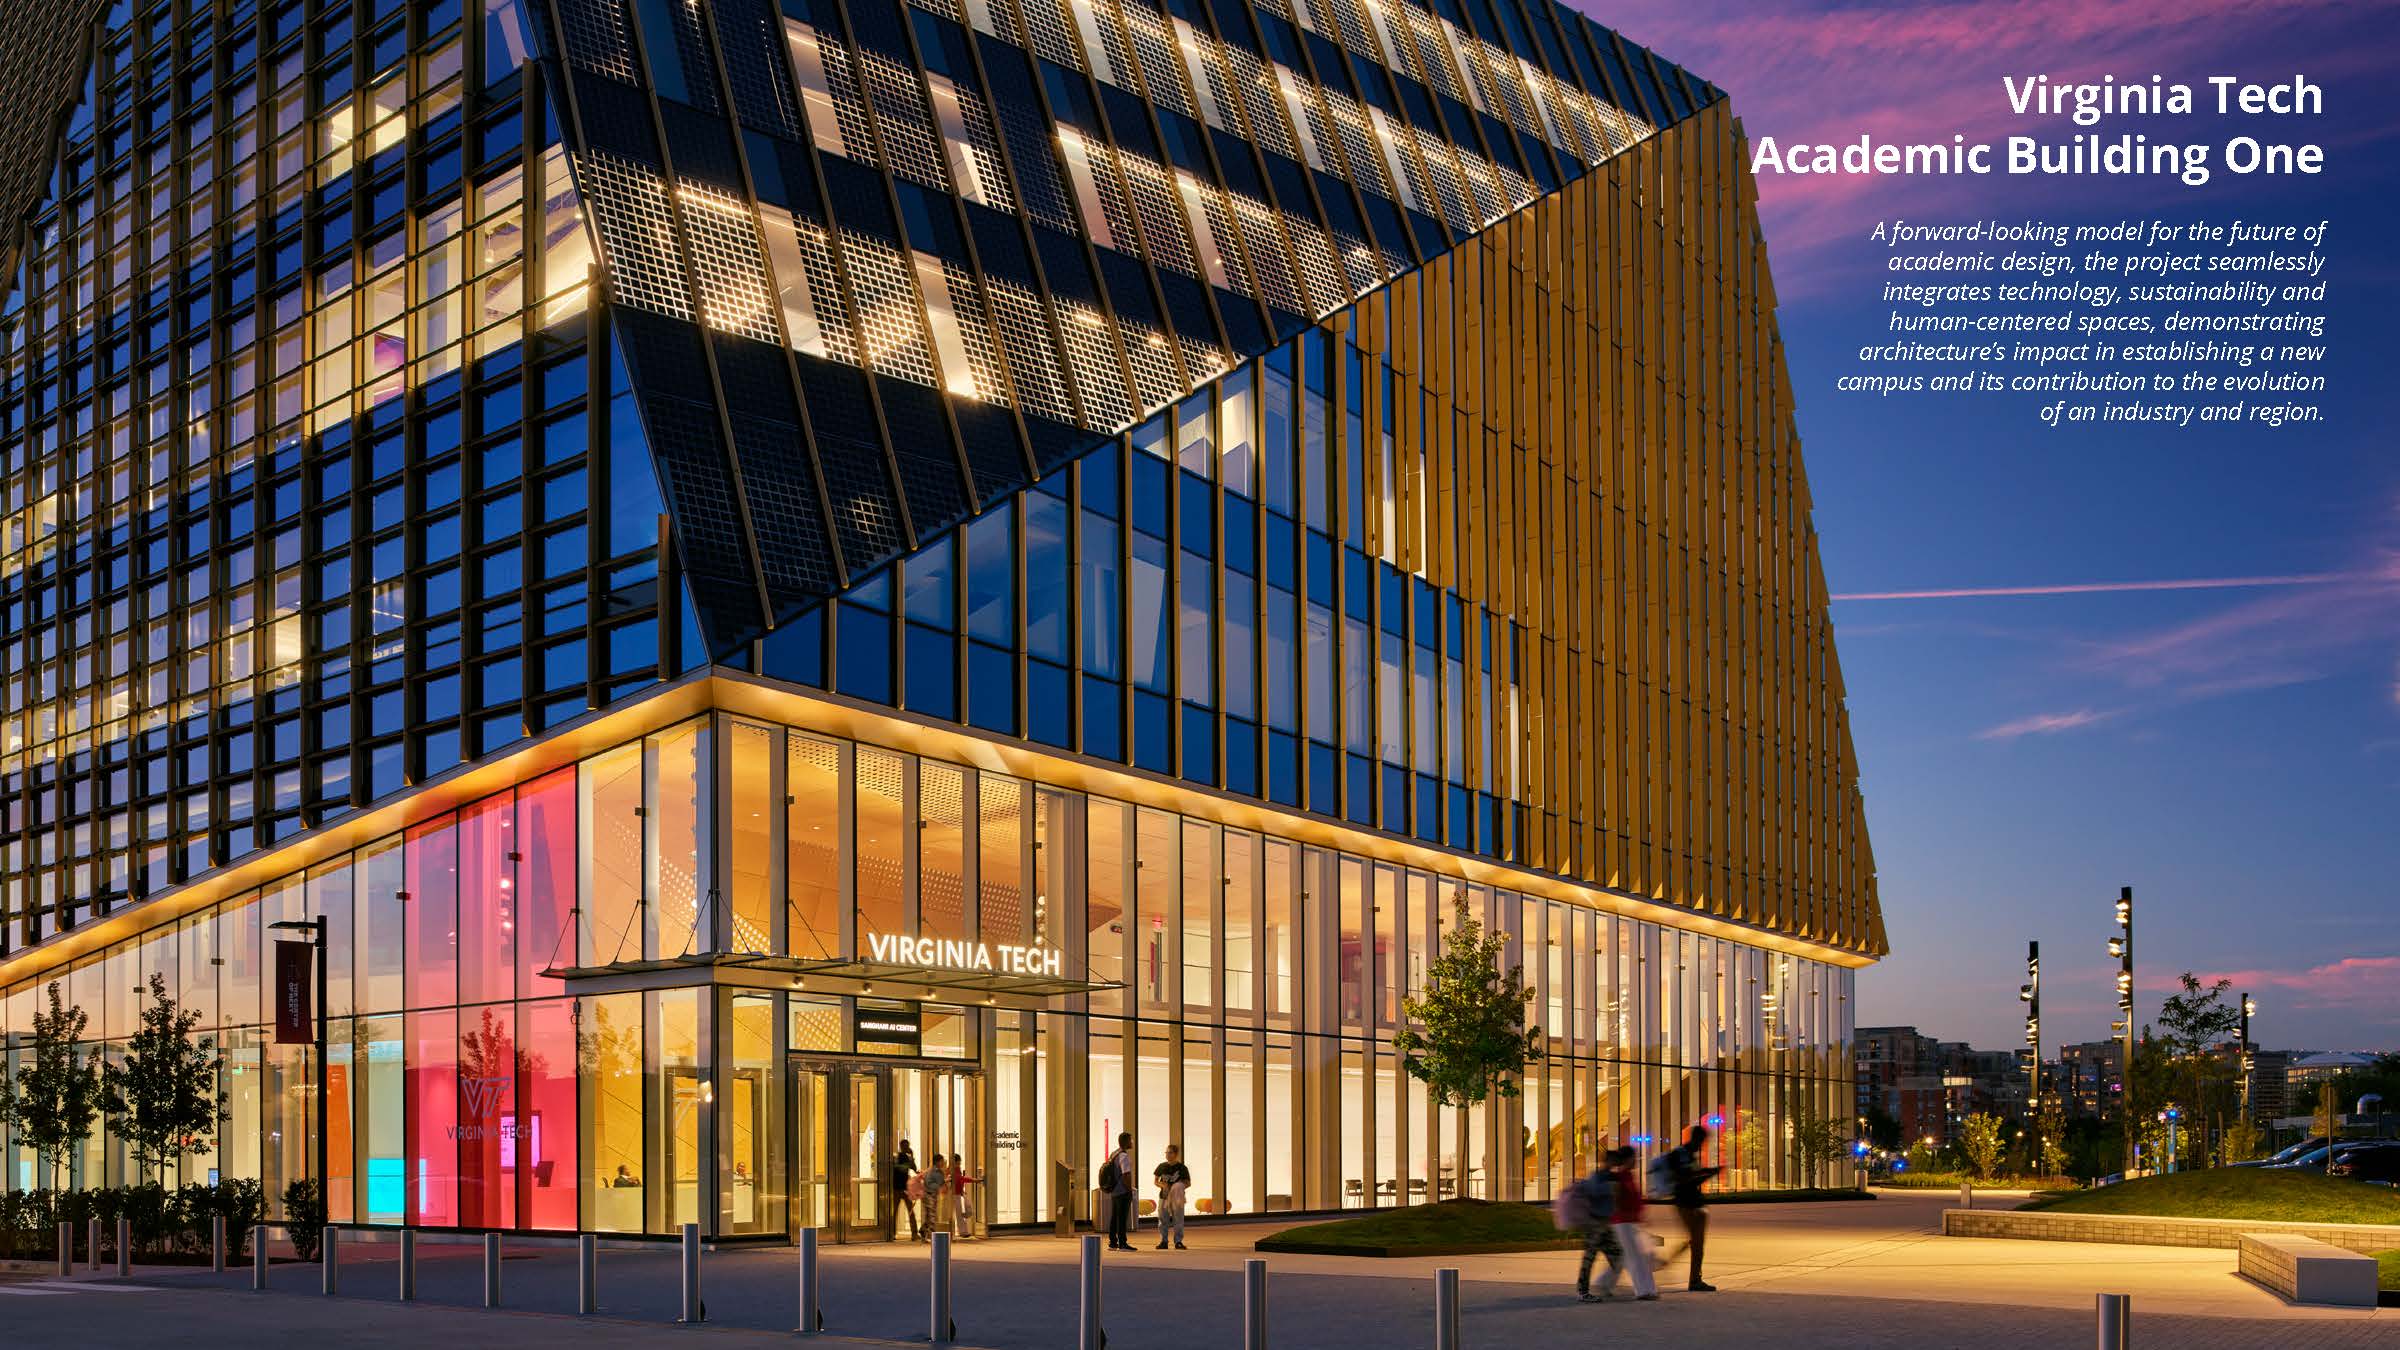
Modern glass-fronted Virginia Tech Academic Building One at dusk, illuminated indoors and outdoors, with people walking by and the sky showing evening colors.

Higher Education Winner


Virginia Tech Academic Building One
SmithGroup

______

Hospitality
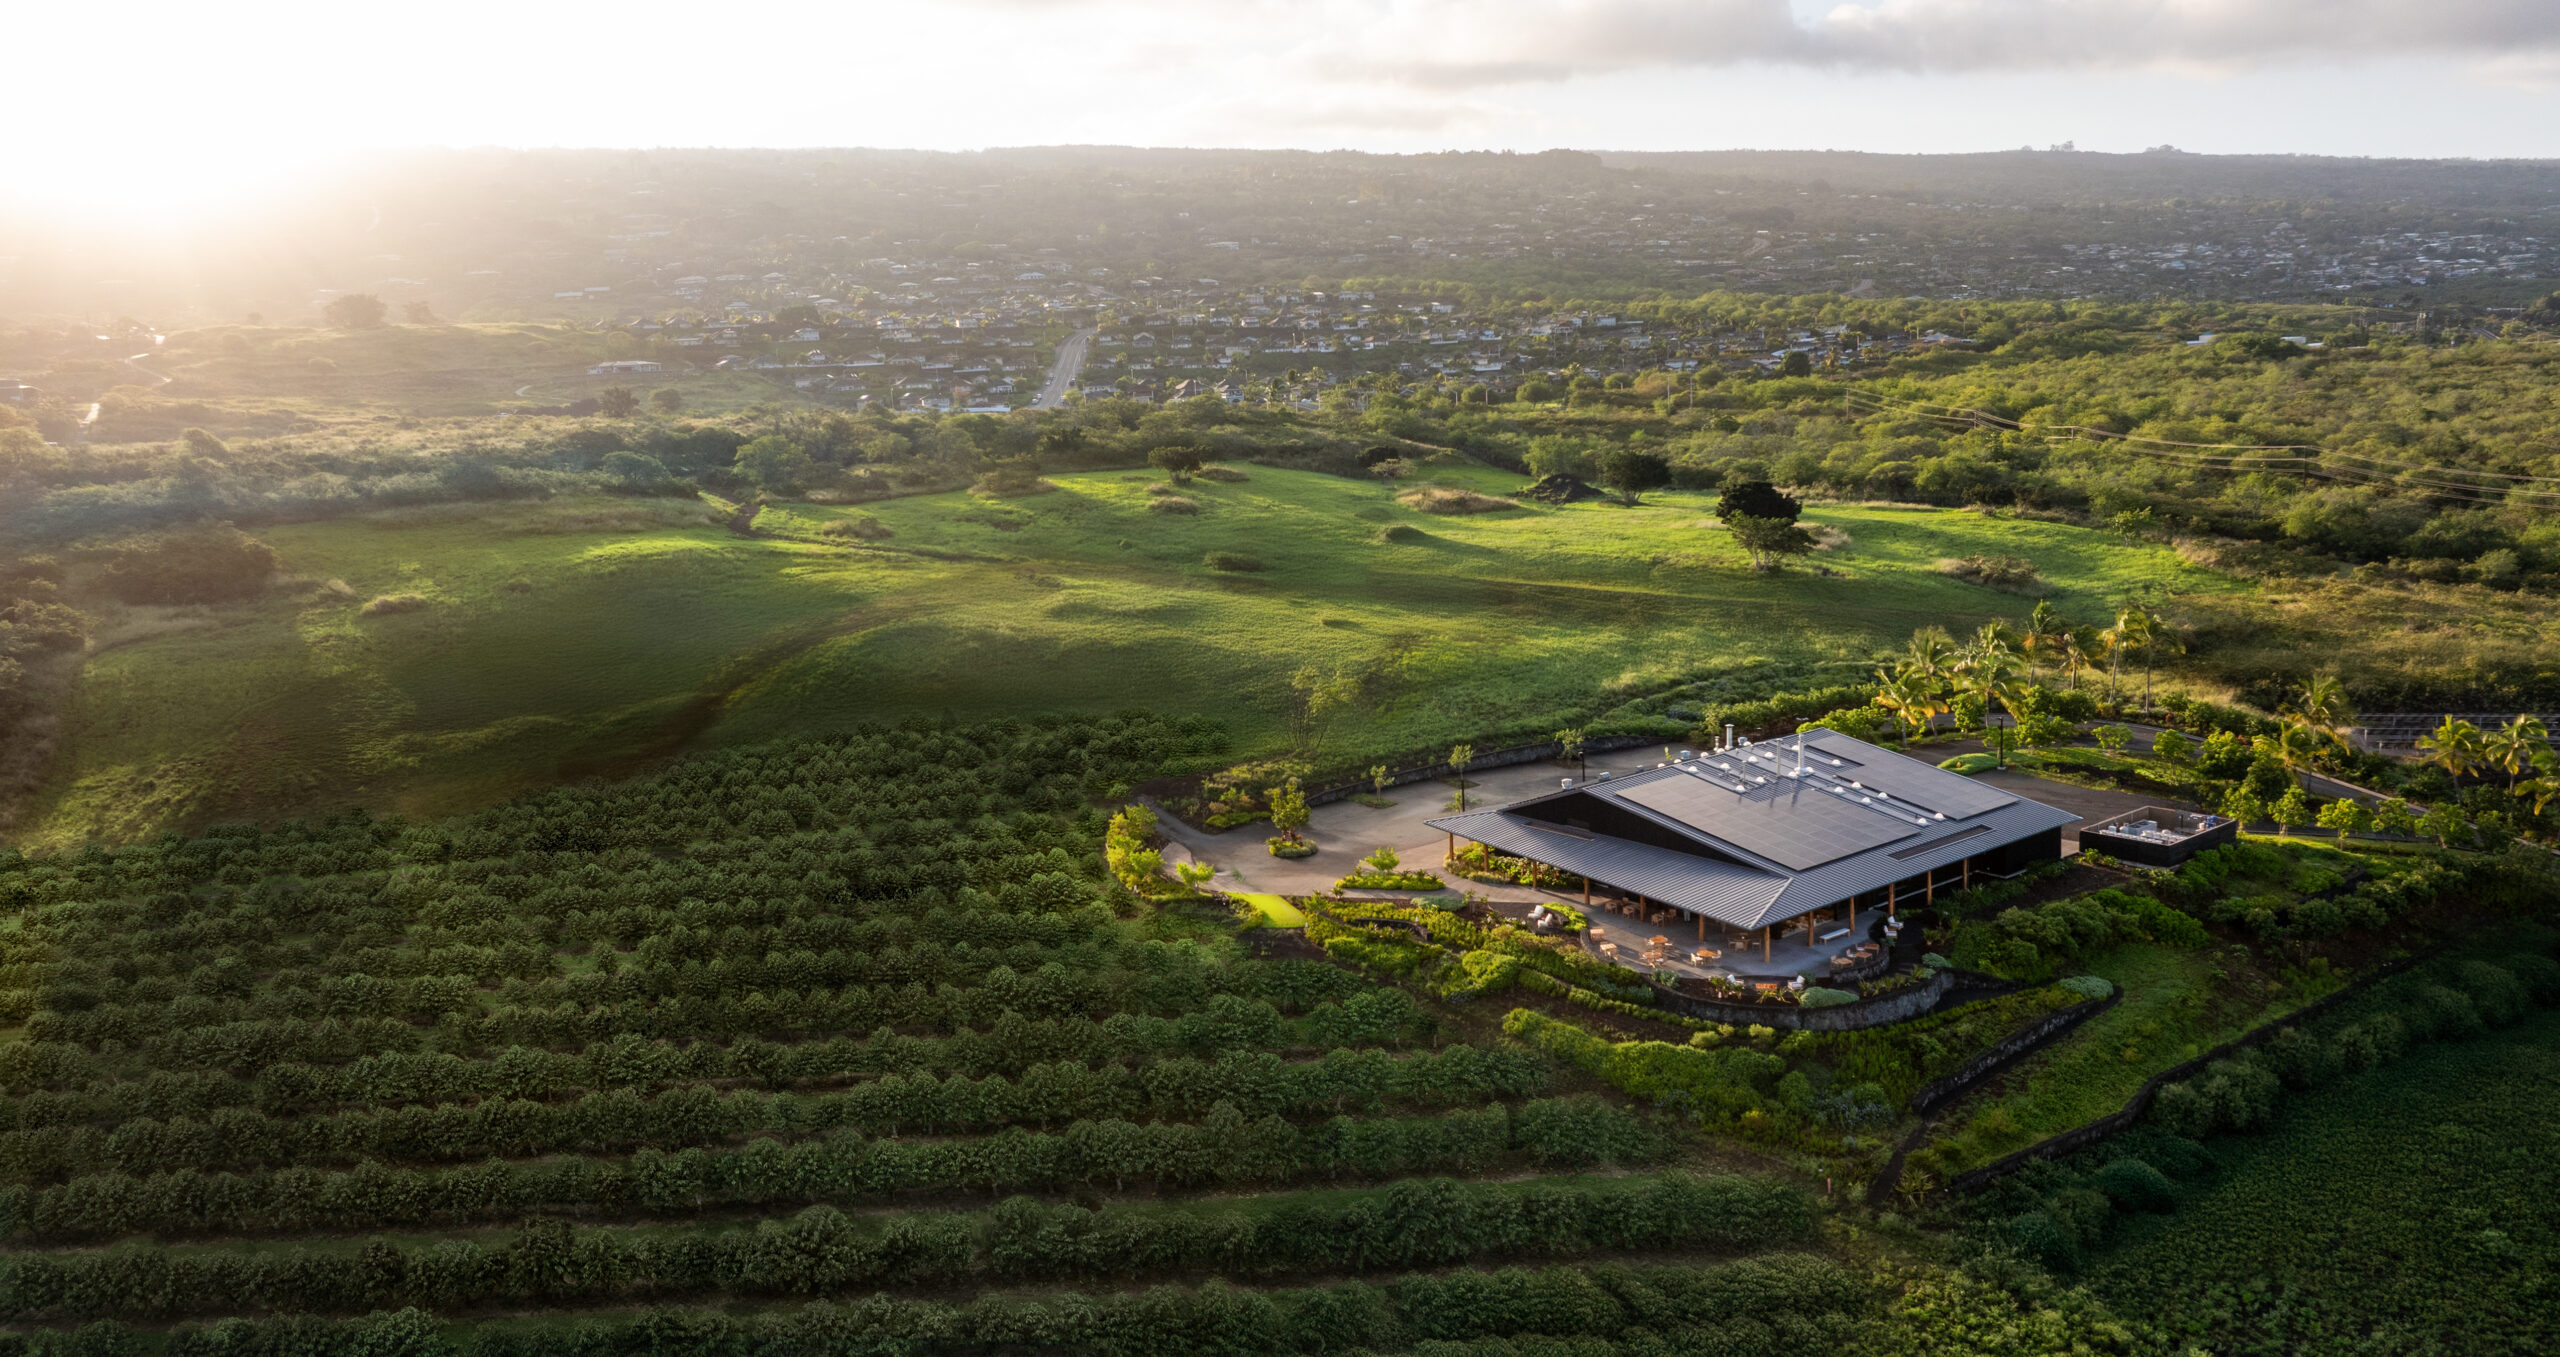
Aerial view of a modern building surrounded by green fields and hills, with a city in the distance under a cloudy sky at sunrise or sunset.

Hospitality Winner


Kona Farm Distillery
WRNS Studio
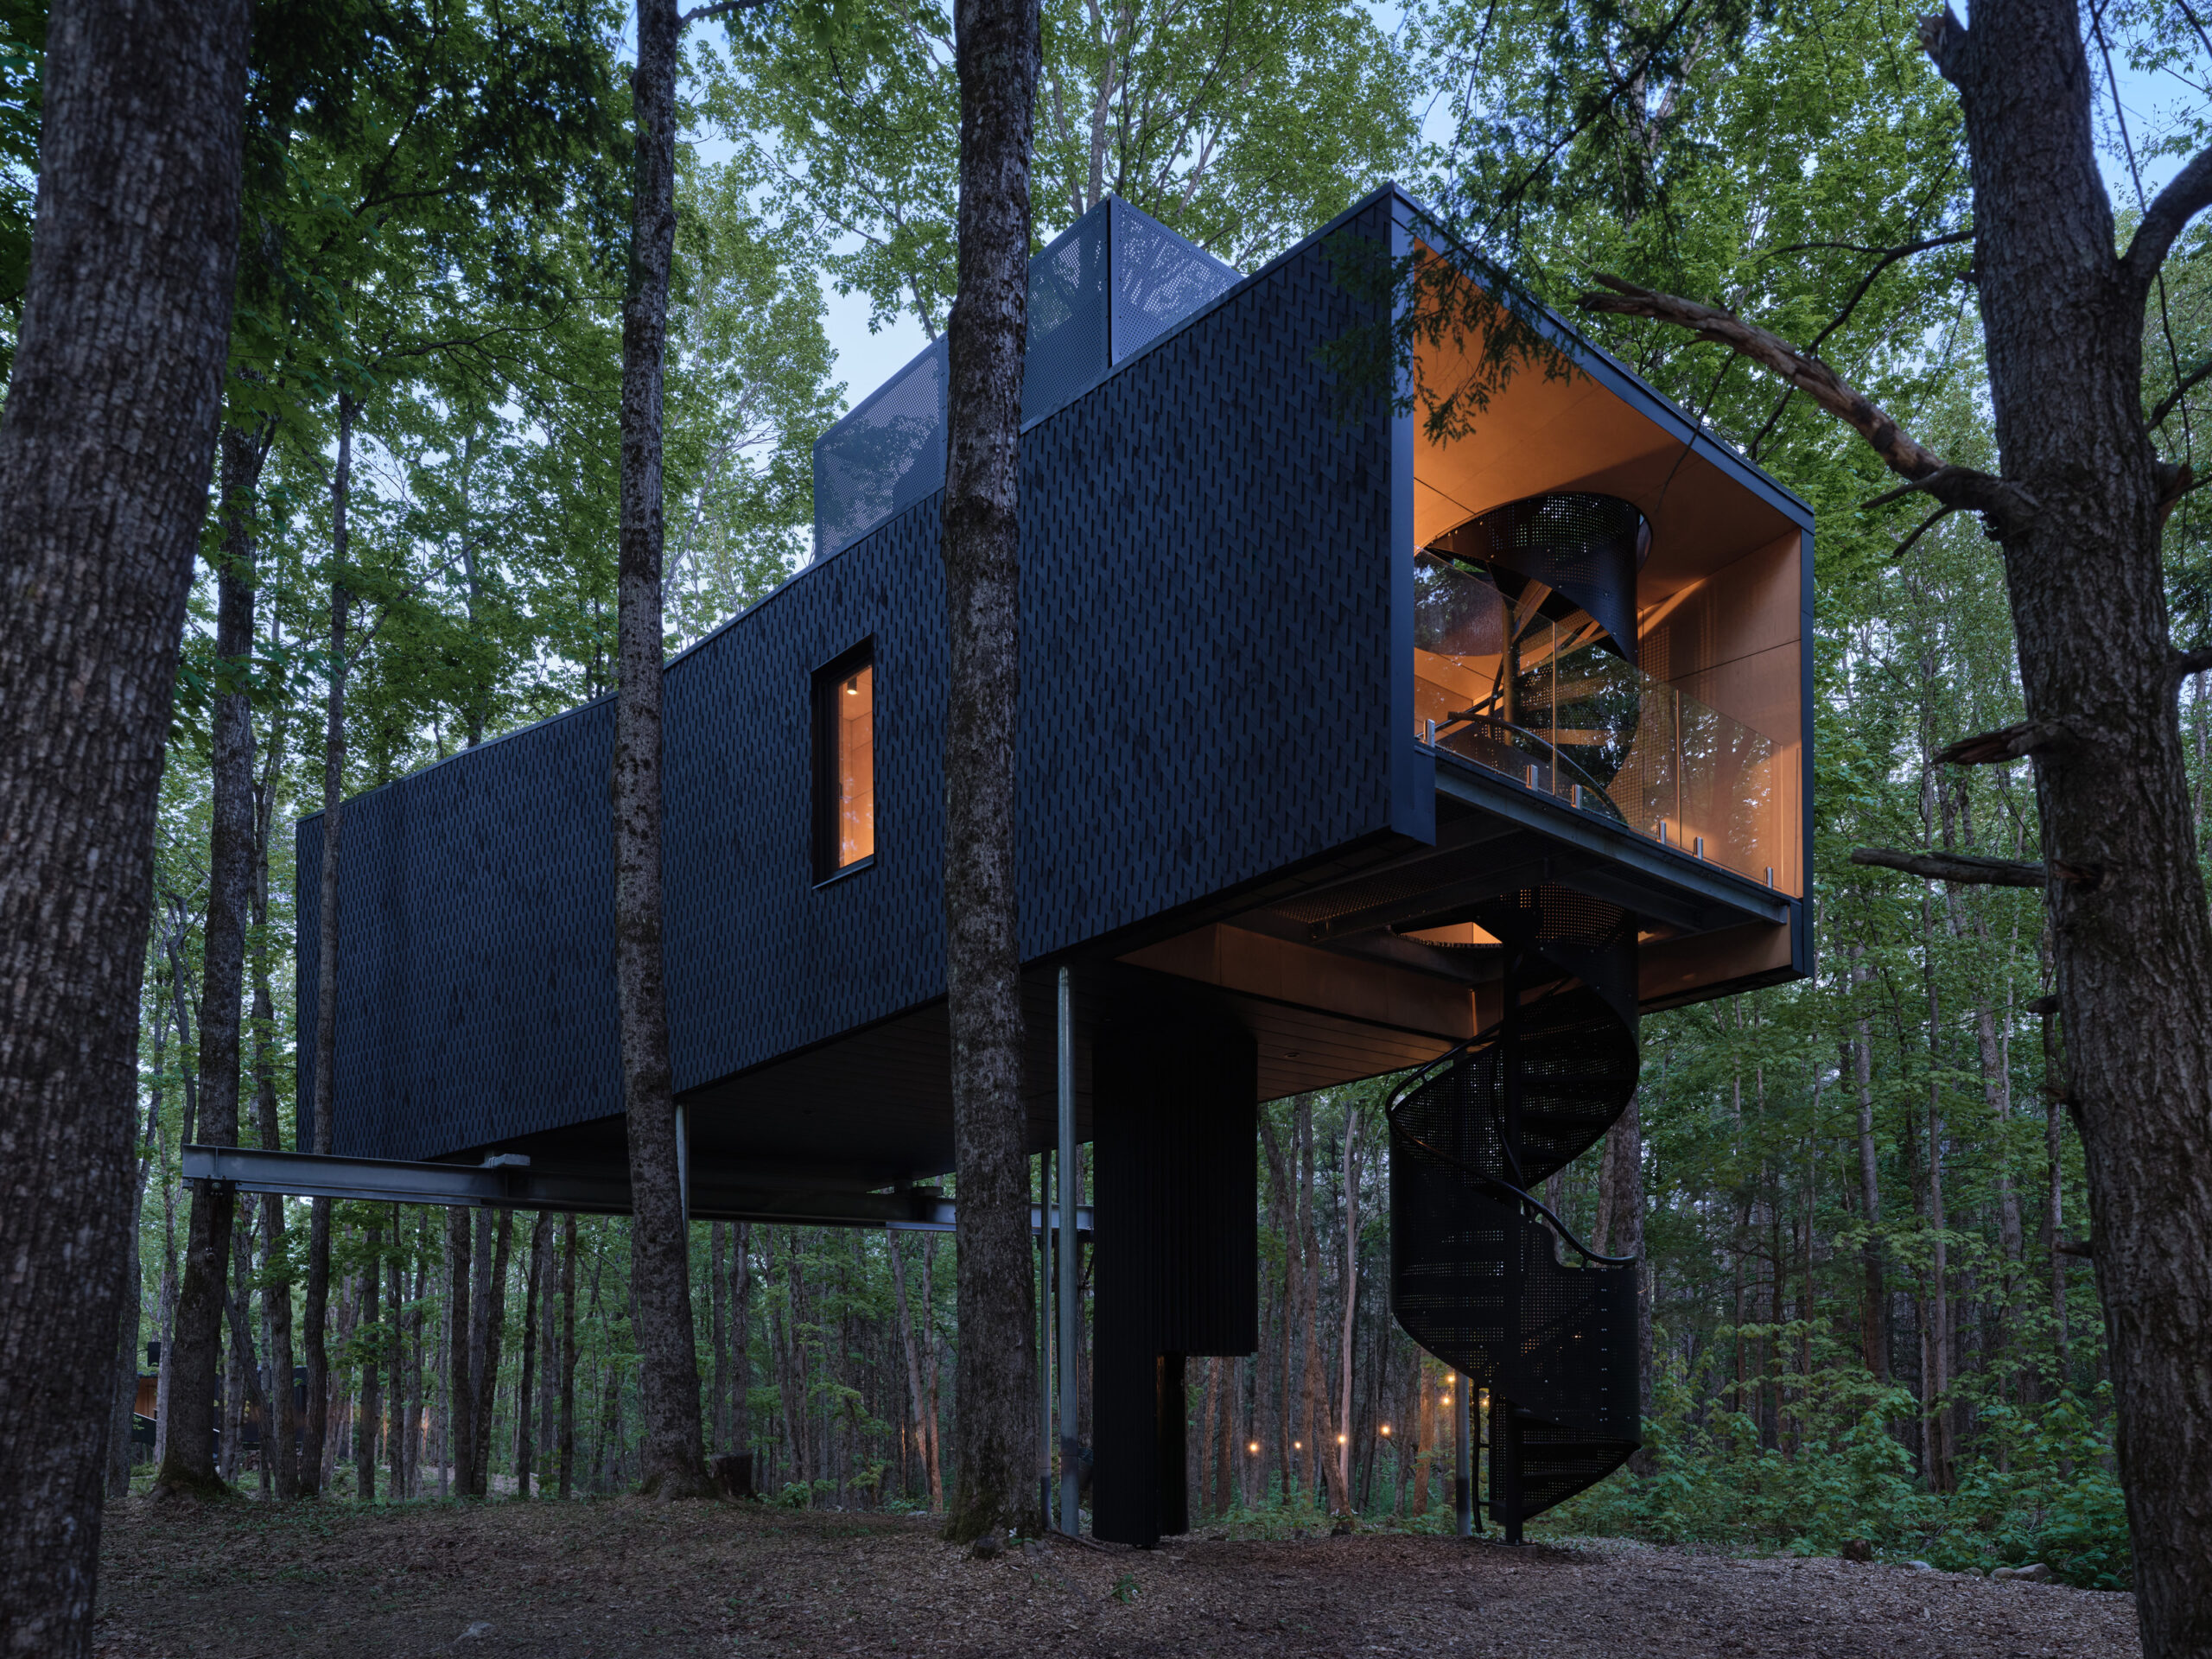
Modern black treehouse with geometric design, suspended among tall trees, featuring a spiral staircase and large glass window, set in a dense forest.

Hospitality Honorable Mention


Hårtwood Treehouse Hotel
studio ksa

______

Infrastructure
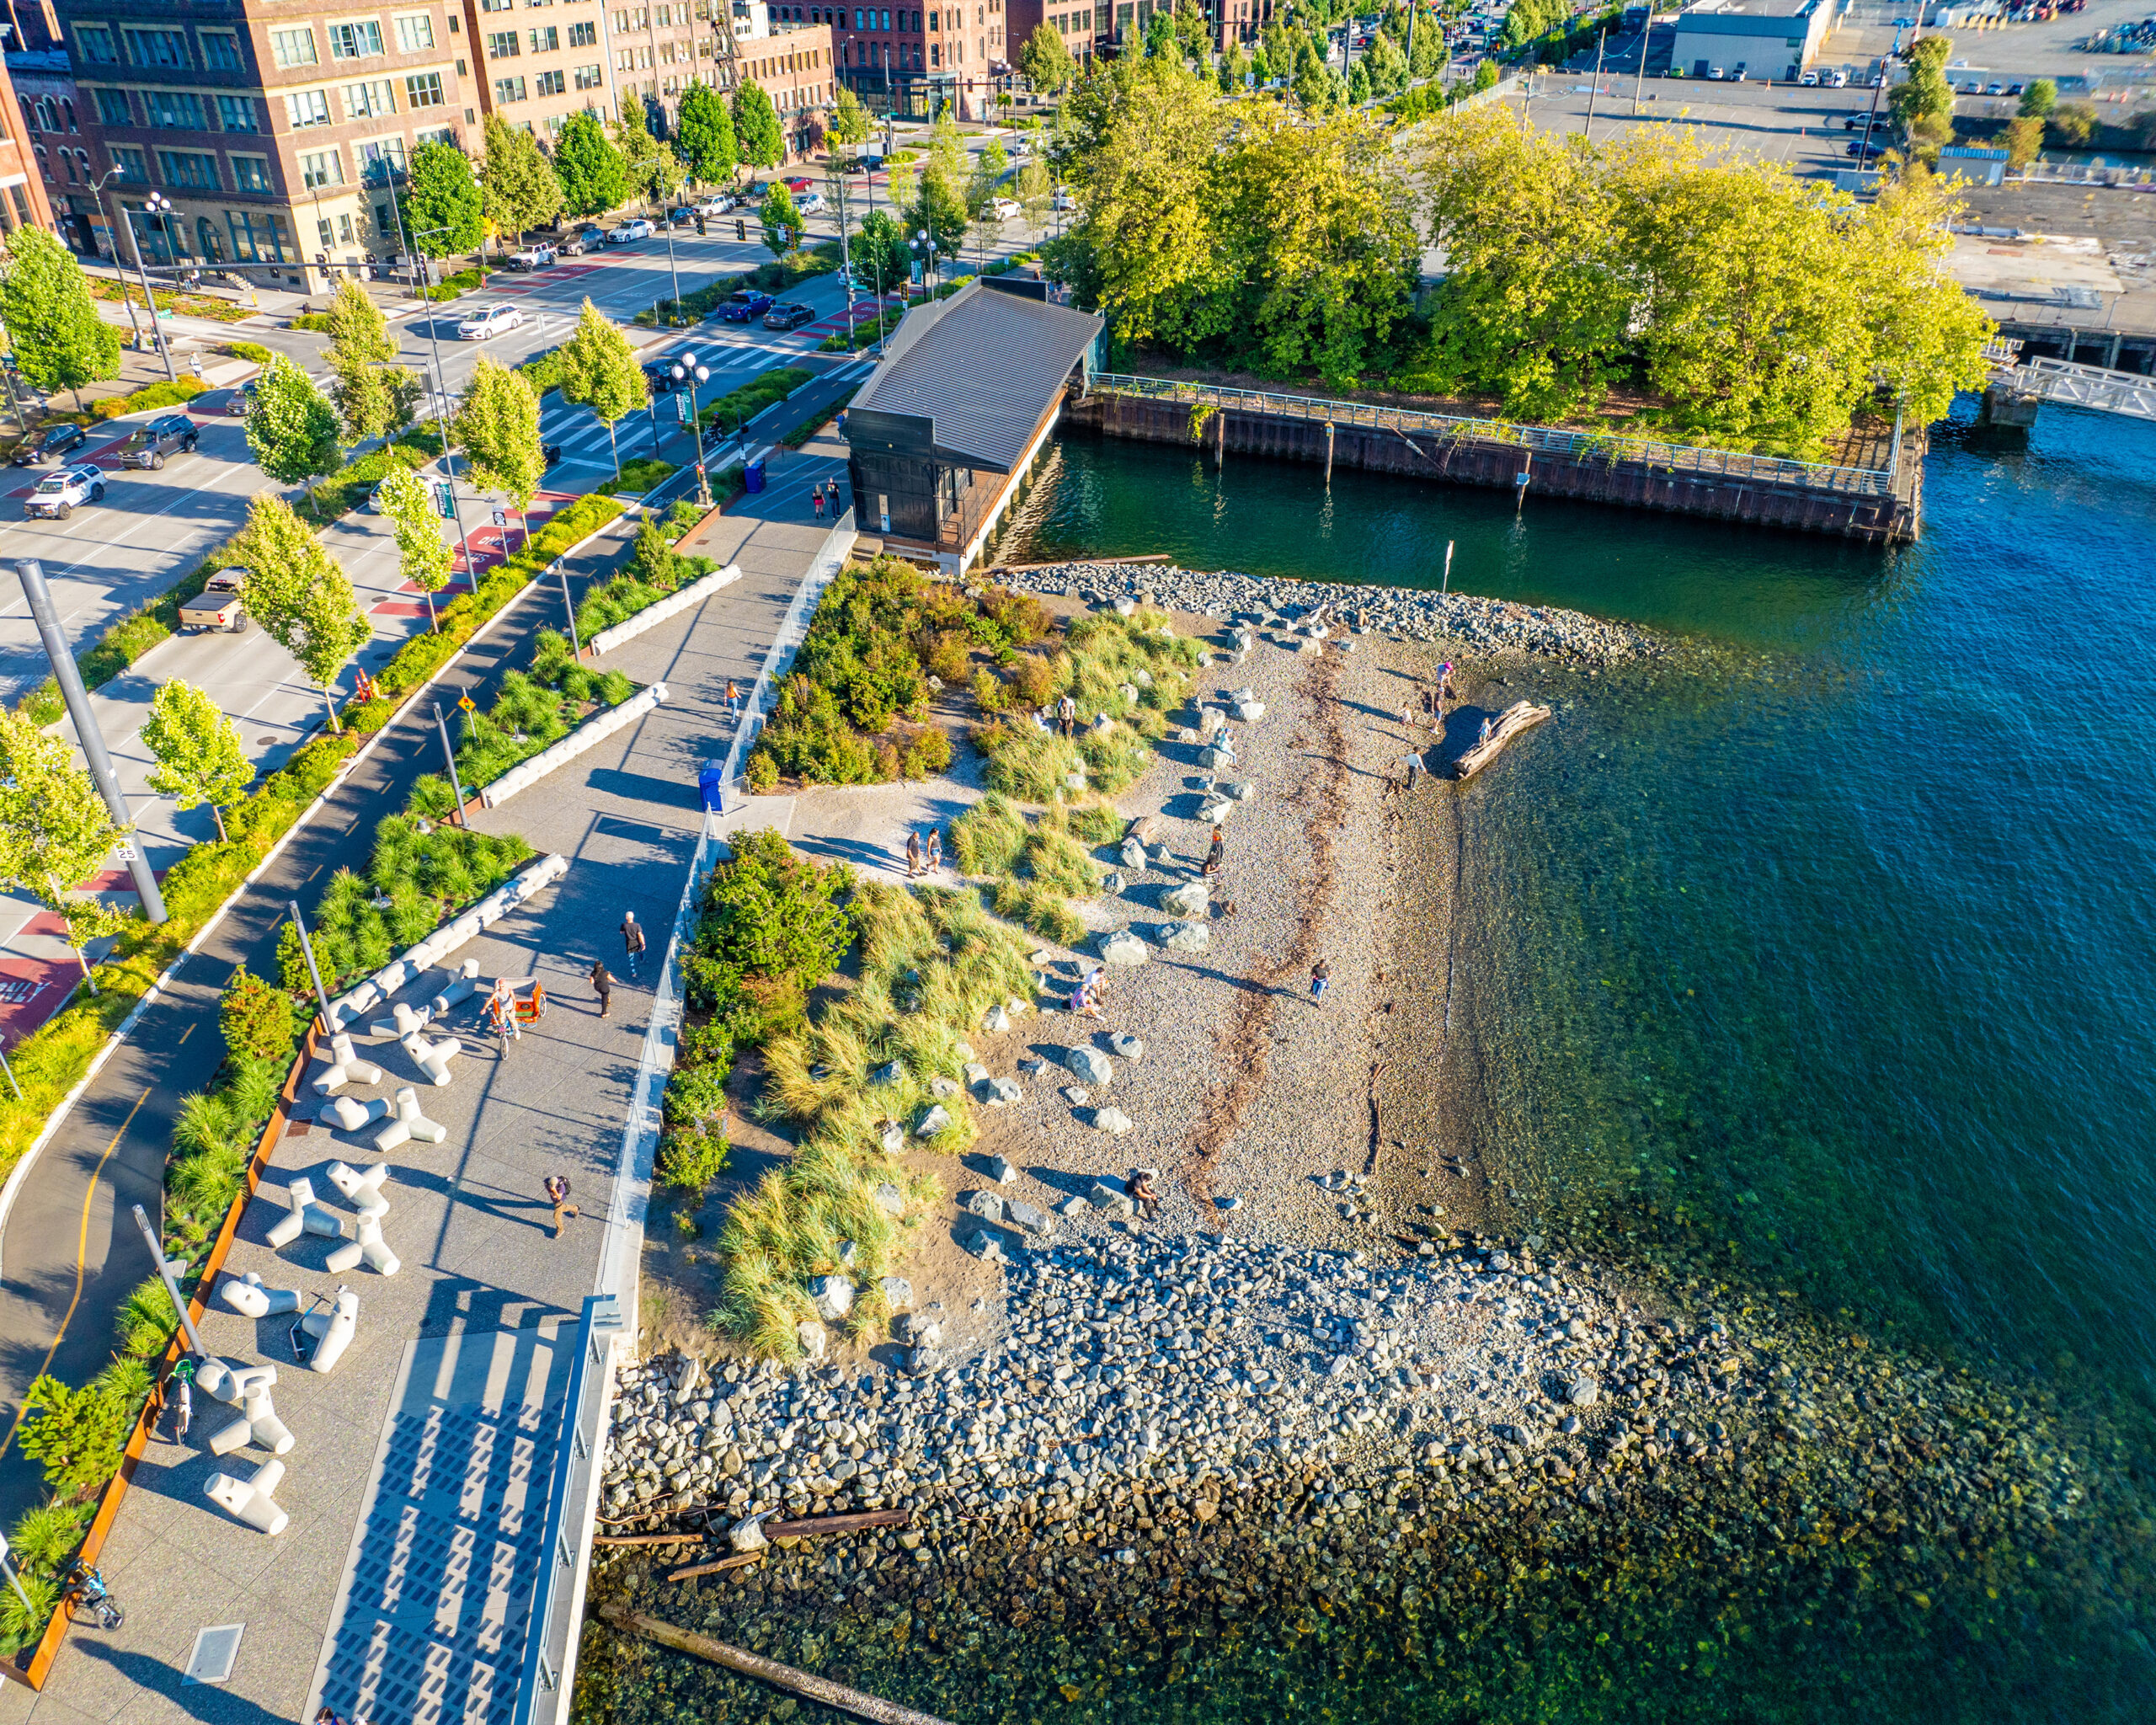
Aerial view of a waterfront park with a rocky beach, walking paths, greenery, and nearby buildings on a sunny day.

Infrastructure Winner


Seattle Waterfront Park
Field Operations

______

K-12 Education
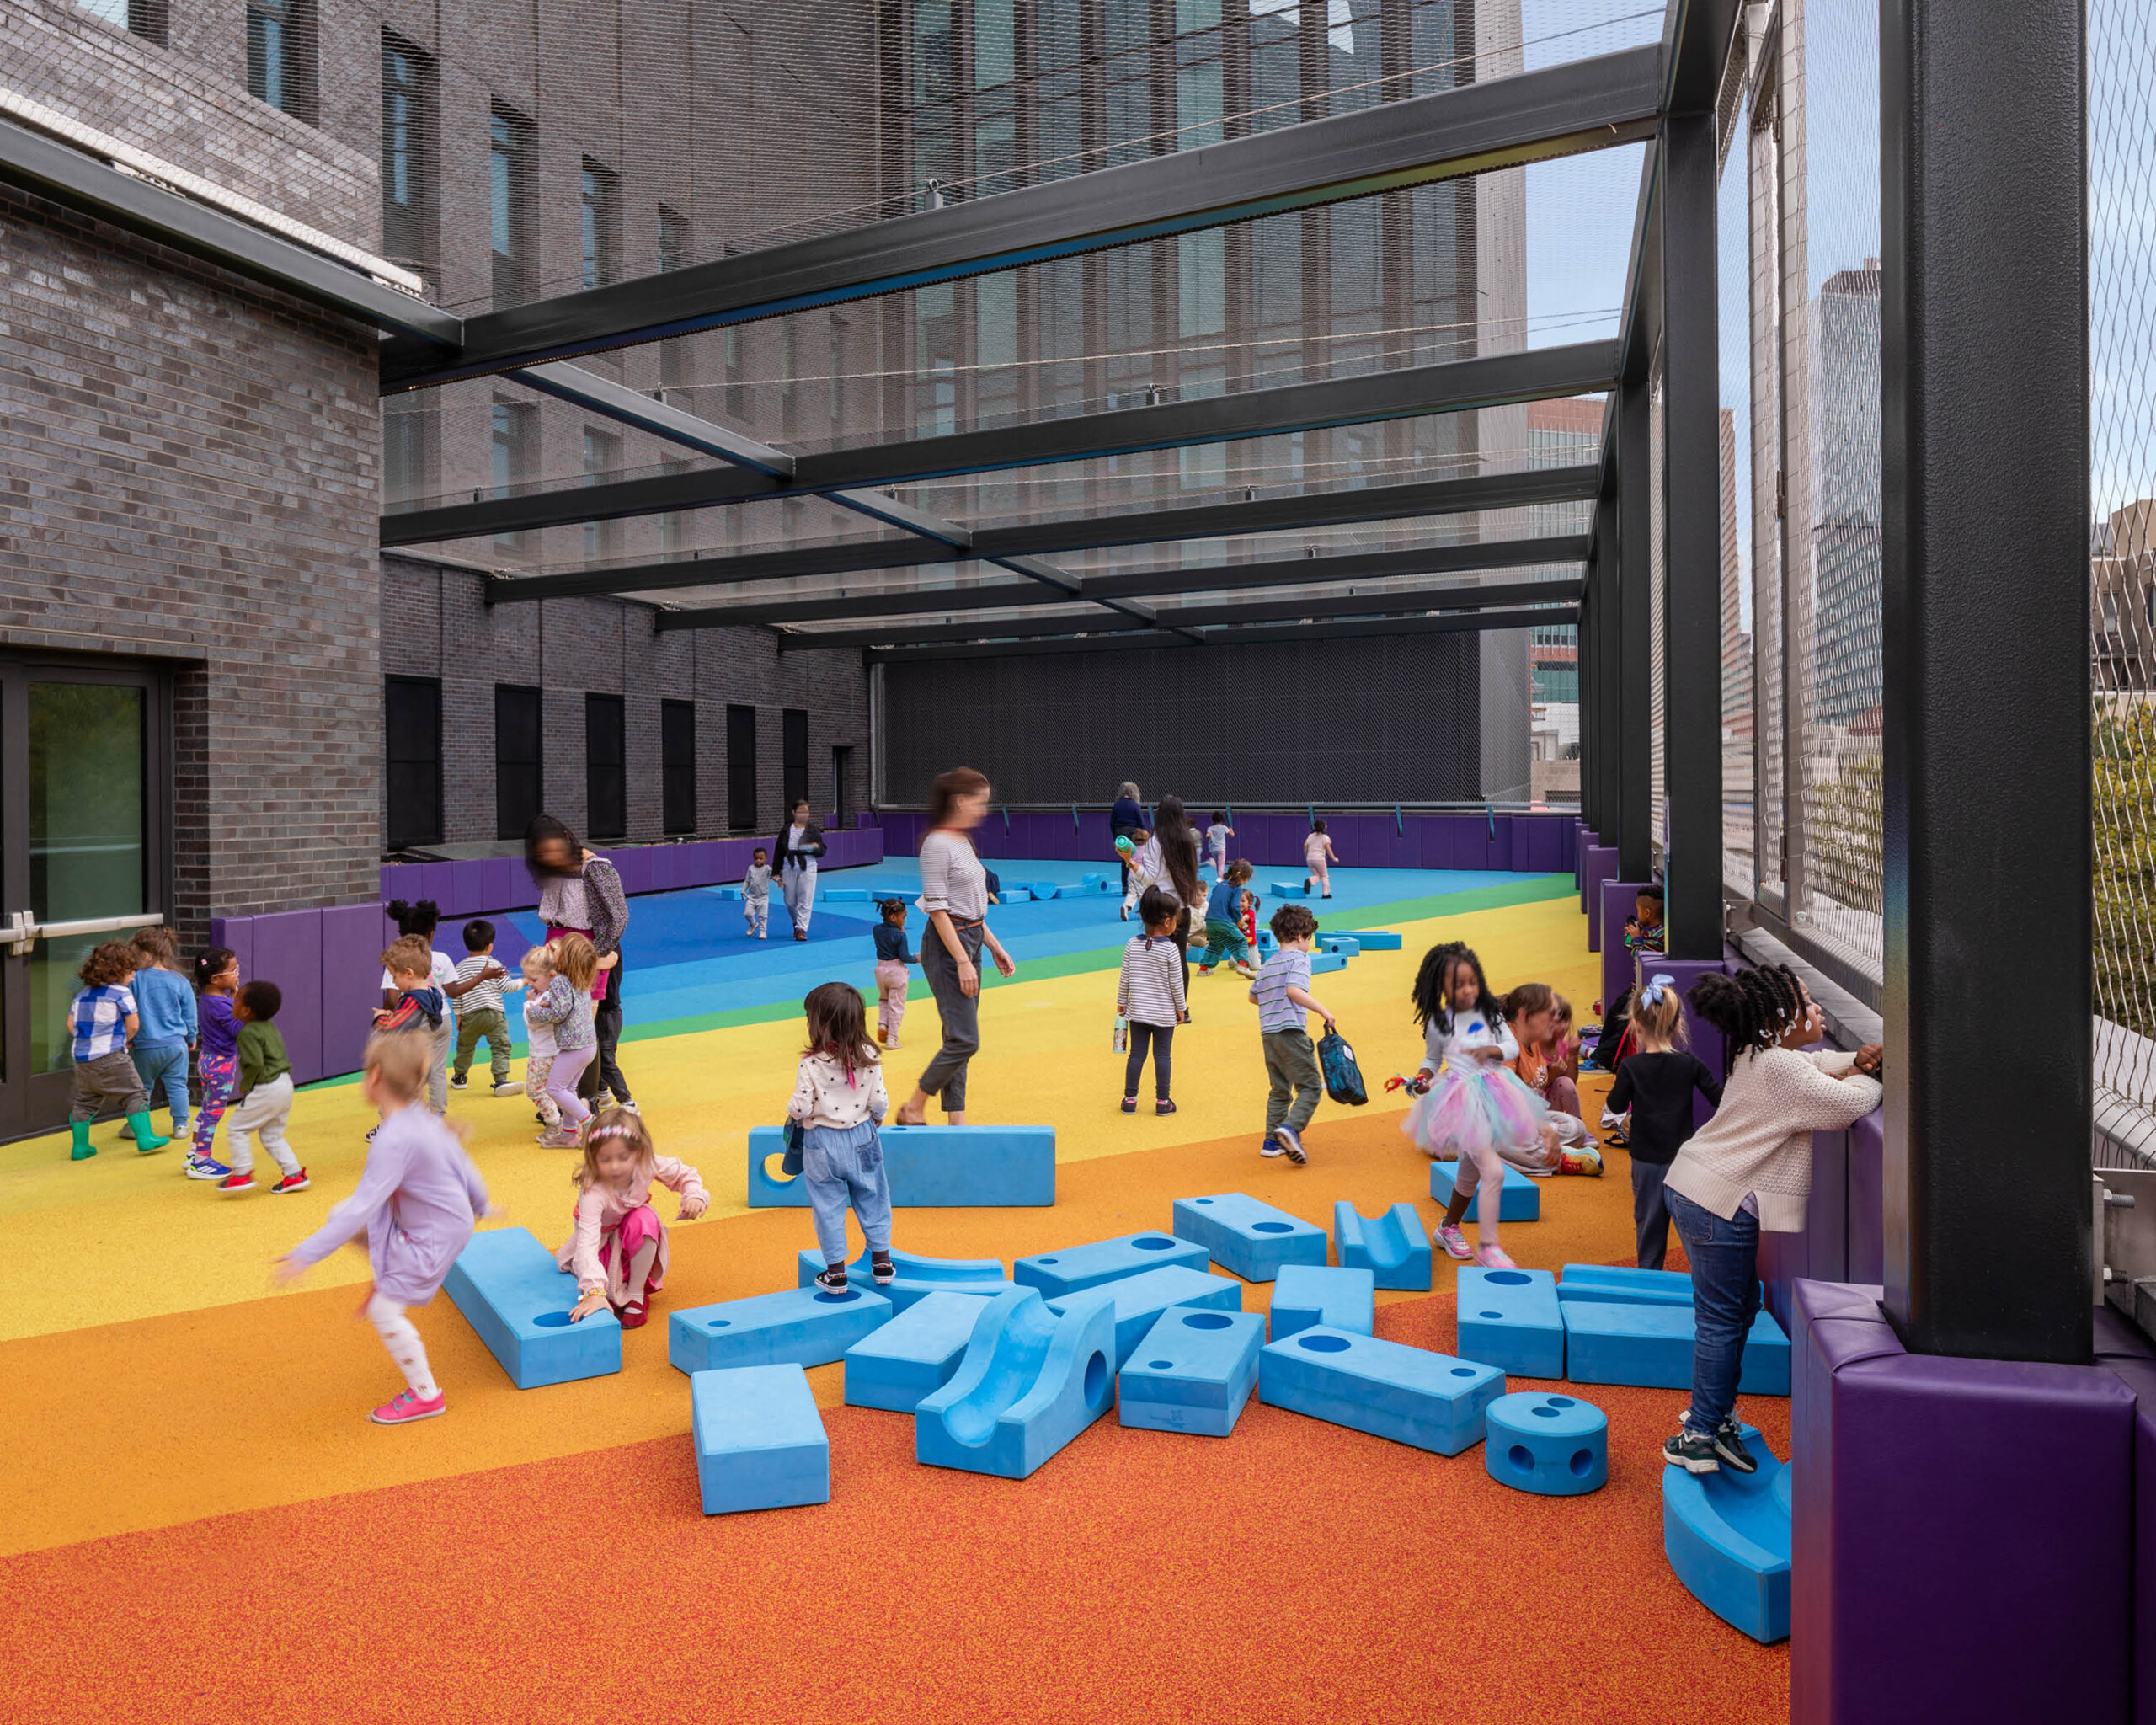
Children play on a colorful outdoor playground with foam blocks, surrounded by safety barriers and a netted enclosure, next to a brick building.

K-12 Education Winner


Khalil Gibran International Academy and P.S. 456: The Elizabeth Jennings School for Bold Explorers
Architecture Research Office
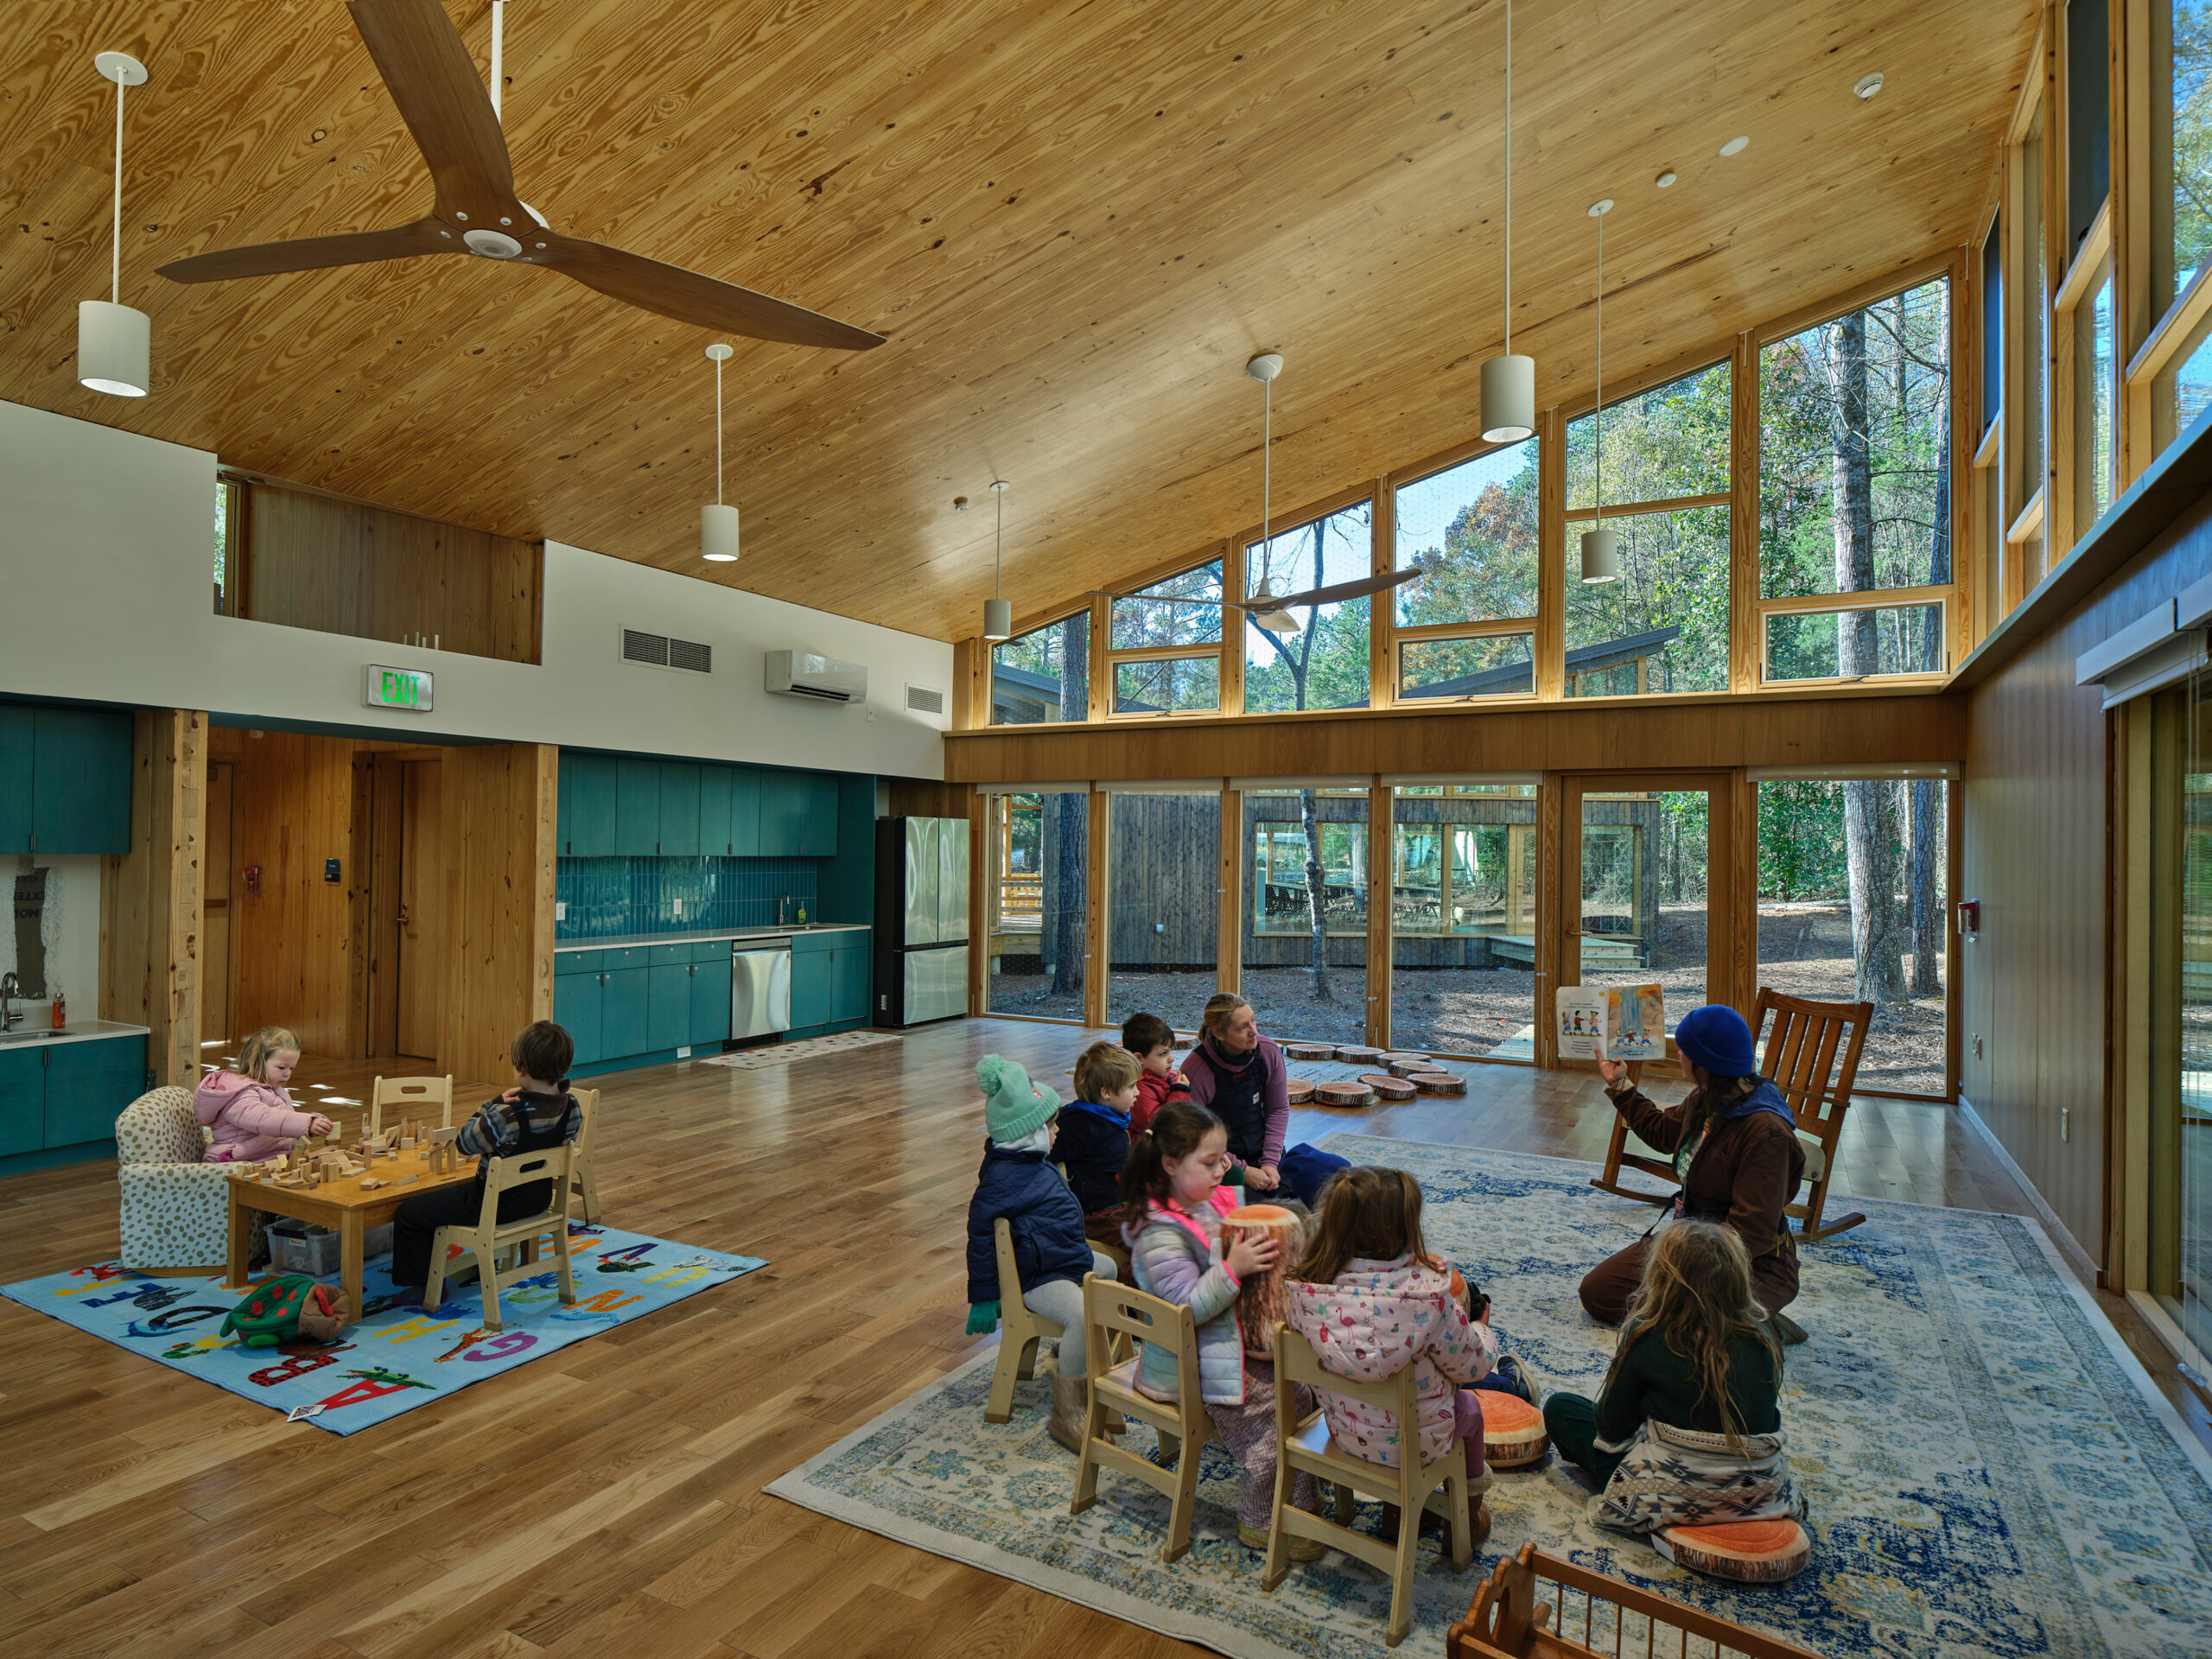
Children sit in groups playing and listening to an adult read in a spacious, wood-paneled room with large windows and natural light.

K-12 Education Honorable Mention


Environmental Education Building
Leers Weinzapfel Associates

______

Landscape
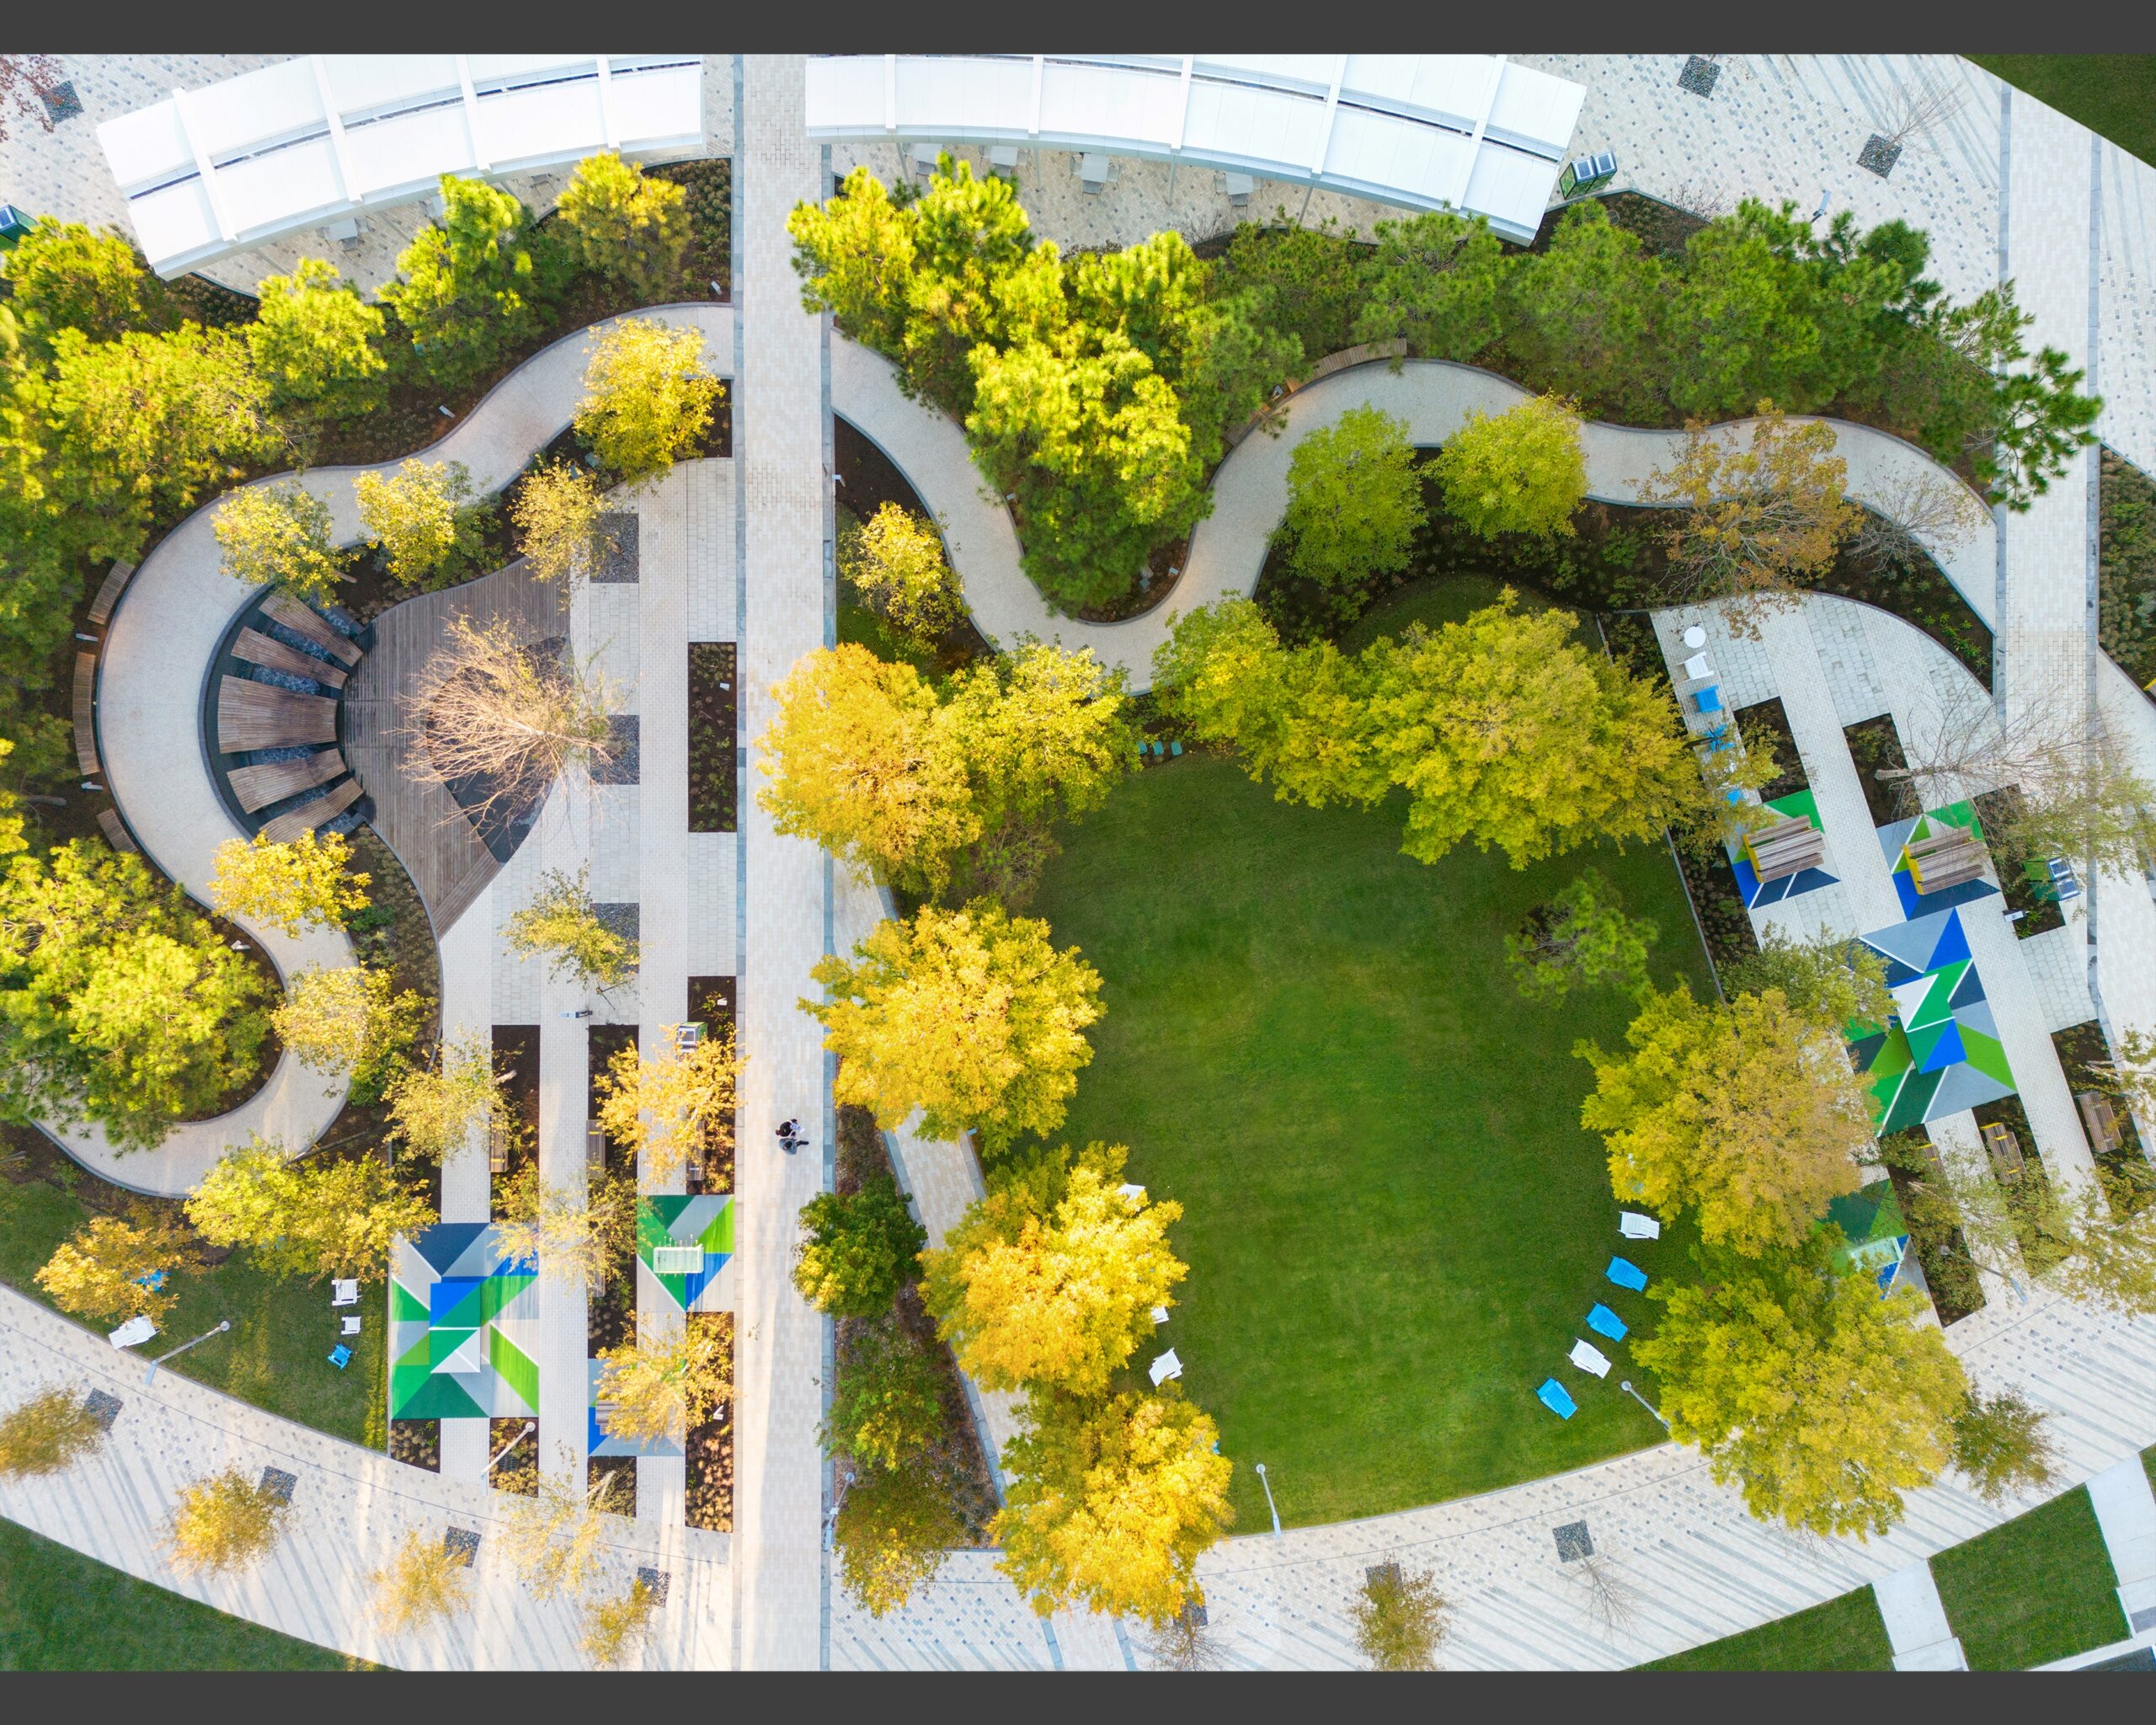
Aerial view of a landscaped park with winding paths, green lawn, trees, shaded seating areas, and geometric awnings.

Landscape Winner


TMC Helix Park
Mikyoung Kim Design

______

Mixed-Use
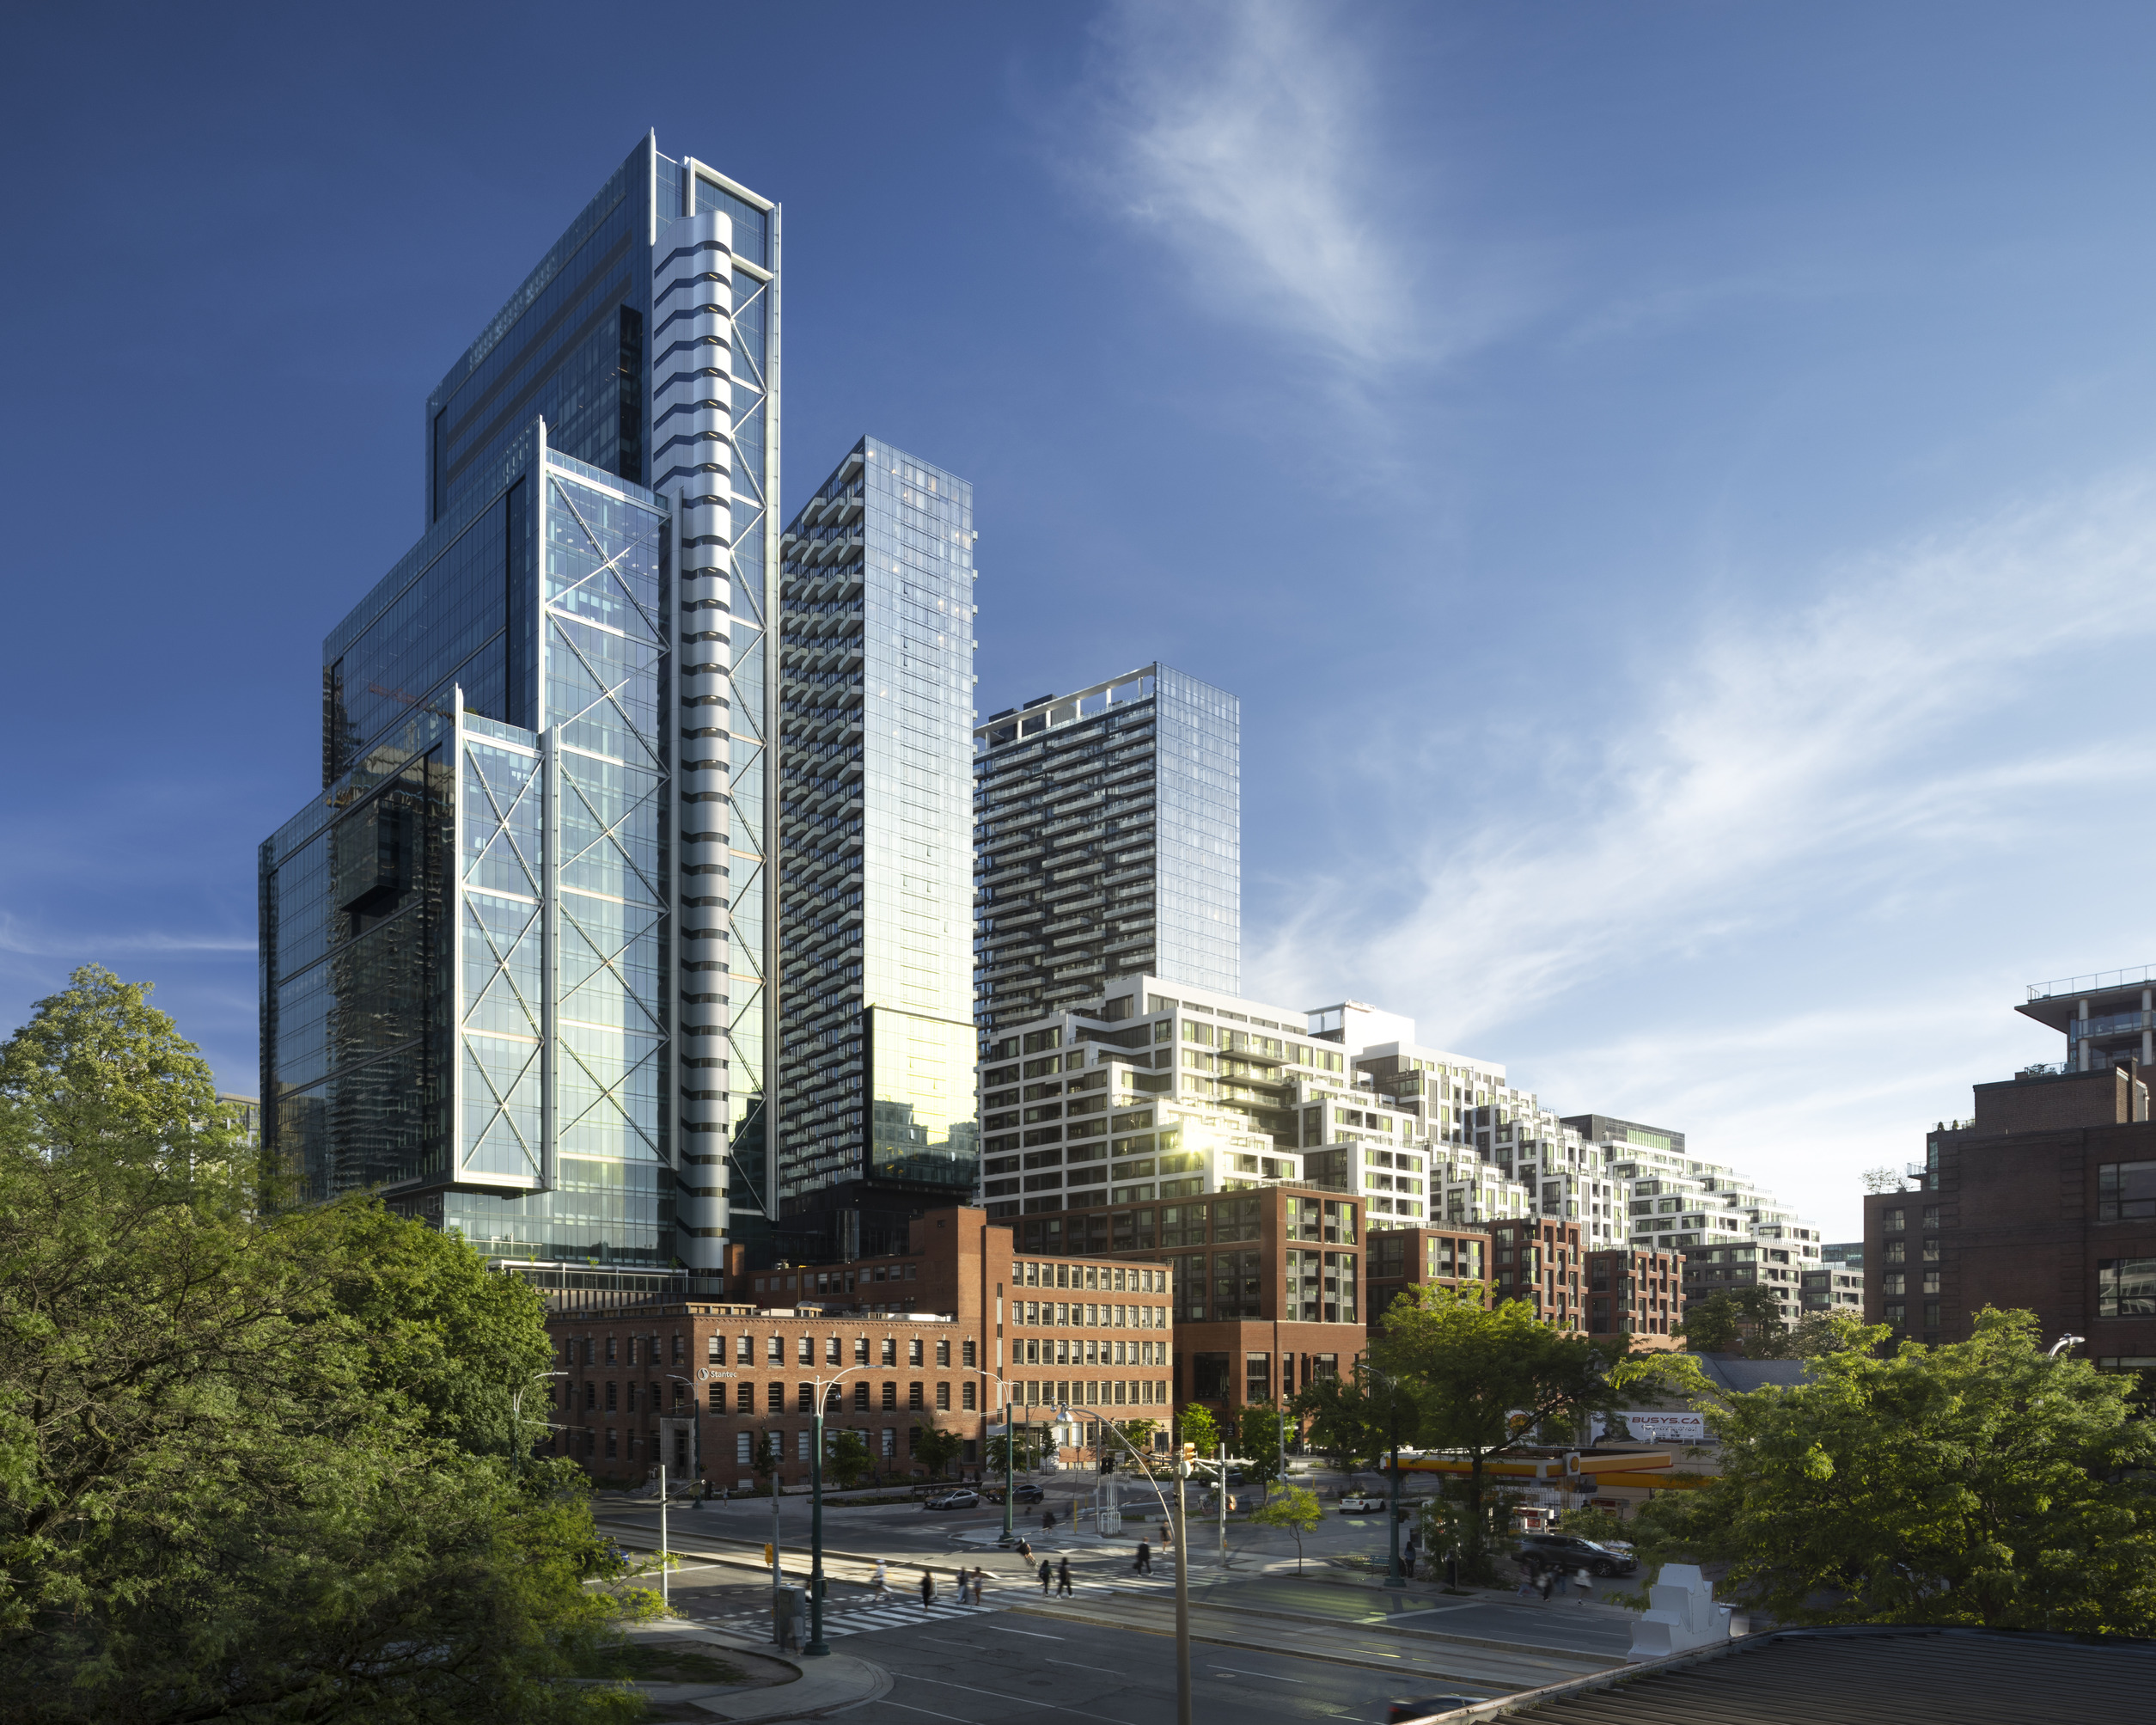
Modern glass skyscrapers stand behind older brick buildings on a sunny day, with a few trees and cars in the foreground and a clear blue sky overhead.

Mixed-Use Winner


The Well
Hariri Pontarini Architects
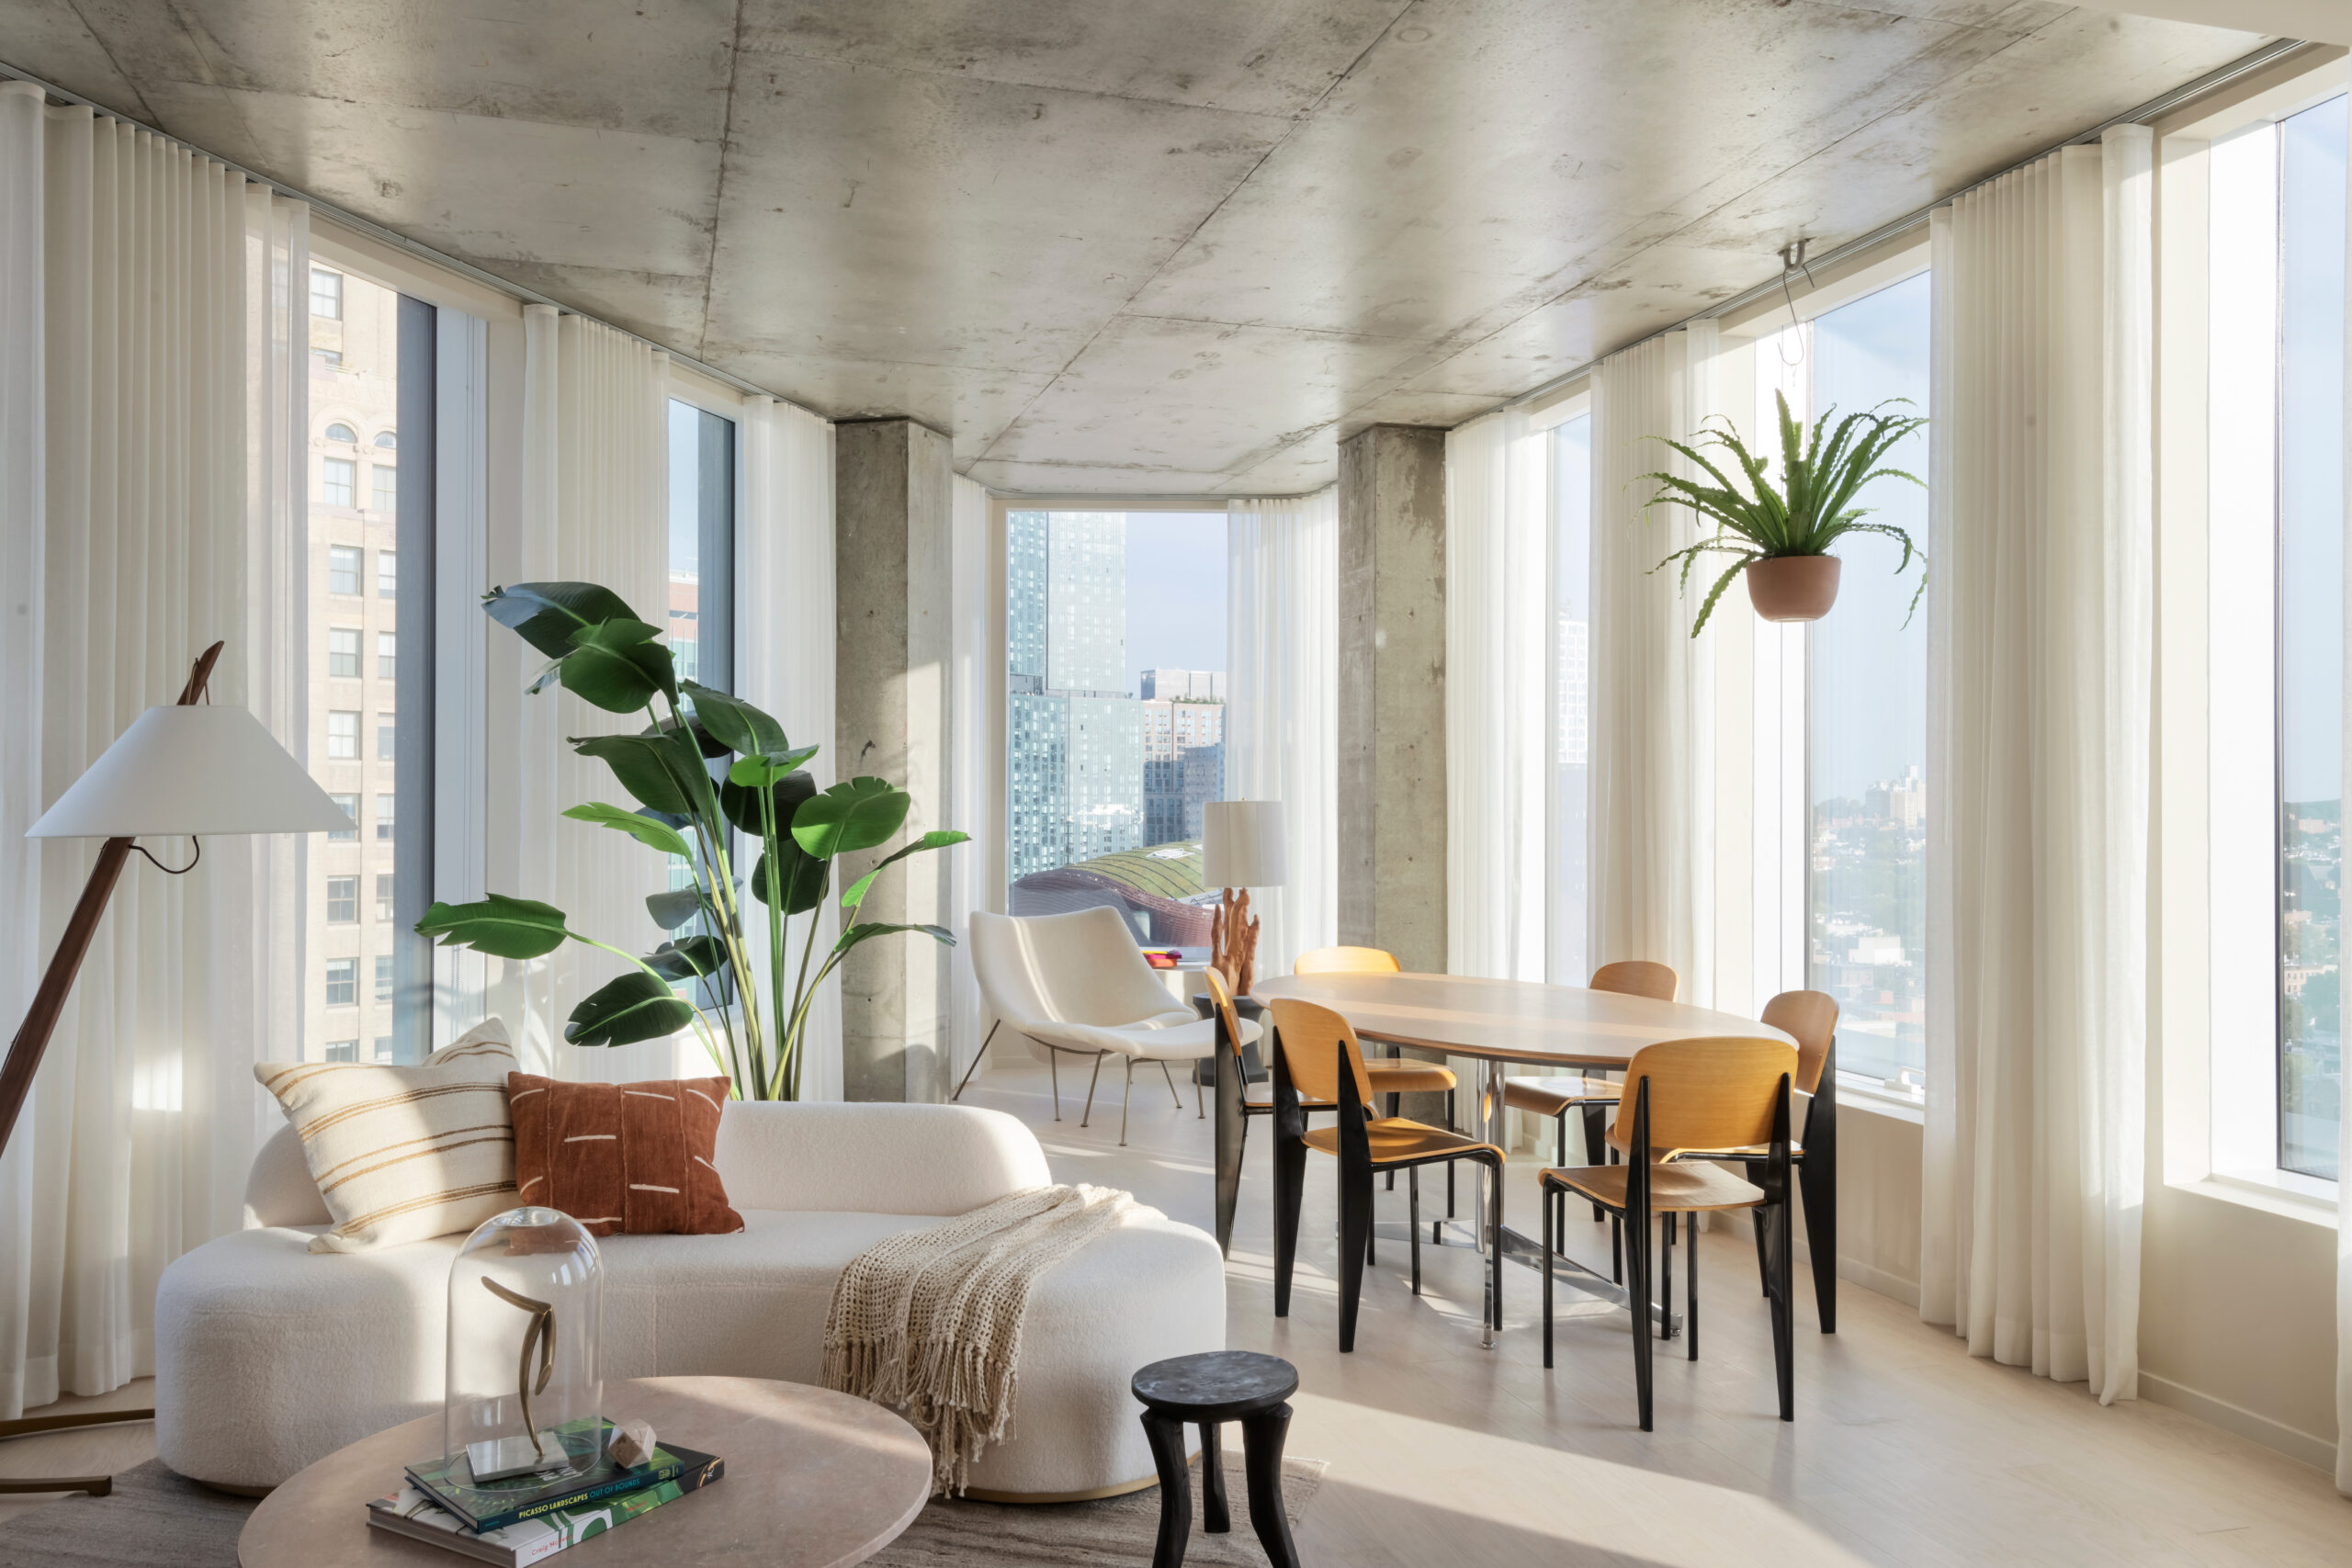
Modern, bright living and dining area with large windows, neutral furnishings, indoor plants, light wood floors, and city views—perfect for announcing the Winners of the 2026 METROPOLIS Planet Positive Awards.

Mixed-Use Honorable Mention


505 State Street
Alloy LLC

______

Multifamily
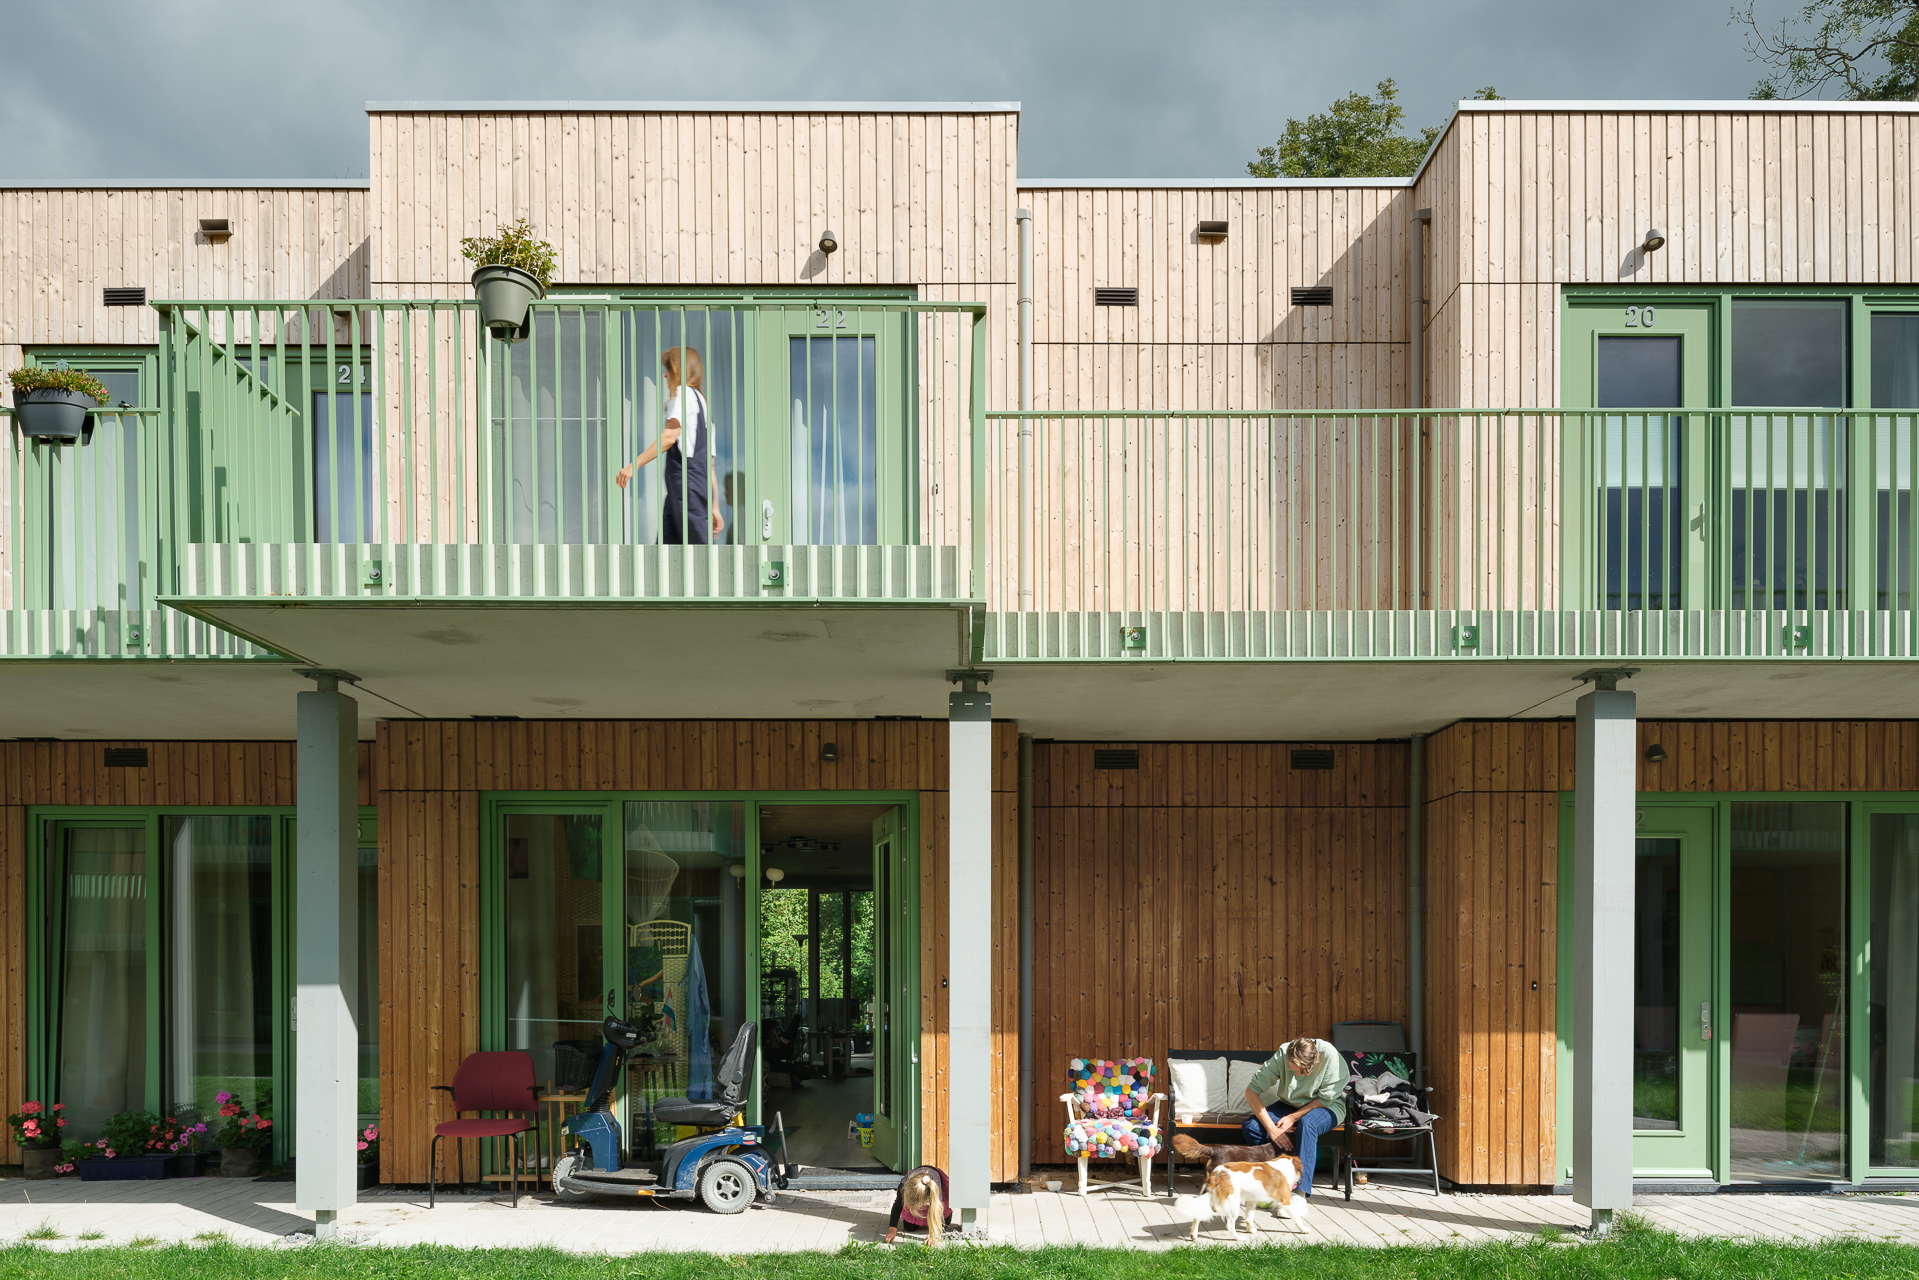
Two-story wooden apartment building with green trim; a person stands on the balcony above while another sits below with a dog. Potted plants and various items are on the patio and balcony.

Multifamily Winner


Moos Euterpe
concrete amsterdam

______

Pavilion or Installation
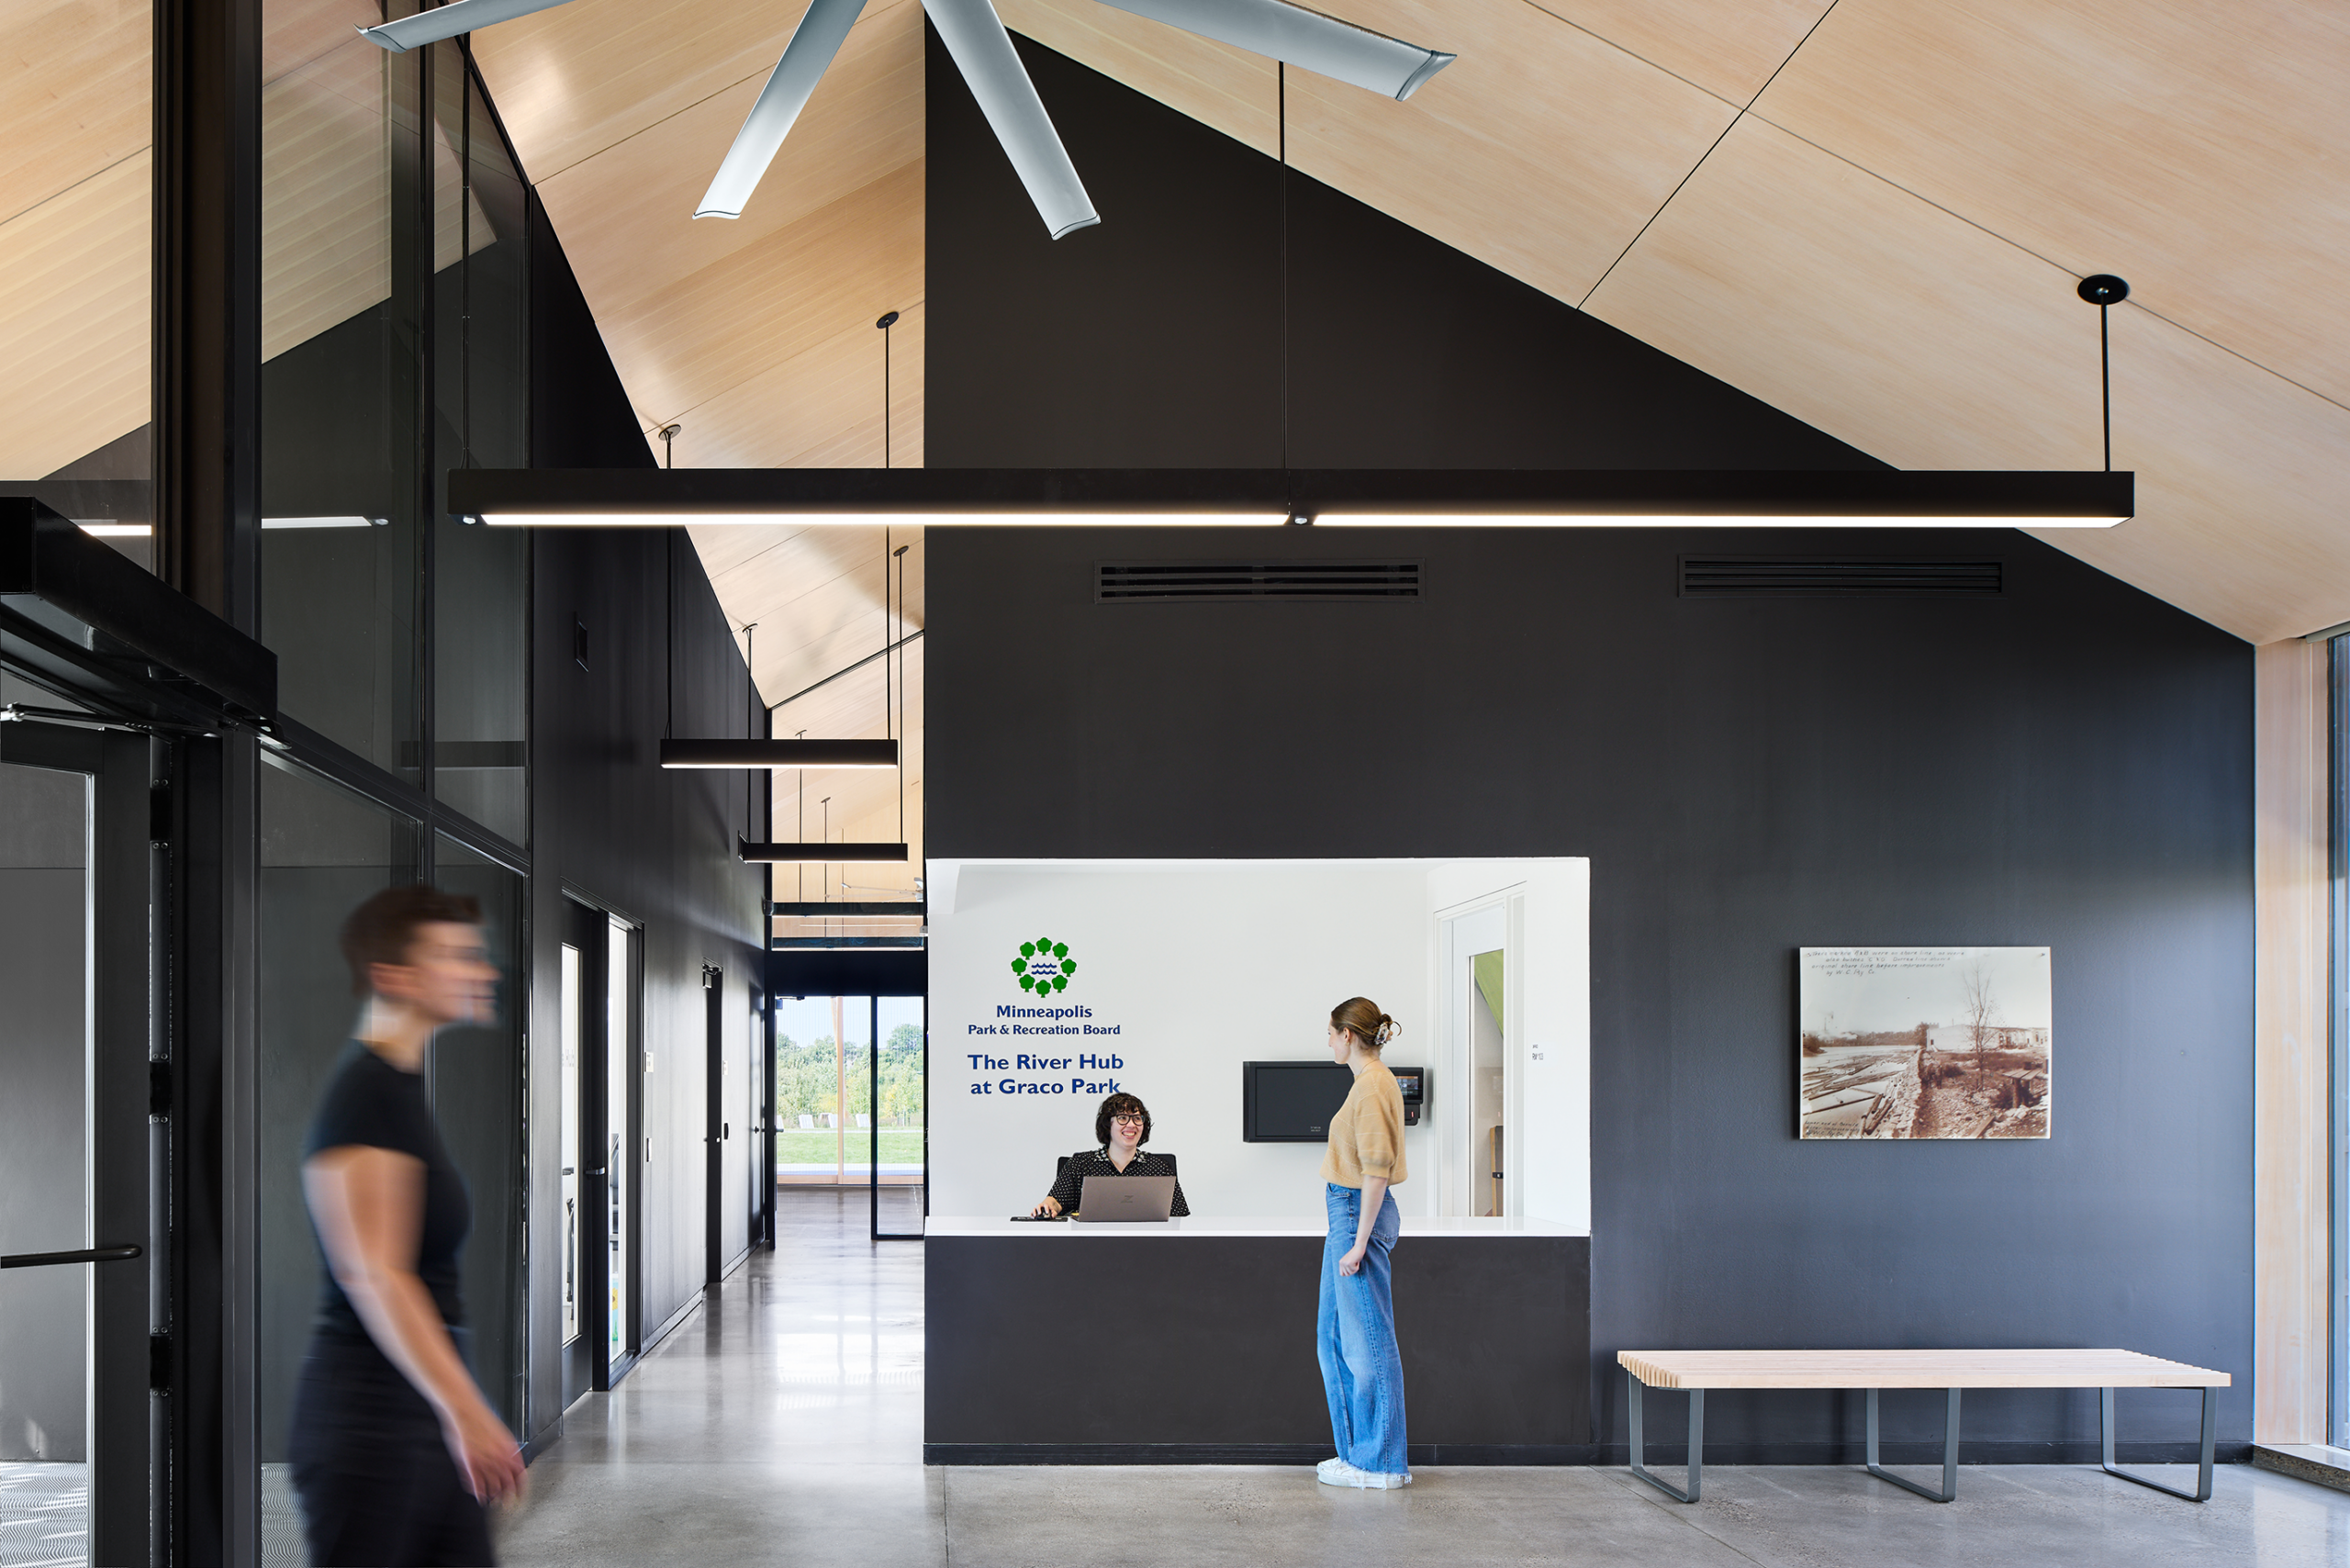
Modern reception area with high ceilings; a receptionist sits at a desk behind a white counter as a woman stands, and a person walks by in the foreground.

Pavilion or Installation Winner


River Hub at Graco Park
Snow Kreilich Architects

______

Retrofit or Repositioning
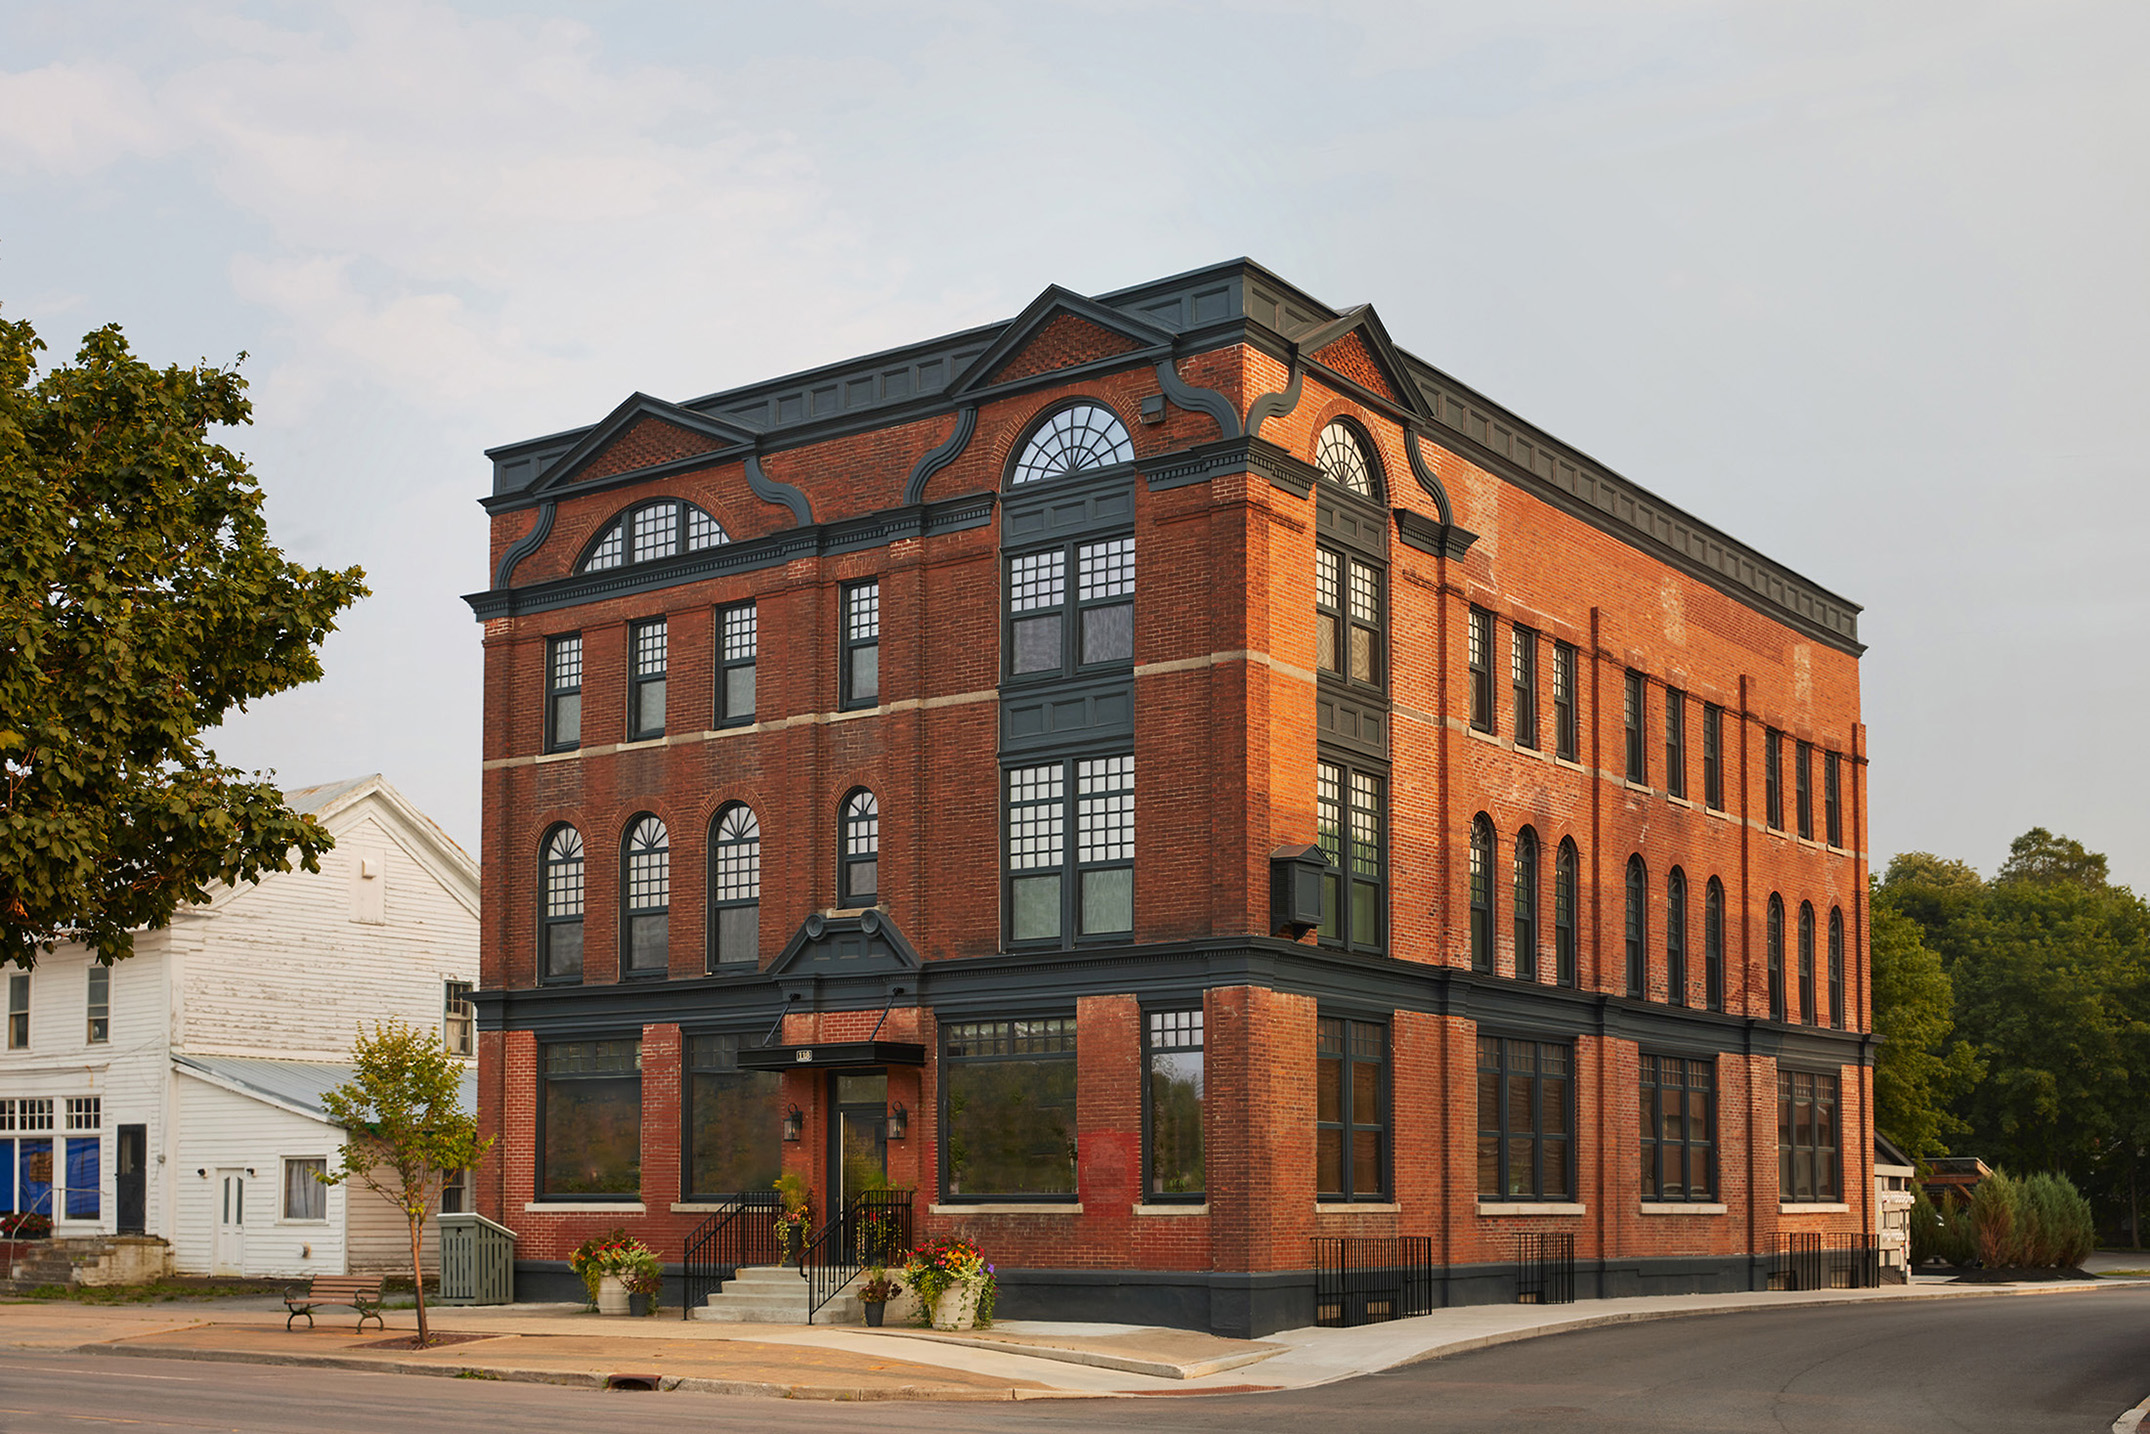
Three-story red brick building with large arched windows, black trim, and corner entrance, situated on a quiet street with trees and neighboring houses visible.

Retrofit or Repositioning Winner


The Bank Lofts
River Architects

______

Single Family
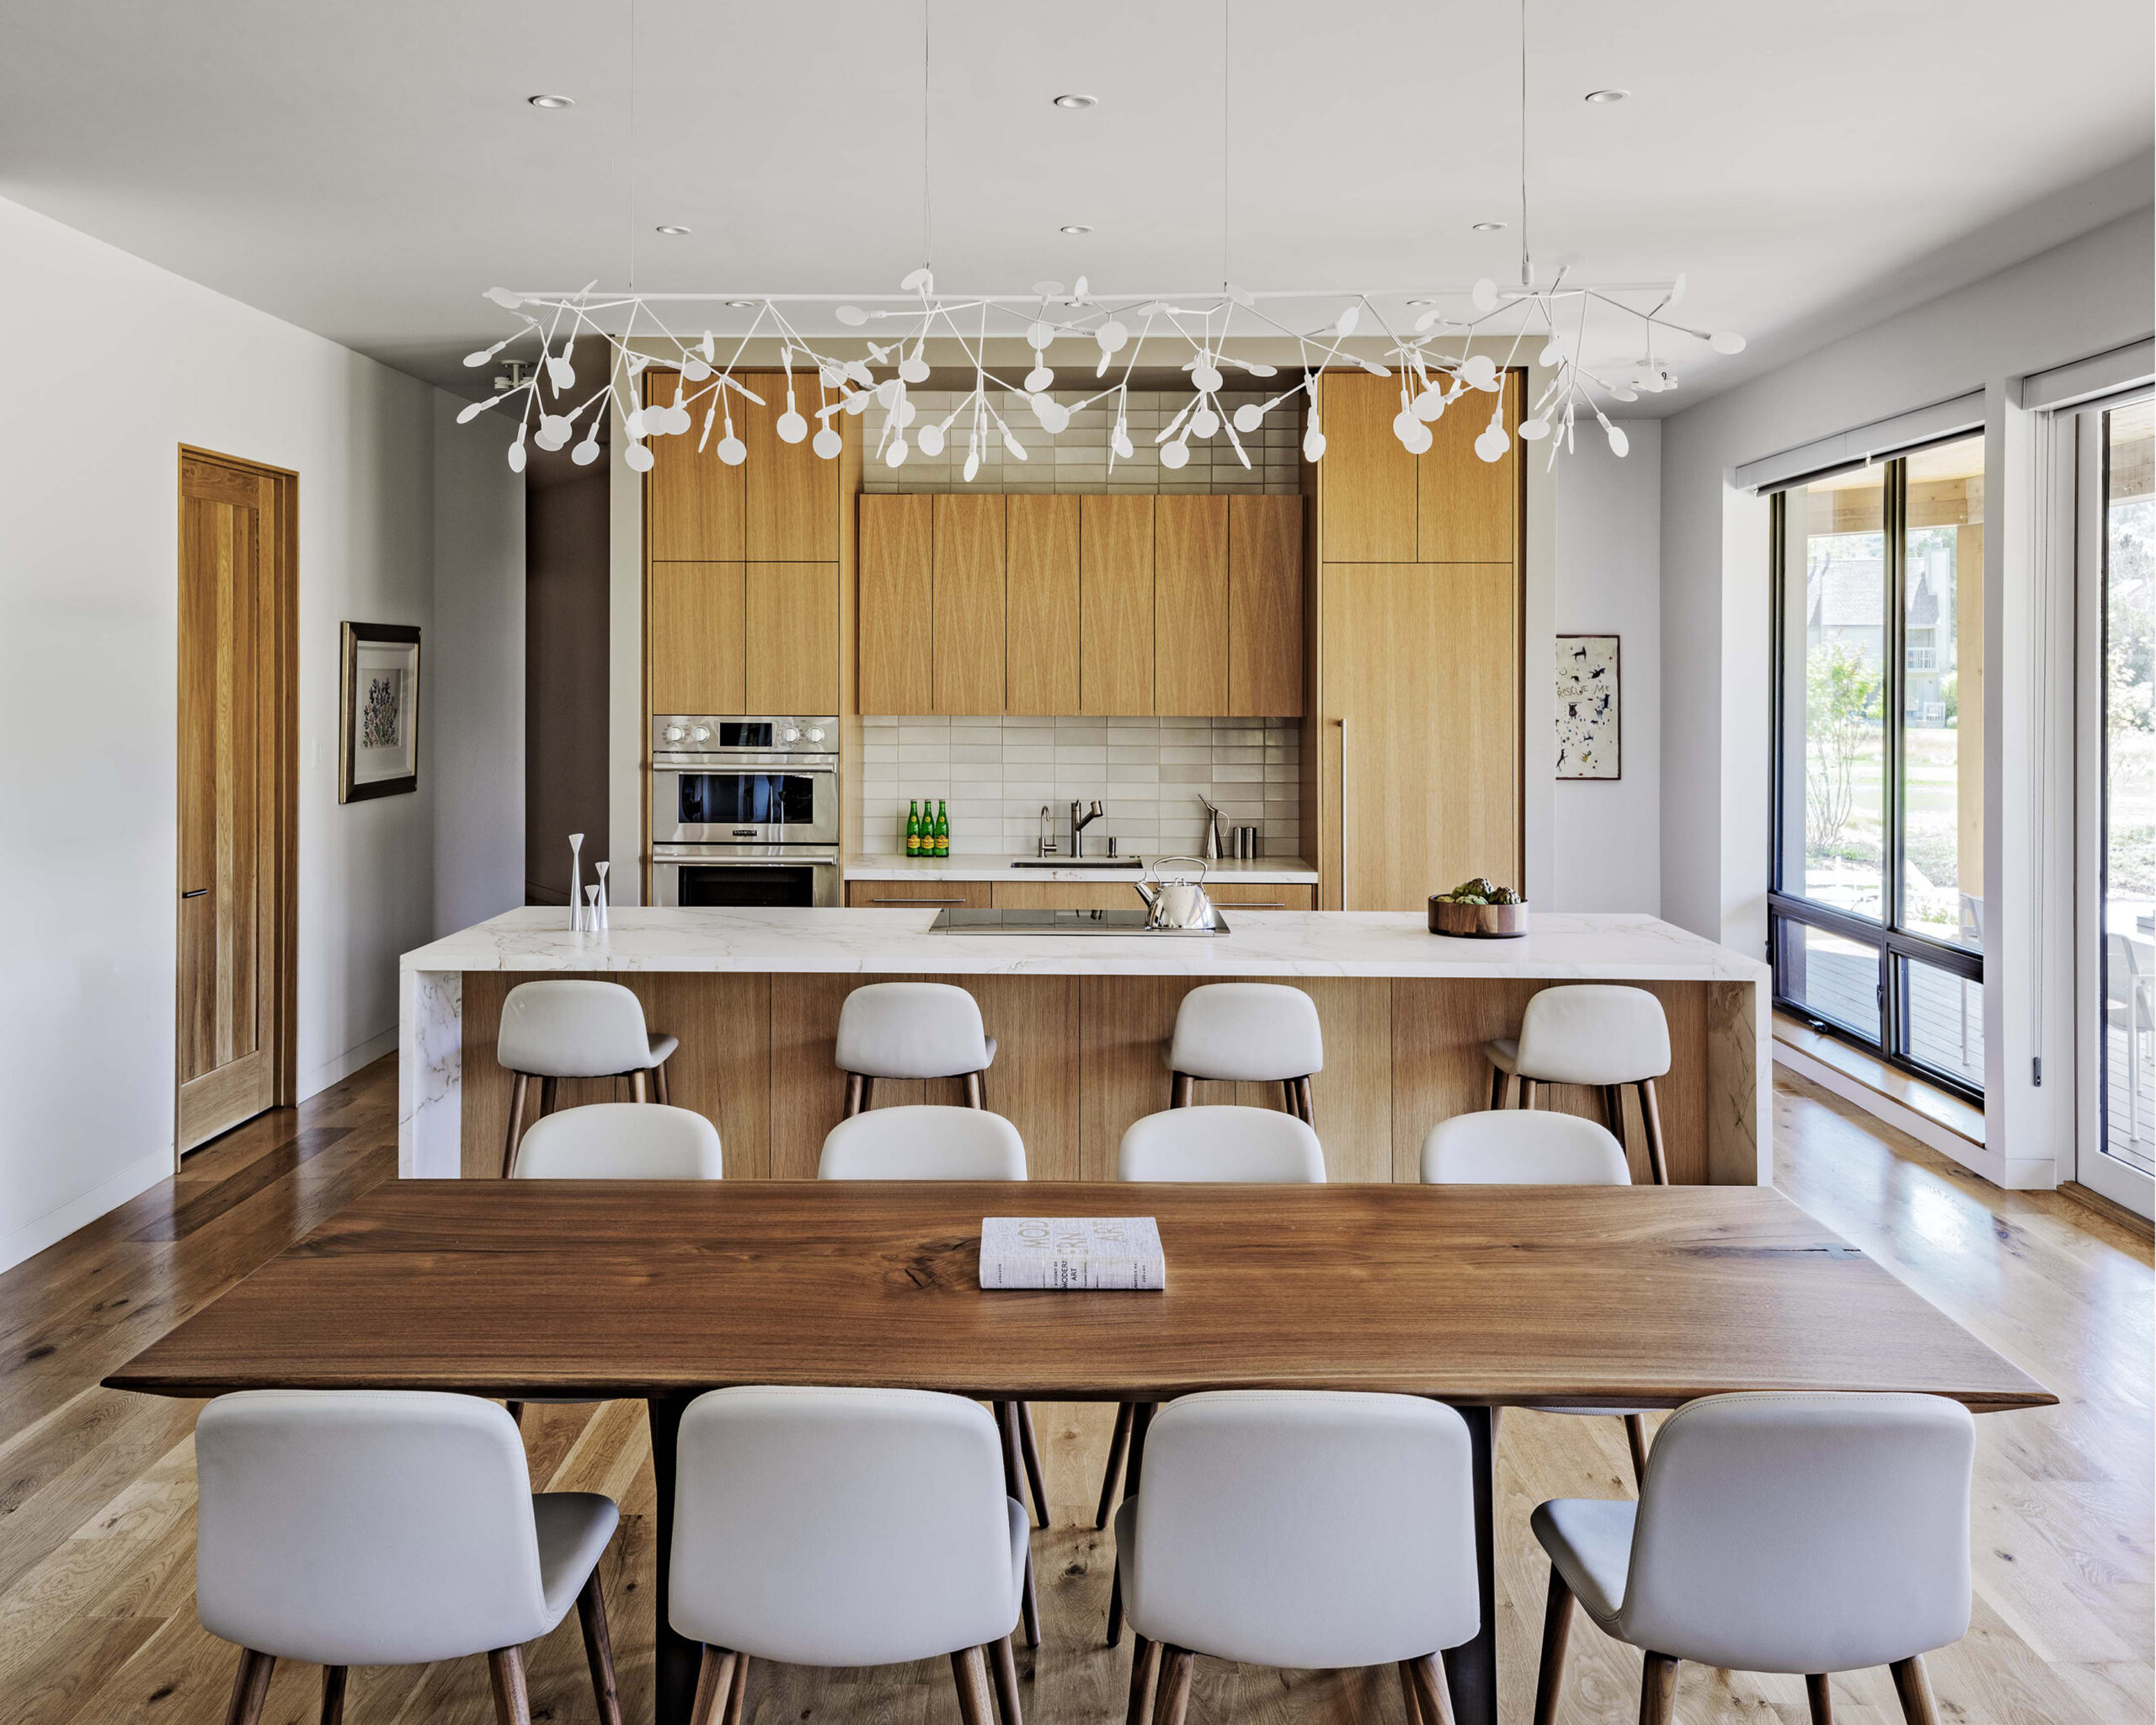
Modern kitchen and dining area with light wood cabinetry, a large island, a wooden dining table with white chairs, and a decorative white chandelier overhead.

Single Family Winner


The Healthy Green House Project
Ken Wilson Architecture and Interior Design
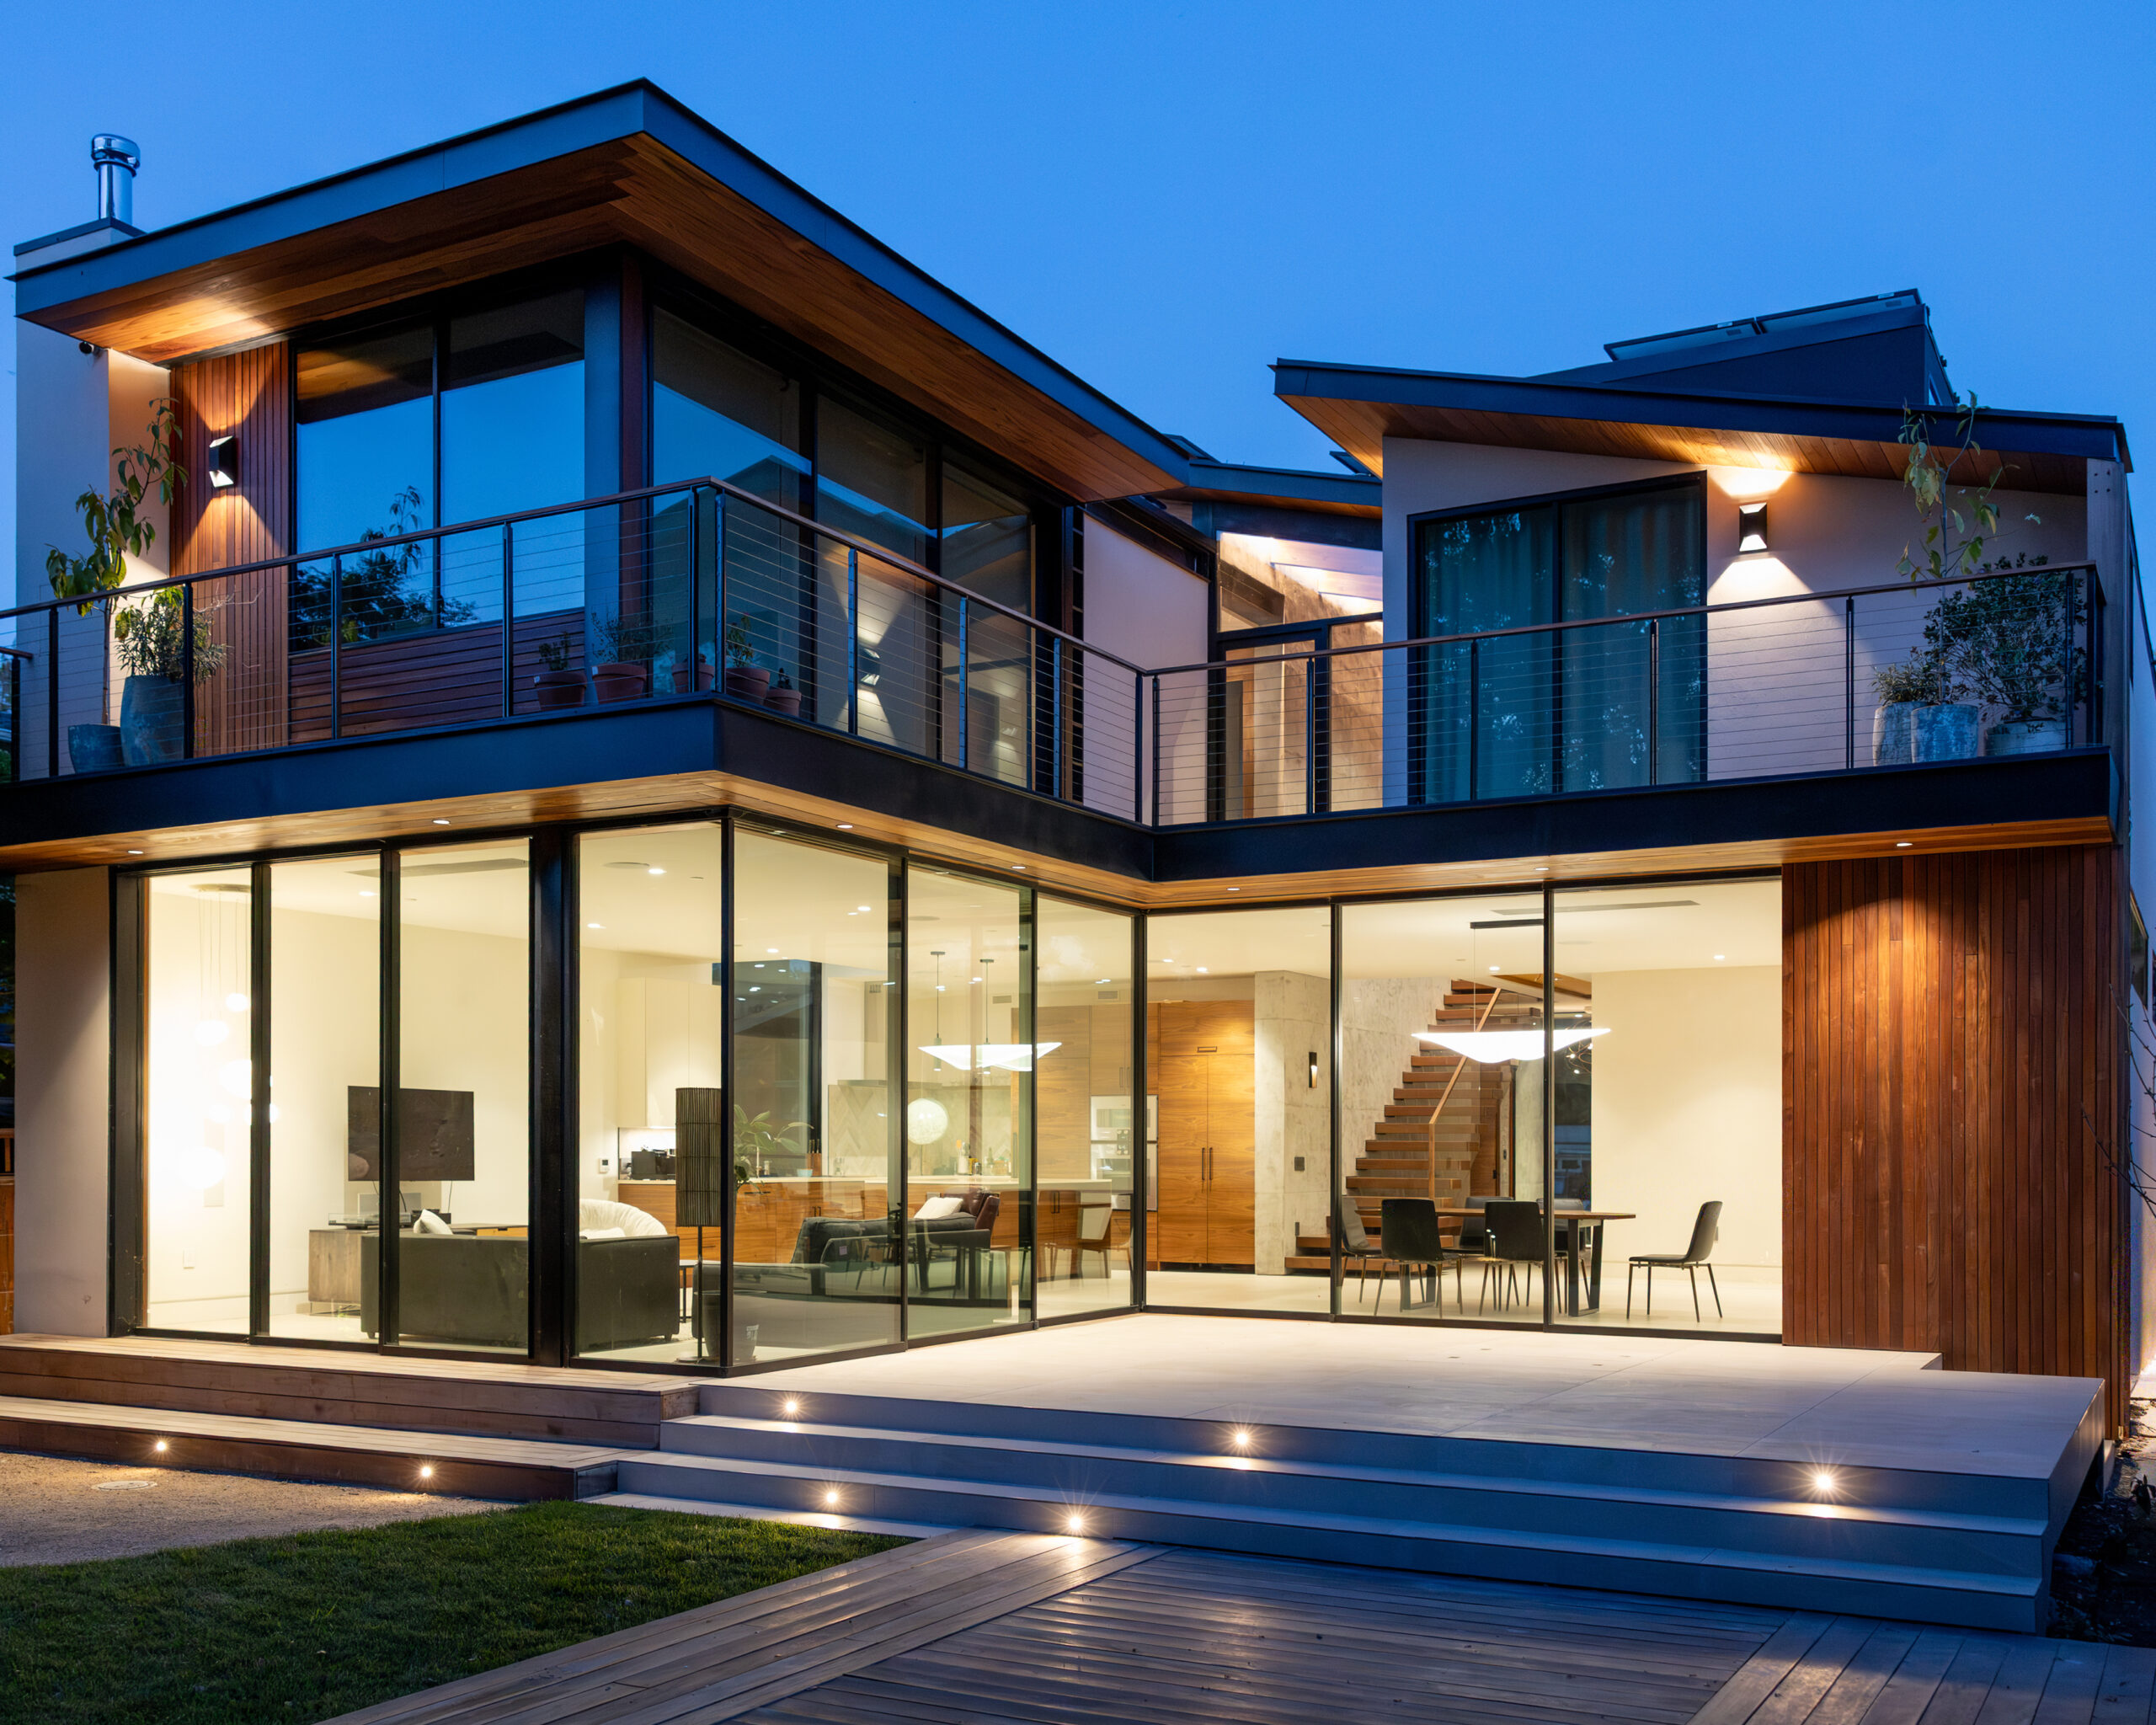
Modern two-story house with large glass windows, wooden accents, and an outdoor patio illuminated at dusk. The interior shows a living area, dining table, and staircase.

Single Family Honorable Mention


Lightwell House
Design Draw Build Architects & Builders

______

Unbuilt Project
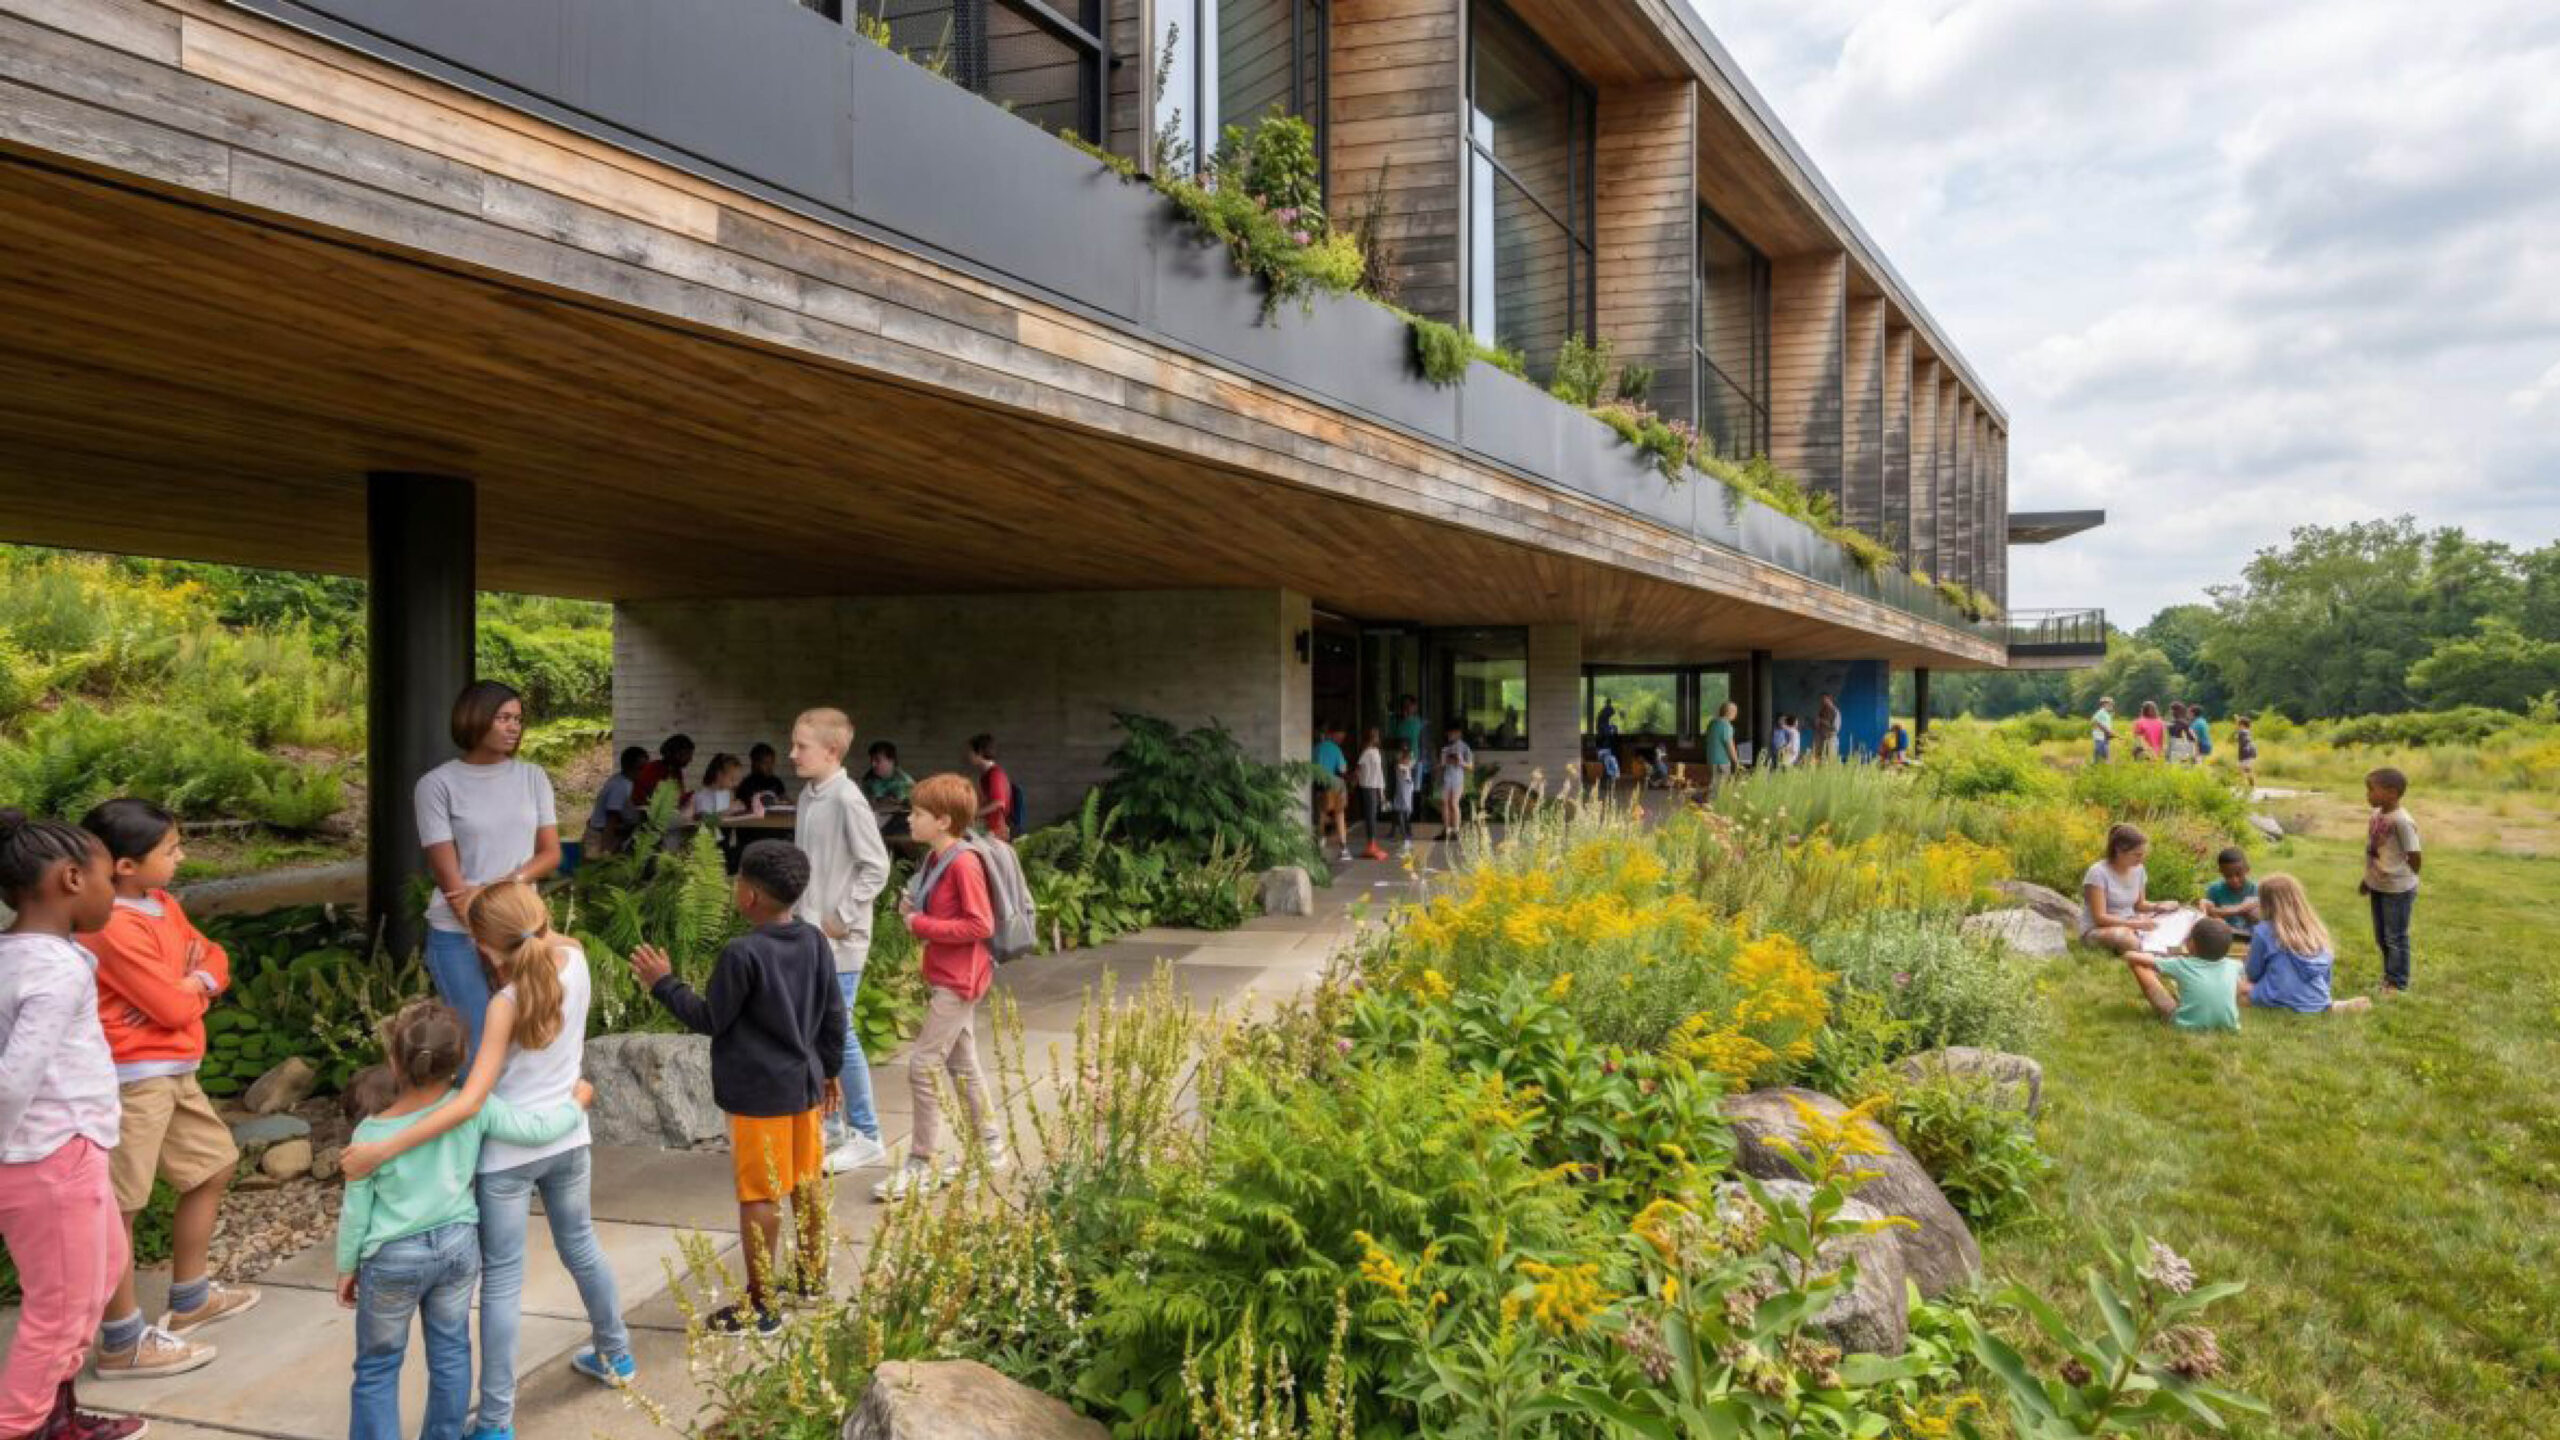
Children and adults gather and interact outside a modern two-story building surrounded by gardens and greenery on a cloudy day.

Unbuilt Project Winner


Henrico County Center for Environmental Studies and Sustainability
Perkins&Will

______

Workplace
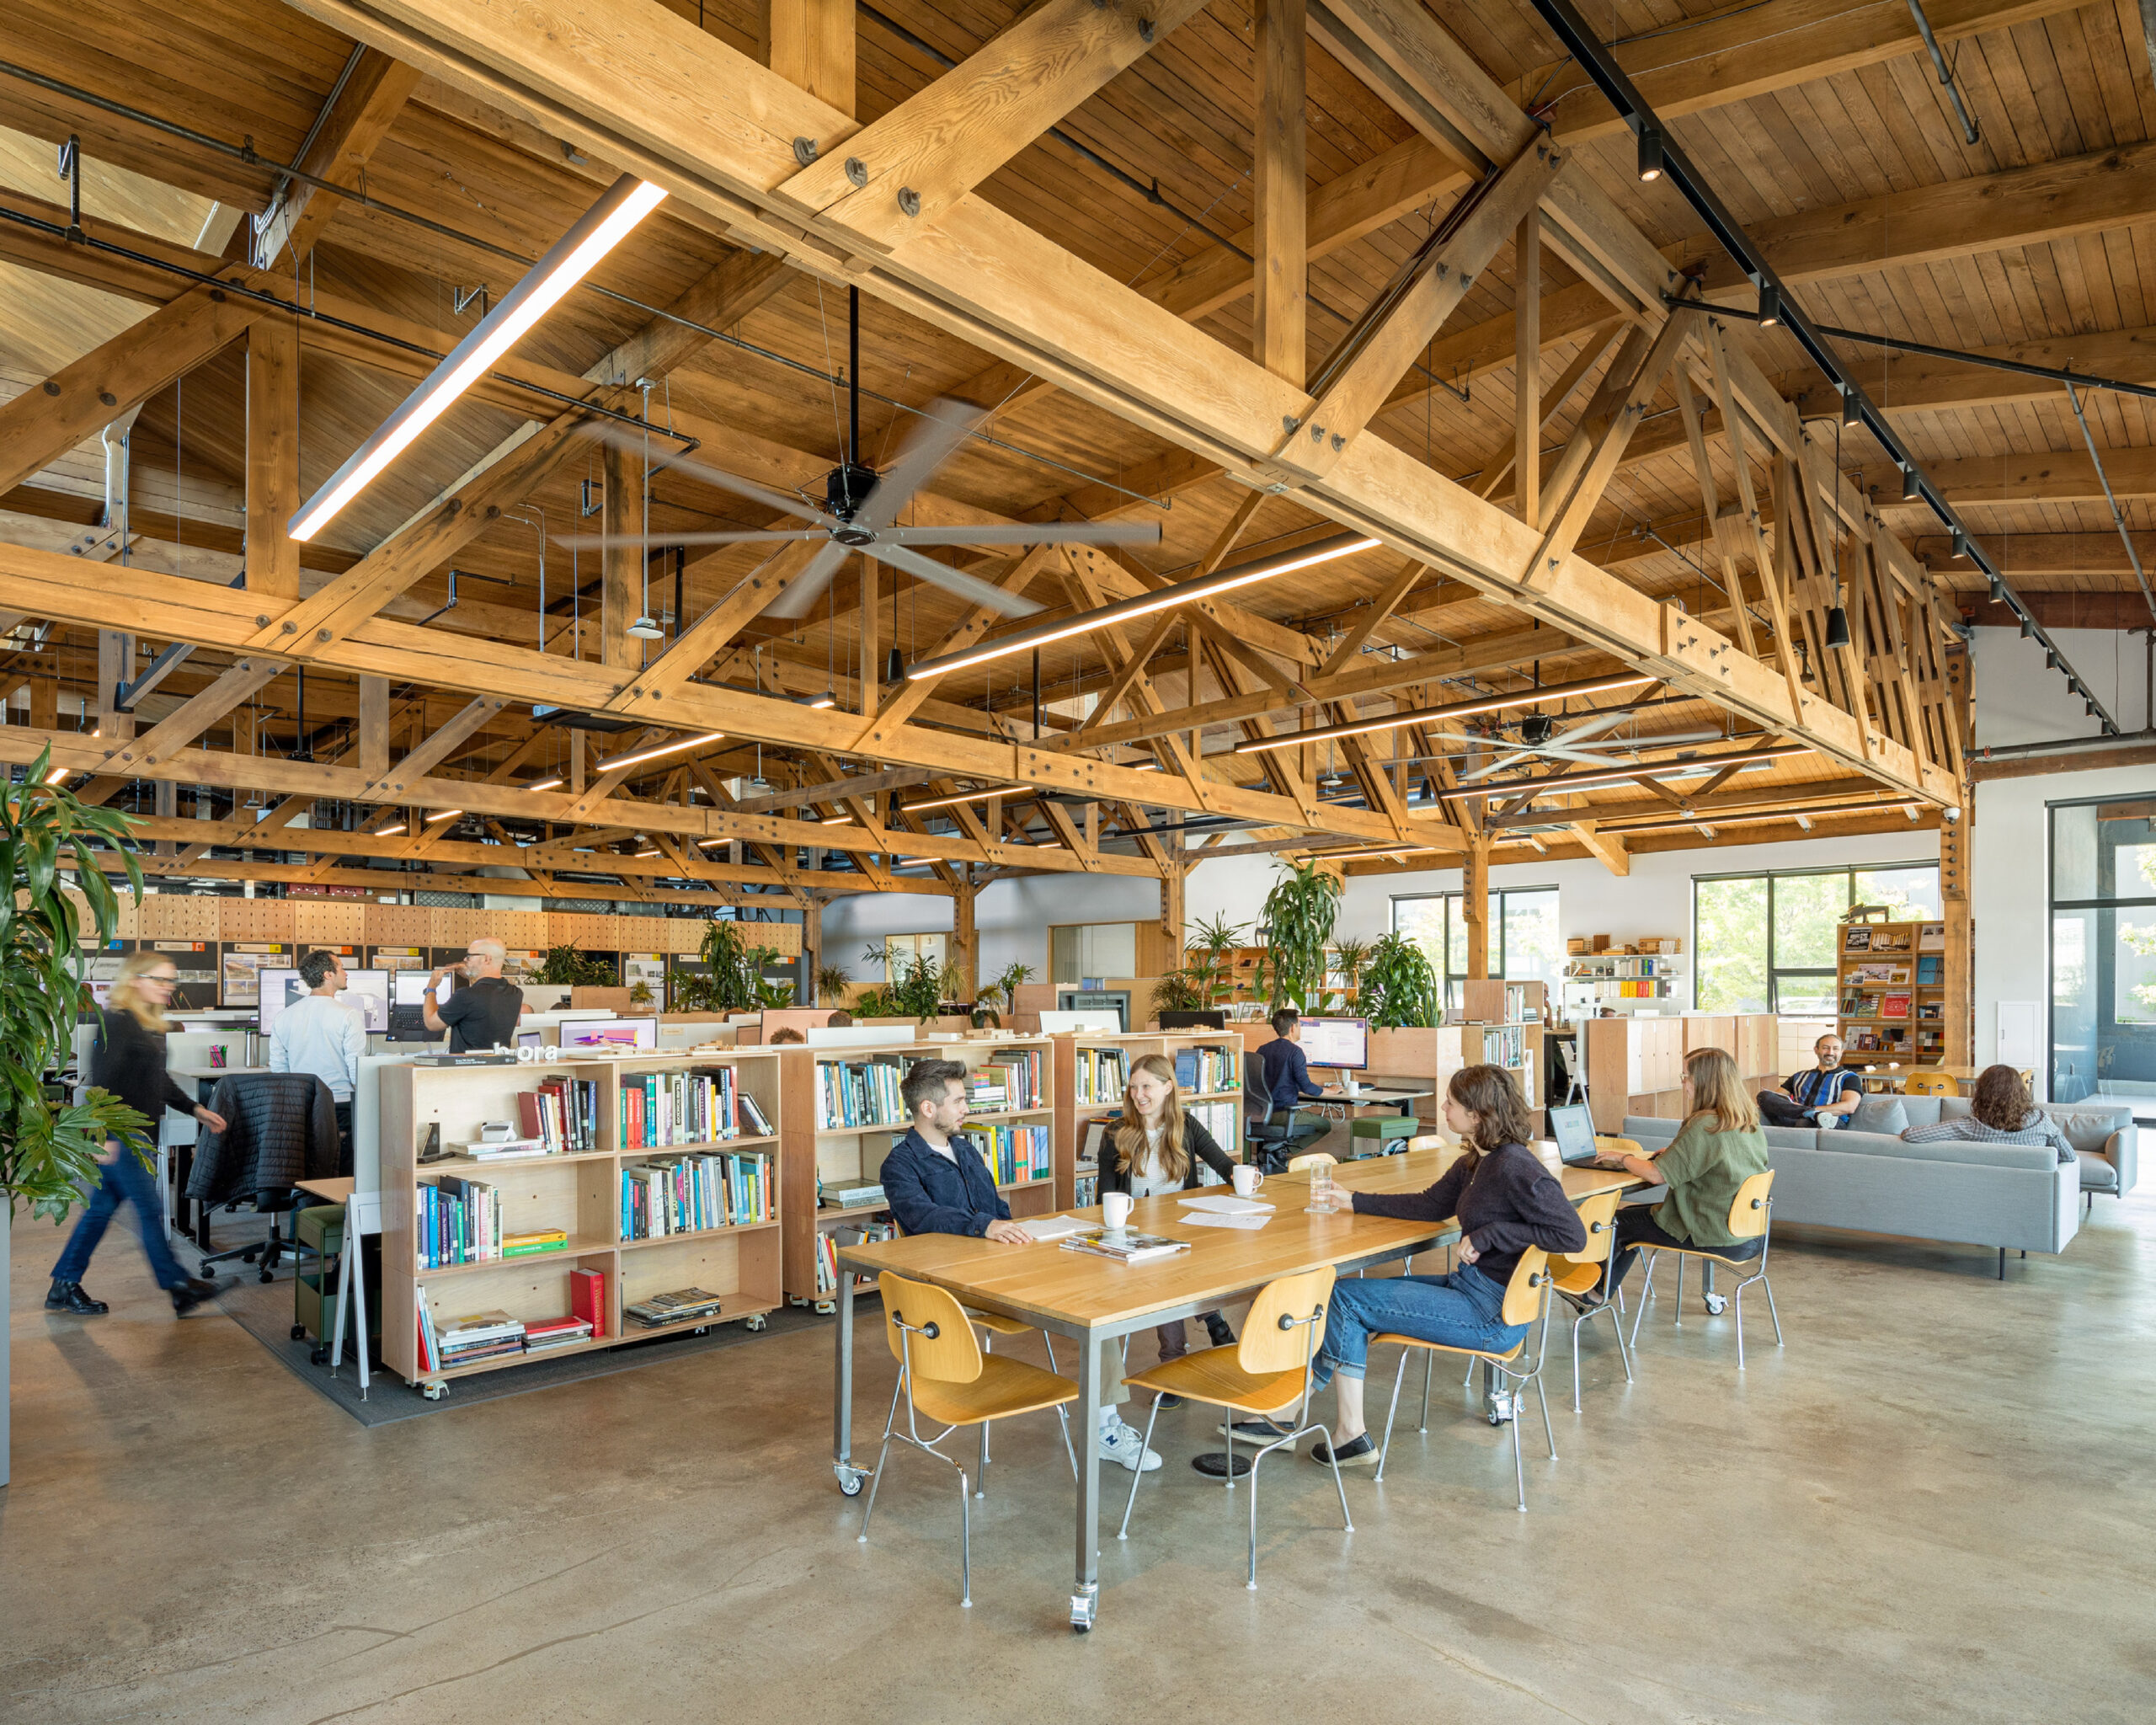
Open office space with exposed wooden beams, desks, bookshelves, and people working or meeting at tables and on a couch. Large windows provide natural light.

Workplace Winner


Studio at Volta
Bora Architecture & Interiors

______

Workplace Interiors
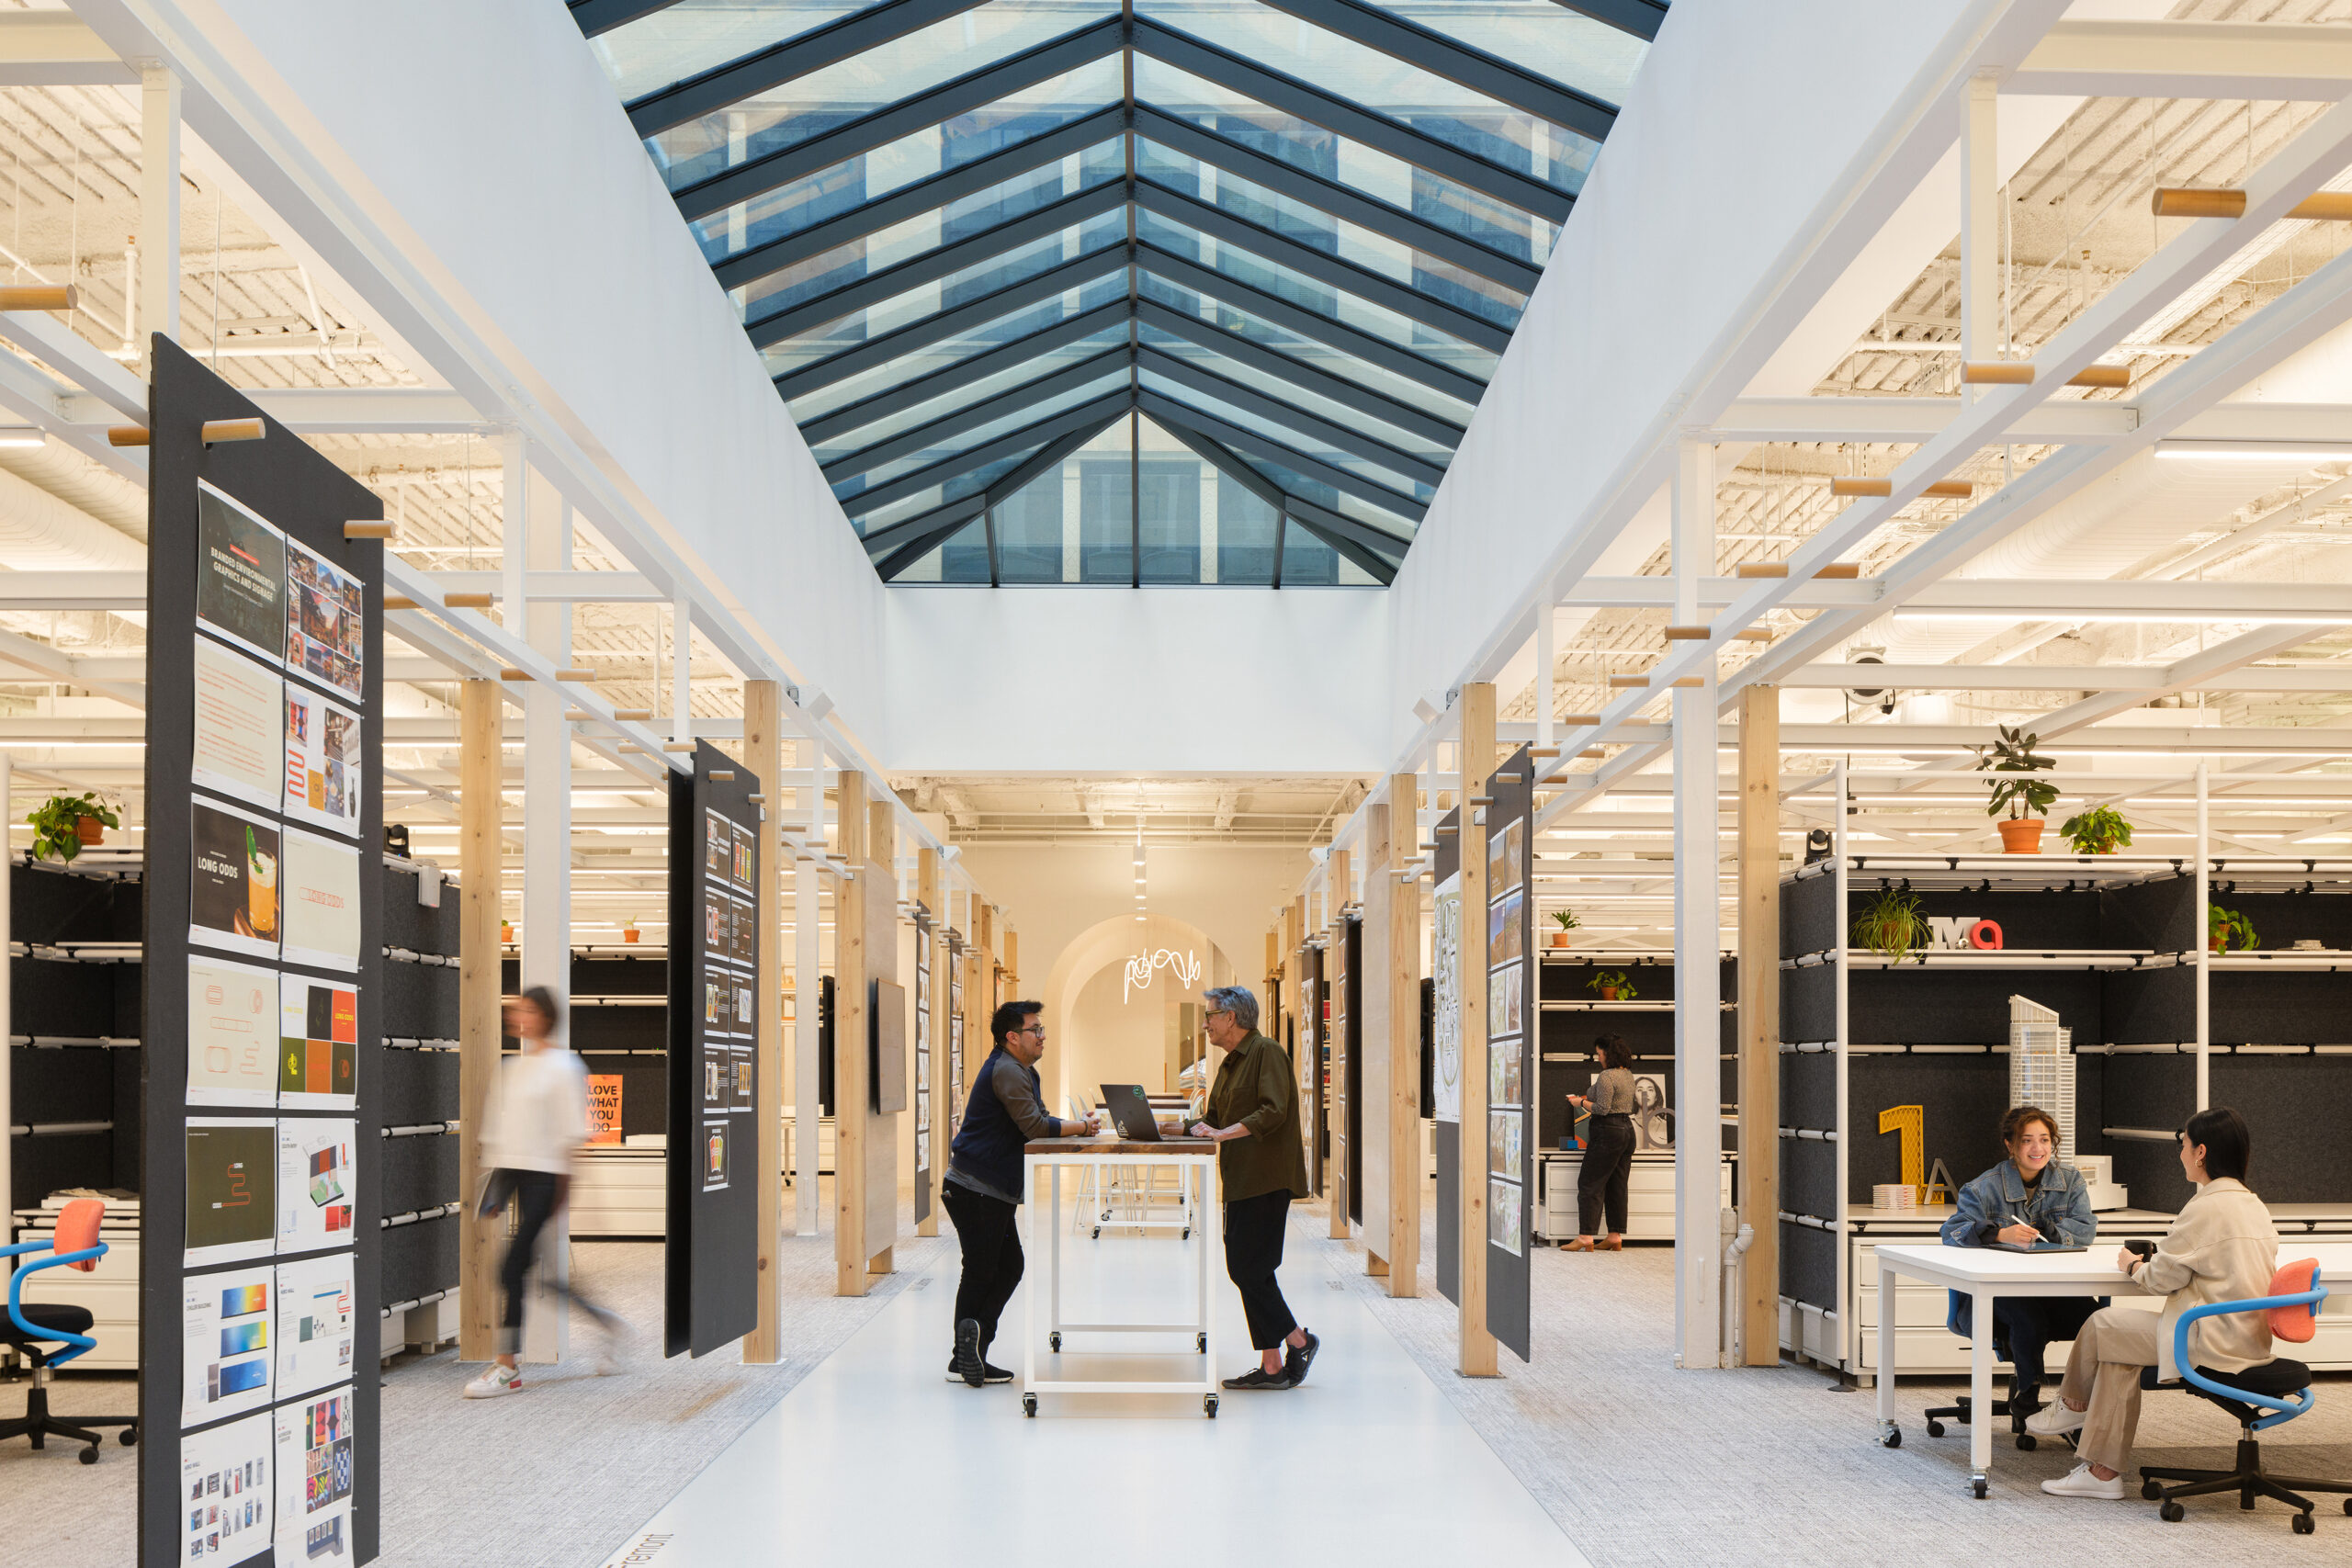
Modern open office space with a glass ceiling, two people standing at a mobile desk in the center, others working at tables and walking along the aisles.

Workplace Interiors Winner


Gensler San Francisco
Gensler

PRODUCTS

Judges:

Verda Alexander 
Studio O+A / Co-founder 

Katie Bowman 
HOK / Sustainable Design Leader  

Lona Rerick 
Perkins&Will / Director of Regenerative Design Materials 

Jonsara Ruth  
Healthy Materials Lab / Co-founder and Design Director 

Avinash Rajagopal 
Editor in Chief, METROPOLIS 

______

Acoustics
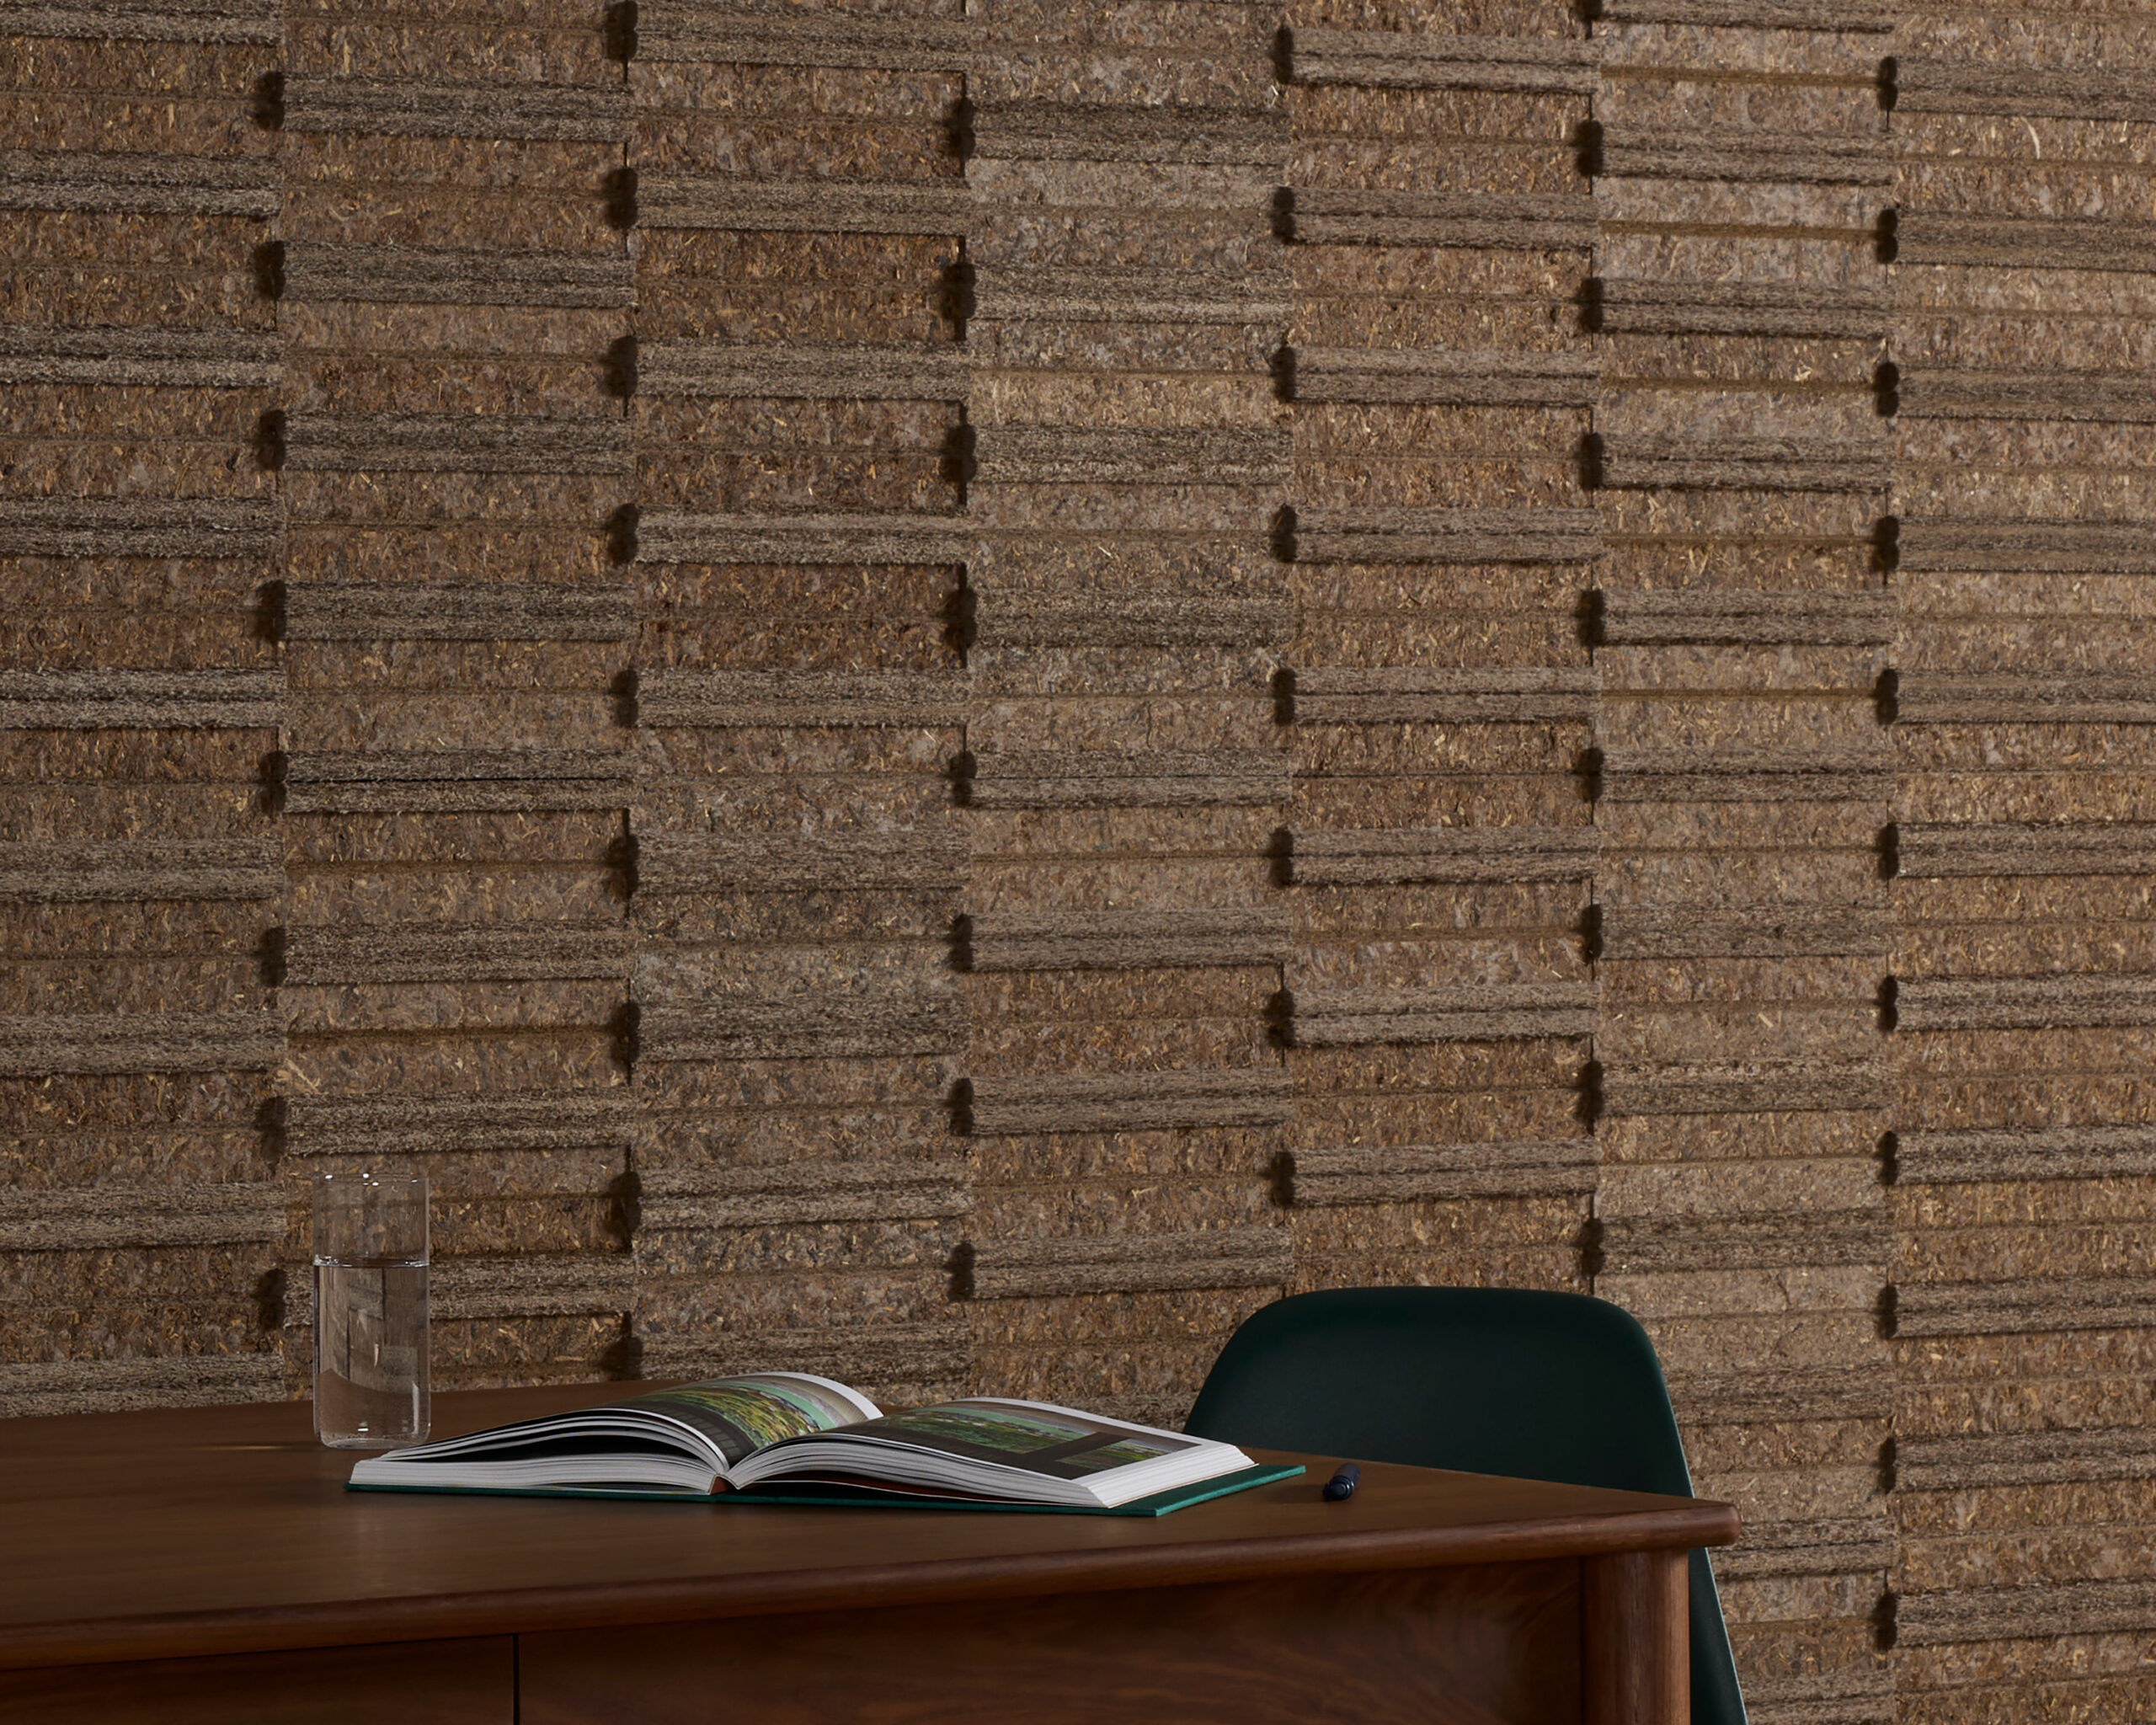
A wooden desk with an open book, a glass of water, and a dark chair, set against a textured brown wall with rectangular patterns.

Acoustics Winner


Søuld Fragments
Spinneybeck

______

Architectural Lighting
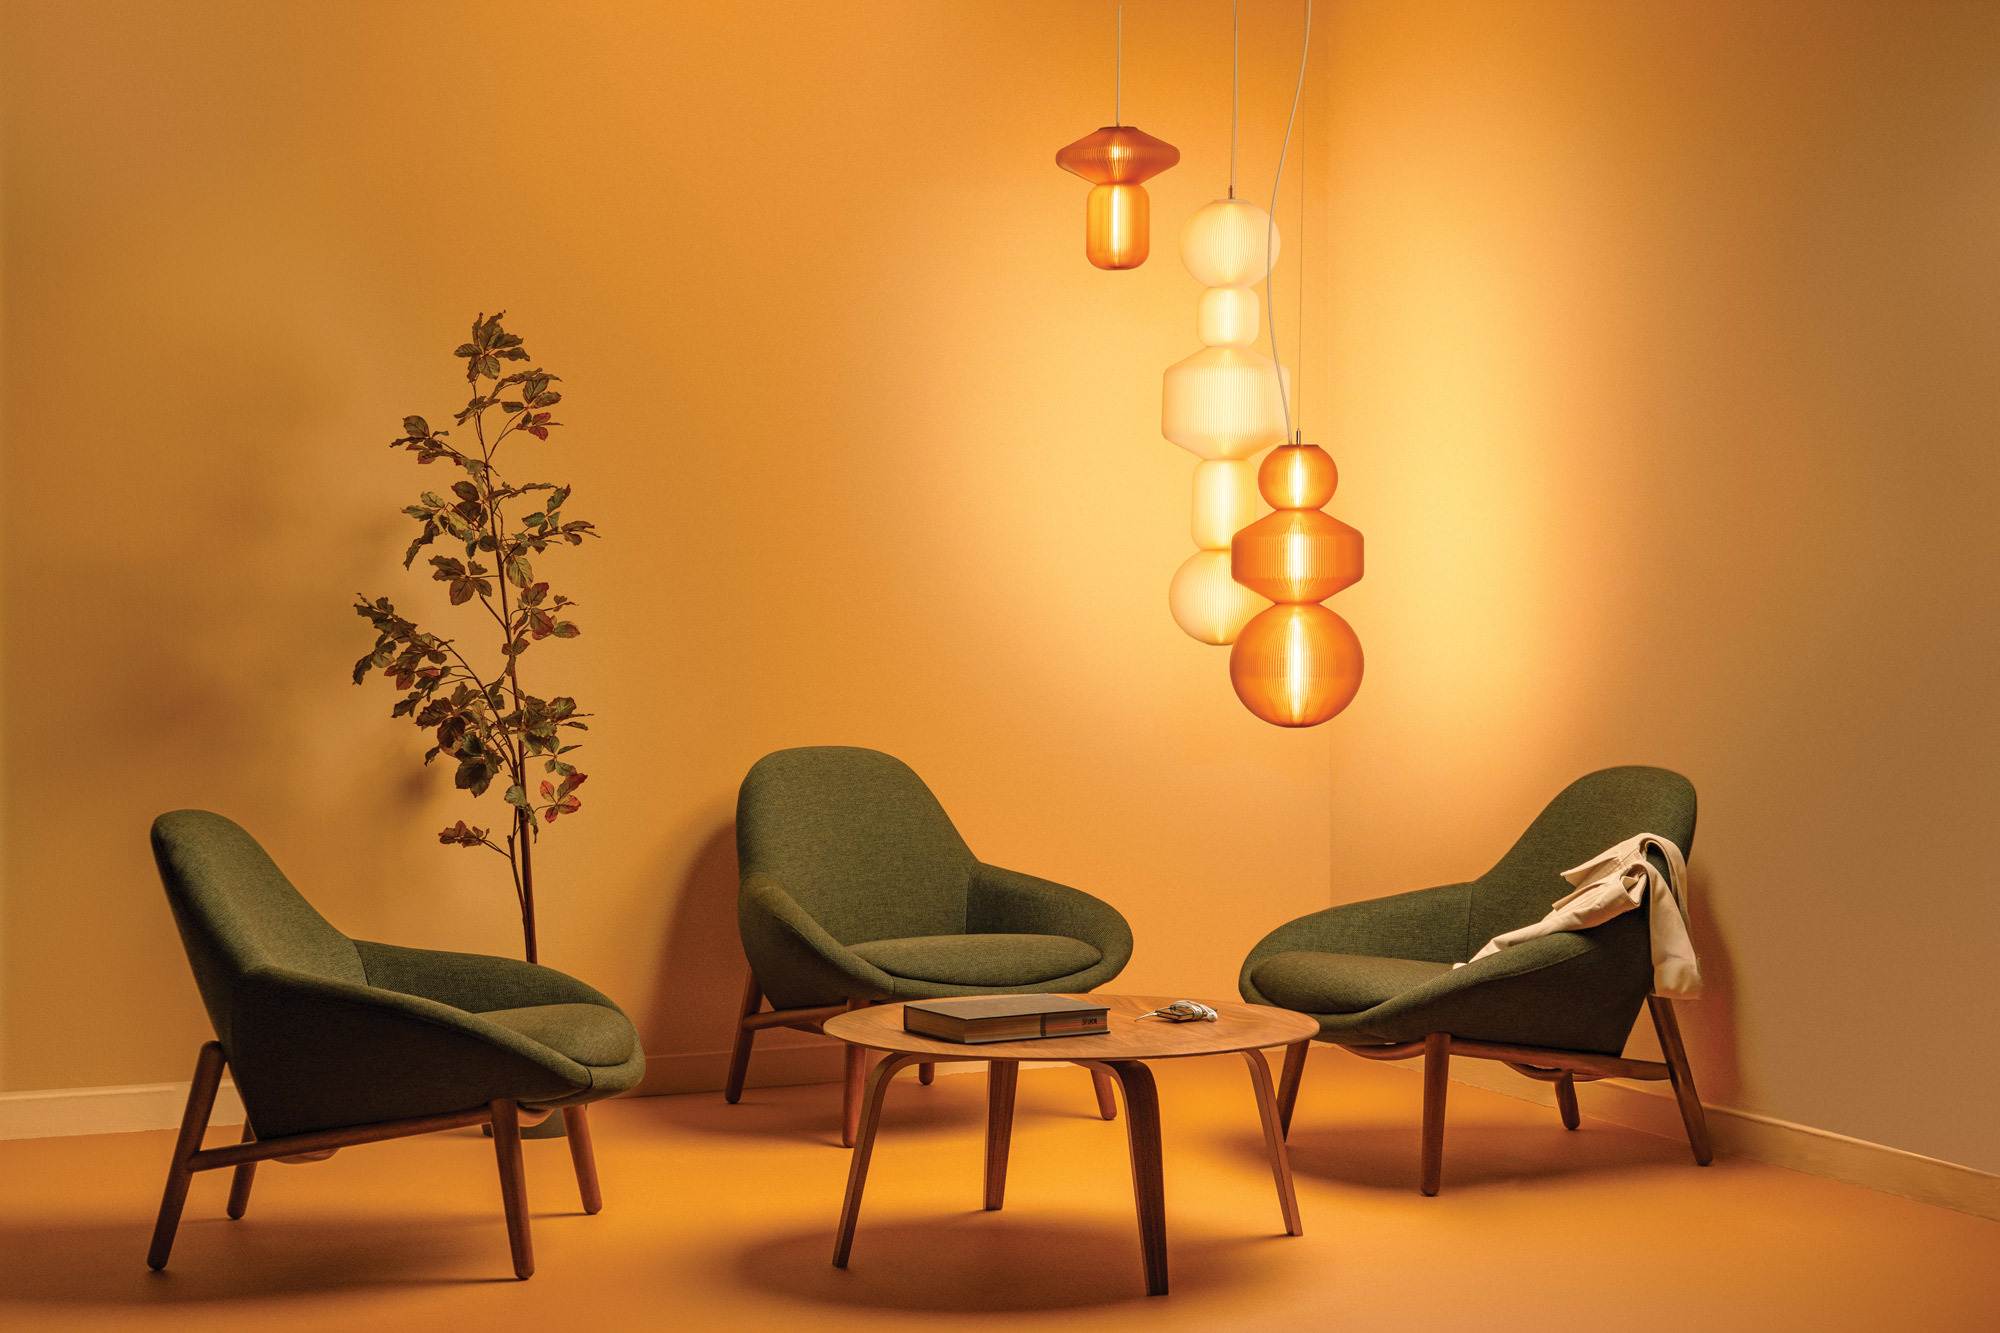
Three green armchairs surround a wooden coffee table with books and glasses, beneath modern pendant lights in a warm, orange-toned room with a small potted tree.

Architectural Lighting Winner


Somari
LightArt

______

Architectural Systems
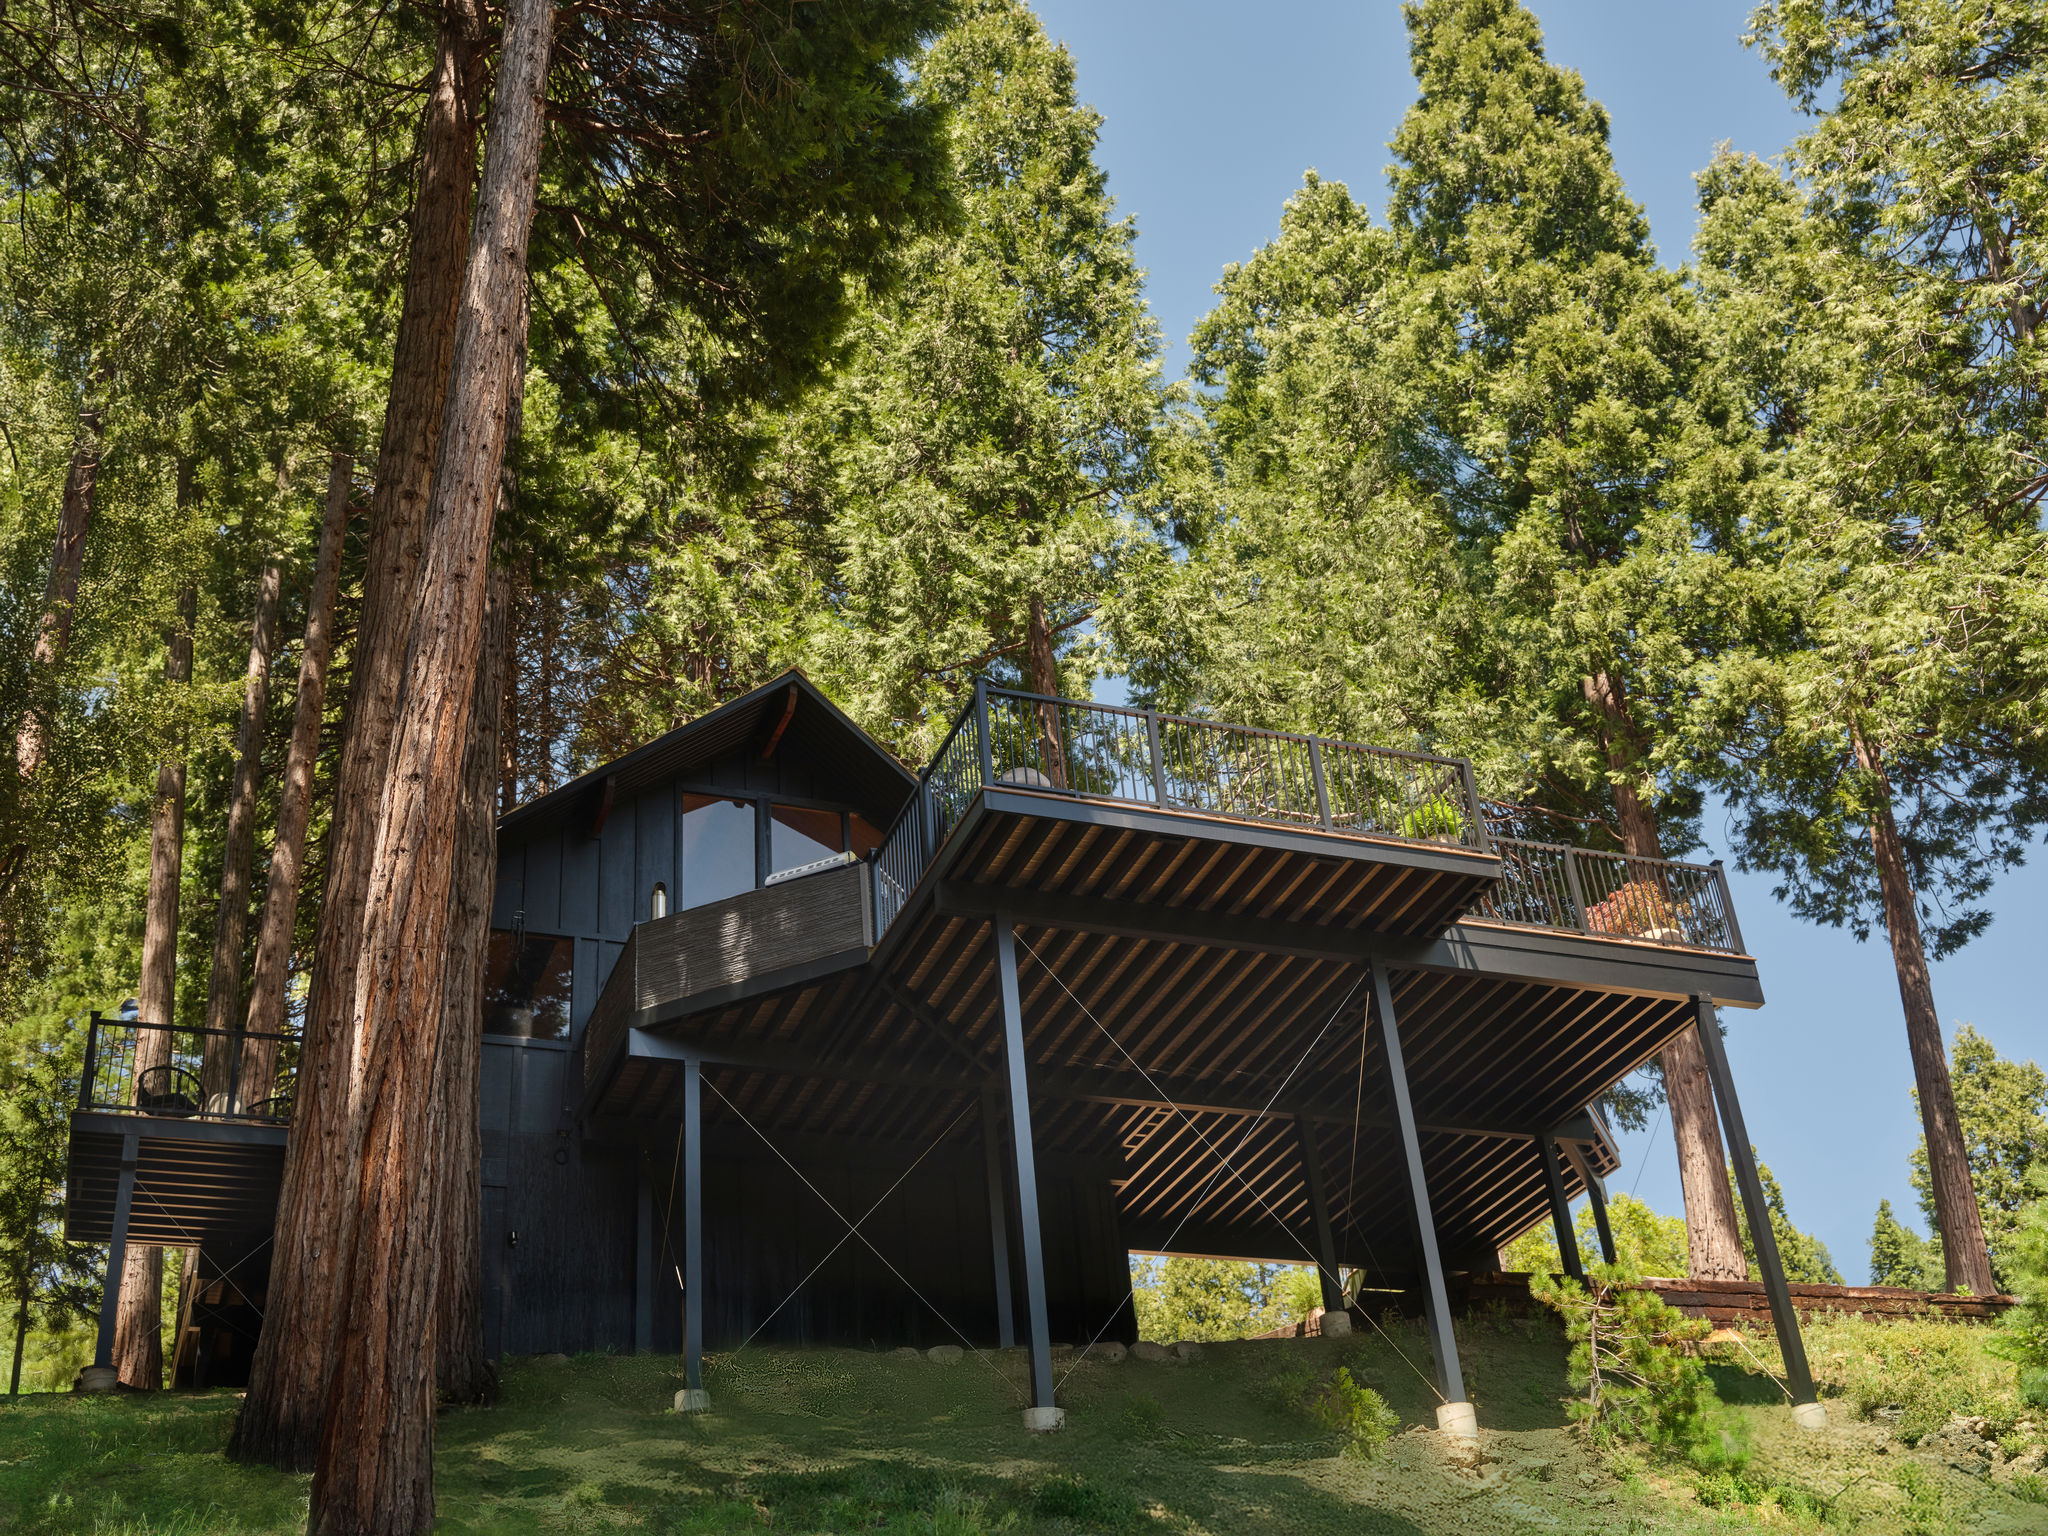
A modern black house on stilts is surrounded by tall trees on a grassy slope, with a large deck and clear blue sky above.

Architectural Systems Winner


Aluminum Framing
TimberTech

______

Ceilings
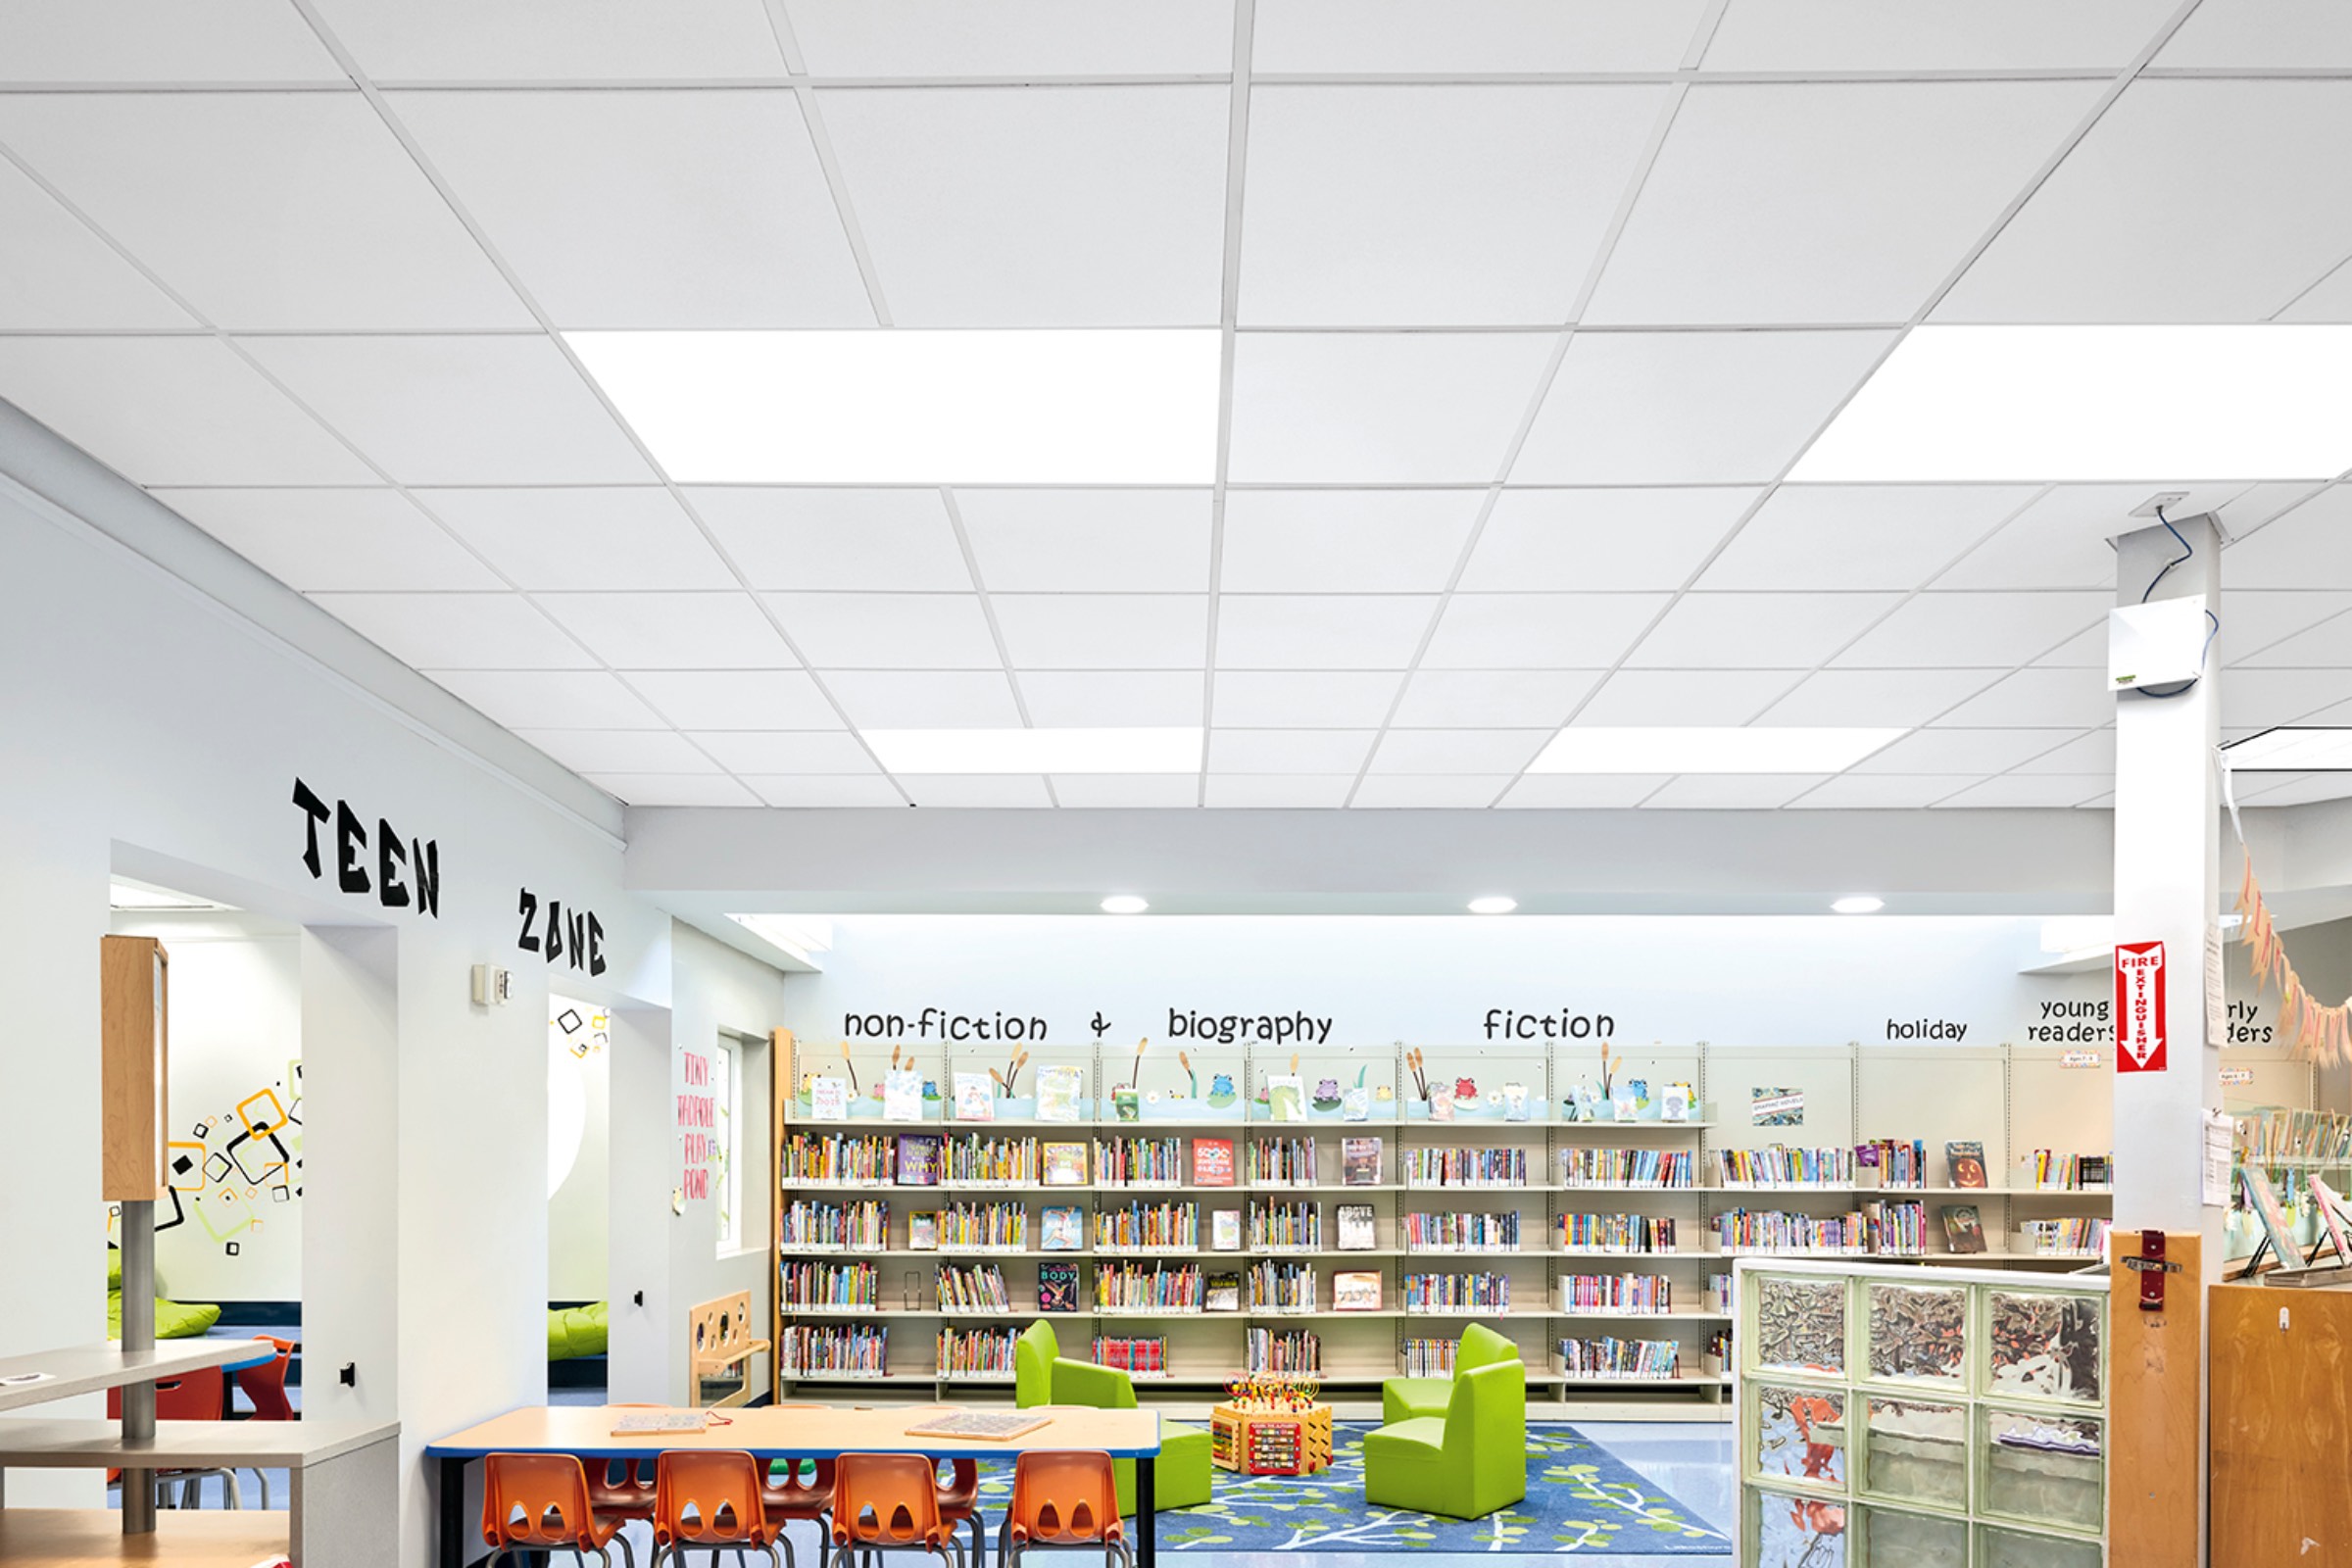
Colorful children’s library area with bookshelves, small tables and chairs, wall labels for book genres, and a green rug in the center under bright ceiling lights.

Ceilings Winner


Templok® Energy Saving Ceilings
Armstrong World Industries

______

Decorative Lighting
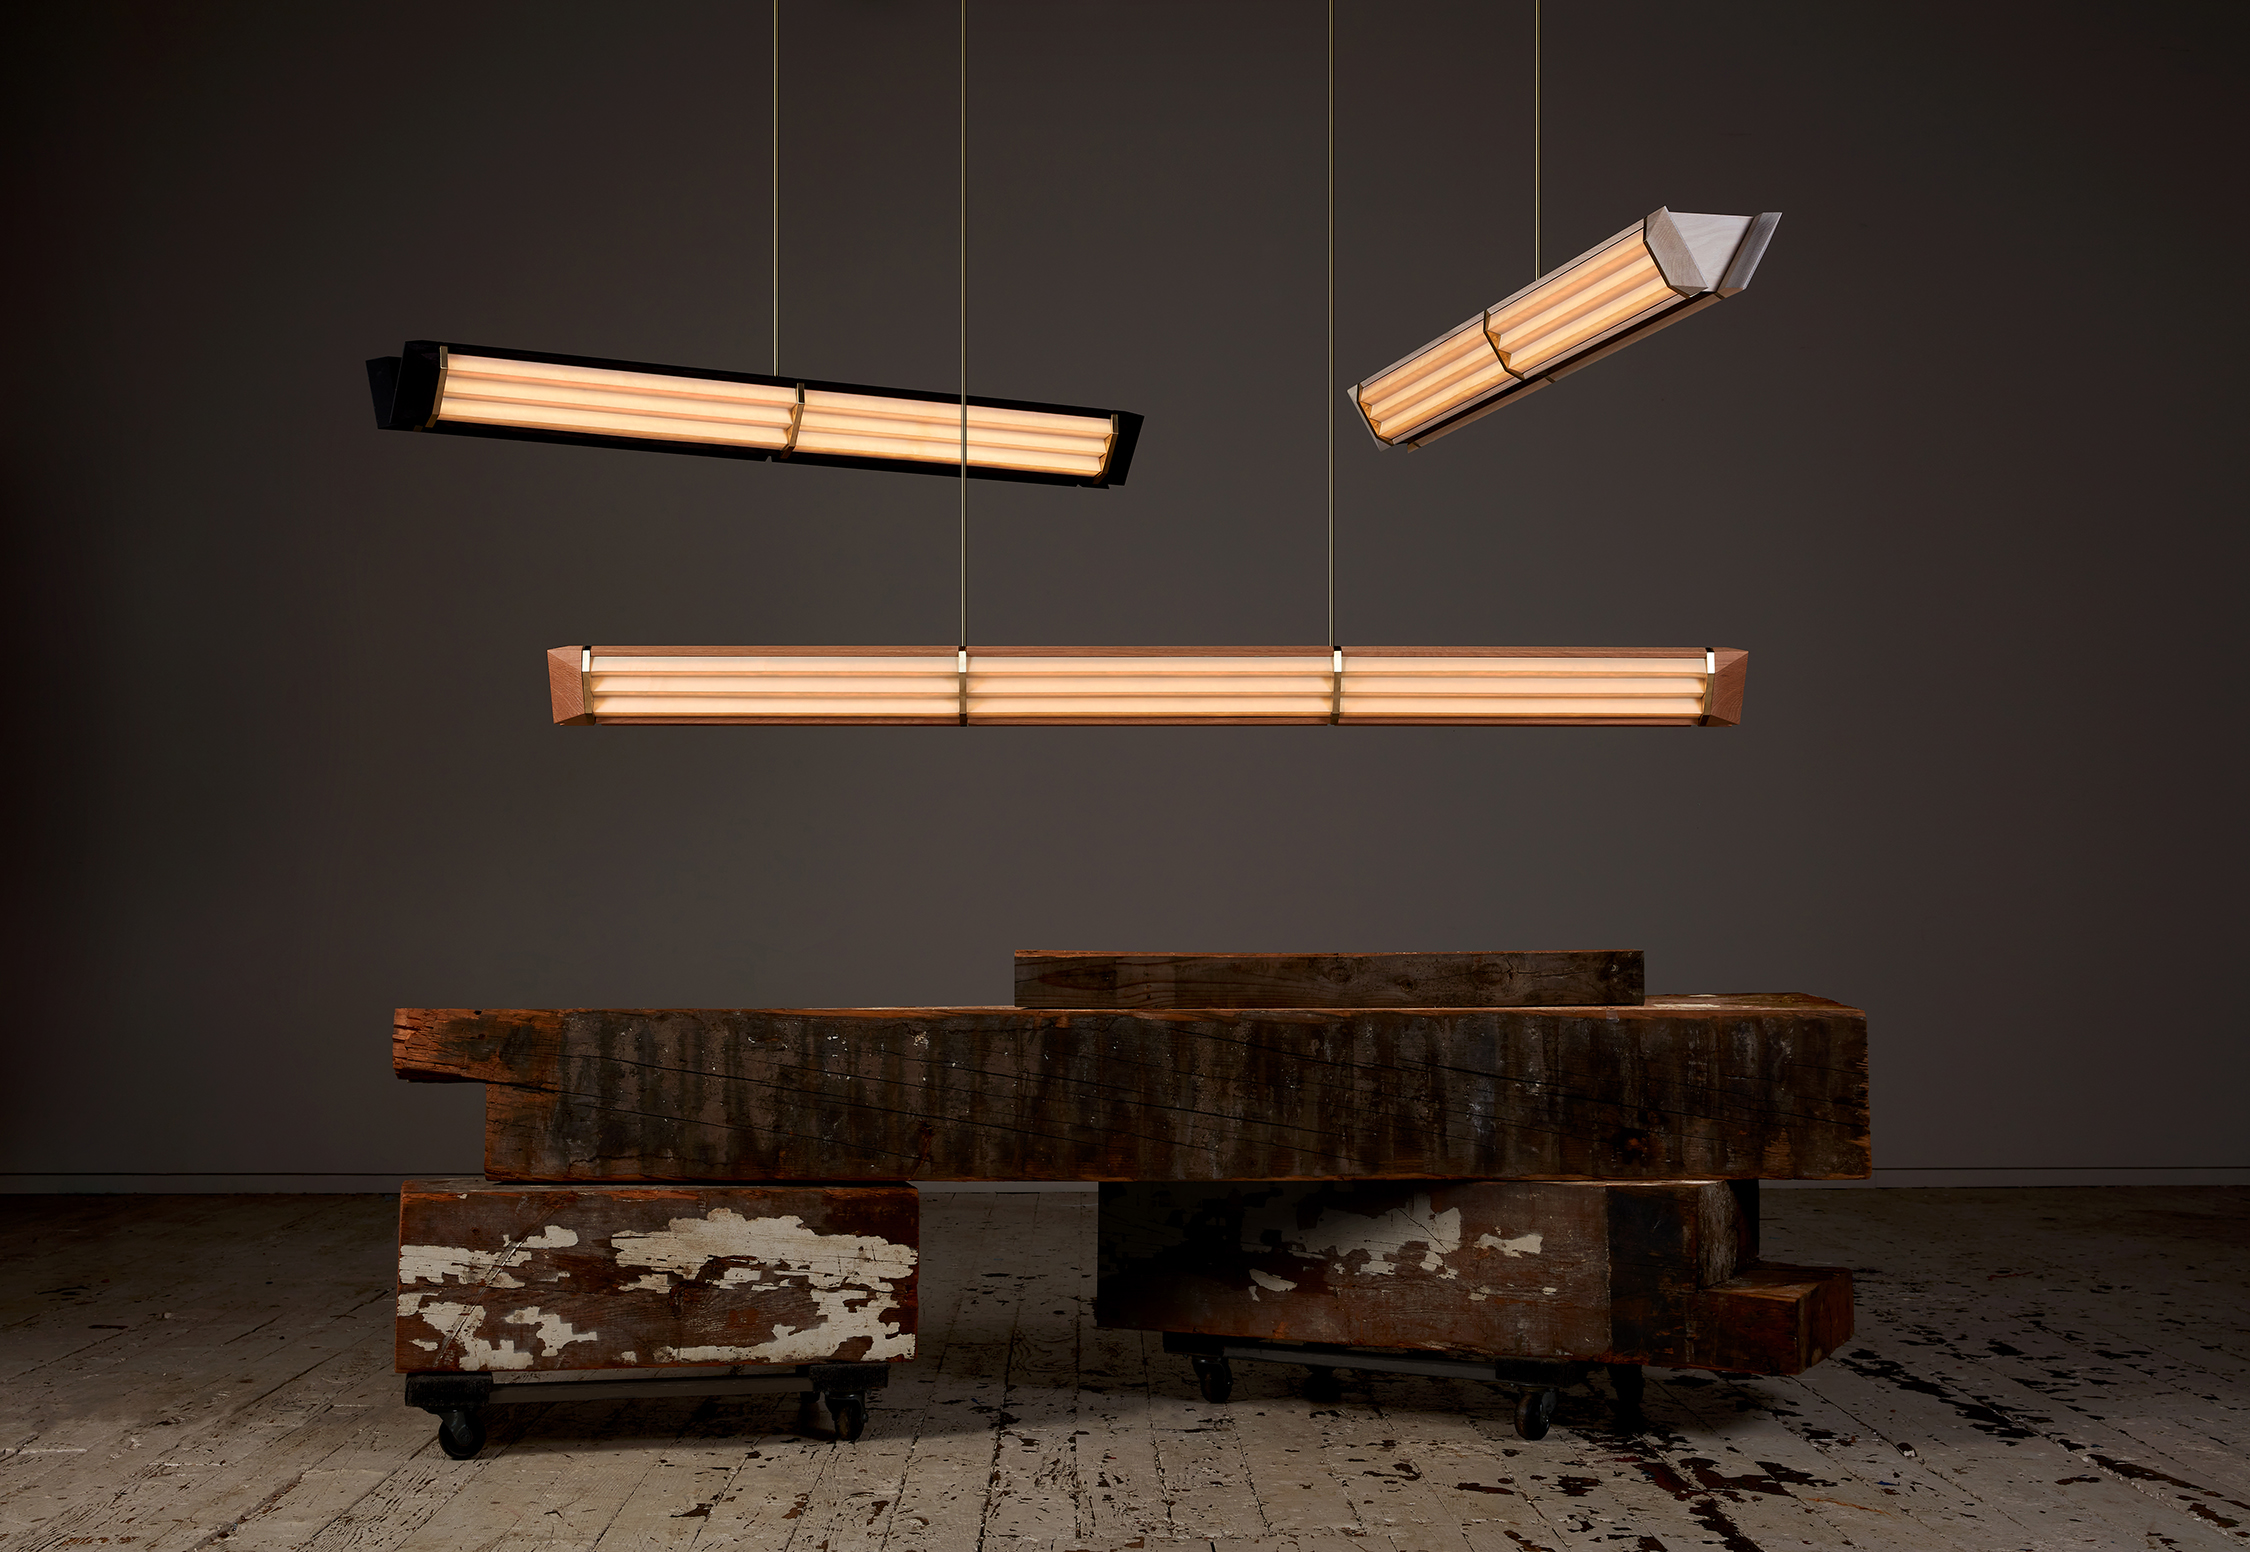
Three modern rectangular pendant lights hang above stacked, weathered wooden beams on casters, against a dark background and distressed wooden floor.

Decorative Lighting Winner


PLEAT
Stickbulb

______

Facade Systems
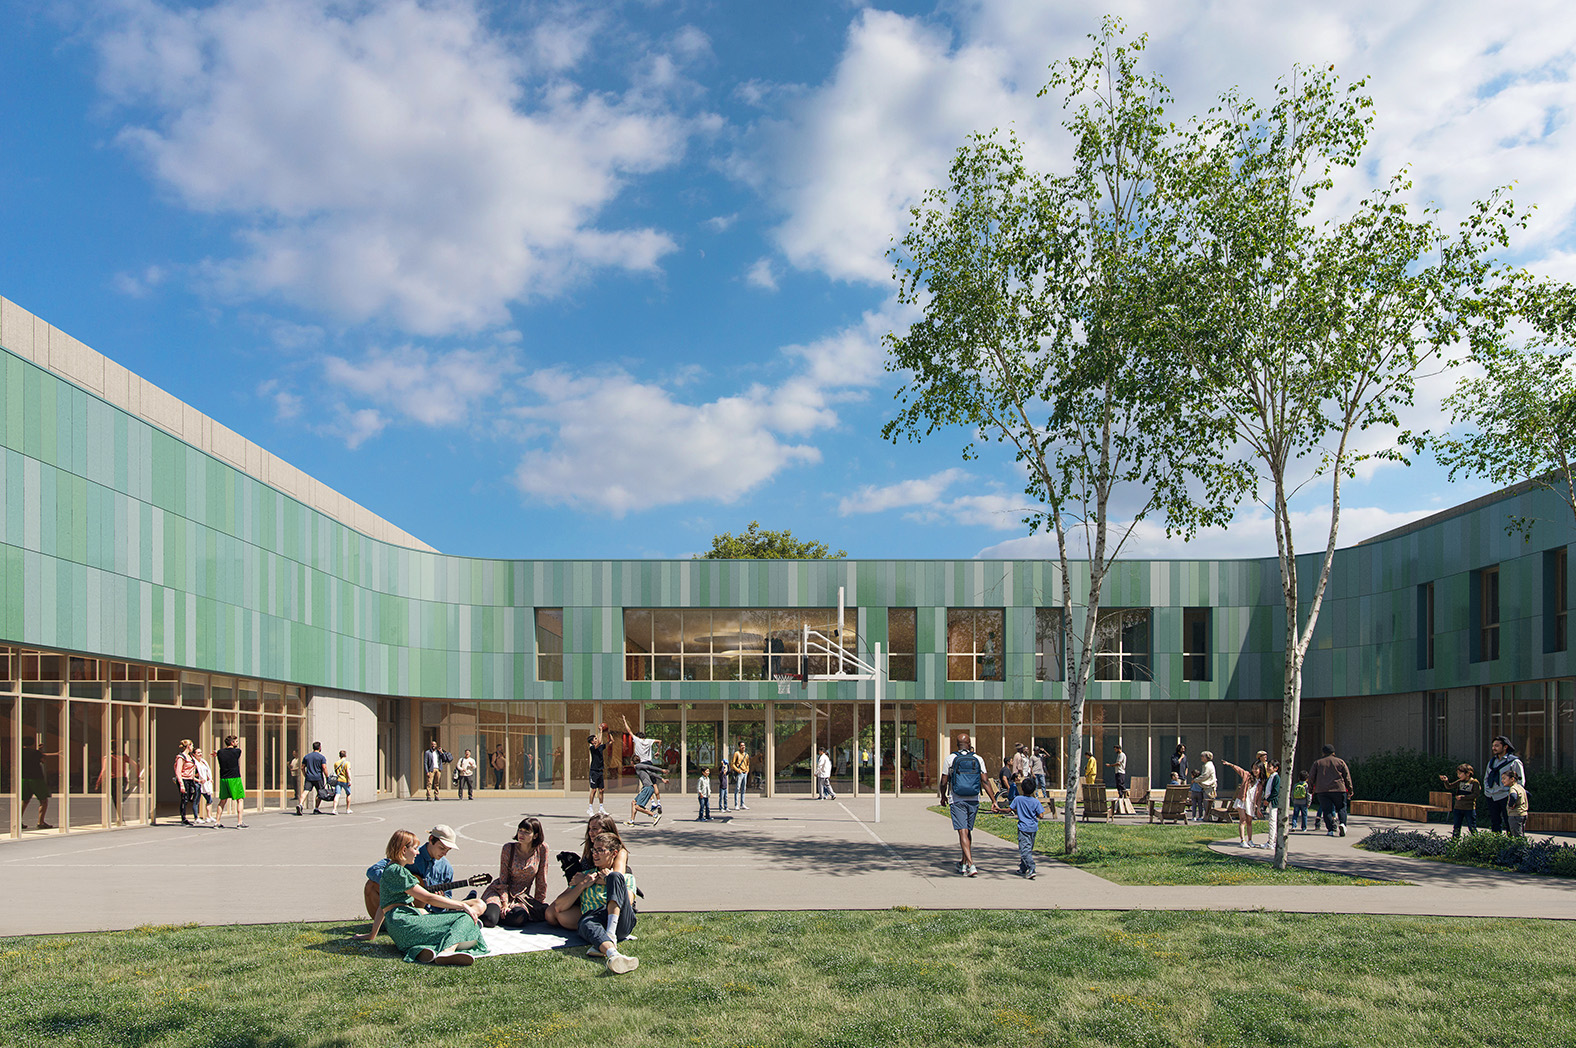
Students gather and relax on the grass and walkways outside a modern, two-story school building with green exterior panels and large windows under a partly cloudy sky.

Facade Systems Winner


Thermaframe 4
GlasCurtain Inc.

______

Hard Flooring
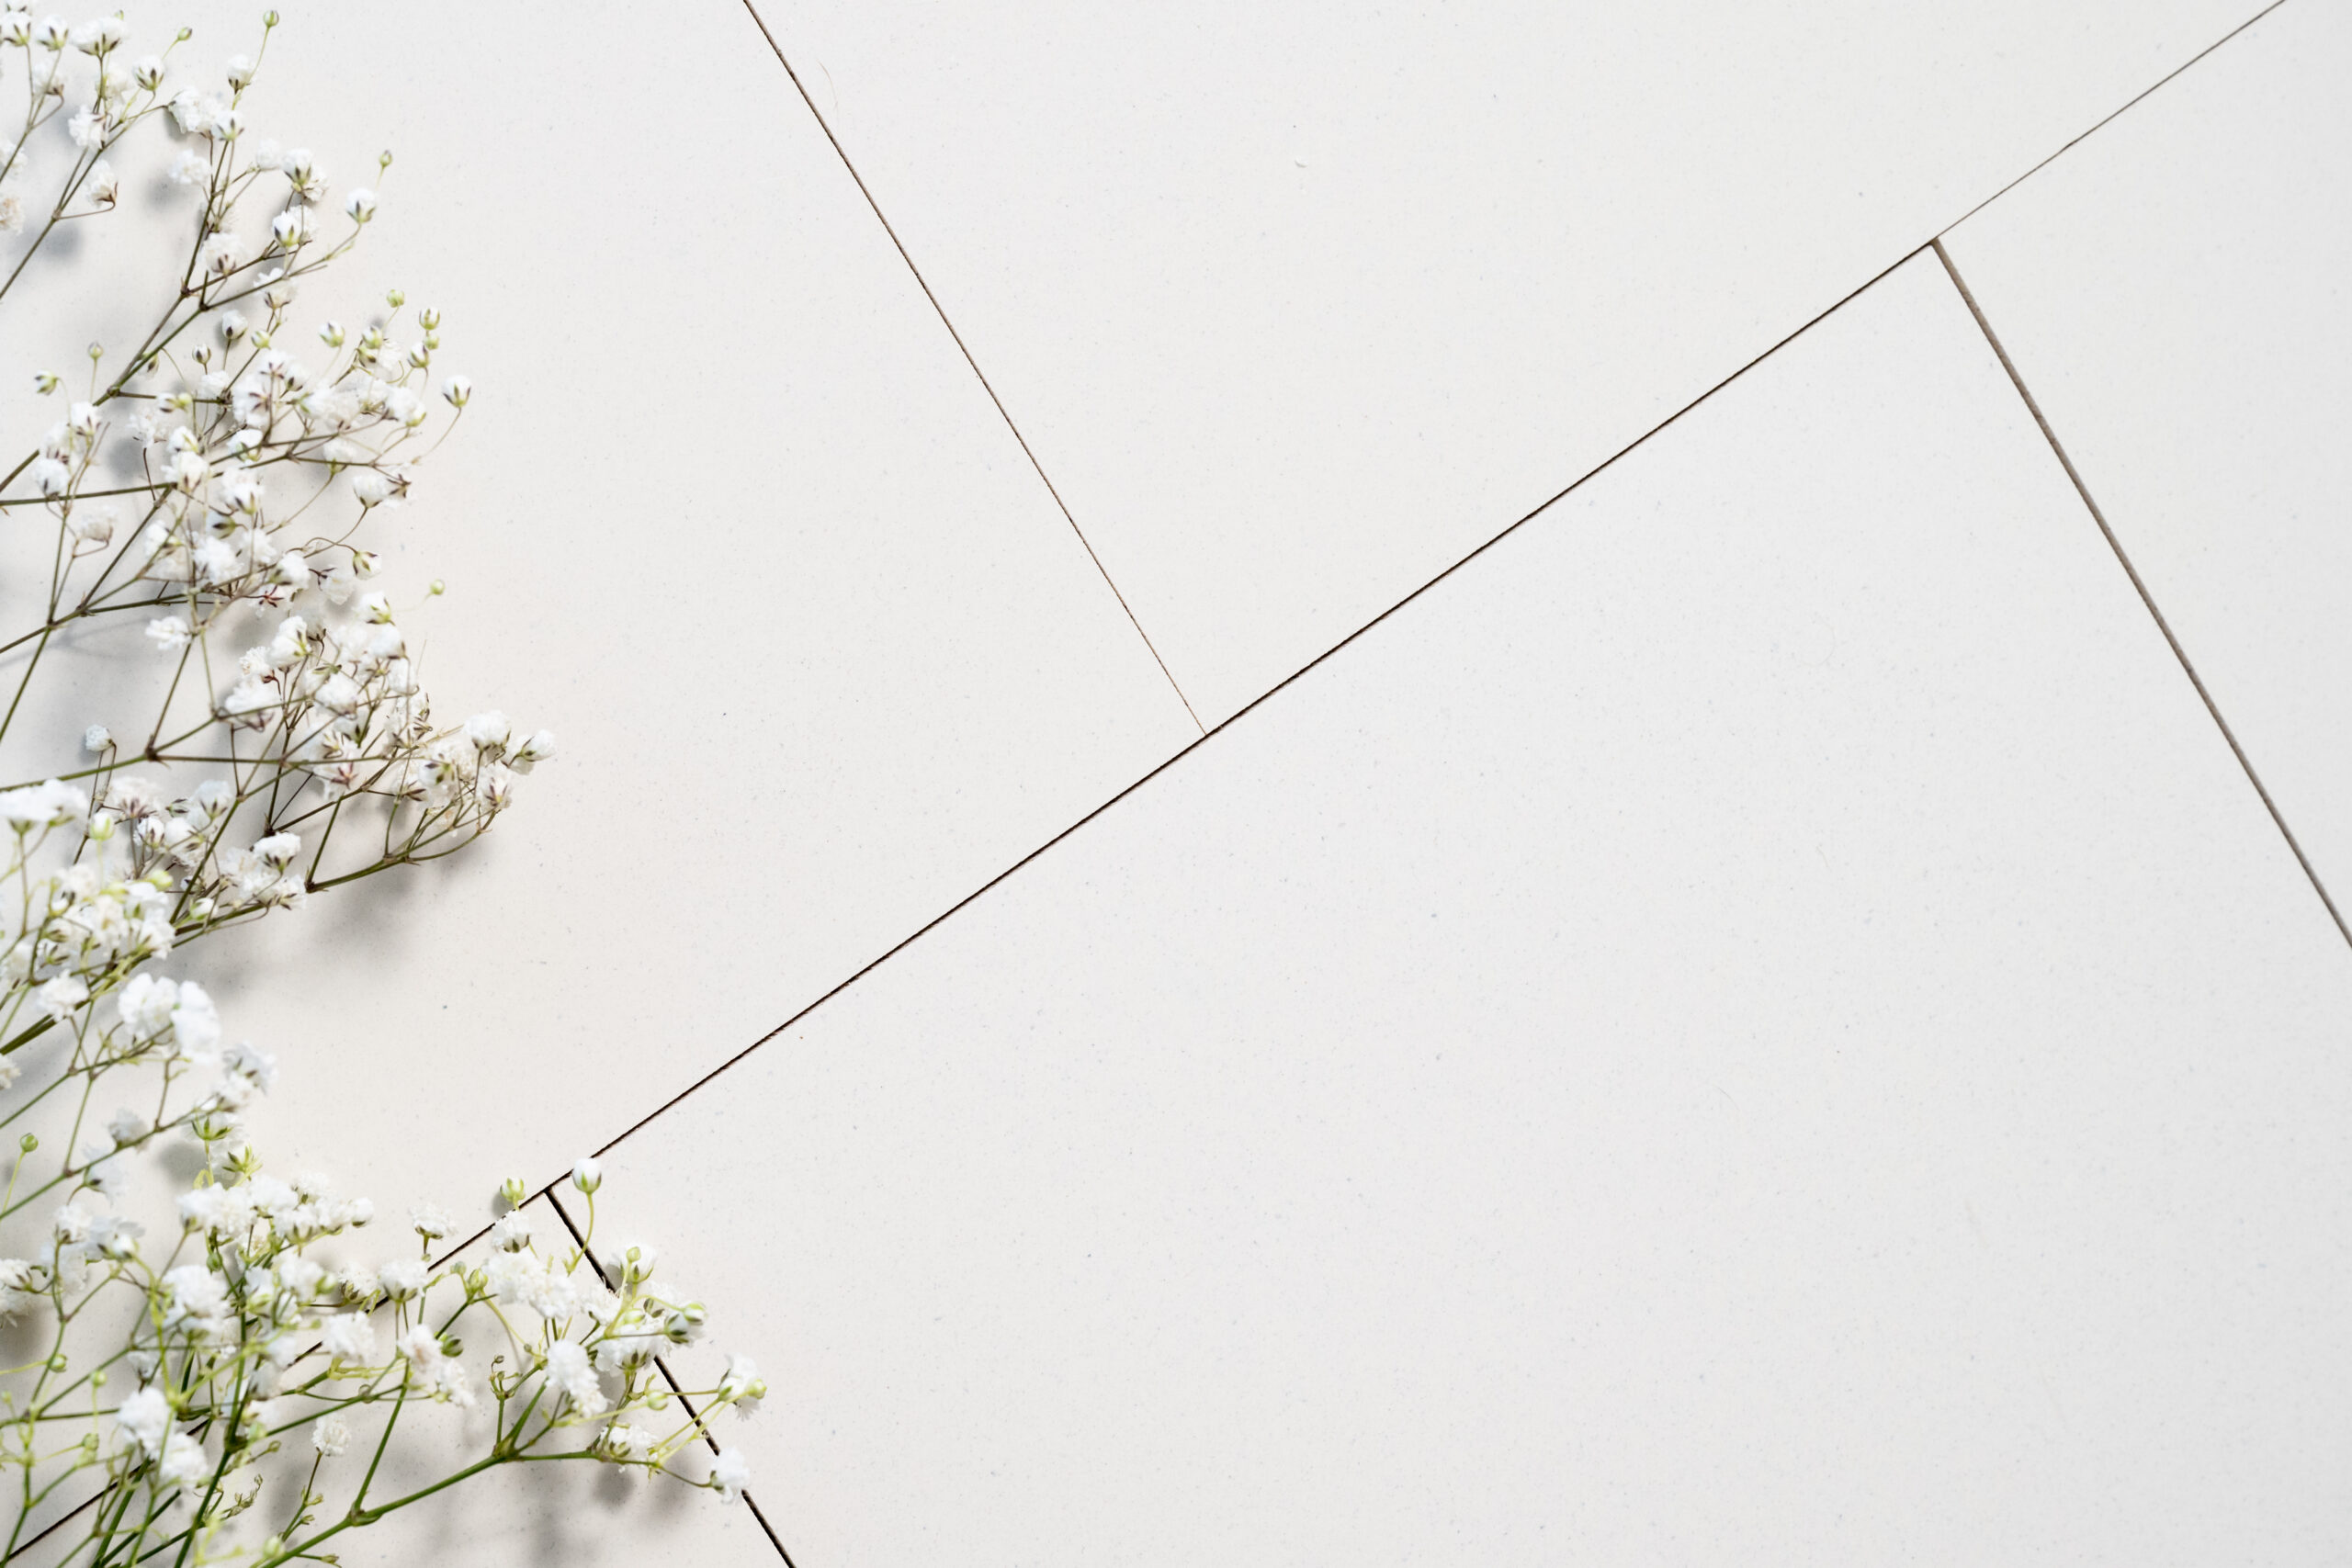
White tiles with thin grout lines are arranged diagonally. Small white baby’s breath flowers are placed in the lower left corner.

Hard Flooring Winner


The Shoreline Flooring Collection
Flora Materials

______

Kitchen and Bath
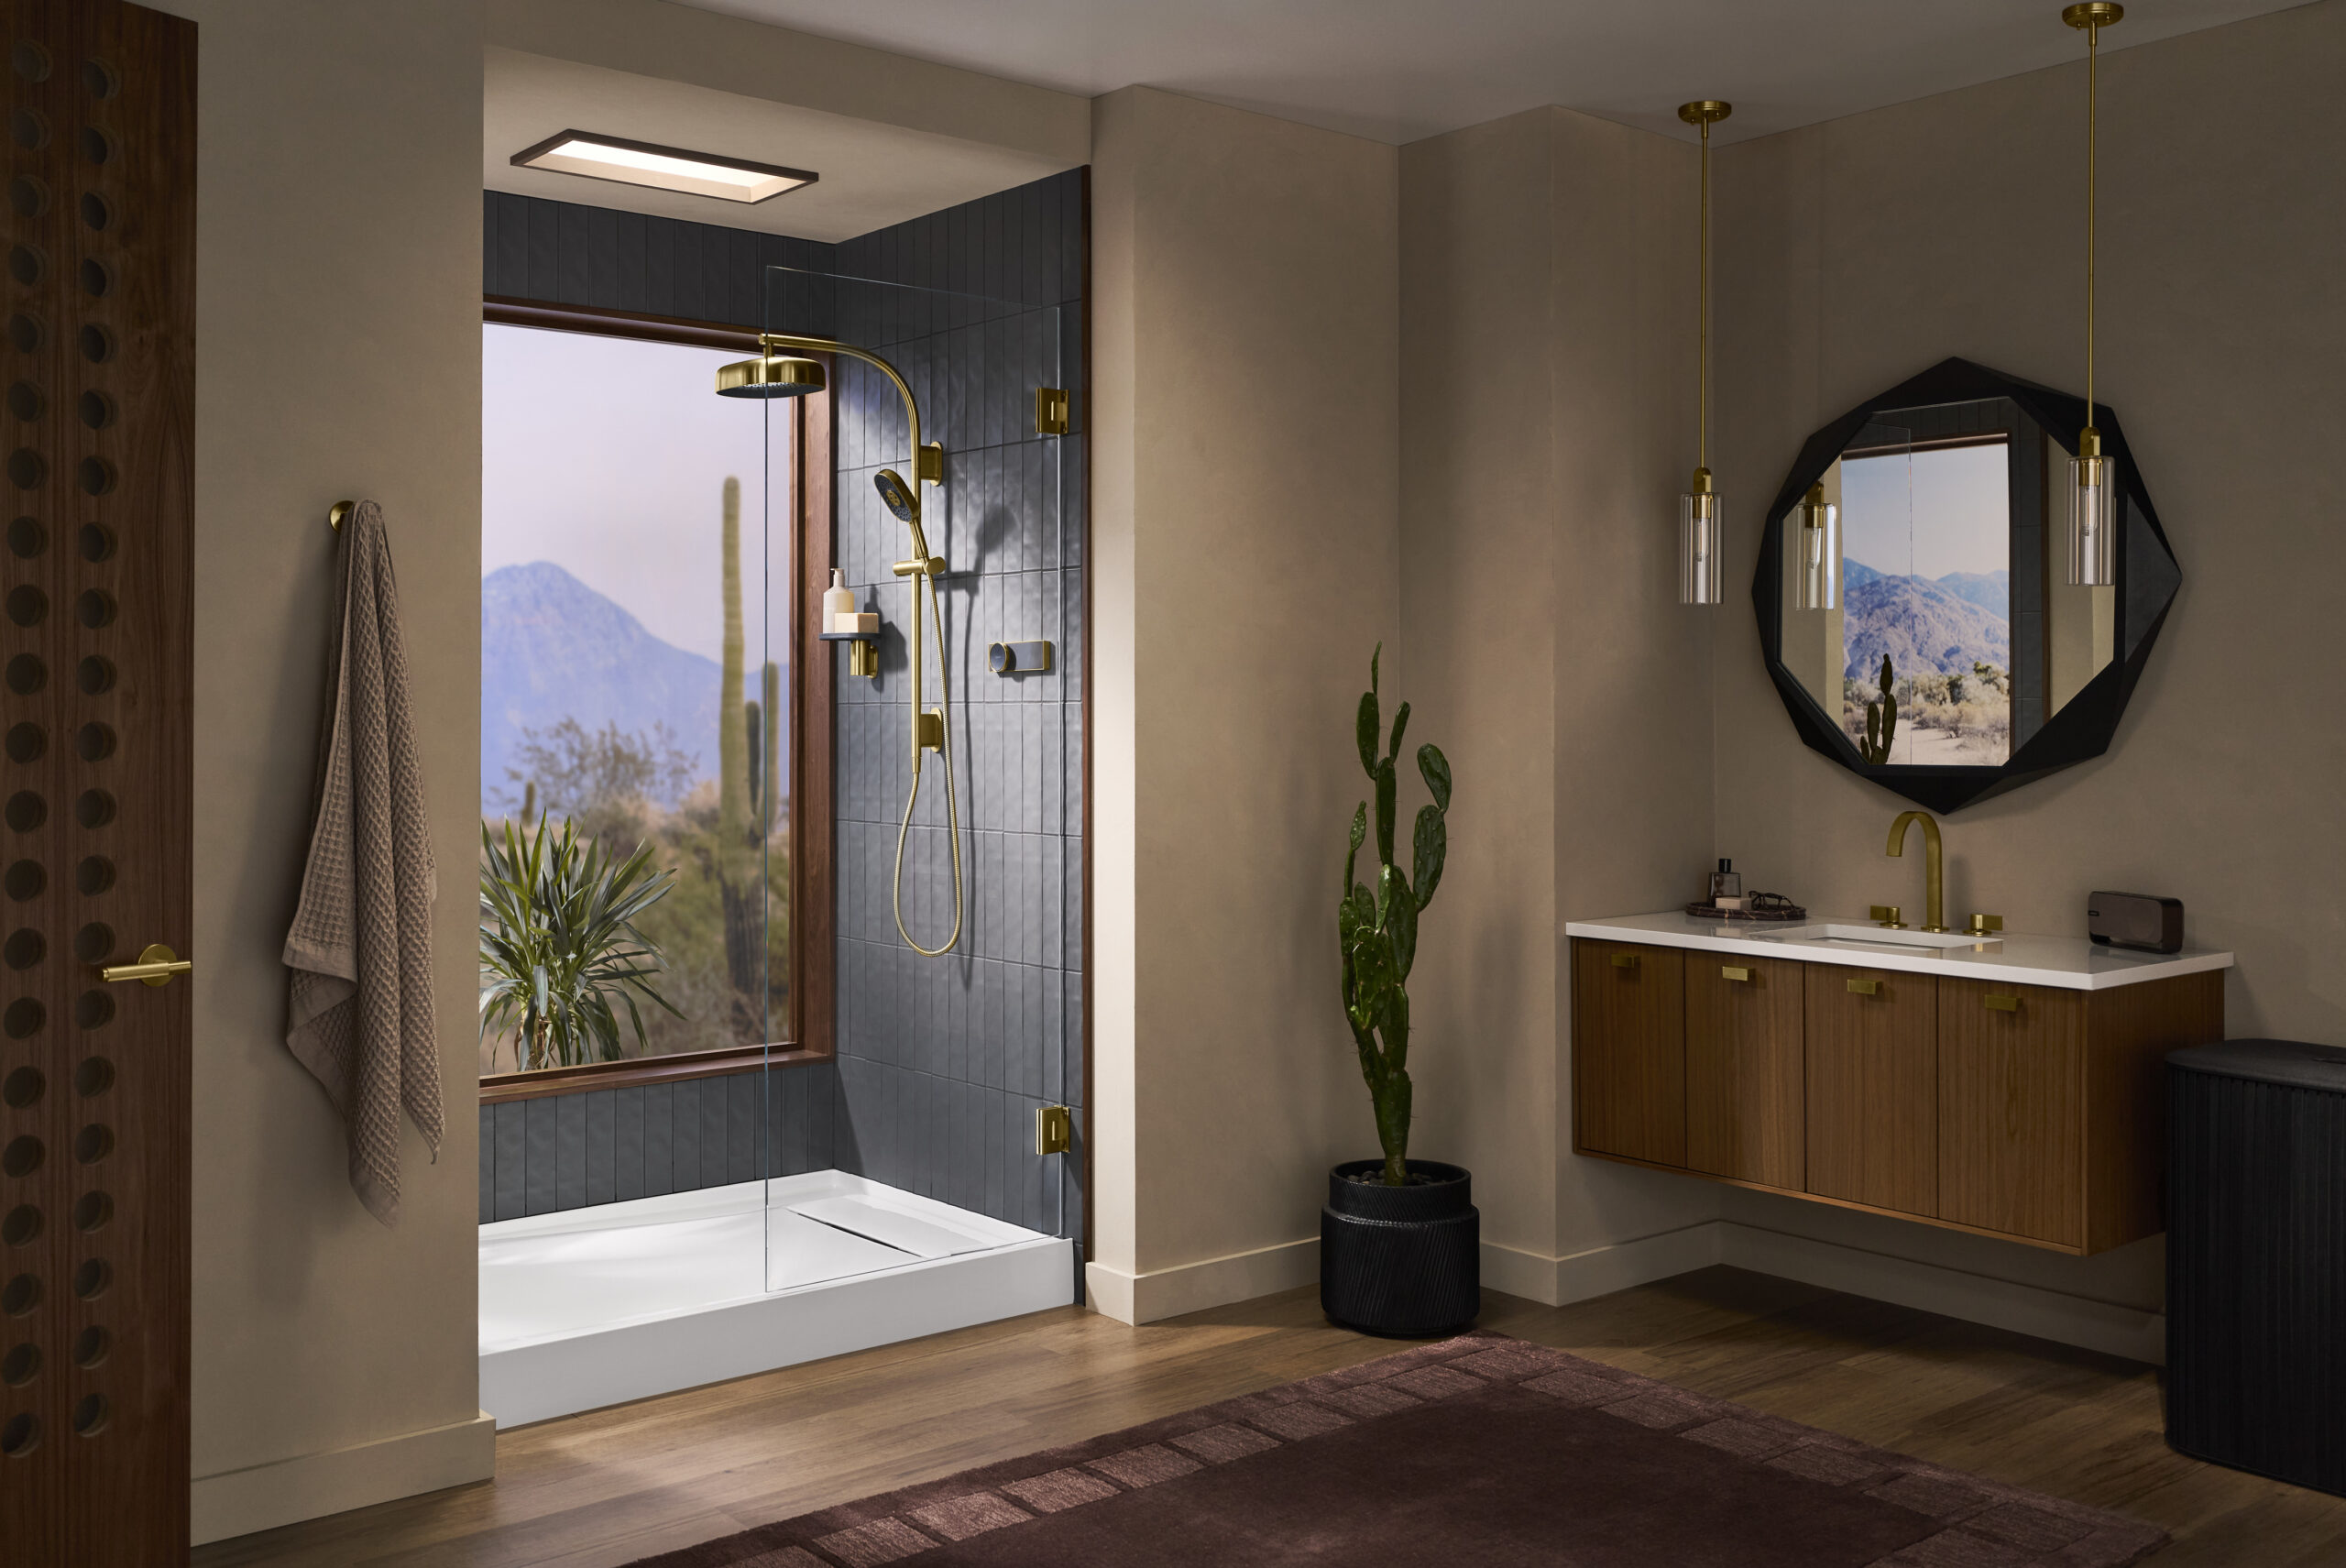
Modern bathroom with a glass shower, large window showing desert landscape, cactus plant, floating wood vanity with mirror, and pendant lights.

Kitchen and Bath Winner


Anthem™ EvoCycle™
Kohler

______

Office Furniture
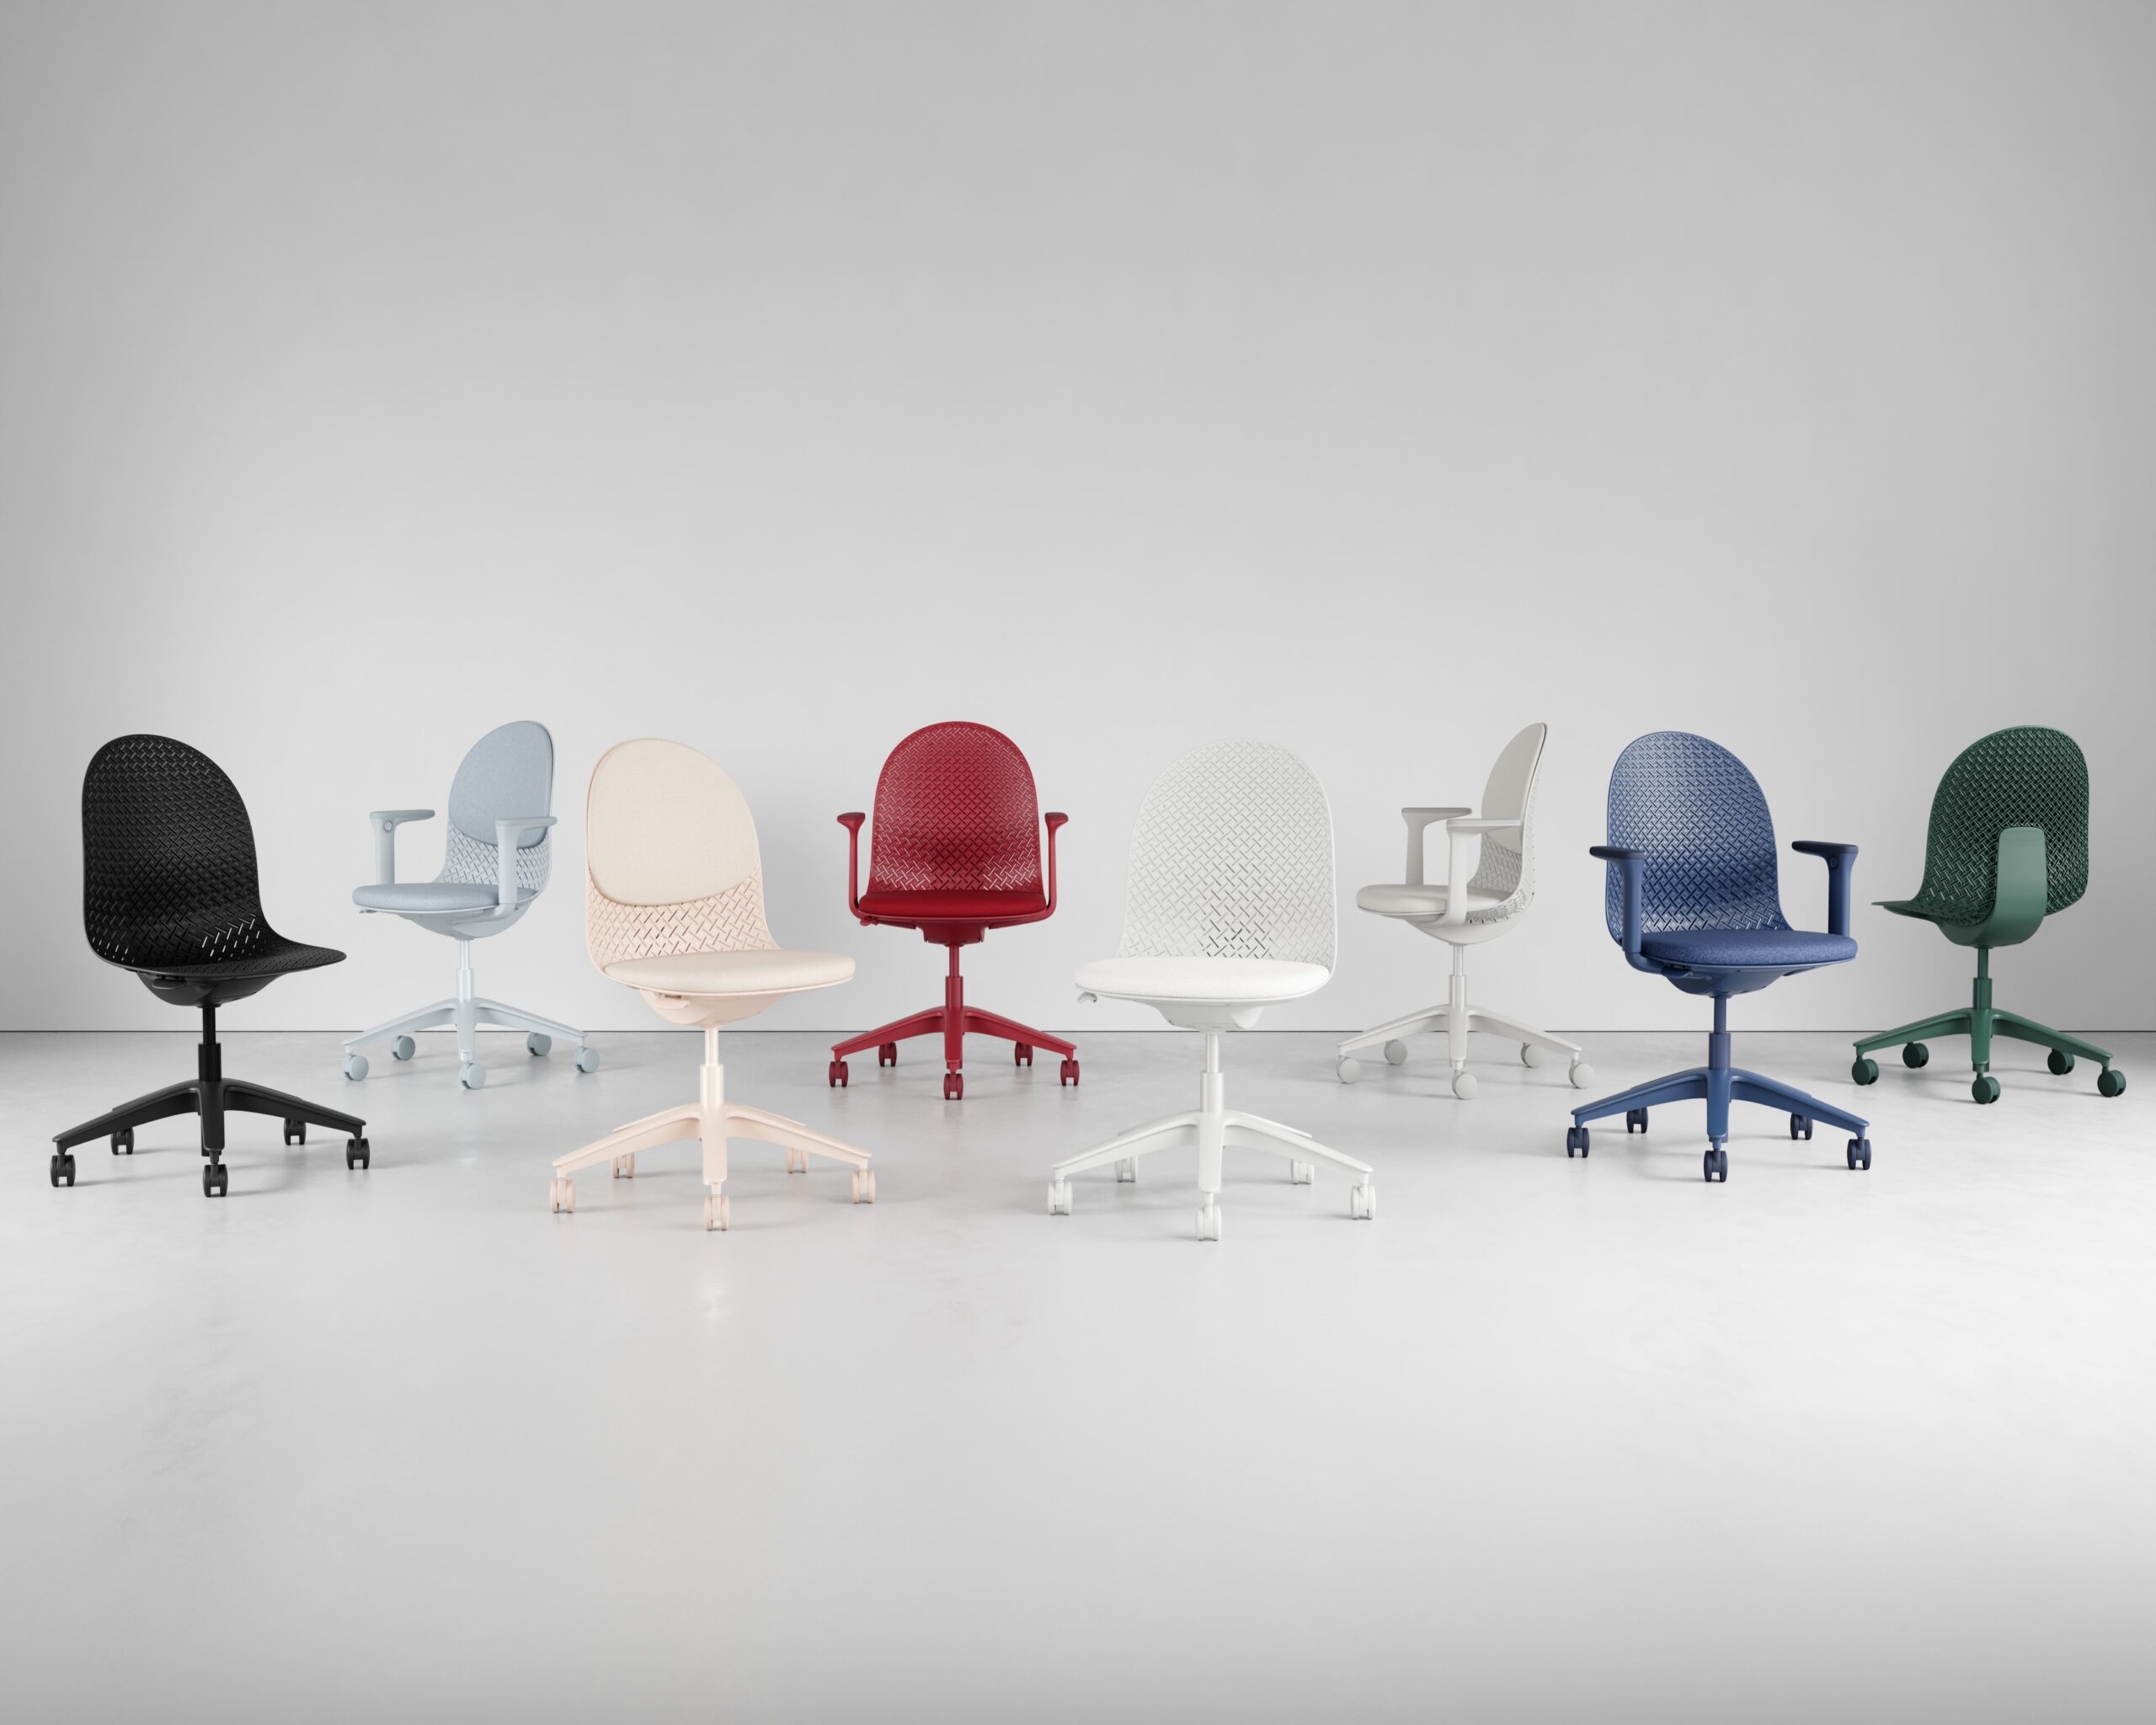
Eight office chairs in various colors including black, light blue, beige, red, white, dark blue, and green are arranged in a row against a plain light gray background.

Office Furniture Winner


Blink
Teknion

______

Outdoor Furniture
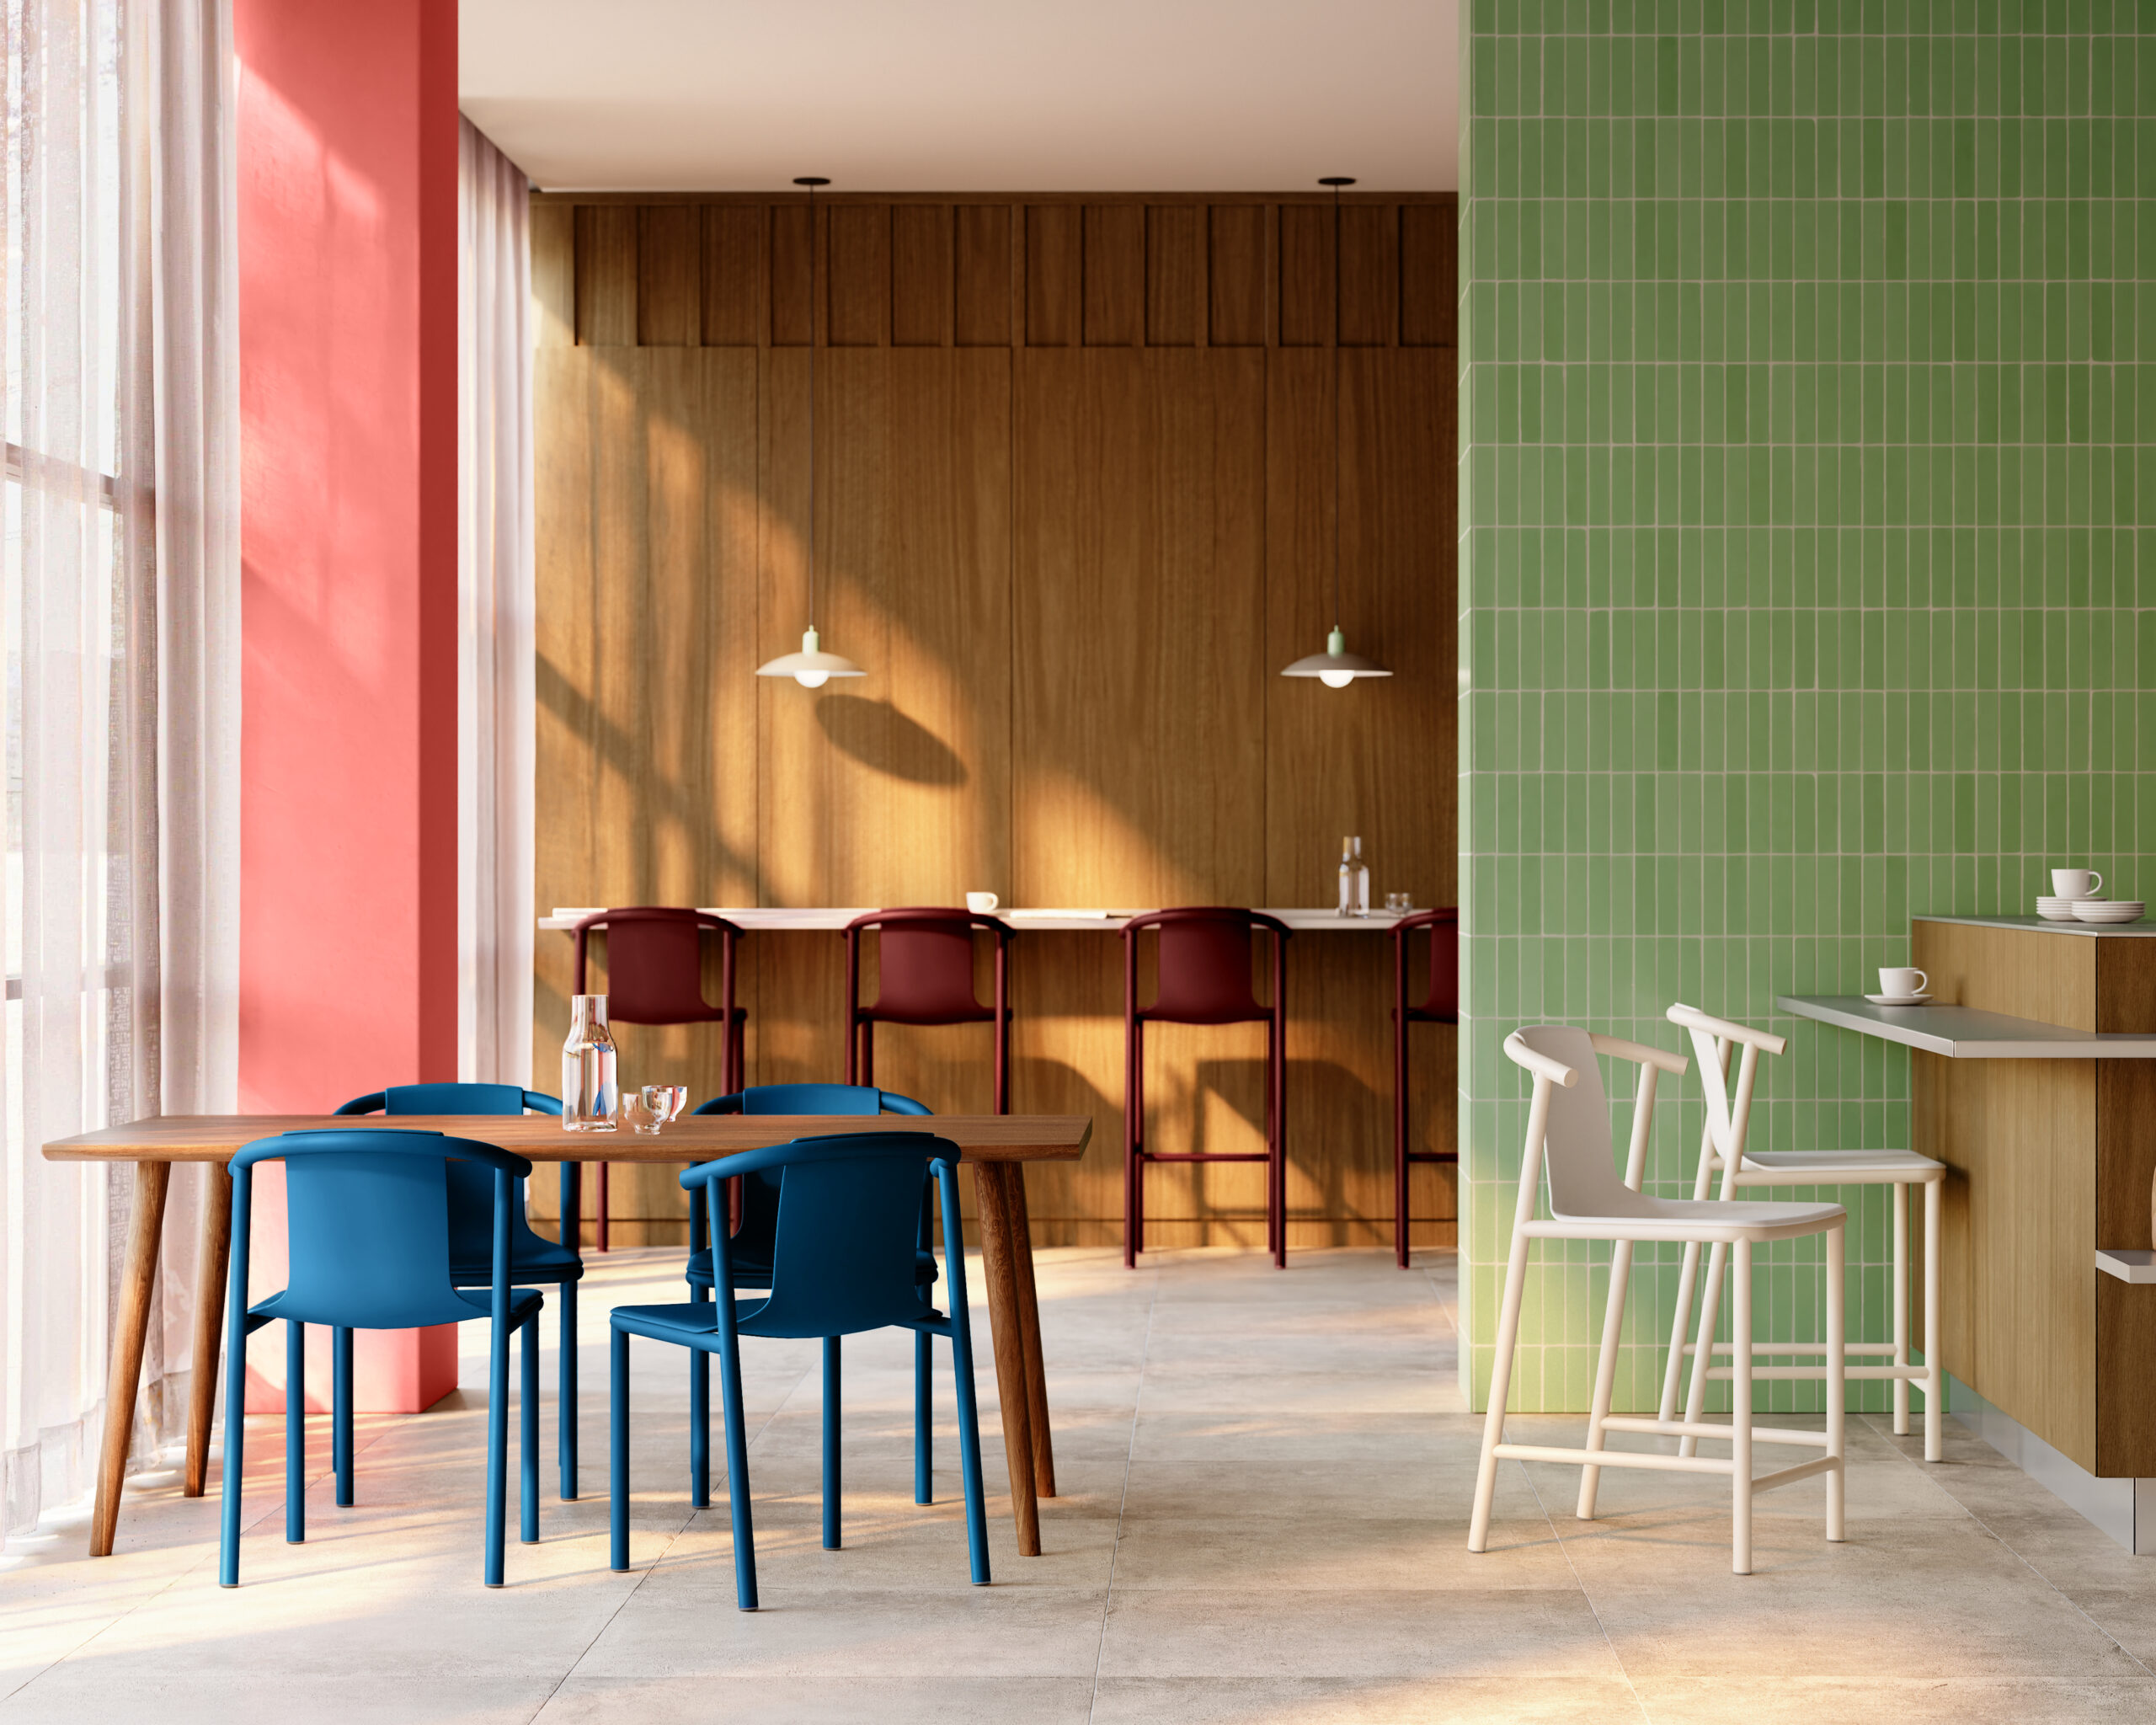
A modern café interior features blue and white chairs, wooden tables, a green-tiled wall, and a long counter with red stools. Sunlight streams in through large windows with sheer curtains.

Outdoor Furniture Winner


Kynd
Division Twelve

______

Residential Furniture
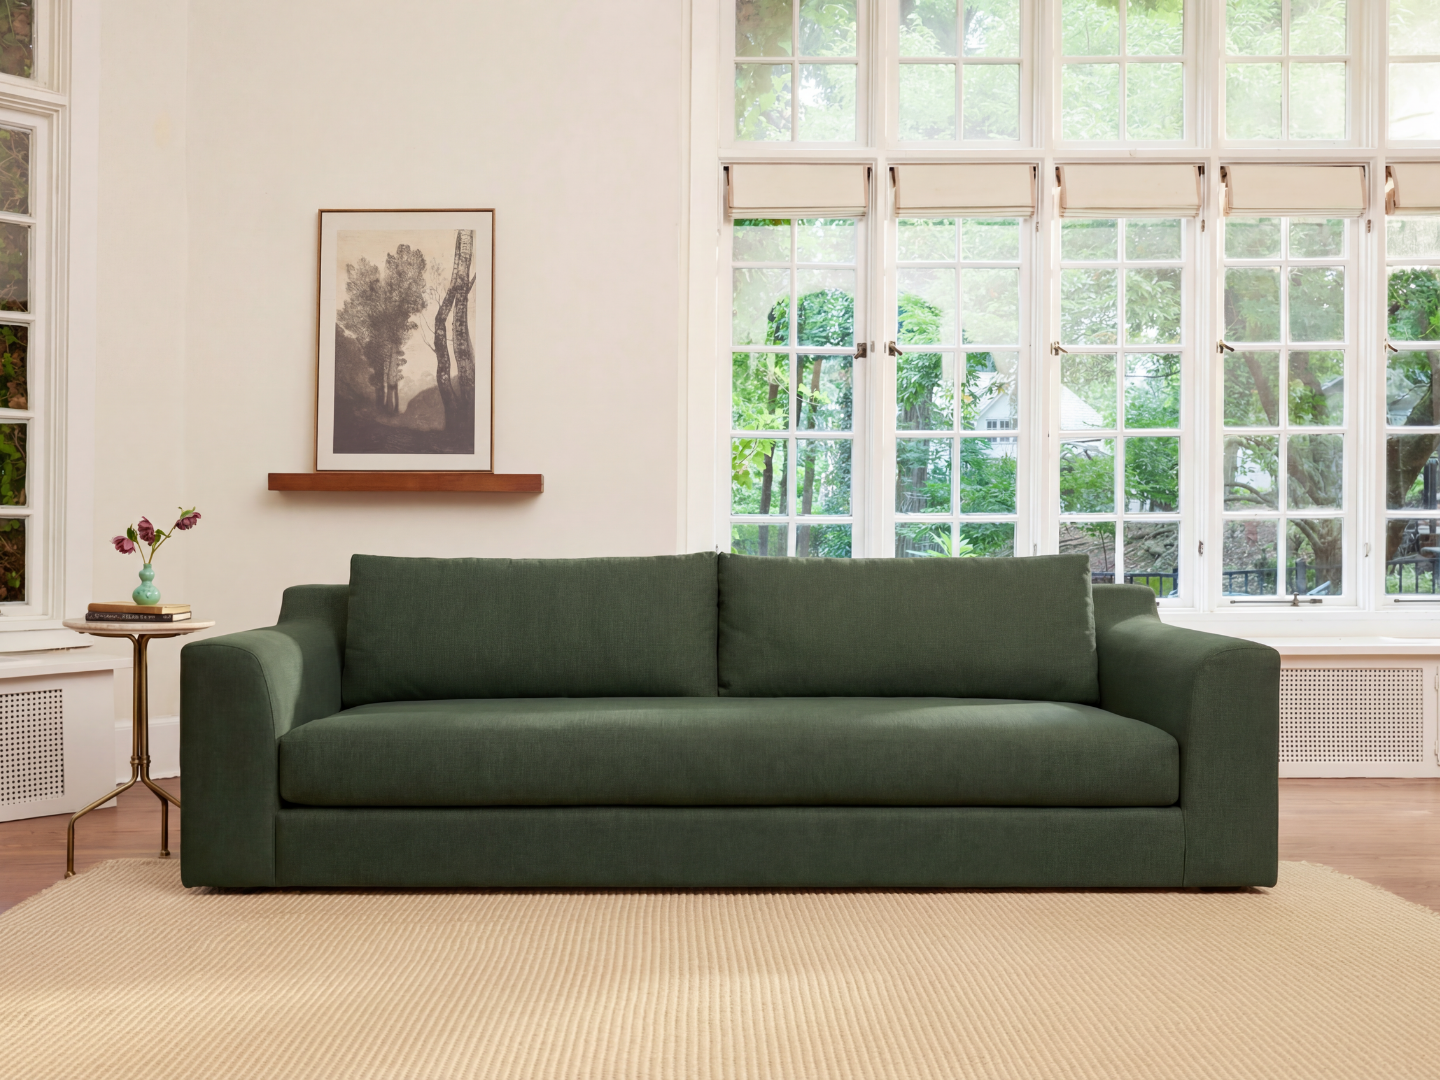
A green sofa sits on a beige rug in front of large windows. A small side table with a vase of flowers and a framed picture on a wall shelf are visible.

Residential Furniture Winner


Elevate Natural Collection
Sabai

______

Soft Flooring
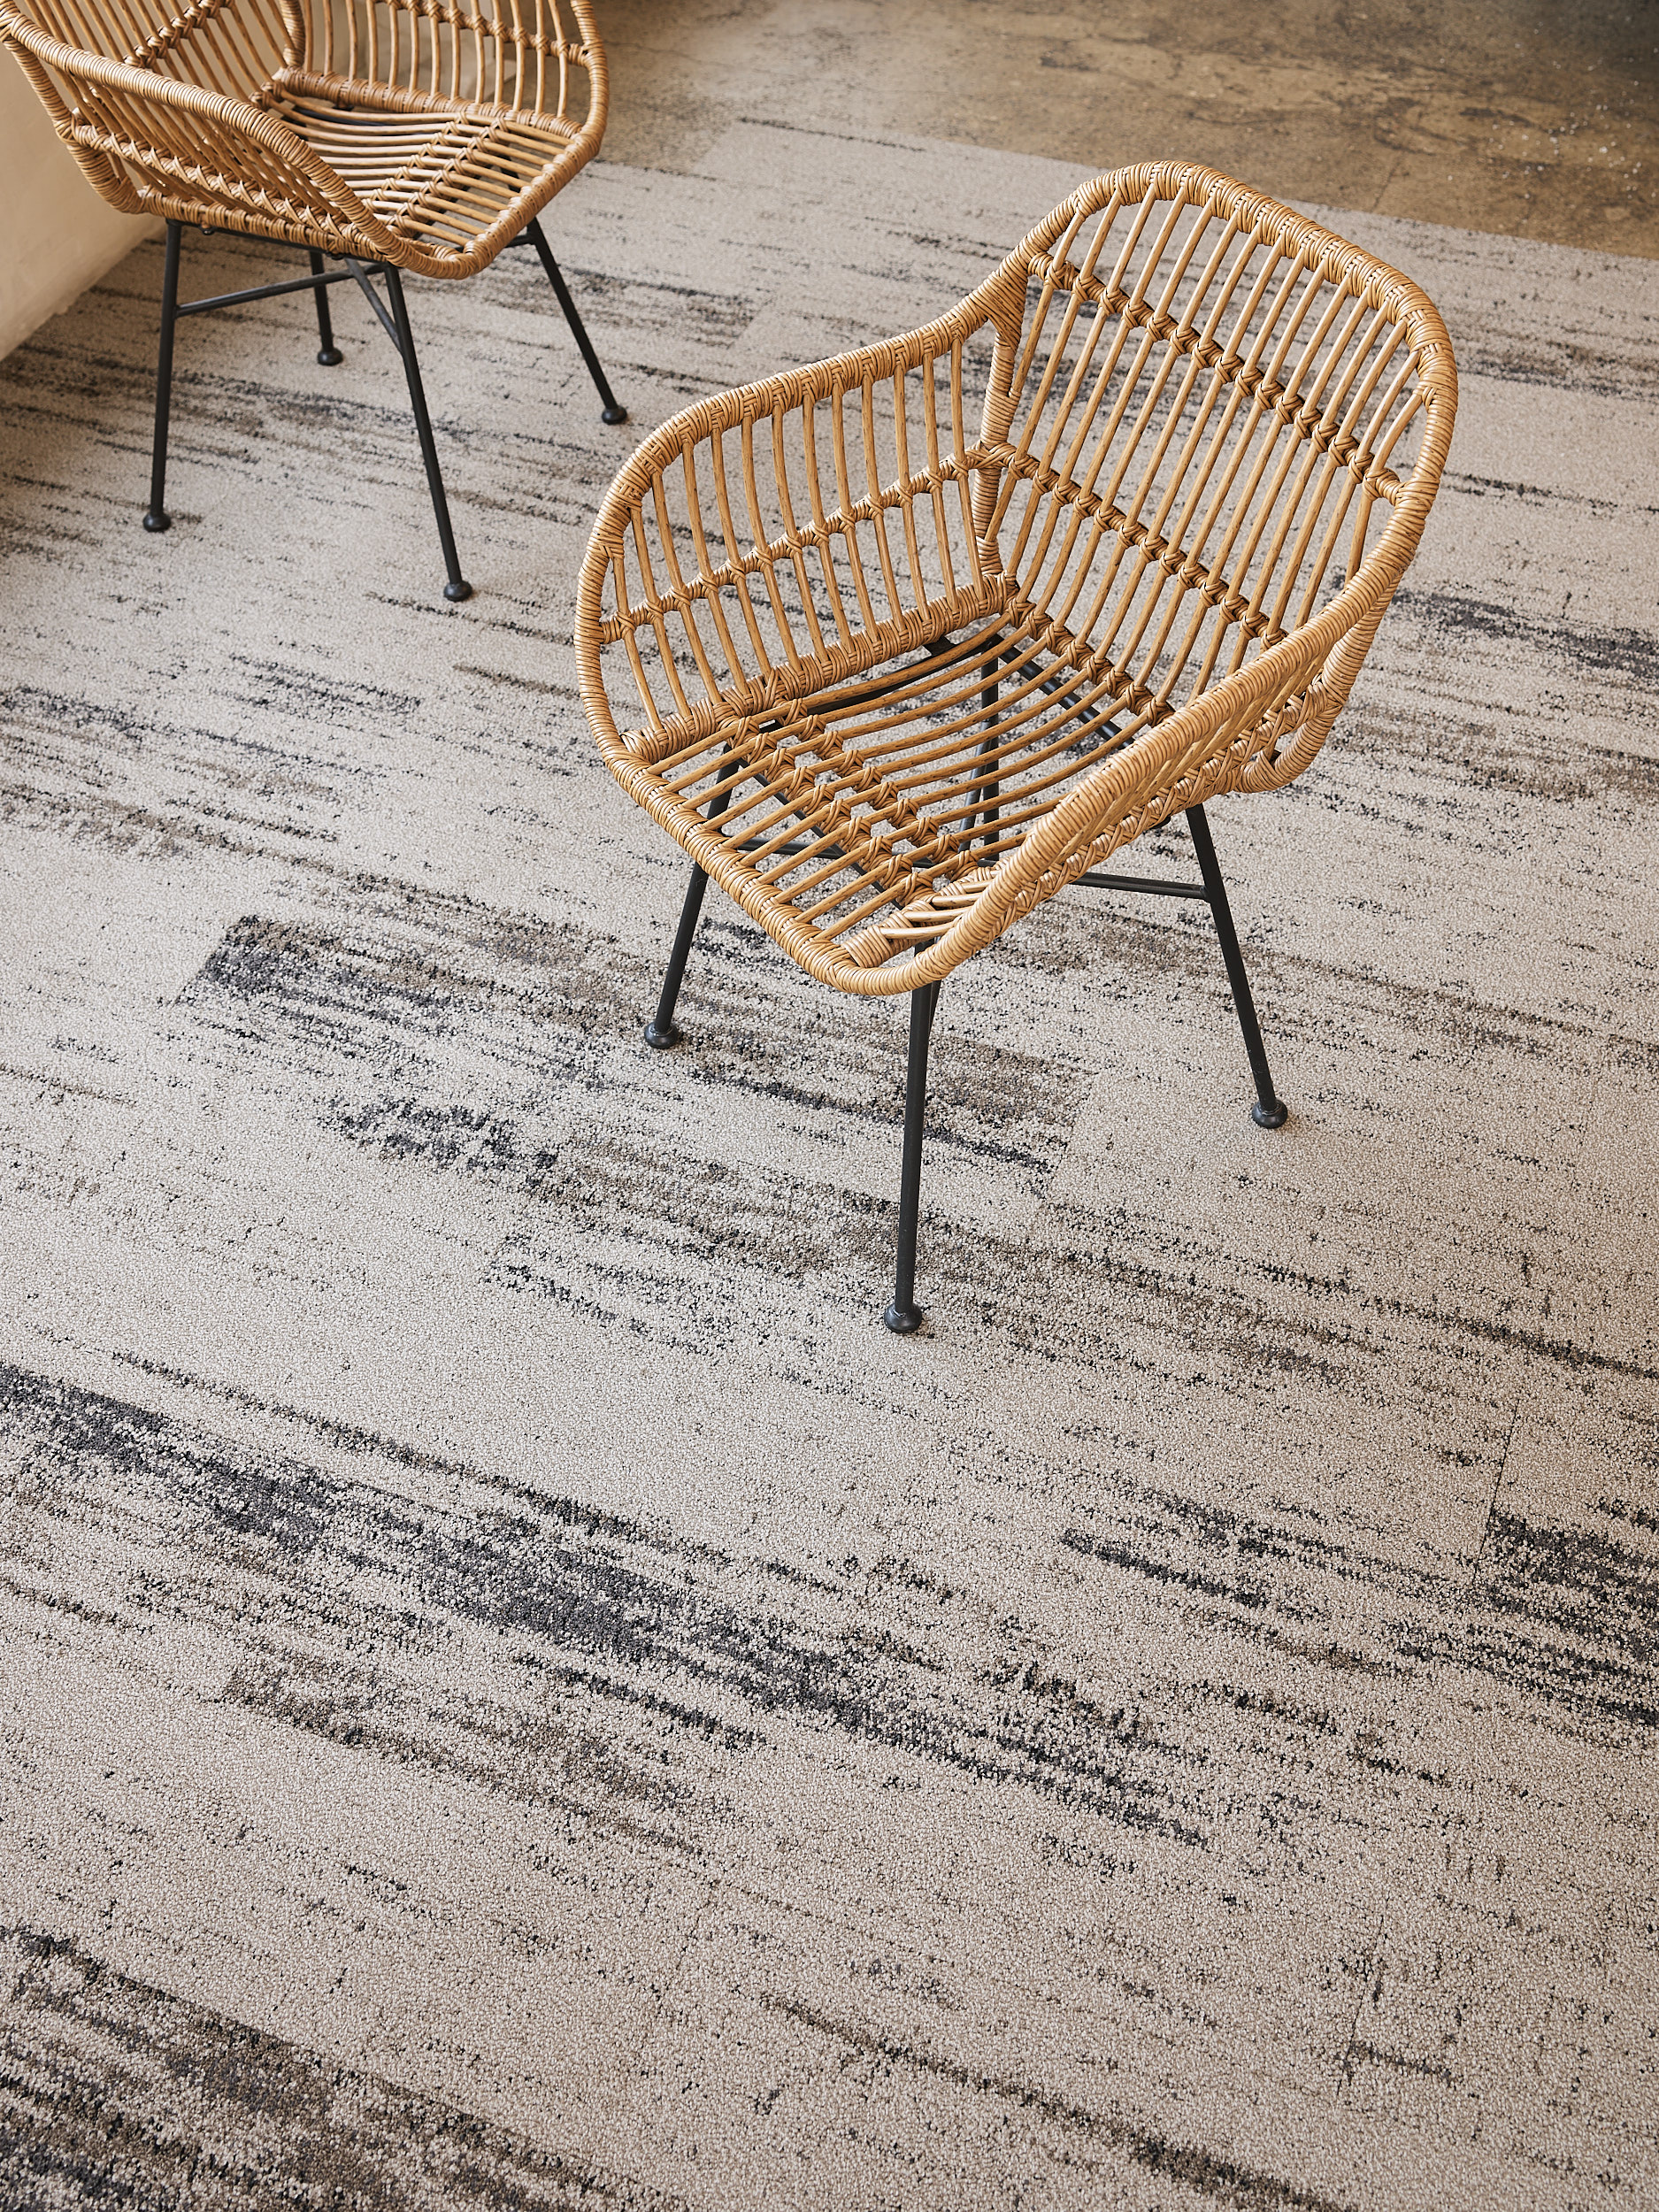
Two wicker chairs with black metal legs sit on a light gray, patterned carpet in a room with a concrete floor.

Soft Flooring Winner


Land/Mark
Bentley Mills

______

Surfaces, Tiles, Materials
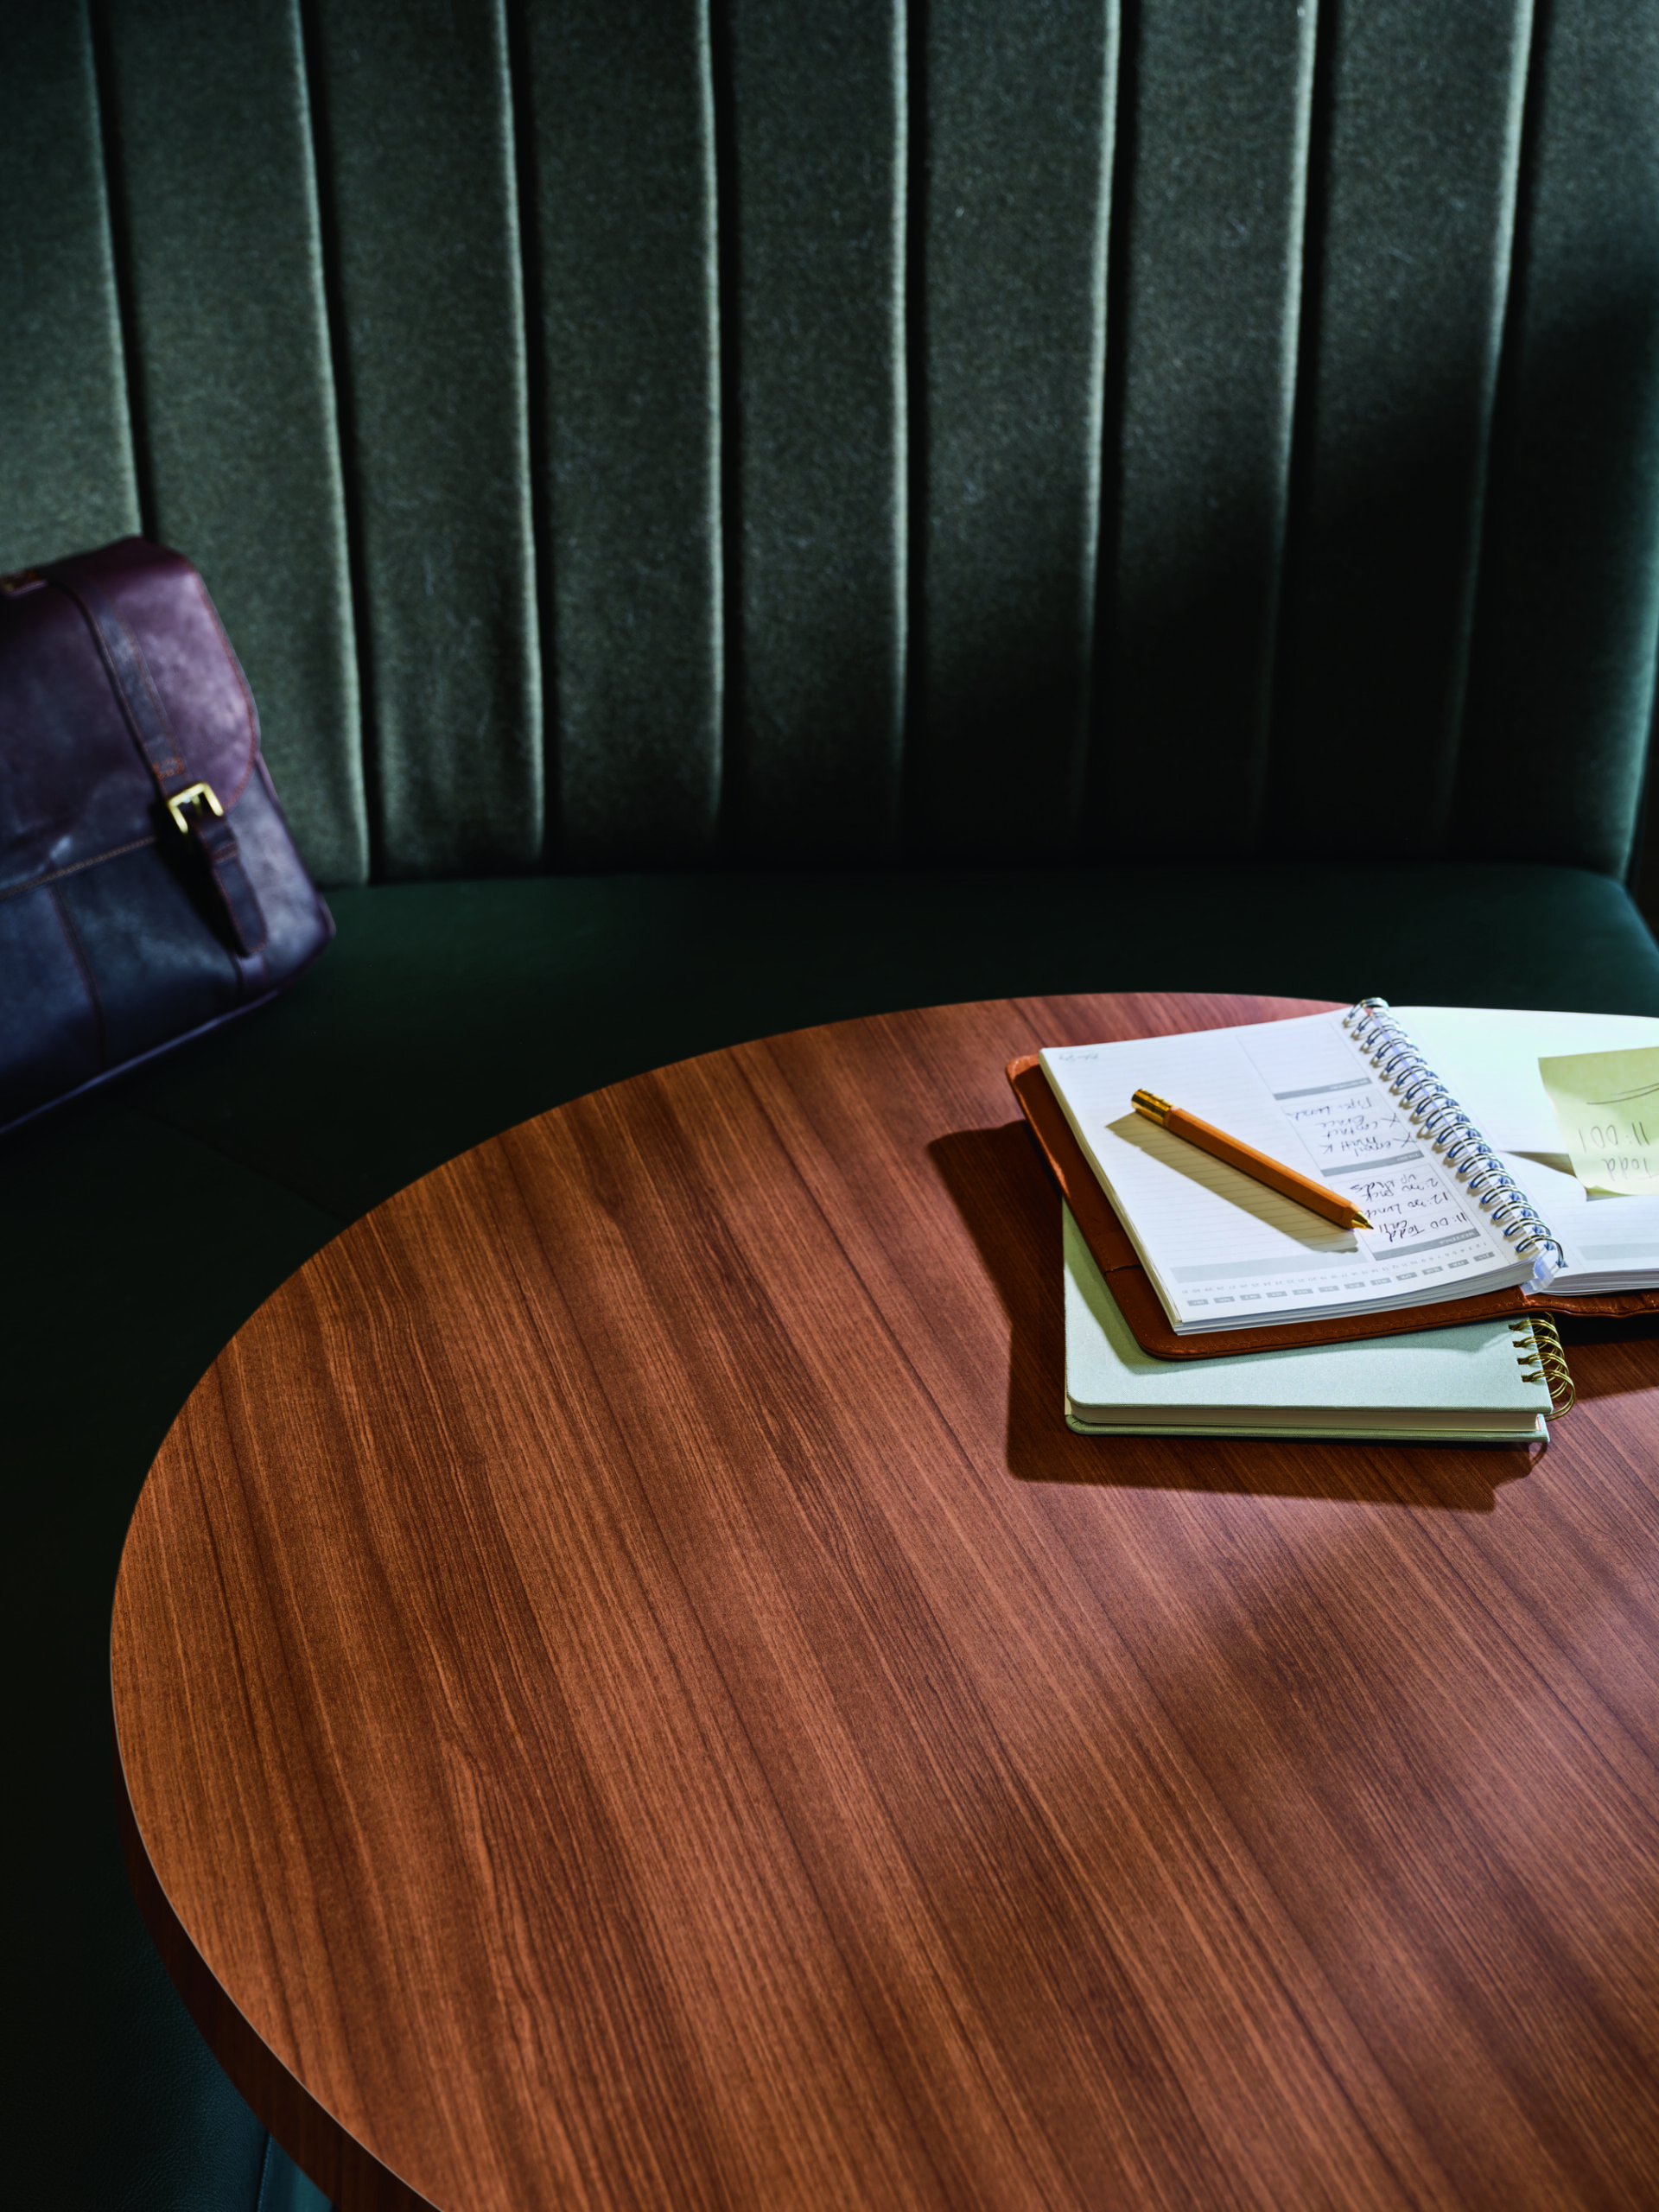
A wooden table with an open notebook, pencil, sticky notes, and a closed bag on a bench seat with vertical upholstery.

Surfaces, Tiles, Materials Winner


FENIX NTX
Formica

______

Technology
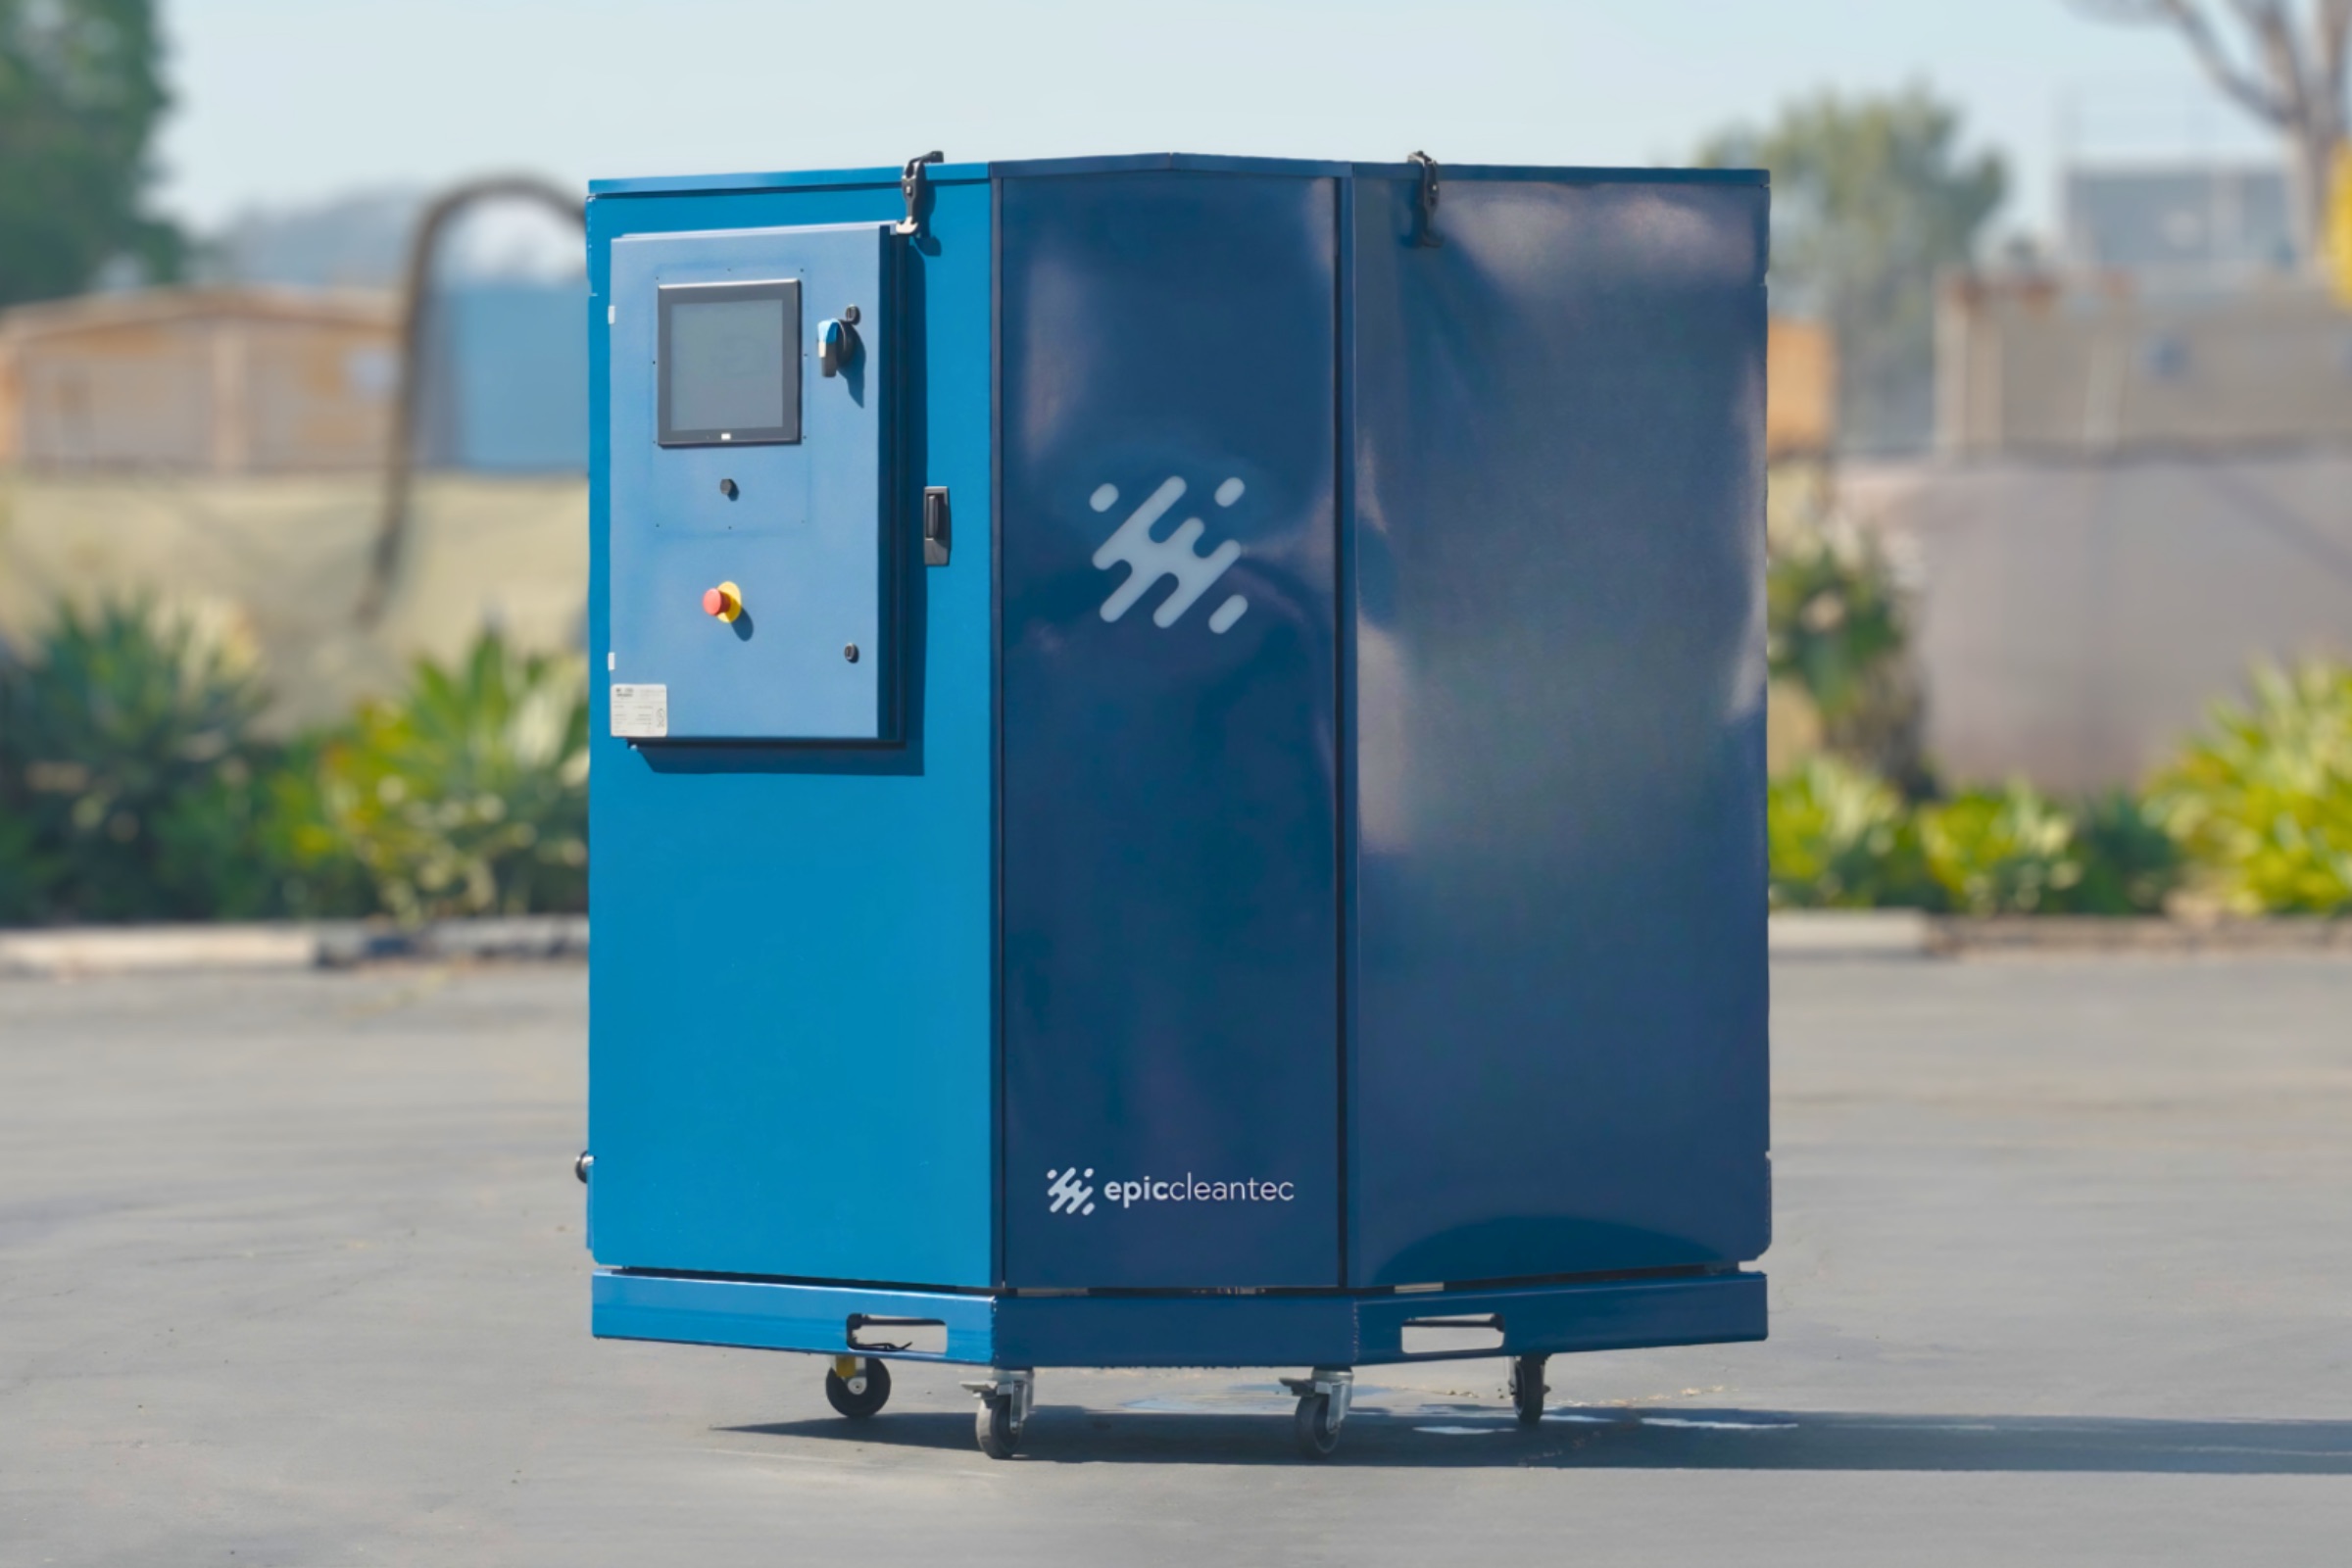
A blue industrial machine with a control panel and wheels labeled “epicleantec” stands outdoors on a paved surface.

Technology Winner


OneWater™ Rain System
Epic Cleantec

______

Textiles
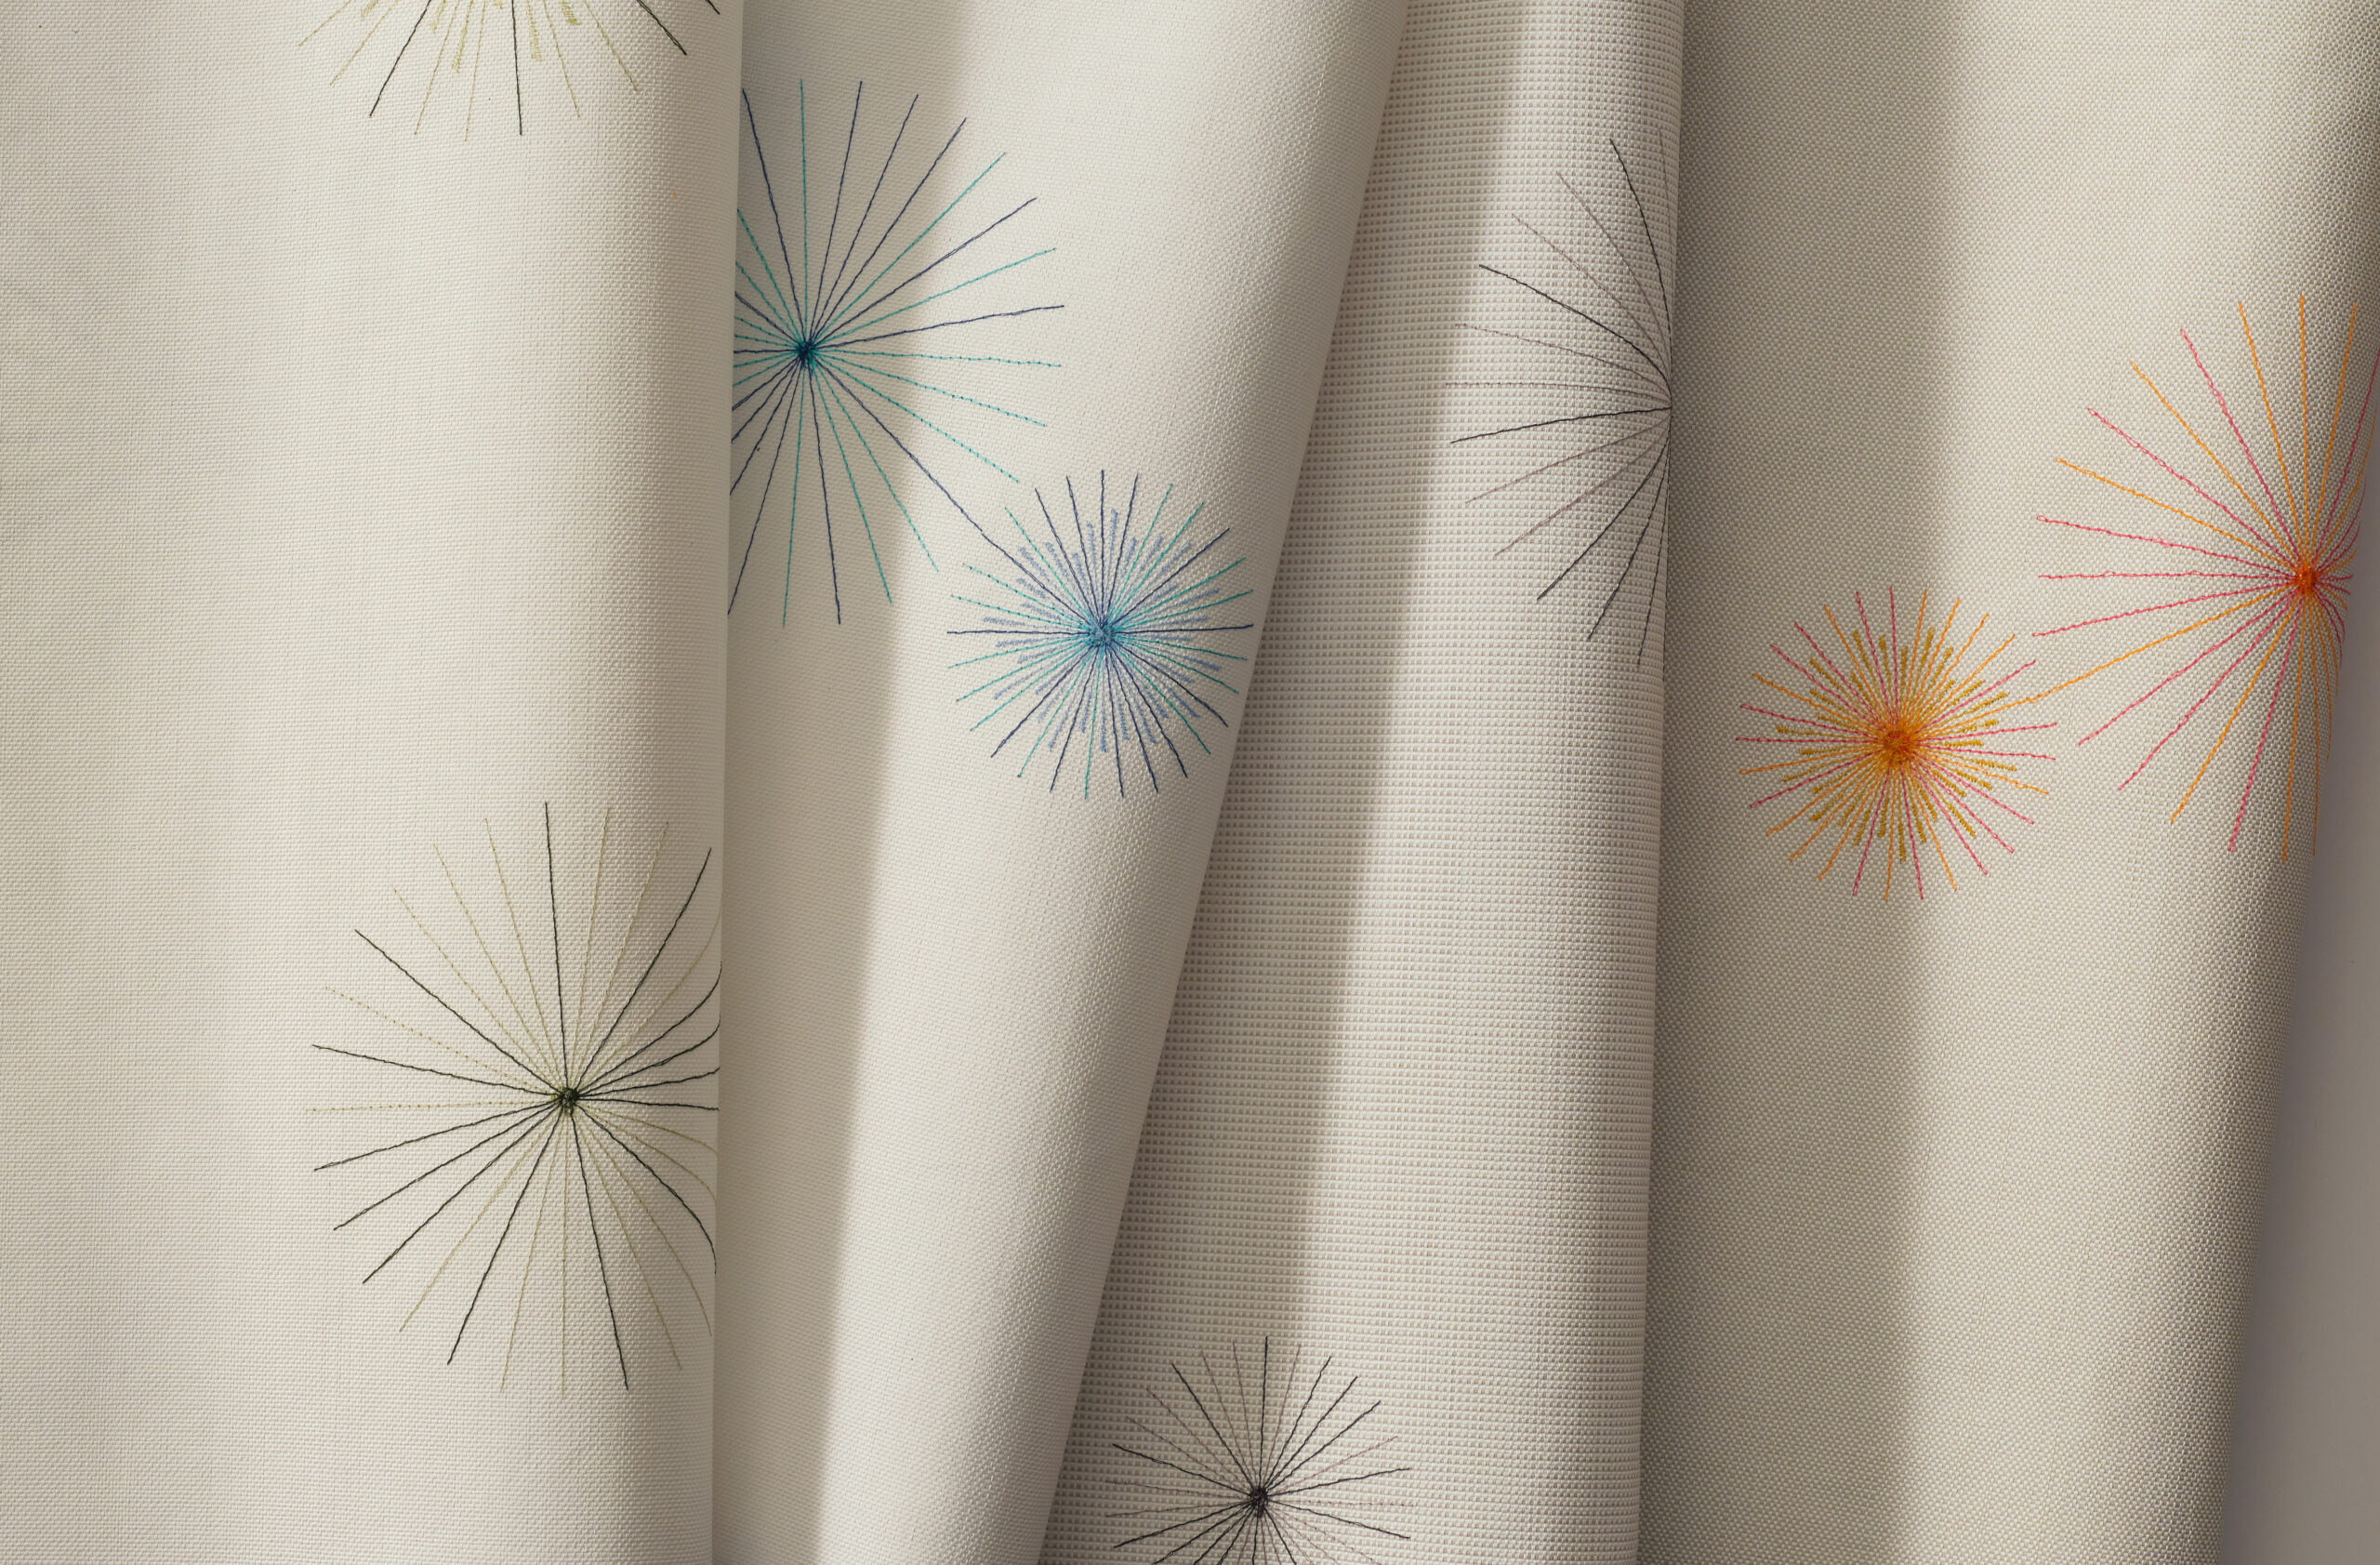
Close-up of cream-colored fabric with embroidered starburst patterns in various colors, including blue, orange, and green. The fabric is draped in soft folds.

Textiles Winner


Xorel Aperture Embroider
Carnegie

______

Timber
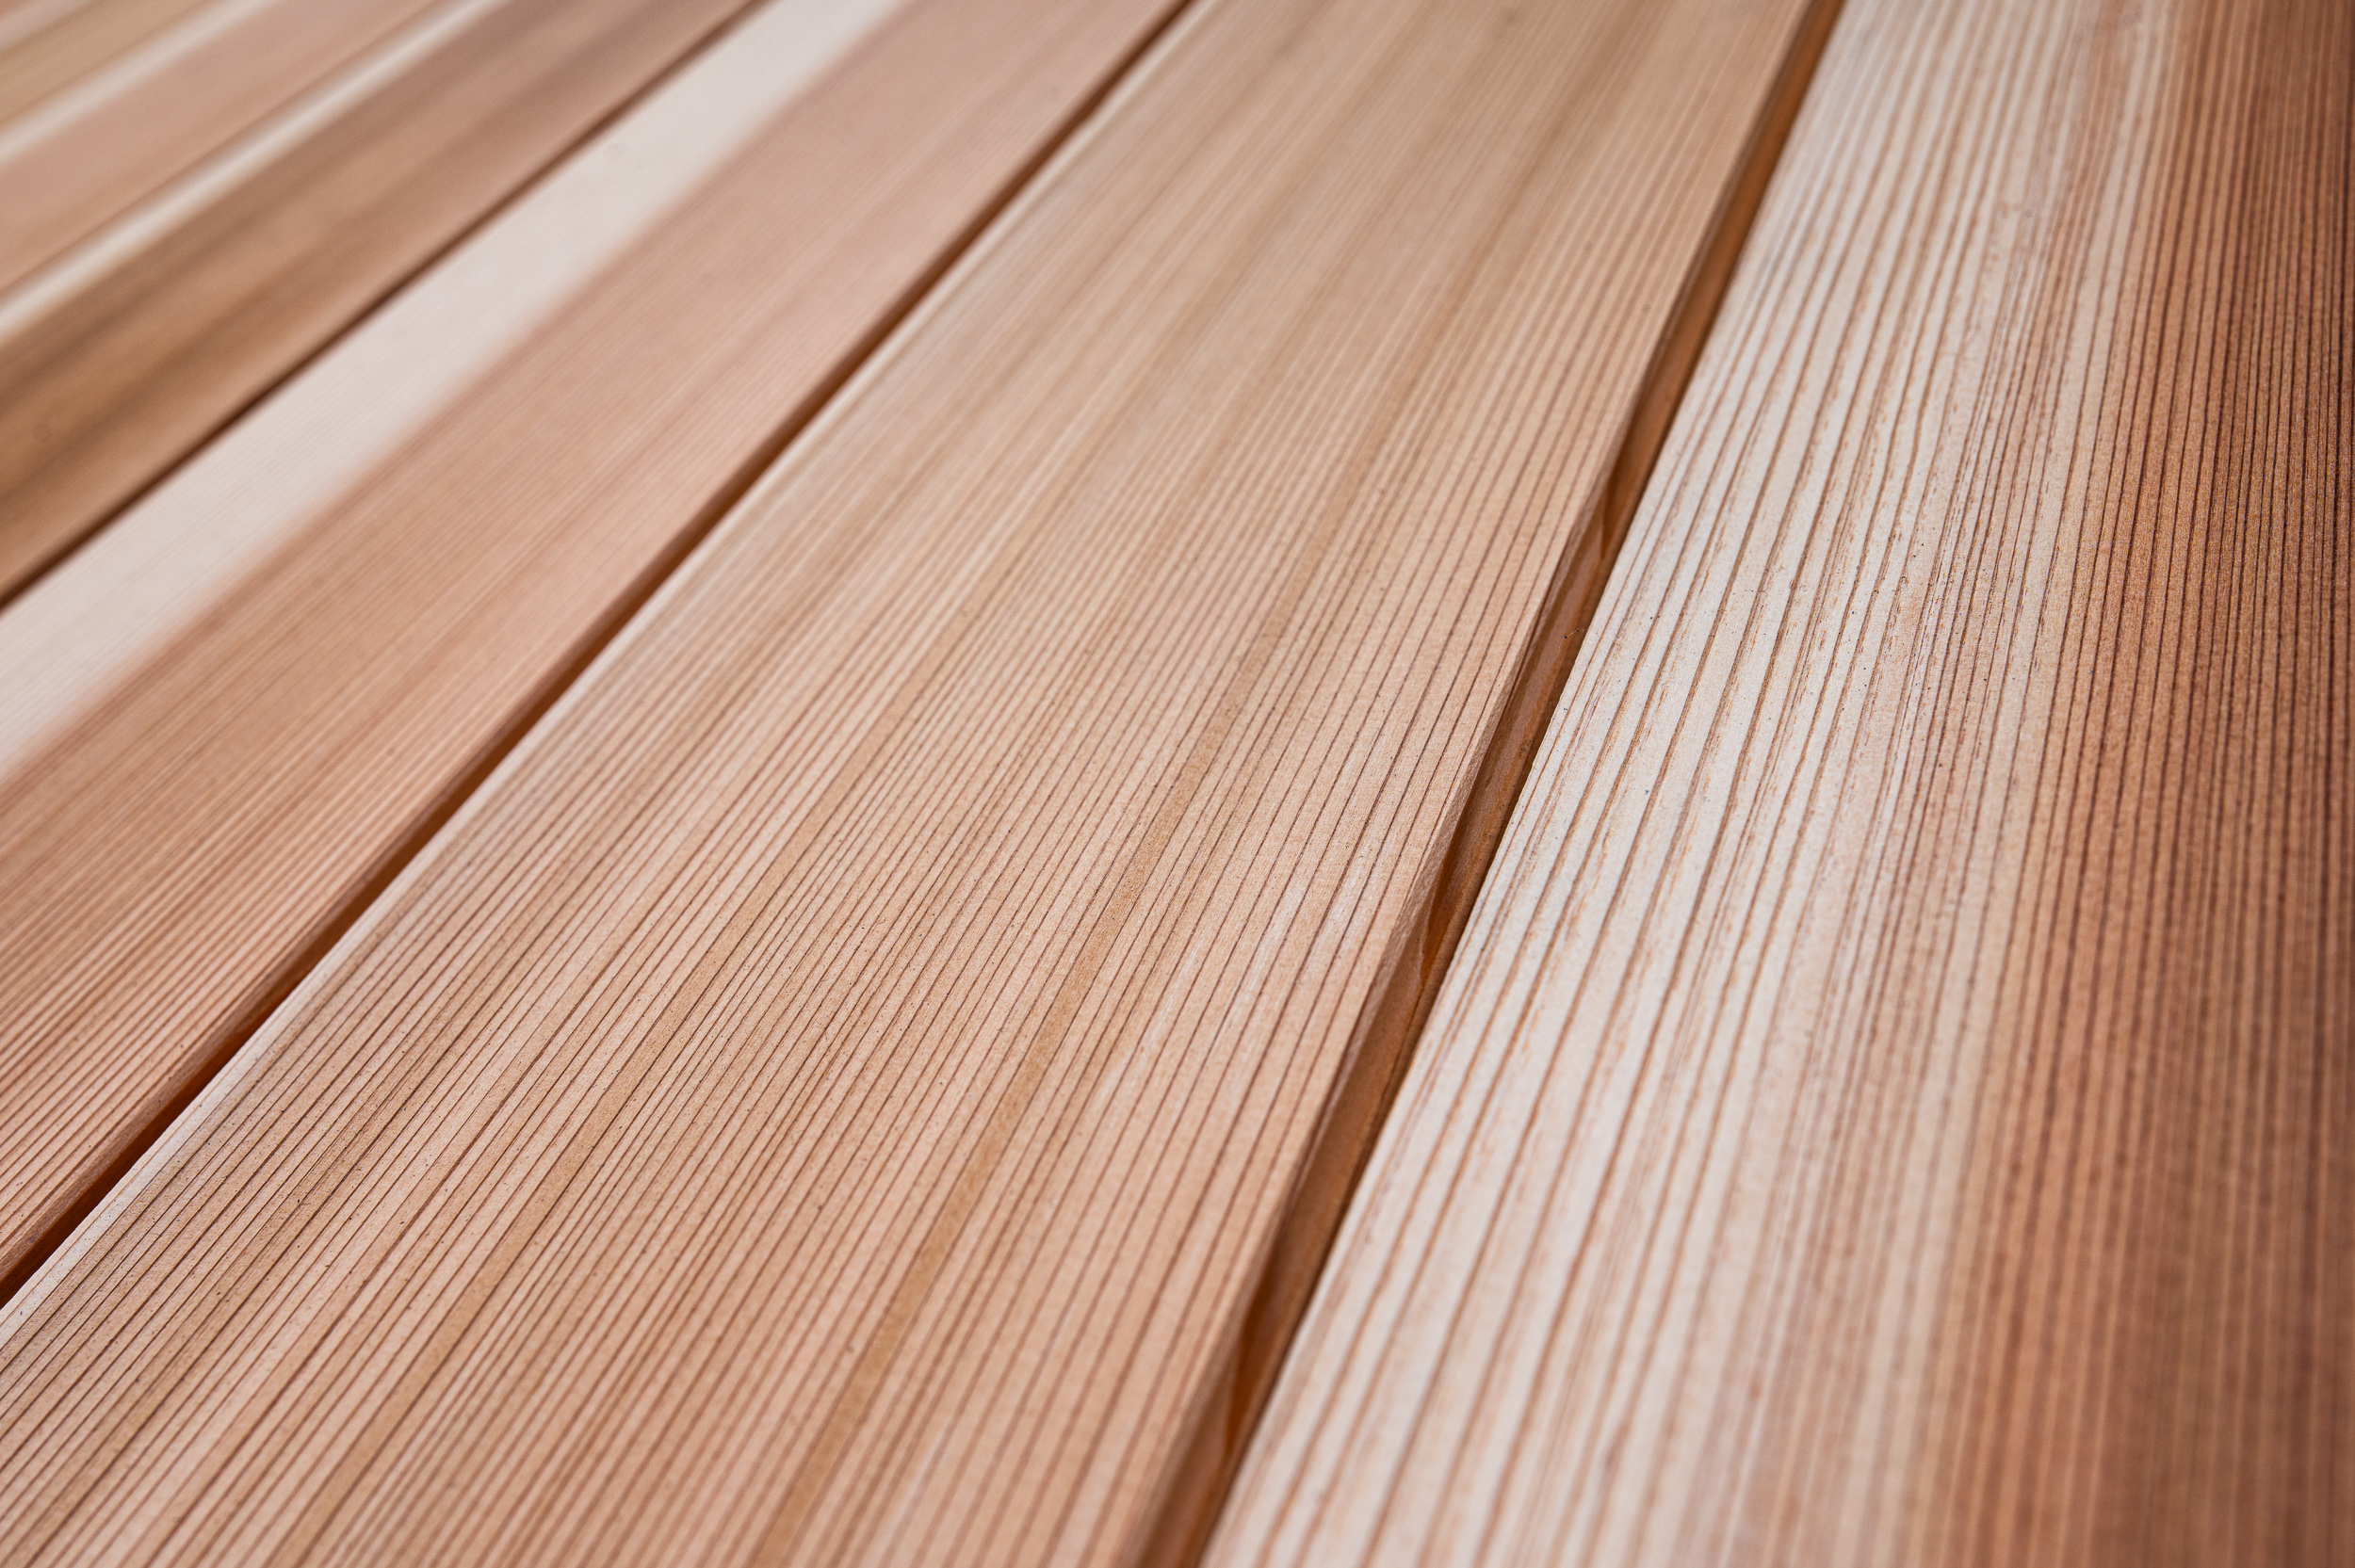
Close-up of several parallel wooden planks with a grooved texture, likely used for decking or flooring.

Timber Winner


Clear Vertical Grain Sugi
Nakamoto Forestry

______

Wallcoverings
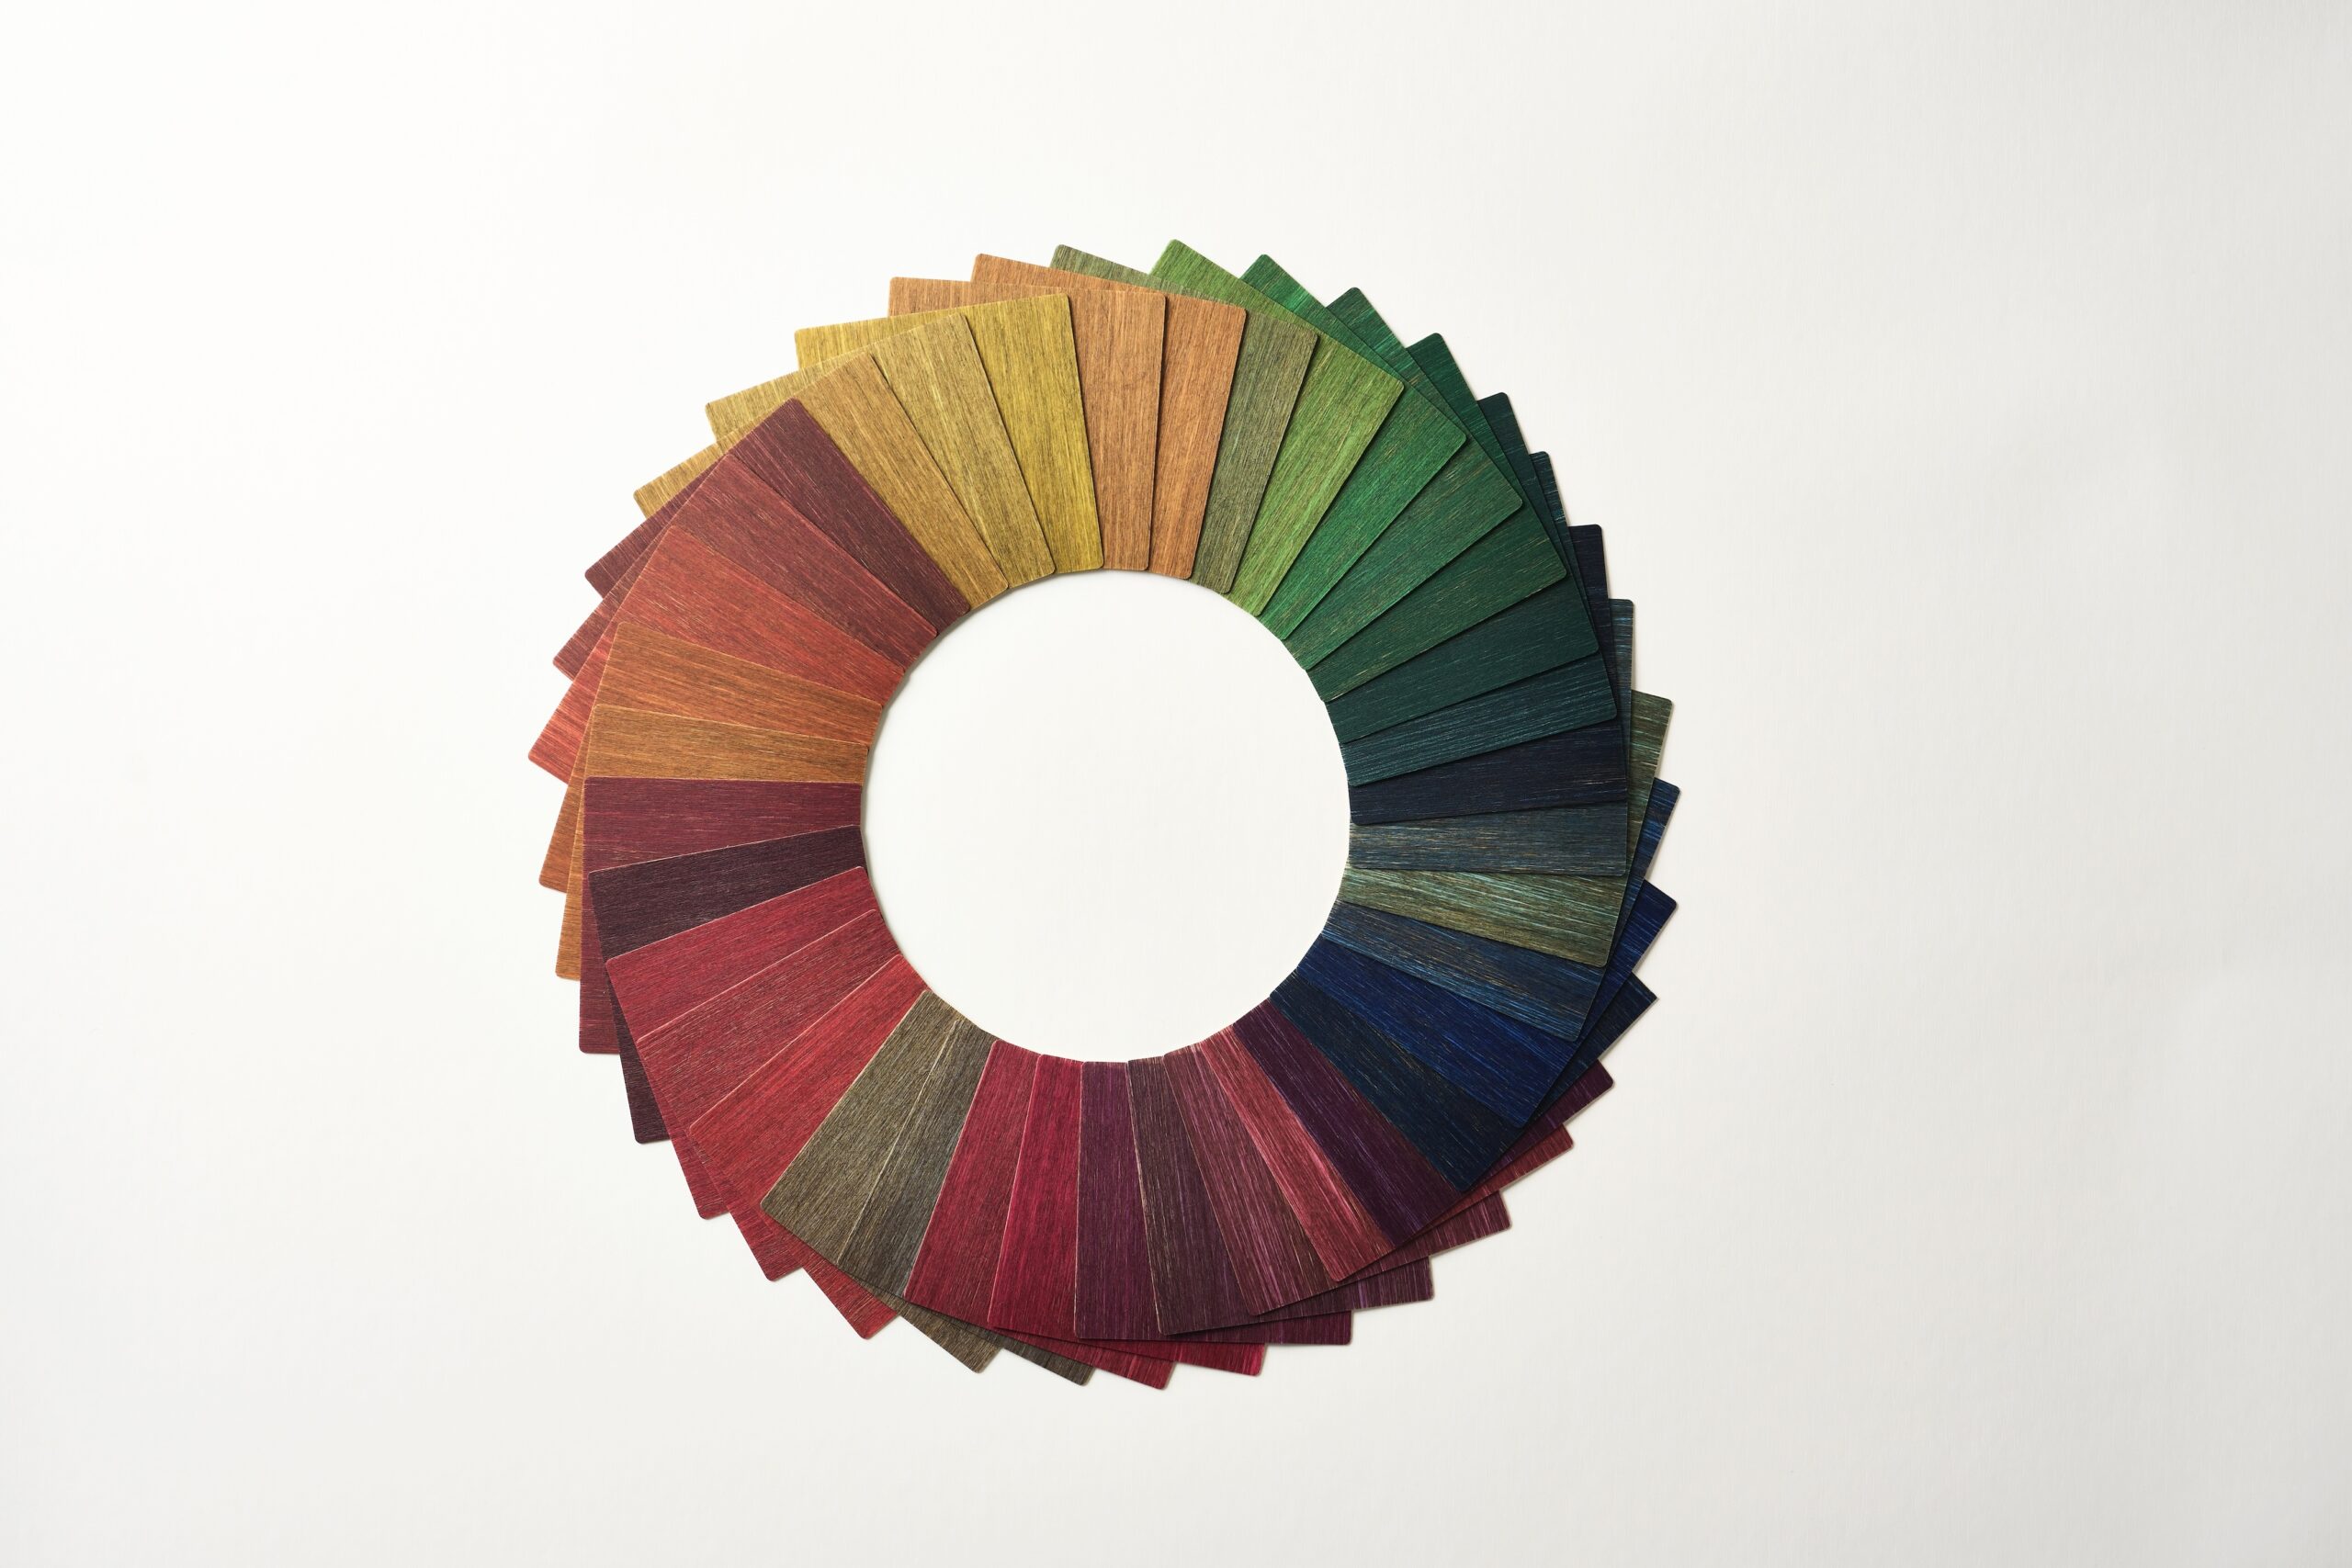
Fan-shaped colored paper strips arranged in a circular pattern on a white background, showing a gradient from red to green to blue.

Wallcoverings Winner


Ekoa ColorBurst Collection
Ekoa by Lingrove

______

Windows and Doors
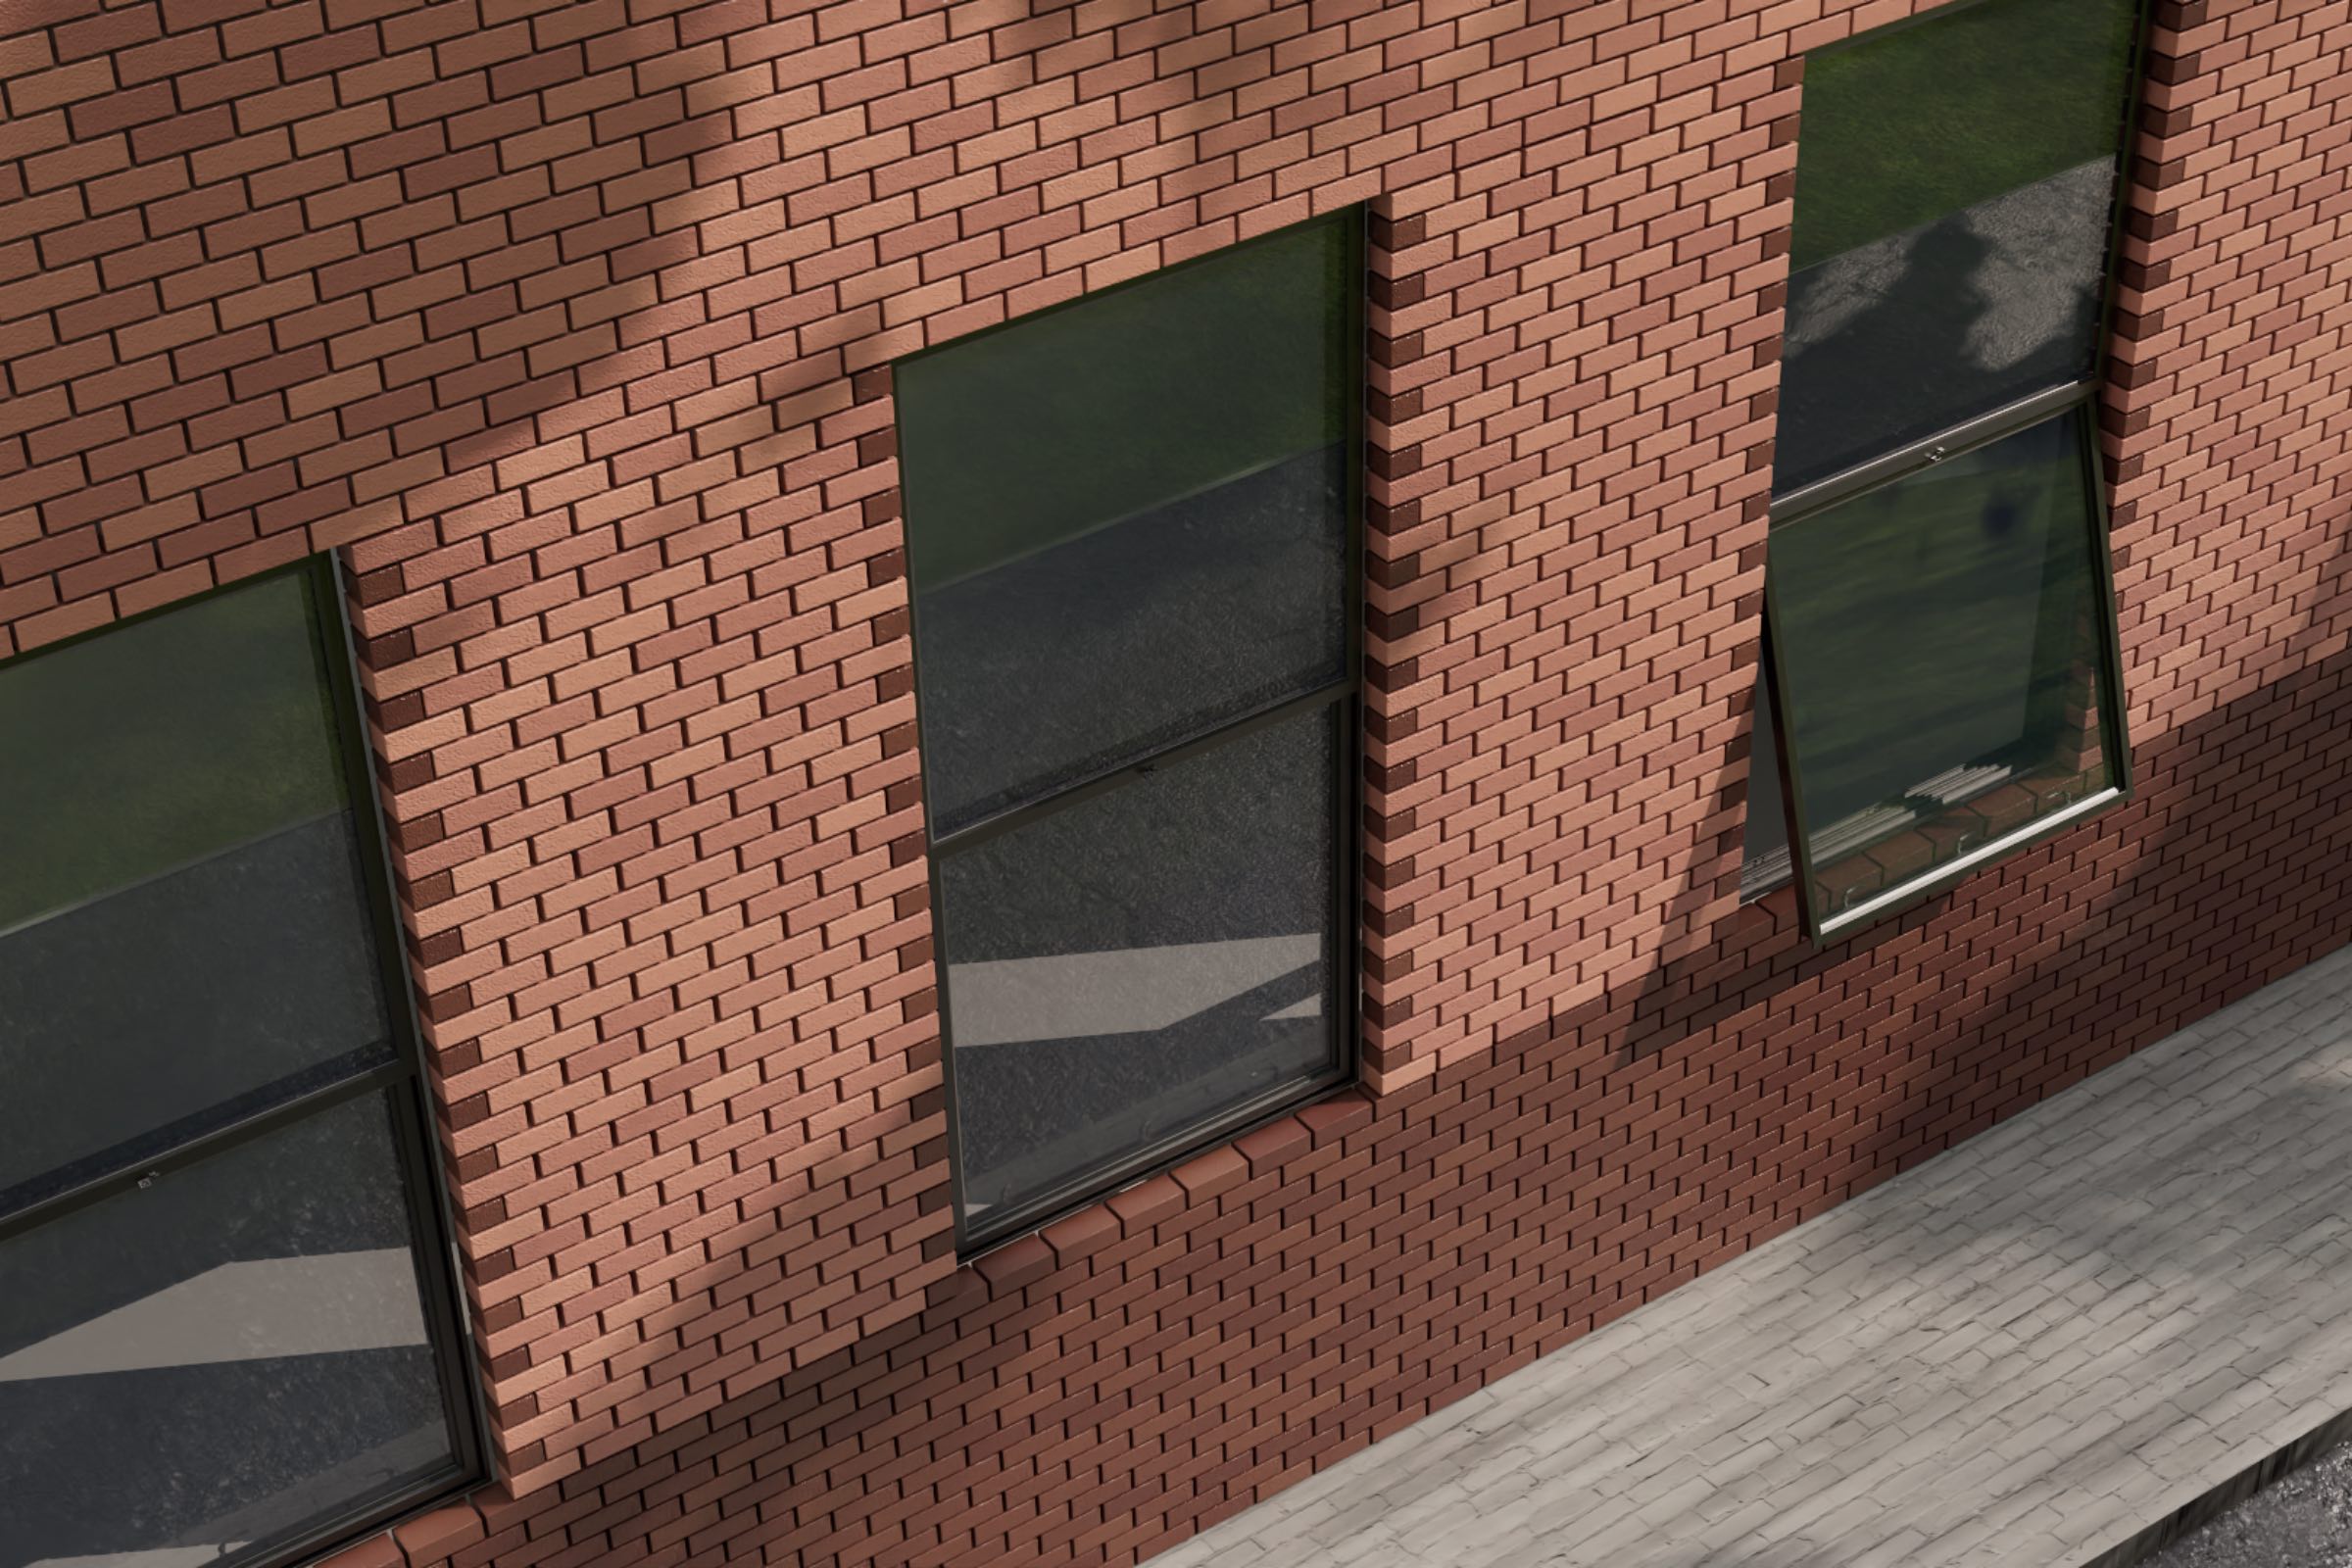
Three large vertical windows in a brick building; two are closed, and one is partially open. Shadows and outdoor scenery are reflected in the glass. A stone walkway runs alongside the building.

Windows and Doors Winner


OptiQ® Offset Fixed/Projected Series Window
Kawneer

INNOVATION

Judges:

Yakuh Askew  
Y.A. studio / Architect and Principal

Kristen Dotson 
Amazon / Principal, Worldwide Sustainability, Sustainable Buildings

Felix Heisel   
Circular Construction Lab at Cornell University’s College of Architecture, Art, and Planning / Director 

Kyle Pickett 
USGBC California / Senior Project Manager, Community Initiatives

______

Adaptive Reuse
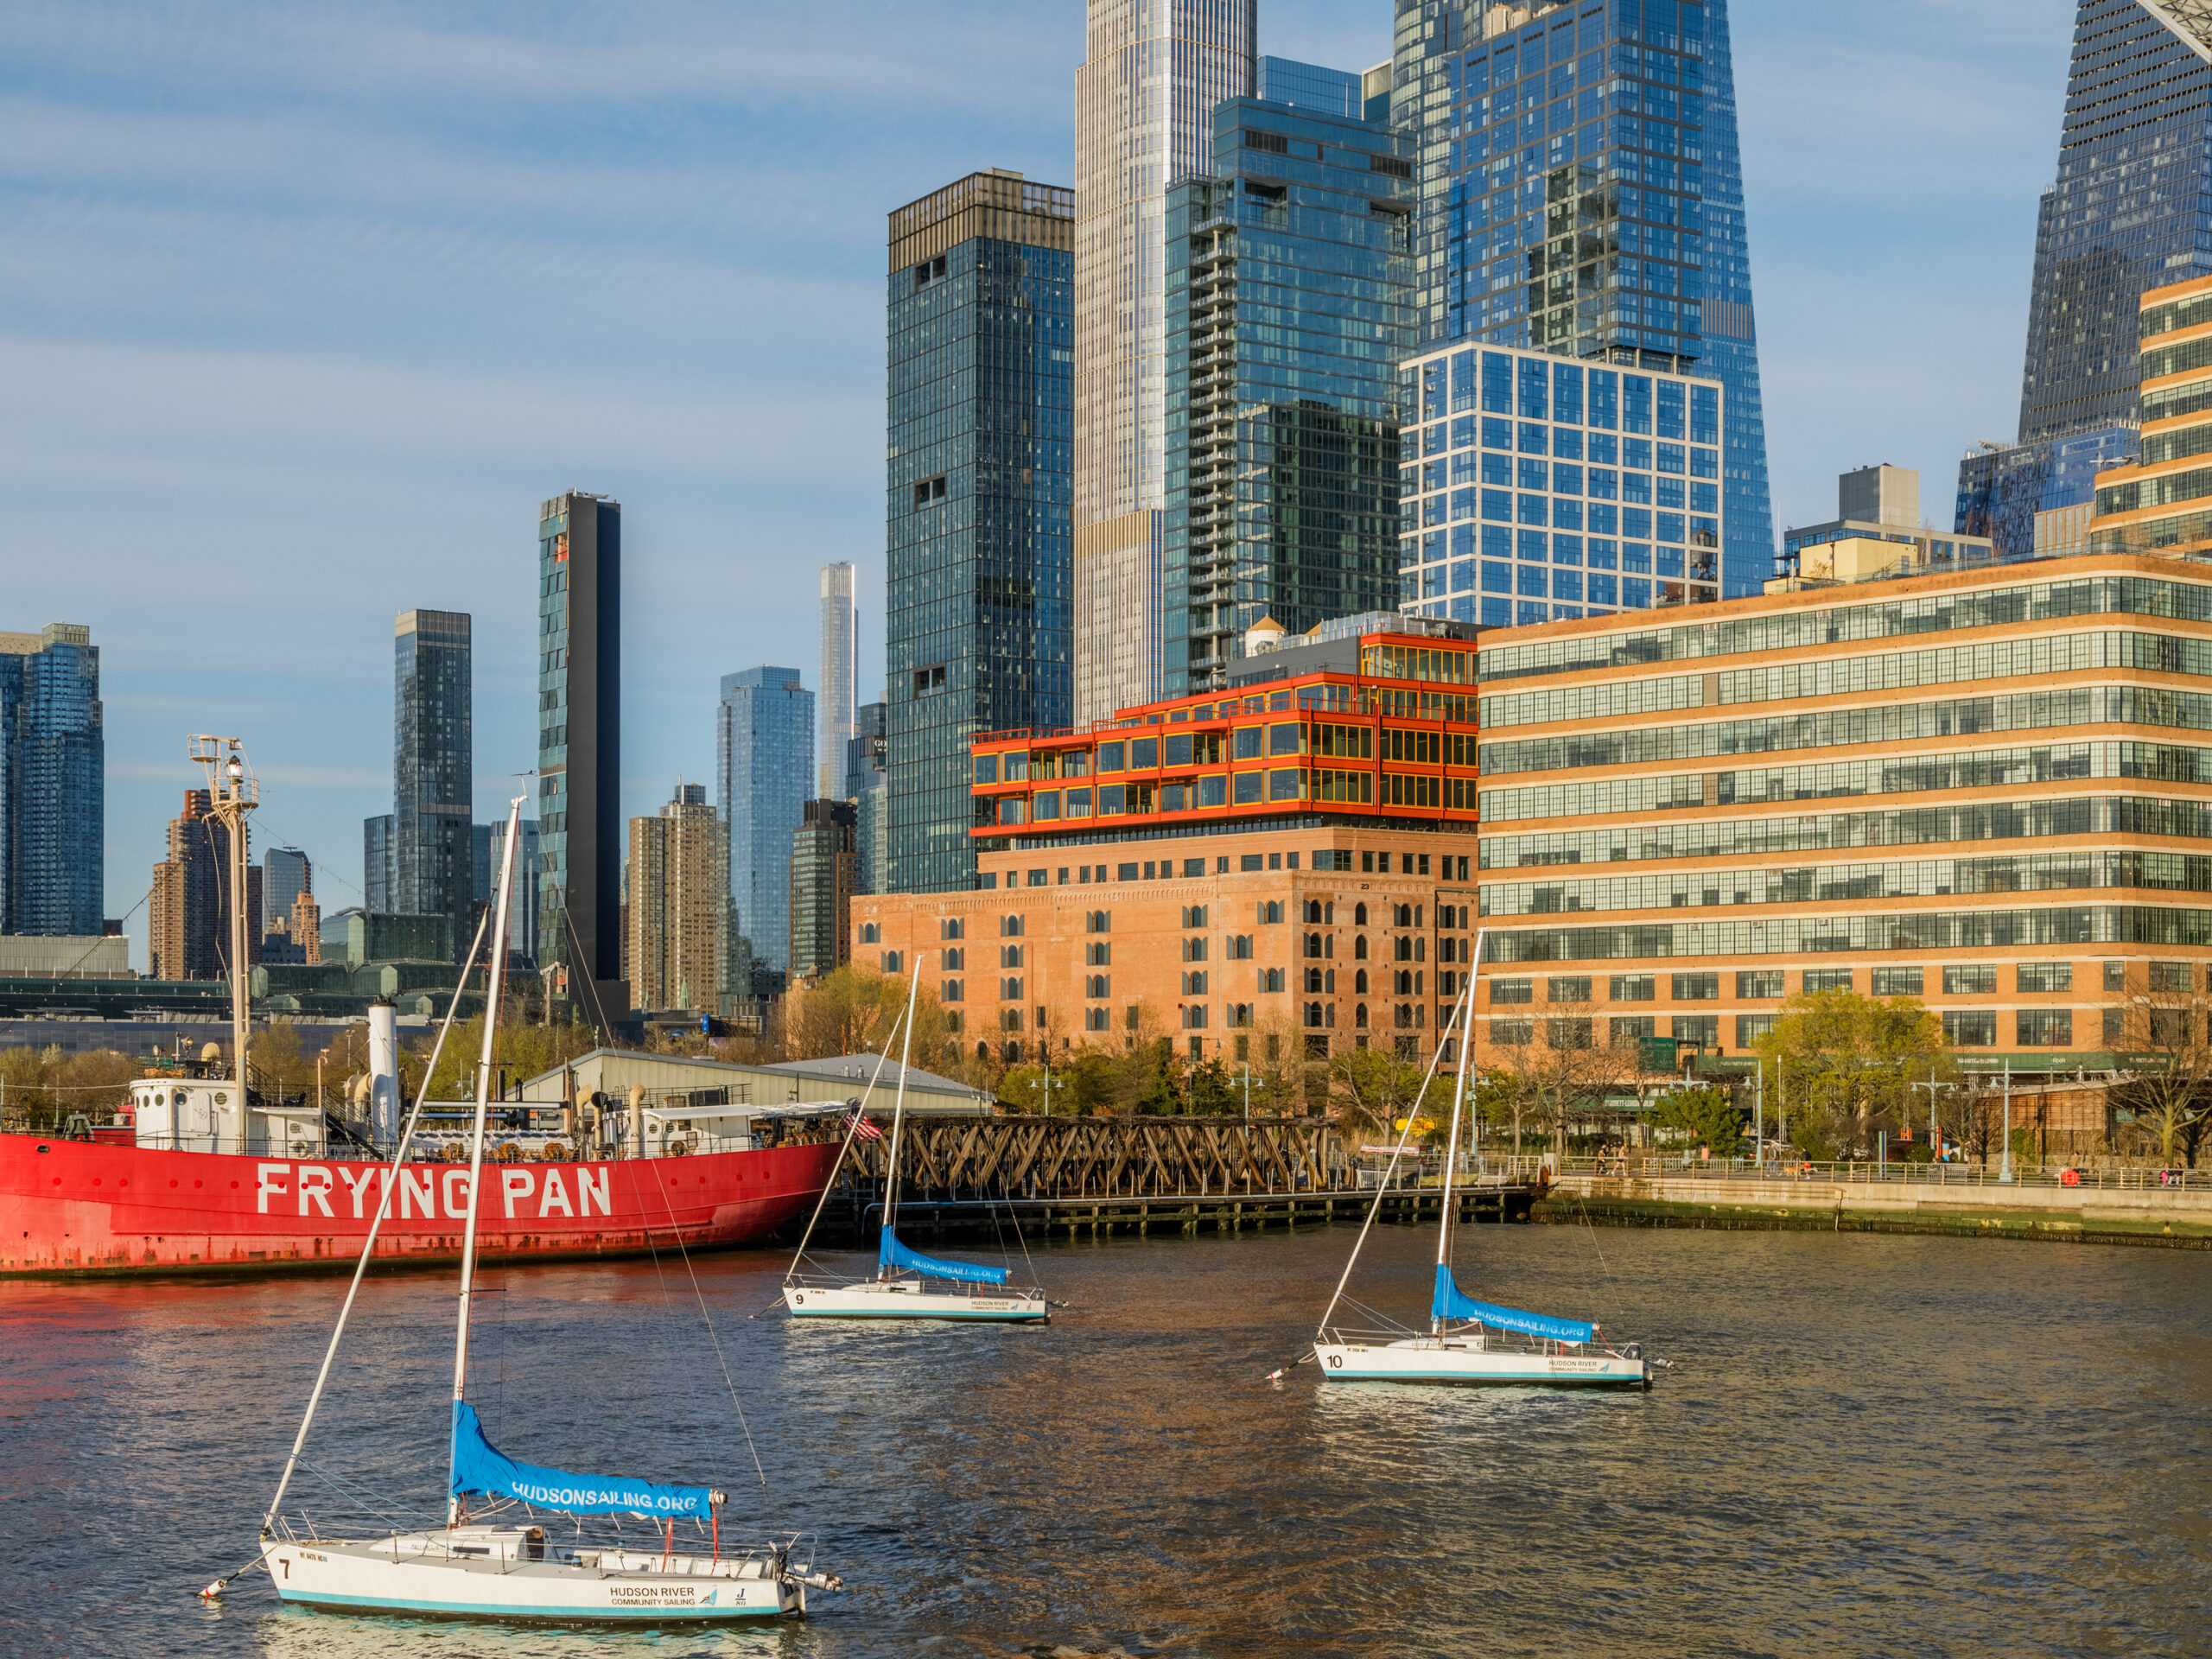
Three sailboats are on the water near a large red ship labeled “Frying Pan,” with modern high-rise buildings and offices in the background on a clear day.

Adaptive Reuse Winner


Terminal Warehouse
COOKFOX Architects

______

Circularity Initiative in Products
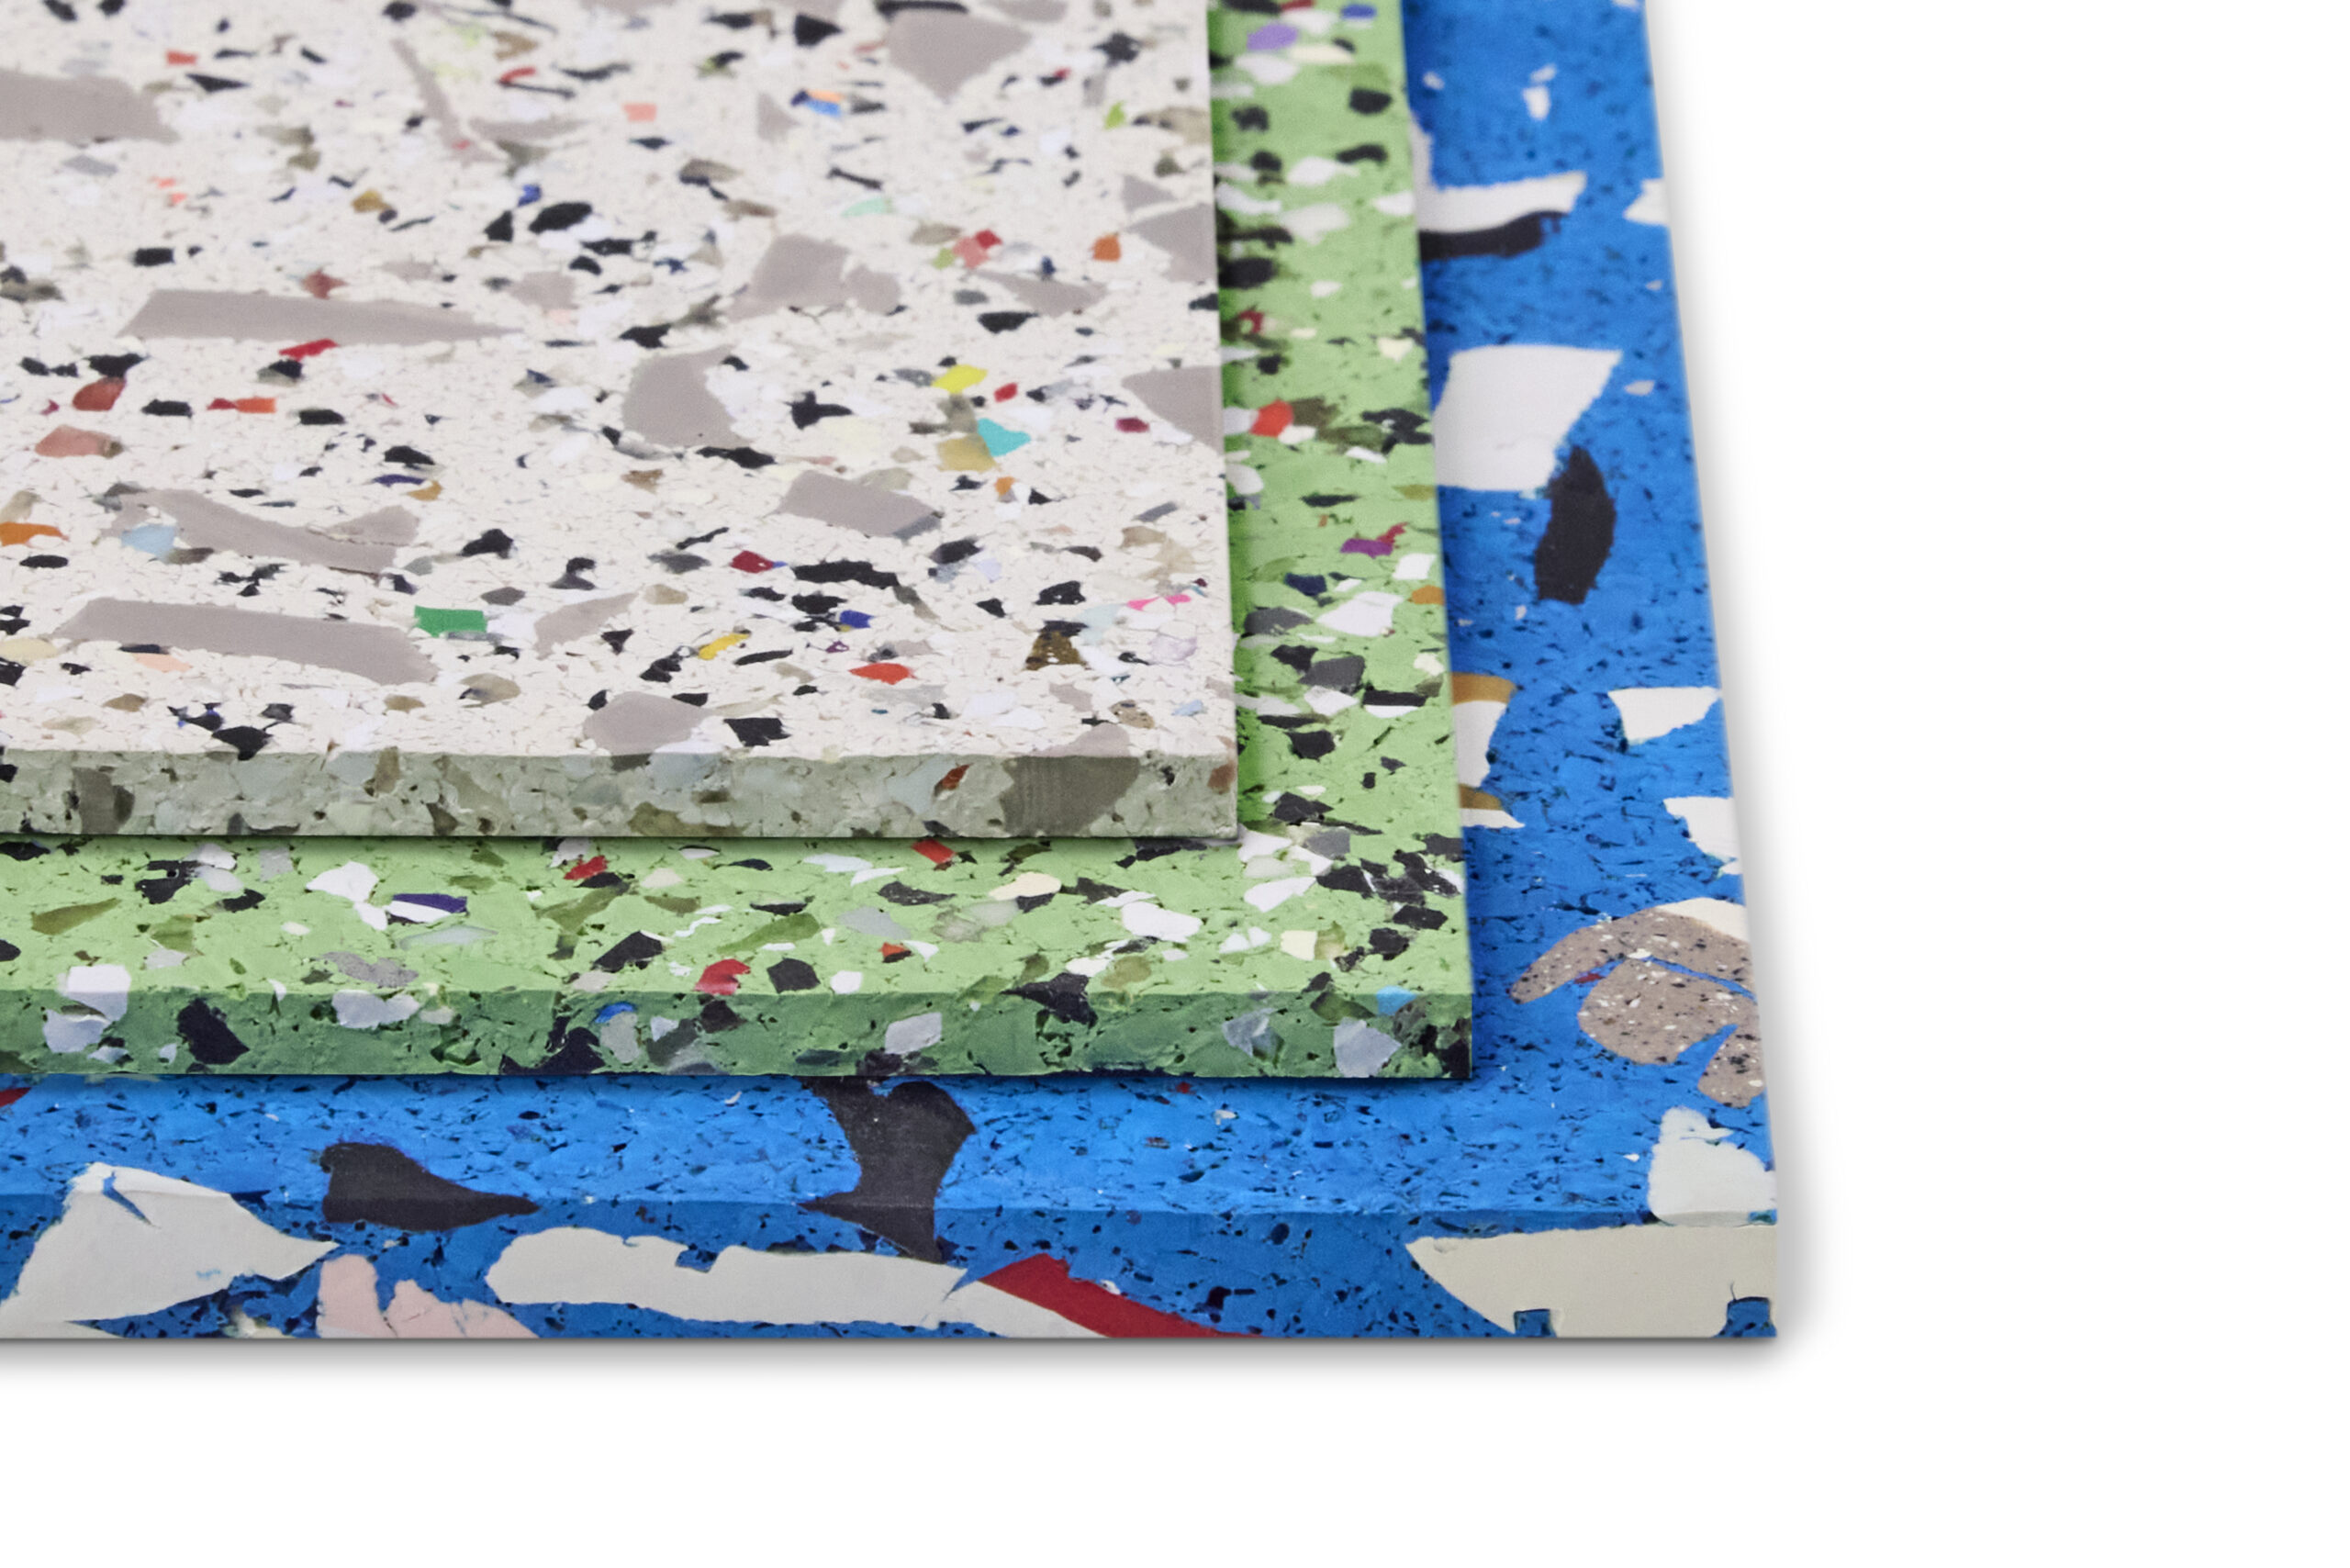
Three rectangular sheets of recycled composite material in white, green, and blue, each with a speckled, multicolored pattern, stacked in a corner on a white background.

Circularity Initiative in Products Winner


Hero Rubber made with Nike Grind
Mohawk Group

______

Community Engagement
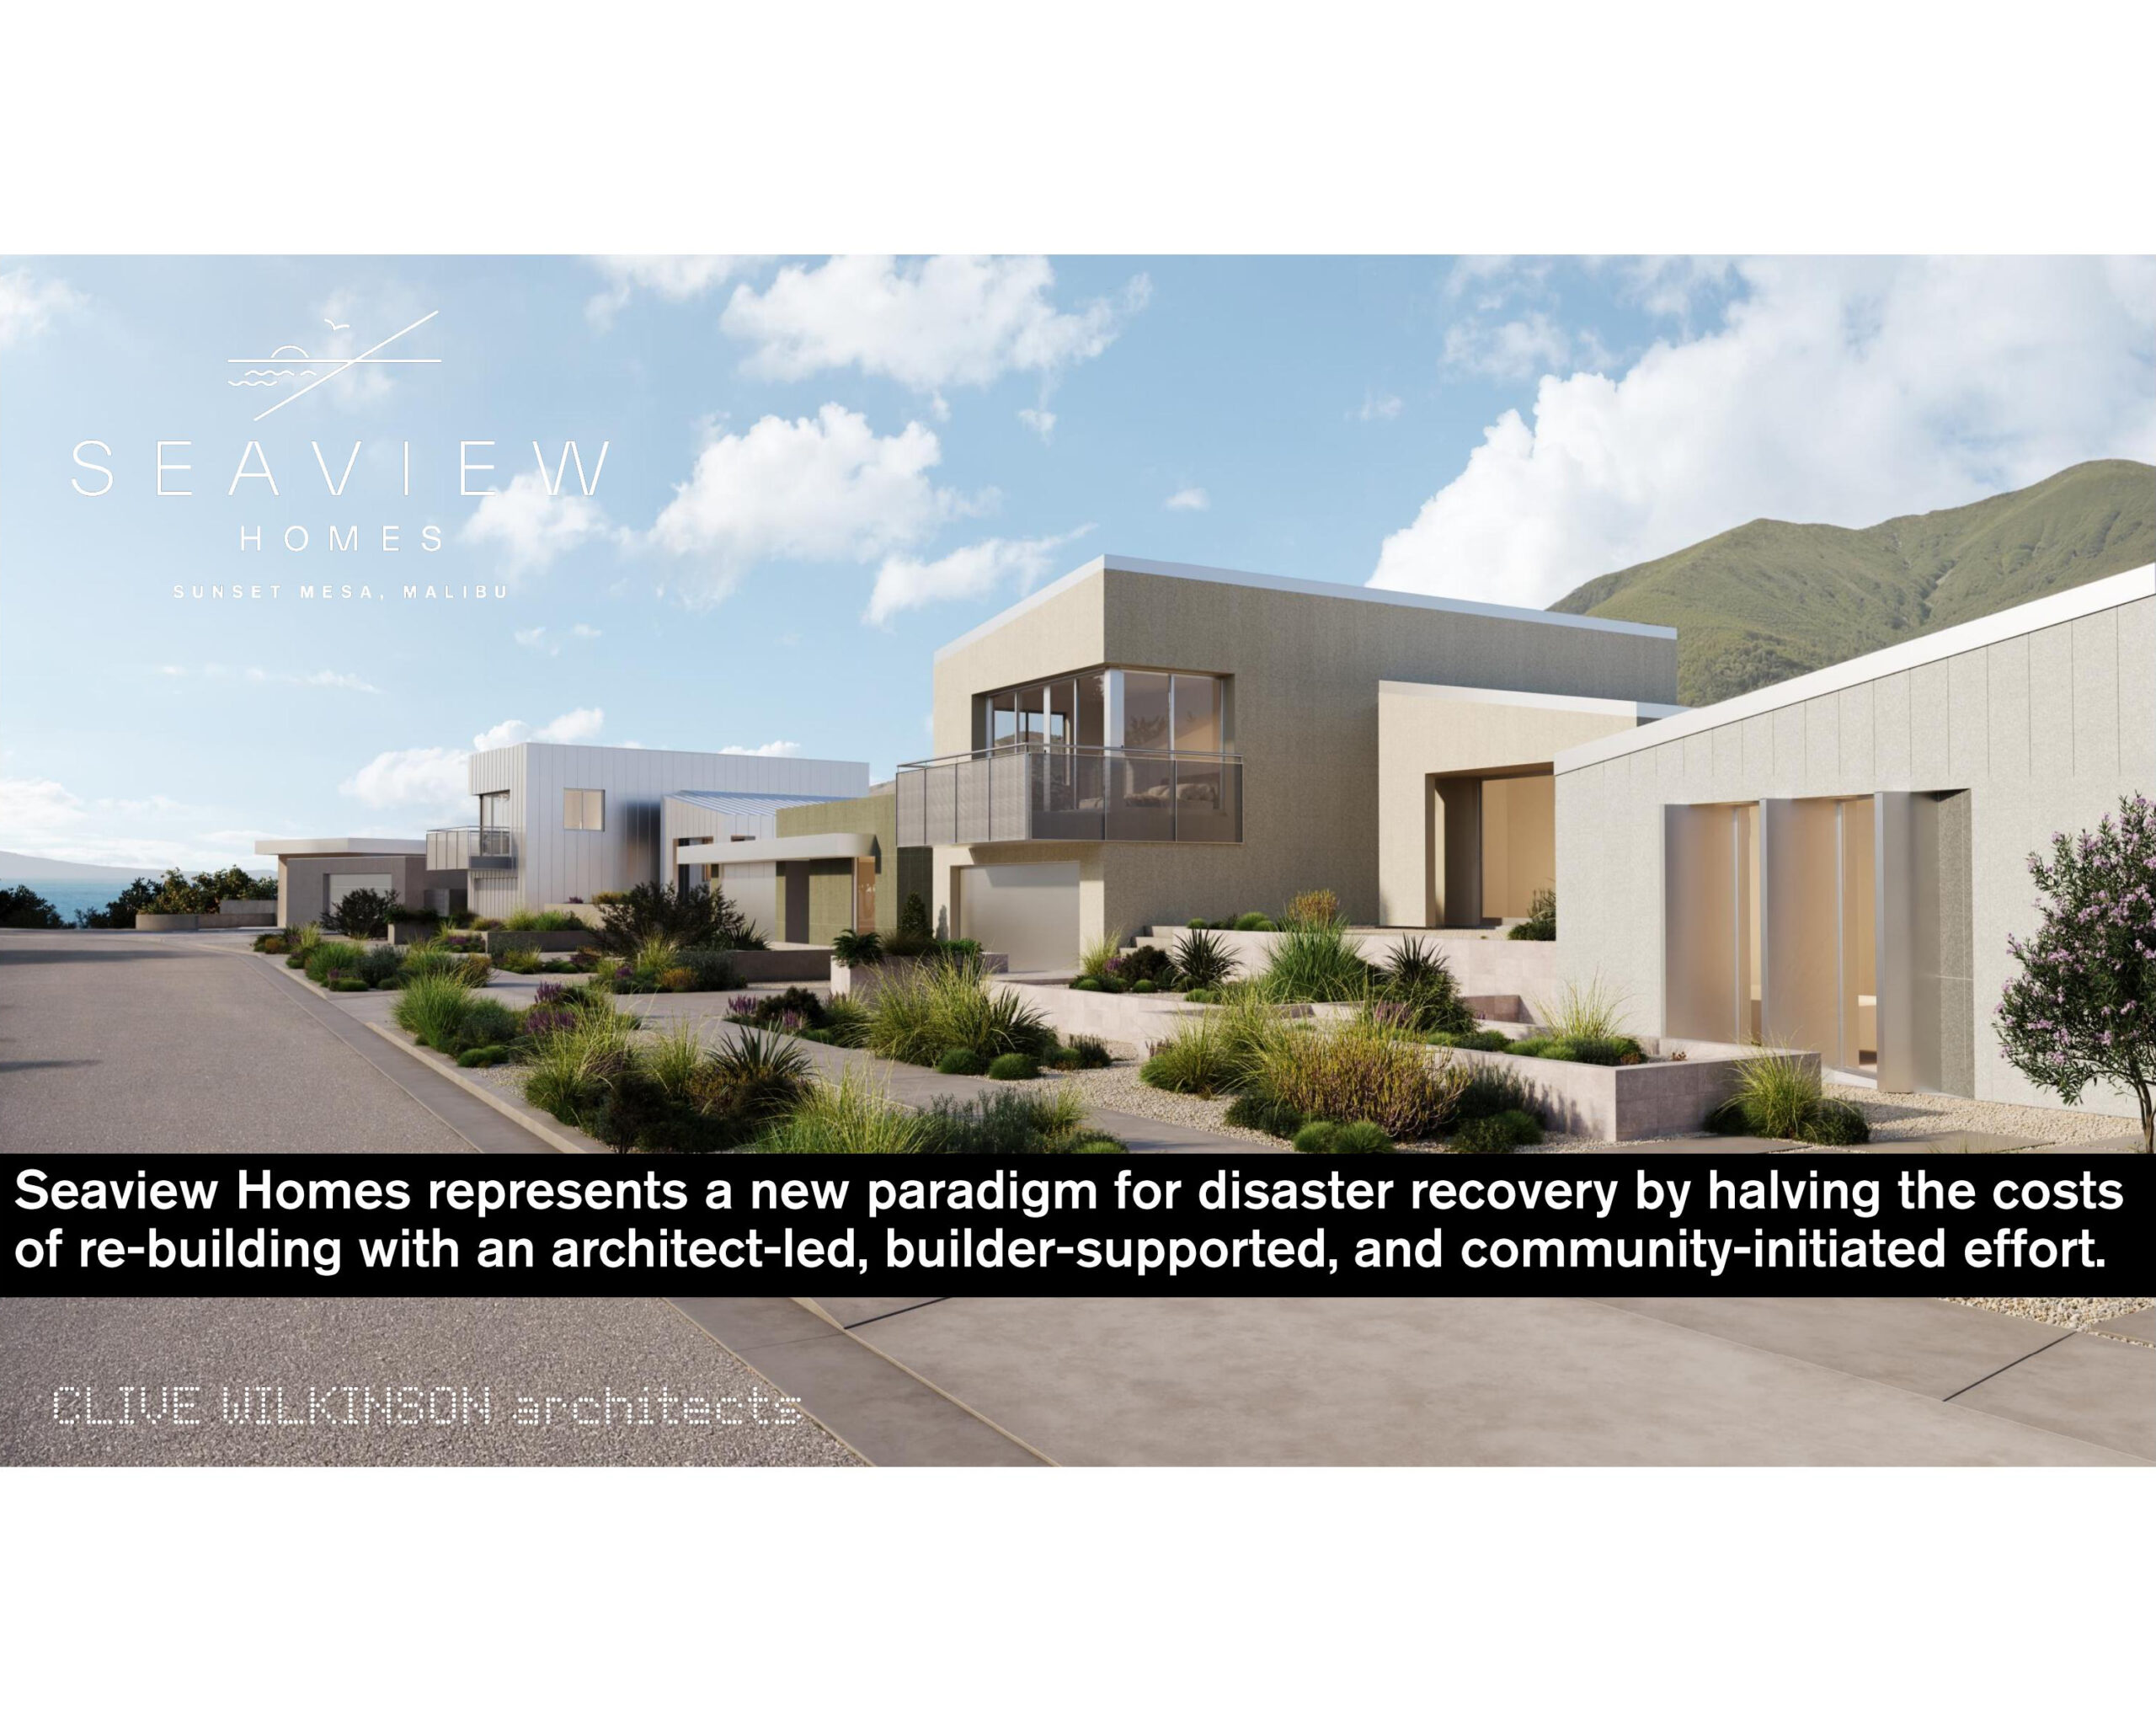
Modern coastal homes with minimalist design line a sunny street; text explains architect-led, builder-supported, and community-initiated disaster recovery efforts to reduce rebuilding costs.

Community Engagement Winner


Seaview Homes Community Rebuild
Clive Wilkinson Architects

______

Corporate Sustainability Initiative
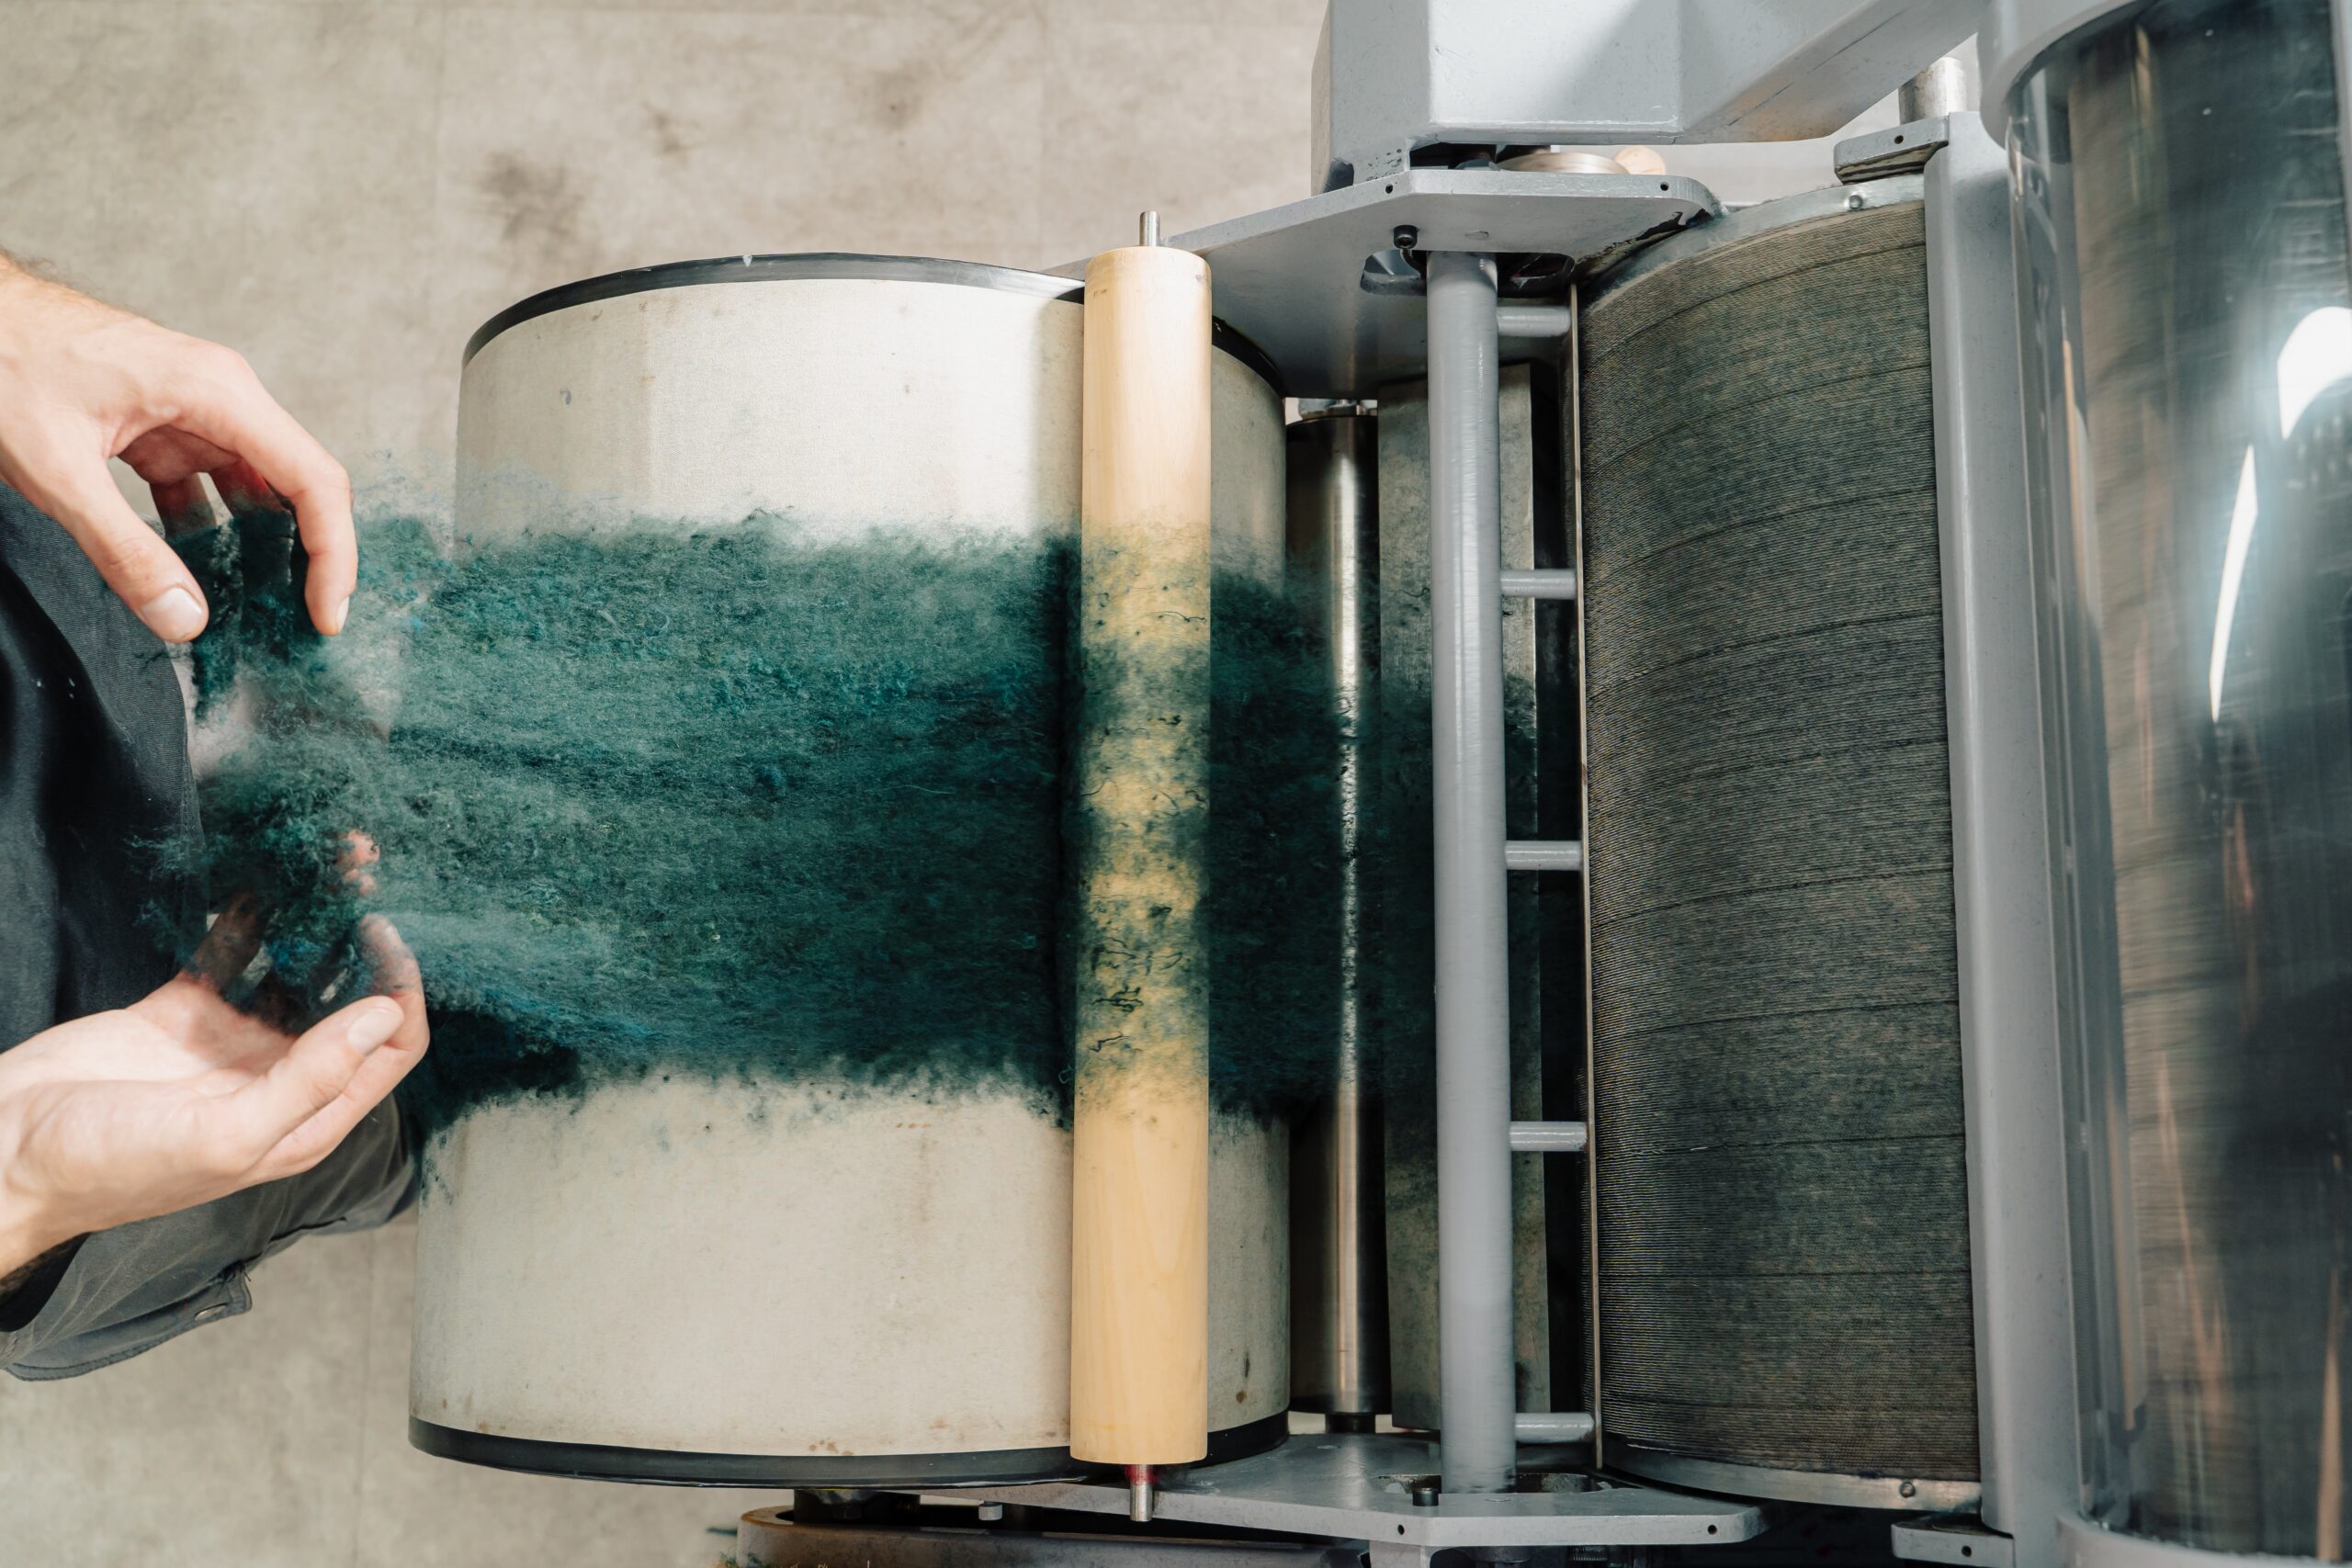
Person using a drum carder machine to process green wool fibers, preparing them for spinning; the machine aligns and blends the fibers for textile work.

Corporate Sustainability Initiative Winner


Sustainability Specifications Documentation for Healthy Materials
Designtex
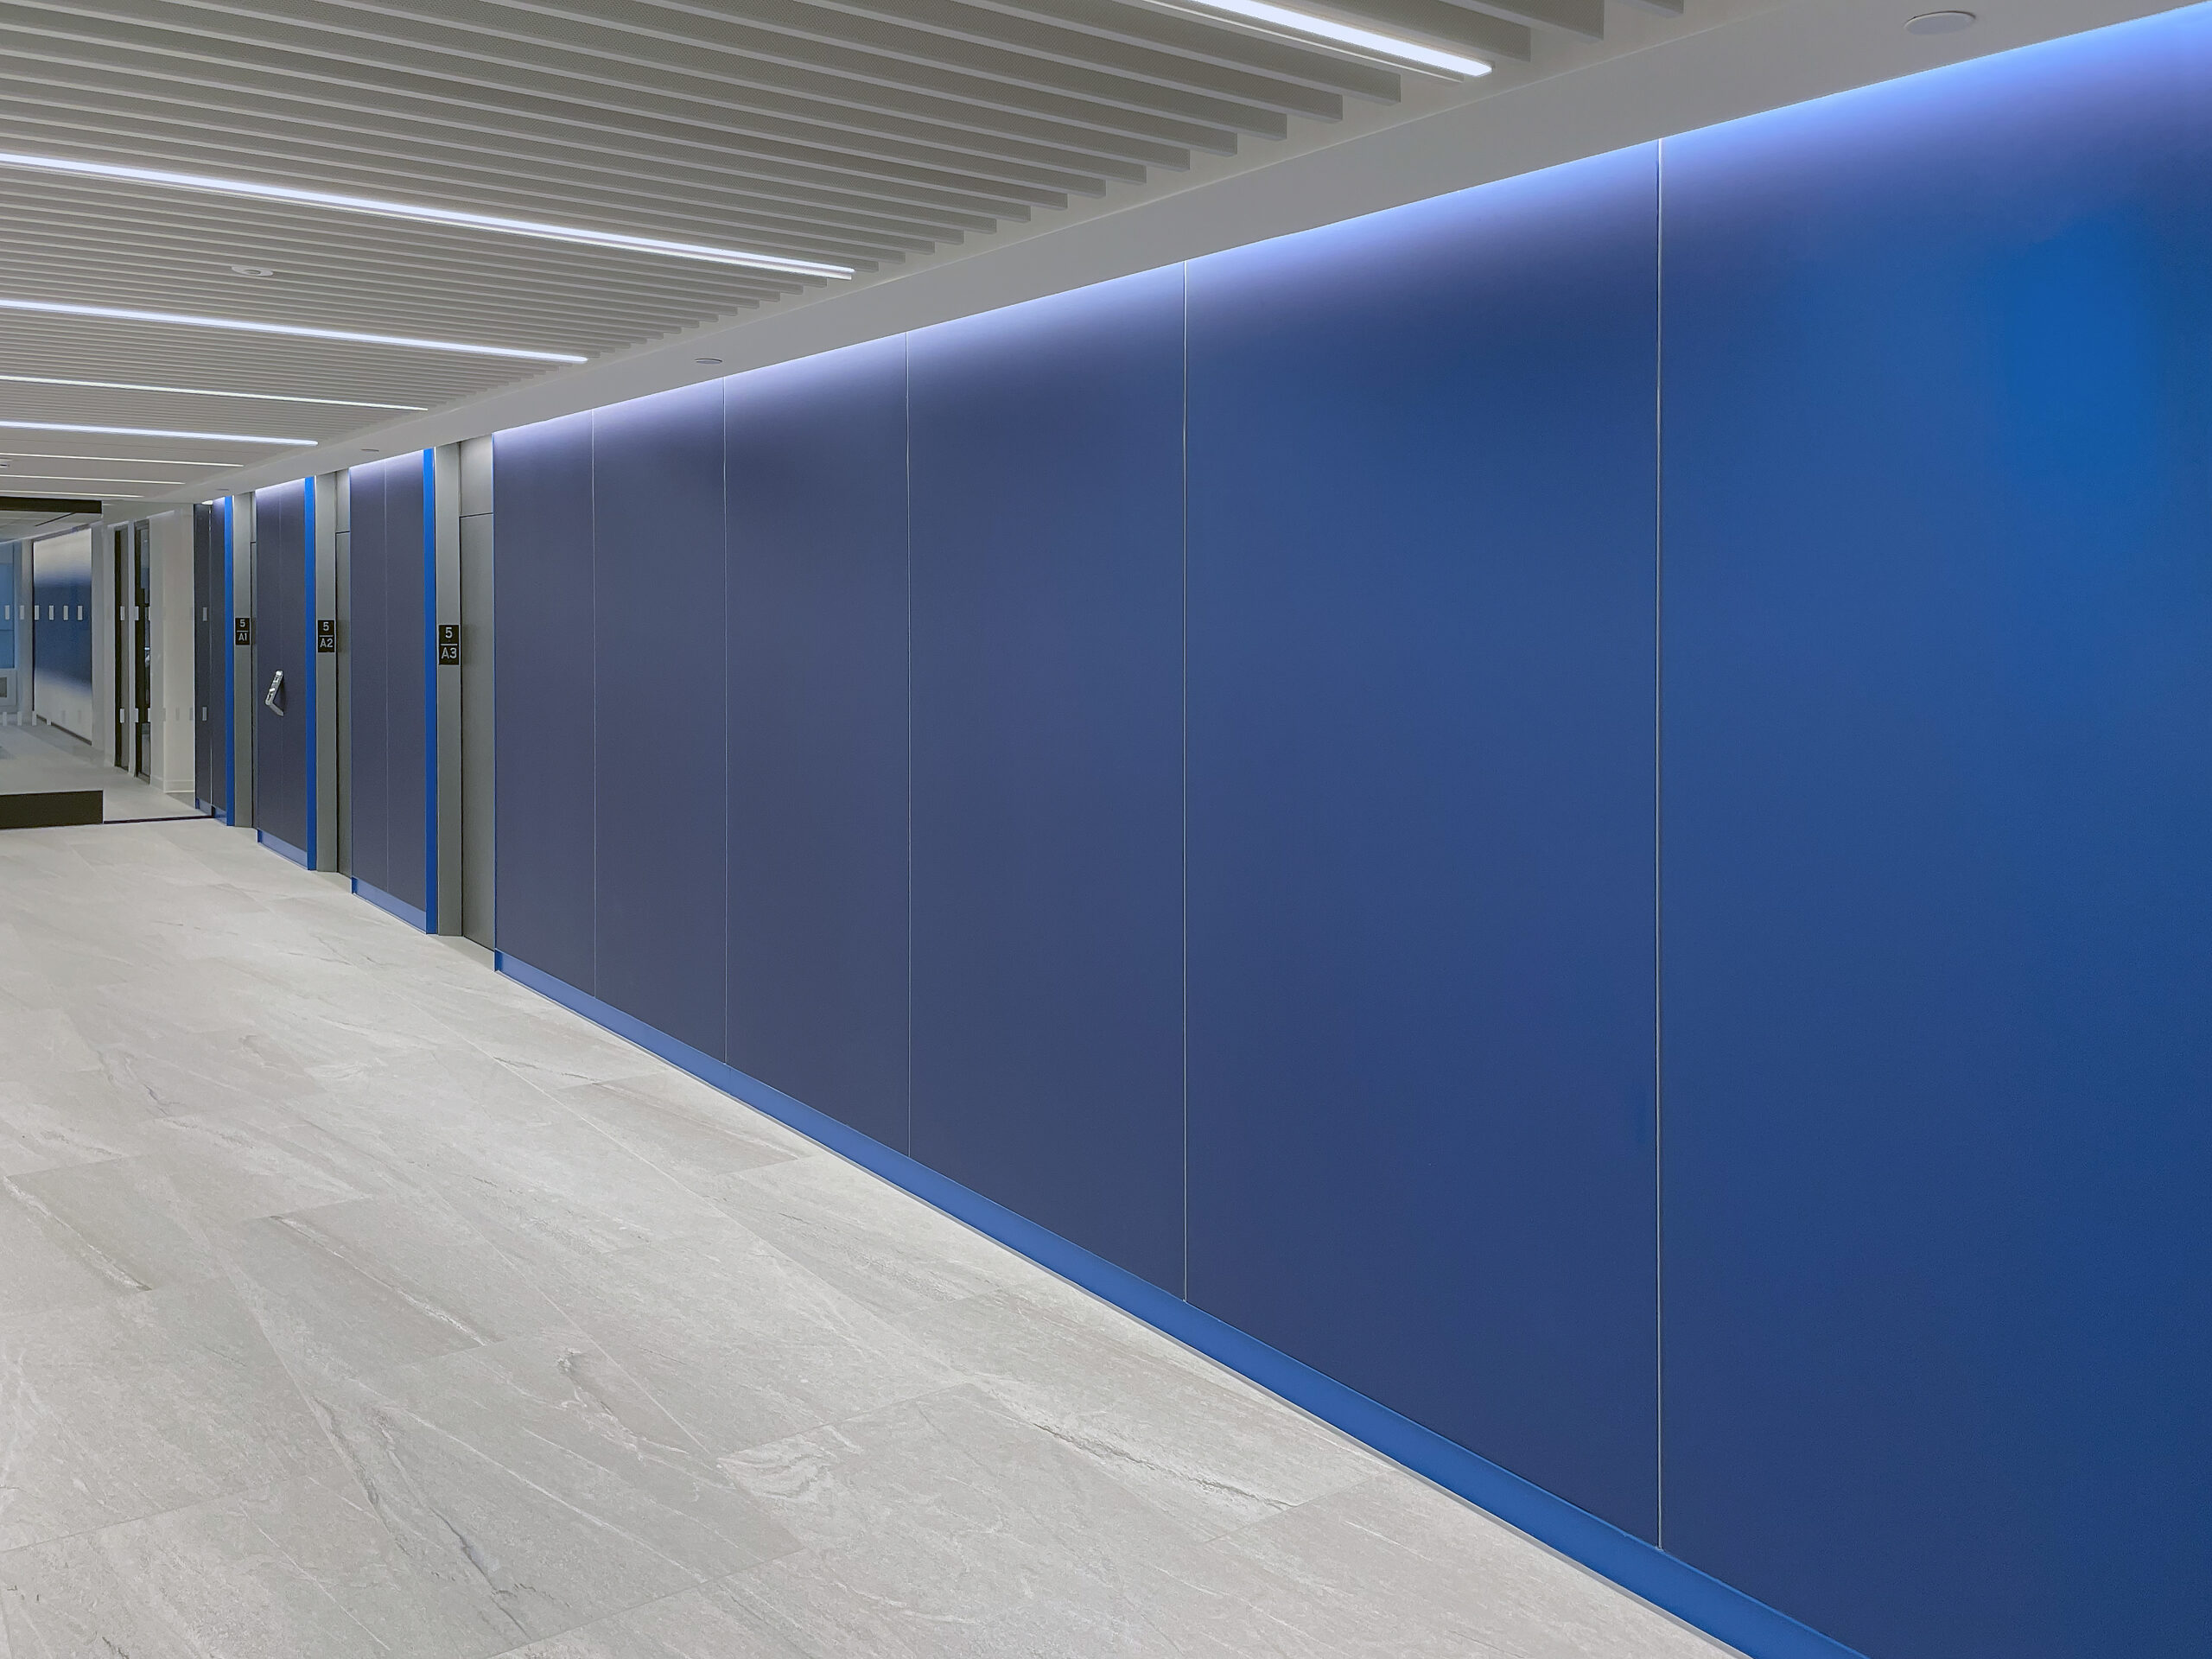
Modern hallway with blue wall panels, light-colored floor tiles, and a ceiling with linear recessed lighting. Elevator doors are visible on the left side of the hallway.

Corporate Sustainability Initiative Honorable Mention


Building a Clear Future
Bendheim
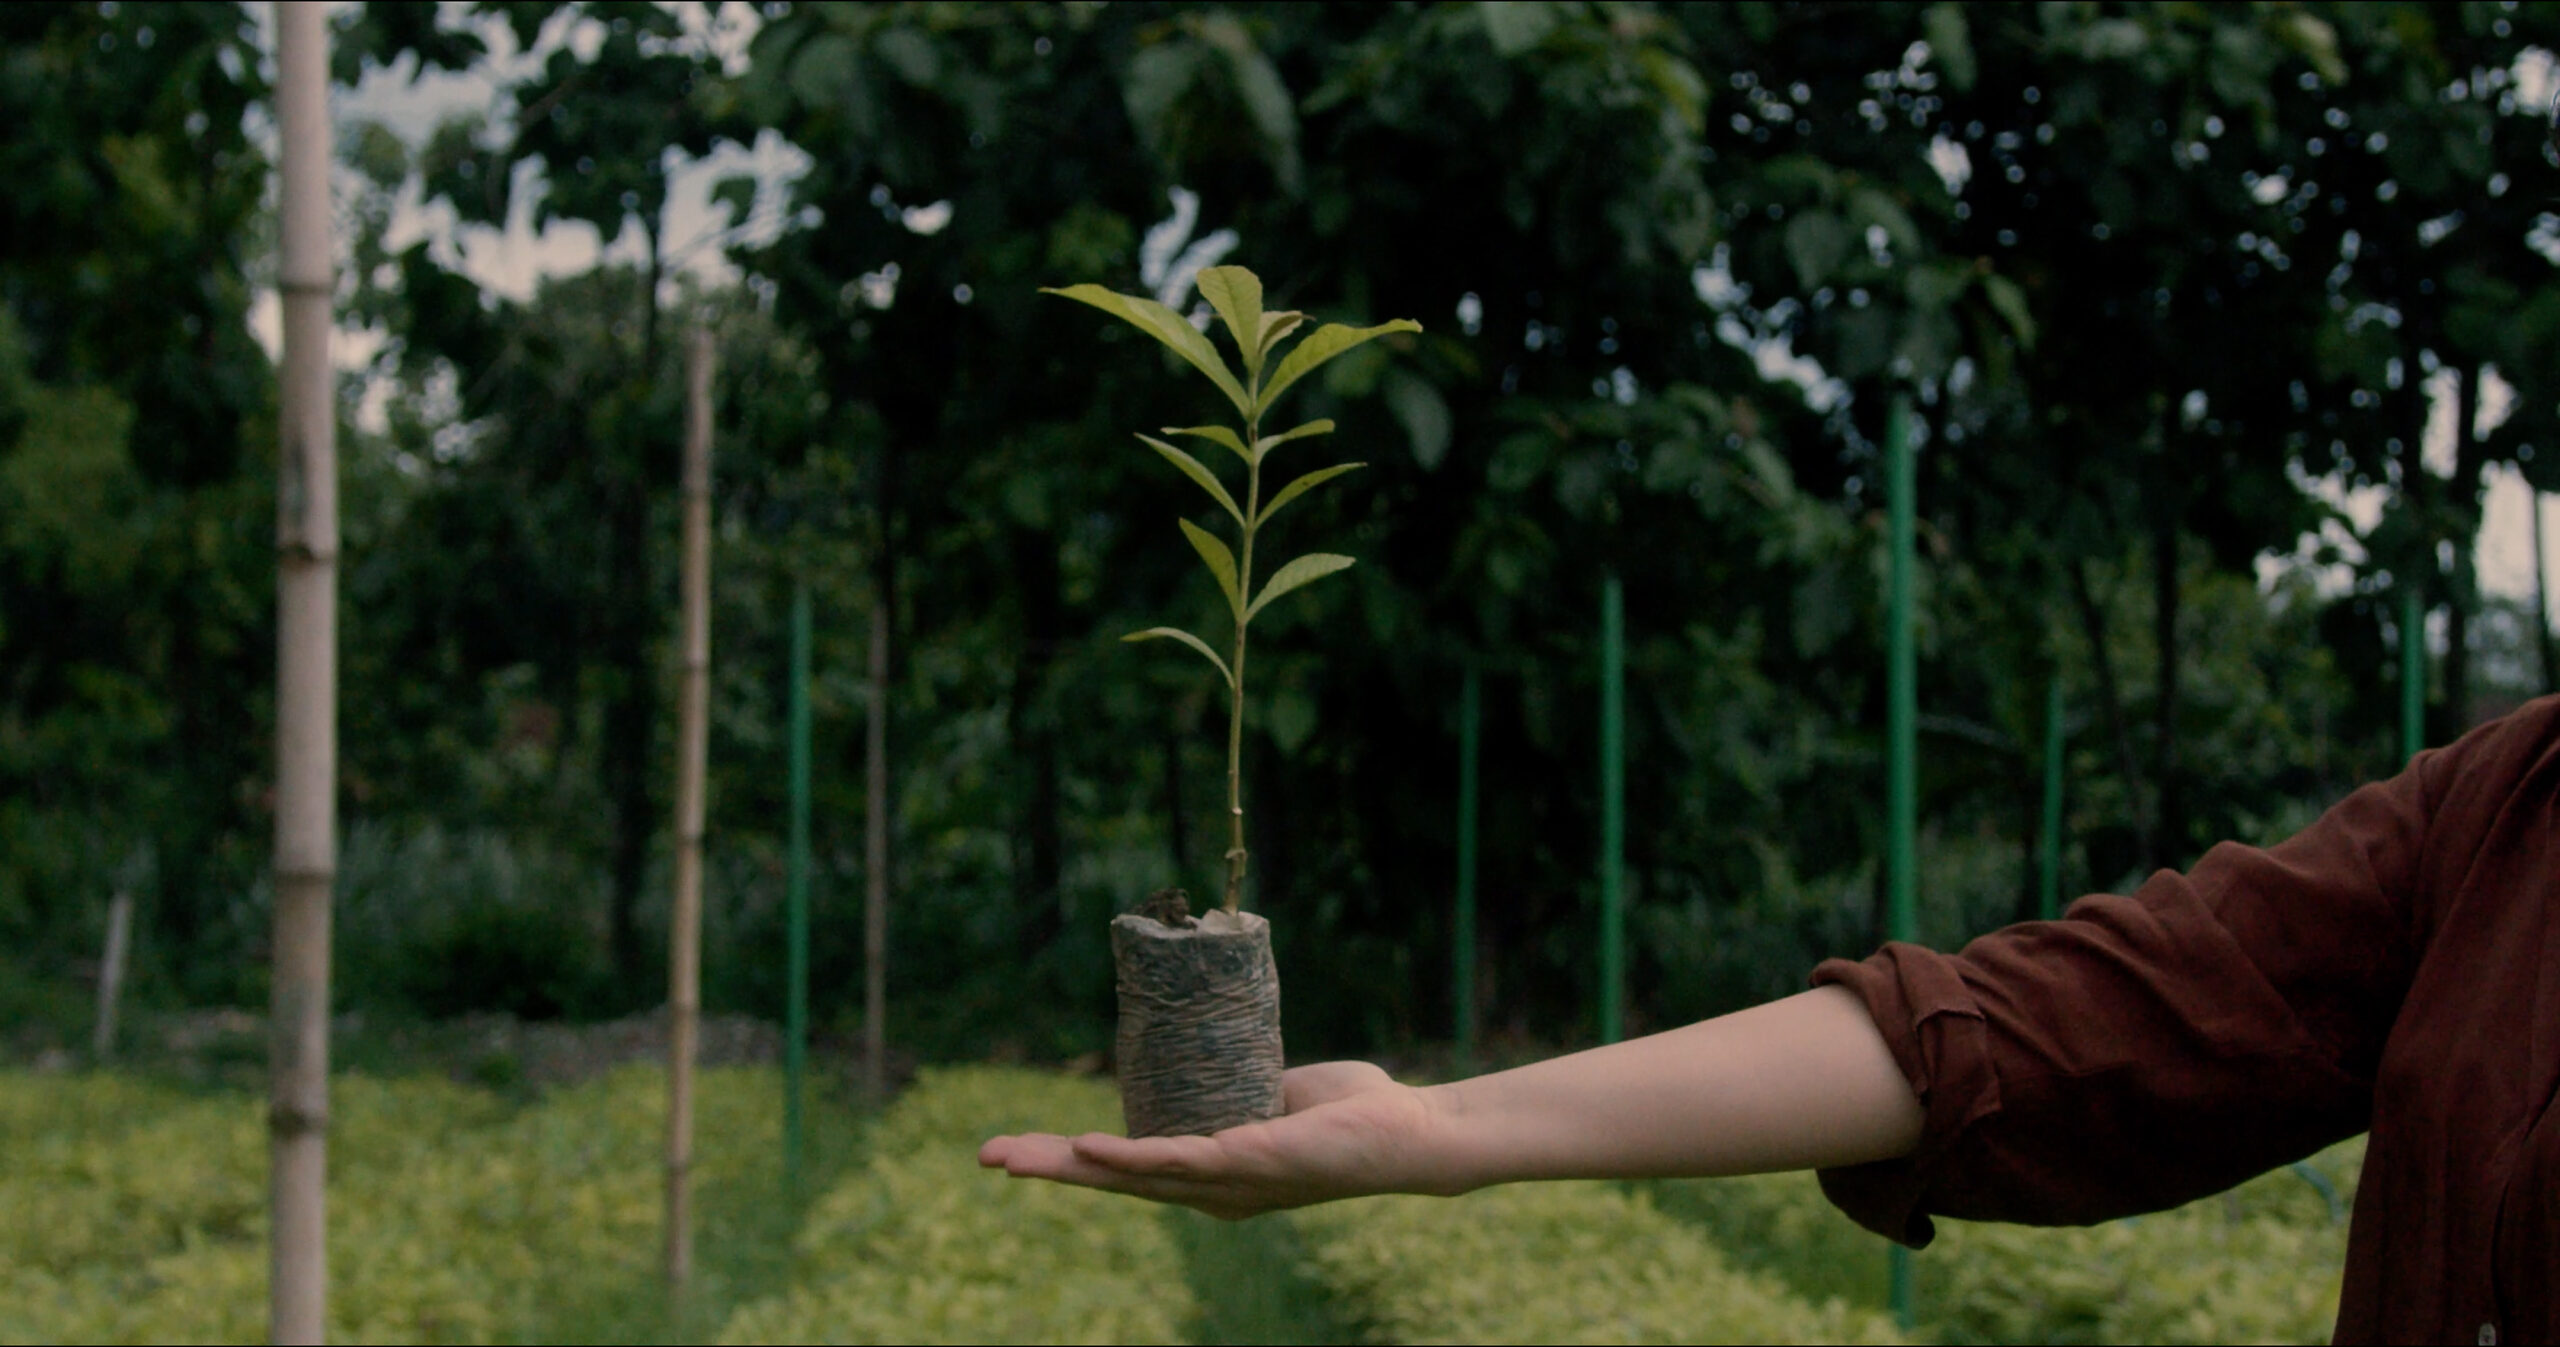
Announcing the Winners of the 2026 METROPOLIS Planet Positive Awards: A person holds a small sapling in a plastic bag over a green field, with trees and plants in the background.

Corporate Sustainability Initiative Honorable Mention


Tikagreen CSR Strategy
tikamoon

______

Design for Resilience
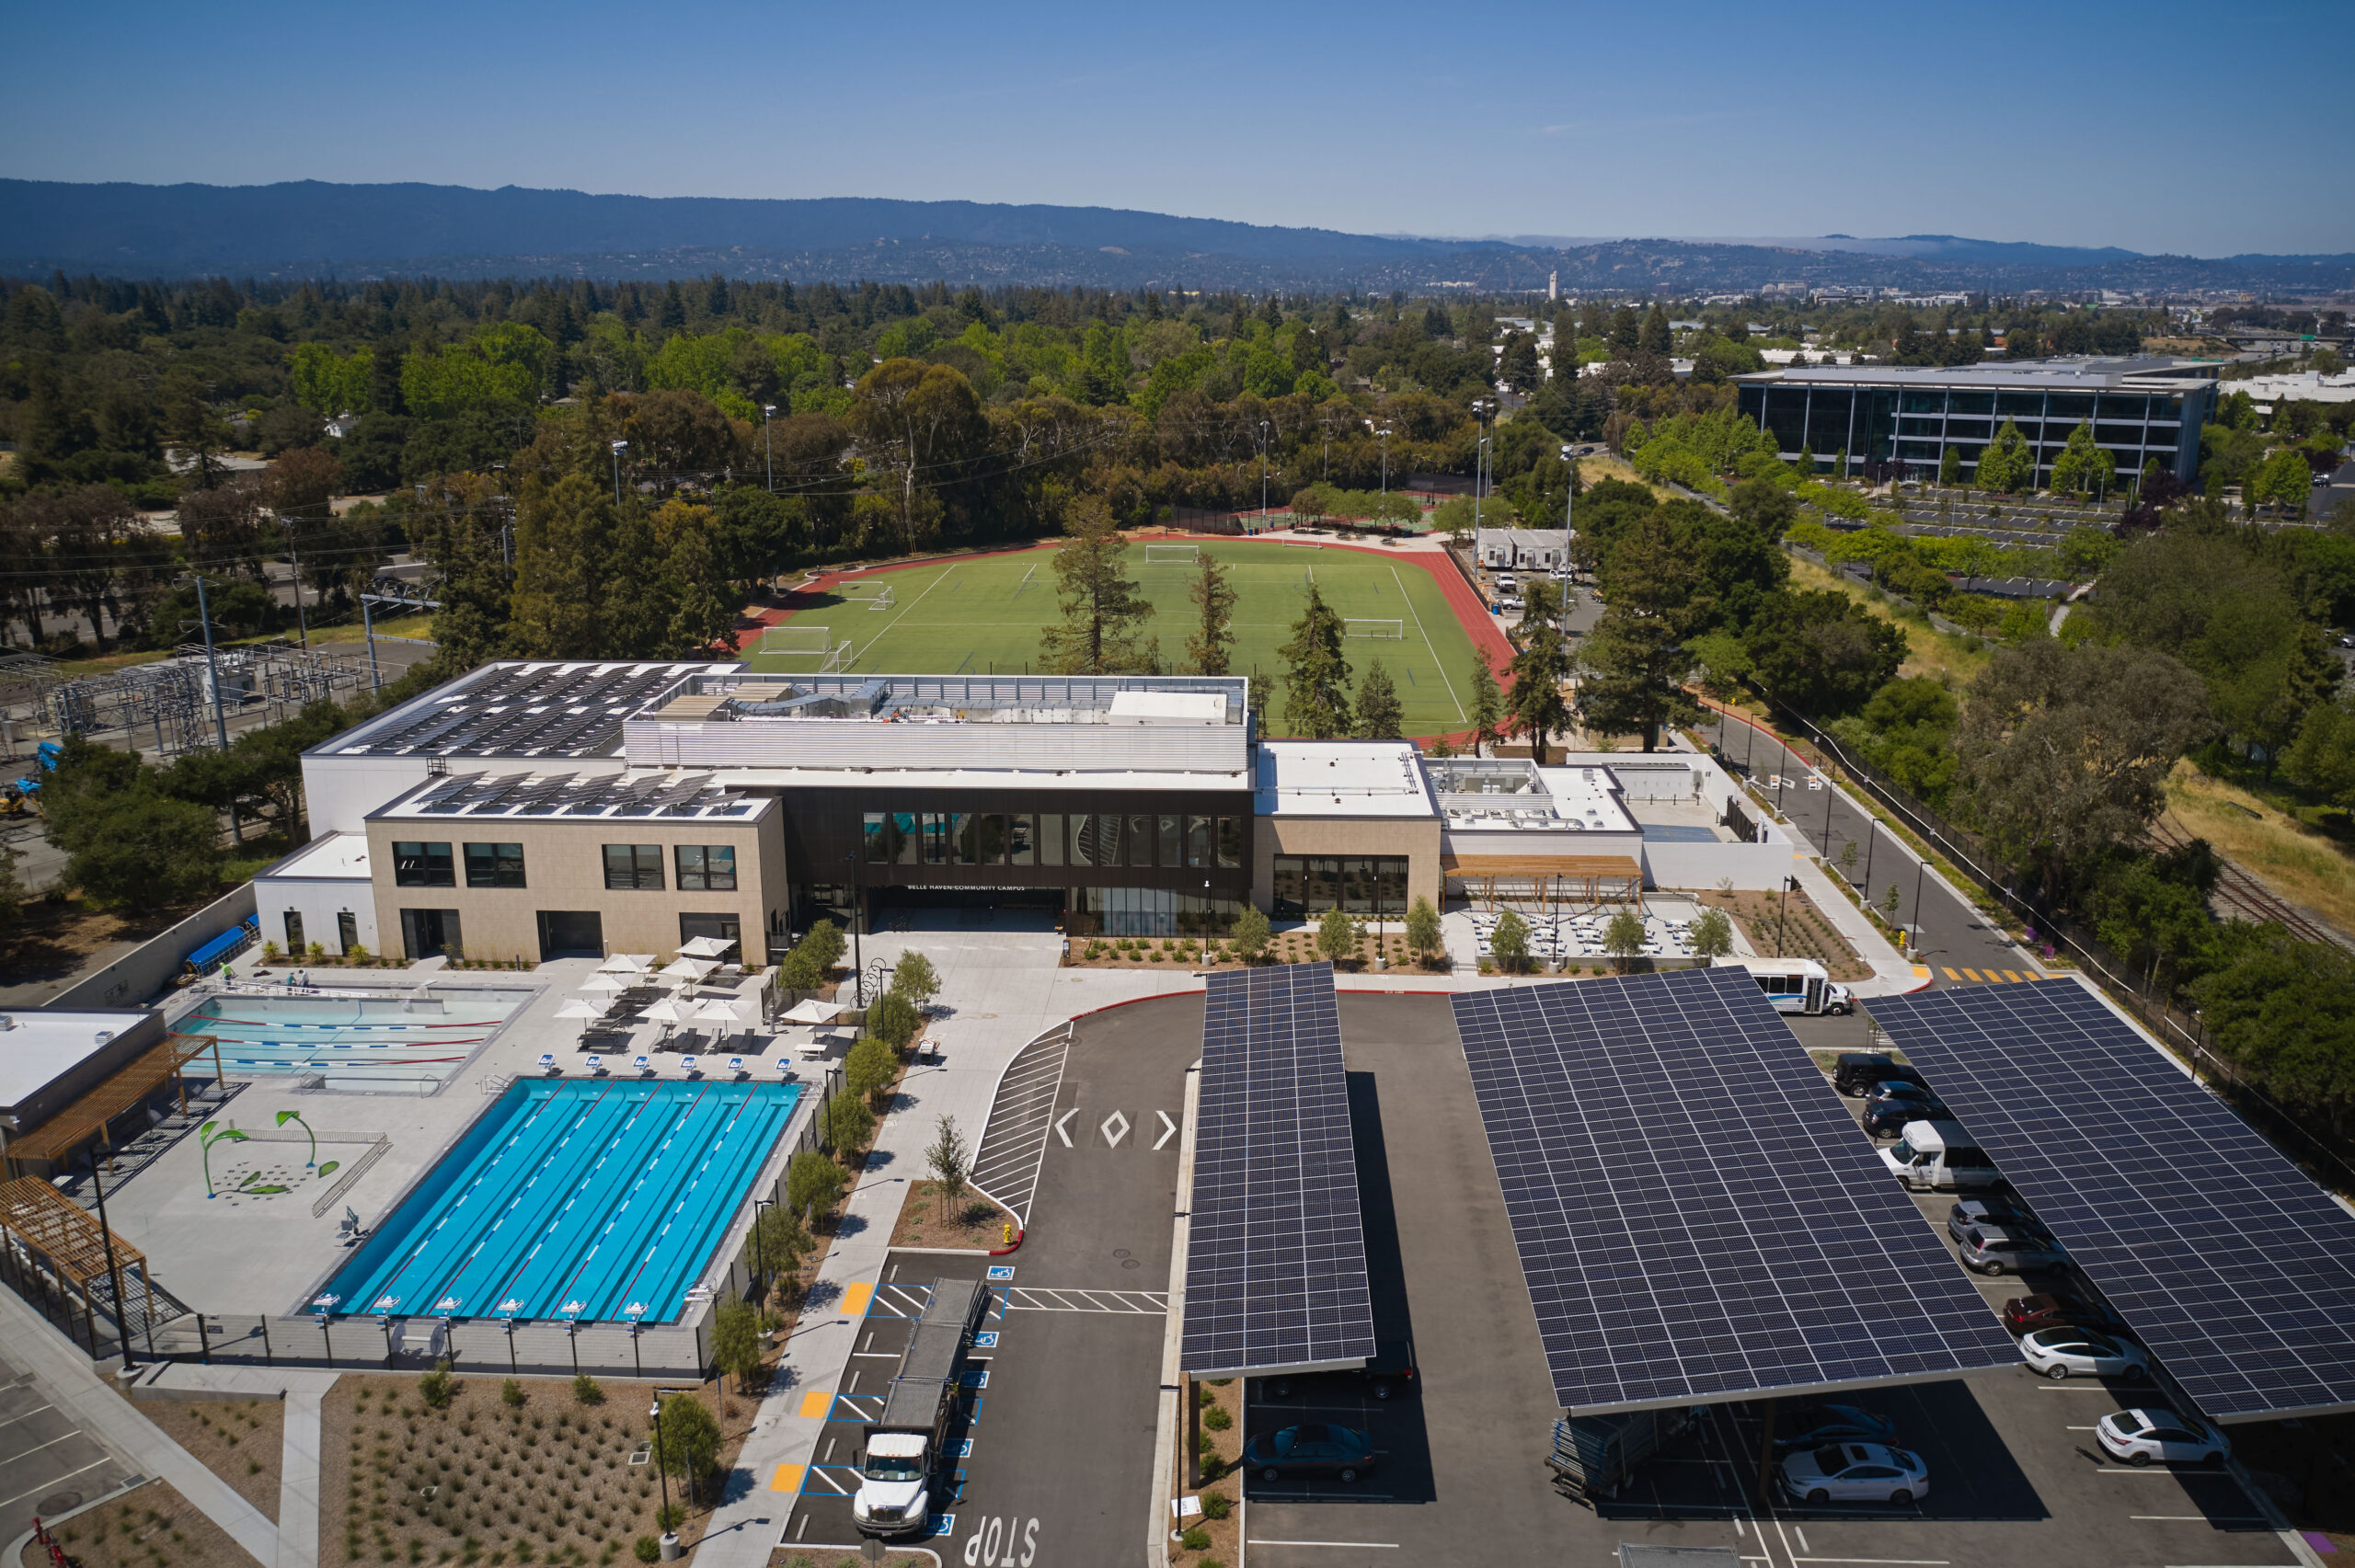
Aerial view of a modern campus with a swimming pool, solar panel-covered parking, athletic field, and surrounding trees under a clear sky.

Design for Resilience Winner


Belle Haven Community Campus
Hart Howerton

______

Embodied Carbon Reduction
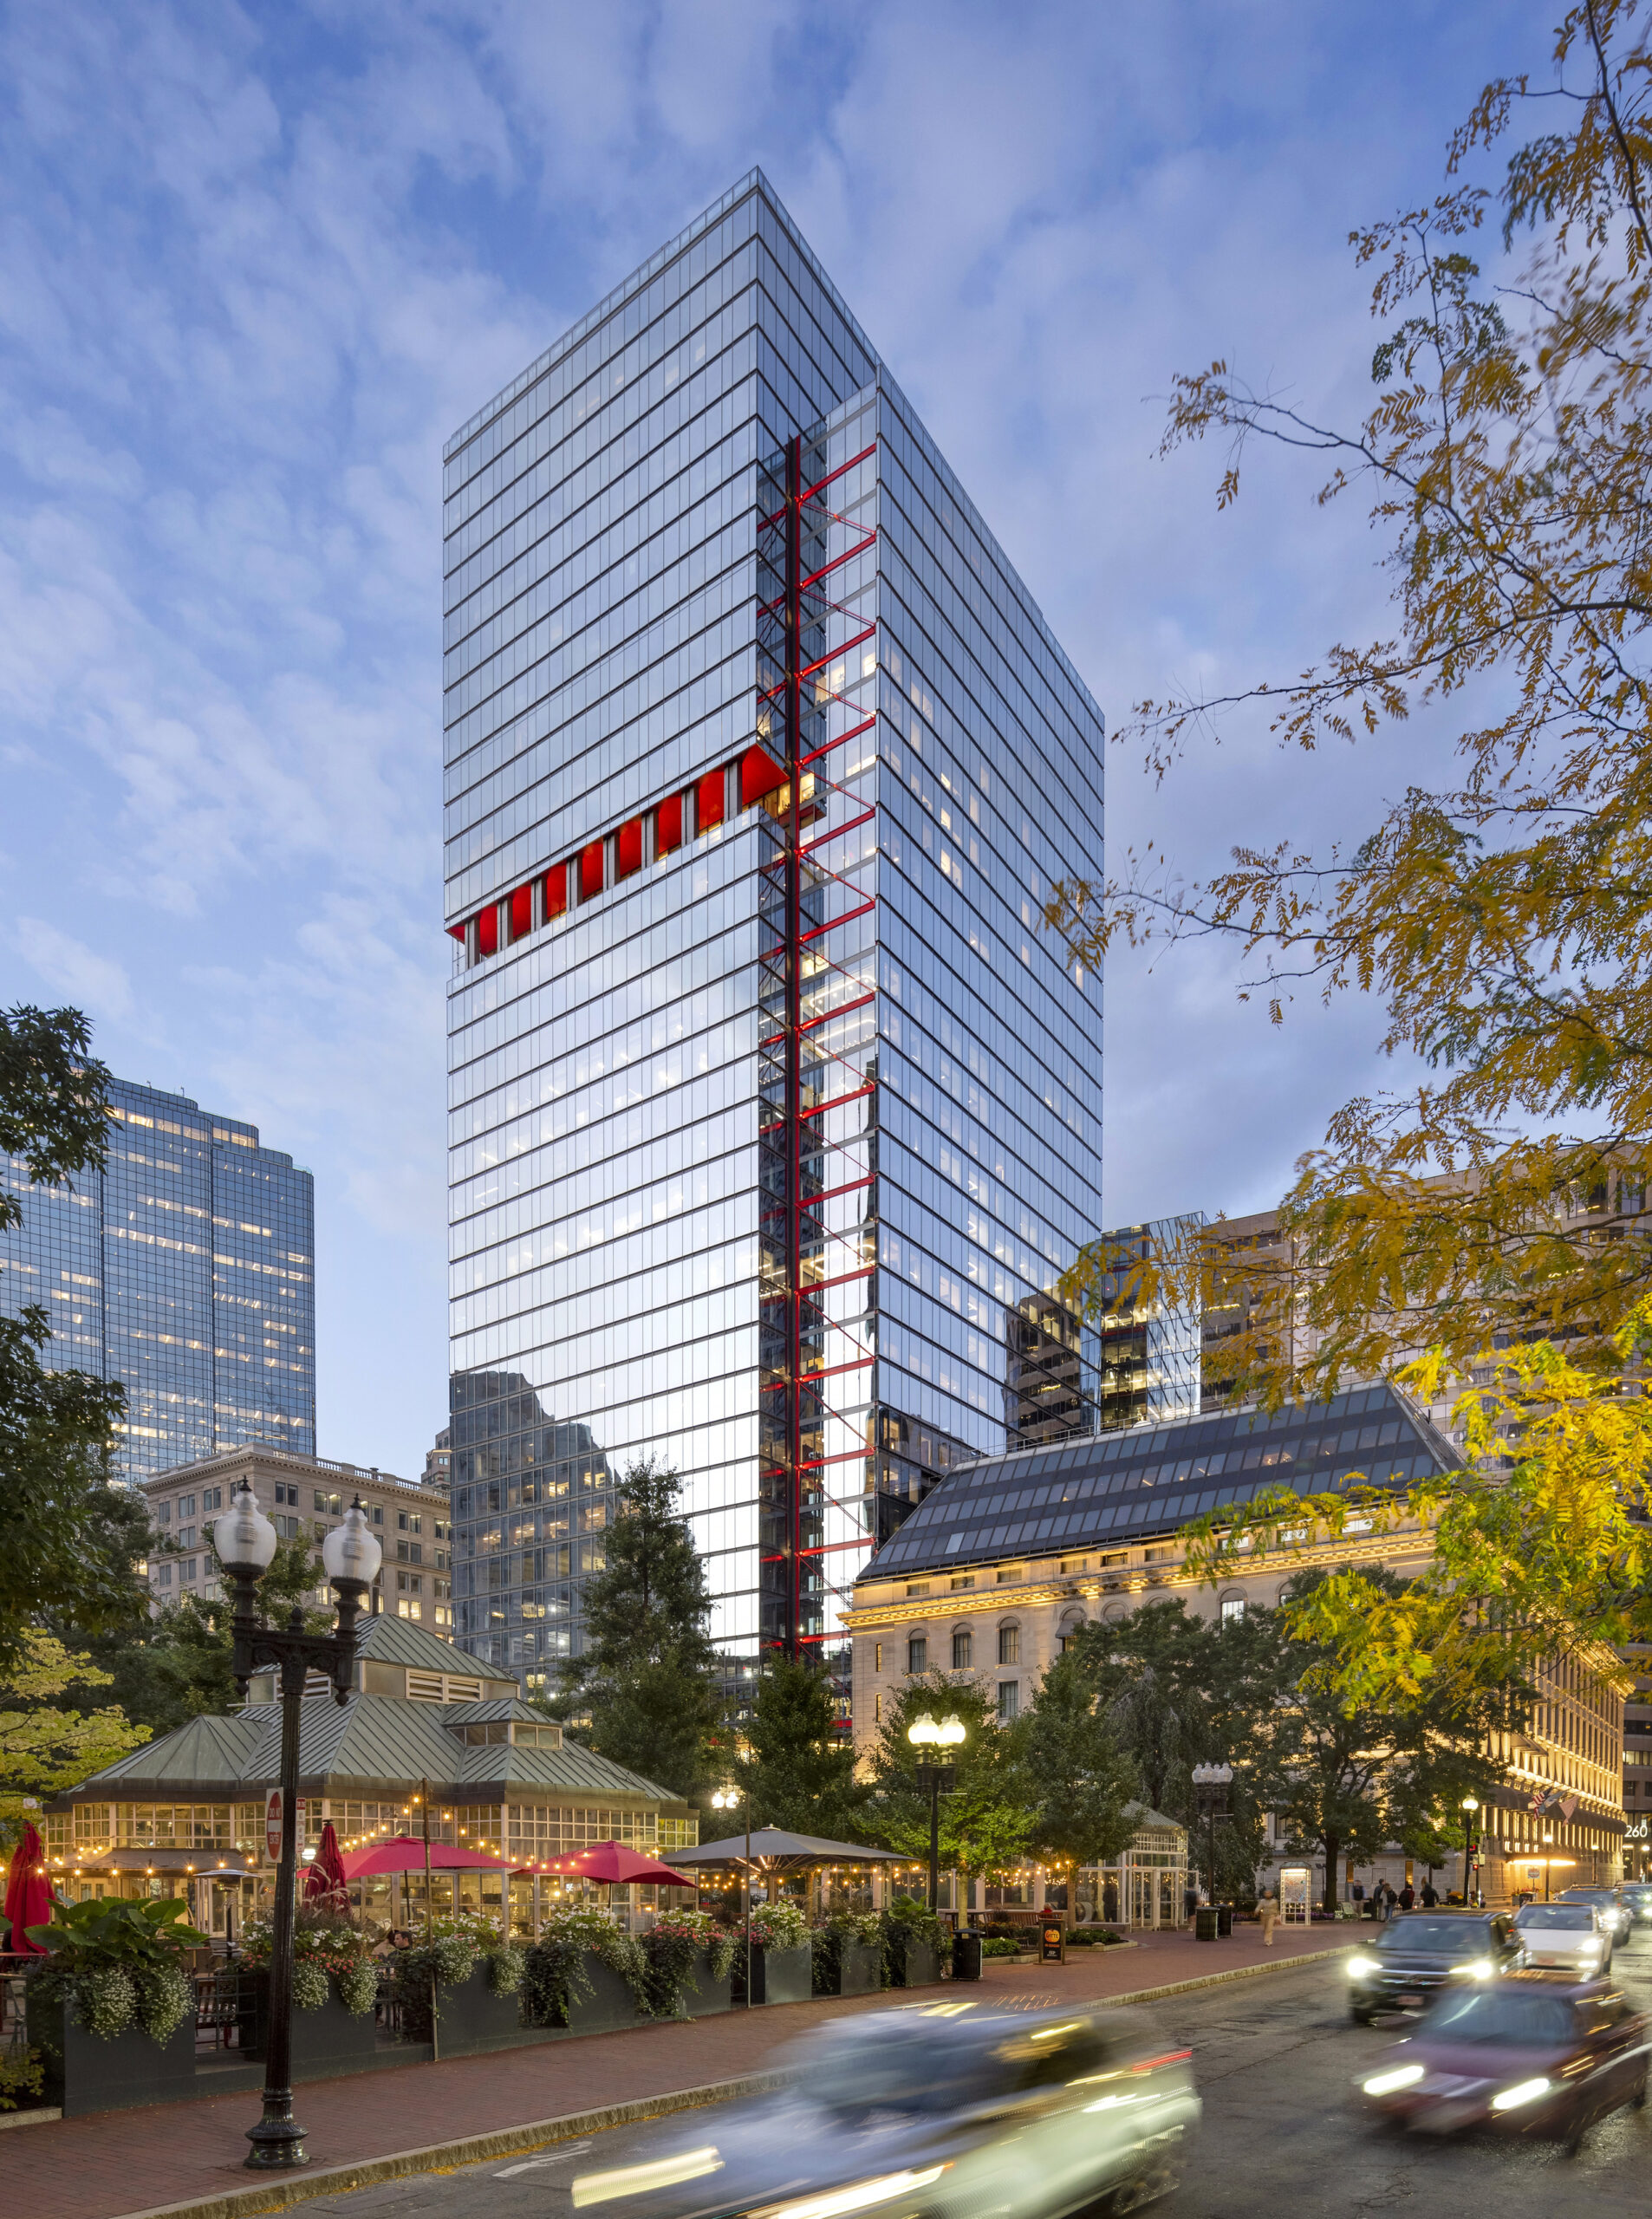
A modern glass office tower with red vertical accents, surrounded by trees and older buildings, stands above a busy city street at dusk.

Embodied Carbon Reduction Winner


One Post Office Square
Gensler

______

Historical Preservation
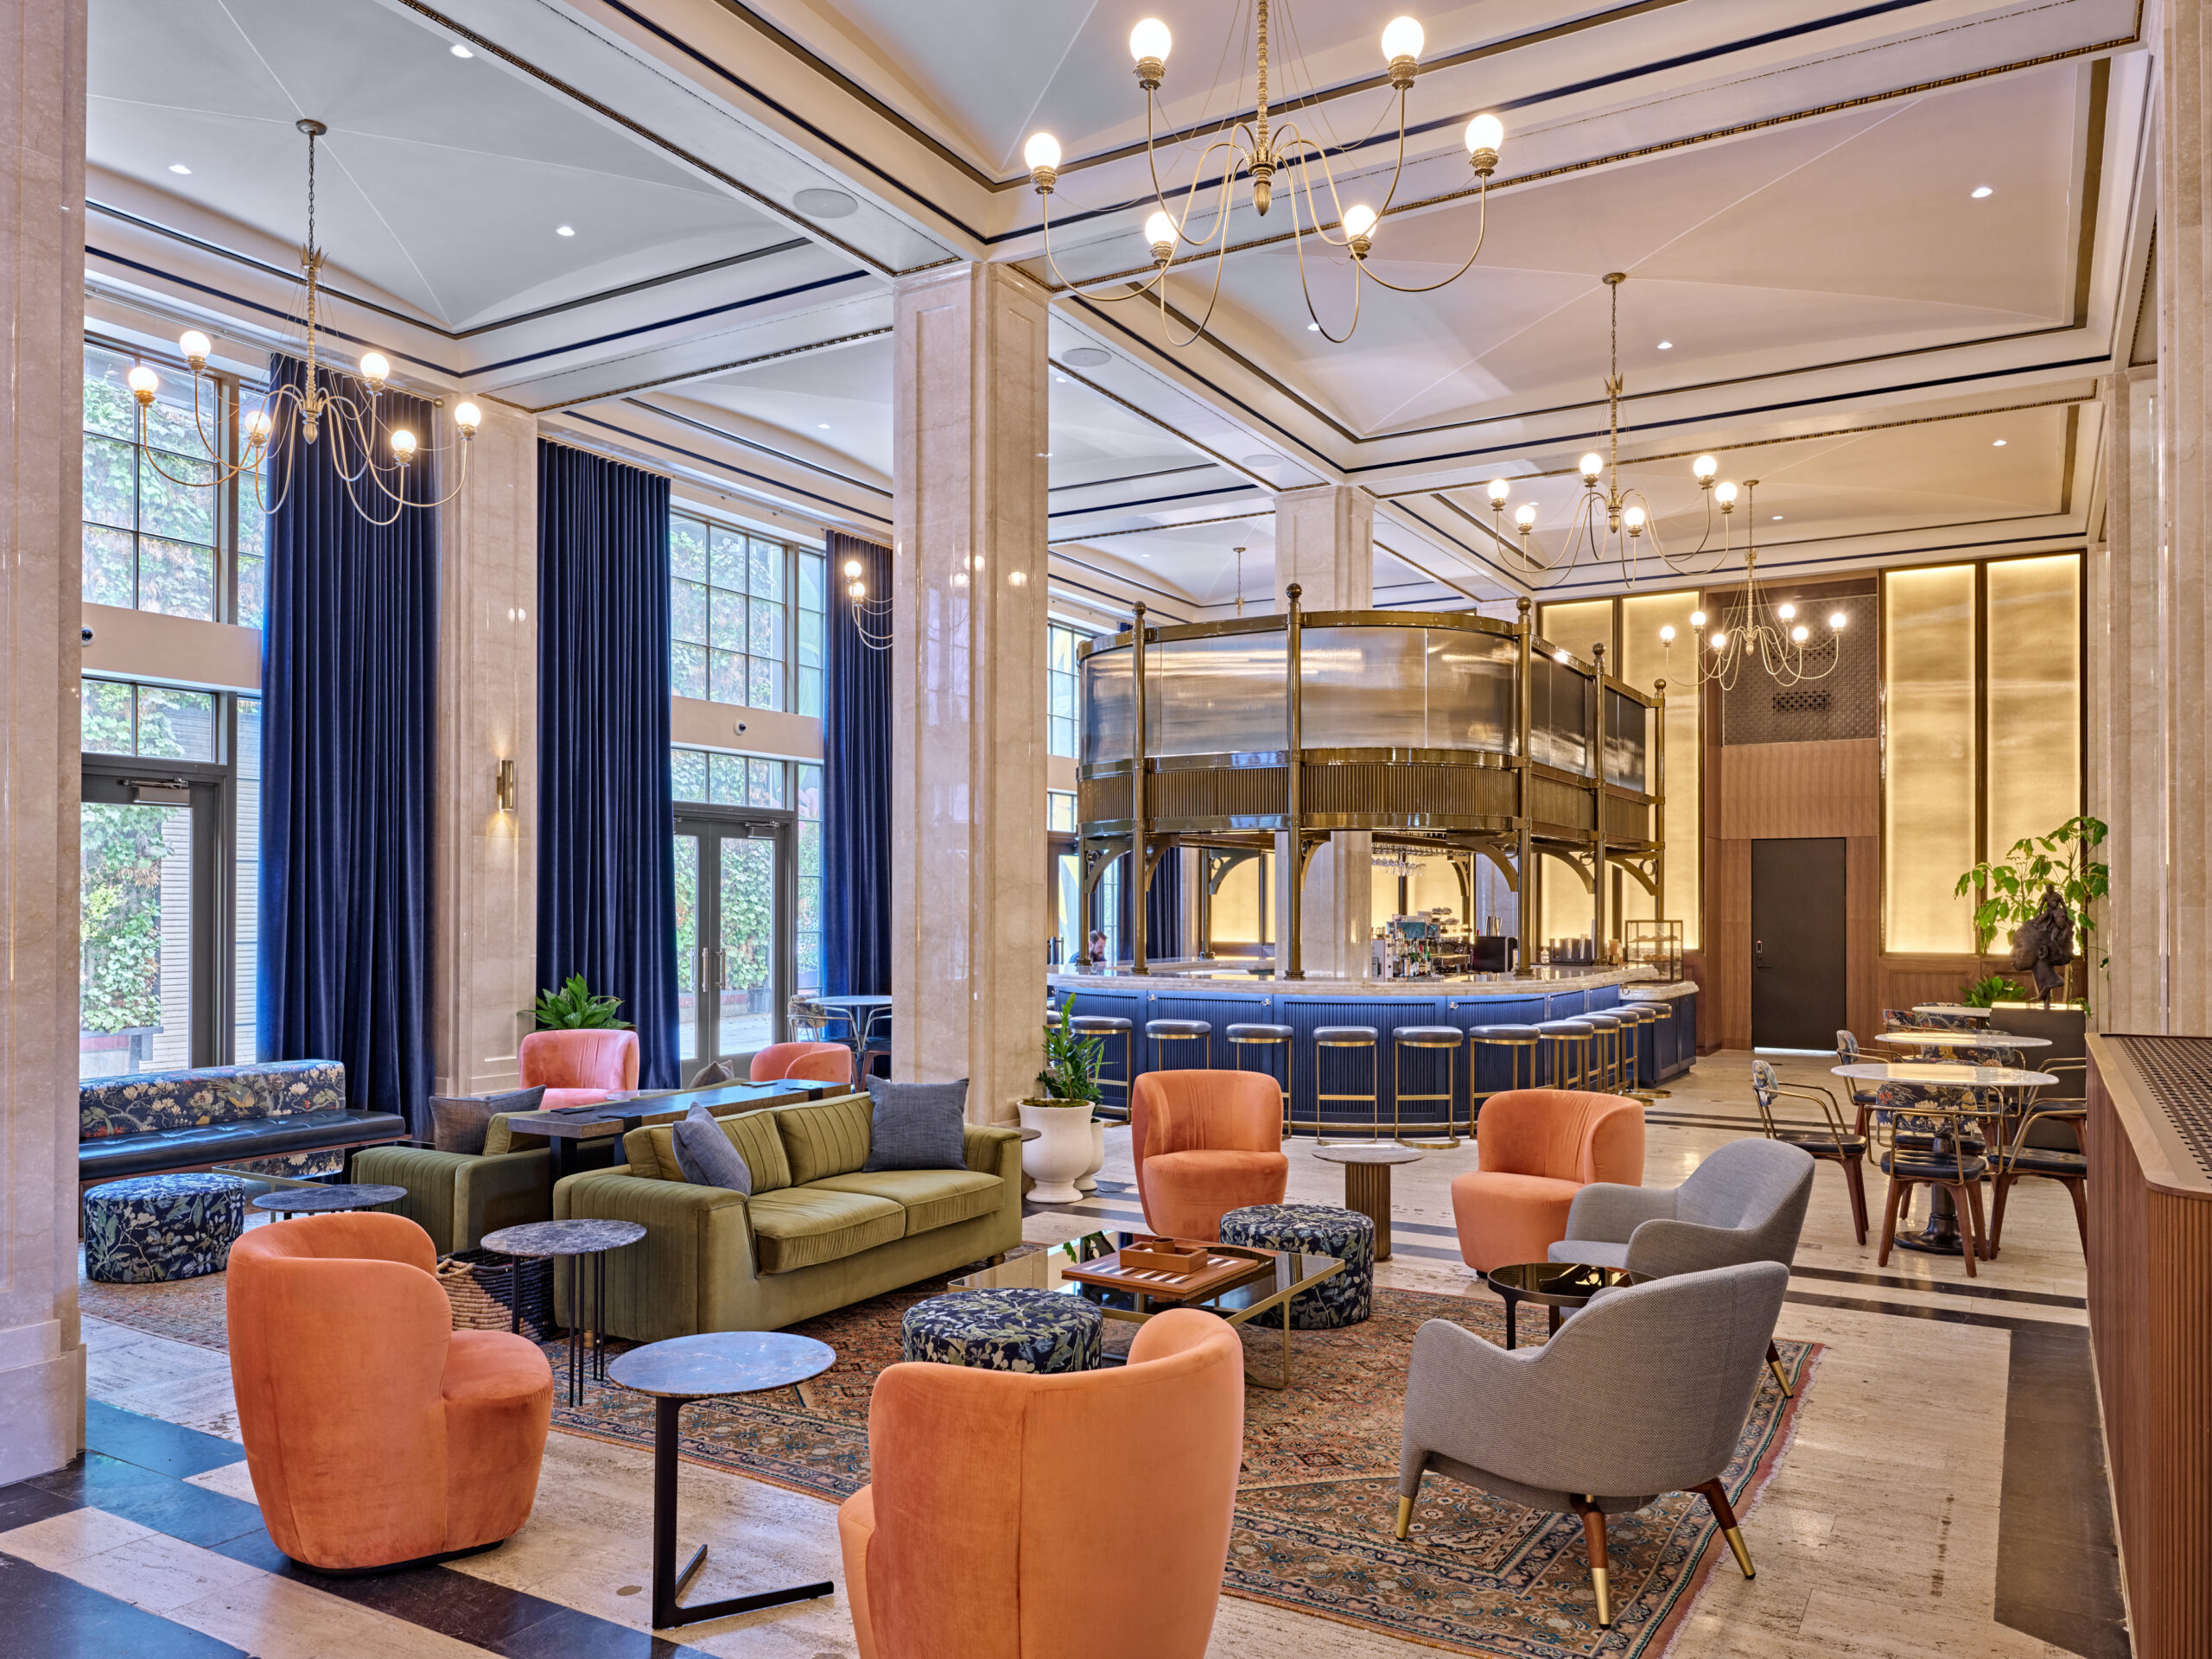
Spacious hotel lobby with modern seating, marble pillars, a central bar area, large windows, and chandeliers.

Historical Preservation Winner


Book Tower
ODA

______

Impact on Health and Wellness
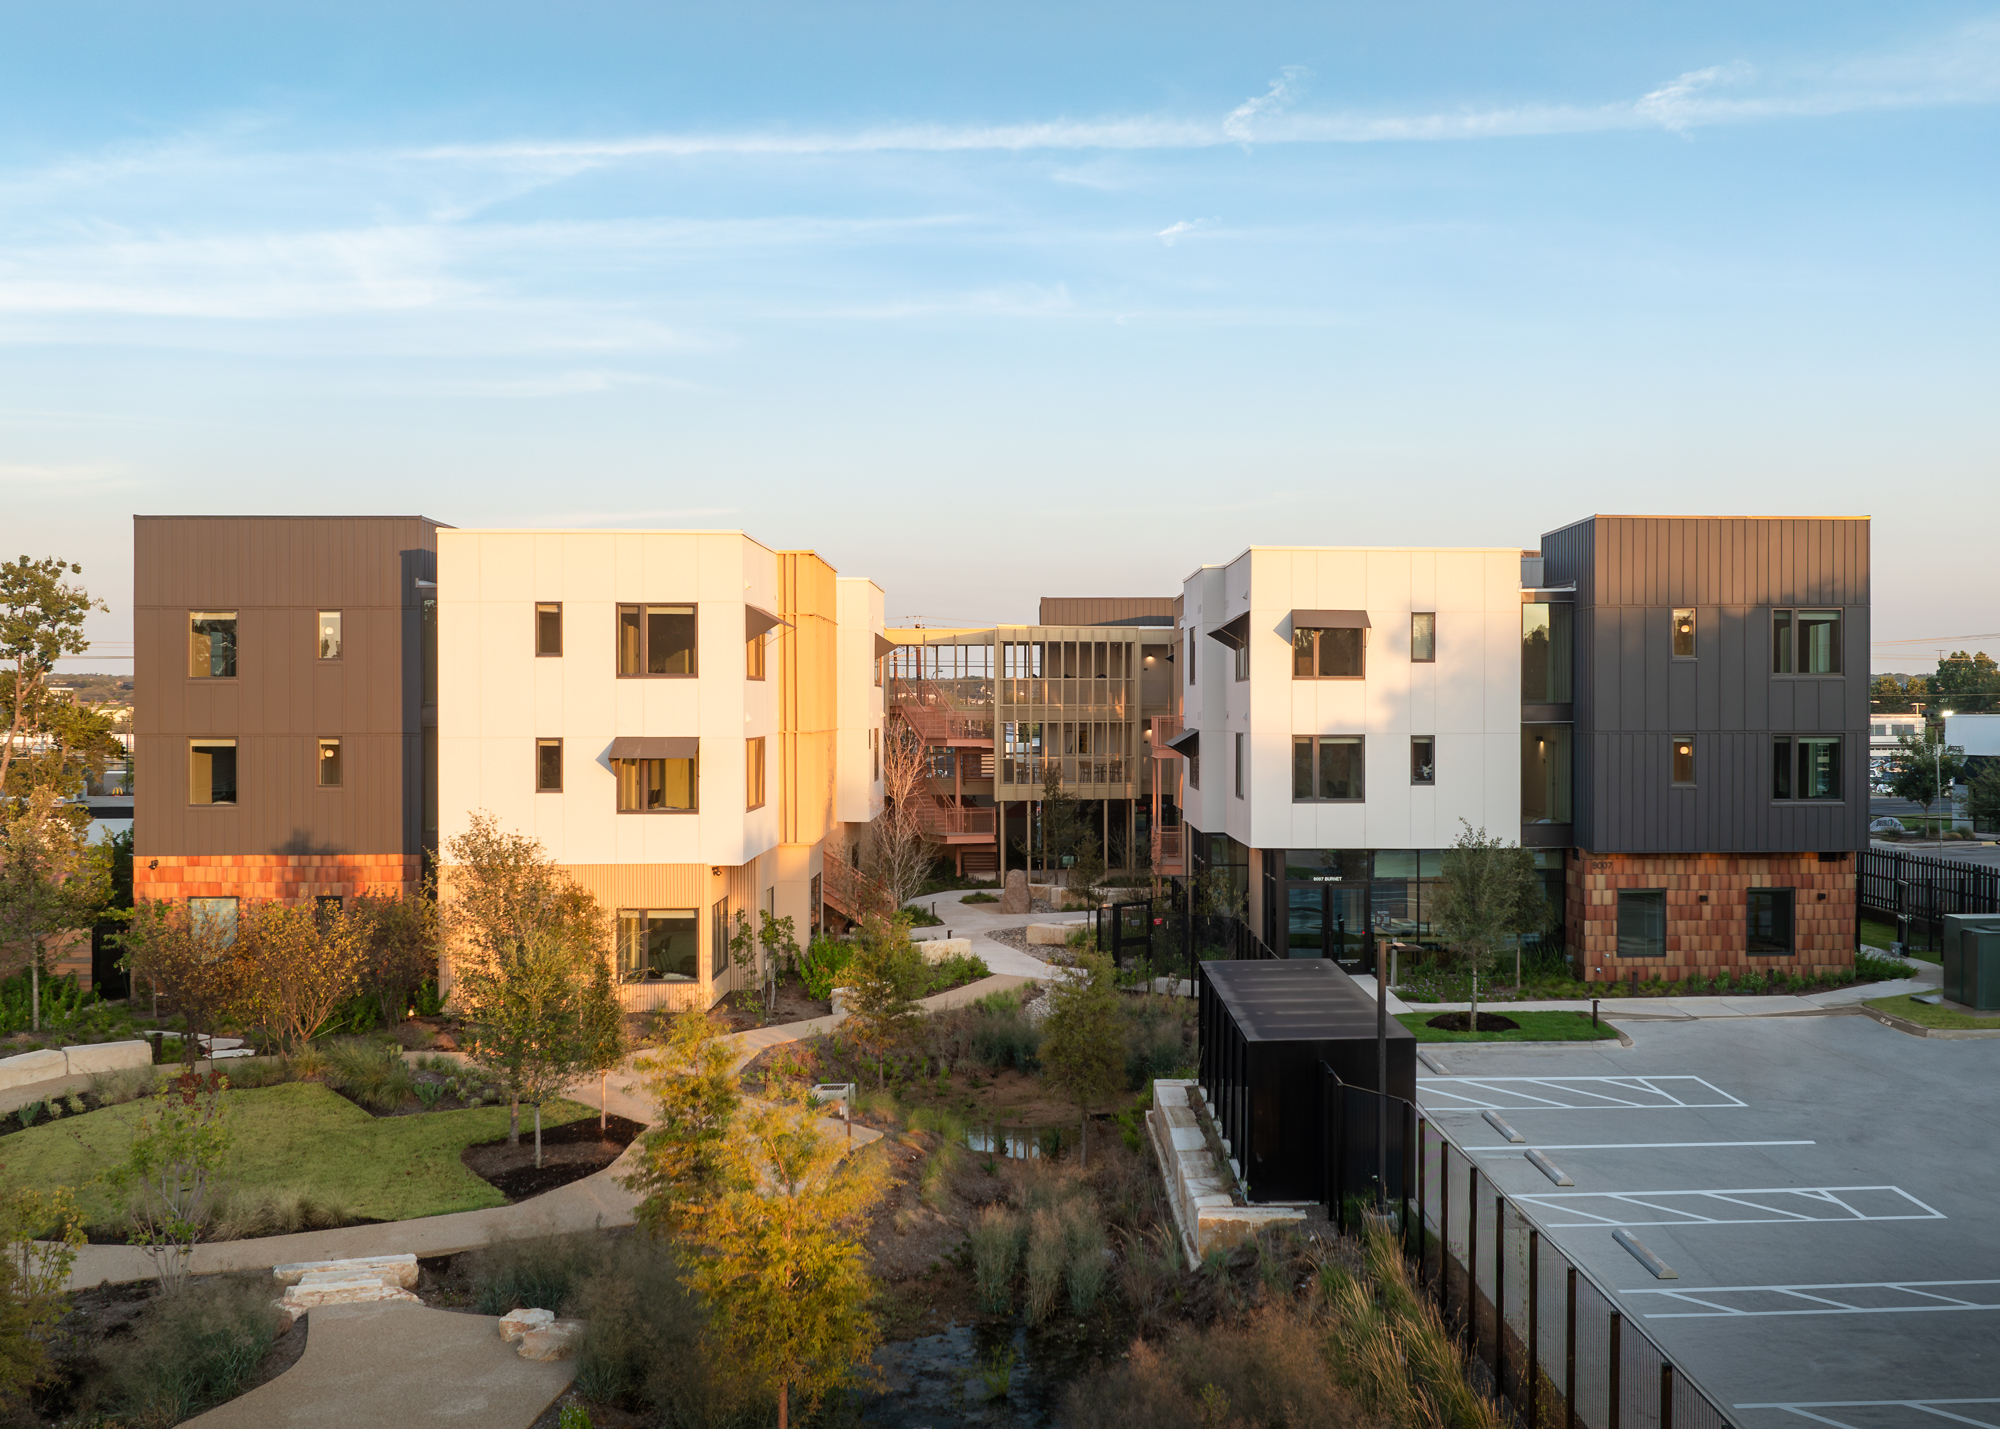
Modern three-story apartment complex with landscaped gardens, pathways, and an adjacent parking lot, photographed under clear skies.

Impact on Health and Wellness Winner


Burnet Place
Michael Hsu Office of Architecture

______

Innovation in Material Use in Products
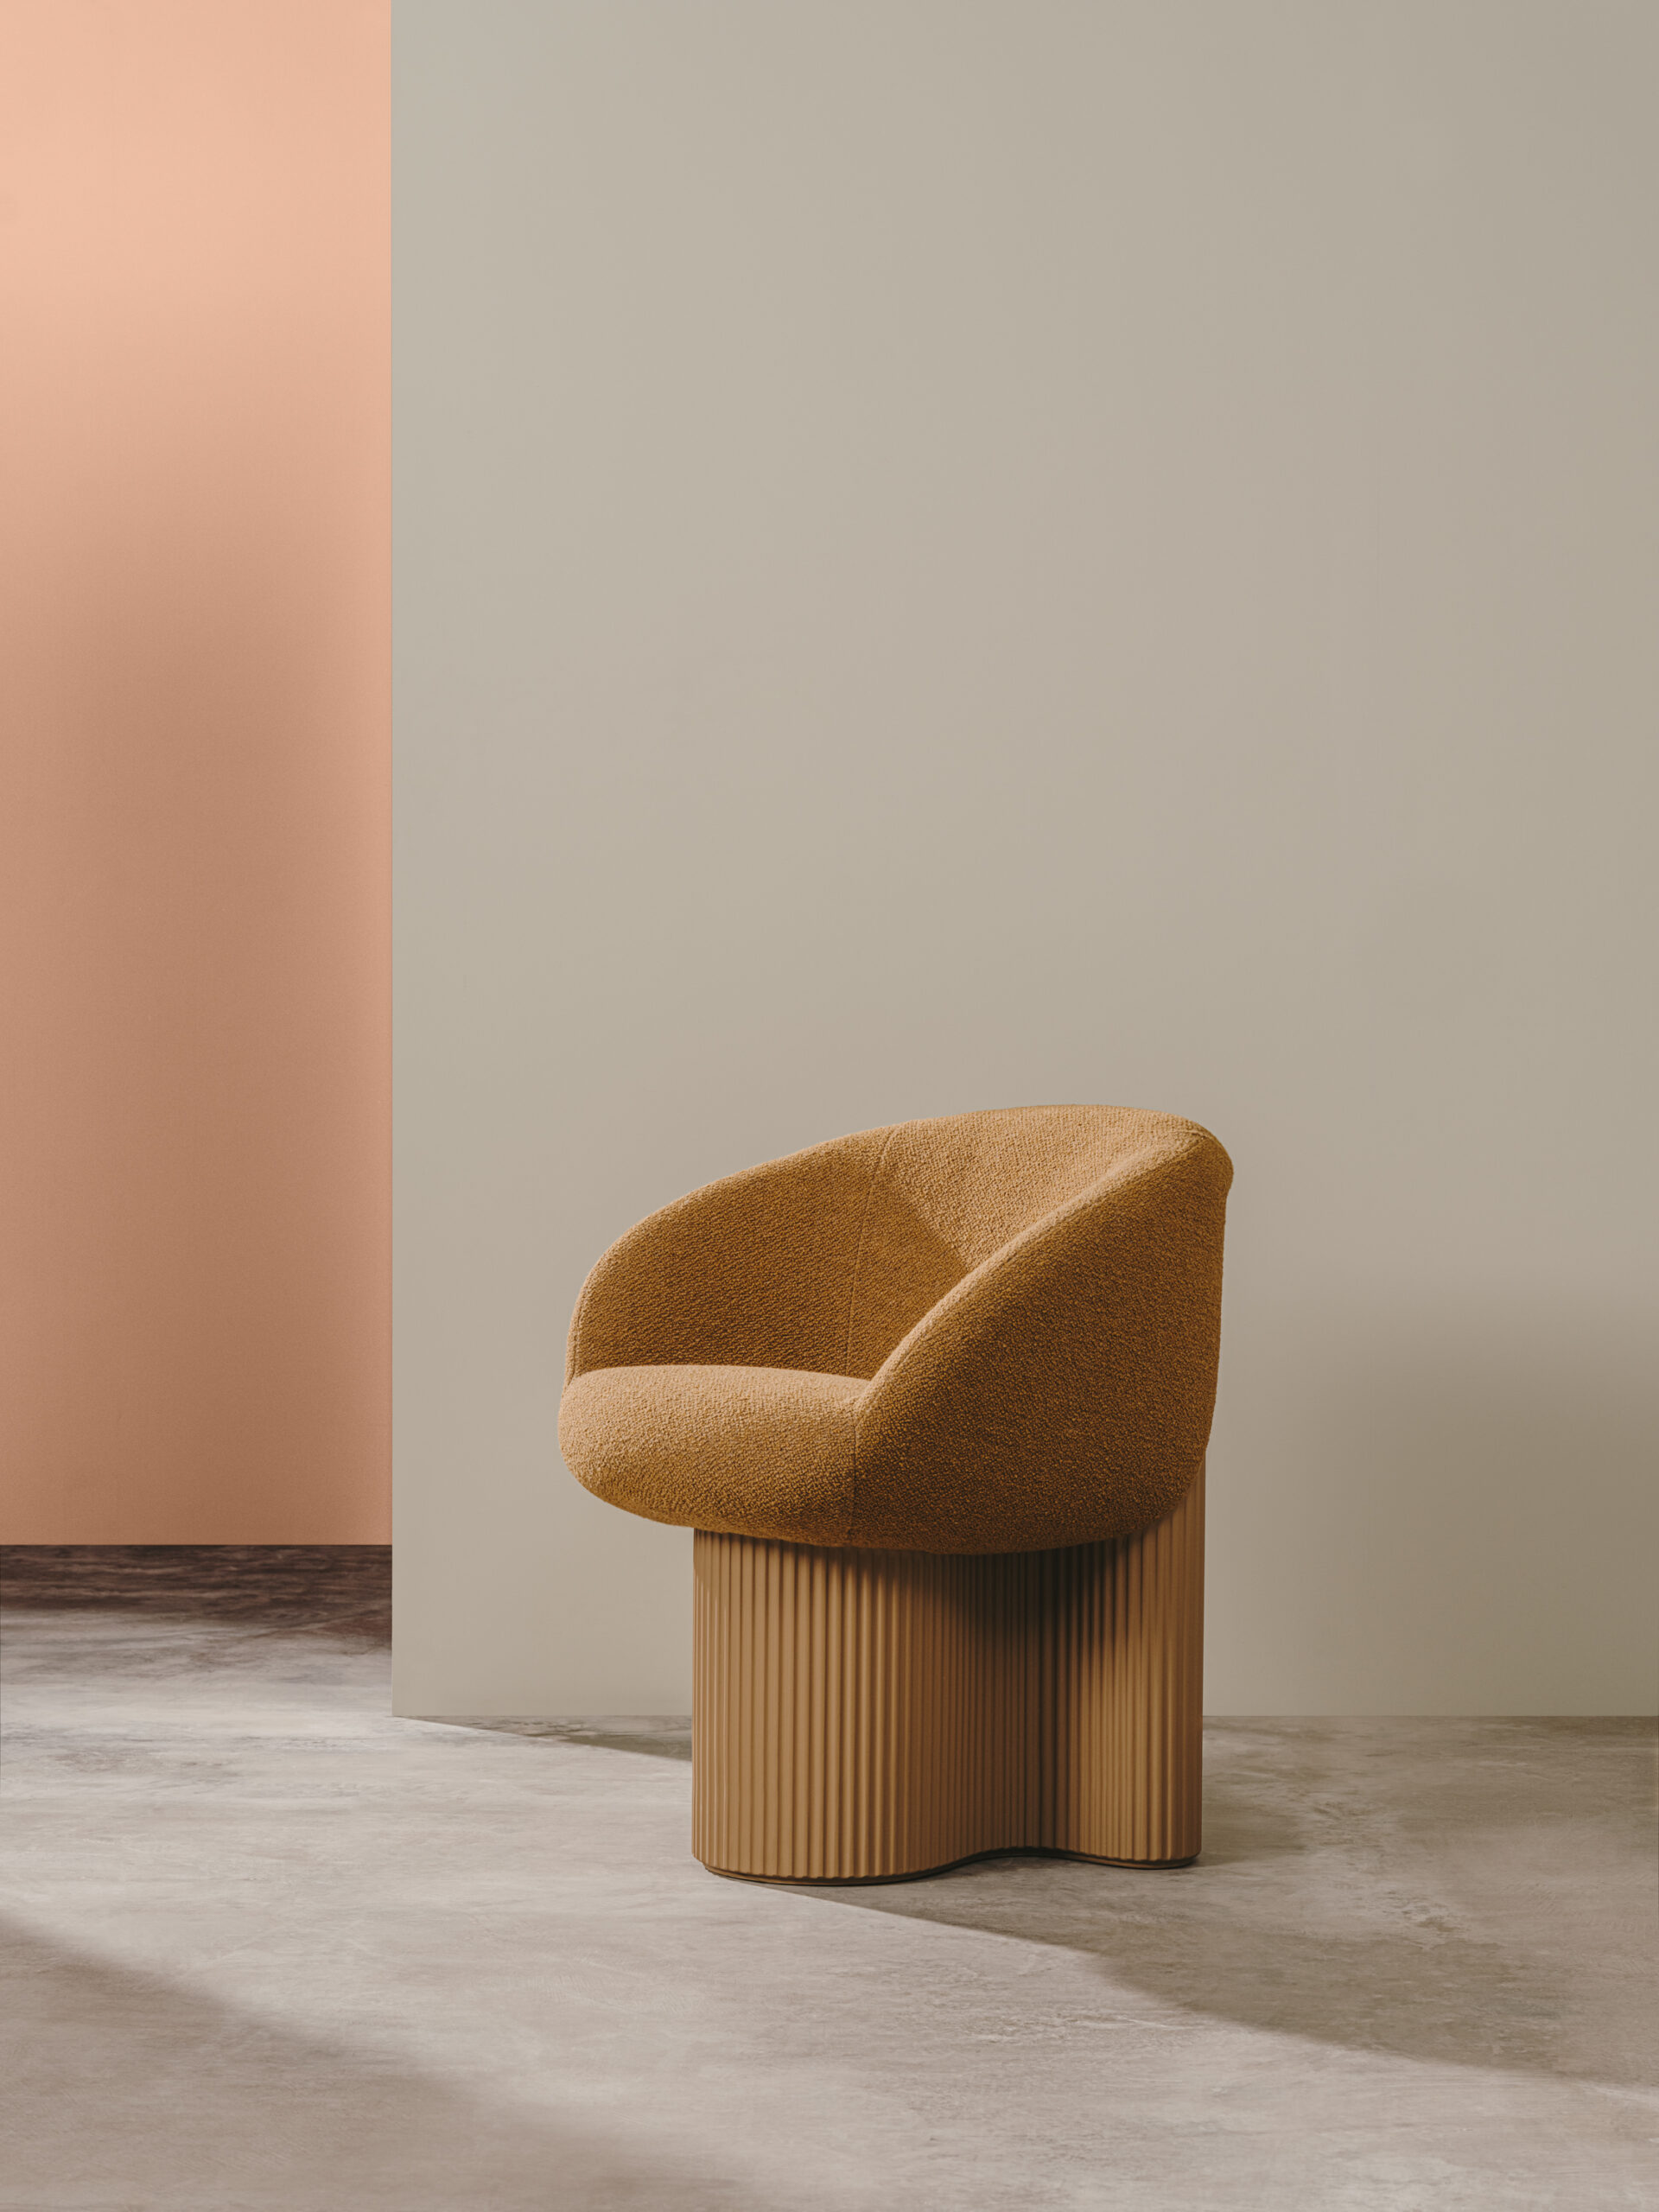
A modern armchair with a curved back and textured mustard-yellow upholstery sits on a ribbed wooden base against a neutral and peach-toned background.

Innovation in Material Use in Products Winner


BIO Thermopolymer
Andreu World

______

Overall Decarbonization
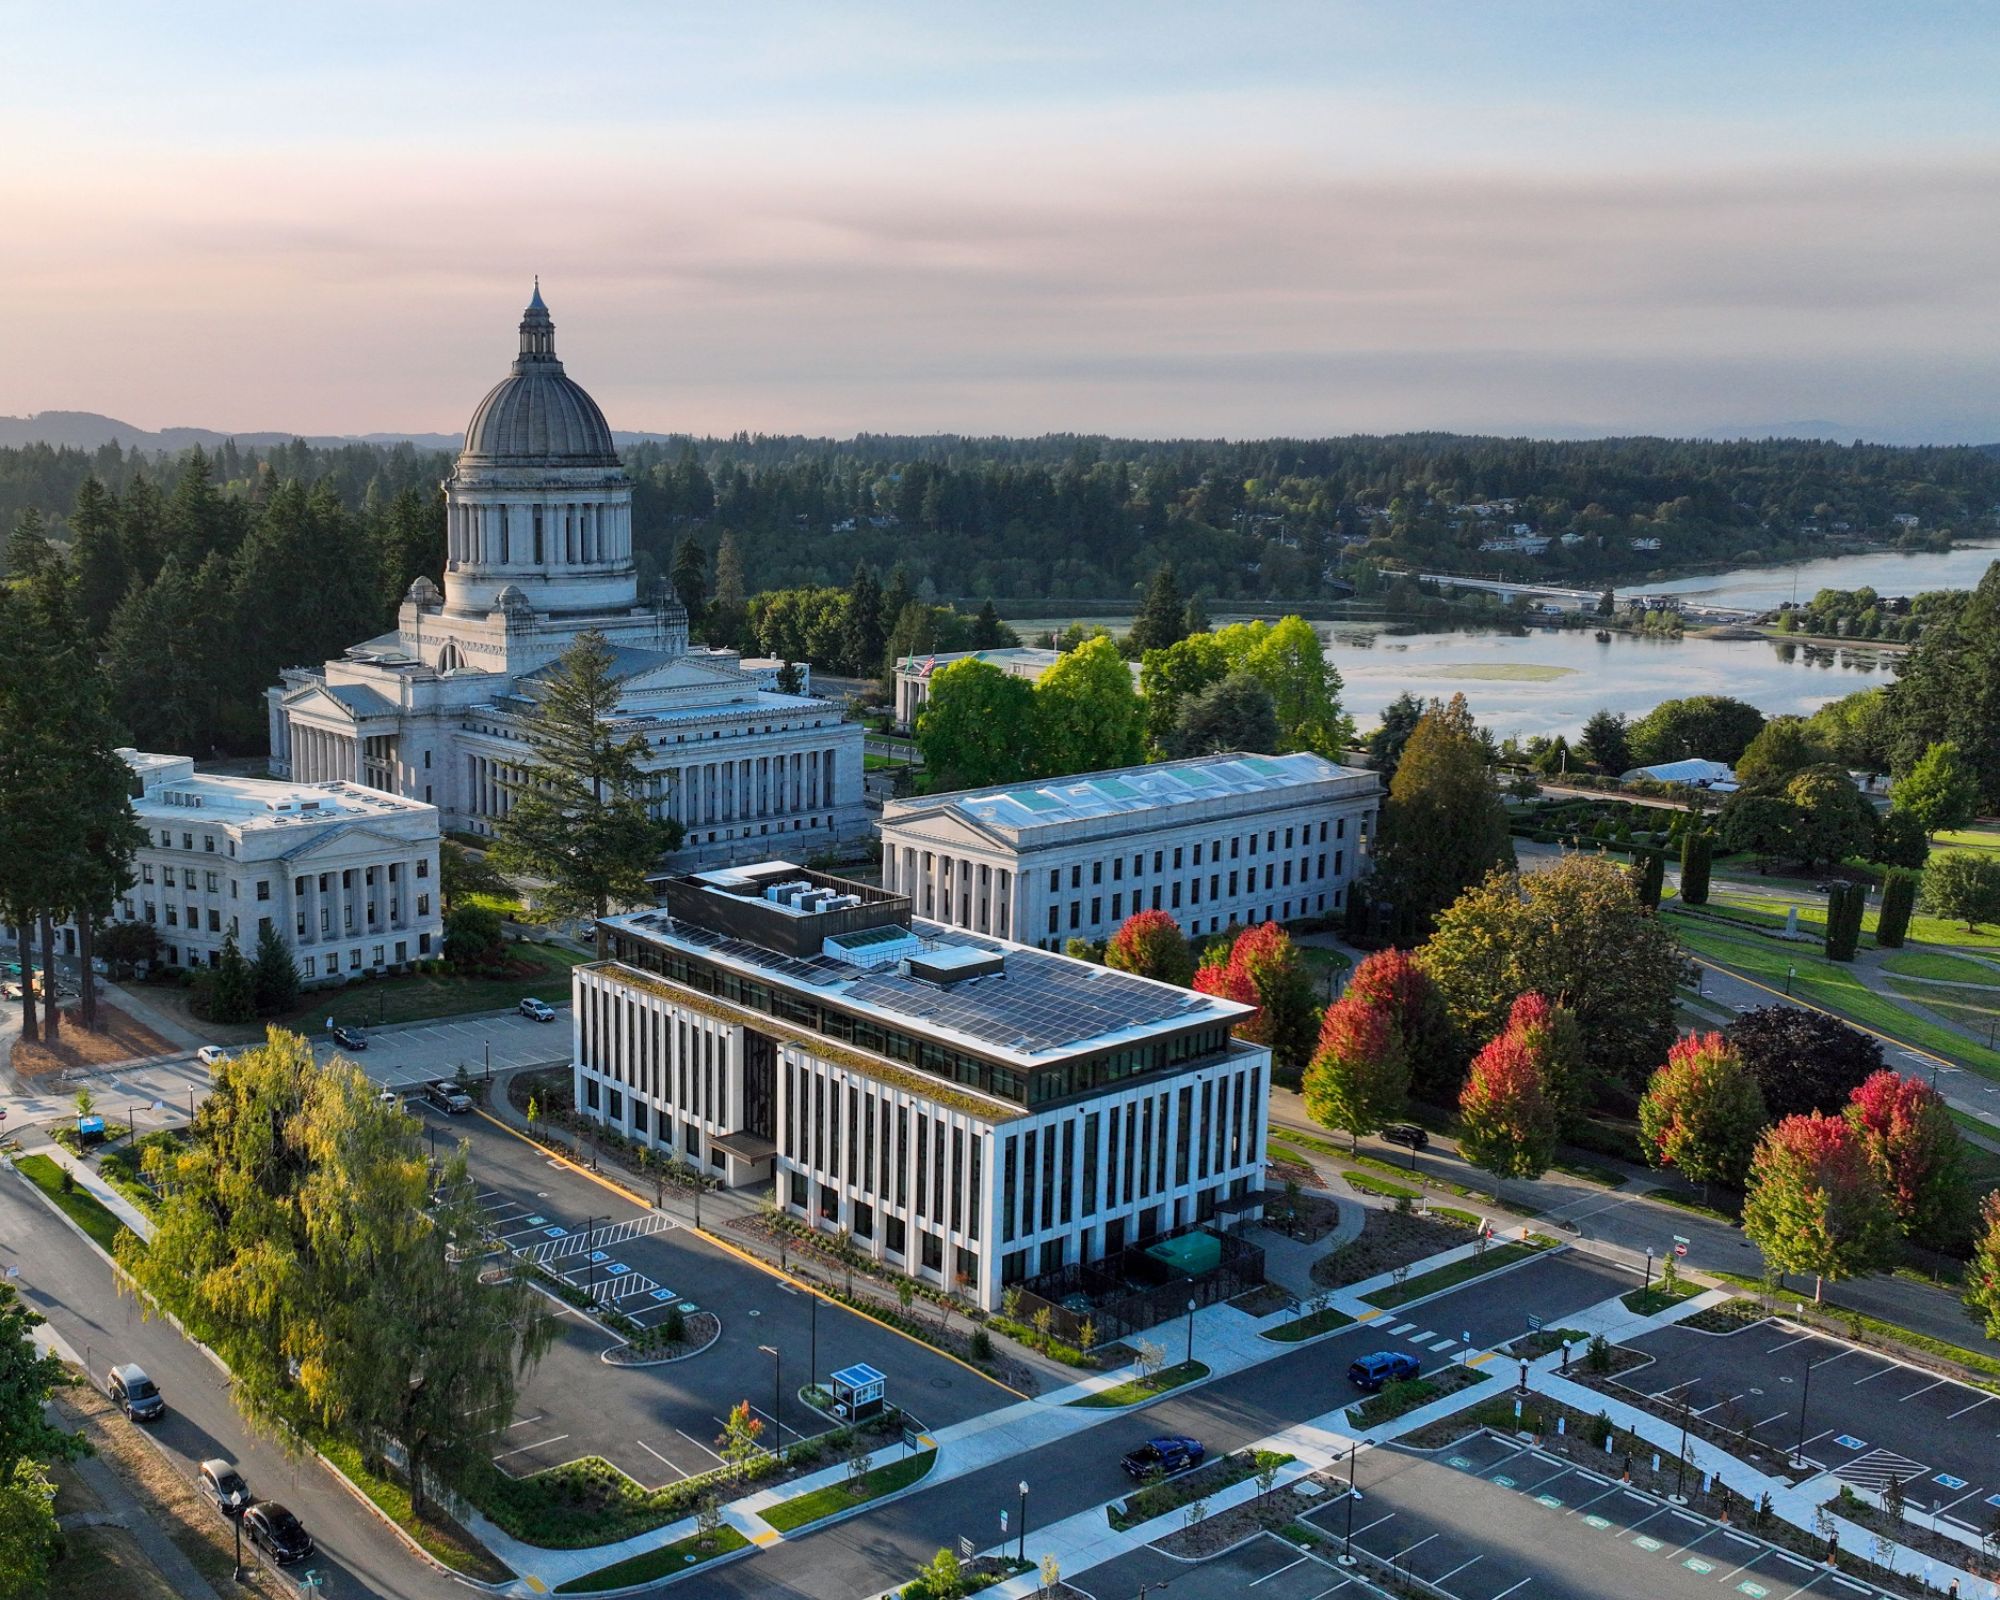
Aerial view of the Washington State Capitol campus with government buildings, trees, parking lots, and a river in the background.

Overall Decarbonization Winner


Newhouse Replacement Building
The Miller Hull Partnership

______

Research & Development
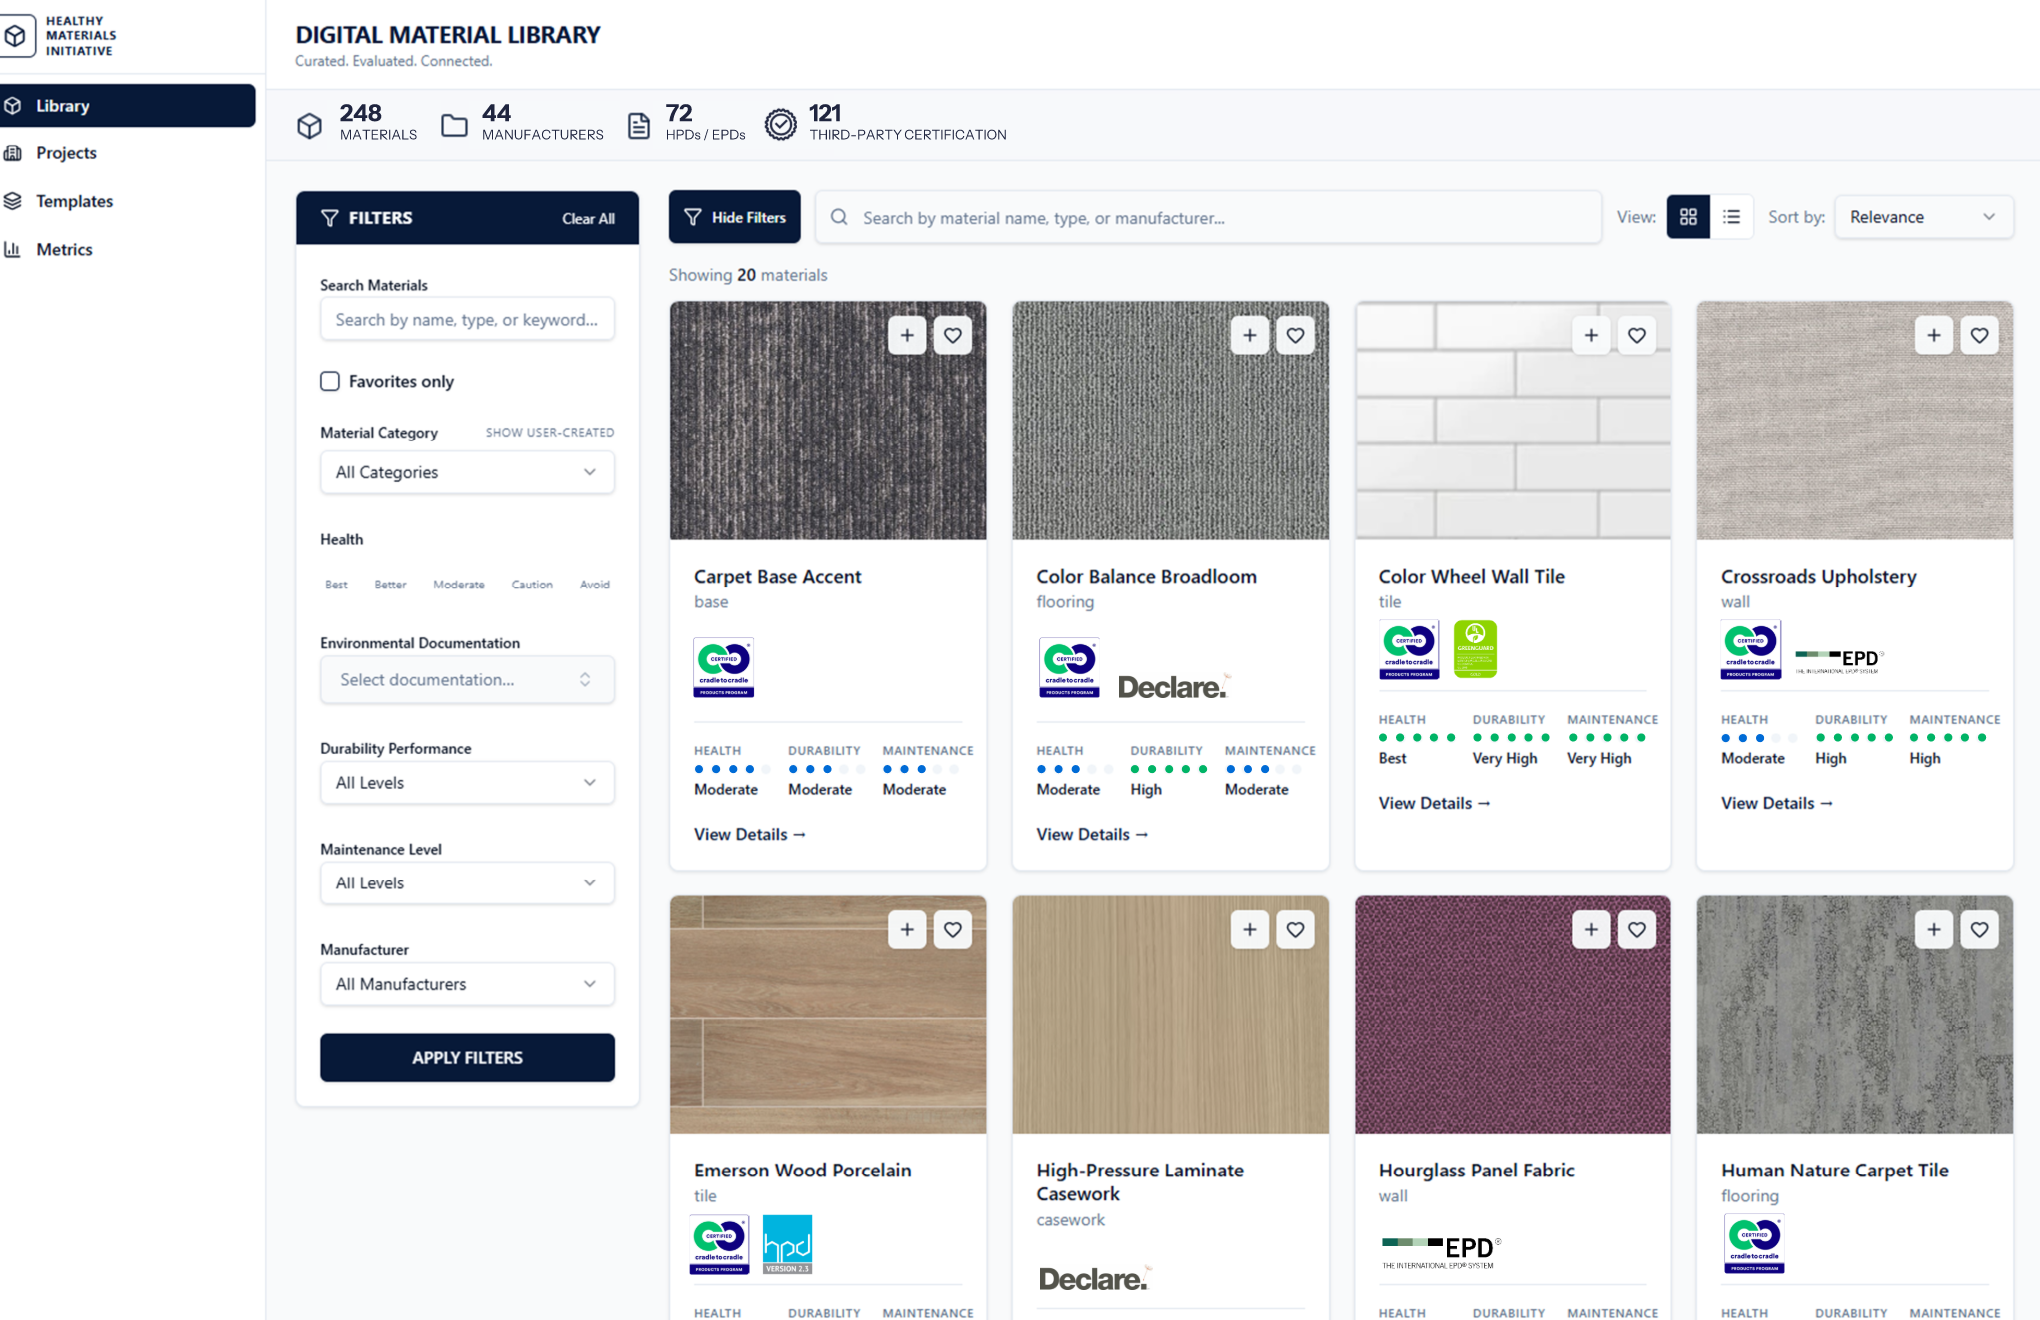
A digital material library interface displays various material options with images, names, certifications, and filtering options on the left sidebar.

Research & Development Winner


Healthy Materials Initiative
BA

______

Social Impact
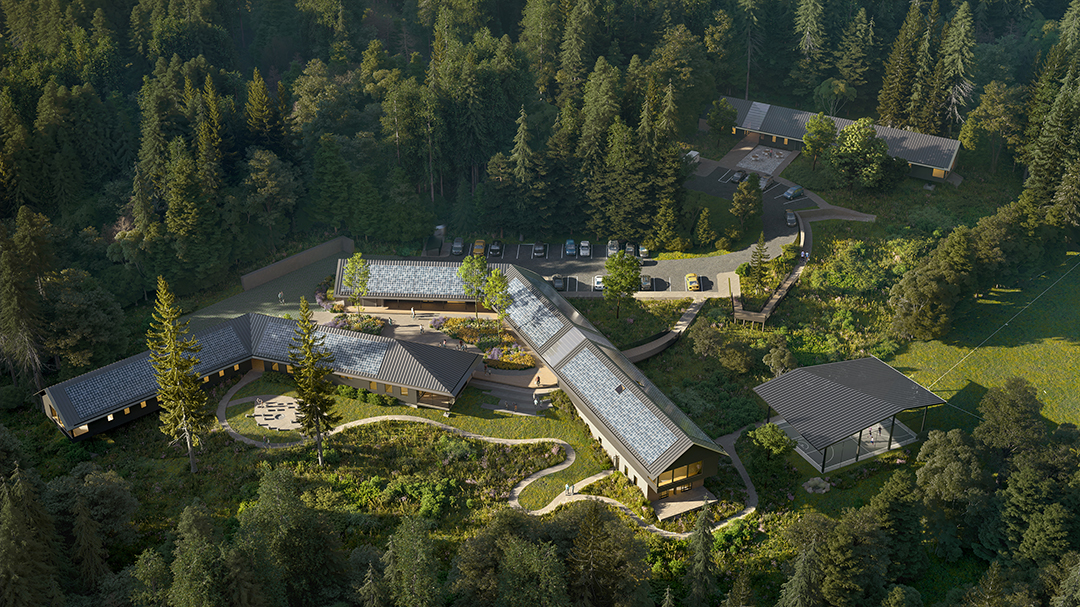
Aerial view of a modern building complex with solar panels, surrounded by dense forest and several cars parked near the structures.

Social Impact Winner


Parrott Creek
Adre

______

Tools and Frameworks
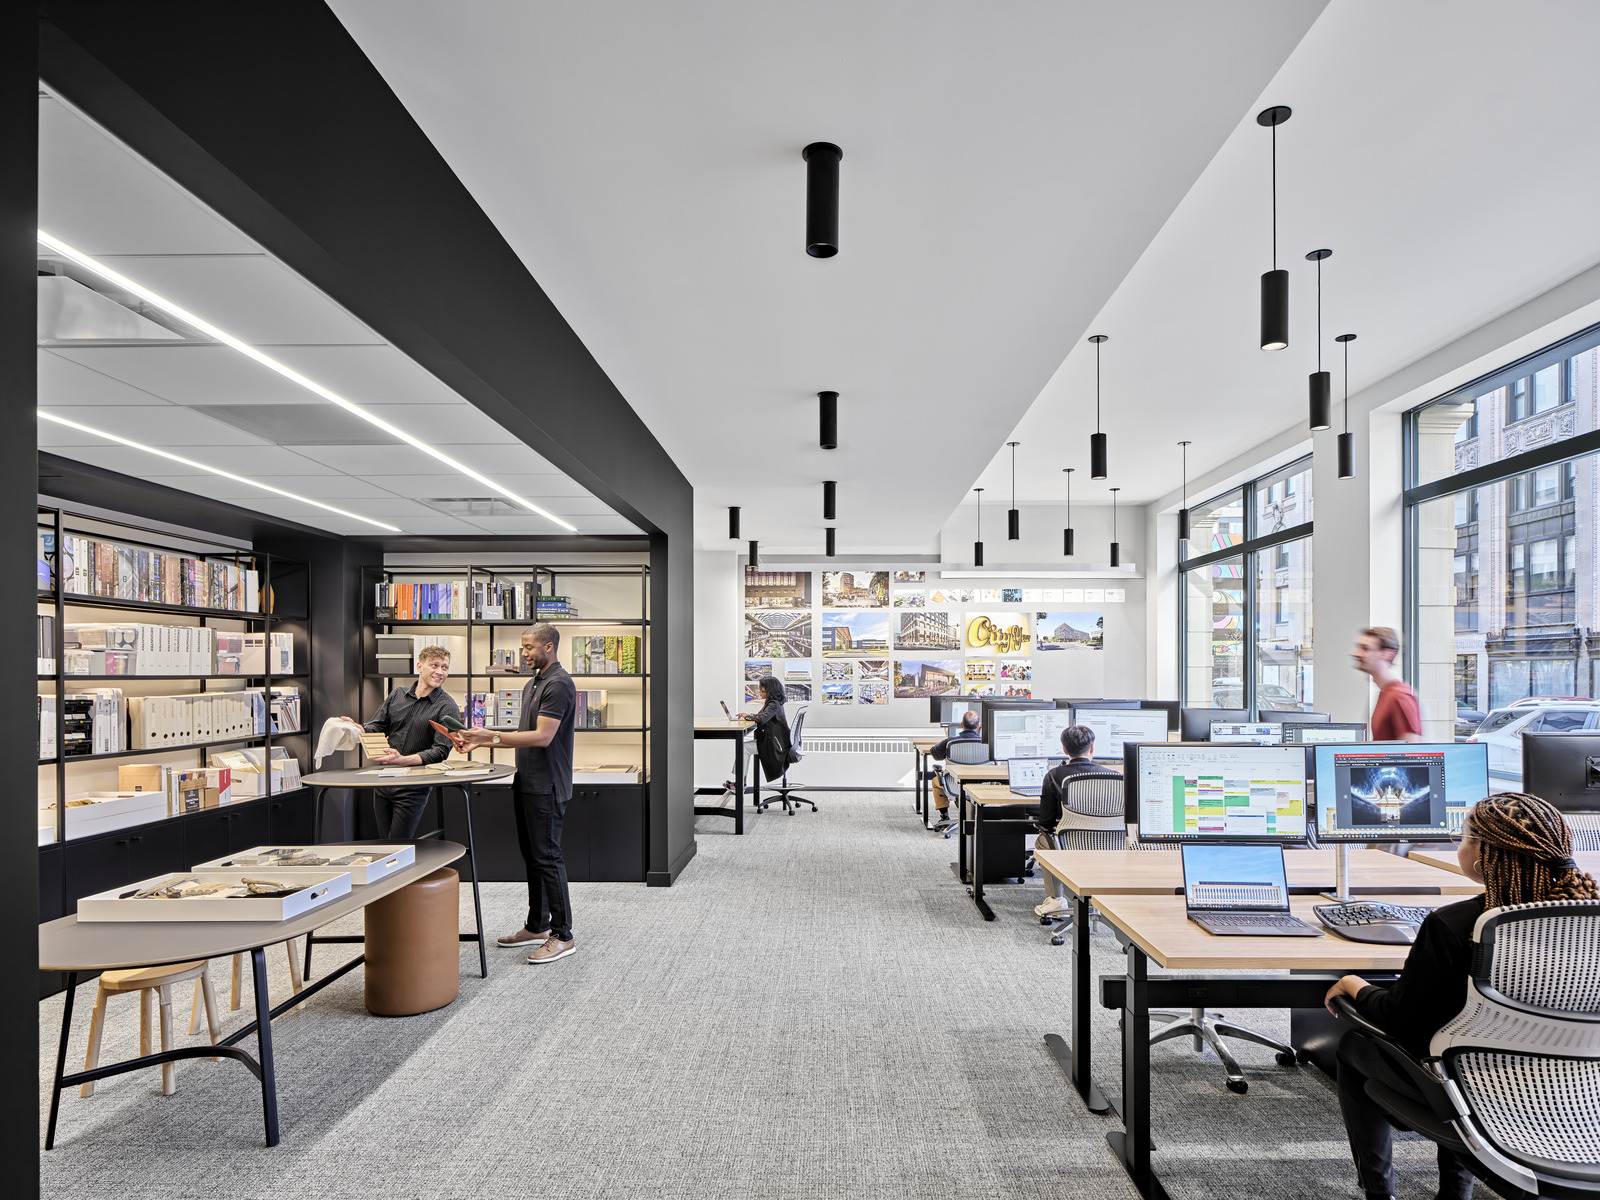
Modern open office with people working at desks and collaborating by shelves; large windows provide natural light, shelves display books and materials, and computer monitors show various projects.

Tools and Frameworks Winner


Gensler Product Sustainability Standards
Gensler

______

Use of Biobased or Biogenic Materials
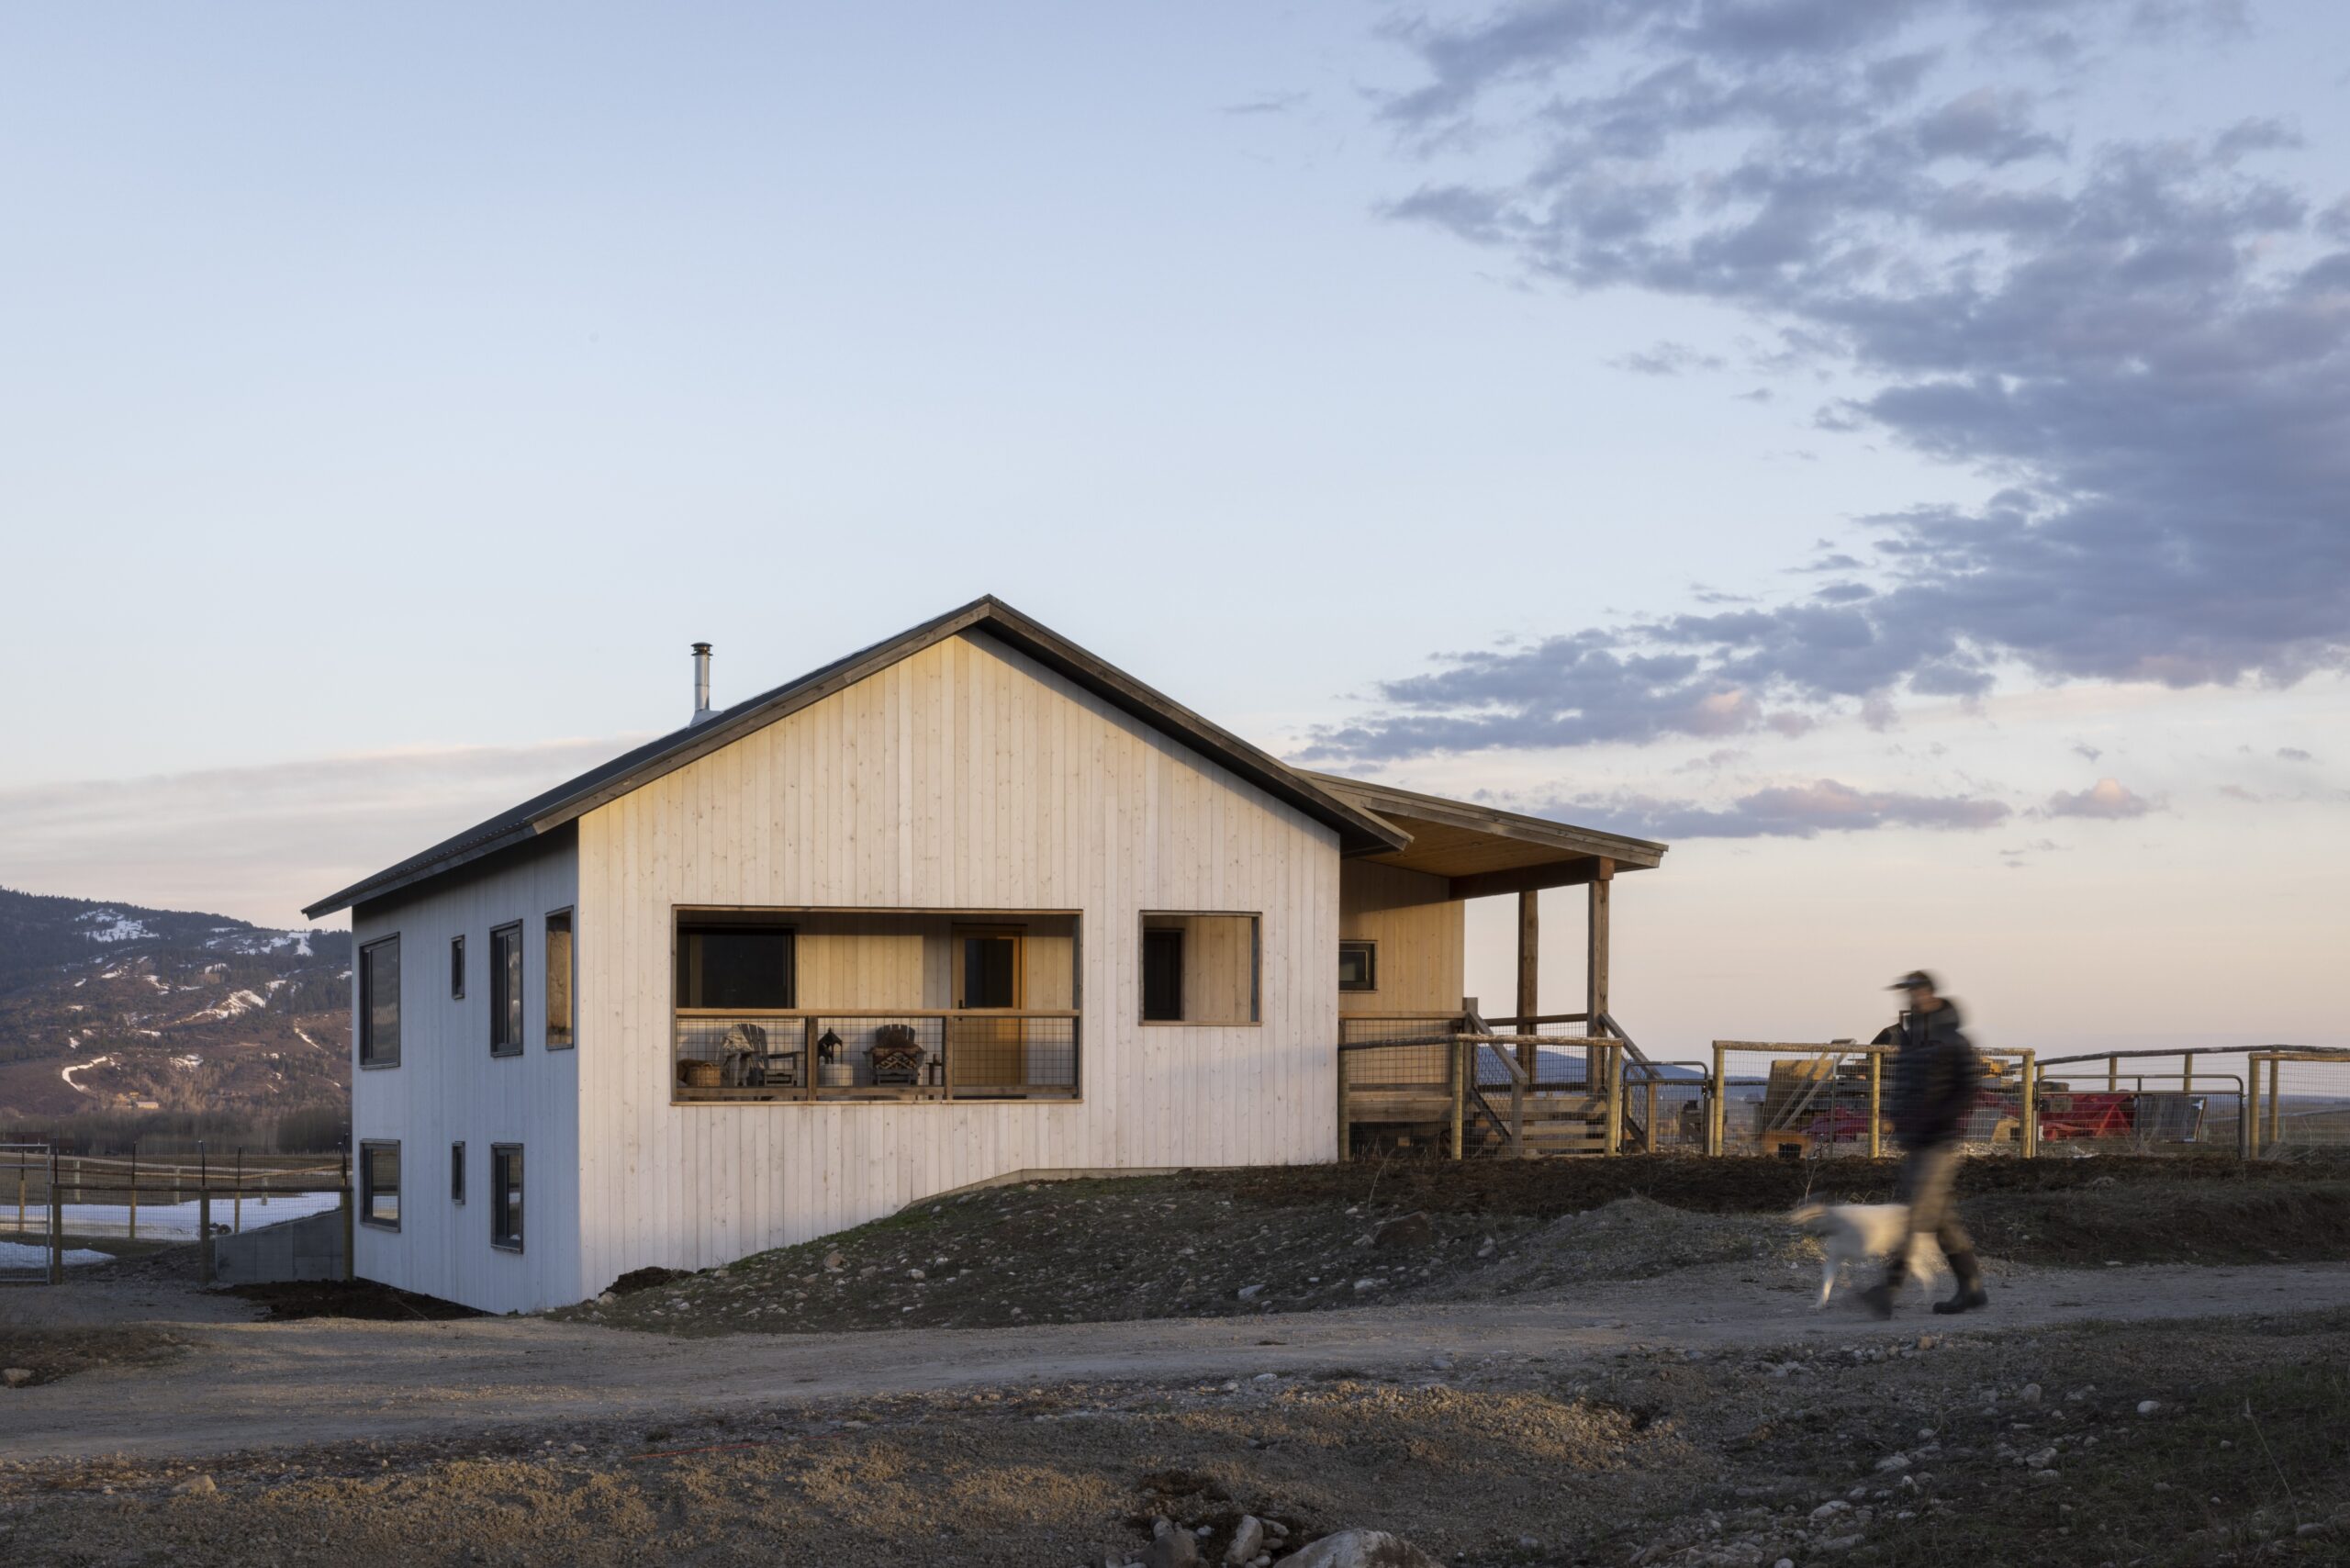
A modern white house with a covered porch sits on a dirt road at sunset; a person walks a dog in the foreground, with mountains and a partly cloudy sky in the background.

Use of Biobased or Biogenic Materials Winner


Aska’s Animal Haus
Love Schack Architecture
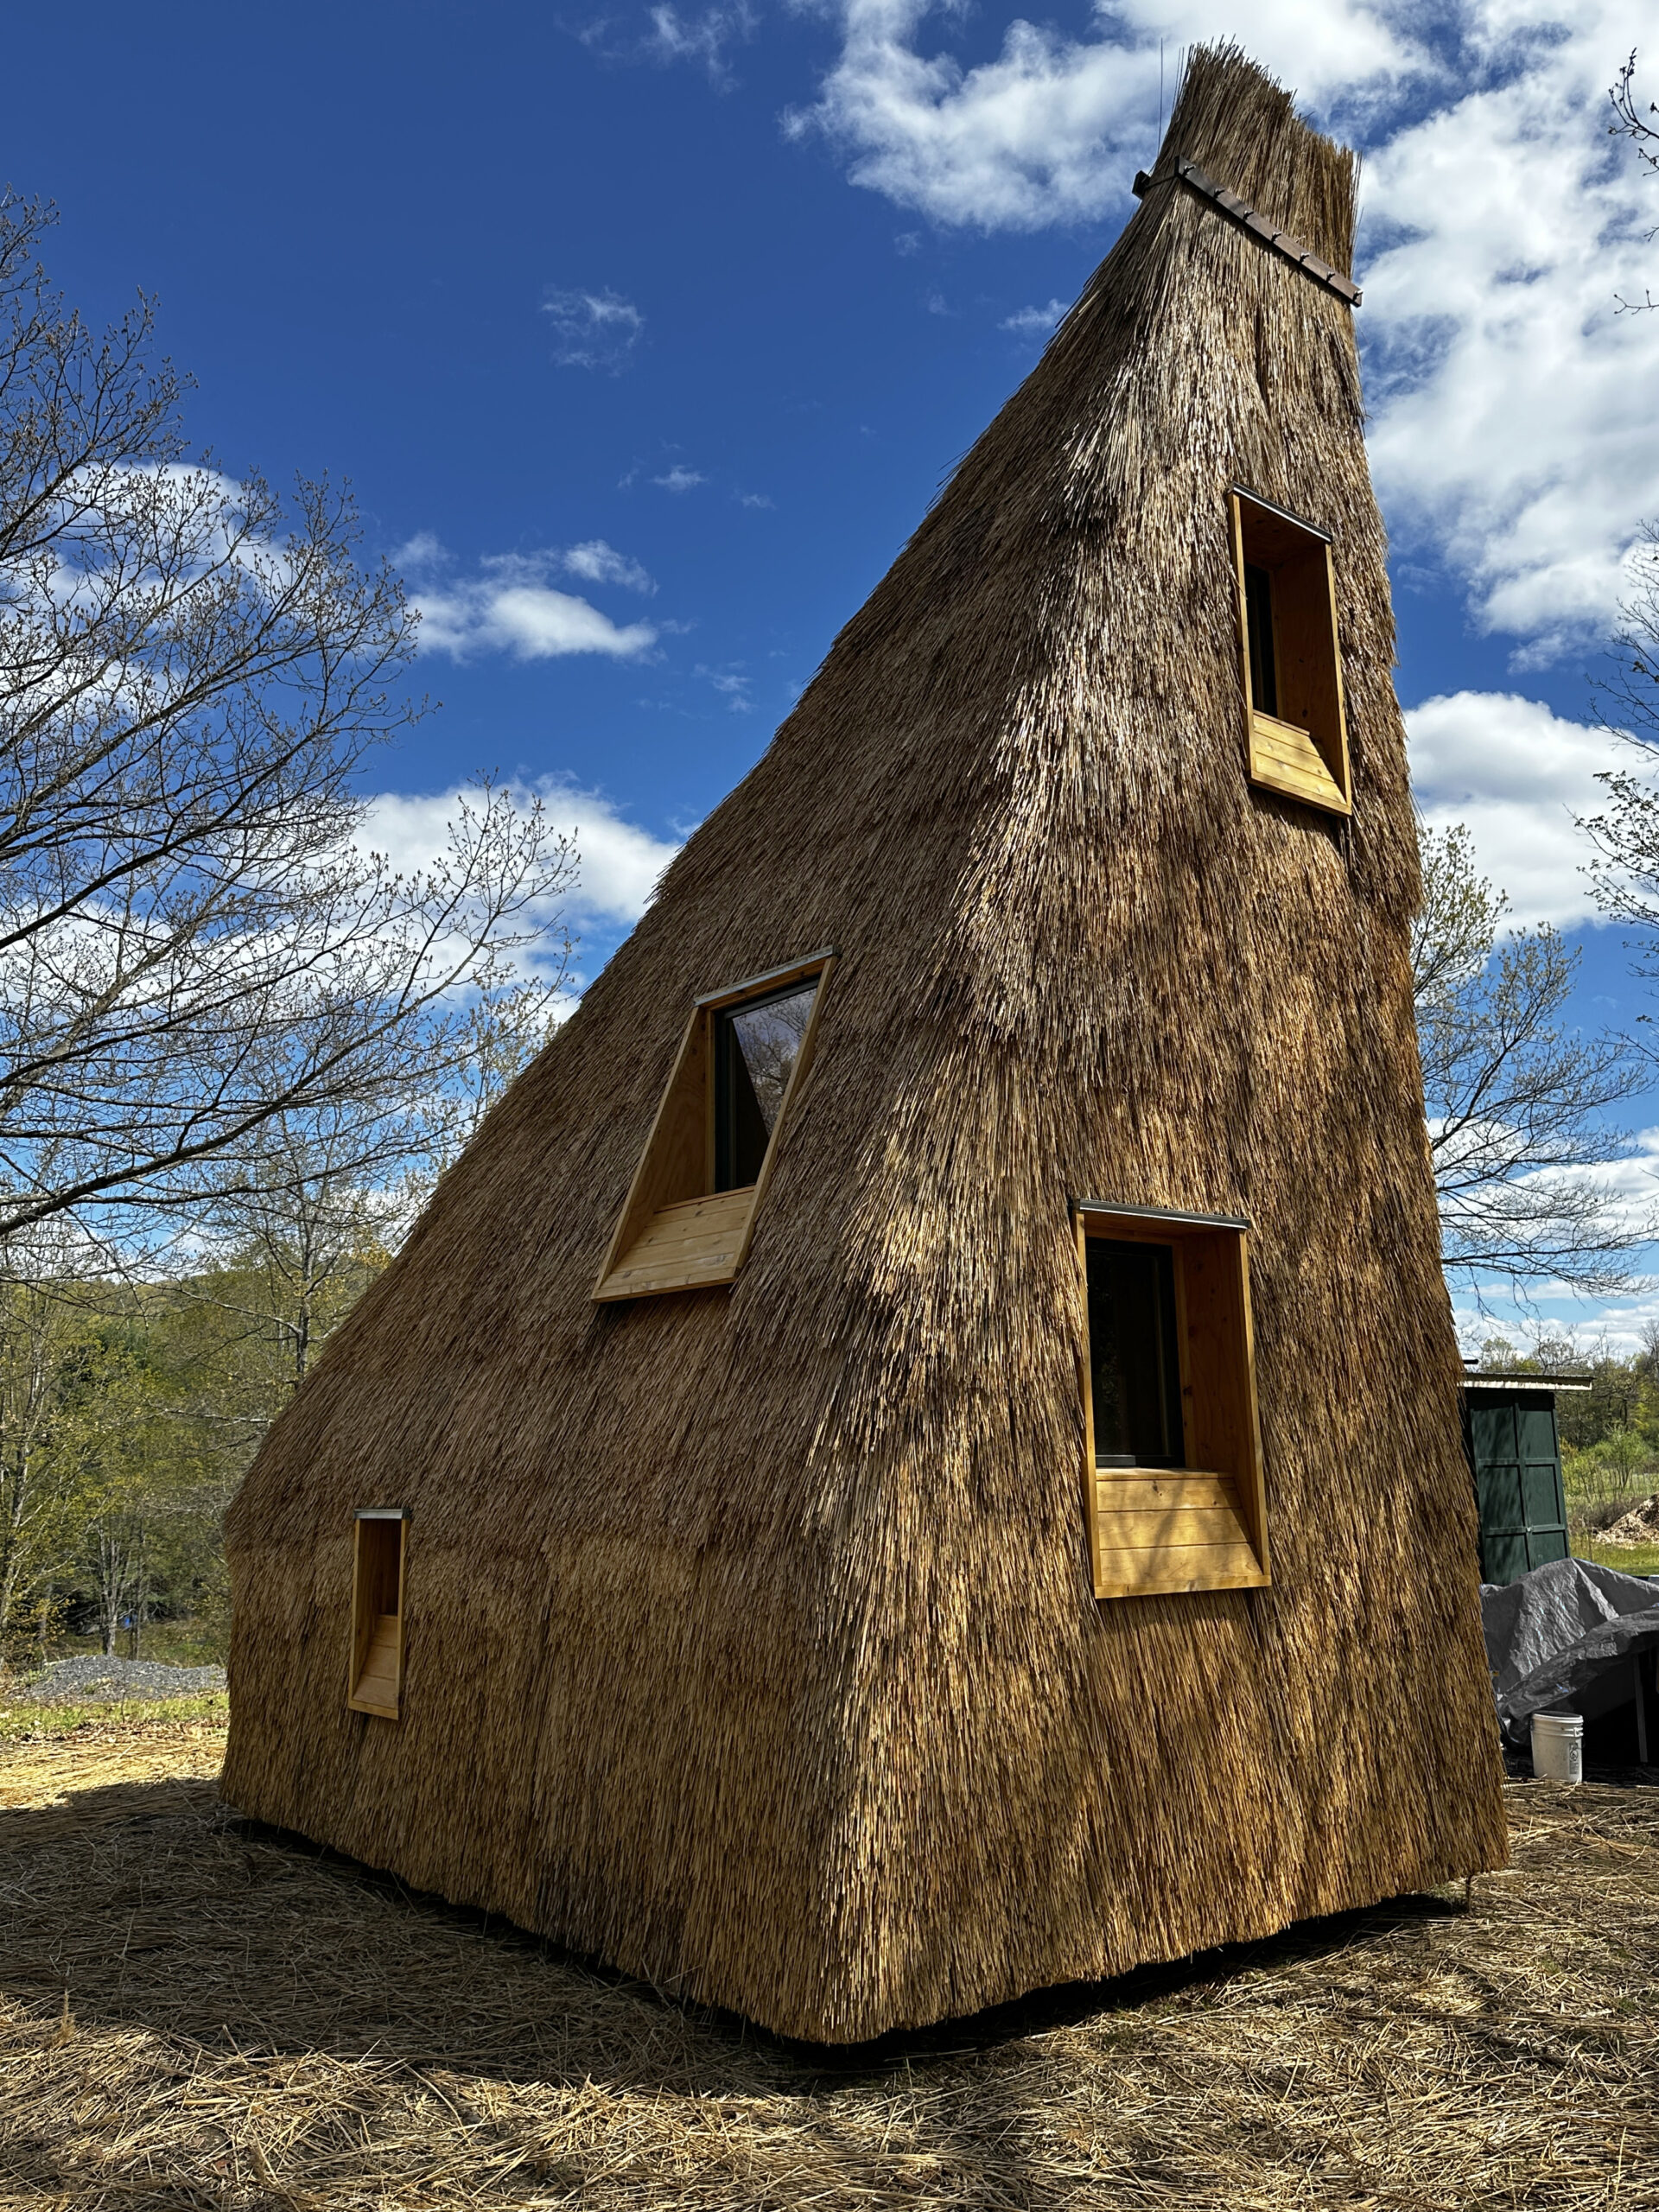
A small house with steep, asymmetrical thatched roof and wooden-framed windows, set outdoors under a partly cloudy sky.

Use of Biobased or Biogenic Materials Honorable Mention


All Straw House
LTL Architects
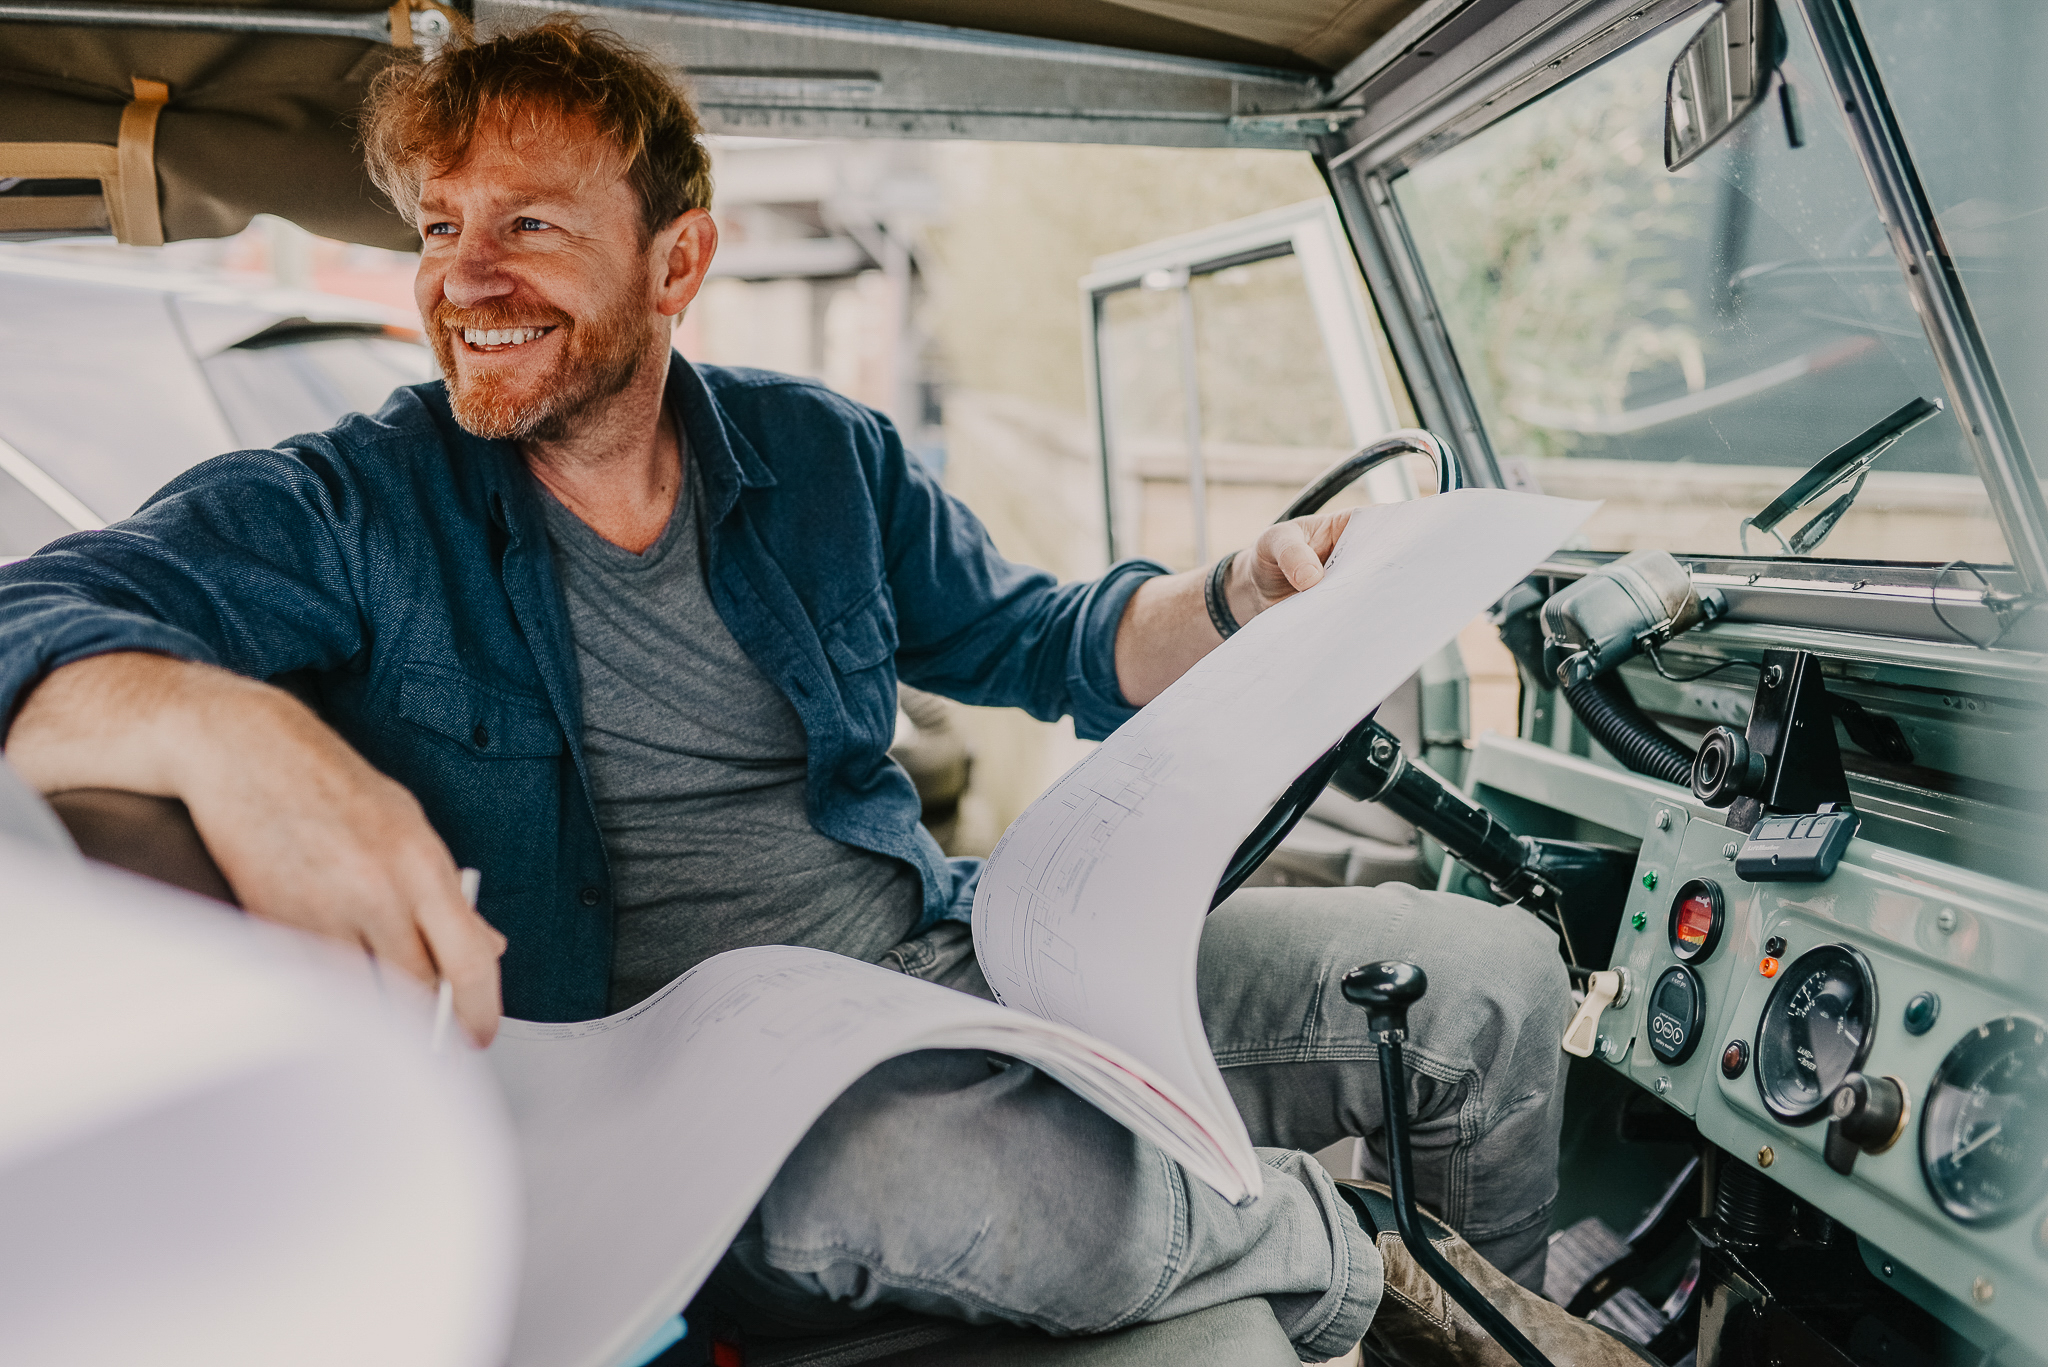
Smiling man sits in a vehicle, holding large architectural blueprints across his lap and looking out the window—perhaps reflecting on innovative designs inspired by Announcing the Winners of the 2026 METROPOLIS Planet Positive Awards.

Visionary Award Winner


Michael Green
Michael Green Architecture

Man with glasses and a beard wearing a blue suit jacket and white shirt, standing in front of a wooden wall.

Rising Star Winner


Erik Barth
Gensler

Woman with long straight brown hair, smiling, wearing a dark floral blouse with blue and purple flowers, posing in front of a plain light background.

Rising Star Winner


Elizabeth Baxter
HOK

A man with short black hair, glasses, and a white button-down shirt looks at the camera against a plain light background.

Sustainability Leader Winner


Luke Leung
SOM
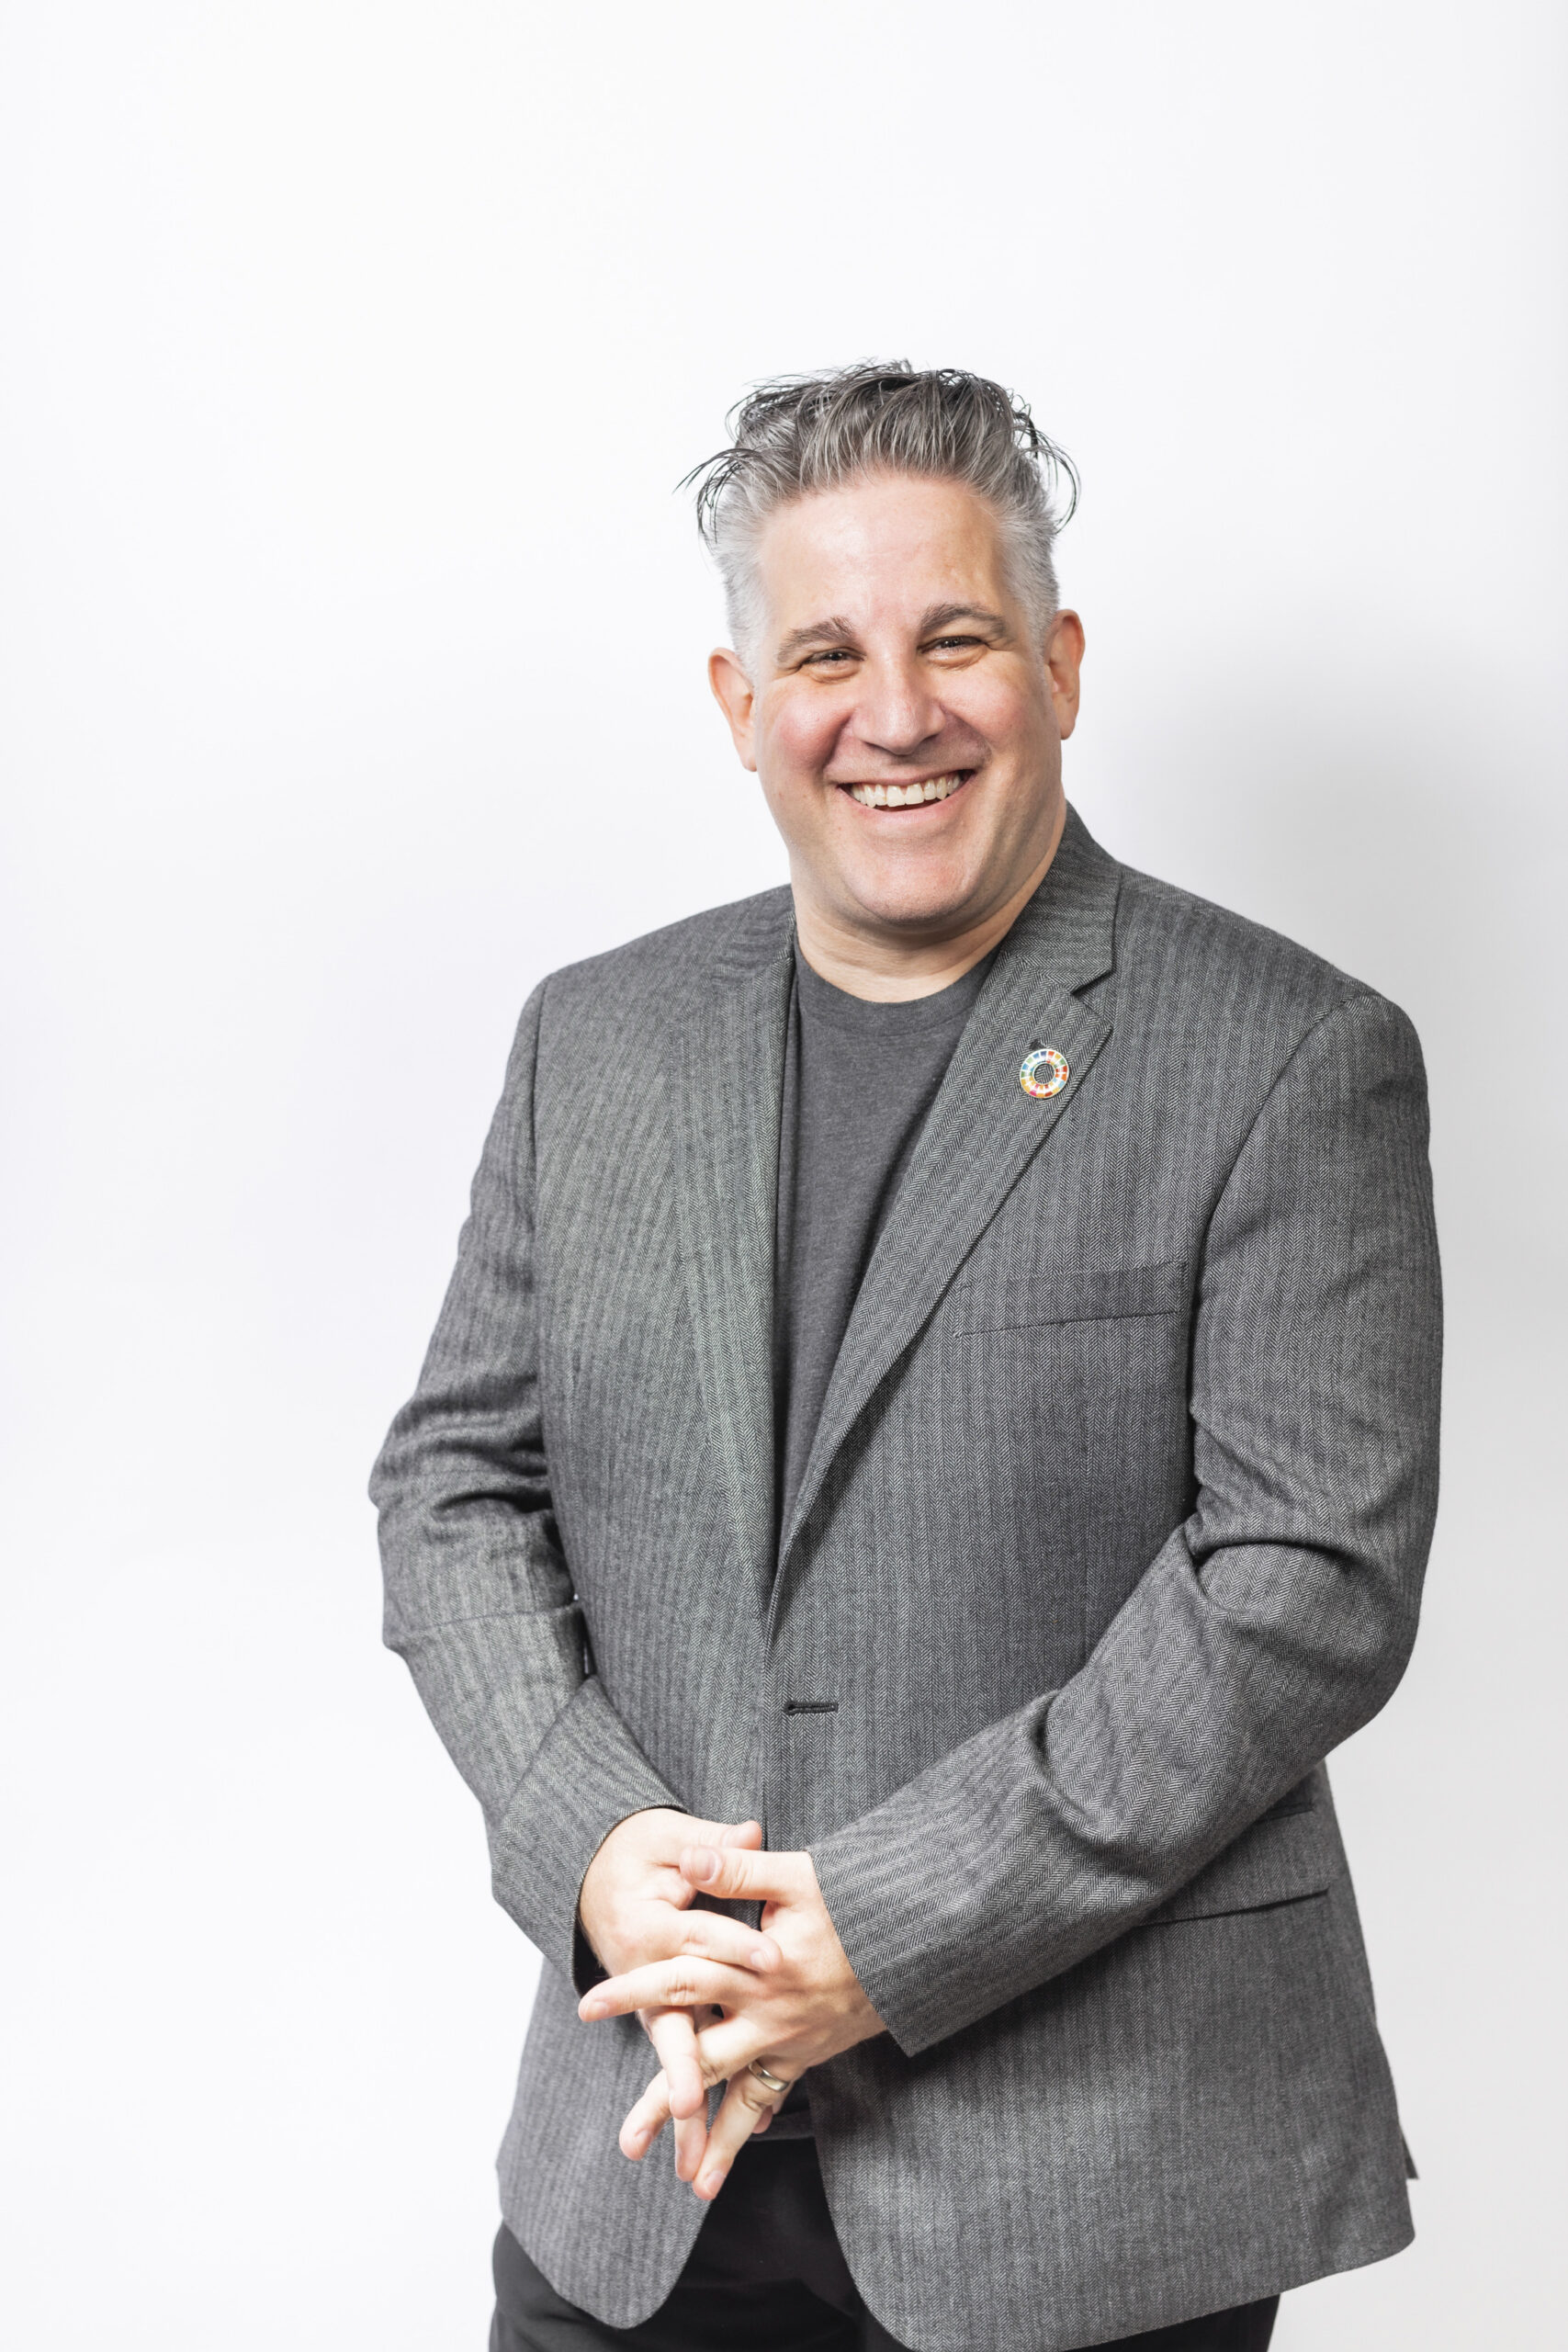
Smiling man with gray hair wearing a gray blazer and dark shirt stands against a plain white background, hands clasped in front.

Sustainability Leader Winner


Eric Corey Freed
CannonDesign
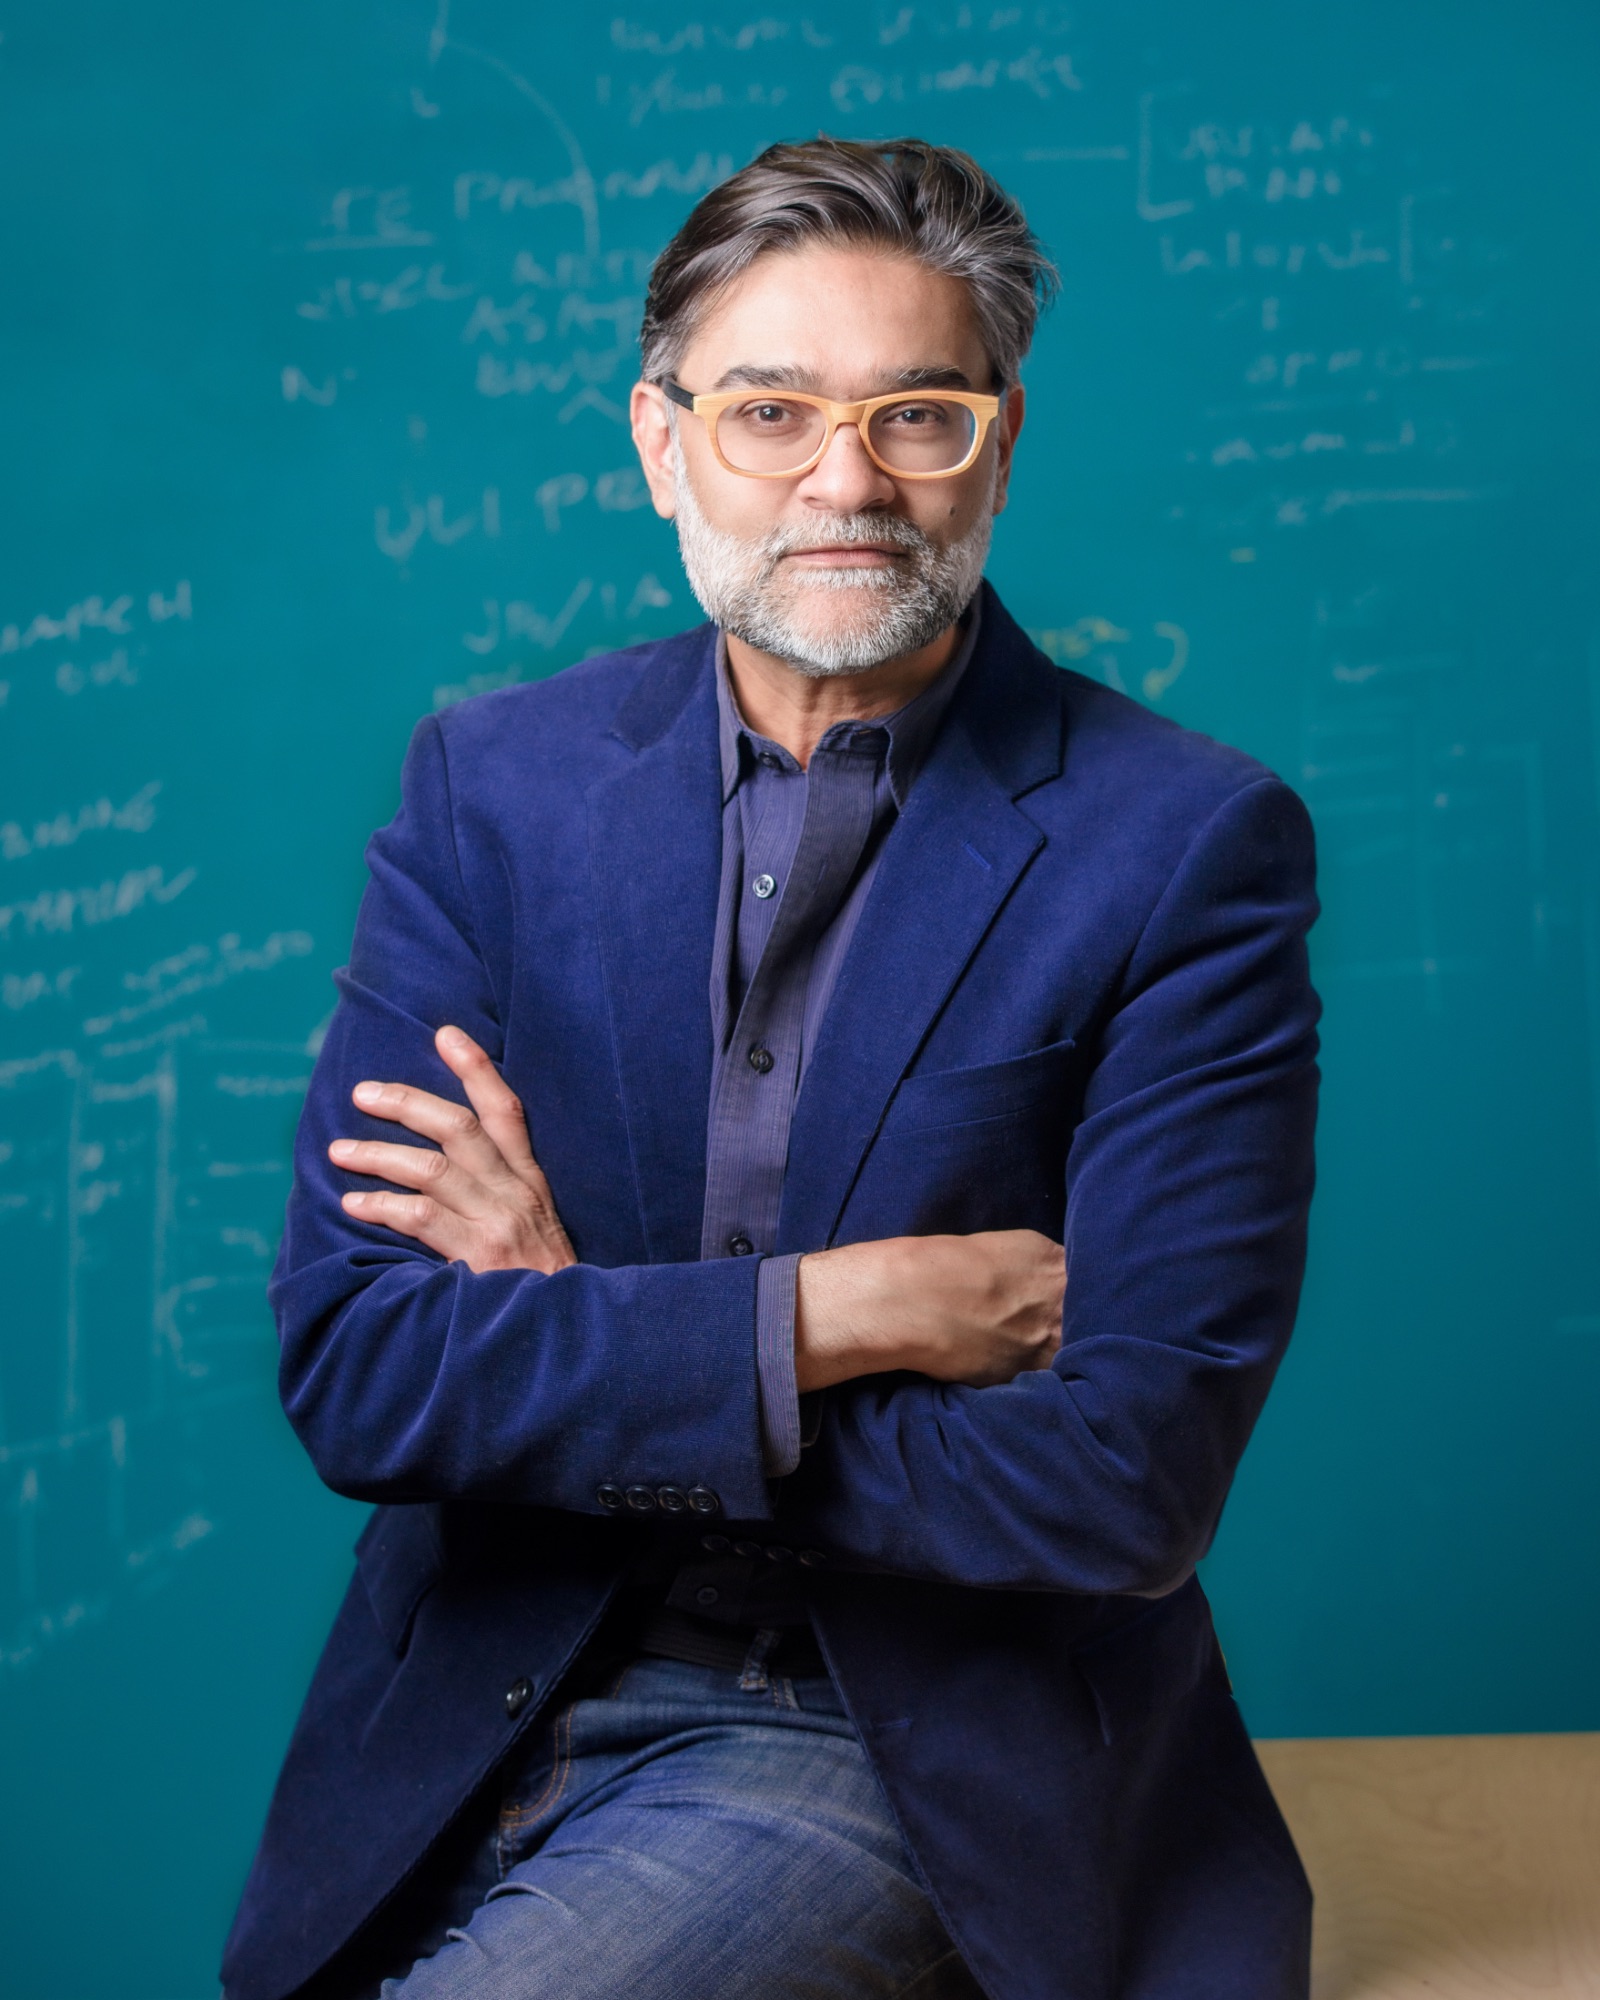
Man with gray hair and beard wearing glasses, a blue blazer, and jeans sits with arms crossed in front of a teal chalkboard with handwritten notes.

Sustainability Educator Winner


Sanjive Vaidya
New York City College of Technology Department of Architecture/CUNY
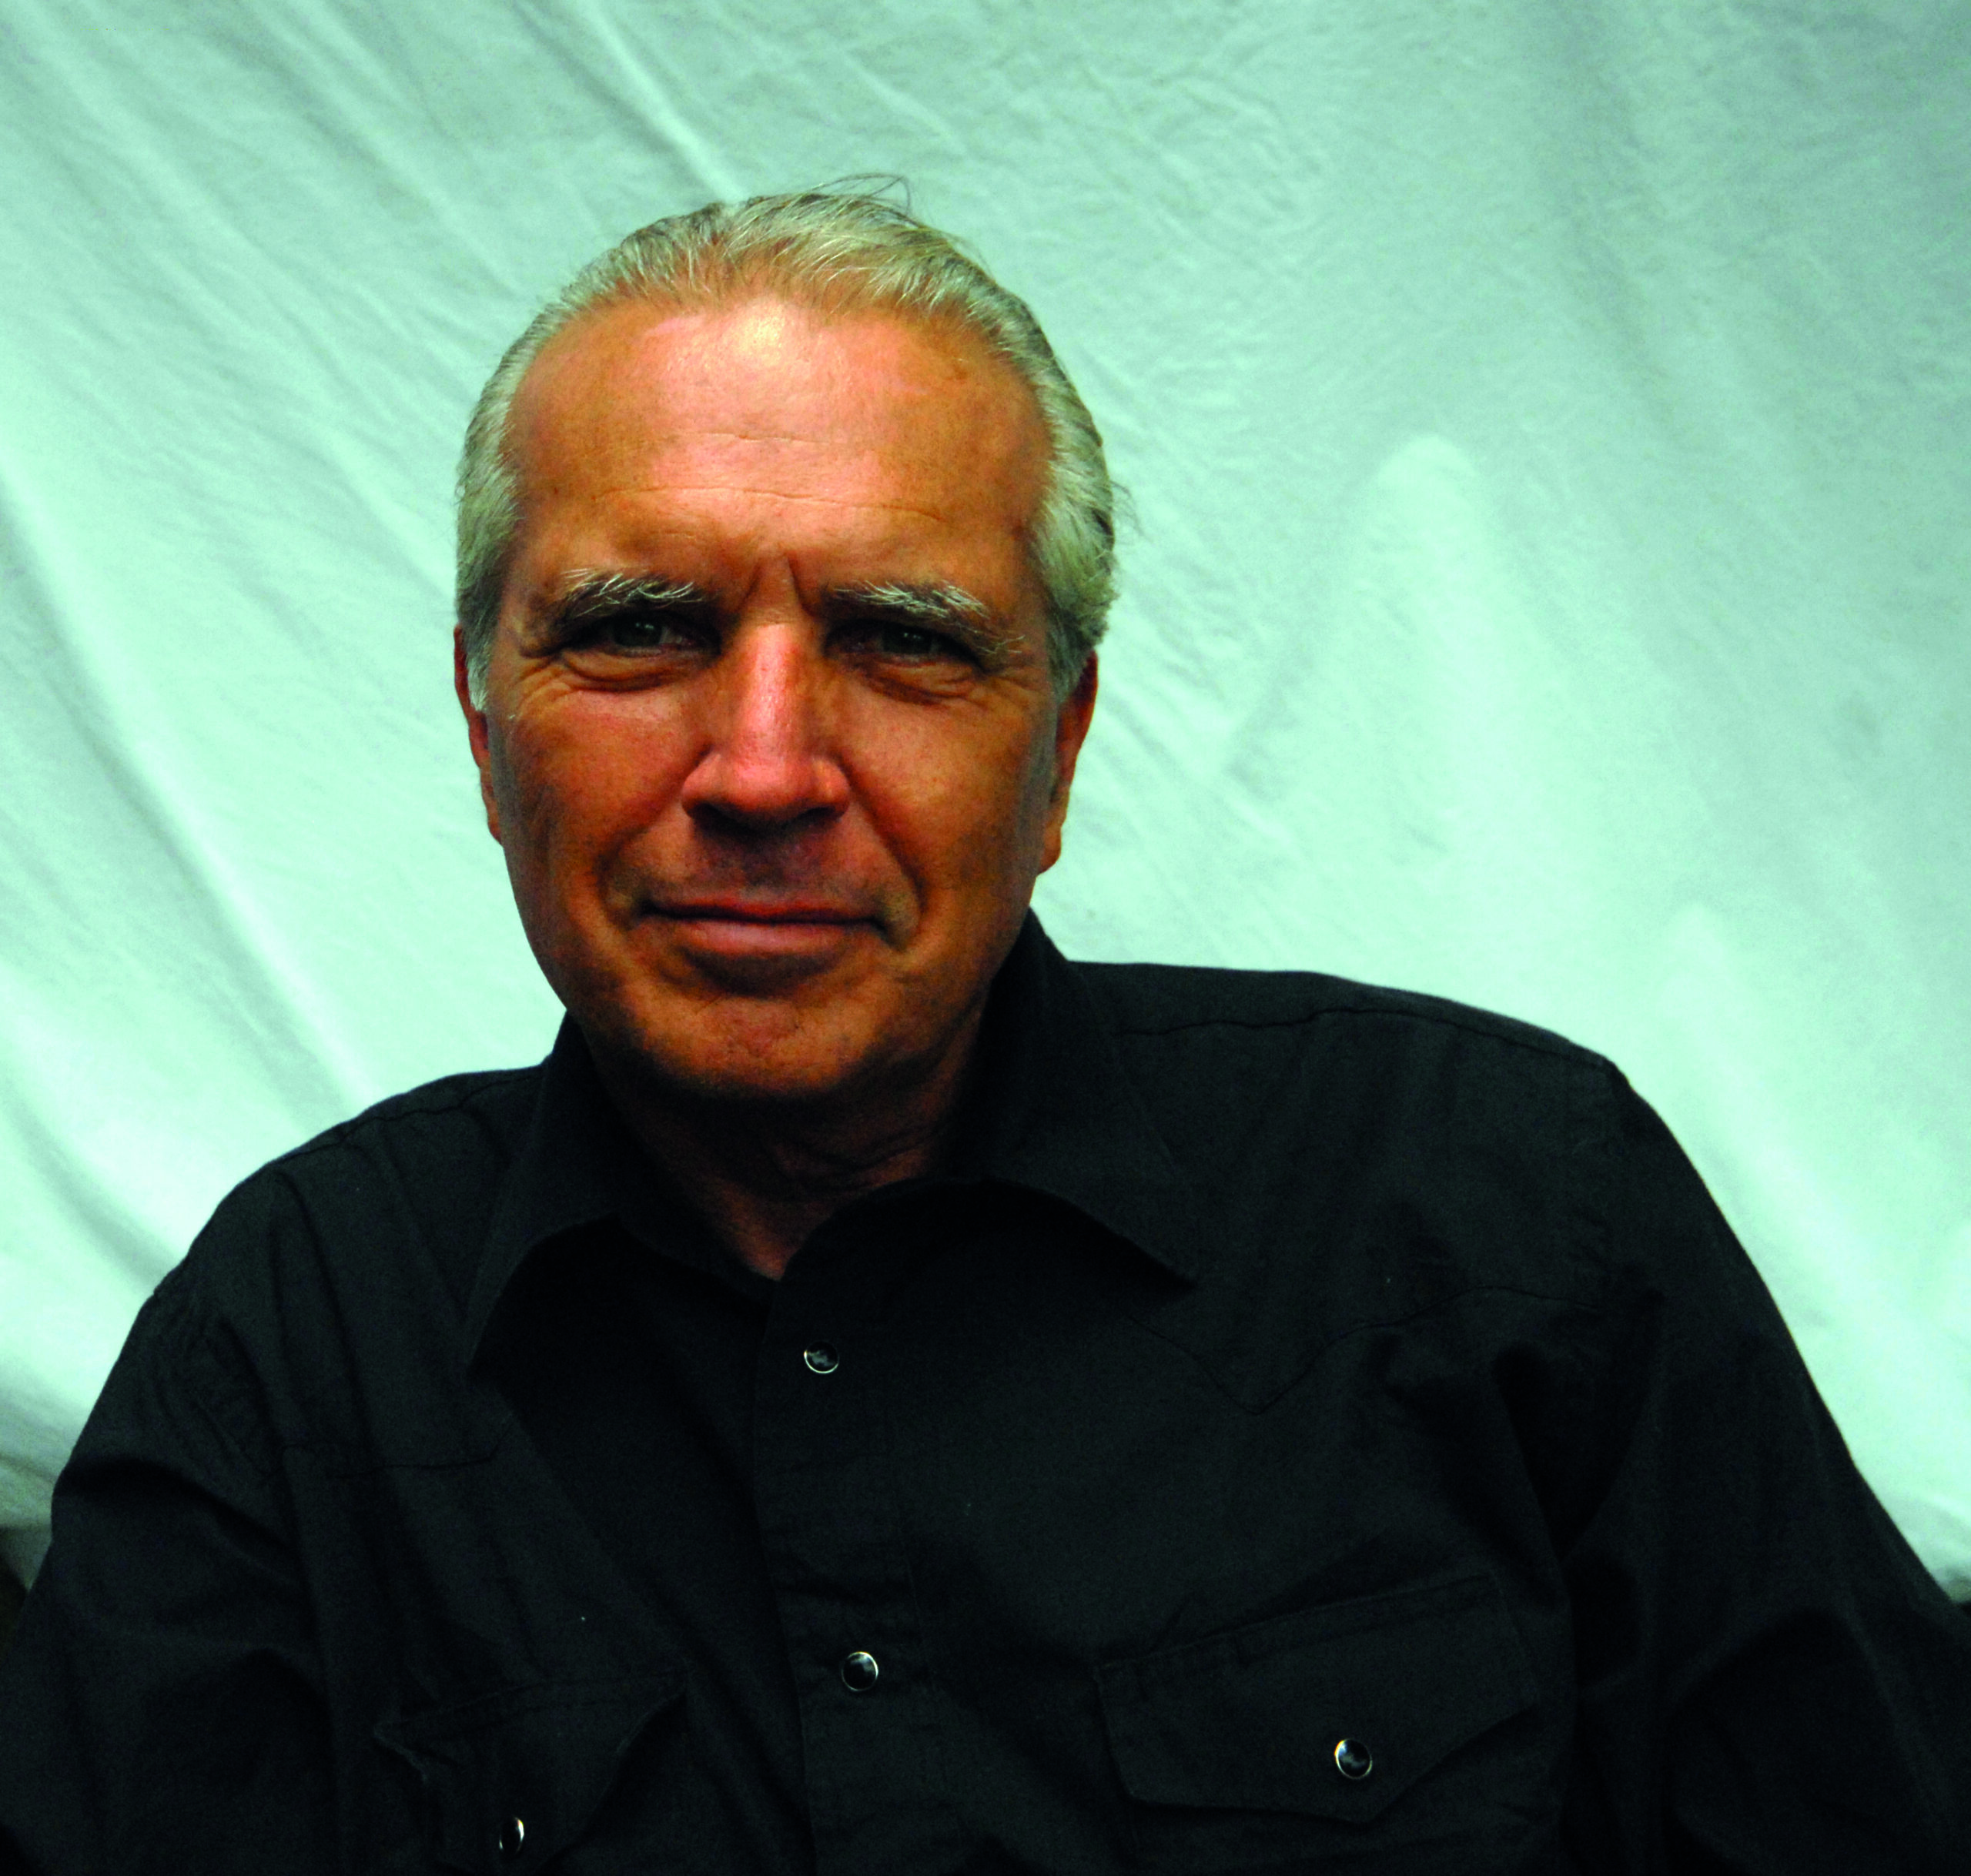
An older man with gray hair, wearing a black button-up shirt, sits in front of a light-colored fabric backdrop, looking at the camera with a neutral expression.

Editor in Chief Award Winner


Dan Rockhill
Studio 804/University of Kansas
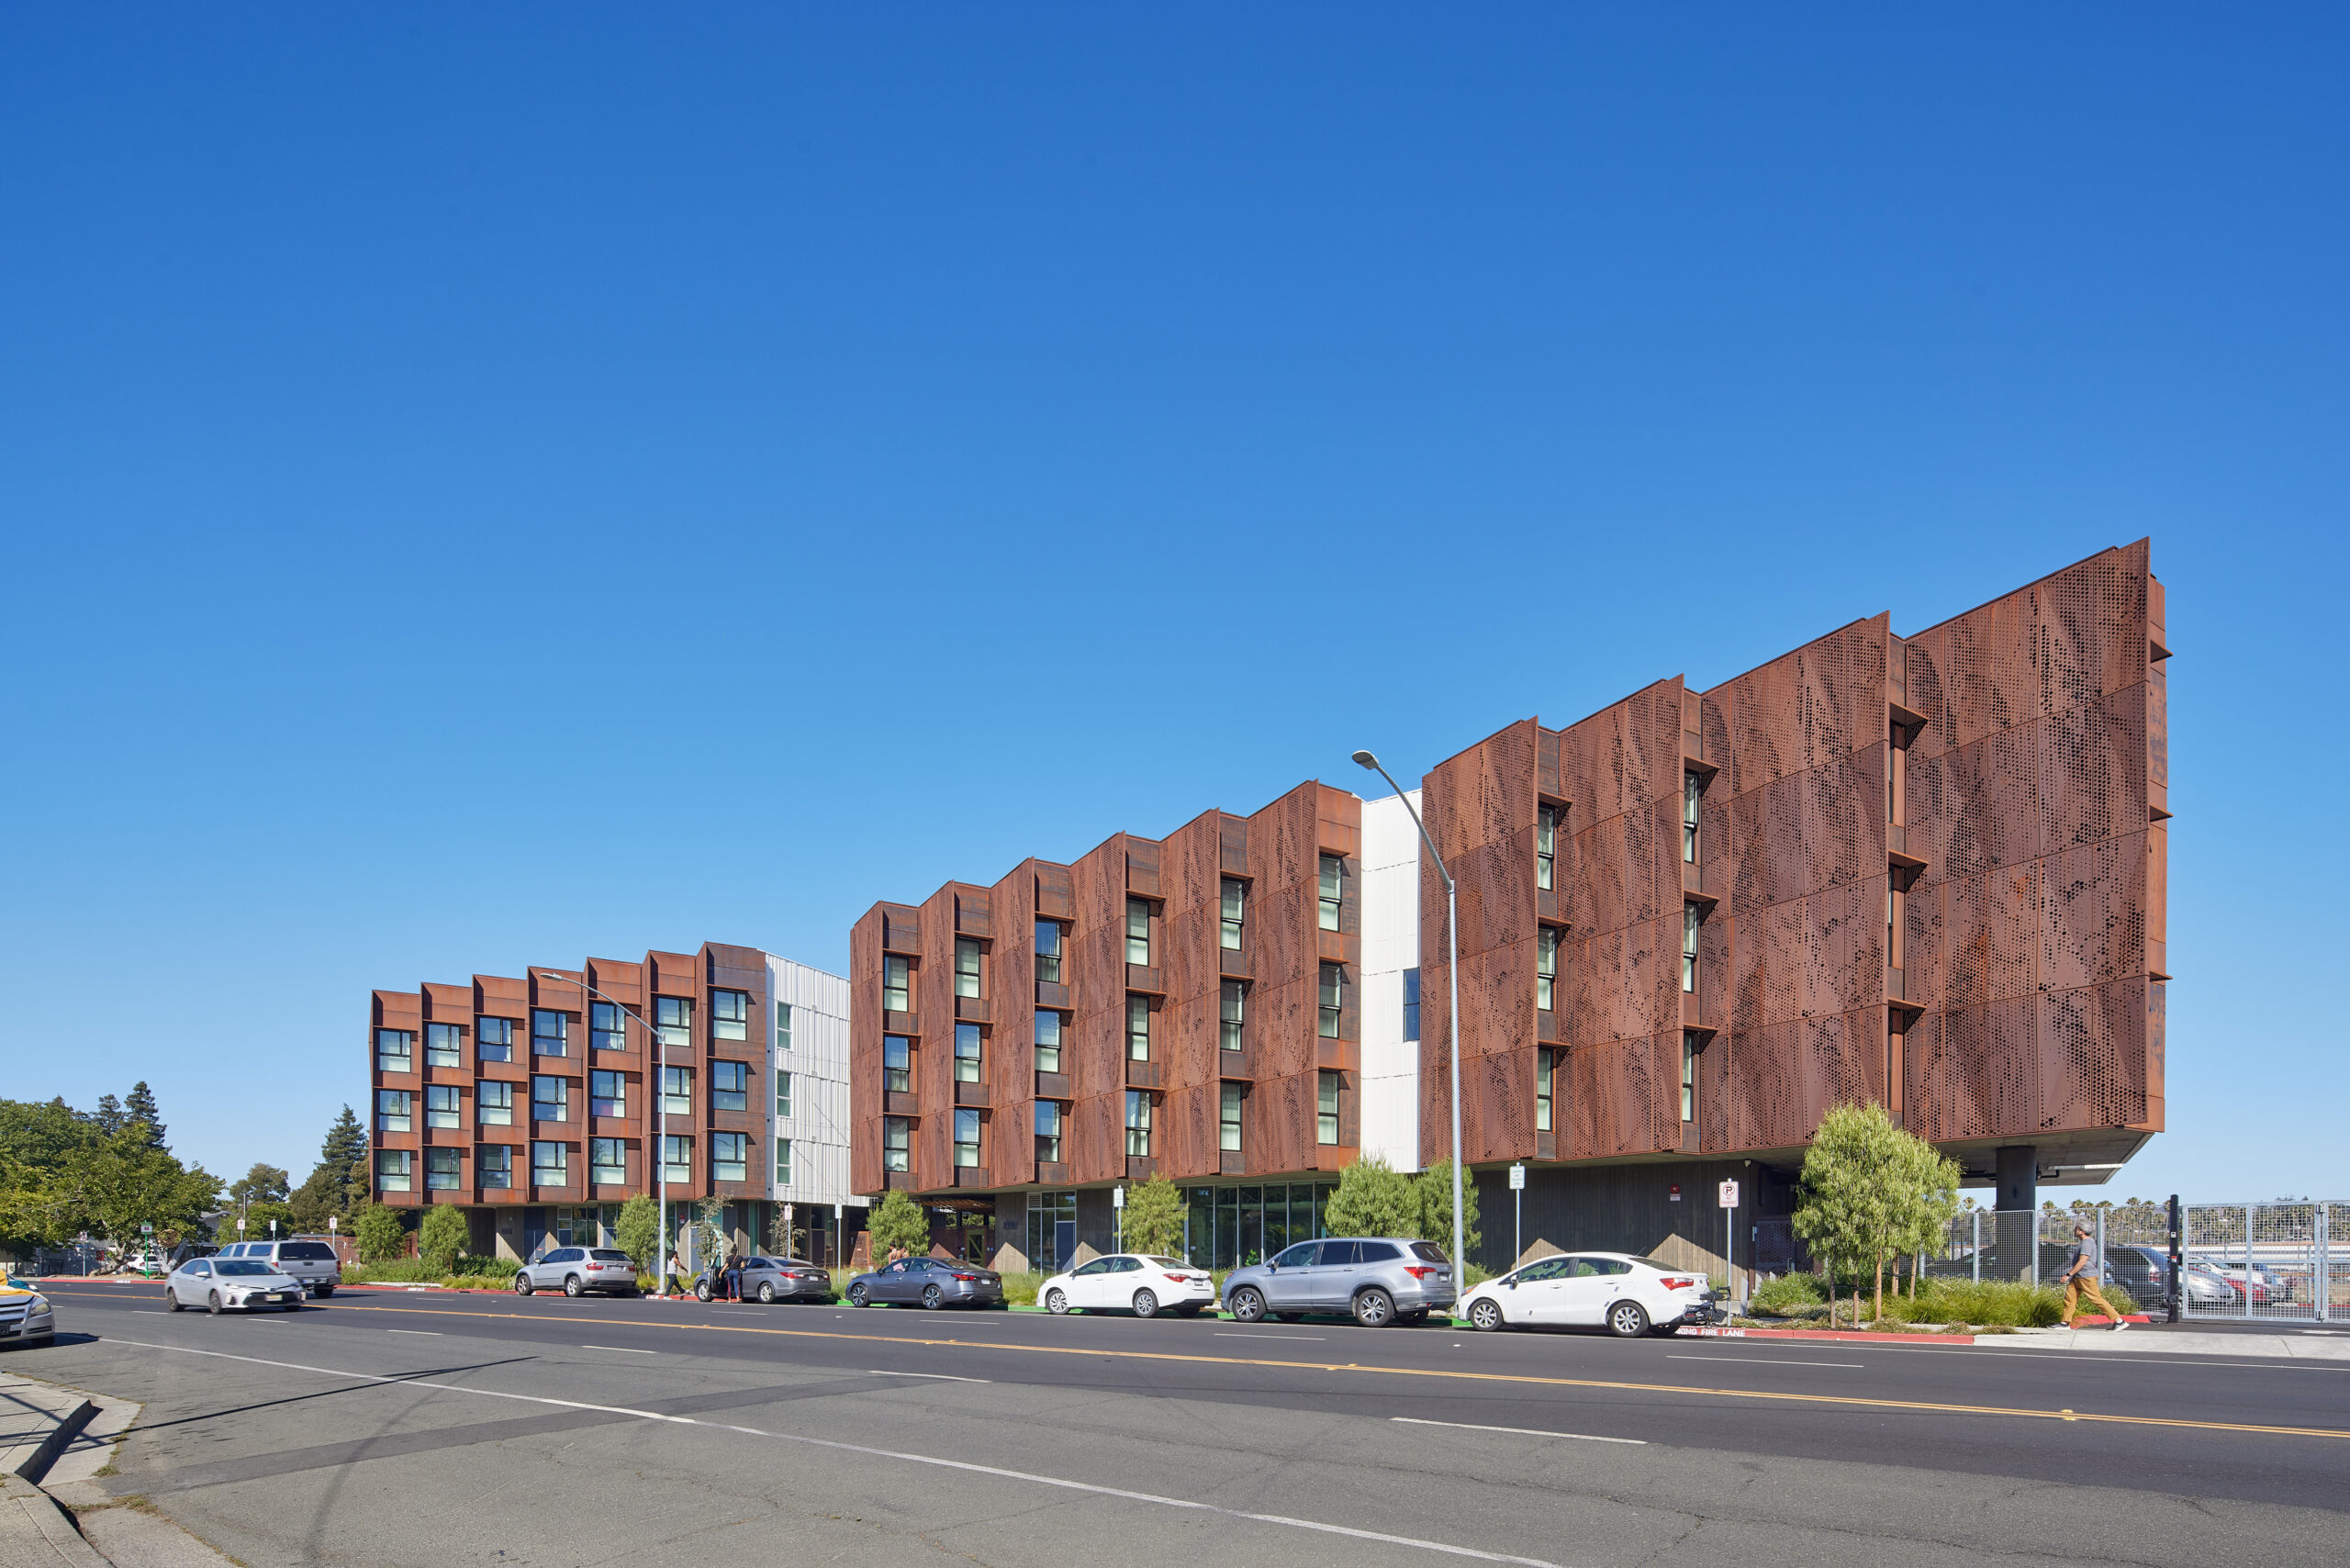
A modern four-story apartment building with rust-colored metal panels and parked cars along a sunny street.

Firm of the Year Winner


David Baker Architects

Sponsors

A collection of 15 company logos arranged in rows on a light background, including CA+D, CSI Creative, loll designs, Material Bank, and others—Announcing the Winners of the 2026 METROPOLIS Planet Positive Awards.

Would you like to comment on this article? Send your thoughts to: [email protected]

  • No tags selected