2026 Planet Positive Awards > Healthcare > Winner
HOK
Cedar Hill Regional Medical Center GW Health
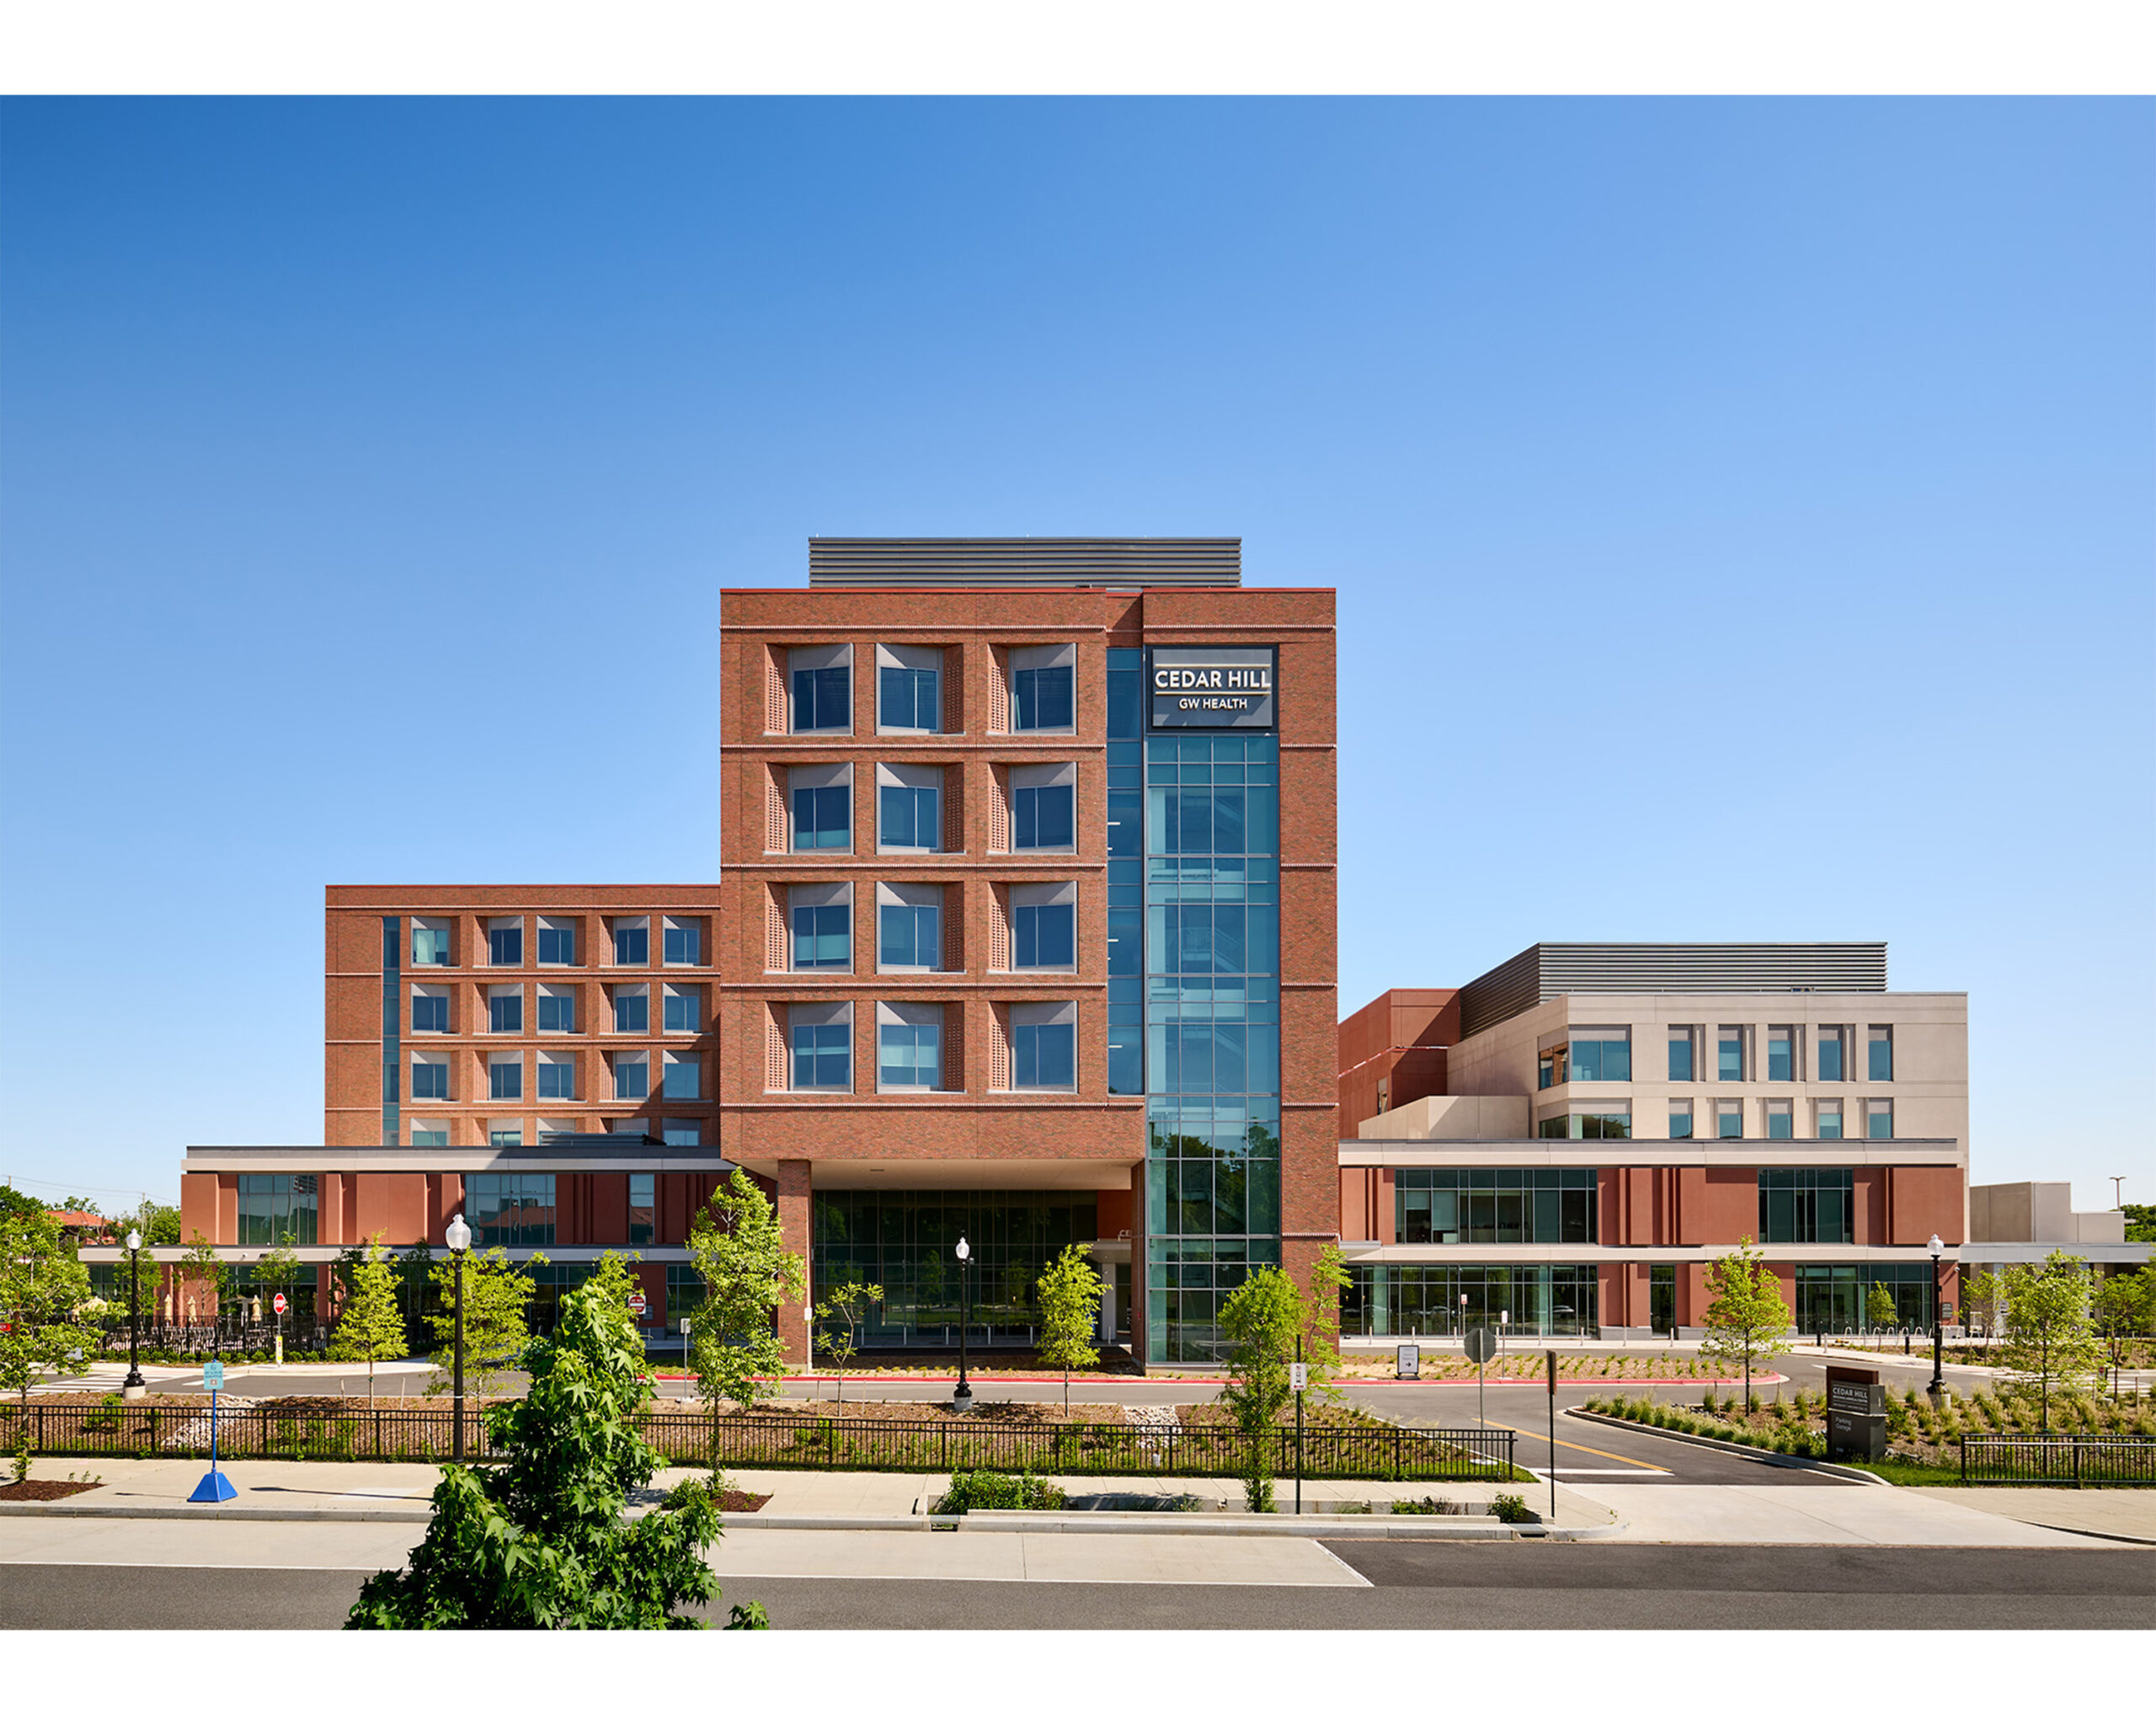
Cedar Hill Regional Medical Center GW Health is pioneering sustainable hospital design in the District of Columbia. Complying with the D.C. Green Building Act, it is the first hospital in D.C. to achieve LEED Healthcare certification; it is certified at the Gold level. The hospital opened in April 2025 as the first full-service hospital built in Washington, D.C. in over 25 years. Located on the historic St. Elizabeths East Campus, the 406,696-square-foot facility provides equitable healthcare access to Wards 7 and 8. Guided by evidence-based design principles, the architecture promotes wellness, safety, and operational efficiency. The facility incorporates architectural details aligned with the historic context, restored green spaces, energy-efficient building systems, and calming material selections with elements of biophilia.
Developed through a public-private partnership between the government of the District of Columbia and Universal Health Services, the project anchors a broader integrated healthcare network serving Wards 7 and 8. The hospital includes 136 inpatient beds (with a shell floor enabling expansion to 184 beds), adult and pediatric emergency departments, a verified trauma center, maternal health and delivery services, a 16-bed behavioral health unit, an ambulatory pavilion with physician offices and clinics, a 500-car parking garage, and a helipad for emergency transport. The hospital provides maternity services for D.C. residents east of the Anacostia River for the first time since 2016. Its services aim to reduce the almost 25-year difference in life expectancy between residents in Wards 7 and 8, and the rest of D.C.
The hospital’s architecture references its urban and historic context. The exterior cladding features a contemporary design of brick-inlay and colored precast panels that draw fromthe historic buildings on the St. Elizabeths campus. The patient experience guided major design decisions, including the exterior windows that are canted inwards to give in-bed patients more direct views to the exterior.
The site and building design were all reviewed and approved by the United States Commission of Fine Arts, the National Capital PlanningCommission, and the DC Historic Preservation Review Board.The site is designed to separate public and emergency traffic from ambulance, service, and staff access. Landscaped pathways link the hospital to the greater campus community.To preserve historic legacy trees, the hospital was set back to create a park that connects residences to the south with the historic St. Elizabeths horse stable to the north, which serves as a weekend food market. The park also serves as an area of respite for hospital visitors and staff, with benches and tables for seating and dining. The parking garage is tucked into the site’s elevation change, reducing its appearance and impact on the residential neighborhood to the east. The landscape design features native planting, with trees and bioswales providing habitat for wildlife.
The project incorporates high-performance energy systems, advanced envelope, mechanical, and electrical systems, and is designed with micro grid-ready infrastructure to support energy resilience. A 900-kW solar canopy will provide renewable energy to surrounding low-income households.
The hospital is organized around a circulation that reduces patient stress and enhances operational efficiency. Natural light serves as wayfinding in arterial circulation. Calmingmaterials and biophilic elements ensure a patient experience that reduces stress and promotes healing. Public spaces, including waiting areas and family lounges, are positionednear natural light sources to provide calm and relaxation. A bright, spacious lobby welcomes visitors. A light-filled cafeteria with floor-to-ceiling windows anchors the building’sprominent entry, with an outdoor terrace providing access to the park. All artwork in the facility is inspired by local culture and commissioned from District and Maryland artists
- No tags selected
More Planet Positive Awards
Winner
Tabernacle Terrace: Leveraging Black Churches to Build Beloved Community
Tabernacle Terrace | Master of Architecture