Michael Hsu Office of Architecture
Burnet Place
Burnet Place was conceived as a healing environment from the ground up—a 61-unit supportive housing project in Austin, Texas, serving residents living with HIV and AIDS in partnership with local nonprofit Project Transitions. Every decision, from massing strategy to material selection, was made in direct service of resident health, safety, and long-term recovery.
The project addresses one of the most fundamental determinants of health: stable, dignified housing. Burnet Place represents more than twice the capacity of any previous Project Transitions facility, dramatically expanding access to care for some of Austin’s most vulnerable residents. As Project Transitions Board Chair Tony West said, the building was designed “to help promote community, inclusion, healing and good health for our neighbors with HIV.” Half of the ground floor is dedicated to clinical and social infrastructure: telehealth rooms, staff offices for professional social workers, a food pantry, communal kitchen, and a community lounge.
Healthcare access is embedded directly into the built environment, removing barriers to treatment and counseling that residents would otherwise struggle to navigate independently. The design acknowledges that transitioning out of homelessness requires deep psychological sensitivity to interior space. Units range from 242 to 446 square feet across 11 distinct floor plans, with intentional variety that fosters individuality and ownership. Spaces are comfortably sized with smaller nooks to reduce anxiety and encourage calm.
All units feature abundant natural daylight, materials with no/low VOCs, energy-efficient HVAC systems, and warm wood finishes—all contributing to both physical air quality and emotional wellbeing. Units also jog in plan to create a meandering circulation path that deliberately avoids an institutional feeling.
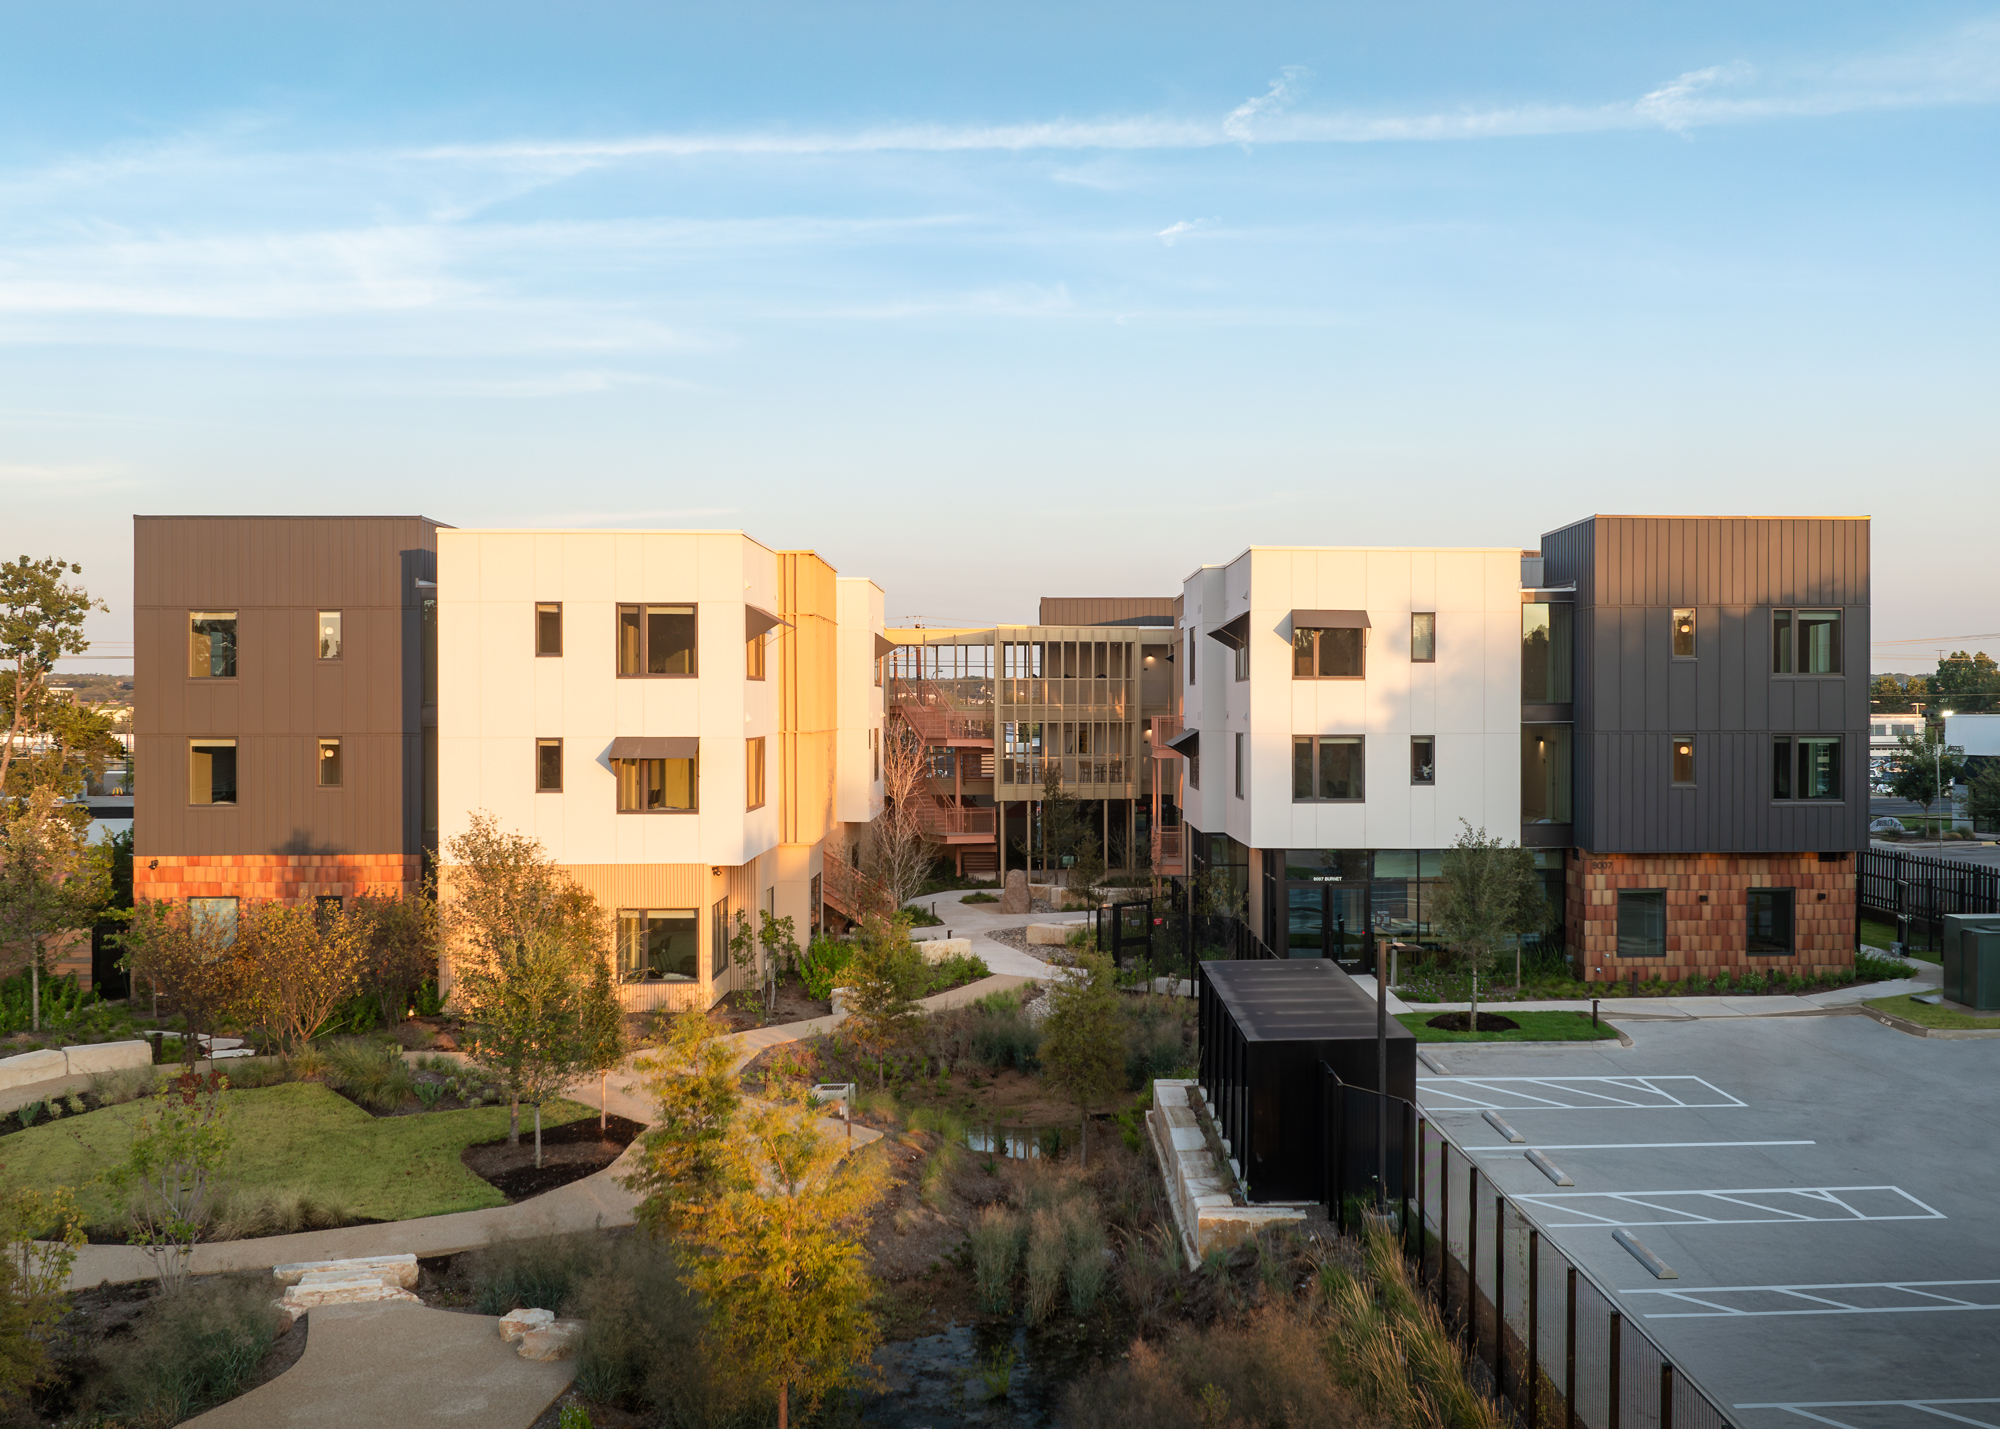
The building’s organization—inspired by the armadillo—places a protective, solid perimeter along the busy Burnet Road corridor while the interior opens to a lush, light-filled courtyard designed by Nudge Landscape Architecture. This courtyard is the wellness heart of the project: community gardens, quiet walking paths, a screened elevated porch that captures prevailing summer breezes, and layered gathering spaces. For residents transitioning from outdoor living, the courtyard serves as a vital space bridging the outside world with the security of home. Eleven of the 61 units are fully accessible for residents with mobility or sensory impairments, and all remaining units are designed to convert to full ADA compliance, ensuring the building can serve residents across a wide spectrum of physical need now and into the future.
Environmental health is woven throughout. On-site rain gardens filter stormwater naturally, supporting the local ecosystem. The Austin Energy Green Building 1-Star rating reflects energy and water efficiency, walkability, and site sensitivity. A custom bike shelter by Drophouse, paired with an existing bus stop at the front of the building, ensures residents can access employment, medical care, and community without car dependency, reducing daily stress and supporting long-term stability. Burnet Place demonstrates that architecture can function as both a clinical and social intervention—a place where every design decision directly advances the health, dignity, and recovery of its residents.
- No tags selected