2026 Planet Positive Awards > Design for Resilience > Winner
Hart Howerton
Belle Haven Community Campus
Universal City, California
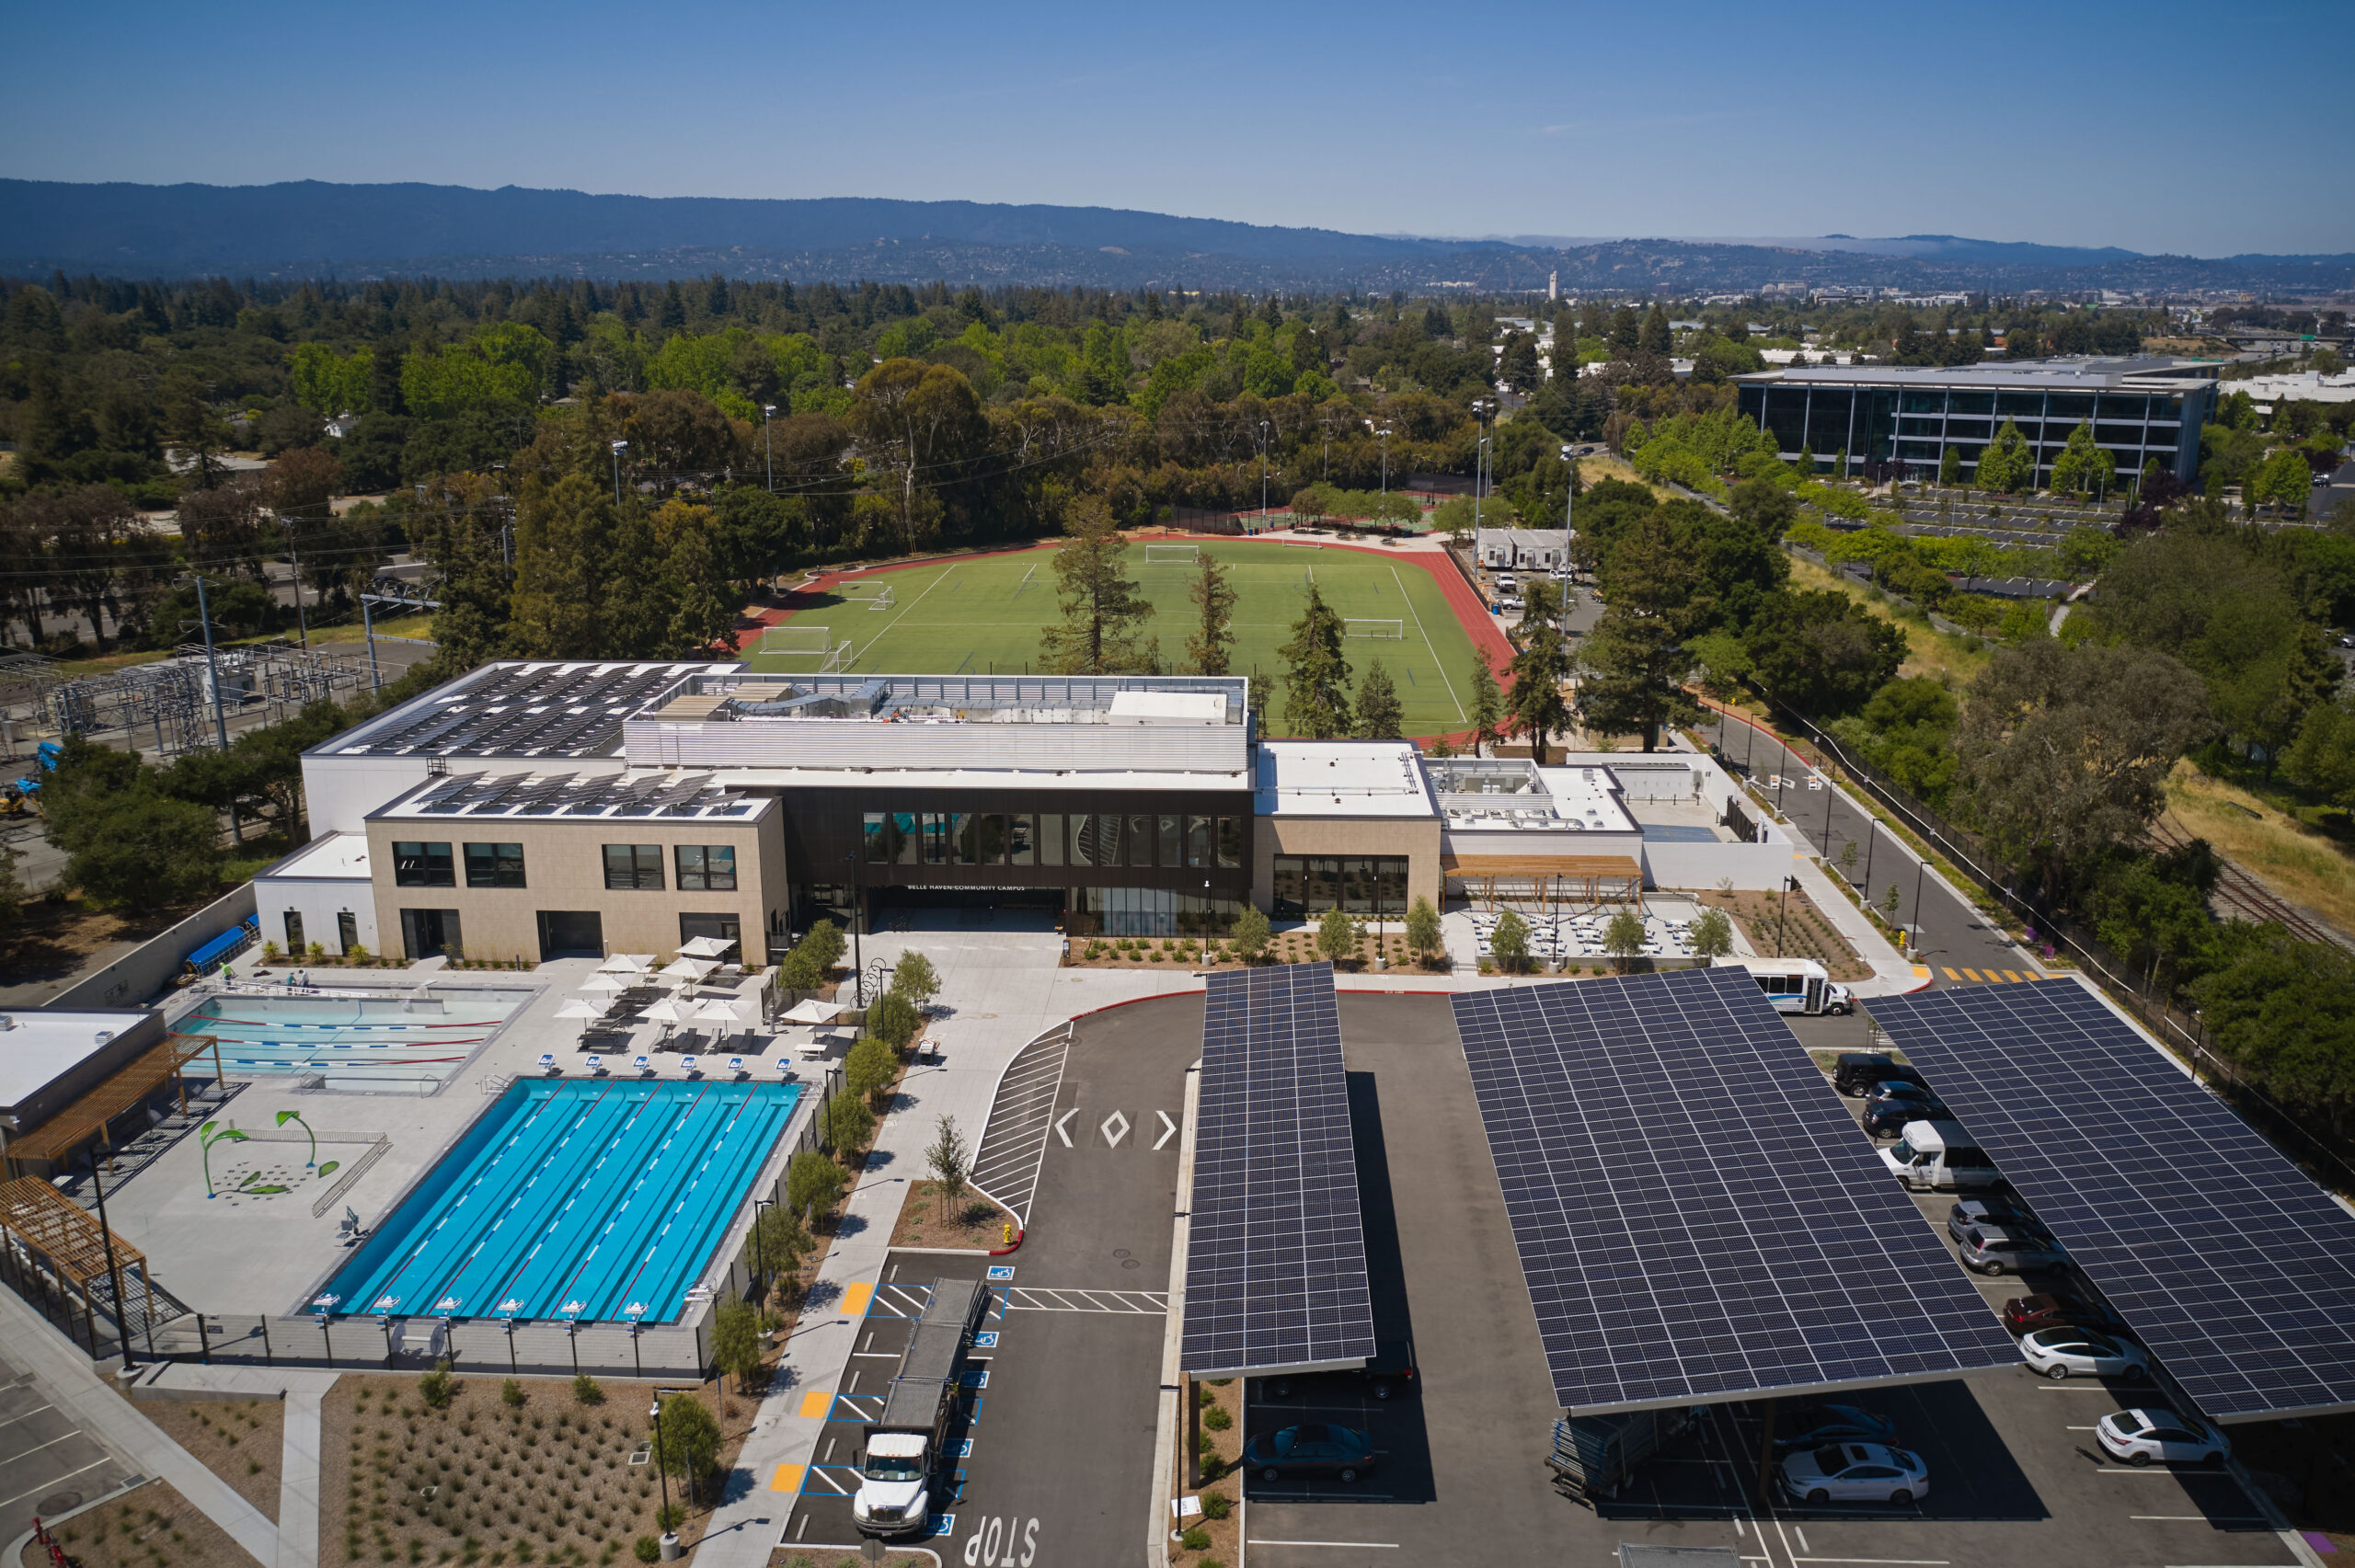
The Belle Haven Community Campus was designed as a resilient and adaptable civic hub for the historically underserved community in Menlo Park, California. Replacing a collection of disconnected facilities, the project consolidates a senior center, community center, youth center, recreational pools, and branch library into a single integrated campus. The project advances resilience through three interconnected dimensions: community resilience, building and operational resilience, and climate resilience.
Resilience informed the project from the earliest stages of planning and design. The campus was oriented to optimize natural daylighting, reduce solar heat gain, and protect outdoor spaces from prevailing winds while strengthening physical and visual connections to adjacent parks and fields. Safe pedestrian and vehicular circulation networks improve accessibility and usability for residents of all ages and abilities.
Community resilience is central to the campus’s role as a multigenerational destination. By bringing together a senior/youth center, community center, library, and recreational amenities within a single facility, the project creates opportunities for residents of all ages to access health and wellness resources, educational programming, social services, recreation, and community spaces. The campus serves as an important daily resource for the Belle Haven community, supporting everything from after-school programs and workforce development to senior nutrition services and cultural events. The project strengthens the networks that help communities adapt and recover during times of disruption.
Building and operational resilience are reflected in both the facility’s structural design and emergency preparedness planning. Designed to serve as a Red Cross Emergency Shelter, the campus can adapt to support disaster response and recovery efforts. An enhanced steel structural system meeting Risk Category IV seismic requirements enables continued operation following major seismic events. Flexible interior spaces allow the gymnasium to serve as a temporary dormitory, the Youth Center to function as an infirmary or isolation ward, and the Senior Center to operate as a community meal hall. Redundant audiovisual and information technology systems provide additional municipal resilience by supporting public communications and emergency broadcasting when needed.
Climate resilience is integrated throughout the building’s systems, material strategies, and long-term operational performance. The LEED Platinum-certified campus is an all-electric, net-zero energy facility that eliminates on-site fossil fuel combustion through electric heating, cooling, and domestic hot water systems. Rooftop and canopy-mounted photovoltaic arrays generate renewable energy on site, while solar thermal collectors supplement pool heating. Battery storage and a campus microgrid enhance energy security and support continued operation during blackouts and brownouts. Together with a high-performance envelope featuring insulated metal and ceramic rainscreen panels with low-emissivity glazing, these strategies contributed to a 55 percent reduction in modeled energy use while advancing long-term carbon reduction goals.
Water stewardship and healthy indoor environments further support resilience. Greywater systems reduce potable water demand for landscape irrigation, while bioretention features manage stormwater runoff and improve site ecology. Tubular daylighting brings natural light deep into interior spaces, reducing reliance on artificial lighting and enhancing occupant well-being. A dedicated 100 percent outside-air ventilation system, combined with low-emitting materials, promotes healthy indoor air quality for users of all ages.
- No tags selected
More Planet Positive Awards
Winner
Tabernacle Terrace: Leveraging Black Churches to Build Beloved Community
Tabernacle Terrace | Master of Architecture