2026 Planet Positive Awards > Single Family > Winner
Ken Wilson Architecture and Interior Design
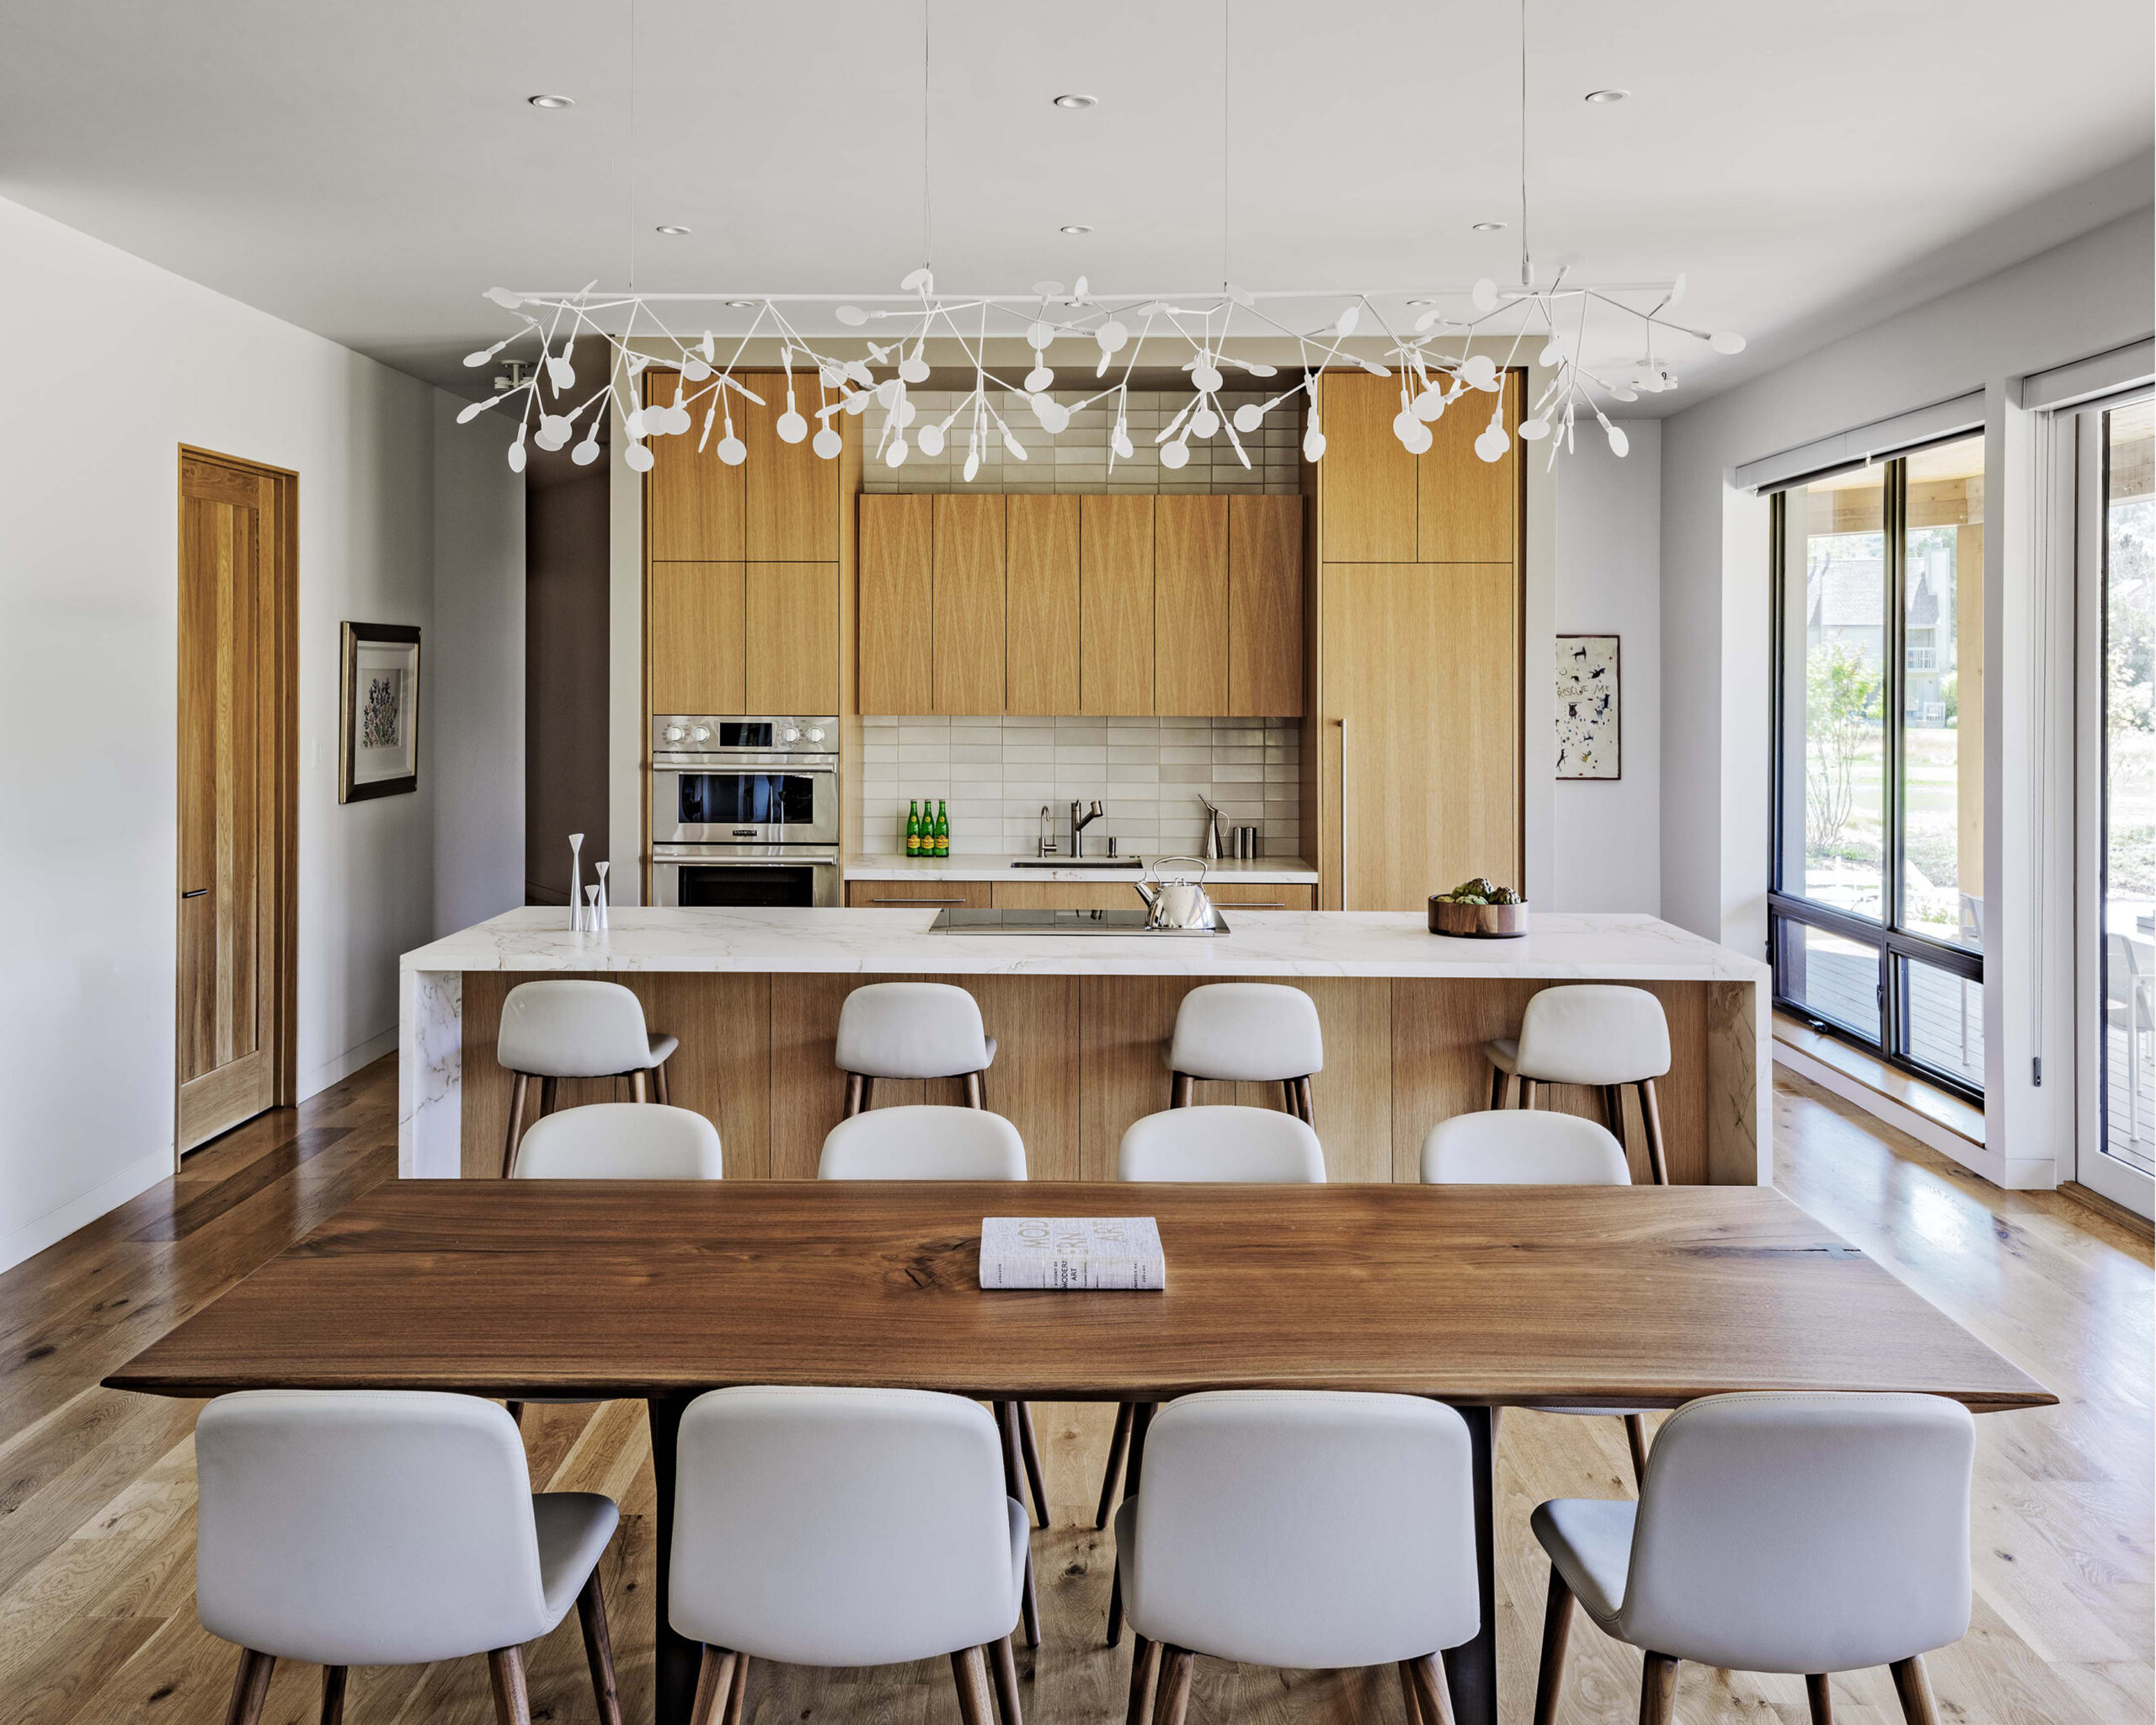
The Healthy Green House Project
The Healthy Green House Project explores the question that feels increasingly relevant in the Mountain West: can a high-performance, all-electric home work in a cold, high-consumption ski-town context without costing more or compromising comfort?
Ken Wilson Architecture and Interior Design believes the project to be the first fully electric, net-zero energy residence in Park City proper, designed to generate all of its power on site. It was conceived as a built case study—aimed not just at achieving net-zero energy, but also reducing embodied carbon and supporting long-term health and well-being—and over time becoming carbon positive. Rather than treating these strategies as separate goals, the firm approached them as interconnected parts of a single design problem.
What made the exercise more interesting is that the firm approached it with a constraint: to deliver the house at roughly the same cost as a typical Park City home of similar size and quality. The goal was to test whether a lower-carbon, healthier approach could be achievable in a market where large, energy-intensive homes are common. As both architect and client, the firm treated the project as an opportunity to rethink some local assumptions about what residential design in a cold climate can be.
The house was completed in June of 2024 and while a little time was needed to work out some kinks, the project has been an incredible success, according to the firm.
- No tags selected
More Planet Positive Awards
Winner

Tabernacle Terrace: Leveraging Black Churches to Build Beloved Community
Tabernacle Terrace | Master of Architecture