2026 Planet Positive Awards > Use of Biobased or Biogenic Materials > Honorable Mention
LTL Architects
All Straw House
A ubiquitous, affordable, and rapidly growing byproduct of grain agriculture, straw sequesters carbon at a global scale, making it an ideal, healthy, regenerative biomaterial for construction. The All Straw House advances straw construction with a novel tectonic system of cutting, stacking, and compressing highly compacted straw boards, where straw is simultaneously the structure, insulation, and interior finish. At an approximate density of 375kg/m3, or about three times the density of straw bales, the system is also pest and fire resistant.
All Straw House was prefabricated over two months at Princeton’s Architecture Lab, with the assistance of a dedicated team of student researchers. Driven by the ethos of learning-by-doing, the approach hybridizes traditional materials with innovative architectural design. 4×8 panels made by Durra Panel for use as interior partitions were cut into 9-inch wide and 2-inch thick units, rotated horizontally with the cut edge of the compressed straw exposed, then bound together with pneumatic wood nails to resist shear forces, and held in compression by vertical rods and temporary ratchet straps to form homogenous structural units. Placed on a foundation of helical piles, these 15 modules were assembled together on a rural site near Hudson, NY in two days, and then wrapped in a vapor-open weather-resistant barrier.
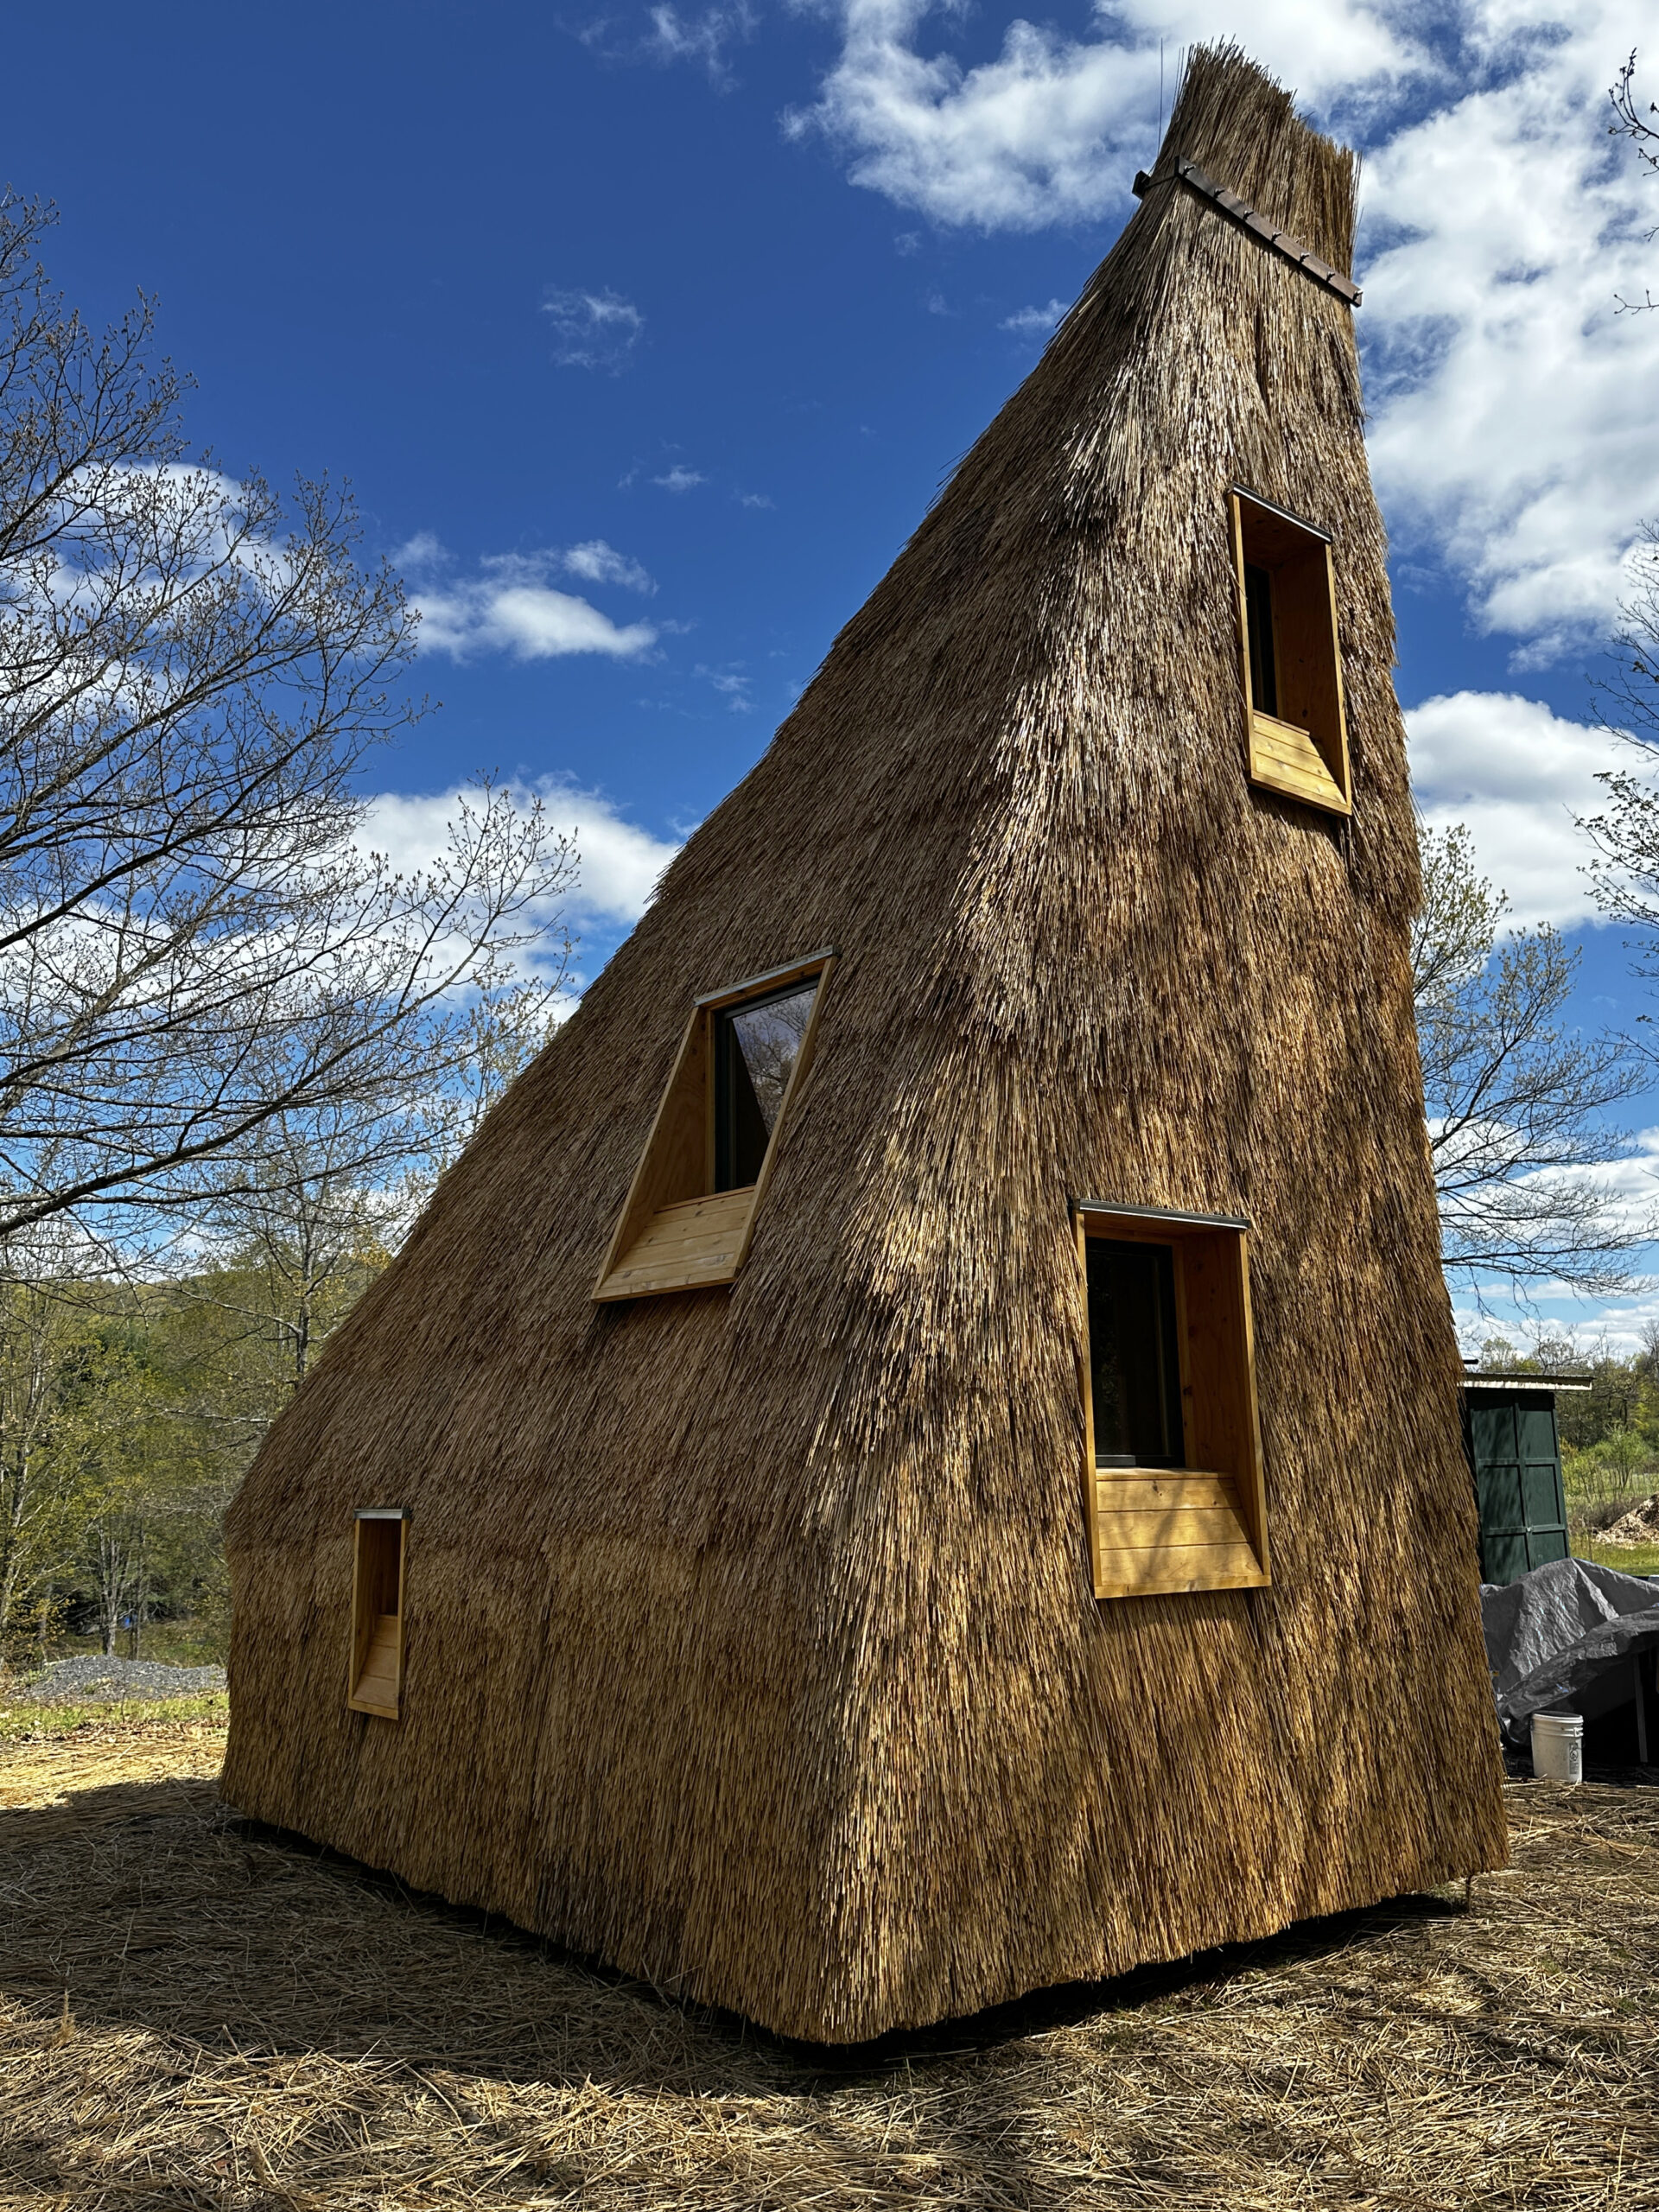
33 prefabricated thatch panels clad this structural straw to provide a robust rainscreen. Each panel overlaps the one below by 21 inches. They are smoothed together to form a continuous coat, with the windowsill elongated to similarly cover the tapered thatch underneath. Tens of thousands of linear reeds form this 6 to 8 inch thickness, which is visible as a field of points. The geometry of the house is a product of its materials: the limits of corbeling the straw panels and the required slope for thatch to drain, with walls and roof combined into one material assembly.
Inside, the 111 layers of the 2-inch thick straw panels are exposed as a smooth, sanded surface, with plywood ring beams every 22 layers, providing lateral stability. Joints between the structural units were filled with a custom shredded straw caulk, with Tadelakt plaster applied directly to the straw for a waterproof backsplash around the walnut sink. A seating area, day bed and picture window provide space for contemplation, with a desk and kitchenette located below a sleeping loft within the 21-foot tall interior. Operable windows on all levels allow for passive ventilation, with the highly insulative and acoustically absorptive wall panels further optimizing the building’s energy efficiency.
Sequestering over 10,500 kgCO2 in just the straw alone and capable of being fully disassembled, the prototypical All Straw House advances new straw tectonics toward a more regenerative, biogenic future.
- No tags selected
More Planet Positive Awards
Winner
Tabernacle Terrace: Leveraging Black Churches to Build Beloved Community
Tabernacle Terrace | Master of Architecture