2026 Planet Positive Awards > Workplace > Winner
Bora Architecture & Interiors
Studio at Volta
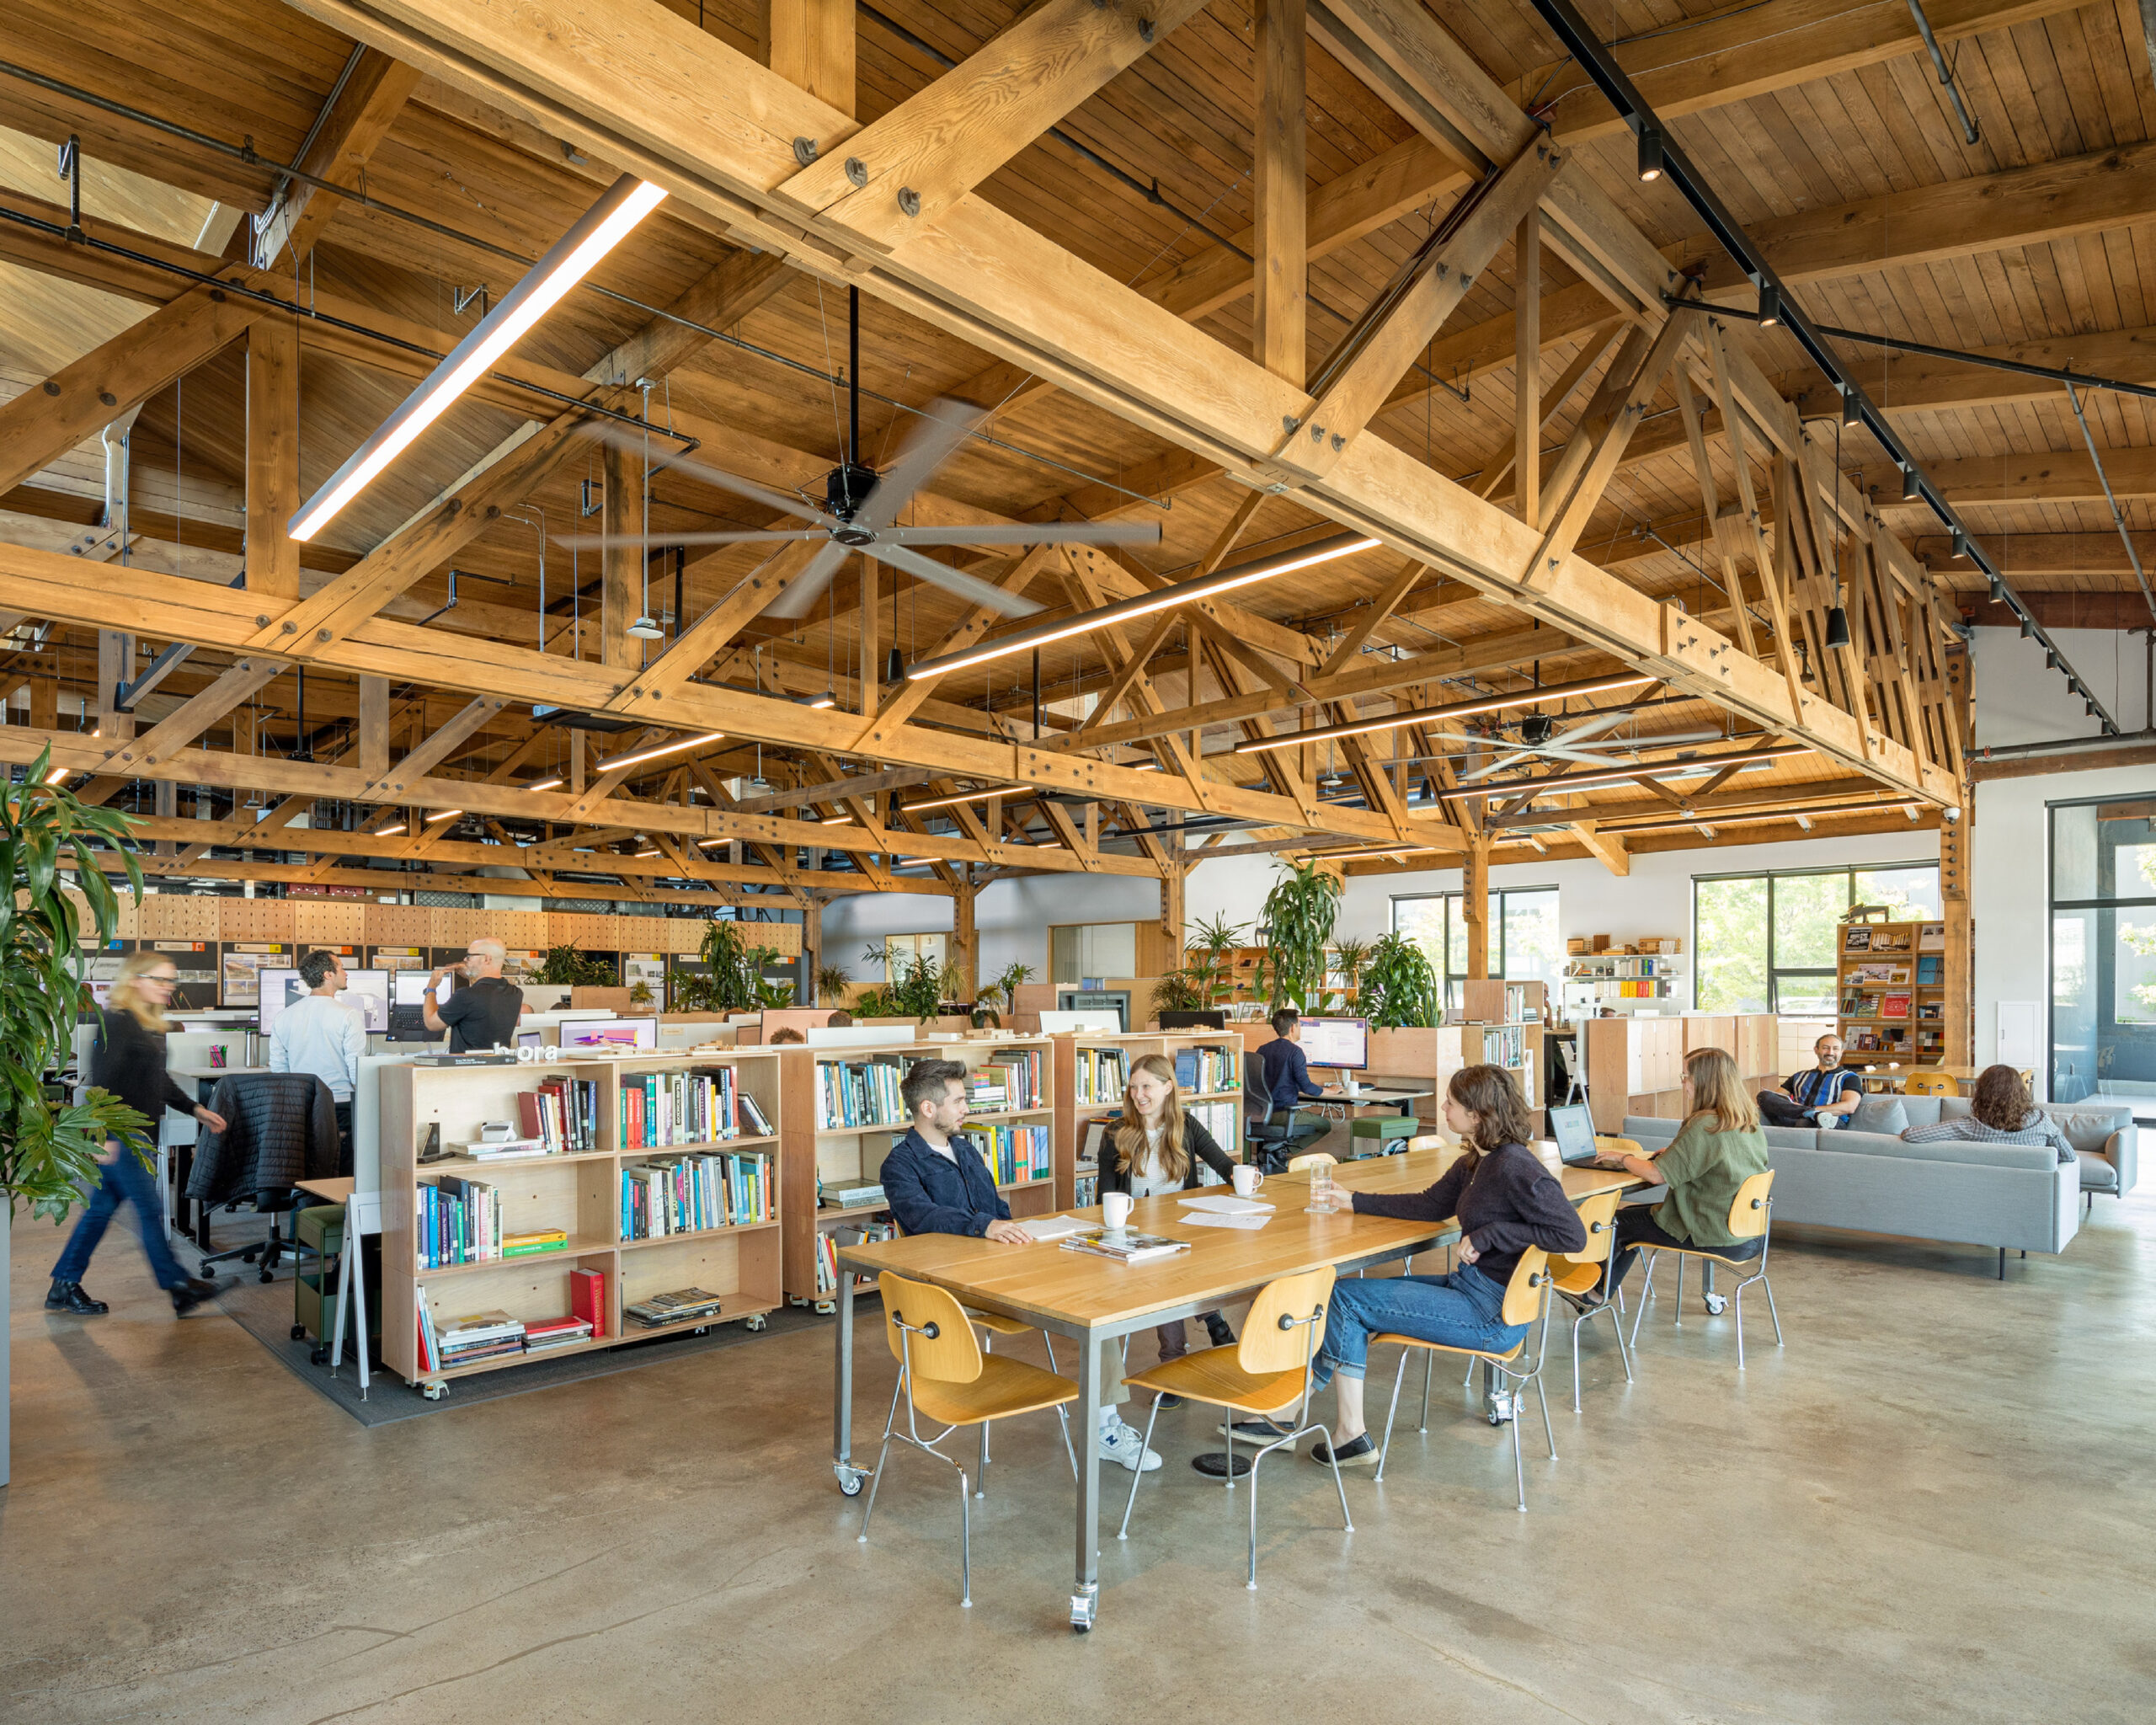
This adaptive reuse of an electric supply warehouse on Portland’s central east side created a light-filled, reinvigorated space known as Volta for an architectural design studio relocating after 30 years downtown. The 41,000sf core-and-shell renovation celebrates the 1940s building’s industrial warehouse character while keeping design interventions minimal. Envisioned as an open workshop where ideas are born, the Volta studio balances the needs for creative exploration and collaboration—offering varied spaces for spontaneous discussions, hybrid meetings, and focused independent work. Movable furniture and surfaces for displaying and engaging with evolving design work support the needs of an active architectural practice. The curated interiors, featuring chemically safe materials and the craftsmanship of local fabricators, spill onto a west-facing terrace as an alternative space to work, gather, or enjoy lunch.
With the core and shell certified LEED Platinum and the project’s tenant improvement pursuing Net Zero Carbon, energy is mitigated through off-site photovoltaic panels, daylighting strategies, operable windows, and active user monitoring. Strategically reworked roof monitors bring in abundant daylight while expanded window openings optimize views across Portland’s Willamette River. At the entry, a dynamic light art installation animates the street corner, contributing to the growing surrounding neighborhood of workplaces, restaurants, and public transit connections
- No tags selected
More Planet Positive Awards

Winner
Tabernacle Terrace: Leveraging Black Churches to Build Beloved Community
Tabernacle Terrace | Master of Architecture