2026 Planet Positive Awards > Mixed-Use > Winner
Hariri Pontarini Architects
The Well
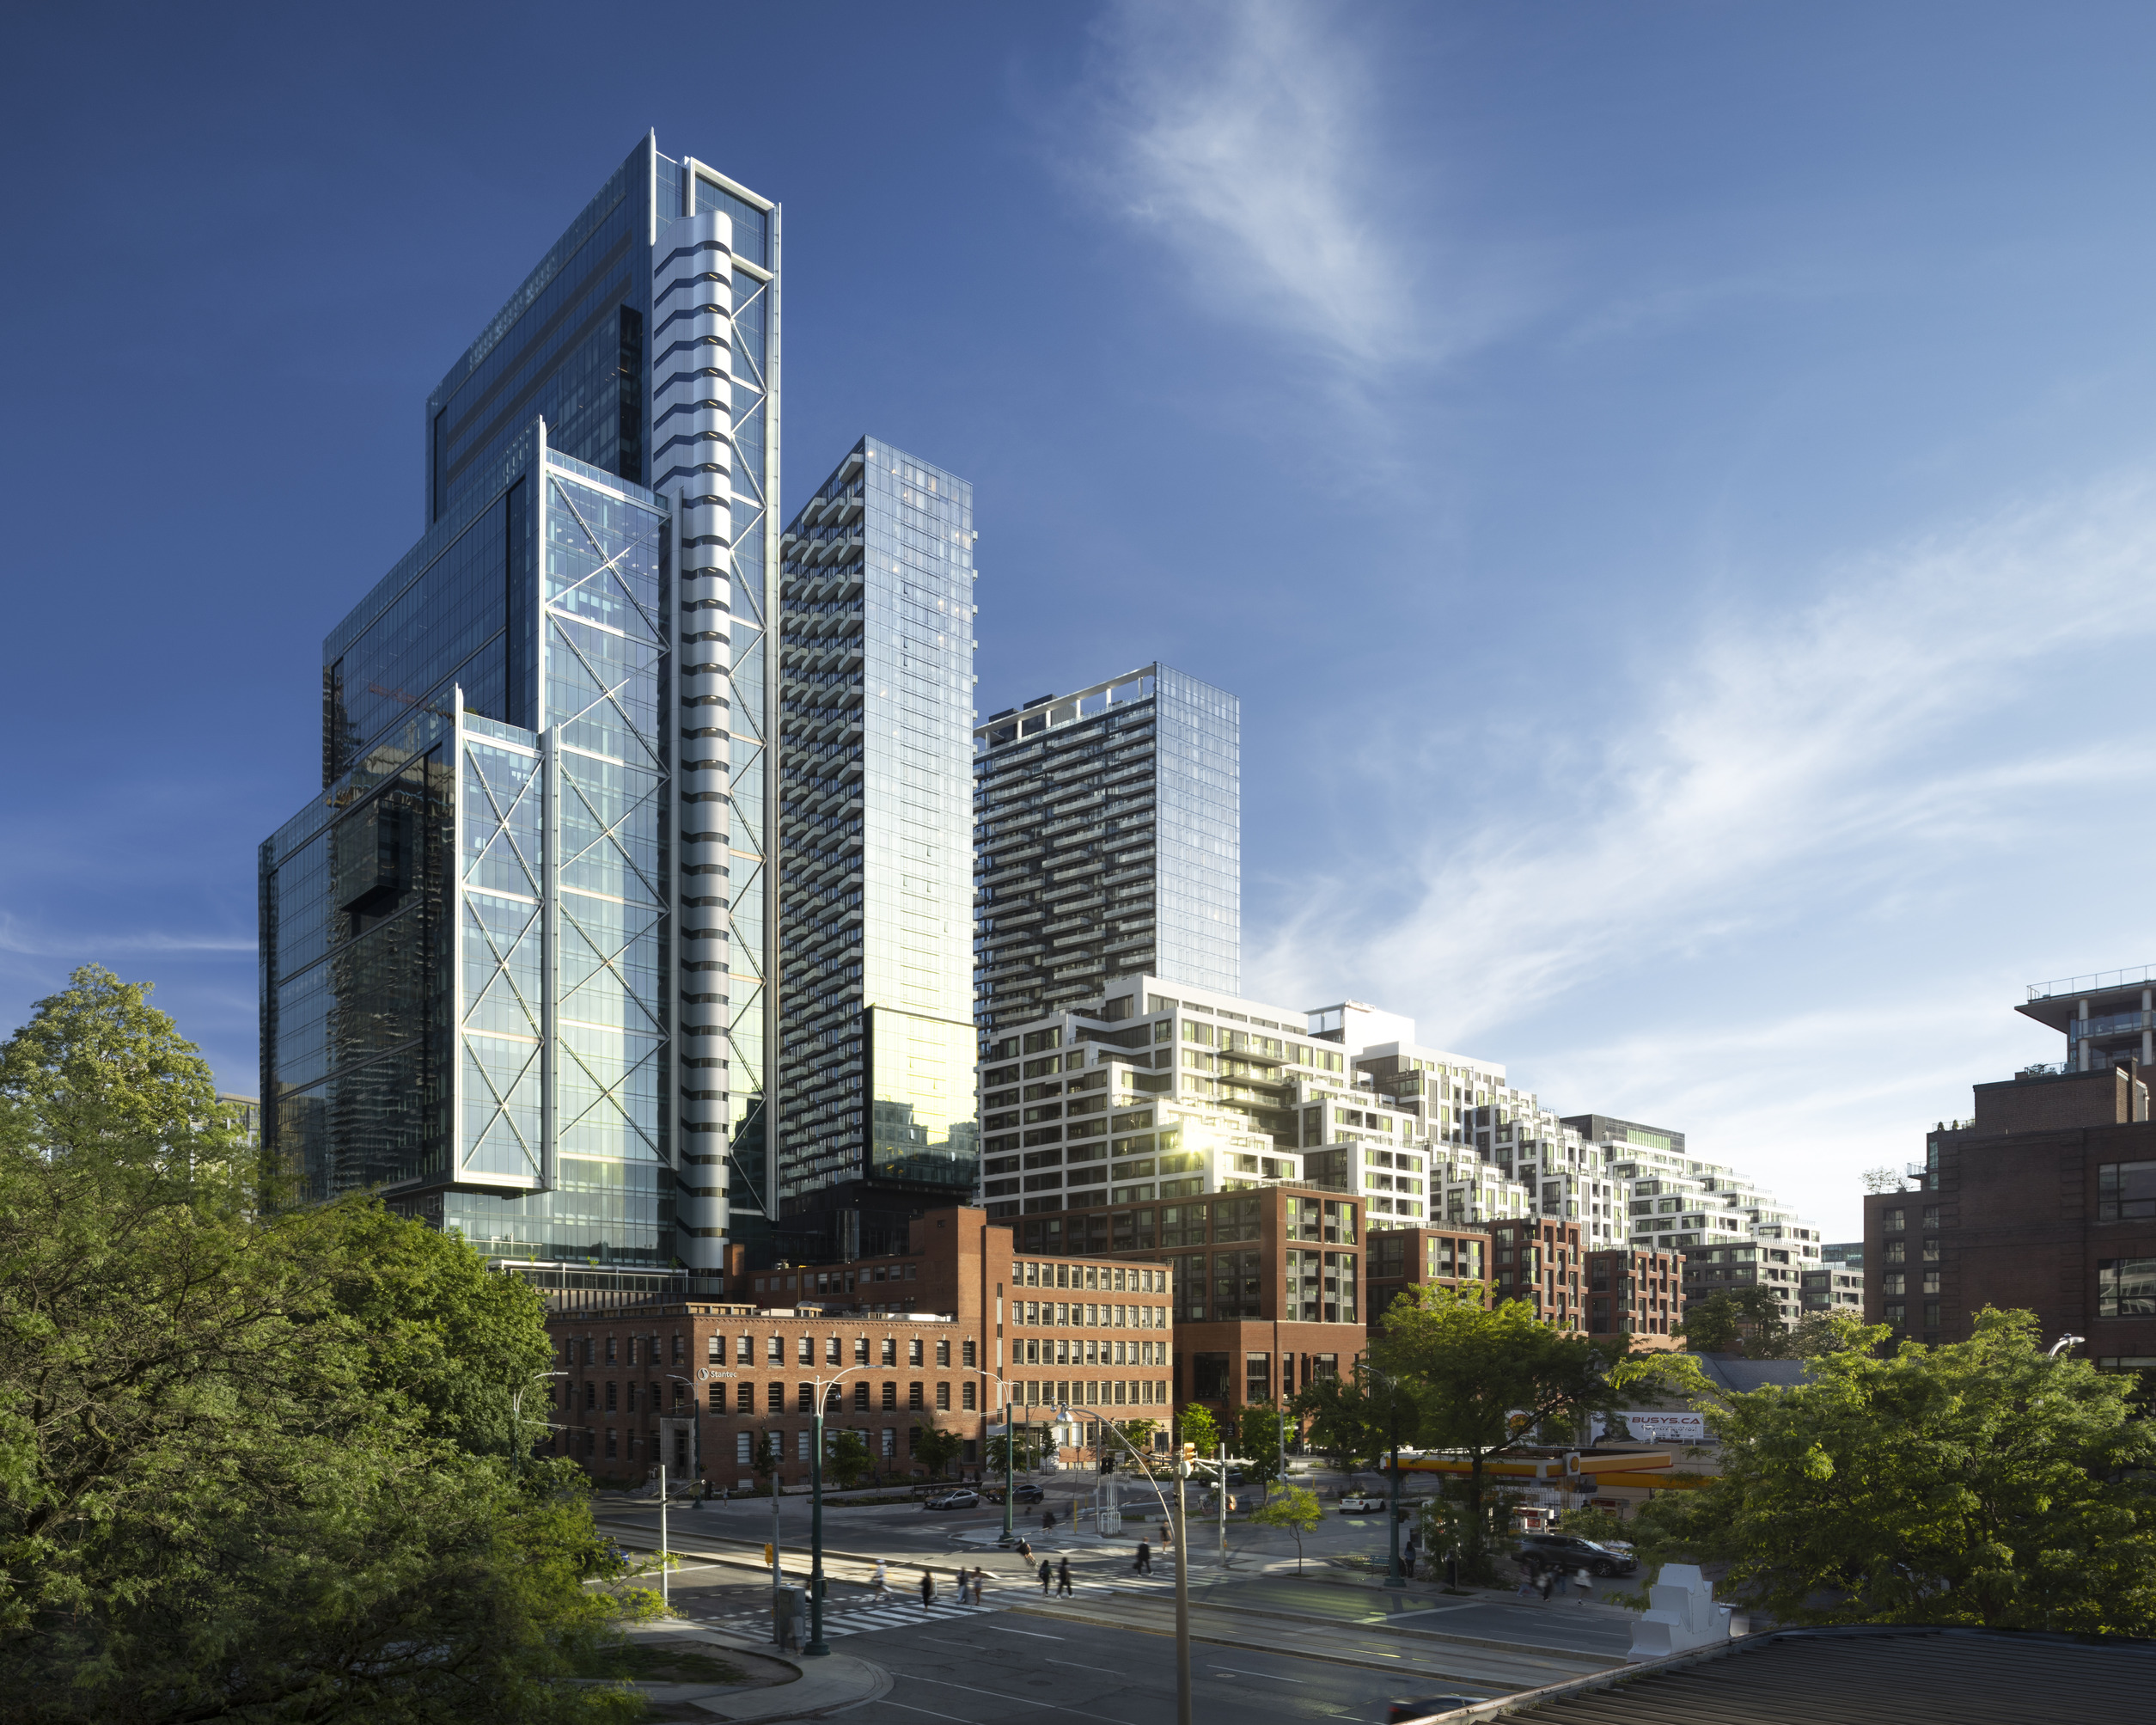
The transformation of a prime eight-acre parcel in downtown Toronto into The Well is distinguished by an innovative interplay of office, retail, and residential components set in aweather-protected, open-air pedestrian realm. It is designed to add density, advance sustainability, and sensitively integrate a new kind of mixed-use development within a variedurban fabric.
The vision to create a porous, car-free, work-live-play community took inspiration from what already exists – a network of brick-lined pedestrian routes through the adjacent heritageKing West neighborhood of century-old converted warehouses. The desire lines of pedestrian passage flow seamlessly into The Well, which extends this 24/7 public realm via nine passageways—some grand, some discreet—on all four sides. There is no obvious back-of-house and deliveries and servicing are conducted below grade. The project’s scale, landscaping and materiality all support this integration but one could argue the best, most effective way for a three-million-square-foot development to introduce itself into a neighborhood of such character is by not building any doors. This LEED Platinum certified project is testament to sustainable solutions at a large scale.
The Well consists of six mixed-use residential buildings and one office tower all connected by a podium ‘spine’, an open-air, multi-tiered promenade beneath a large, undulating glazed canopy. The project boasts an uncommon equal split between commercial and residential program of approximately 1.5-million square feet each. With a master plan conceived prior to the pandemic, the emphasis on a fresh air environment and the creation of a ‘five-minute city’ offering everyday needs of urban life proved auspicious.
- No tags selected
More Planet Positive Awards
Winner
Tabernacle Terrace: Leveraging Black Churches to Build Beloved Community
Tabernacle Terrace | Master of Architecture