The Miller Hull Partnership
Newhouse Replacement Building
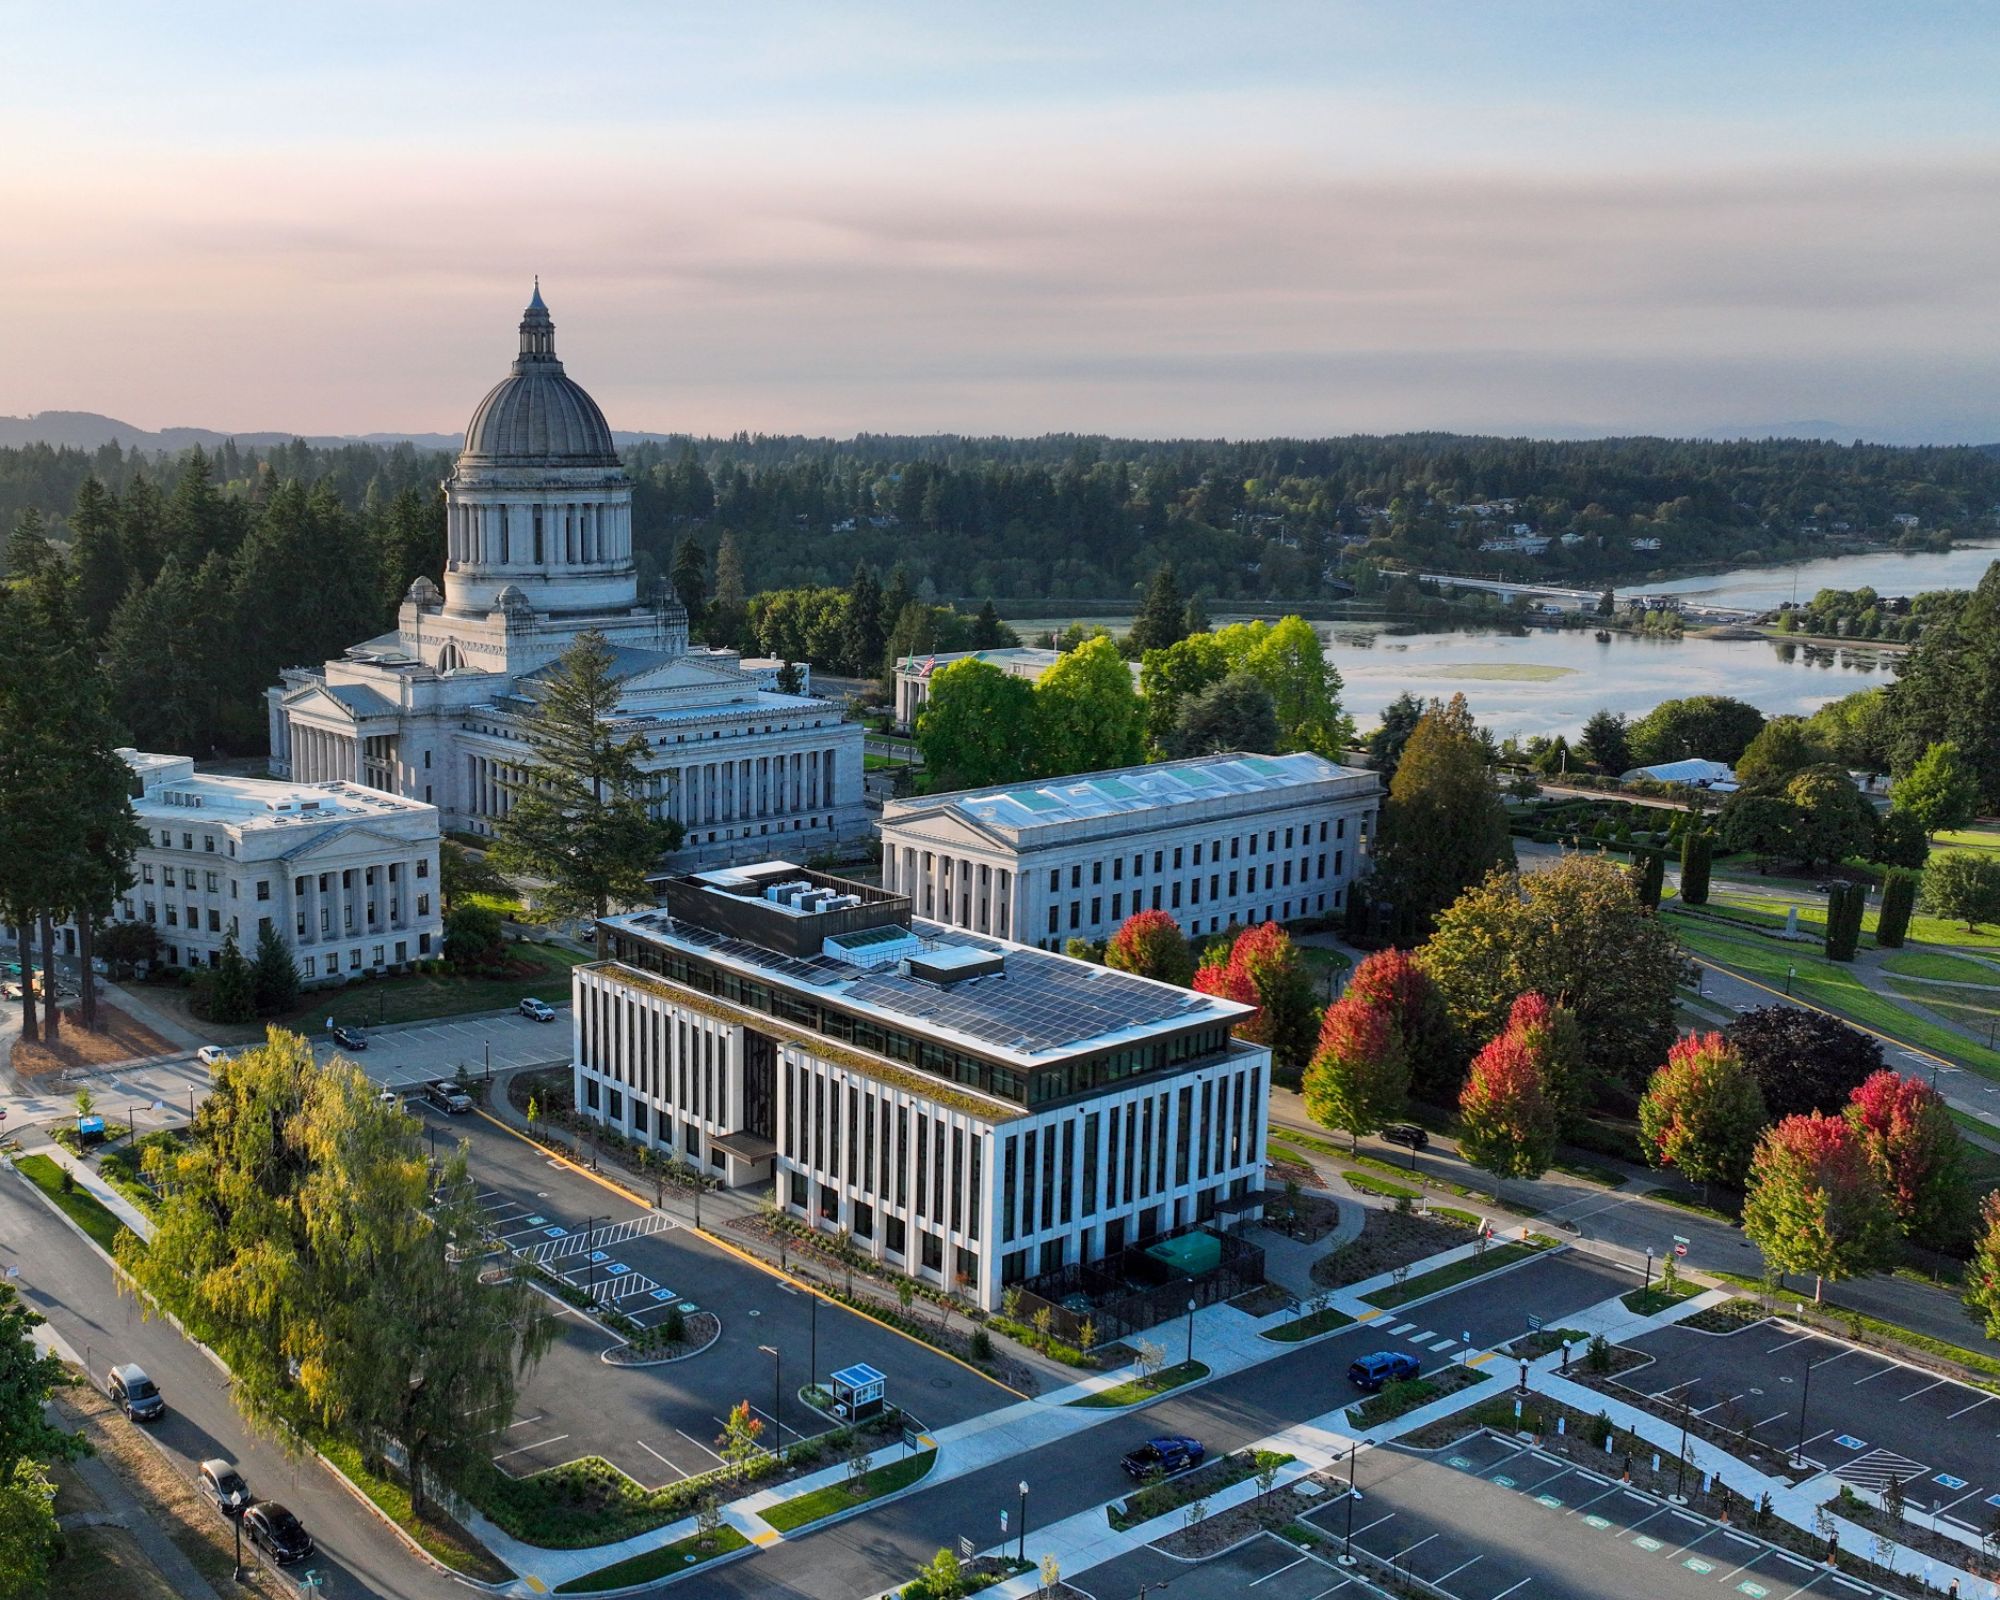
The Newhouse Replacement Building demonstrates a carbon-conscious approach to civic architecture, combining material reuse, mass timber construction, and high-performance systems that contribute to overall decarbonization. Located on Washington State’s historic Capitol Campus—the first addition in 66 years—the project maintains a classical character while pioneering Acoustic Dowel Laminated Timber (ADLT) free of chemicals of concern and introducing a fully electrified, low-carbon building system.
Rather than demolishing the nearly 90-year-old, seismically vulnerable structure, Miller Hull deconstructed it, salvaging materials for reuse and sourcing new materials within Washington State—an approach that significantly reduced upfront carbon associated with extraction, manufacturing, and transportation. The design maintains architectural continuity with its neoclassical surroundings through form, geometry, and historic patterns, while integrating materials and systems that reflect Washington’s commitment to sustainability and resource stewardship.
The building’s primary structure, locally sourced mass timber, sequesters approximately 814 metric tons of biogenic CO2e, carbon drawn from the atmosphere by growing trees and locked into the structure for its service life. Compared to a conventional steel-and-concrete LEED baseline, Newhouse reduces upfront embodied carbon by 52%, from 2,338 to 1,117 metric tons of CO₂e at the product stage. Material reuse extends this ethic: salvaging sandstone, marble, brick, interior glass, and dimensional lumber from the existing building and the adjacent Carlyon and Ayer Press Houses avoided an estimated 18,113 kgCO2e that would otherwise have been emitted through new manufacturing, transportation, and landfill decomposition. The project also preserved a 100-year-old Douglas fir on the Capitol Campus grounds, retaining a century of accumulated sequestration rather than clearing it.
Within the mass timber assemblies is Fsorb, a formaldehyde-free acoustic insert. Newhouse is the first known building to incorporate this custom system, developed in partnership with the mass timber manufacturer, eliminating all known chemicals of concern from this assembly. By advancing this system, the project enables broader adoption of a chemical-free, sustainable acoustic approach, establishing a precedent for healthier, low-carbon design.

Exceeding the state’s LEED Silver requirement, Newhouse achieved LEED Platinum in August 2025. A key decision was to move away from the campus central plant and transition the building to an all-electric system. This shift eliminates fossil fuel reliance and aligns the project with long-term decarbonization goals. The building is net-zero ready, with a 90-kilowatt rooftop photovoltaic array providing over 22% of its energy demand. Operable windows, a green roof, and a high-performance envelope reduce energy use by 75%.
Post-occupancy results validate the design’s ambitions: the building envelope exceeded Passive House airtightness standards, testing at 0.053 cfm/ft² at 75 pascals.
One of the most meaningful measures of success is reflected in people and performance. The building’s entry was brought to grade, replacing the raised neoclassical stairs of neighboring buildings and making Washington’s legislature physically accessible for the first time. The Legislative Page School, located on the first floor, connects high school students with the legislative process daily.
By integrating acoustic solutions, low-carbon mass timber, and material reuse, Newhouse addresses the intertwined challenges of occupant health, carbon impact, and civic functionality.
- No tags selected