


BŌK Modern Shapes Exteriors Through Metal Systems
Panels of metal are cut, folded, and joined into assemblies that shade courtyards, screen circulation, and mark thresholds. Each joint and connection contributes to an architectural language carried across the building envelope. BŌK Modern has built a practice around this material precision, developing integrated architectural metal systems that are engineered for efficiency and design intent.
With more than 900 projects completed across the United States, the company applies its approach to a wide range of building types, from housing to cultural institutions. That breadth finds clear illustration in three California projects where bracketless sunshades, weathering steel façades, and prefabricated balconies demonstrate how performance and expression can align through metal.
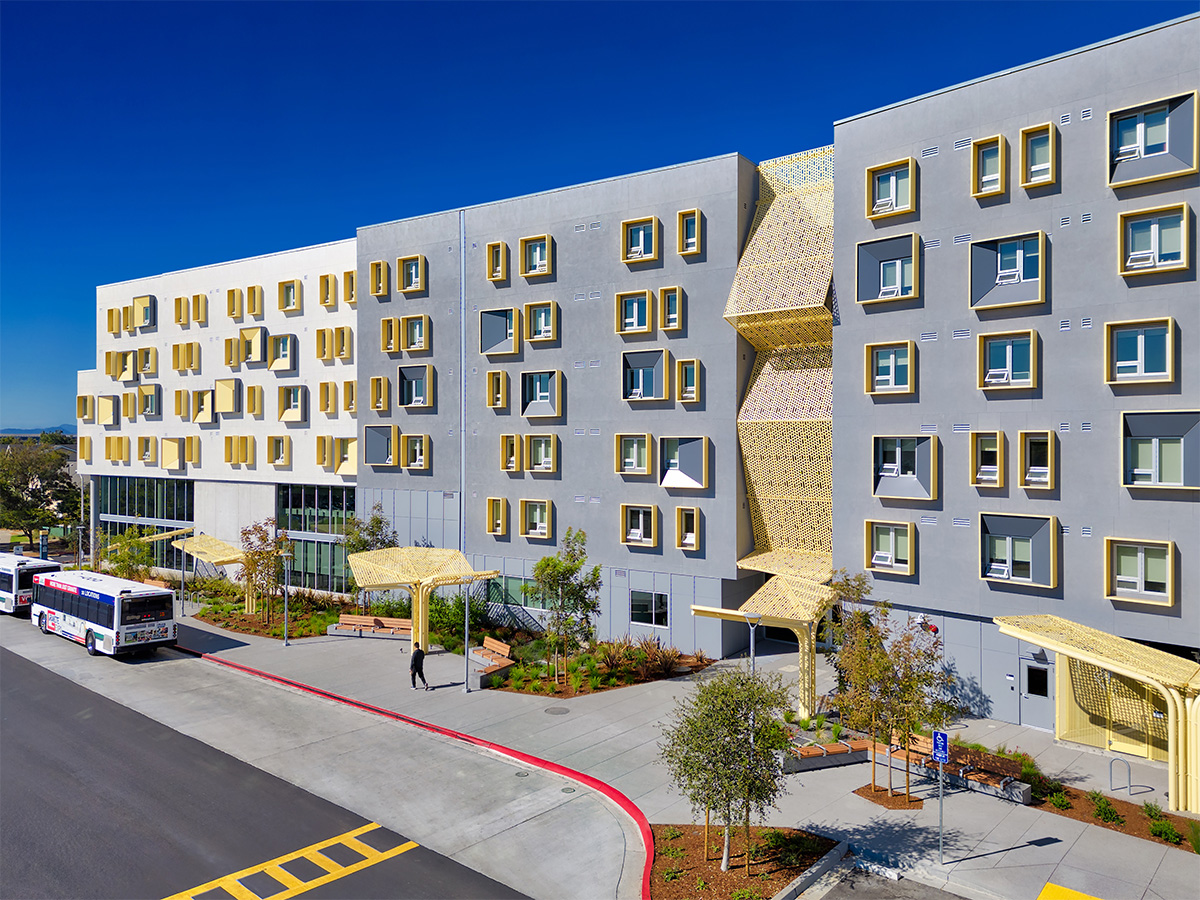
Albany Housing: Geometry and Efficiency
Along the eastern shore of the San Francisco Bay in Albany, California, an affordable housing development was designed by Ayers Saint Gross, with BŌK Modern assemblies playing a central role on the exterior. Bracketless sunshades, custom wall screens, and a trellis system established the architectural language while reducing complexity in the field. Laser-cut templates and efficient mounting systems minimized structural penetrations, improving waterproofing and durability, while also cutting installation time and labor costs. The assemblies balanced bold forms with seismic compliance, delivering rigid components that manage water and movement without compromising design intent.
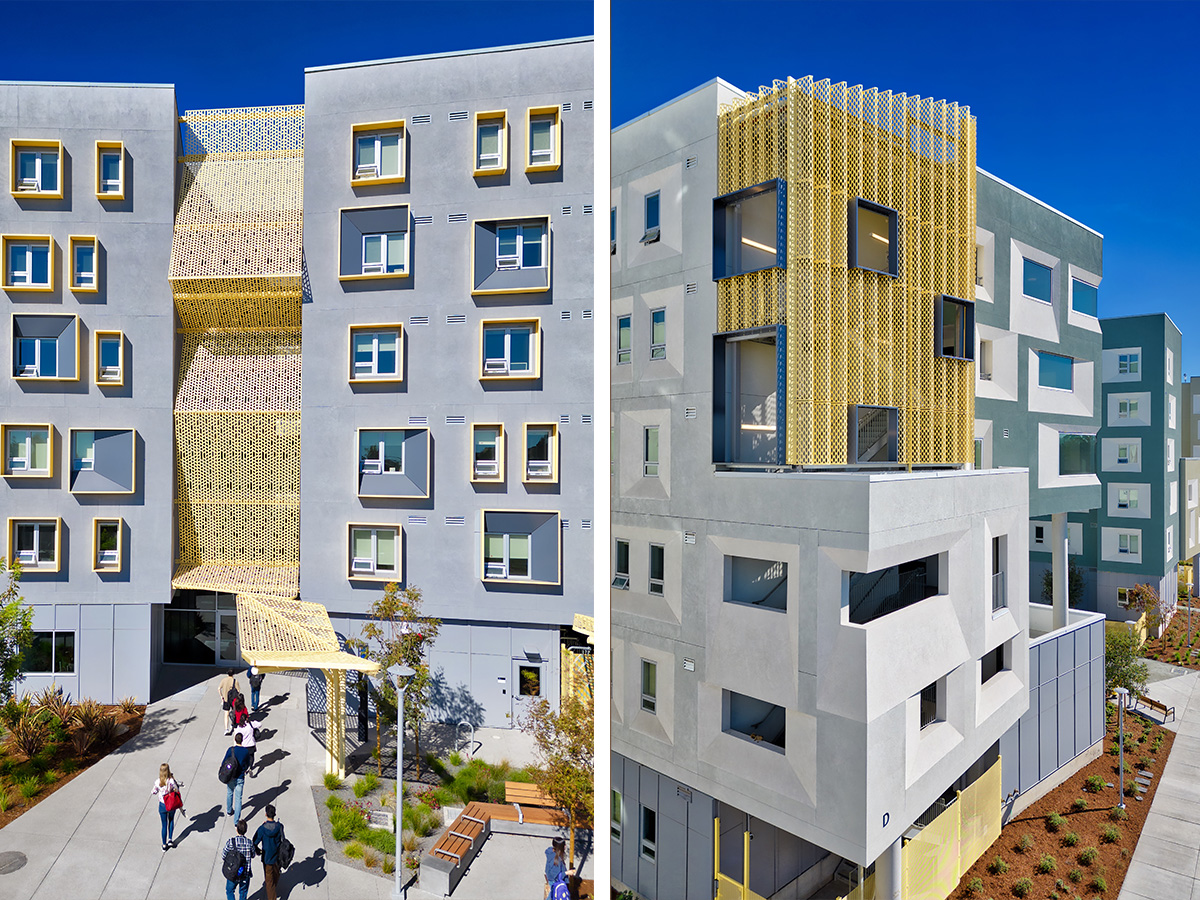
The trellis system extended these efficiencies into communal spaces, shading plazas and barbeque areas with a 50-percent open design that met code requirements while unifying the exterior. With its geometric façade accented by vibrant color and shade, the Albany Housing development demonstrates how prefabricated assemblies can address technical performance while shaping architectural character.
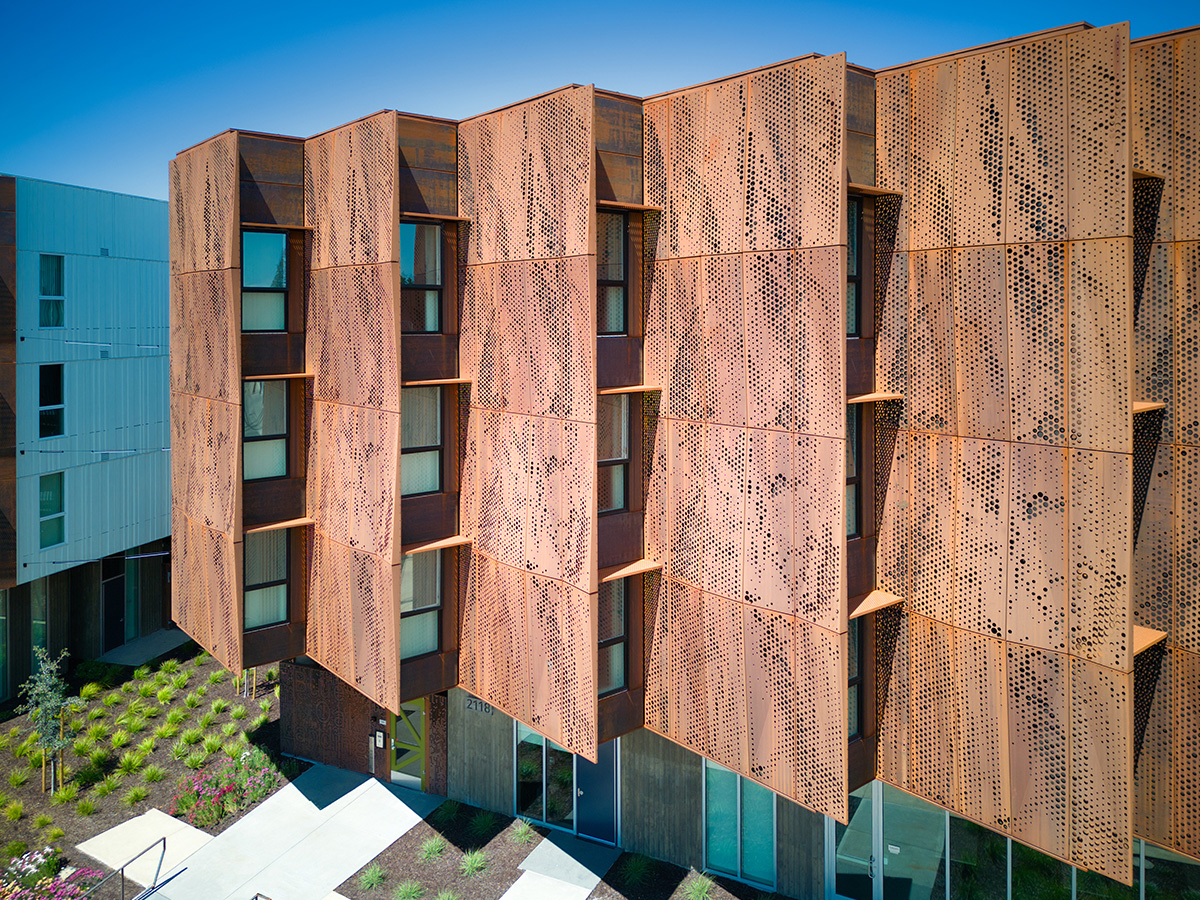
Blue Oak Landing: Weathering Steel and Cohesion
Further north in Vallejo, California, David Baker Architects designed Blue Oak Landing, a supportive housing community designed for residents transitioning out of homelessness. Composed of two buildings joined by a bridge, the project uses weathering steel rainscreens and canopies as defining elements. The material’s natural corrosion resistance ensures durability with little to no upkeep, while its surface patina reinforces the project’s identity over time. Passive shading from the canopies reduces heat gain, supporting energy performance alongside long-term resilience.
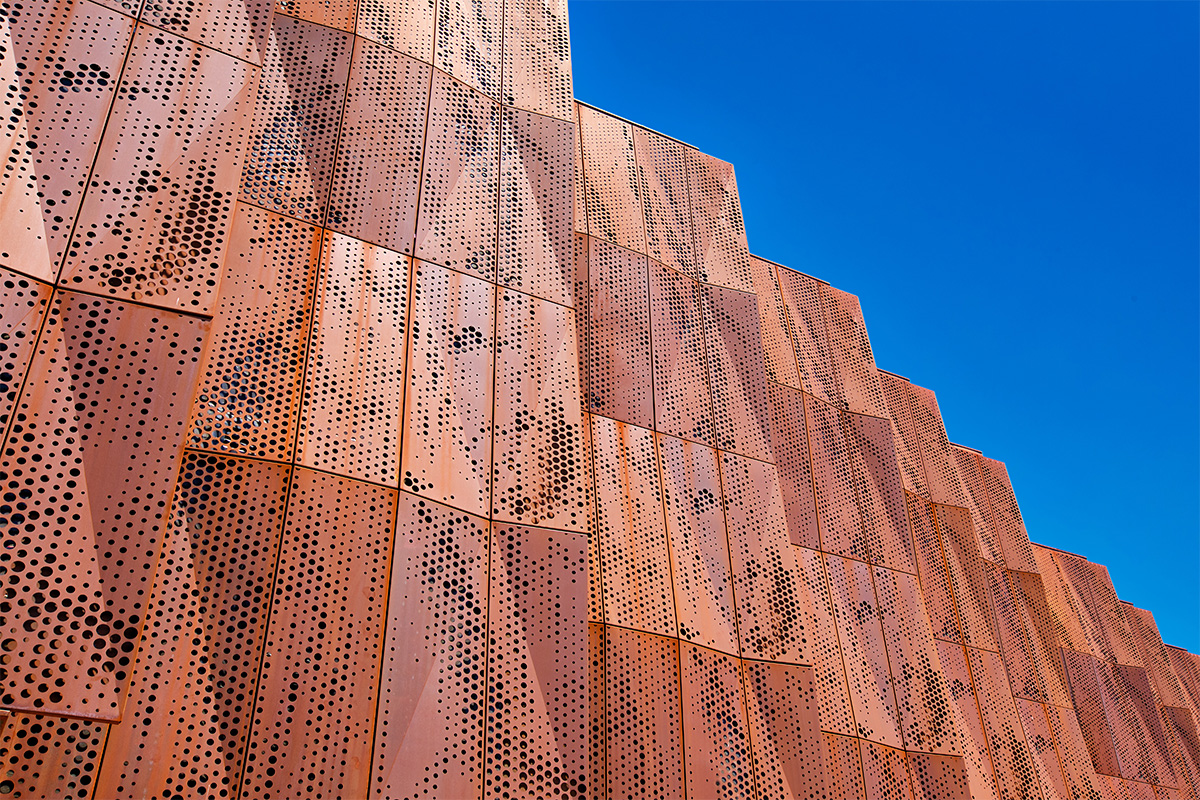
The scope extended to fencing and gates, establishing a cohesive language across the site. Coordinating multiple elements through one system simplified installation, streamlined logistics, and lowered overall risk. The integration of material, structure, and performance at Blue Oak Landing sets up a different scale of coordination in Mountain View, where prefabricated assemblies defined a larger housing community.

La Avenida: Prefabrication at Scale
Bolt-on balconies, canopies, sunshades, and an integrated fencing system define the façade of La Avenida Apartments, a 100-unit supportive rental community in Mountain View, California, also designed by David Baker Architects. Fabricated in Cor-Ten steel, the components extend durability while contributing to a unified architectural language. Prefabricated bolt-on and nail-on systems reduced field measuring, minimized trade overlap, and provided flexibility in layout without altering core structures.
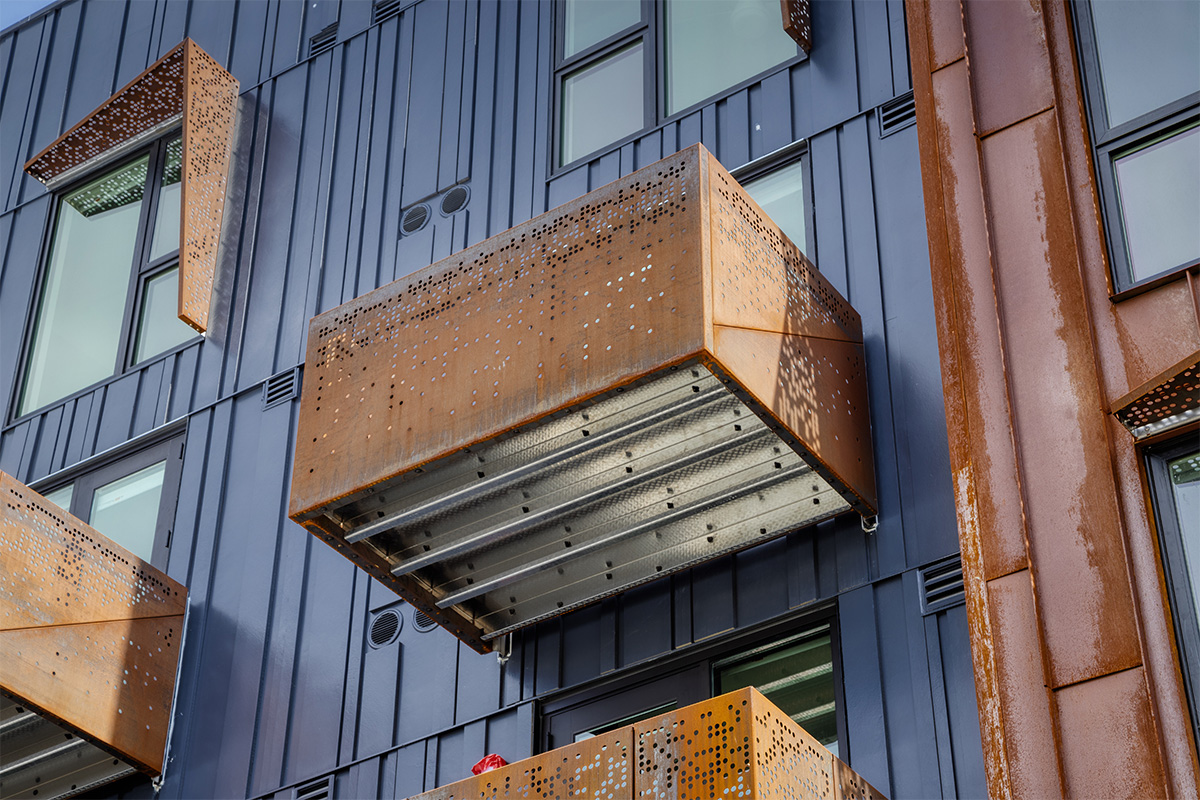
By keeping balconies, sunshades, and canopies within the same material family, BŌK Modern reinforced cohesion across the building’s exterior while protecting outdoor spaces. At La Avenida, prefabrication translated directly into efficiency, with assemblies crafted to balance installation demands and design continuity.
Taken together, these three California projects show how BŌK Modern’s prefabricated assemblies extend beyond components to become frameworks for identity. Across different programs and scales, the systems streamline building, protect longevity, and carry design intent through to the finished façade.