CUPACLAD and Readyslate Elevate Utah Residence by Hebdon Studio
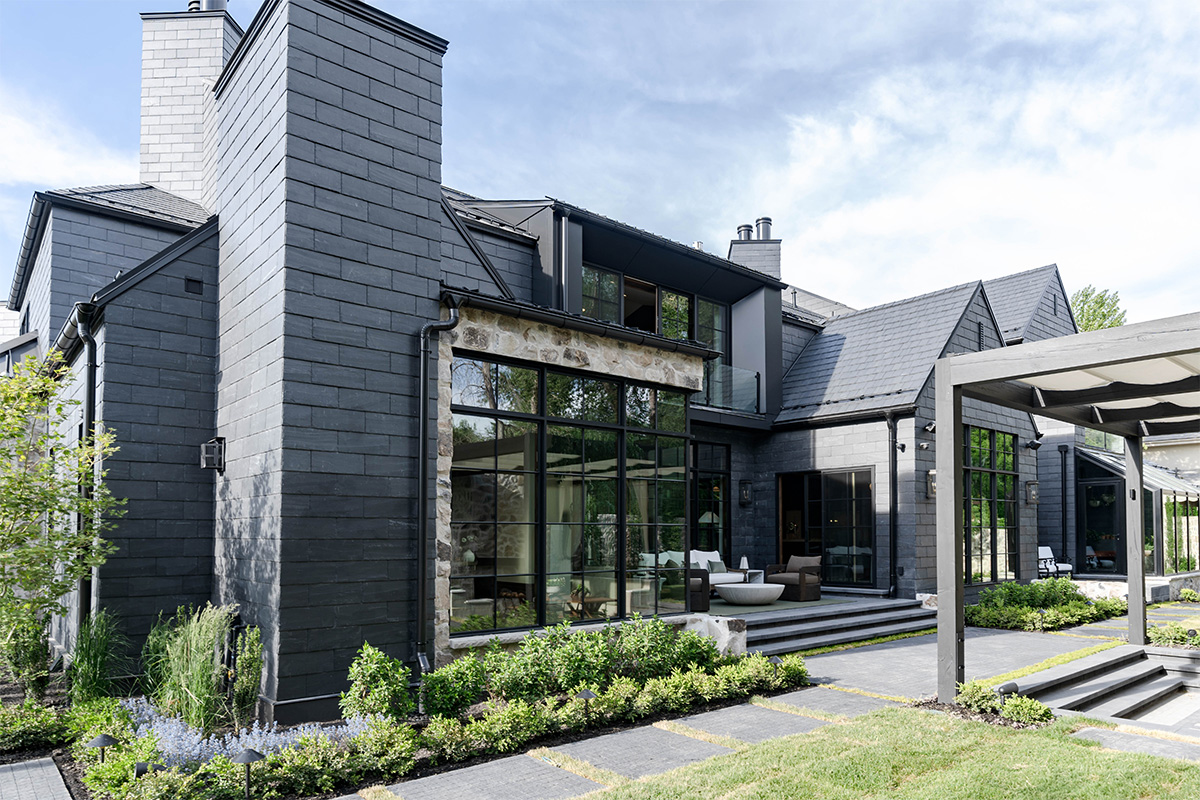
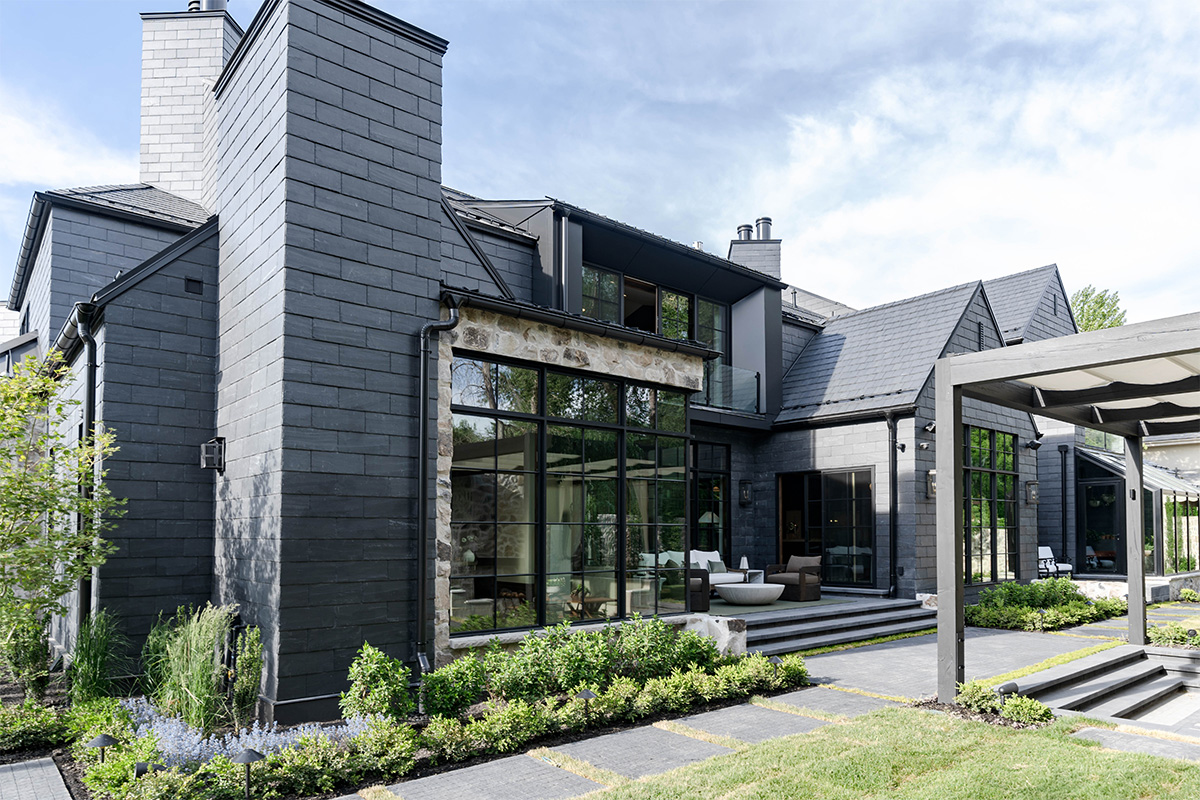
In Orem, Utah, two freestanding structures sit in close proximity, their facades and roof planes wrapped in the same natural slate. Brian Hebdon of Hebdon Studio specified two CUPA PIZARRAS products for the project: CUPACLAD 101 for the cladding and Readyslate for the roofing—marking the first time the two systems have been combined on a single residential property in the United States.
The project began as a full renovation of an early 2000s home, stripped to its structure and reimagined to align with the owners' vision for a low-maintenance, long-lived residence. As the scope expanded to include a second freestanding structure conceived as a wellness space, material selection became the primary tool for establishing a relationship between the two buildings.
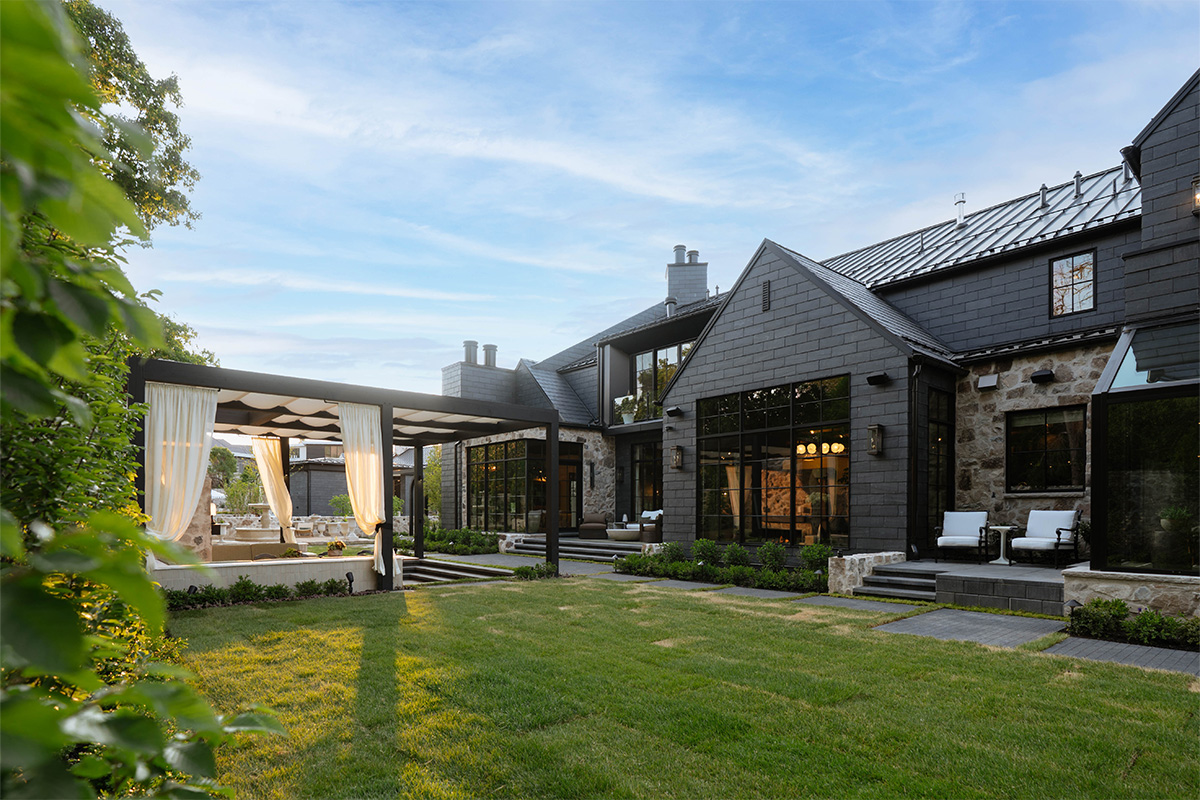
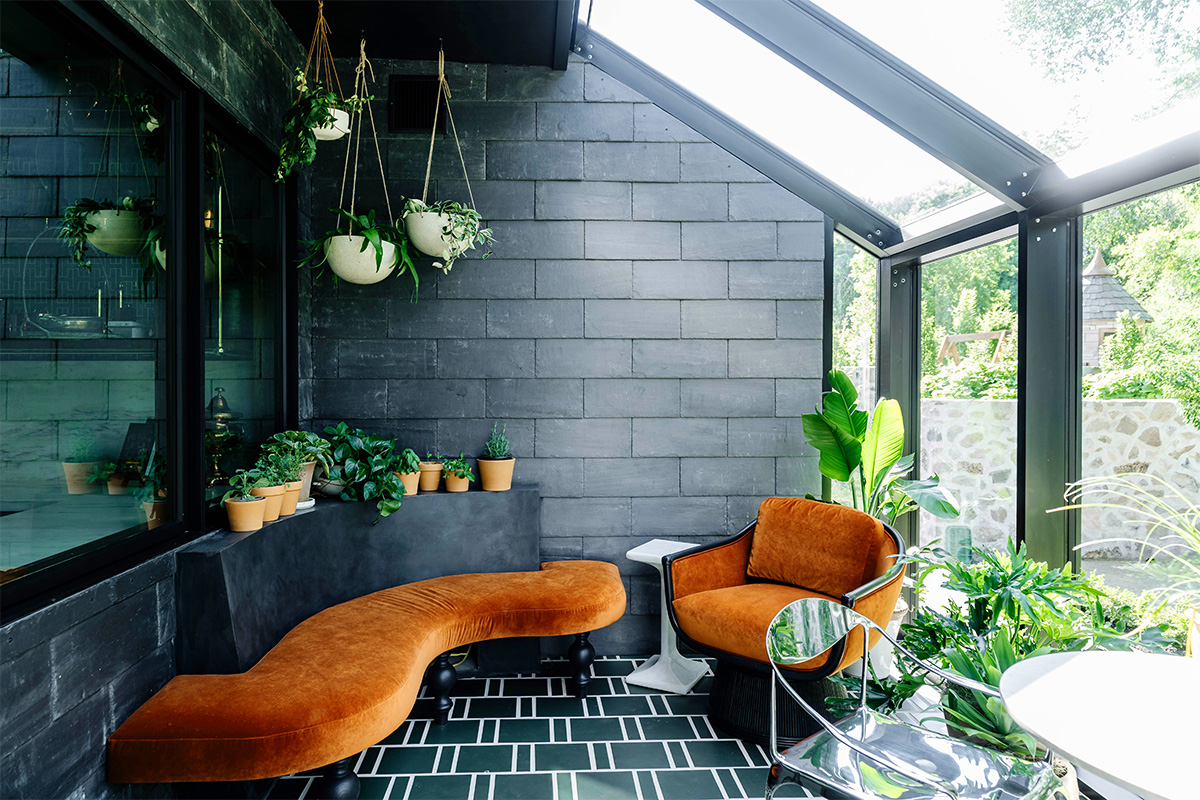
Hebdon had long wanted to work with CUPACLAD, though earlier projects had not aligned in terms of budget or program. Here, with both structures requiring cladding and roofing decisions made in concert, the conditions were right. The main residence received CUPACLAD 101 Logic, in which uniform 40×20 cm slates are installed horizontally with invisible fixings; the secondary structure received CUPACLAD 101 Random, which combines three slate sizes—50×25, 50×20, and 50×15 cm—in a horizontal pattern that produces a more varied surface composition. In both systems, hardware stays fully concealed behind the slate courses above, leaving the material to read on its own.
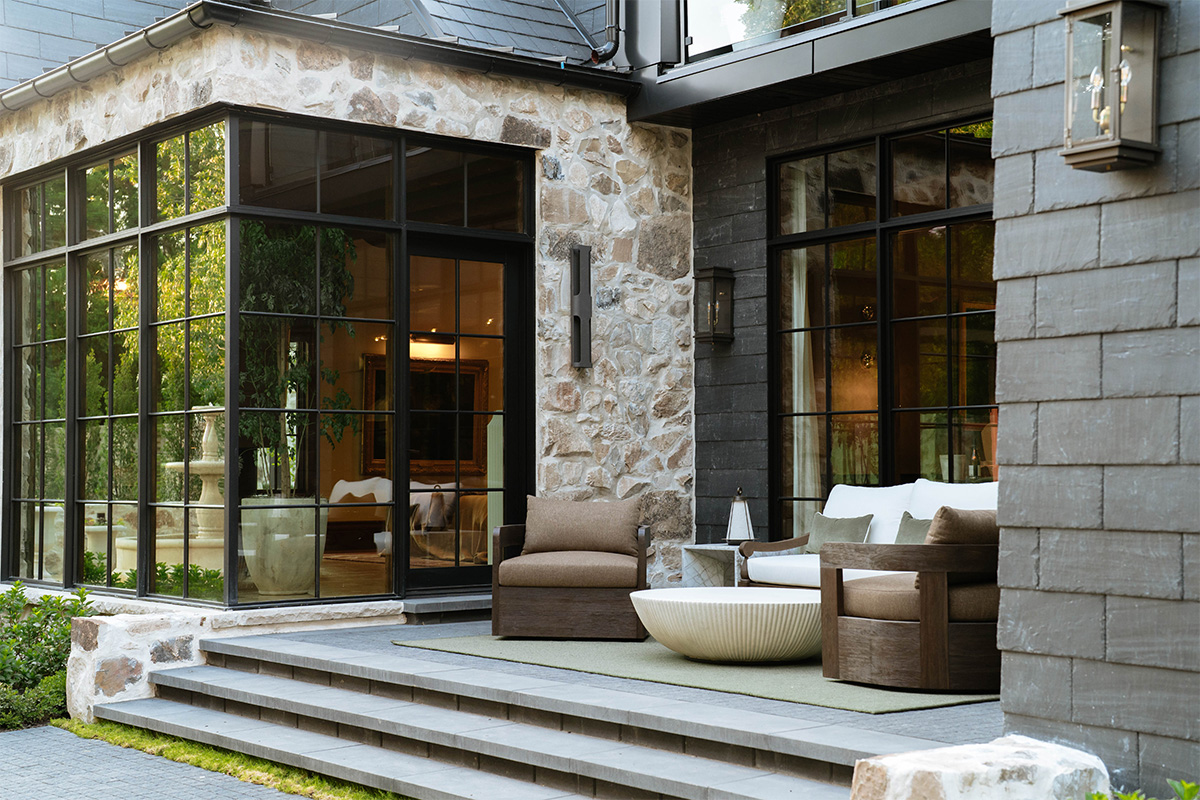
The original roof specification was metal, selected to complement the slate cladding. Local HOA regulations required natural materials, which prompted a reconsideration of the roofing strategy. Readyslate met those requirements. The pre-assembled roofing system, in which slate is mounted to a waterproof HDPE backing, remained compatible with the CUPACLAD already specified for the façades and allowed the material palette to extend continuously from wall to roof.
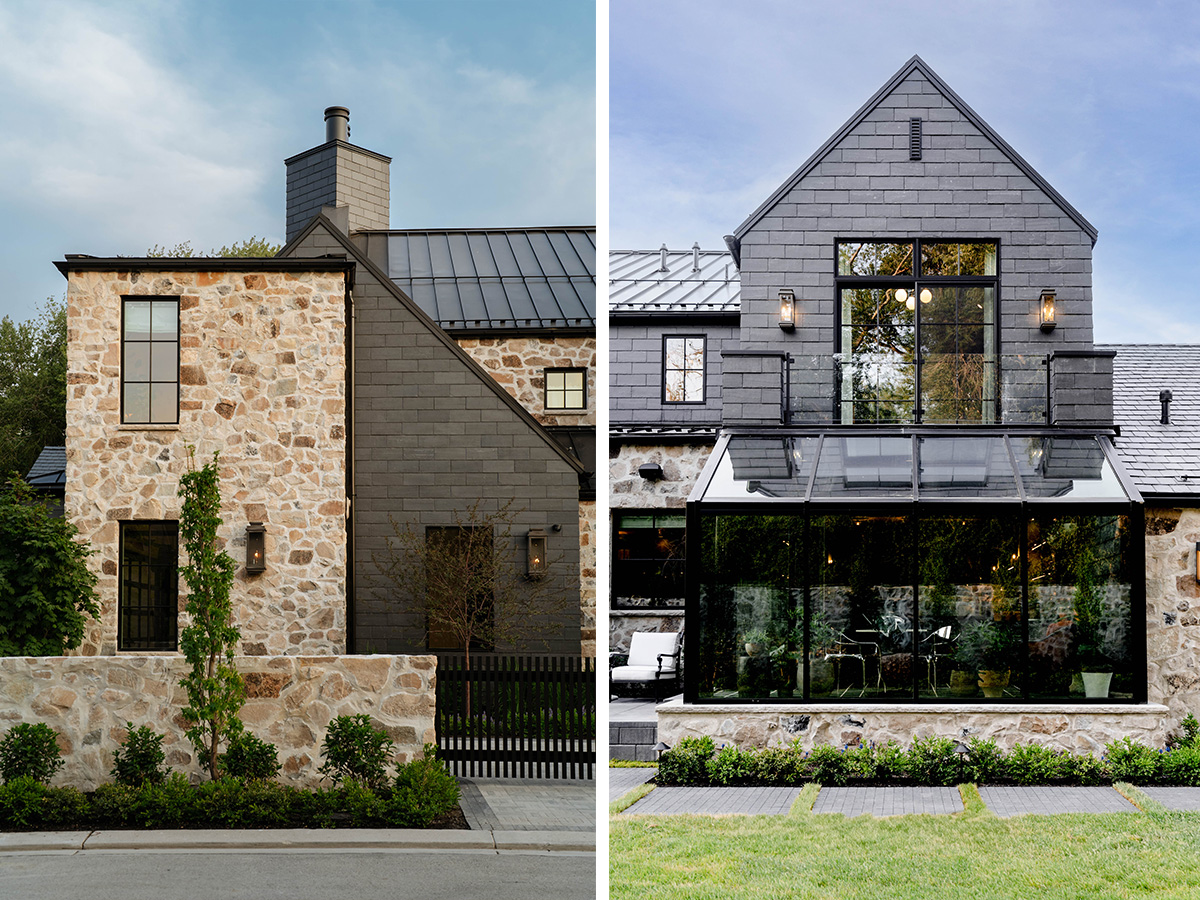
For Hebdon, the appeal of slate in this context was specific to how the material performs visually at scale. “As a natural material, slate brings subtle variation in tone and texture, so the facades never feel flat or overly uniform,” he said. “It adds depth while still keeping the architecture light and refined.” Variation is inherent to slate, with each panel carrying its own surface character. And across two facades, the cumulative effect is one of texture held in check by the geometry of the cladding system. The Logic and Random installation patterns work with that variation, lending each structure a distinct surface reading within a shared material palette.