


Designing With Light at Taiwan’s Taoyuan Airport Terminal 3
For most travelers, an airport marks the beginning or the end of a journey. For architecture, however, it is the first civic space through which a city introduces itself to the world. Long before visitors encounter streets, neighborhoods, or public life, they experience a country's values through the spaces that welcome them. As airports around the globe continue to pursue greater capacity, higher efficiency, and increasingly complex commercial programs, a new generation of terminal design is asking a different question: beyond moving passengers, can architecture also express a city's culture, climate, and rhythm of life?
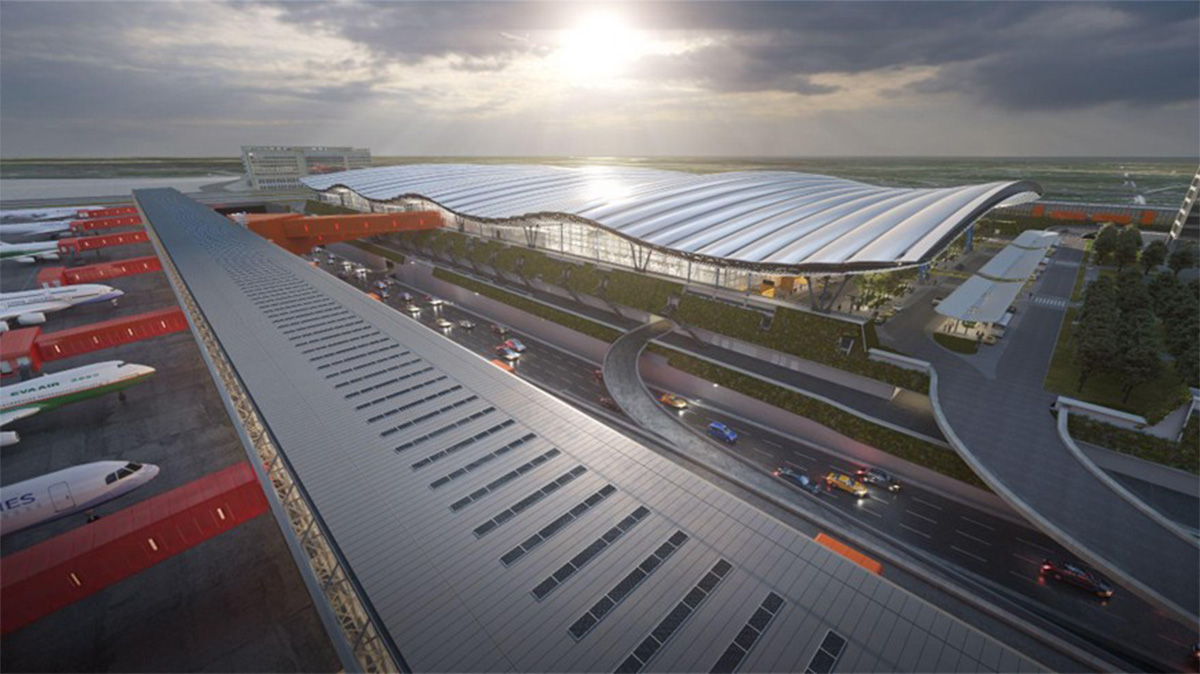
The design of Taoyuan International Airport Terminal 3, created by Rogers Stirk Harbour + Partners (RSHP), begins with this very premise. Here, light is not simply a source of illumination but an architectural medium through which atmosphere, environmental performance, and human experience converge. By integrating daylight, solar control, and the building envelope into a unified design strategy, the terminal demonstrates how sustainability can evolve beyond technological performance to become an intrinsic quality of spatial experience.
The terminal's roof is constructed as a double-layer aluminum system that provides both thermal and acoustic insulation while incorporating photovoltaic panels that generate renewable energy directly on site. Along the perimeter, expansive glazed façades are paired with external shading devices to maximize daylight and preserve open views while reducing solar heat gain. Rather than treating environmental performance as an invisible technical layer, the architecture allows climate responsiveness to become part of its visual identity.
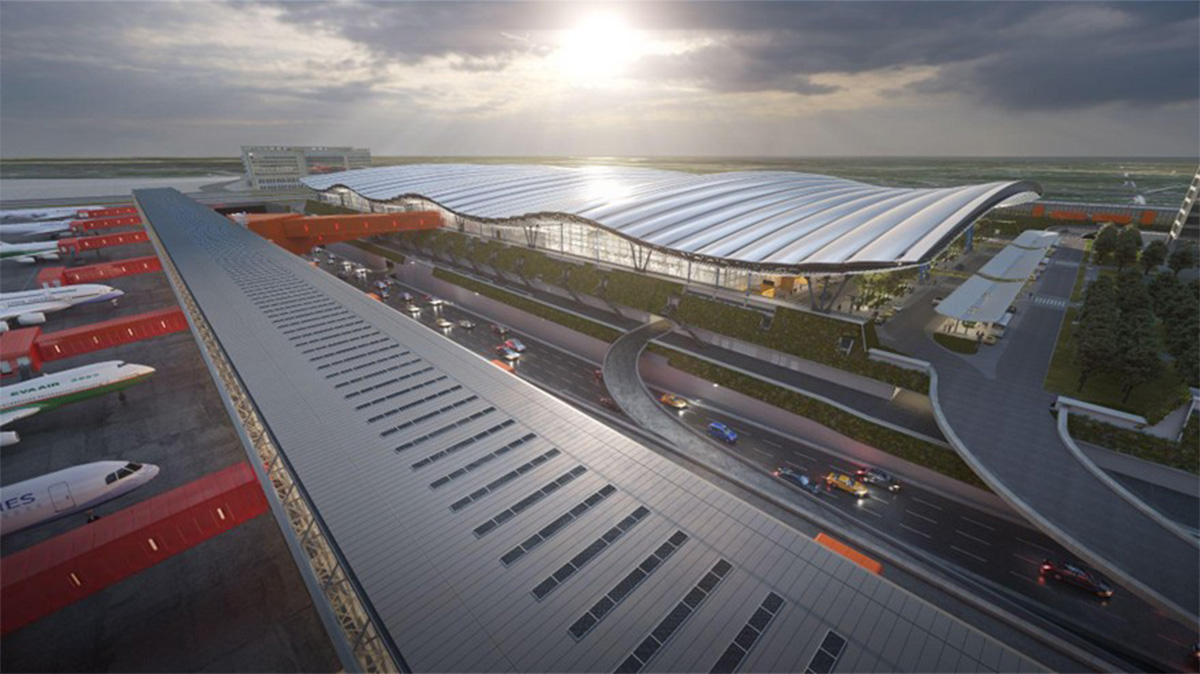
This environmental approach extends beyond the building envelope into energy and water management. Rooftop photovoltaic arrays installed above the concourse provide approximately 800 kWp of peak generating capacity, supplying renewable electricity for terminal lighting. A wastewater recycling system recovers nearly 45 percent of treated water for reuse in cooling systems and landscape irrigation. Although largely invisible to passengers, these systems were conceived alongside the building's structure, materials, and spatial organization from the earliest stages of design. Sustainability is therefore not applied as an afterthought but embedded within the architecture itself.
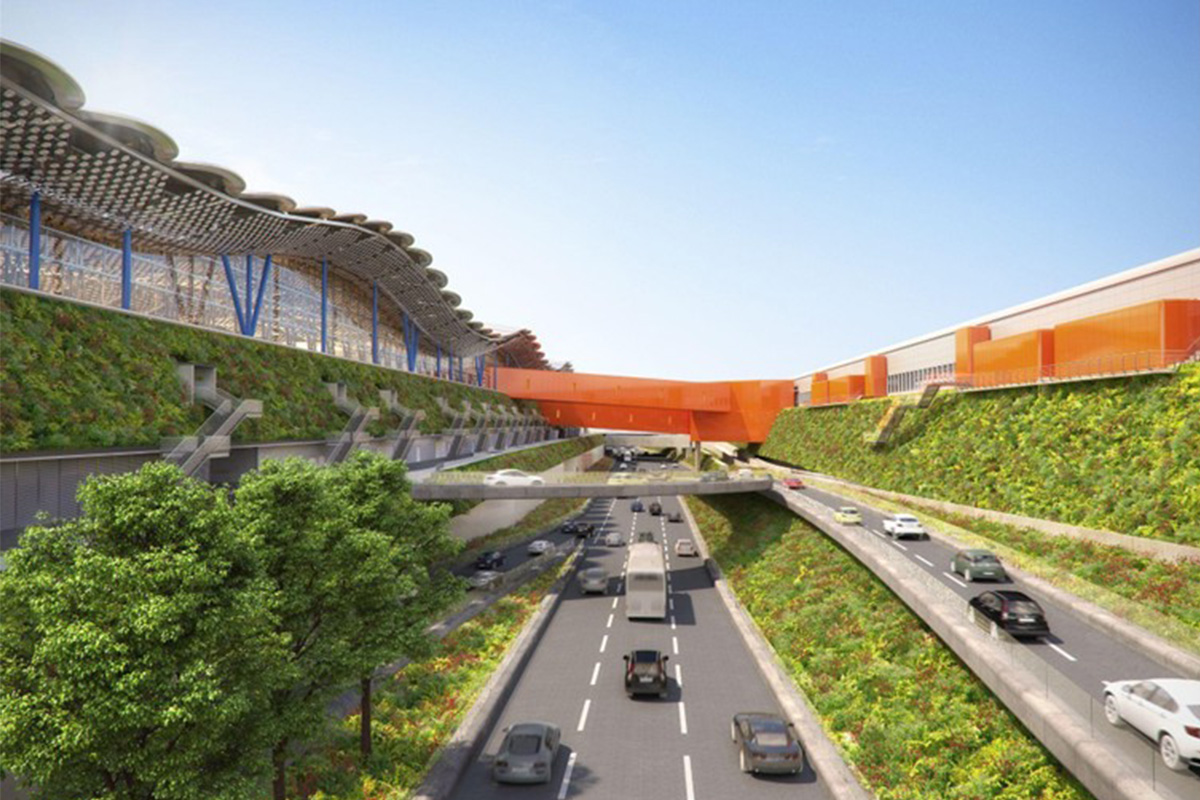
Beyond its environmental performance, Terminal 3 reflects a thoughtful interpretation of Taiwan's natural landscape. The sweeping roofline recalls the undulating silhouette of the island's mountain ranges, while monumental structural columns reinterpret the expansive form of Taiwan's banyan trees, establishing both structural order and spatial identity. Above, the layered metallic ceiling evokes drifting clouds through a rhythmic composition of suspended elements. Rather than reproducing literal images of mountains or the sea, the architecture translates the atmosphere of Taiwan's landscape into spatial experience. As daylight moves through the terminal, landscape becomes perception, allowing local identity to be experienced rather than simply represented.
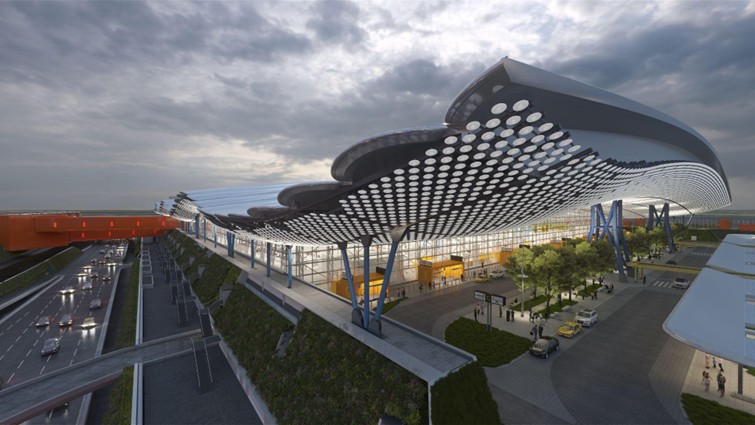
Light also reshapes the relationship between movement and space. The North Concourse—the first section of Terminal 3 to open—extends approximately 738 meters, where generous ceiling heights and expansive curtain walls introduce daylight deep into the interior. Throughout the journey, passengers remain visually connected to the sky, the airfield, and aircraft movements beyond the glass. This openness reduces the sense of enclosure often associated with large transportation facilities, transforming circulation into an experience of observation rather than simply transit.
Instead of relying primarily on signage, the terminal employs daylight, spatial proportion, and carefully orchestrated color to establish intuitive orientation. Architecture itself becomes a wayfinding instrument, enabling passengers to navigate through the building with clarity and ease.
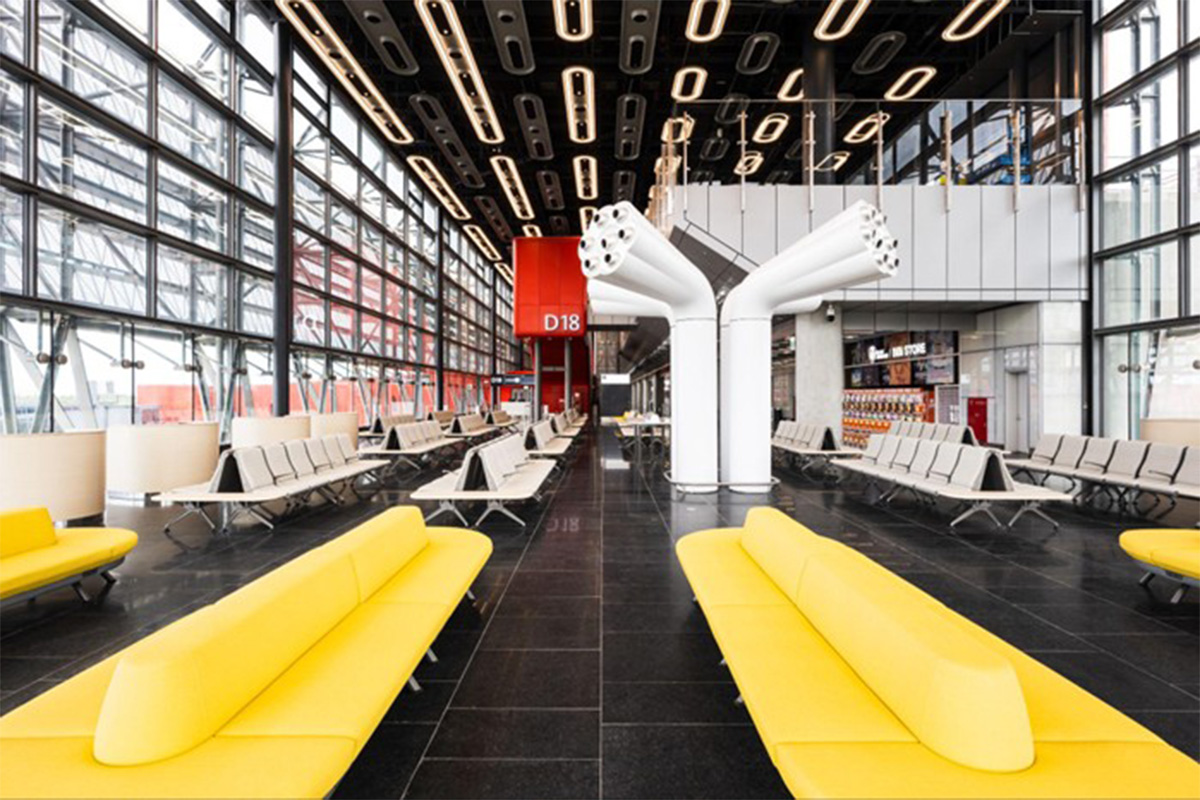
If daylight defines the emotional character of the space, integrated building systems preserve its architectural clarity. The North Concourse incorporates 1,488 HALO ceiling modules, each combining lighting, air conditioning, fire protection, public address systems, surveillance, and communications infrastructure into a single prefabricated element. By consolidating multiple engineering systems within a unified architectural vocabulary, the ceiling eliminates visual clutter while maintaining exceptional flexibility for maintenance, replacement, and future technological upgrades. Here, technology quietly recedes into the architecture, allowing spatial experience to remain uninterrupted.
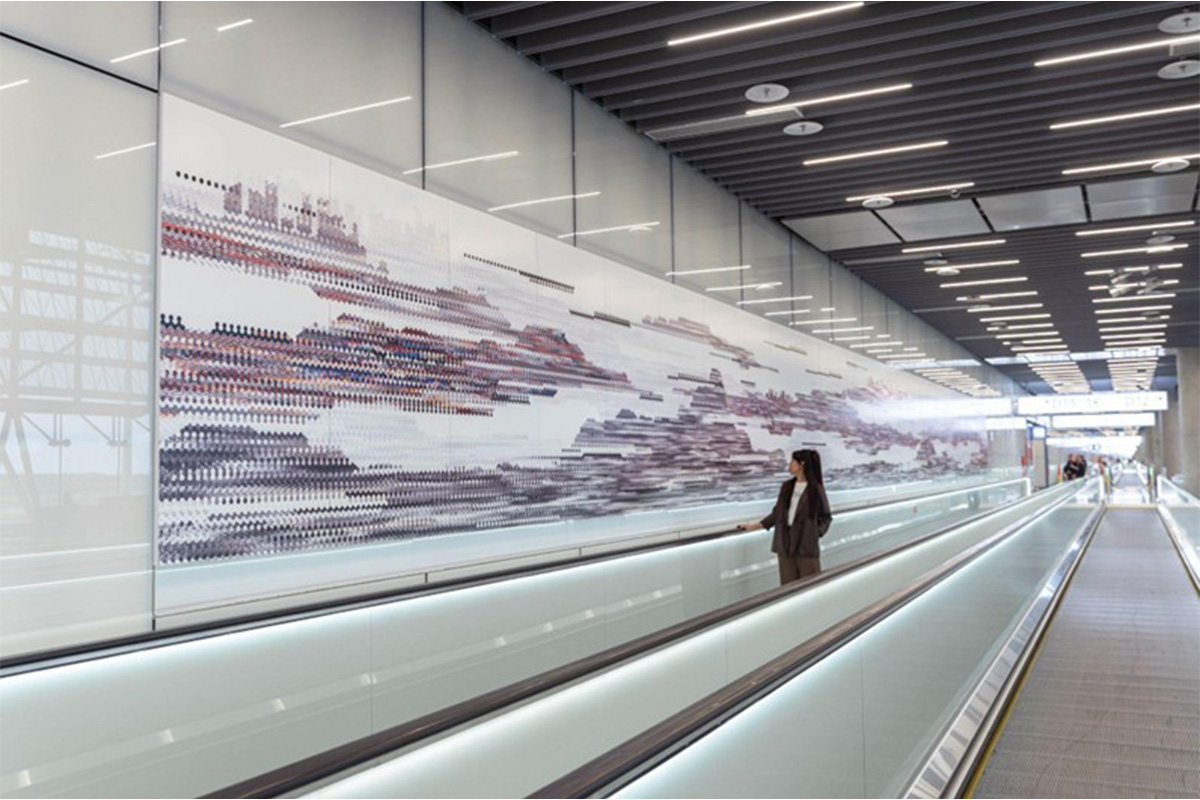
Along the moving walkways, the public artwork Gateway to the Nation: Island Allegory unfolds in rhythm with the passenger's journey. Rather than functioning as a static installation, the artwork becomes part of the choreography of movement, allowing art and architecture to shape the experience of travel together.

Terminal 3 proposes a more thoughtful model for the future of civic architecture—one in which environmental intelligence, material expression, and human experience are inseparable. What travelers remember is rarely a roofline or a structural span. They remember how daylight accompanied them through space, how architecture quietly revealed direction without demanding attention, and how a sense of place emerged through material, structure, and atmosphere.
In this sense, Taoyuan International Airport Terminal 3 is more than a transportation hub. It is Taiwan's first public room—a place where architecture becomes the country's opening conversation with the world.