


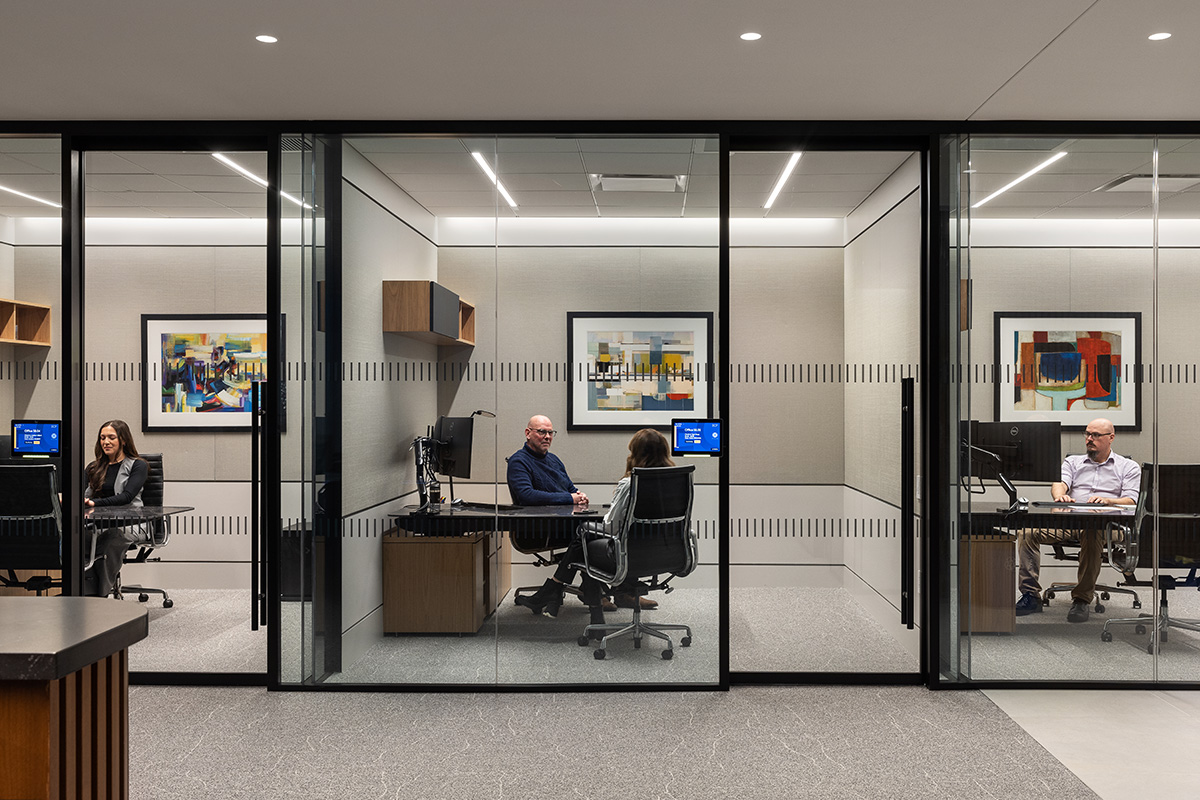
MetroWall on Specifying the Right Door for Glass Interiors
Within a glass wall system, the door is where the design is engaged most directly. It has to be easy to locate, clear in its operation, comfortable to pass through, and dependable in closing and latching as intended. Each of these demands shapes accessibility, circulation, acoustics, privacy, and the broader experience of a space. Given how visible and frequently used doors are, they merit attention at the outset of a glass wall specification, well before the system, finish, and acoustic targets are fixed. Treating the door as an integral part of the assembly keeps performance and appearance aligned, heads off coordination issues down the line, and ensures the finished installation meets the project’s requirements.
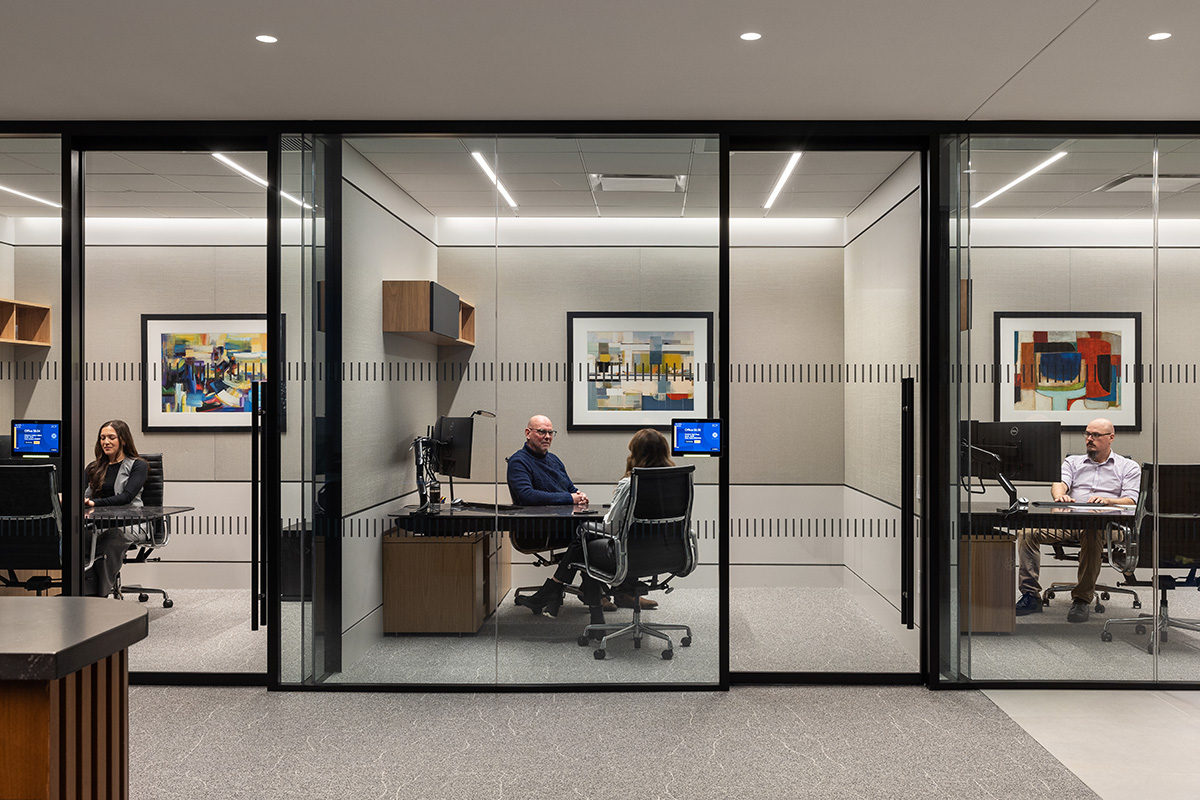
A conventional door schedule records dimensions, frame, hardware, security, and acoustics, yet it reveals only part of how an opening will perform once a space is occupied. MetroWall, which engineers premium glass wall interiors, fills in the rest with a four-moments framework that follows each entry through approach, contact, passage, and closure. Reviewing a door at every stage accounts for conditions such as mobility device access, the transport of materials, simultaneous entry and exit, and the shift in sound between open and closed positions.
Arrival and Operation
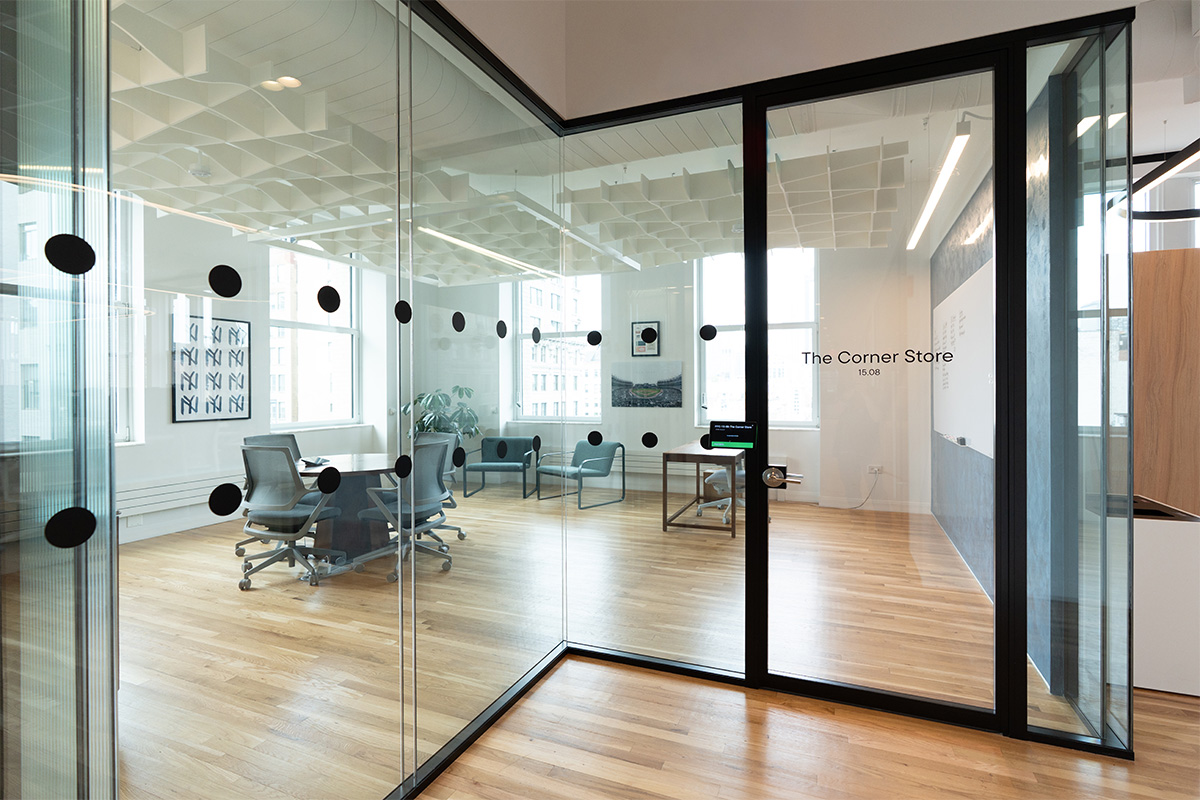
Within a transparent wall, the entrance should register at a glance, with no searching required. The door needs enough visual definition to stand apart from the surrounding glazing, and any required markers on the glass should make its boundary legible. A swing that stays clear of circulation paths and furniture, with room to pause beside the opening, keeps the route unobstructed. Resolving these conditions early makes for a clearer, more welcoming arrival.
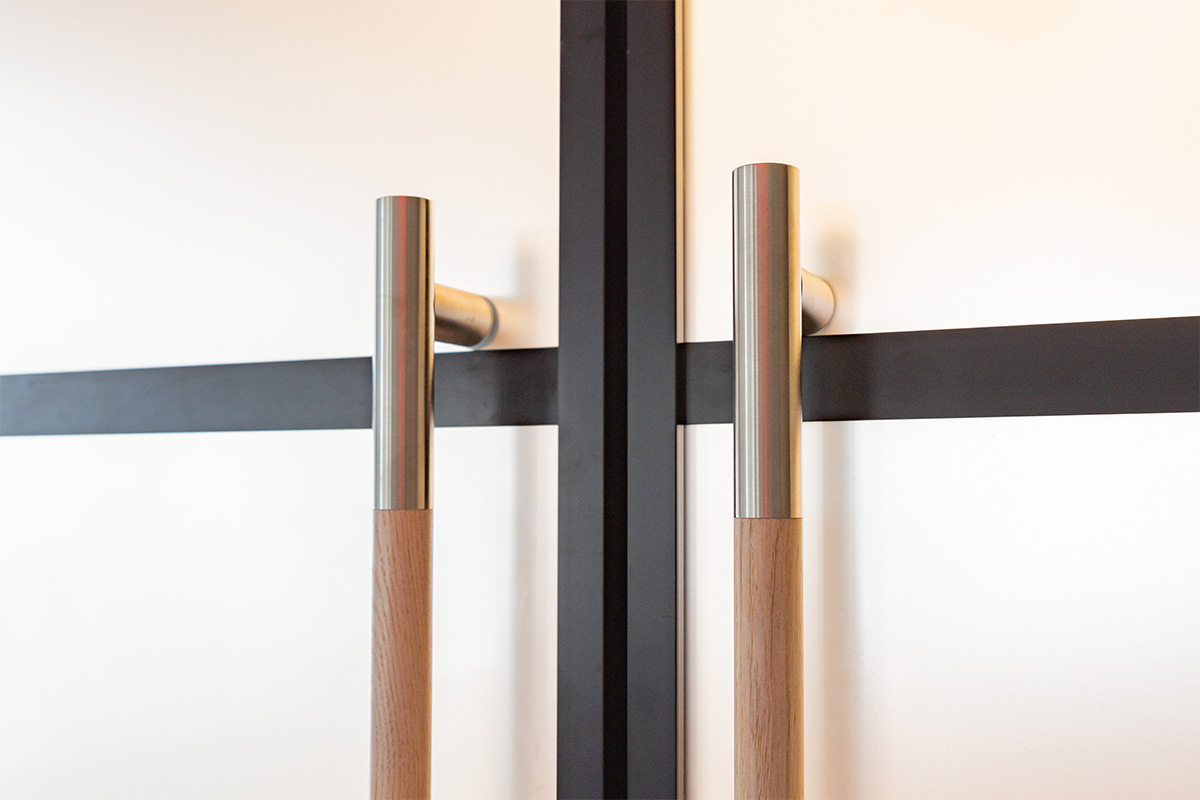
Hardware signals how a door is meant to work. A leverset, ladder pull, or access-control device should be simple to recognize and handle, with its height, shape, resistance, and tactility each playing a part. The 2010 ADA Standards call for operable parts that work with one hand and require no tight grasping, pinching, or twisting of the wrist, and they cap opening force at five pounds for most interior hinged, sliding, and folding doors. “When we talk about usability, compliance is a must,” says the MetroWall team.

Clearance and Closure
The ADA sets a minimum clear opening of 32 inches, though the right width for a given door depends on the range of demands placed on it. Approach direction, latch-side clearance, turning space, and two-way traffic all factor in, along with whatever passes through. In workplaces, schools, and healthcare settings, that might mean carts, prototypes, instruments, mobility devices, or simply a laptop and a coffee, and the door should be sized for all of it.
The final stretch of a door’s swing matters for comfort and performance alike. ADA standards require at least five seconds for the leaf to travel from 90 degrees open to 12 degrees from the latch, and one that stops short of closing fully can compromise speech privacy. A closer adjusted too aggressively may resolve a technical concern while making the entry harder to operate. Seals, automatic door bottoms, frames, hinges, closers, and hardware need to work in concert with the glass wall system to hold the specified acoustic and operational performance at the opening.
Durability and Flexibility
Although it sits outside the four-moments framework, durability is a final consideration worth weighing. Few components in a glass wall cycle as often, and daily service unfolds in conditions far removed from those of a product sample. “When we work with clients, we often ask them to consider how the door needs to perform after years of use,” says the team.
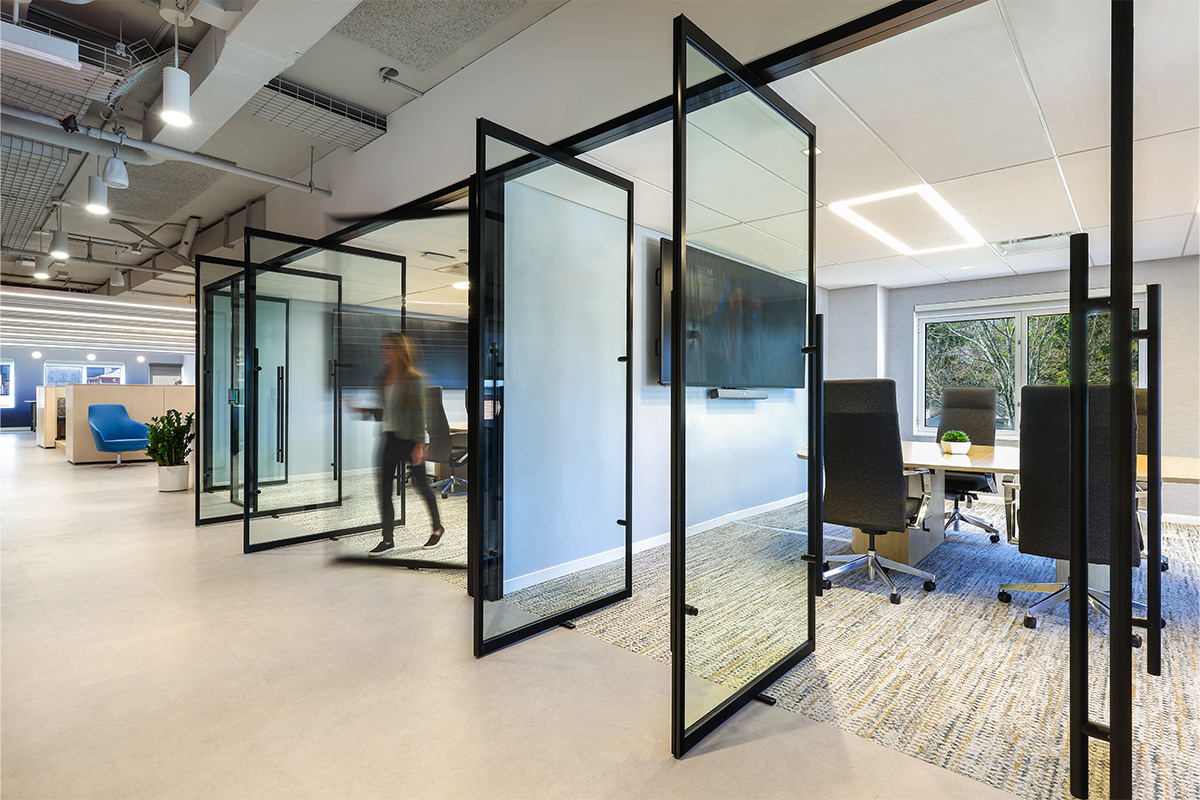
“At MetroWall, we often say that our premium glass interiors are ‘building block systems,’” says Ian MacGregor, the company’s director of business development. “Not because they’re a one-size-fits-all, but because they provide a blank canvas for our clients’ vision and creativity.” A single project may call for several kinds of entries, so its walls are engineered to work with a range of opening styles, configurations, and hardware. As the team puts it, “a design isn’t complete without the right door.”
More information on MetroWall premium glass wall systems is available at metro-wall.com.