



July 21, 2026
A New Design Logic for the Hybrid Meeting Room
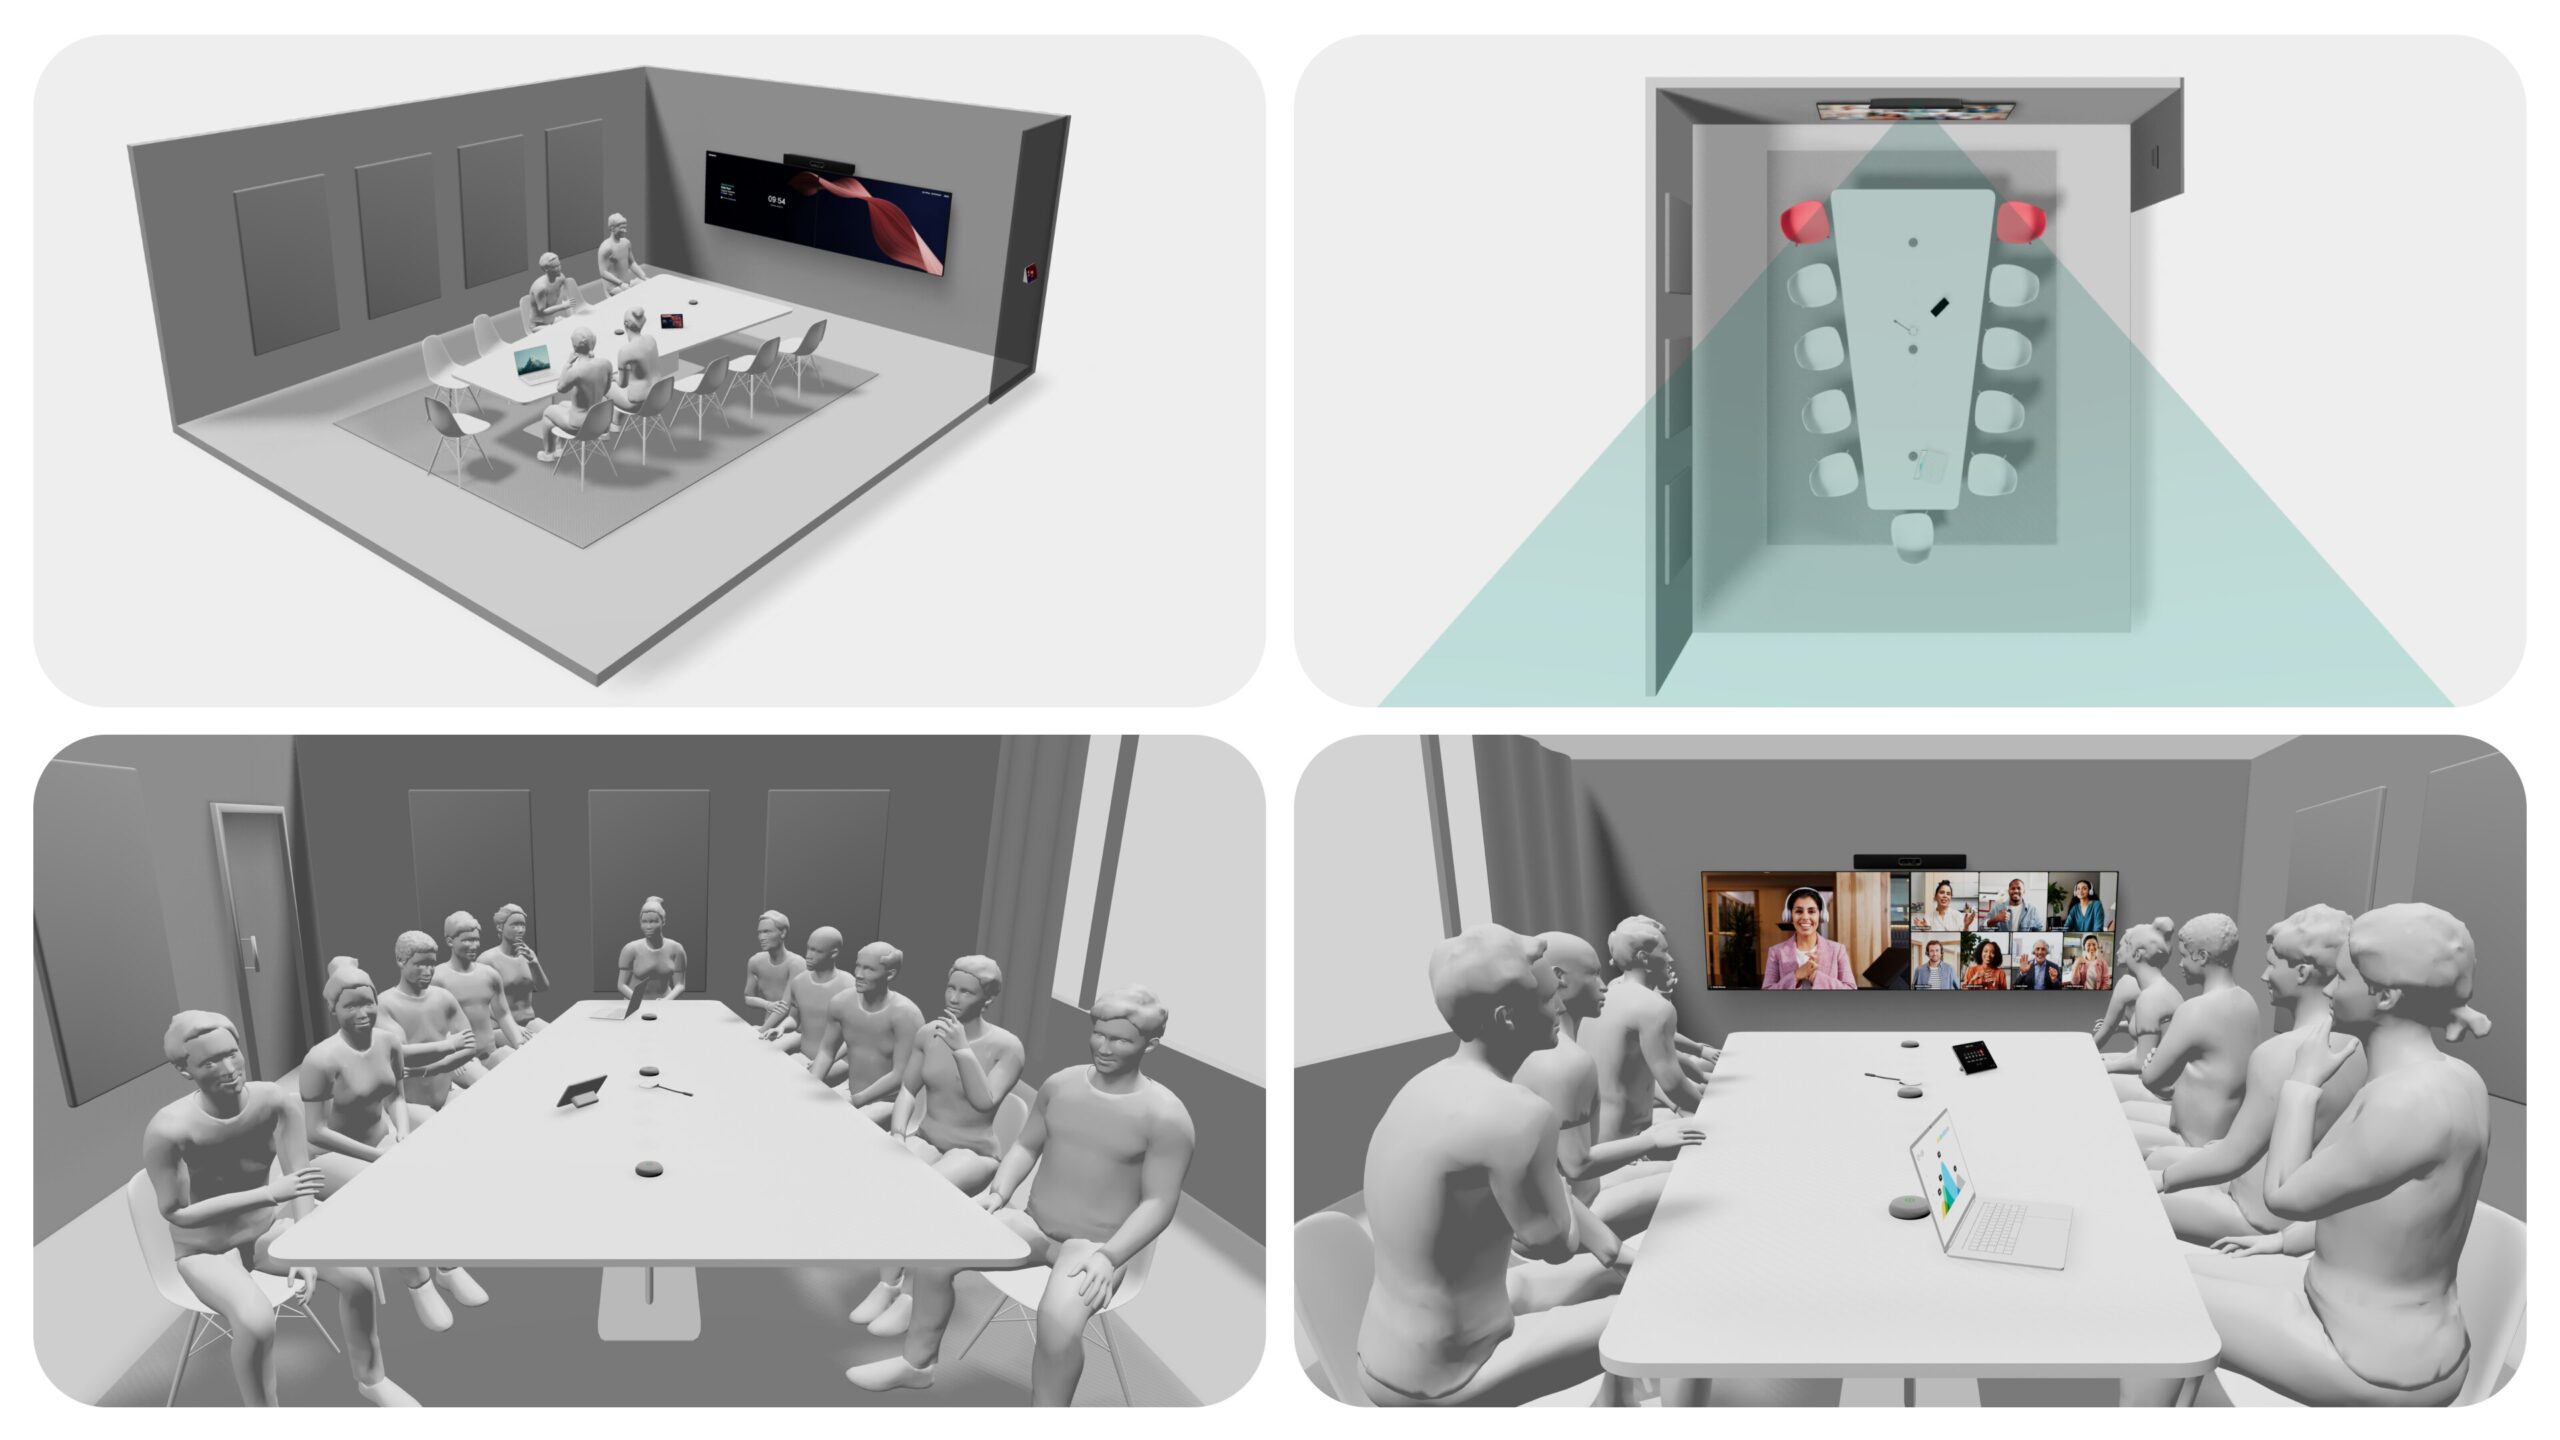
As hybrid work reshapes the office, meeting rooms are becoming increasingly complex environments—spaces where acoustics, camera placement, and remote participation all shape the experience of collaboration. Cisco’s new Workspace Designer tool aims to simplify that complexity by bringing spatial visualization, technical planning, and workplace strategy into a single, interactive platform.
Accessible through a browser, the platform allows users to configure meeting rooms, focus spaces, and desk environments in 3D while receiving real-time feedback on camera coverage, microphone pickup, display visibility, and accessibility. A built-in “traffic light” system flags potential design issues instantly, translating specialized AV knowledge into a more intuitive planning process. Rather than treating collaboration technology as something added after key design decisions are made, Workspace Designer brings those considerations into the earliest stages of planning, turning the meeting room into something that can be tested and refined before construction begins.
“Video collaboration rooms have a history of being built on complexity,” says Brian McCourt, principal consultant in Cisco’s Smart Workplaces Studio. “Workspace Designer is our foray into simplifying and de-risking the specification of video-enabled rooms.”

That simplification is increasingly relevant as organizations rethink what effective hybrid collaboration looks like. In today’s workplace, the success of a meeting room depends not only on the experience of those physically present, but also on the quality of participation for remote attendees. Workspace Designer models those dynamics directly, helping teams understand how table shapes, distances, and acoustics affect the remote participant experience.
“Designers are often unfamiliar with the capabilities of the camera or audio,” McCourt says. Workspace Designer is intended to make those technical considerations more accessible to design and facilities teams without deep AV expertise.

More broadly, Workspace Designer reflects a shift in workplace technology away from static specification documents and toward immersive, data-rich planning environments. Designers can generate layouts, test configurations, produce technical documentation, and create AI-powered photorealistic renderings using real furniture selections and finishes—all within the same interface. Cisco has also integrated the platform into Revit workflows, positioning collaboration technology less as a specialized add-on and more as a core component of spatial planning itself.
Workspace Designer ultimately points toward a new kind of workplace infrastructure—one where acoustics, visibility, hybrid participation, and technical performance are becoming inseparable from spatial planning itself.
Would you like to comment on this article? Send your thoughts to: [email protected]
Latest

Viewpoints
Detroit Month of Design: A City’s Work in Progress
Now in its 16th year, the celebration offers insights into the Motor City’s ongoing accomplishments without glossing over its hurdles.
Projects
How a Hybrid Building Helped an Historic Manhattan Congregation Remain in Place
On Billionaire’s Row, FX Collaborative designed a new home for Calvary Baptist Church combined with an office tower.