



October 4, 2026
The Architect Designing Sacred Spaces for the Every Day
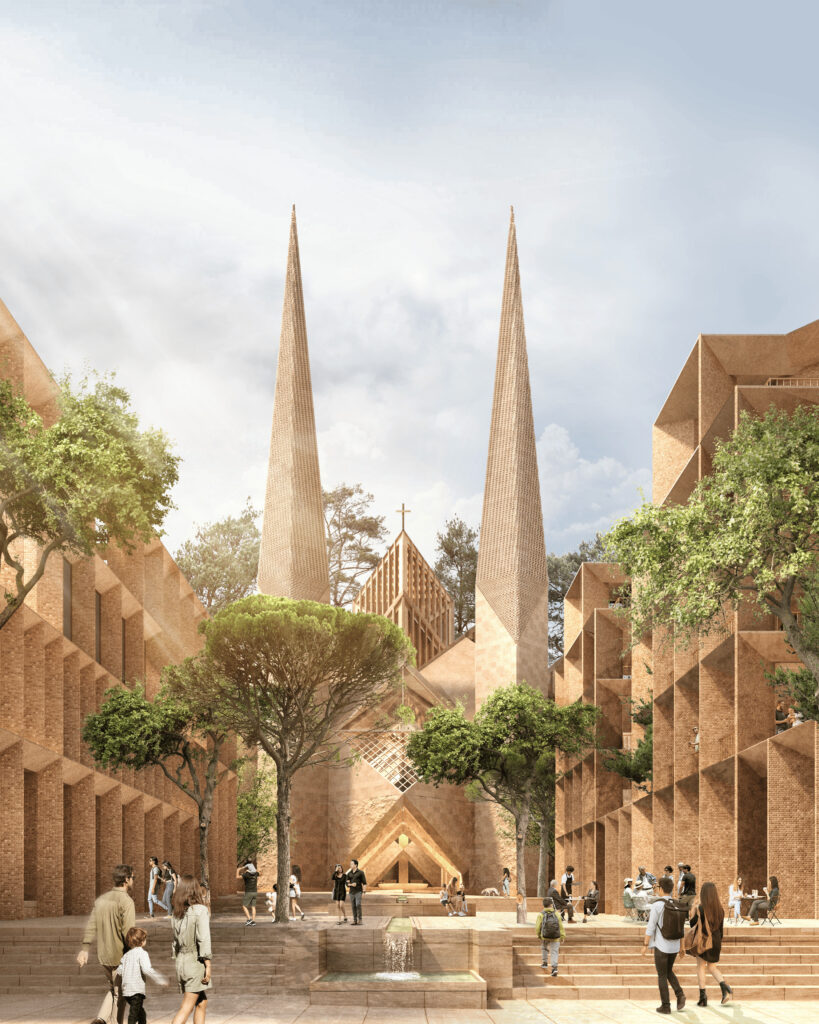
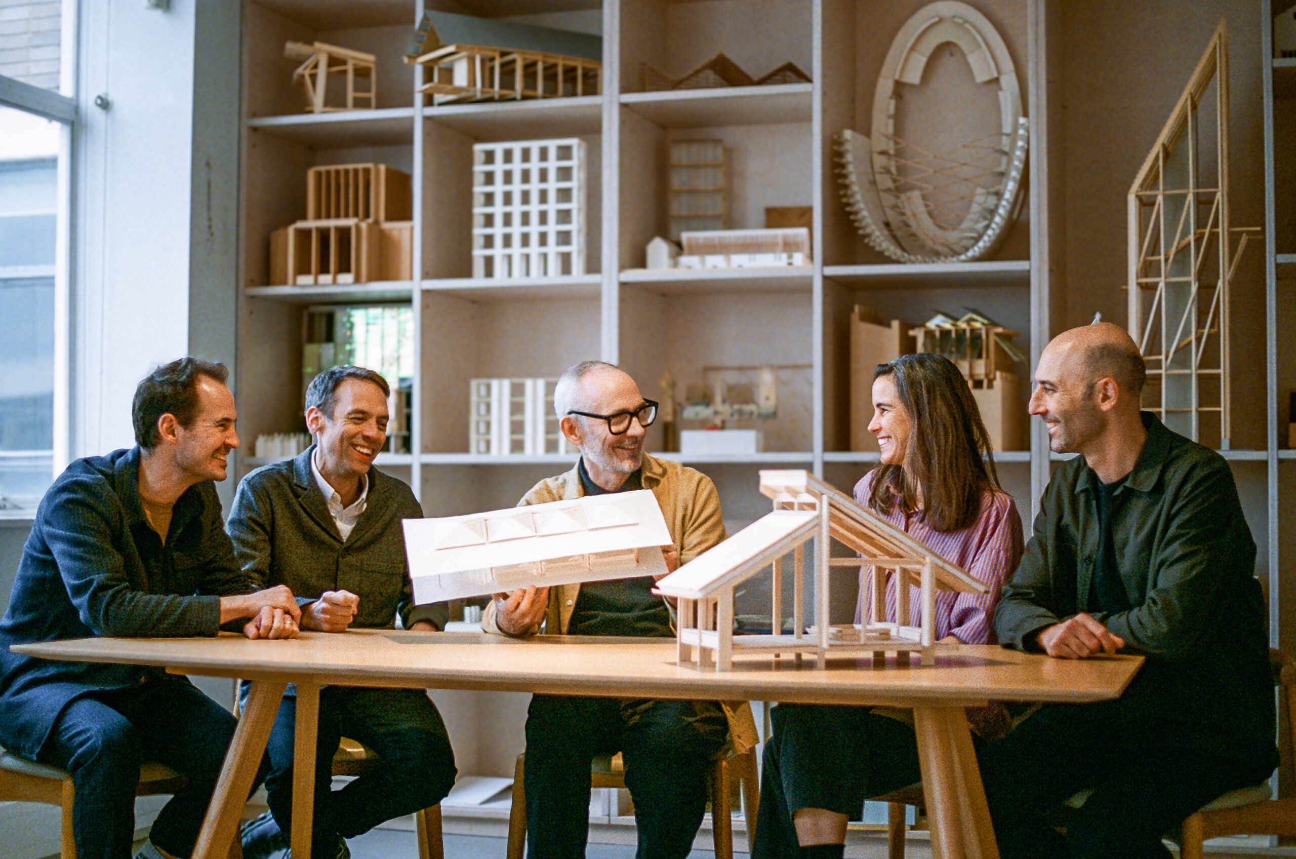
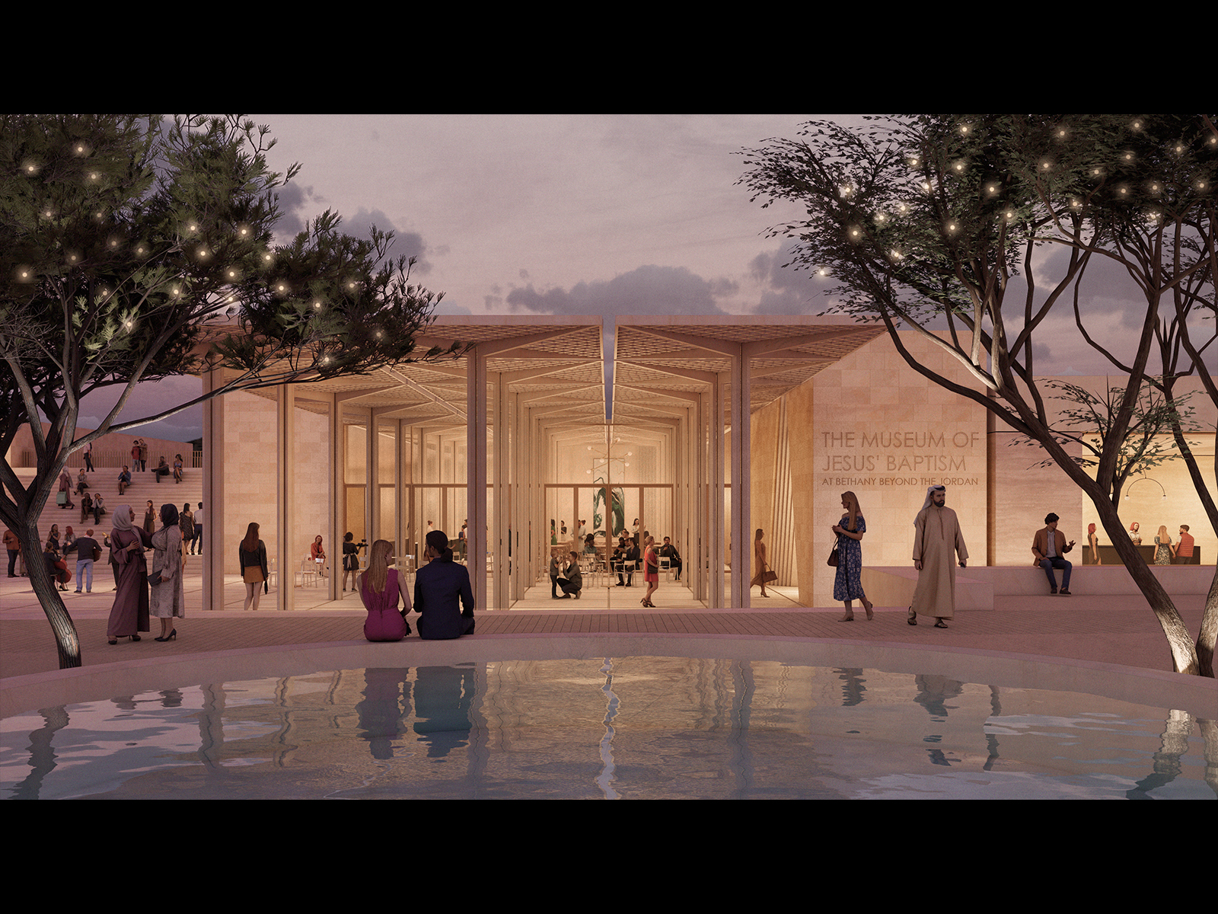
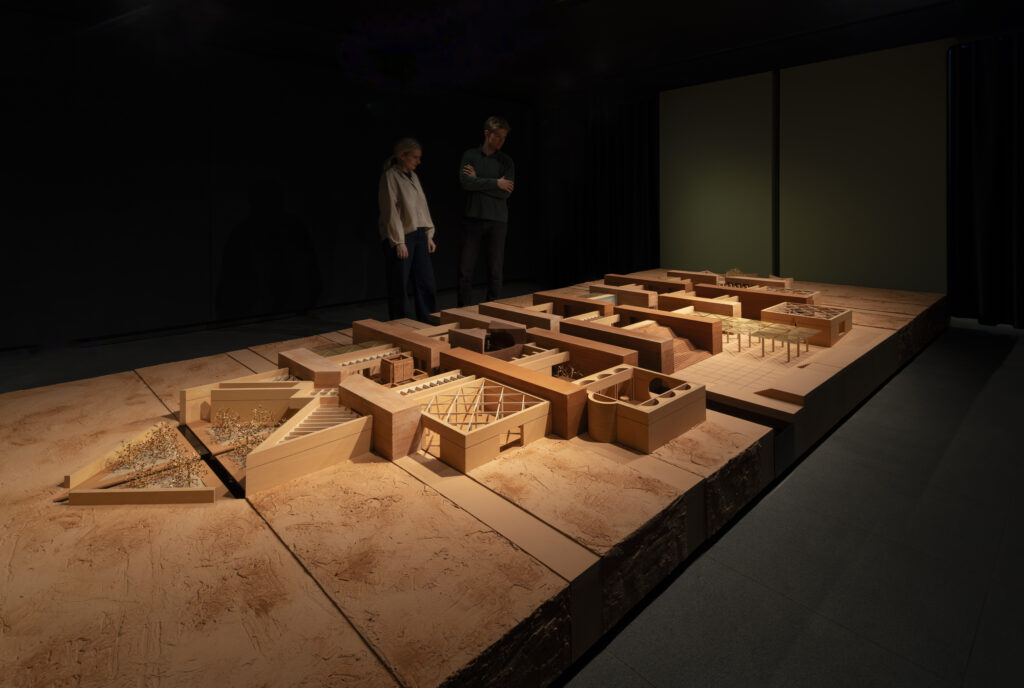
It’s an approach that, this year, earned McLaughlin the Royal Institute of British Architects’ Gold Medal, its highest honour and one that has previously gone to the likes of Zaha Hadid, IM Pei, Lesley Lokko, Frank Gehry, Balkrishna Doshi, Norman Foster, Le Corbusier, and Frank Lloyd Wright. The accolade is considered something of a lifetime achievement award, but McLaughlin is very much in the thick of his career—with significant projects including a museum in Jordan on the site of where Jesus was baptised (due to complete in 2030) and a cathedral in Sydney announced earlier this year. These projects are characteristic of his body of work, which begins with a deep interest in ritual, craft, and community. Many are religious buildings and, if not, spaces for other communal experiences—from Oxford and Cambridge colleges (his library at Magdalene College, Cambridge, won him the 2022 Stirling Prize) to cancer and Alzheimer’s care centers.
He sees them as a continuum. “Whether it’s a building for a faith group, a café, a community centre, or a place of learning or work—they all have their own calendars, seasons, and clothes.” He points to a football match as an example of how rituals are fundamental. “Most British people don’t attend formal religious services on a Sunday, but during the weekend, they’re involved in forms of activity that are very like it.” In these contexts, he believes architecture is performing a sacred role.
In his mind, this role differs from the one established in the twentieth century, when progress meant modernization, industrialization, growth, and the production of unique artifacts by named authors. Today’s challenges call for a new paradigm. – one that faces up to the shifting role of architects amid a changing construction sector, the ecological crisis, and the reshaping of work by artificial intelligence. While McLaughlin names Mies van der Rohe as an influence, he recognises that 20th century modernism has driven many ordinary people to feel alienated from contemporary architecture, seeing it “as a private aesthetic run by an elite.”
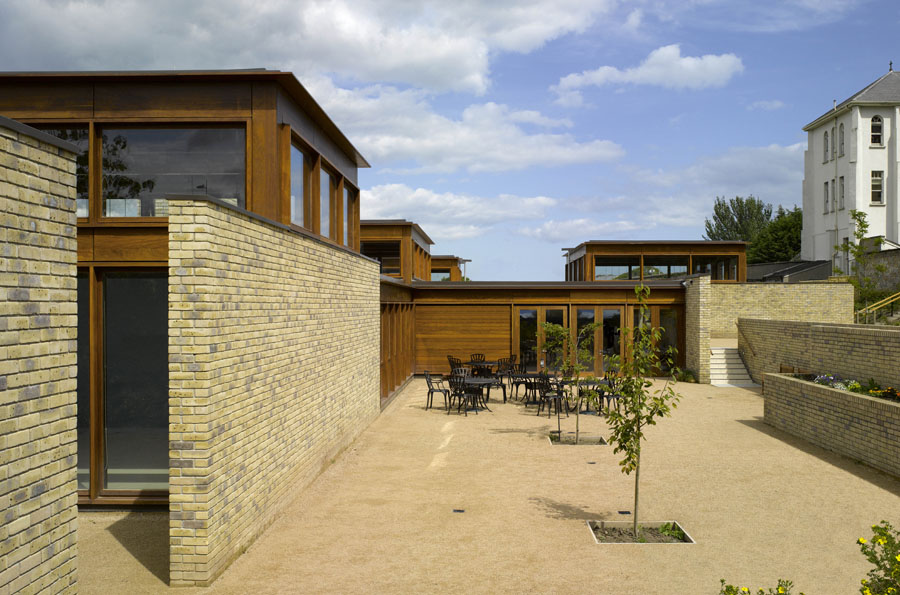
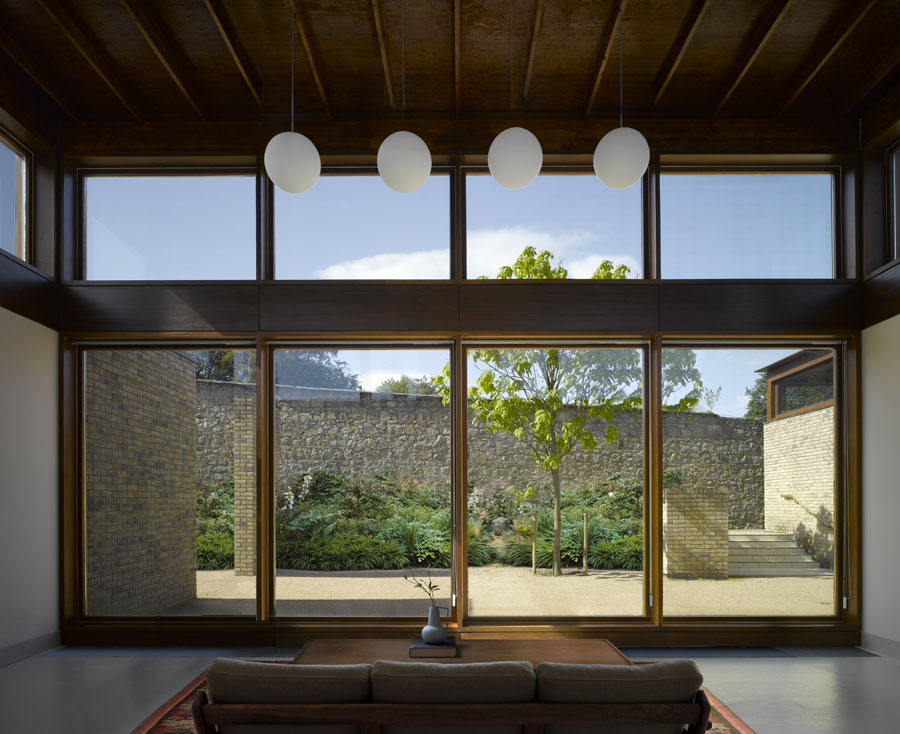
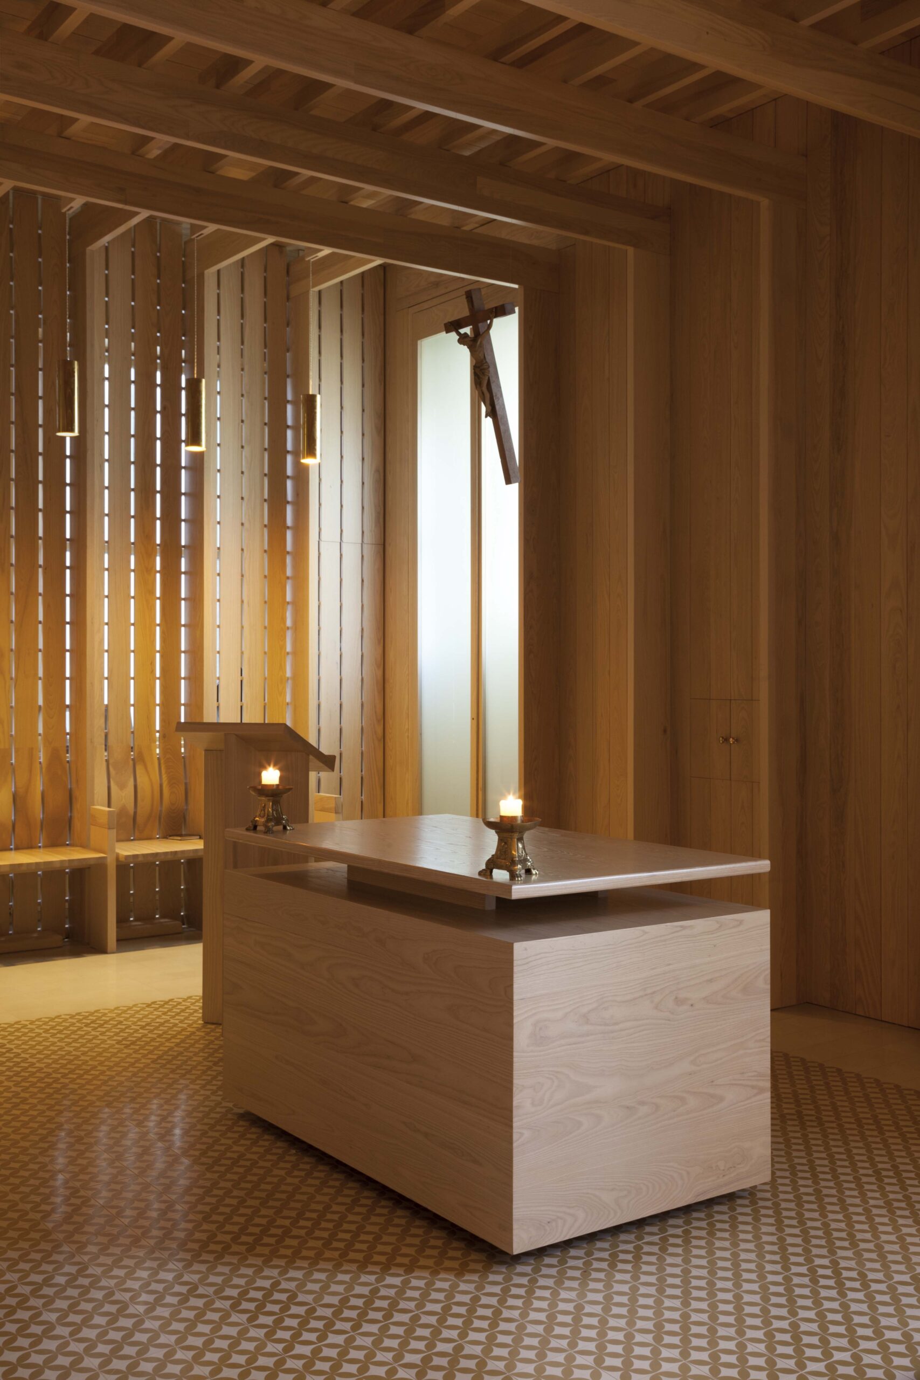
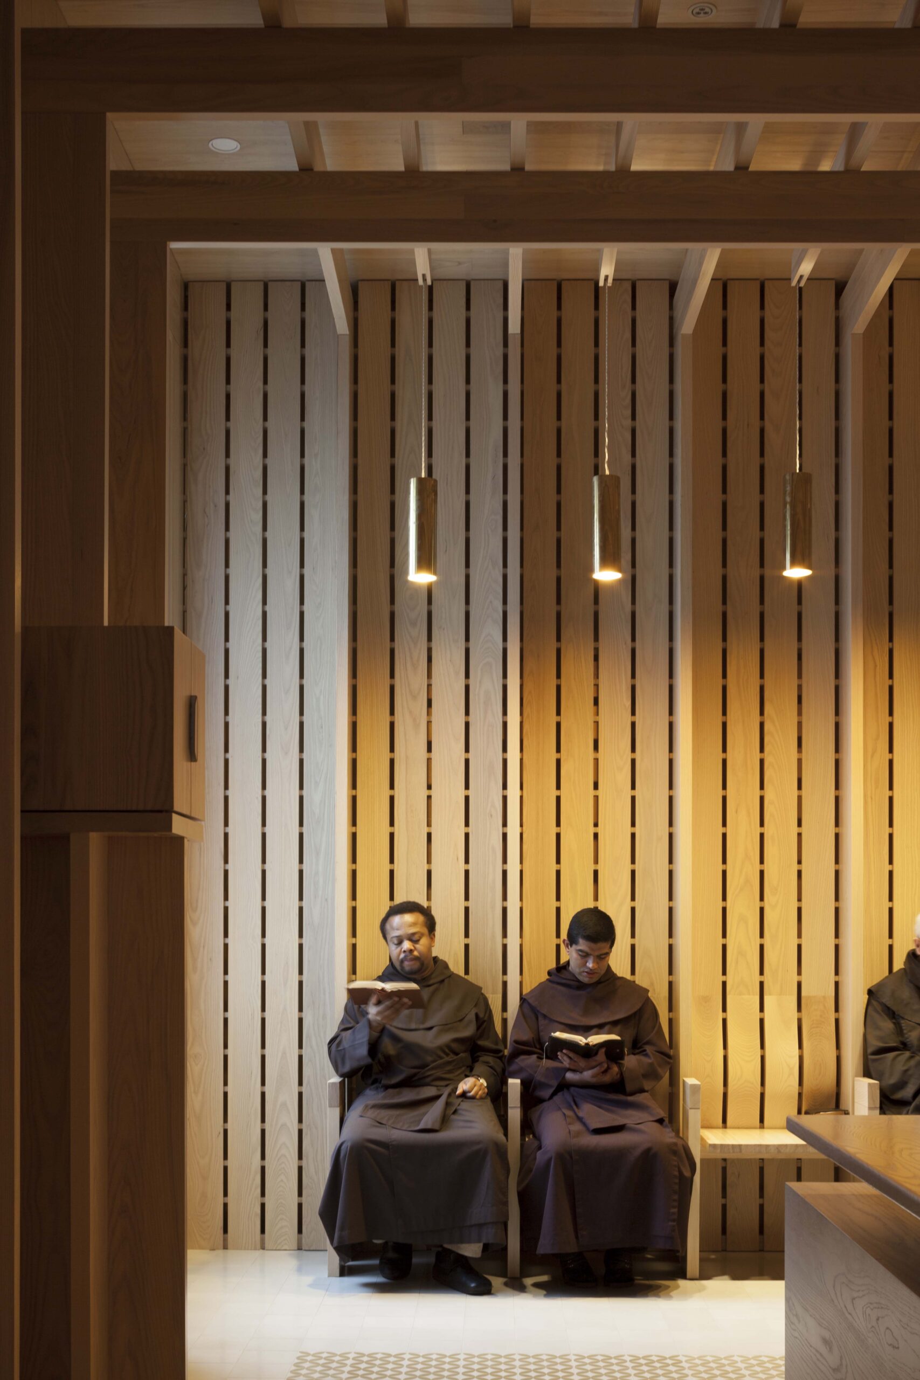
For McLaughlin, this requires a robust response—a return to something older. “Rather than producing buildings as high-tech products, there’s an ancient idea of construction as an activity in itself whose purpose was to bind communities together.” This was at the heart of a 2013 project: a chapel in Oxford for a theological college that had merged with an elderly order of nuns on the other side of the city. “The students would care for the sisters, and the sisters … brought the new chapel as a gift,” he says. The architecture took inspiration from a nearby clearing of trees—a metaphor for a meeting place—and the shape of a ship to suggest a uplifting sense of buoyancy.
His most meaningful work invariably is less about a fixed outcome than the process in which the community he has built in his studio comes together with the one whose aspirations a building is intended for. “The project is fundamentally changed as a result, because it requires consent and participation.” Viewed like this, a building becomes something that is continually evolving, tweaked over time as need, purpose and circumstance change—with designing a building and inhabiting it become interrelated processes. The conversion underway of his International Rugby Experience in Limerick (2023) into a museum about Irish women’s history is an example. The studio designed it as a generously proportioned, robust structure that was flexible to change of use. They didn’t expect it to happen so soon—McLaughlin observes that his idea of a “malleable building subjected to reinvention through multiple performances over time is being stress tested at speed”.
Buildings are, after all, part of an ongoing story that may long outlast us. While McLaughlin is abundantly aware of that, for now he is focused on the present. “I still imagine myself to be at the earlier end of my career,” he says, “because things are still very untidy in the most positive way possible.”
Would you like to comment on this article? Send your thoughts to: [email protected]
Latest
Viewpoints
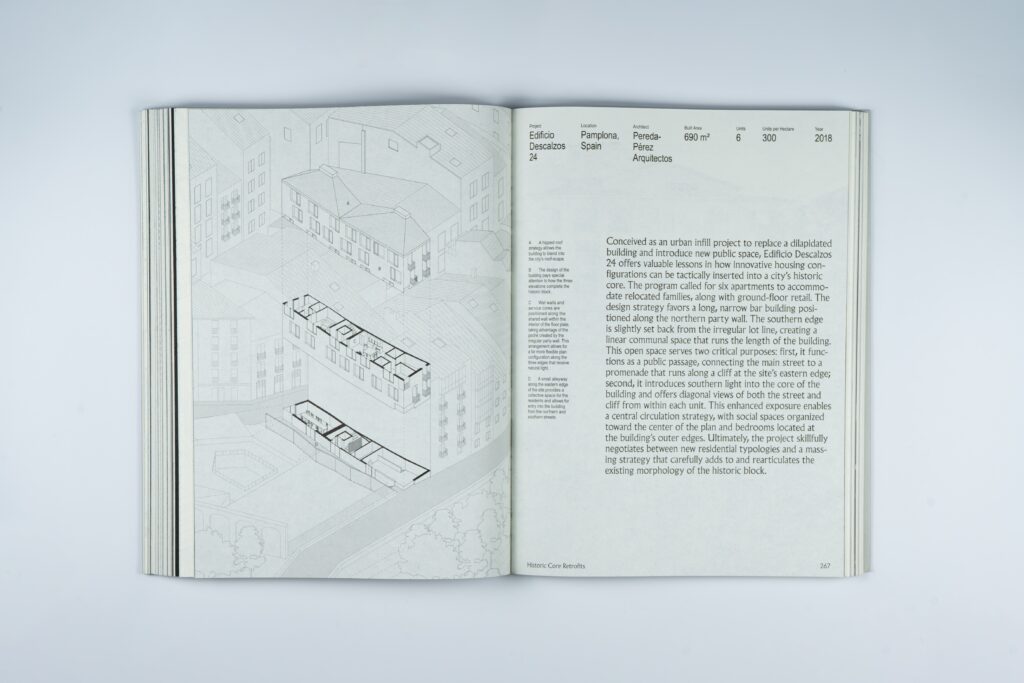
Drawing Collective Housing Back Into a Common Language
Felipe Correa’s Collective Living and the Architectural Imaginary, and why this survey of a century of collective housing was built to argue a point, not cover the field.
Viewpoints
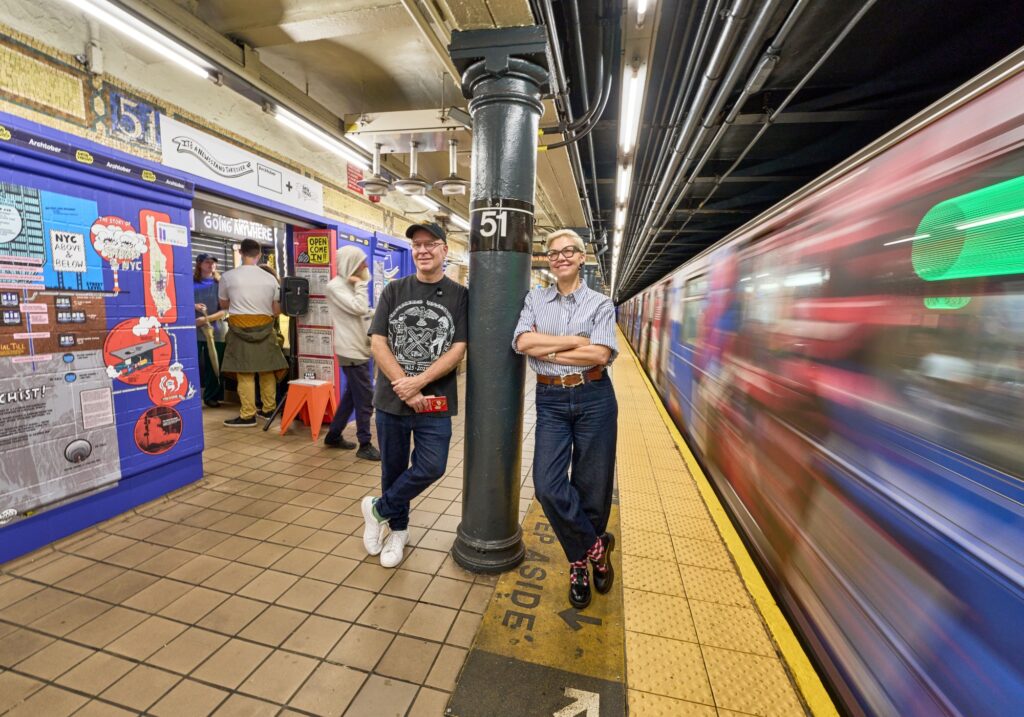
What to See and Do at Archtober 2026
A special newsstand activation from Data Vandals expands this year’s festival lineup, alongside recurring faves.