



August 12, 2026
Here Are the 2026 Planet Positive Awards Project and Innovation Finalists
The METROPOLIS Planet Positive Awards celebrate the people, projects, products, and ideas advancing a more sustainable, healthy, and equitable built environment. We’re proud to announce the 2026 finalists in the Innovation and Projects categories, representing groundbreaking work from across the industry.
This year’s finalists will be evaluated by an esteemed jury of experts from academia, nonprofits, and sustainability leadership. Together, they will select the 2026 Planet Positive Awards winners. Meet the jurors and learn more about their expertise here.
Winners across the Innovation, Projects, Products, and People categories will be announced during the METROPOLIS Planet Positive Awards Ceremony, hosted by editor in chief Avinash Rajagopal, on September 30 at the Center for Architecture + Design in San Francisco.
The following day, on October 1, METROPOLIS will host Synergy, the Sustainability Lab + Conference, at the Center for Architecture + Design. The event brings together leaders from across the built environment for a day of inspiring conversations, interactive workshops, and hands-on exploration of the products, materials, and ideas shaping a more sustainable future.
PROJECT FINALISTS
CIVIC
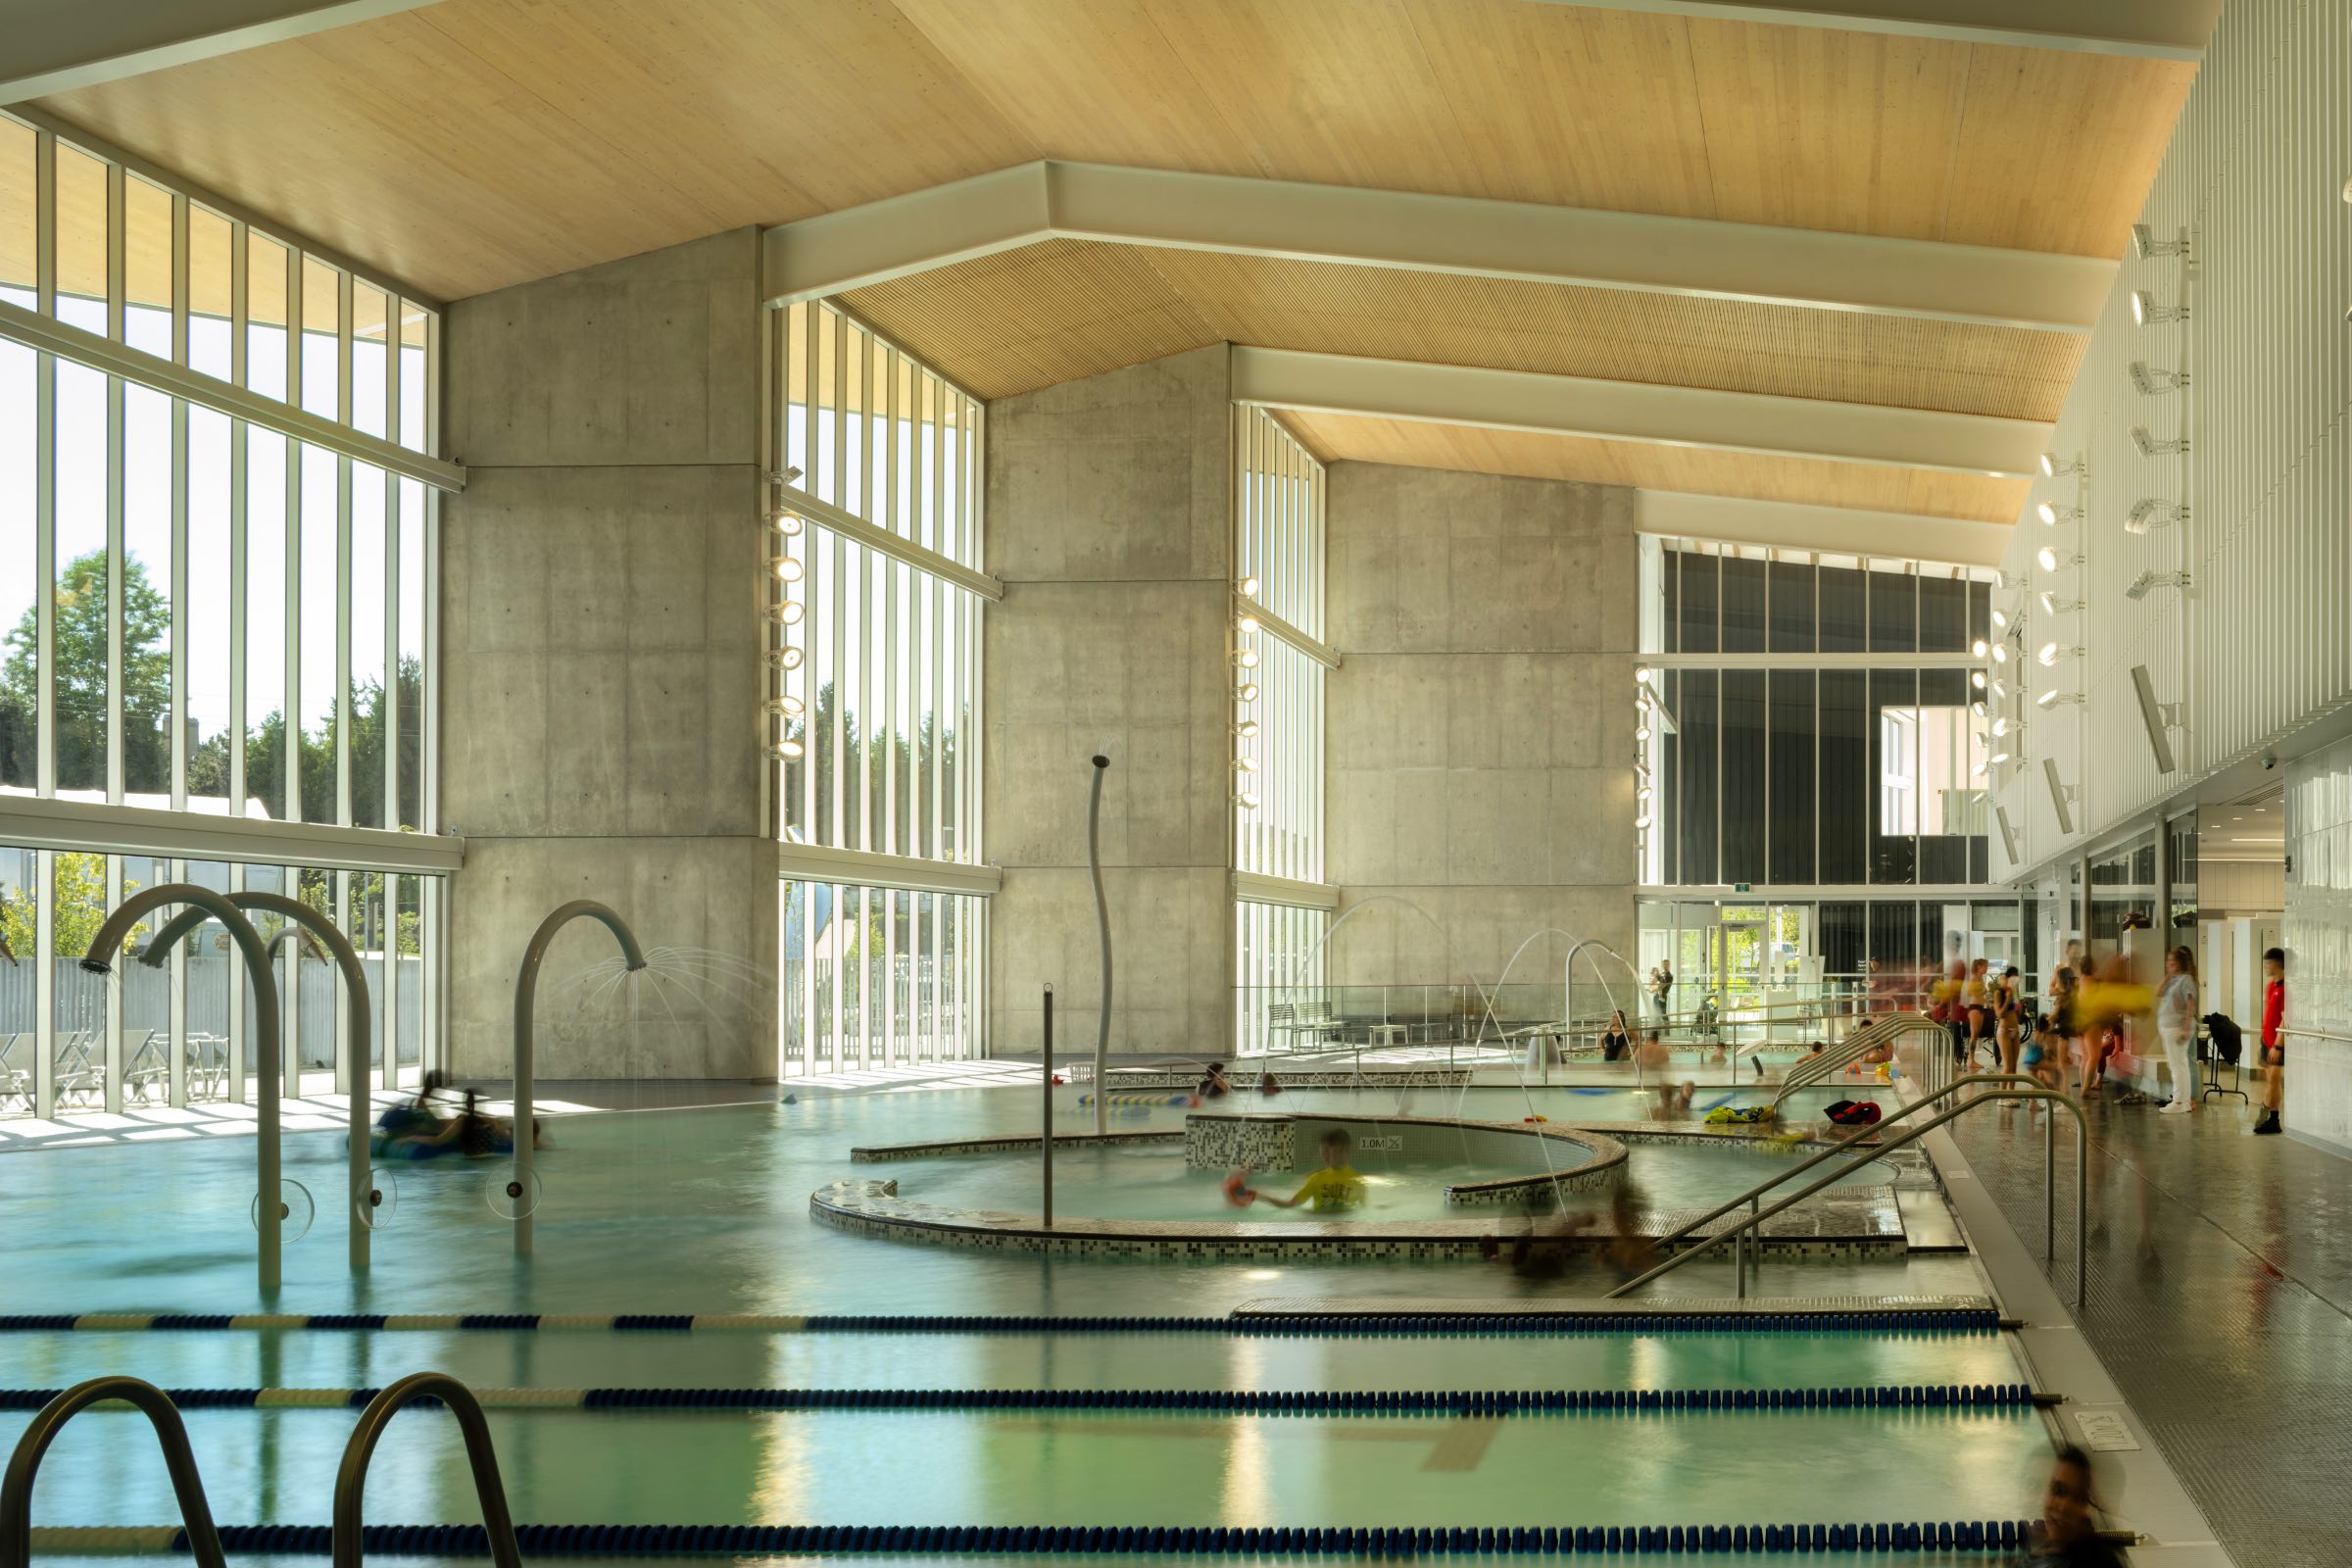
hcma architecture + design
təməsew̓txʷ Aquatic and Community Centre
City of Santa Monica
City Hall East
Stantec
Fort Whyte Alive Buffalo Crossing Paul Albrechtsen Visitor Centre
The Miller Hull Partnership
Redmond Library
CULTURAL
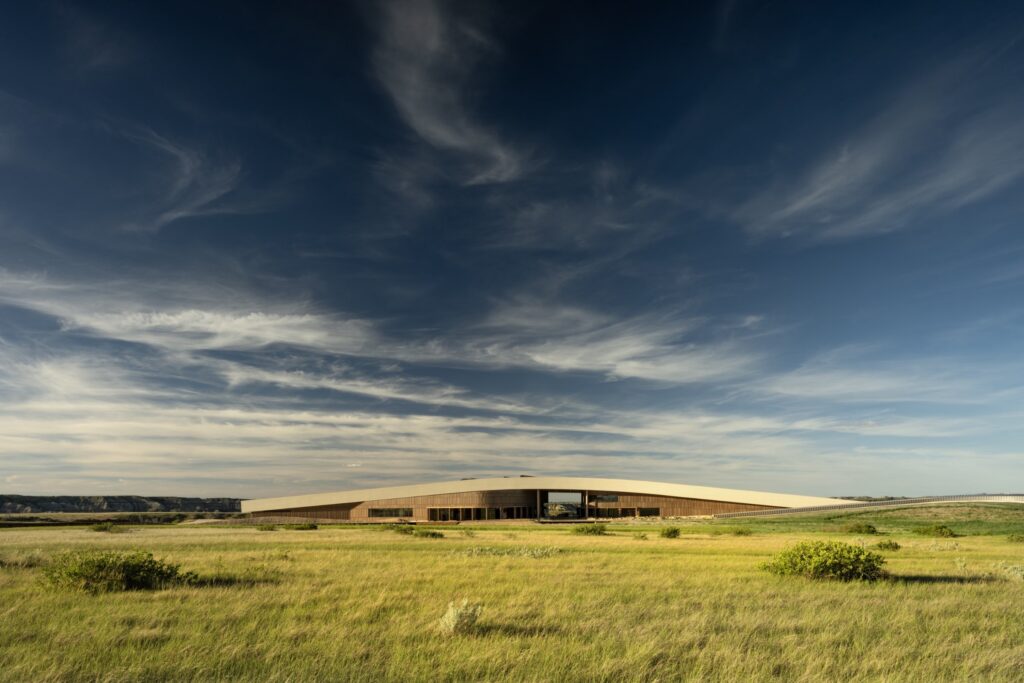
Snøhetta
Theodore Roosevelt Presidential Library
OVERLAND PARTNERS
MARIE SELBY BOTANICAL GARDENS
WXY architecture + urban design AND HENEGHAN PENG ARCHITECTS
Storm King Art Center
HEALTHCARE
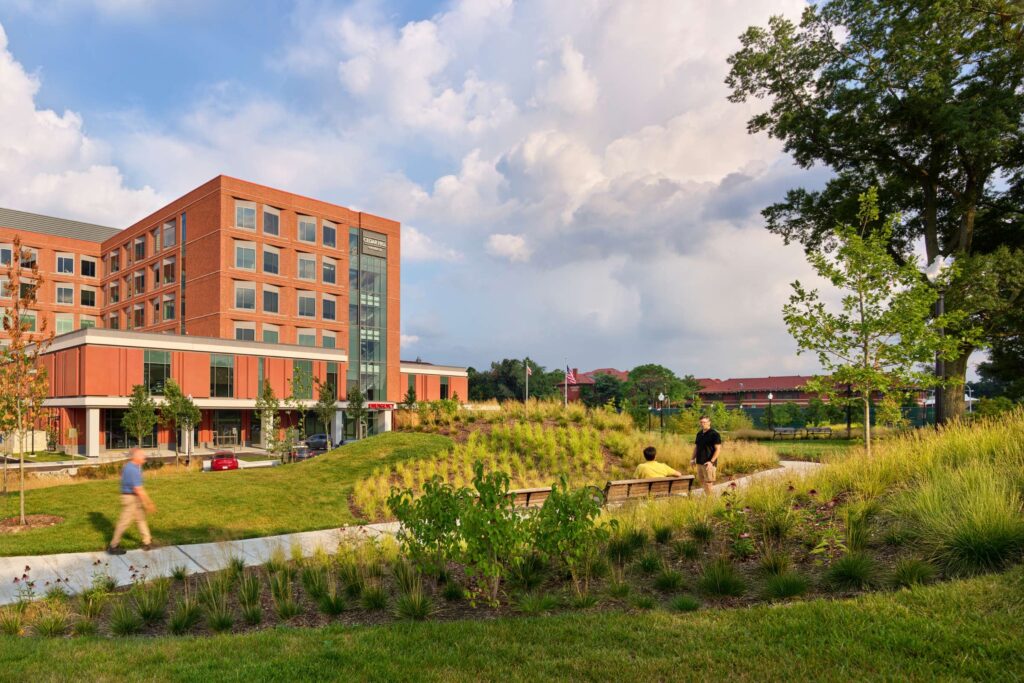
HOK
Cedar Hill Regional Medical Center GW Health
PAYETTE
Massachusetts Veterans Home at Chelsea
Higher Education
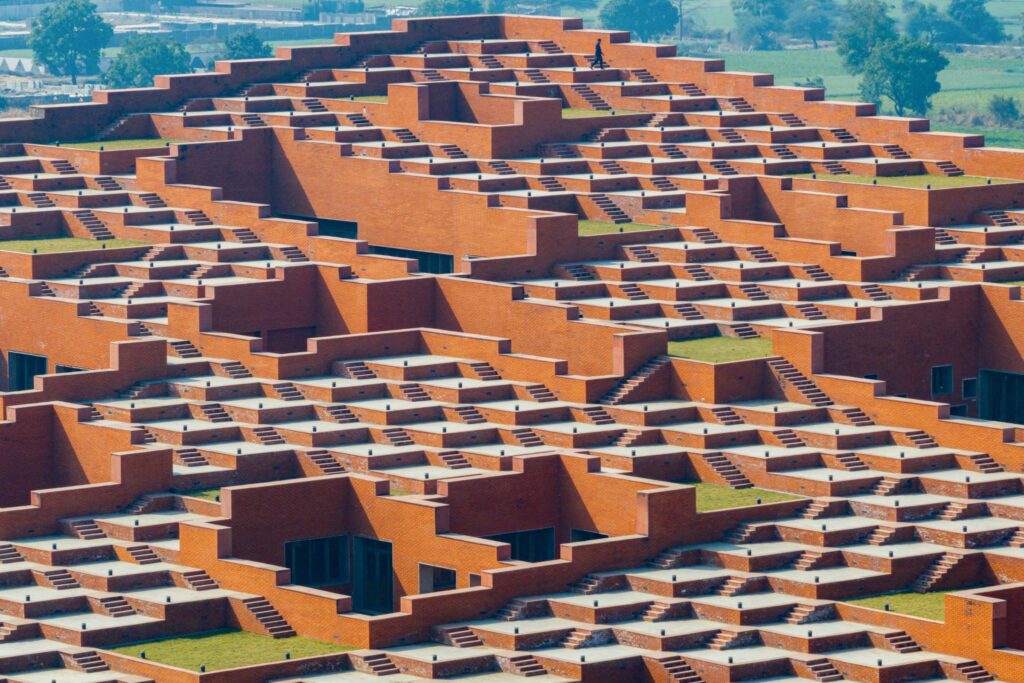
Prestige University
Sanjay Puri Architects
Build Health International
Institute of Genomics and Global Health (IGH)
Perkins&Will
Kaiser Borsari Hall
SmithGroup
Virginia Tech Academic Building One
HOSPITALITY
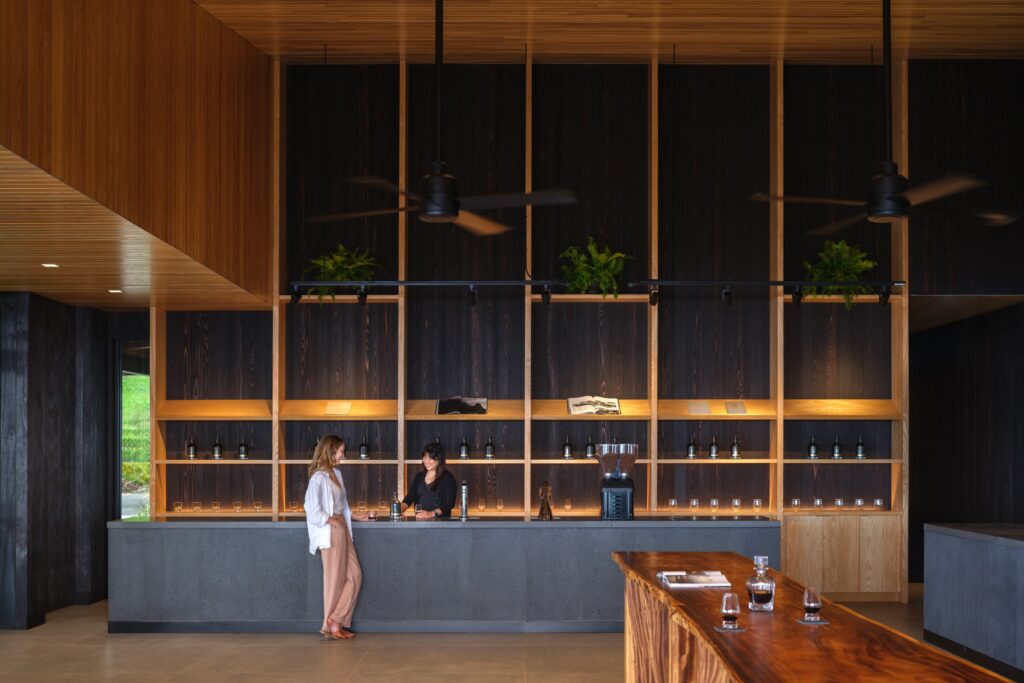
WRNS Studio
Kona Farm and Distillery
Indidesign
Southall Farm & Inn
studio ksa
Hårtwood Treehouse Hotel
Infrastructure

Field Operations
Seattle Waterfront Park
Gensler, HDR, and Luis Vidal Architects
Pittsburgh International Airport
Landscape
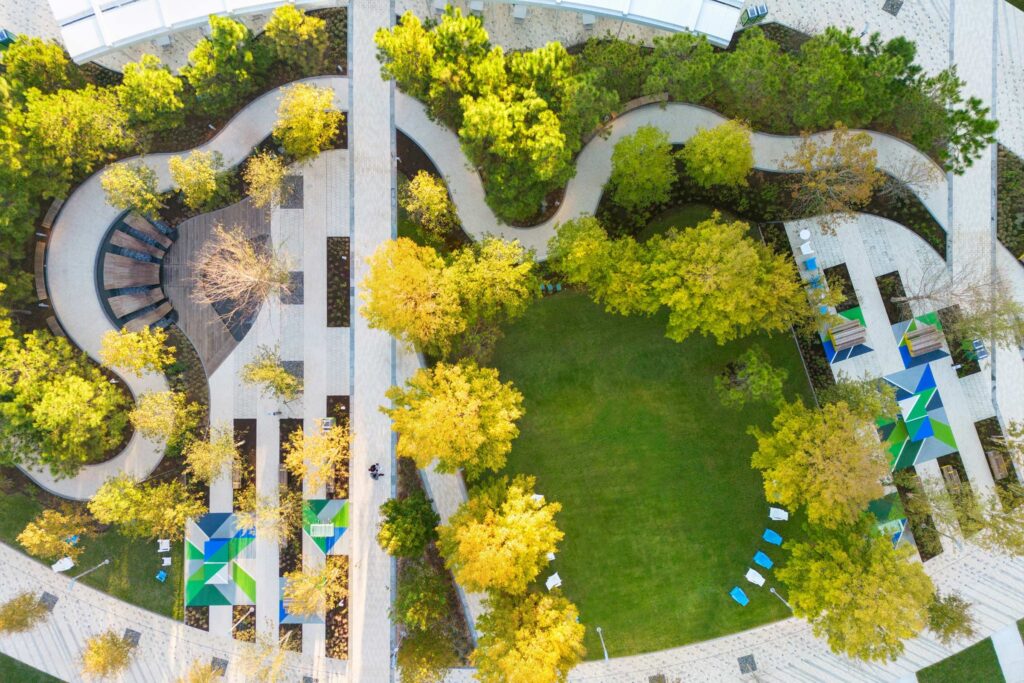
Mikyoung Kim Design
TMC Helix Park
Field Operations
Presidio Tunnel Tops
Mixed-Use
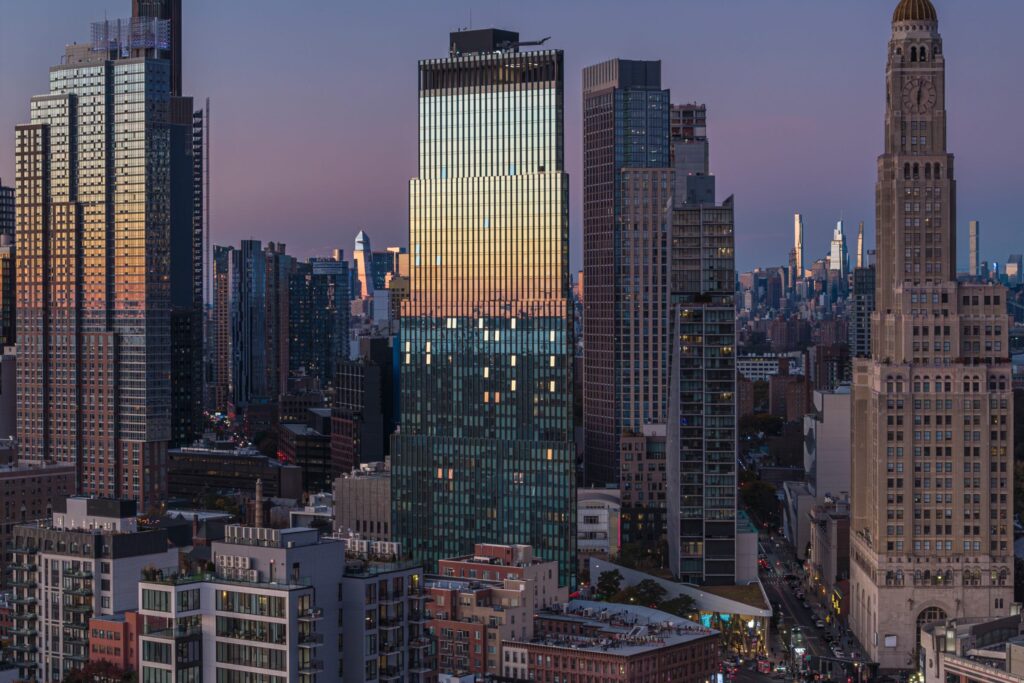
Alloy LLC
505 State Street
Hariri Pontarini Architects
The Well
Henriquez Partners Architects
Mirvish Village
Multifamily
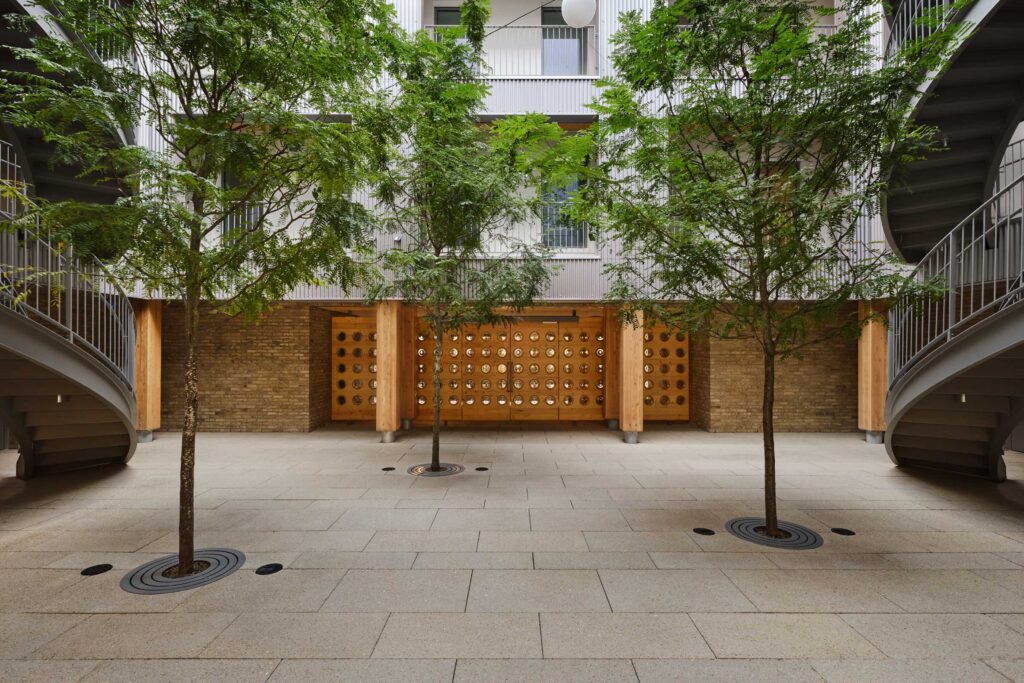
Brent Buck Architects
Frame 122
concrete amsterdam
Moos Euterpe
Community Development Partners
Julia West House
LPA Design Studios
El Cerrito Permanent Supportive Housing
Pavillion or Installation
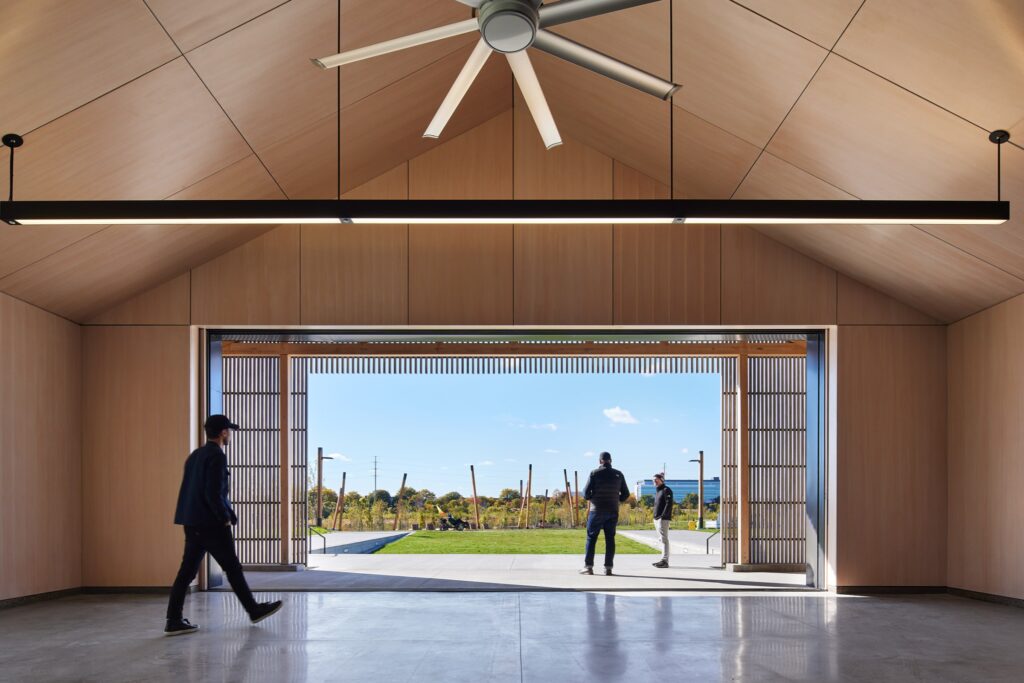
Snow Kreilich Architects
River Hub at Graco Park
Retrofit or Repositioning
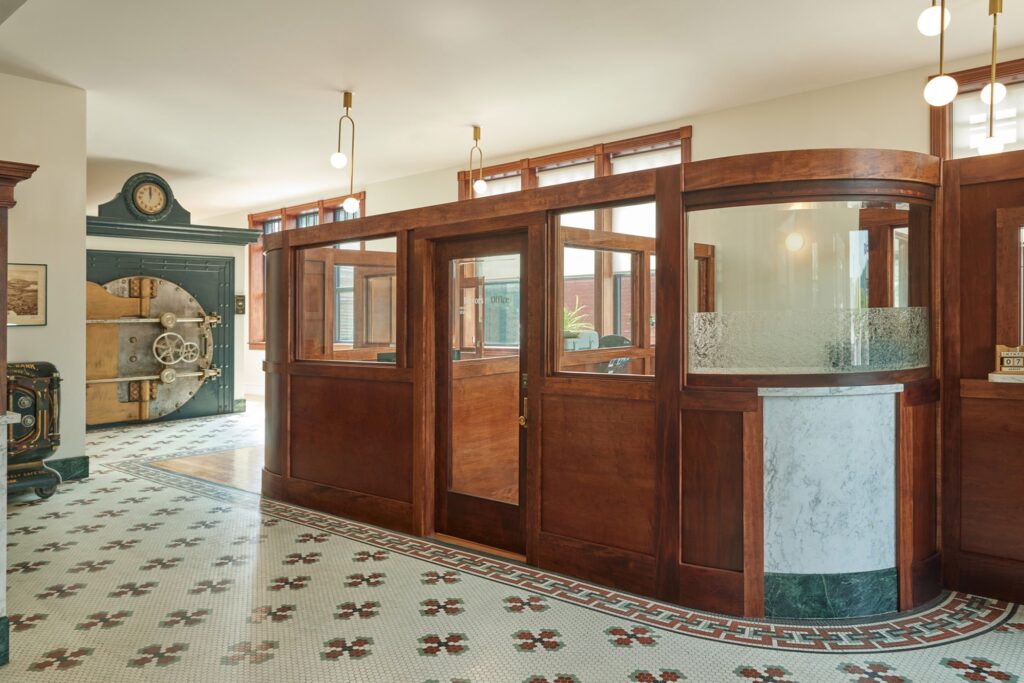
River Architects
The Bank Lofts
Progressive Companies
Amway Commons
reBuild Workshop
Java Haus
Single Family
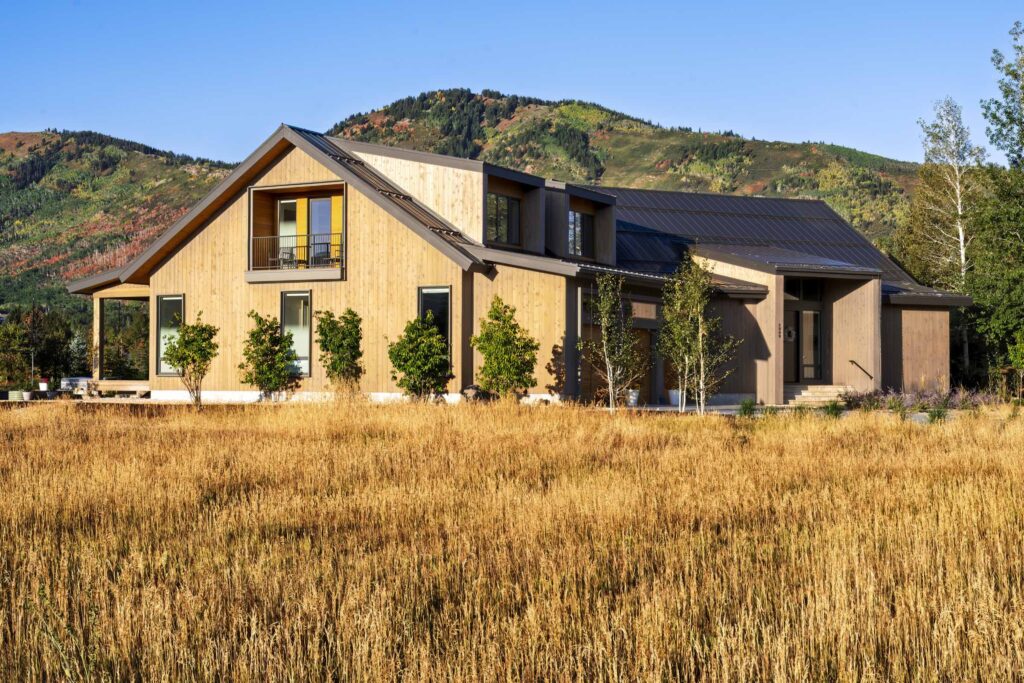
Ken Wilson Architecture and Interior Design
The Healthy Green House Project
Design Draw Build Architects & Builders
Lightwell House
River Architects
China Pond Passive
Unbuilt Project
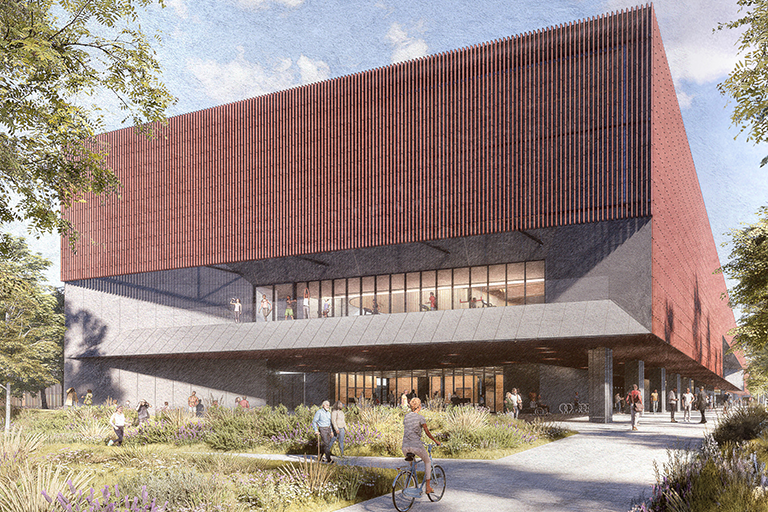
MJMA Architecture & Design
Western North York Community Centre
Design Draw Build Architects & Builders
Agualta STEAM Engine
Perkins&Will
Henrico County Center for Environmental Studies and Sustainability
Workplace
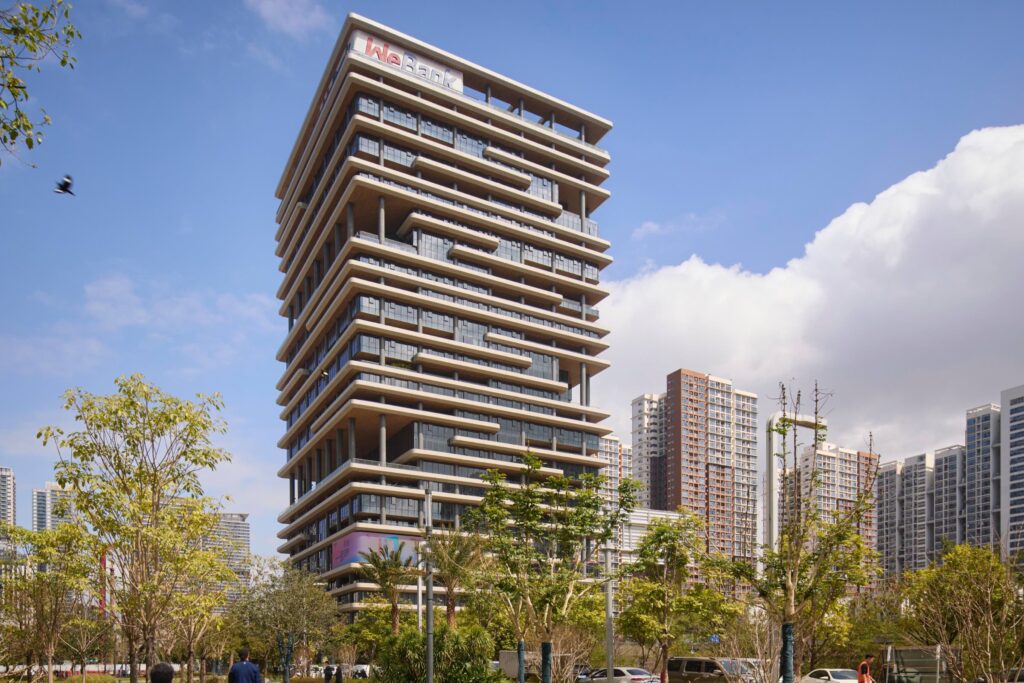
Skidmore, Owings & Merrill
WeBank Headquarters
Bora Architecture & Interiors
Volta
Workplace Interiors
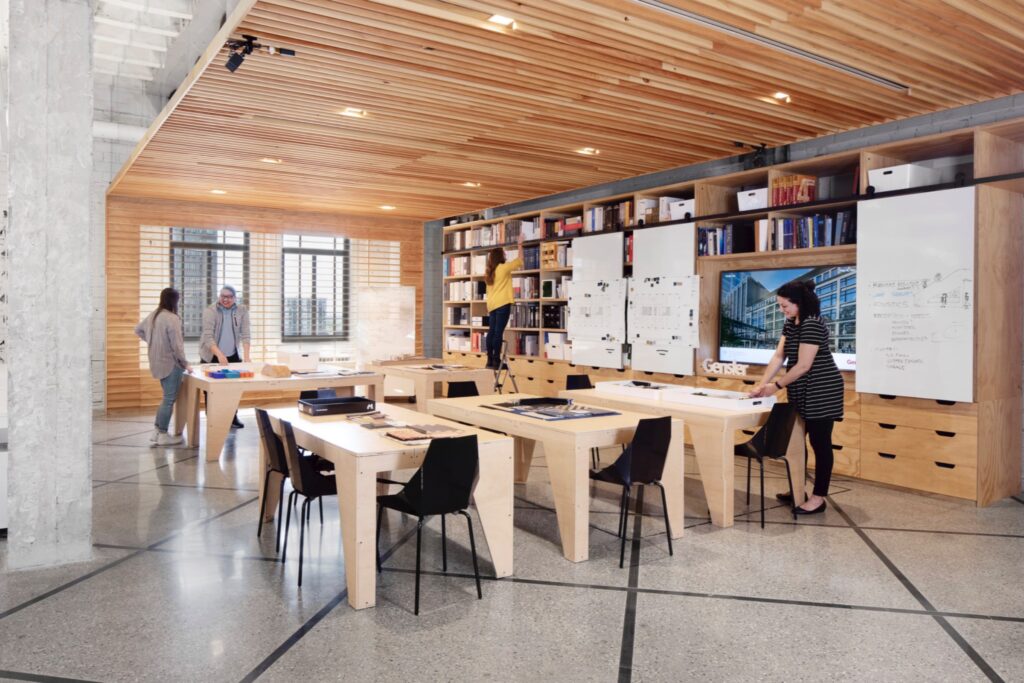
Gensler
Gensler San Francisco
IA
Seattle Studio
STANTEC
WELLNESS FOCUSED WORKPLACE
INNOVATION FINALISTS
Adaptive Reuse
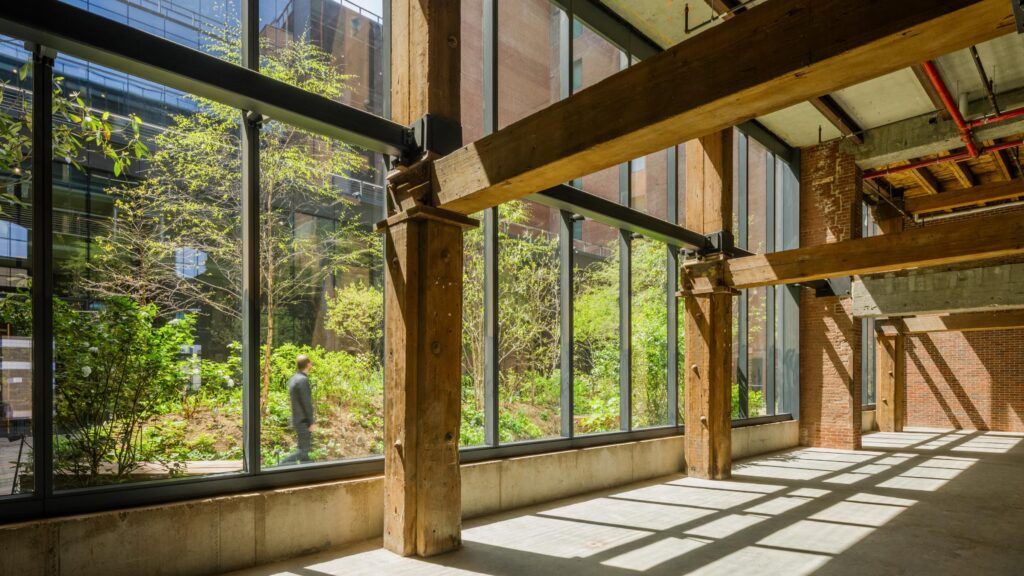
COOKFOX Architects
Terminal Warehouse
OSD
Aviation Garden at Baisley Pond Park Residences
Circularity Initiative in Products
Carnegie
Loop
Camira
ReSKU 2.0
Haworth
Closed-Loop Manufacturing Process on Performance Seating
Mohawk Group
Hero Rubber made with Nike Grind
Community Engagement
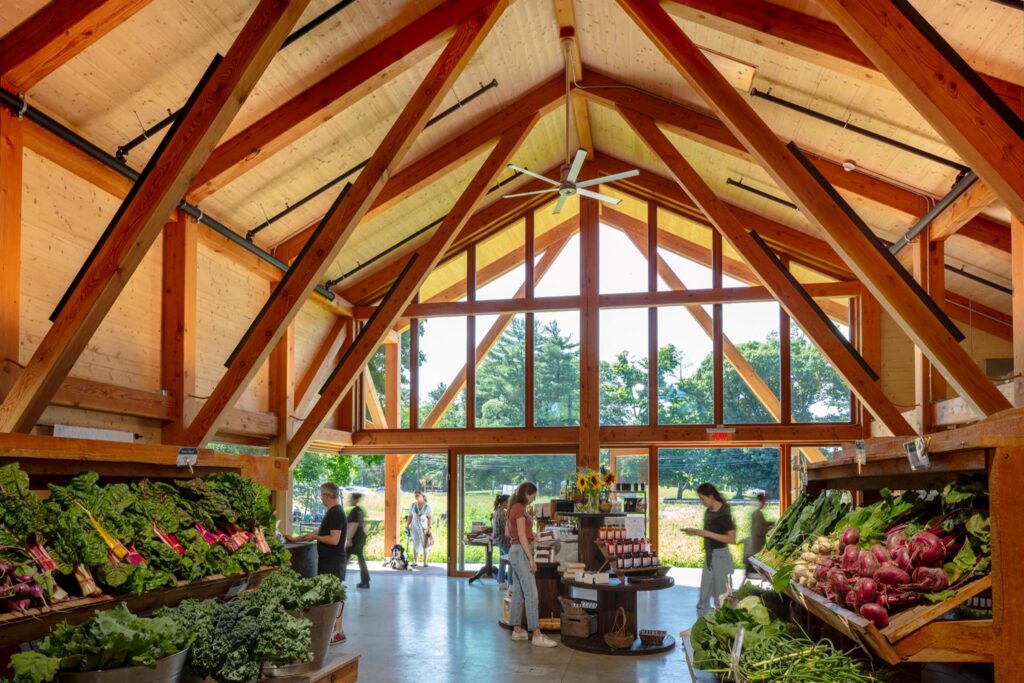
PAYETTE
Land’s Sake Farm
Clive Wilkinson Architects
Seaview Homes Community Rebuild
The Urban Conga
The Hive
Corporate Sustainability Initiative
Designtex
Sustainability Specifications Documentation for Healthy Materials
Bendheim
Building A Clear Future
Nassimi
Writer’s Block
tikamoon
TikaGreen
Design for Resilience
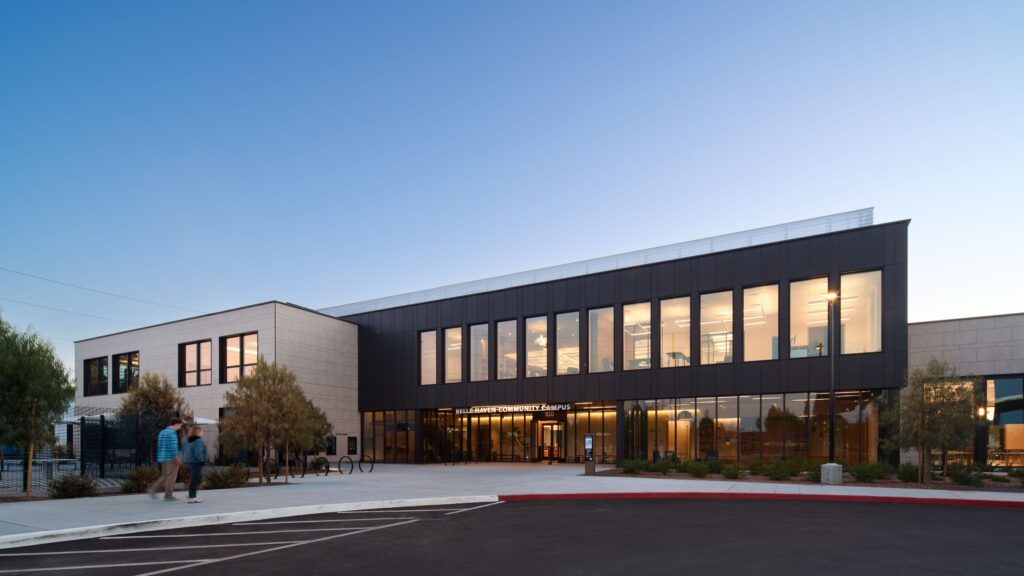
Hart Howerton
Belle Haven Community Campus
GlasCurtain inc.
Whitehorse General Hospital – Fireweed Mental Health Unit
Embodied Carbon Reduction
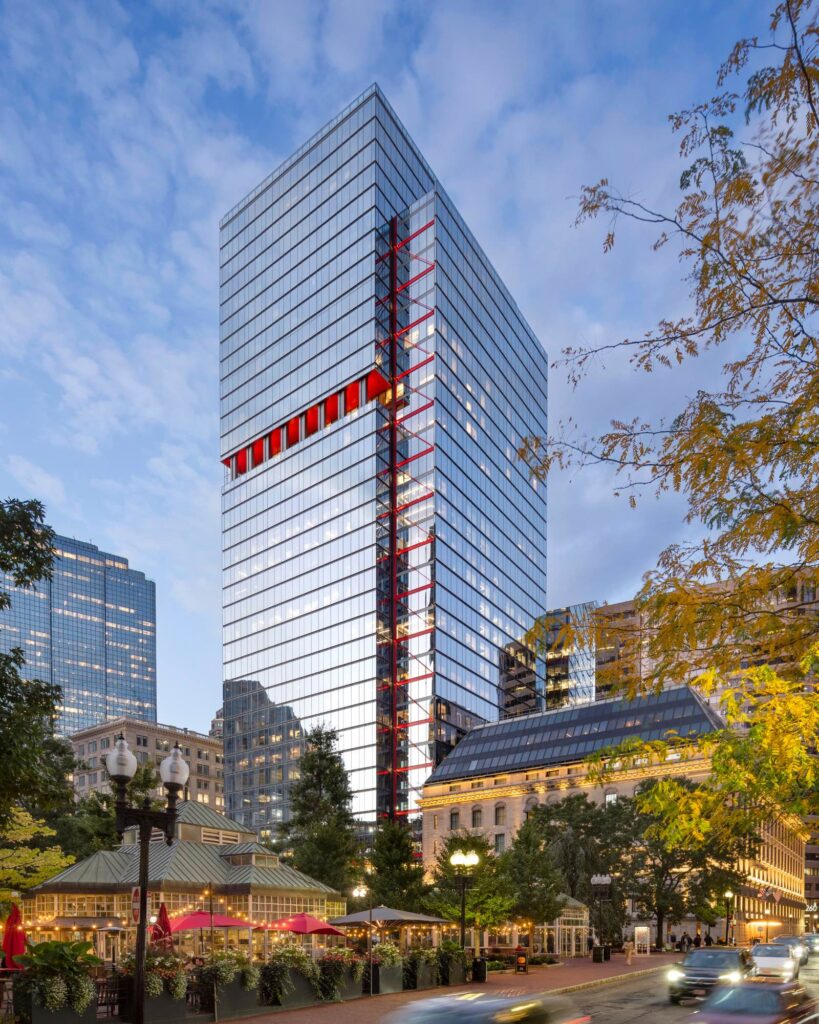
Gensler
One Post Office Square
Historical Preservation
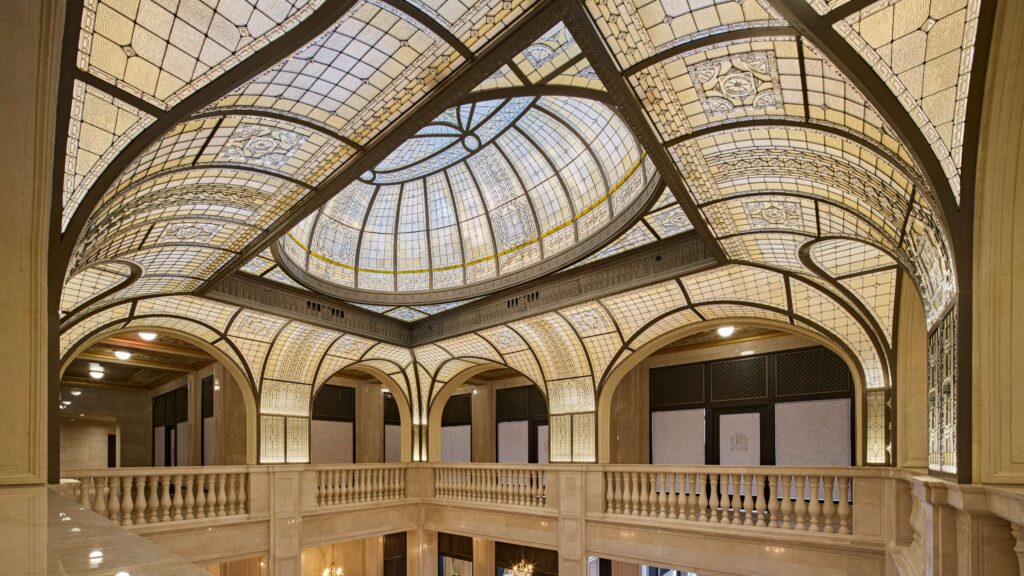
ODA
Book Tower
Mercedes de la Garza Architect Studio
Trinity Episcopal Cathedral
Impact on Health and Wellness
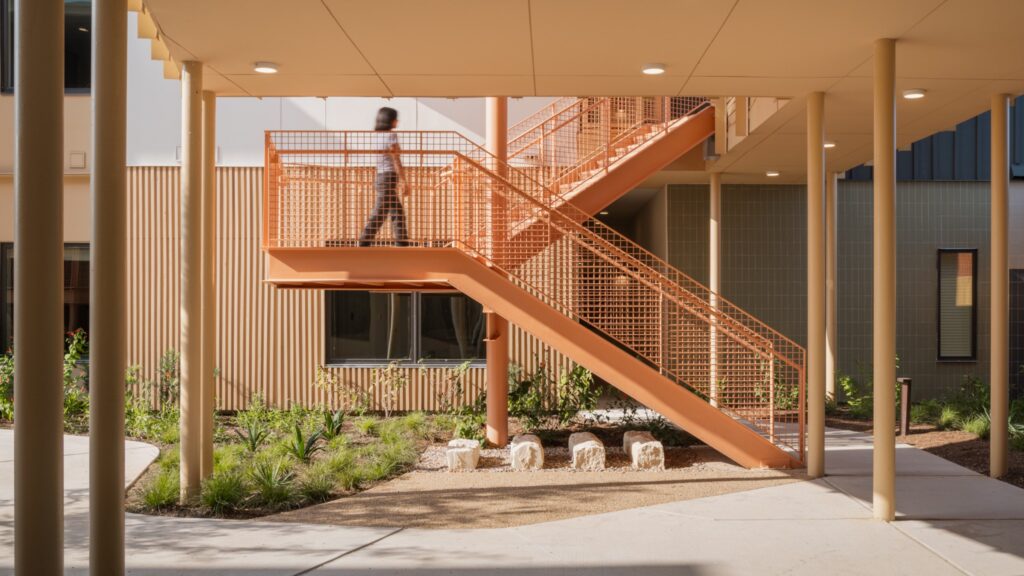
Michael Hsu Office of Architecture
Burnet Place
PERKINS EASTMAN
2LIFE COMMUNITIES: Opus Newton
Dattner Architects
Alafia
Innovation in Material Use in Products
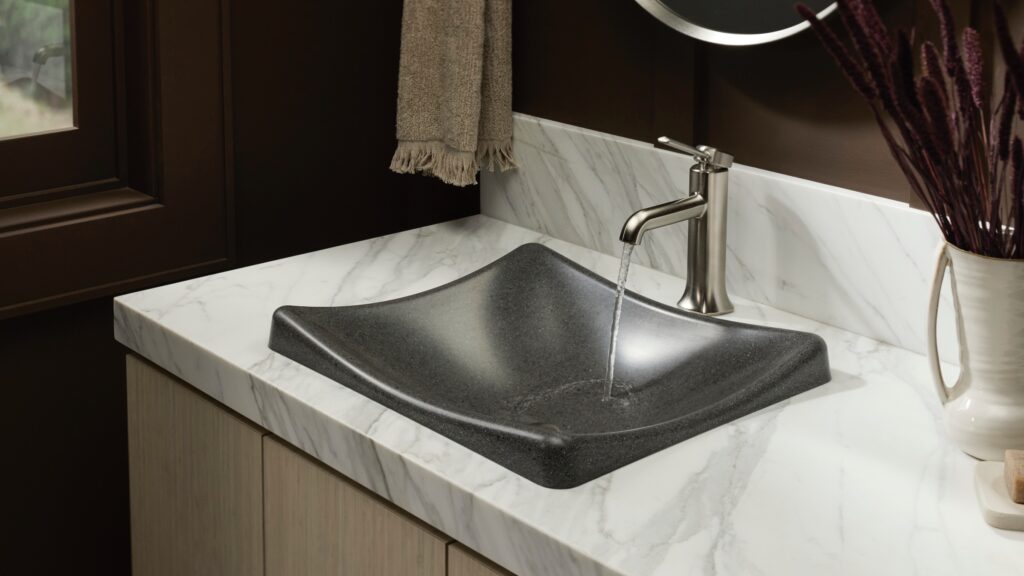
Kohler
WasteLAB DemiLav
Bolete
Armchair
Overall Decarbonization
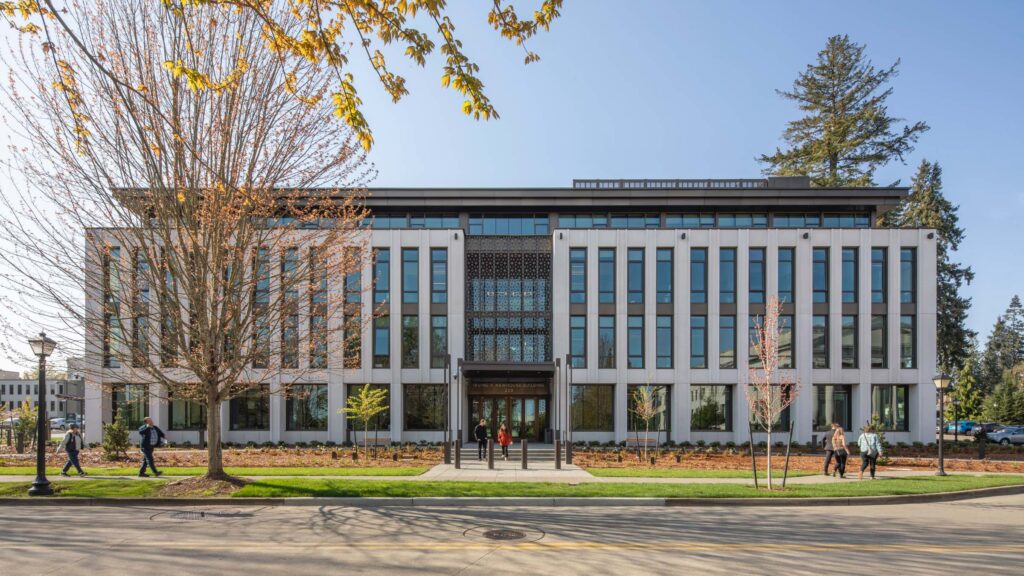
The Miller Hull Partnership
Newhouse Replacement Building
hcma architecture + design
təməsew̓txʷ Aquatic and Community Centre
Research & Development
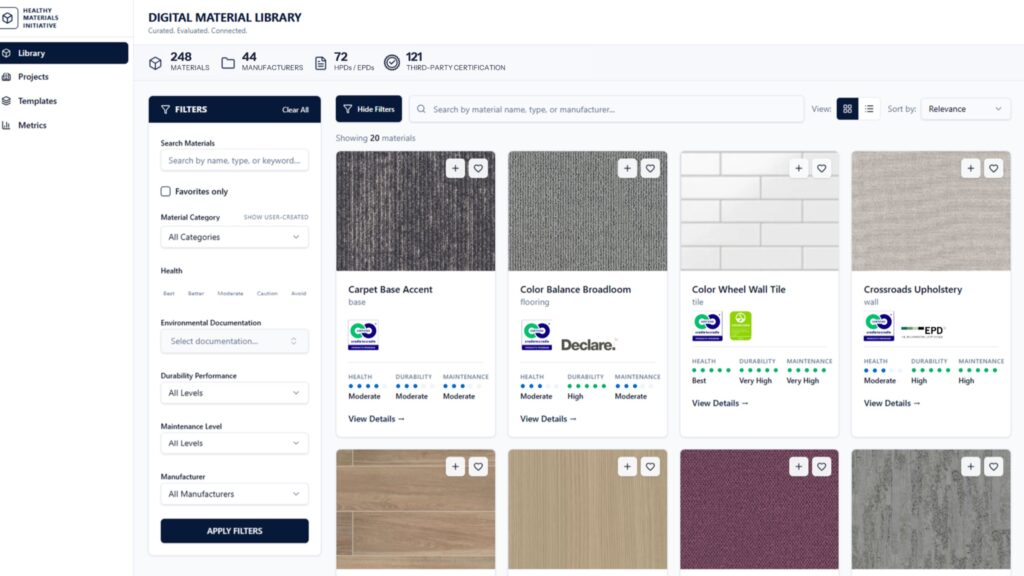
BA
Healthy Materials Initiative
CAUSE
Open-Access K12 POE & User Guide
Olson Kundig & University of Washington
Integrated Design Lab
Decarbonization Analysis for Residential Architecture
Perkins&Will
PRECEDE
Social Impact
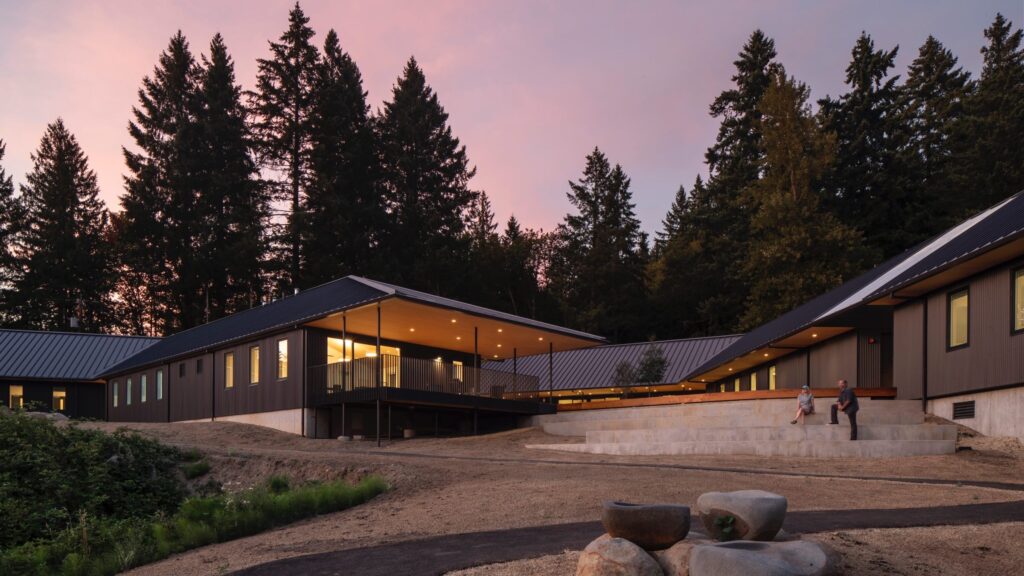
ADRE
Parrott Creek
Aanda Architects
A Supportive Workspace for Her Justic Inc
DLR Group
San Quentin Learning Center
Jonathan Rose Companies
Sendero Verde
Tools and Frameworks
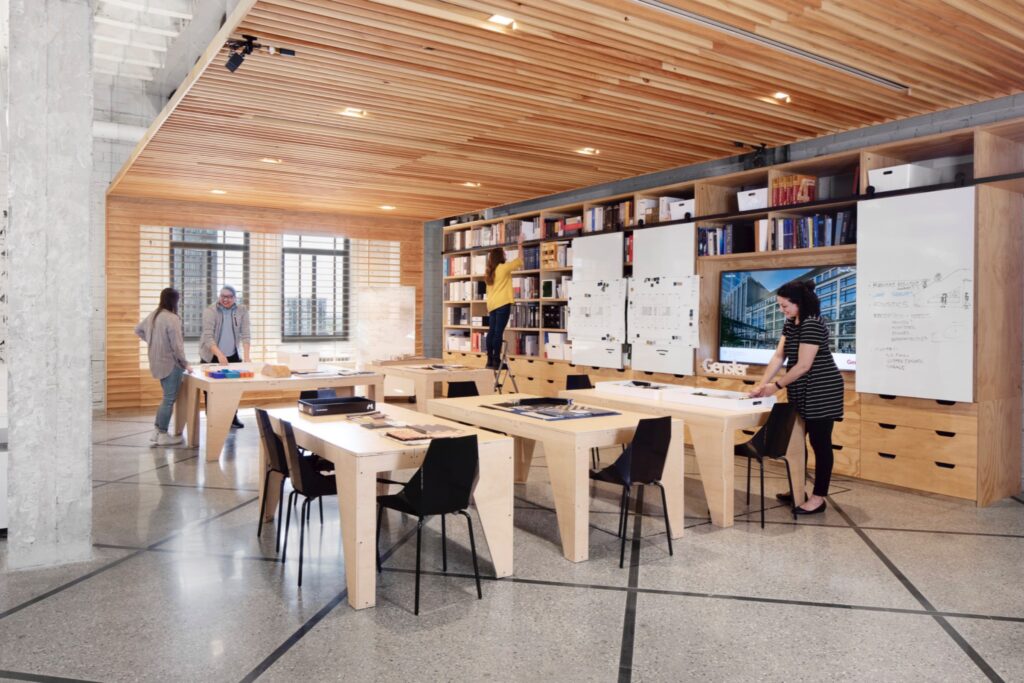
Gensler
Gensler Product Sustainability Standards
Cradle to Cradle Products Innovation Institute
FETCH by C2C Certified®
Use of Biobased or Biogenic Materials
Love Schack Architecture
Aska’s Animal Haus
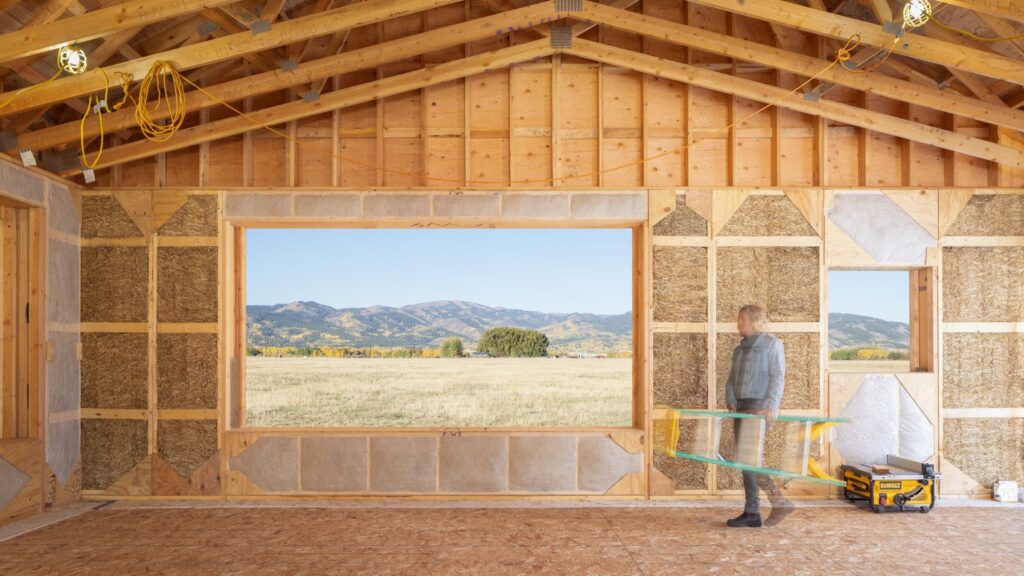
LTL Architects
All Straw House
Winners across the Innovation, Projects, Products, and People categories will be announced during the METROPOLIS Planet Positive Awards Ceremony, hosted by editor in chief Avinash Rajagopal, on September 30 at the Center for Architecture + Design in San Francisco.
To attend the Planet Positive Awards Ceremony or Synergy, the METROPOLIS Sustainability Lab + Conference on October 1, register using the links below.
Would you like to comment on this article? Send your thoughts to: [email protected]
Latest
Projects
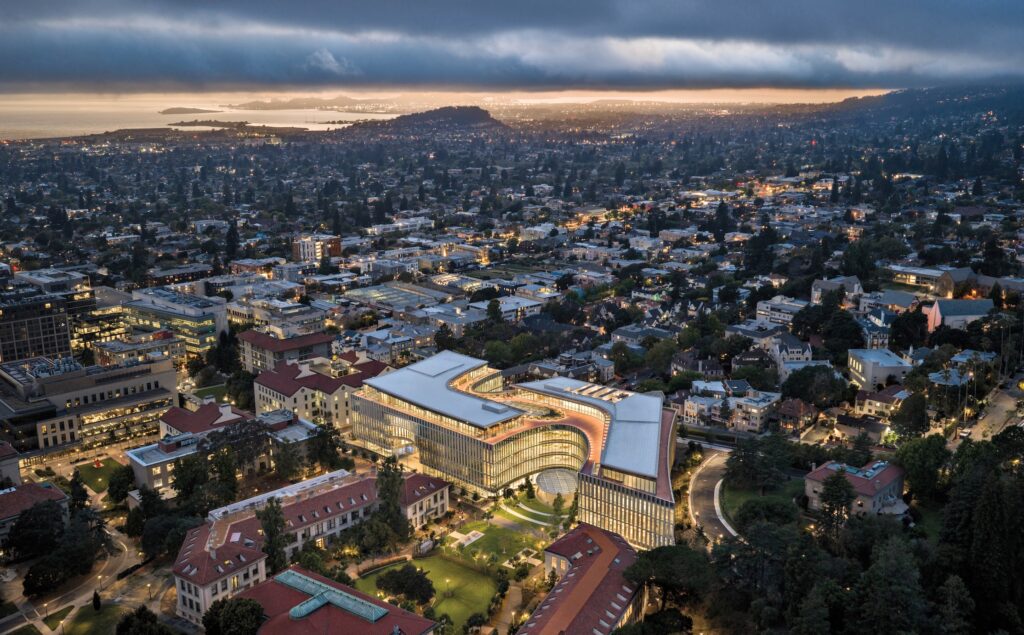
UC Berkeley’s Newest Building Is All About Human Interactions
The long-awaited project highlights uncomfortable truths about Los Angeles’s cultural sector and civic health.
Projects
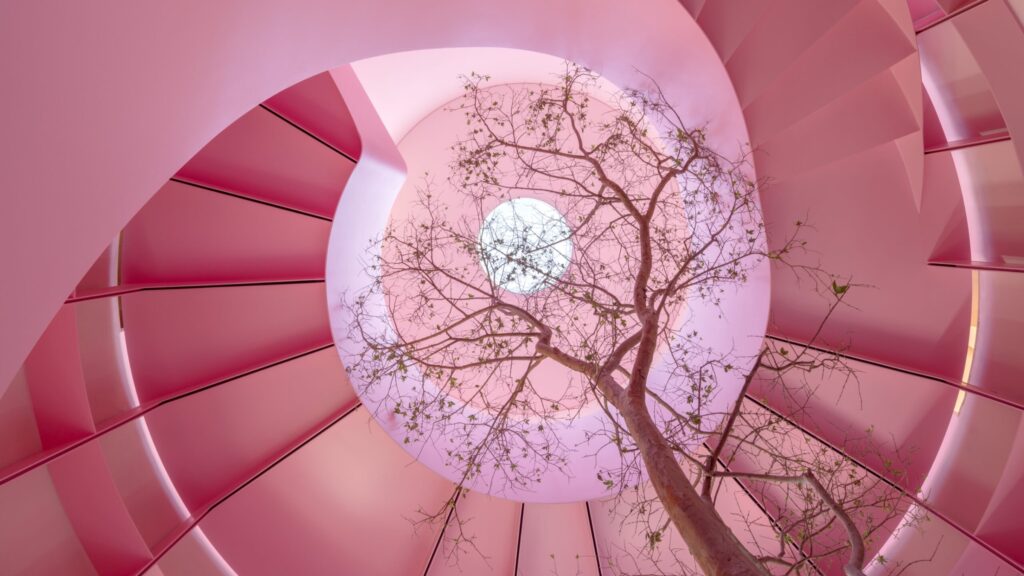
ZD+A Brings a Modernist Mexico City House in Line with its Context
Architect Yuri Zagoin Alazraki reorganized the speculative house to respond to its site and create unique spaces for contemplation.