



August 27, 2026
The Developer Betting on Better Architecture in Brooklyn
A focus on quality of design in market-rate buildings doesn’t require Faustian bargains, Avdoo explains. “There’s a word for doing this in every single project without compromising buildable area. The word is cost. Developers that focus purely on financial aspects are allergic to that.” It’s one that’s proven a happy success, with sales and rentals brisk. “When we design the most special project that we can, residents will appreciate it.”
An Anchor for 4th Avenue
Four projects fairly near to each other in Boerum Hill, Cobble Hill, and Gowanus have all dodged glass curtain walls and metallic claddings, embracing masonry facades and guaranteeing plentiful green and outdoor space.
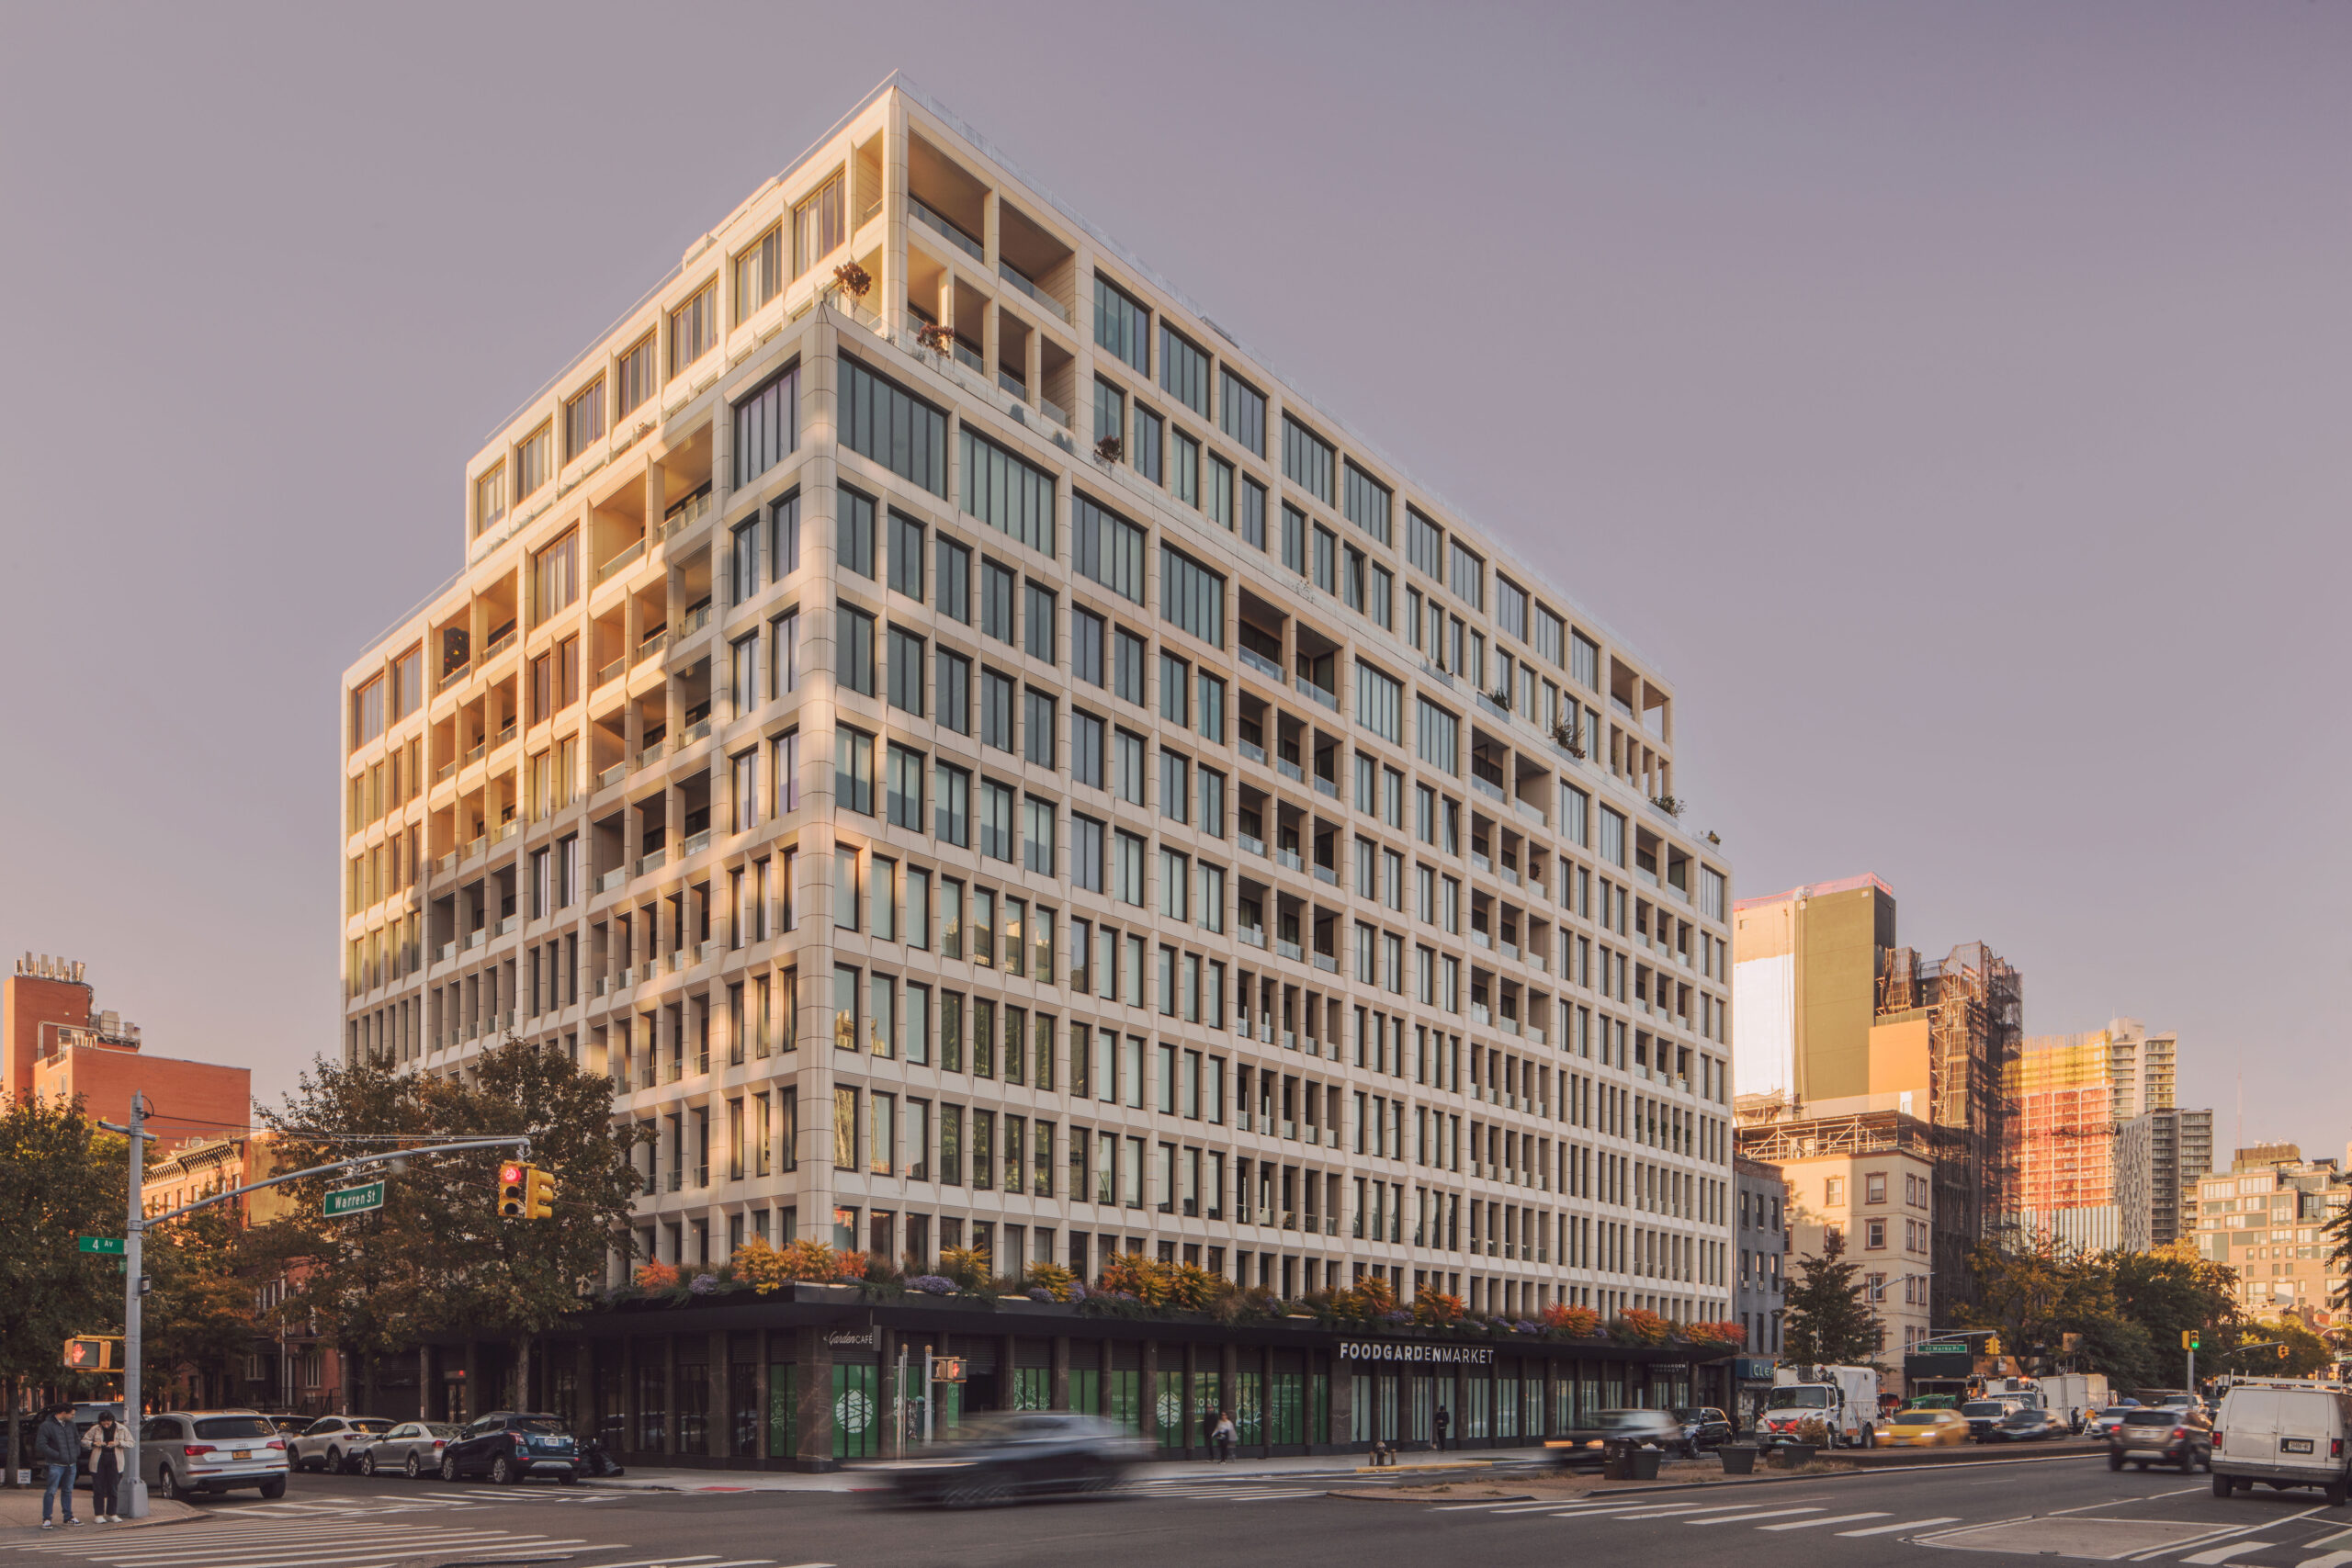
In the last two decades Brooklyn’s 4th Avenue, just south of Atlantic Terminal, has largely collected the architectural equivalent of last-place marathon finishers. Avdoo’s 58 Saint Marks Place, which fills nearly all of the block between St. Marks and Warren Street, is different. Avdoo assembled a number of parcels in pursuit of “enough volume to build a building that would change the block.”
INC Architecture and Design’s 100-unit 12-story condo building has done so, with a beveled facade of 8,000 pieces of Agrob Buchtal terracotta, whose fenestration shifts in broader dimensions as it rises, even before a tenth floor setback. Lower floors seek to imitate the window scale of townhouses, upper ones spread out. The terracotta isn’t squared off. Adam Rolston, senior founding partner at INC notes, “Traditional elements such as sills, frames, and cornices dissolve into precisely faceted geometries that create depth through light and shadow, rather than decoration.”
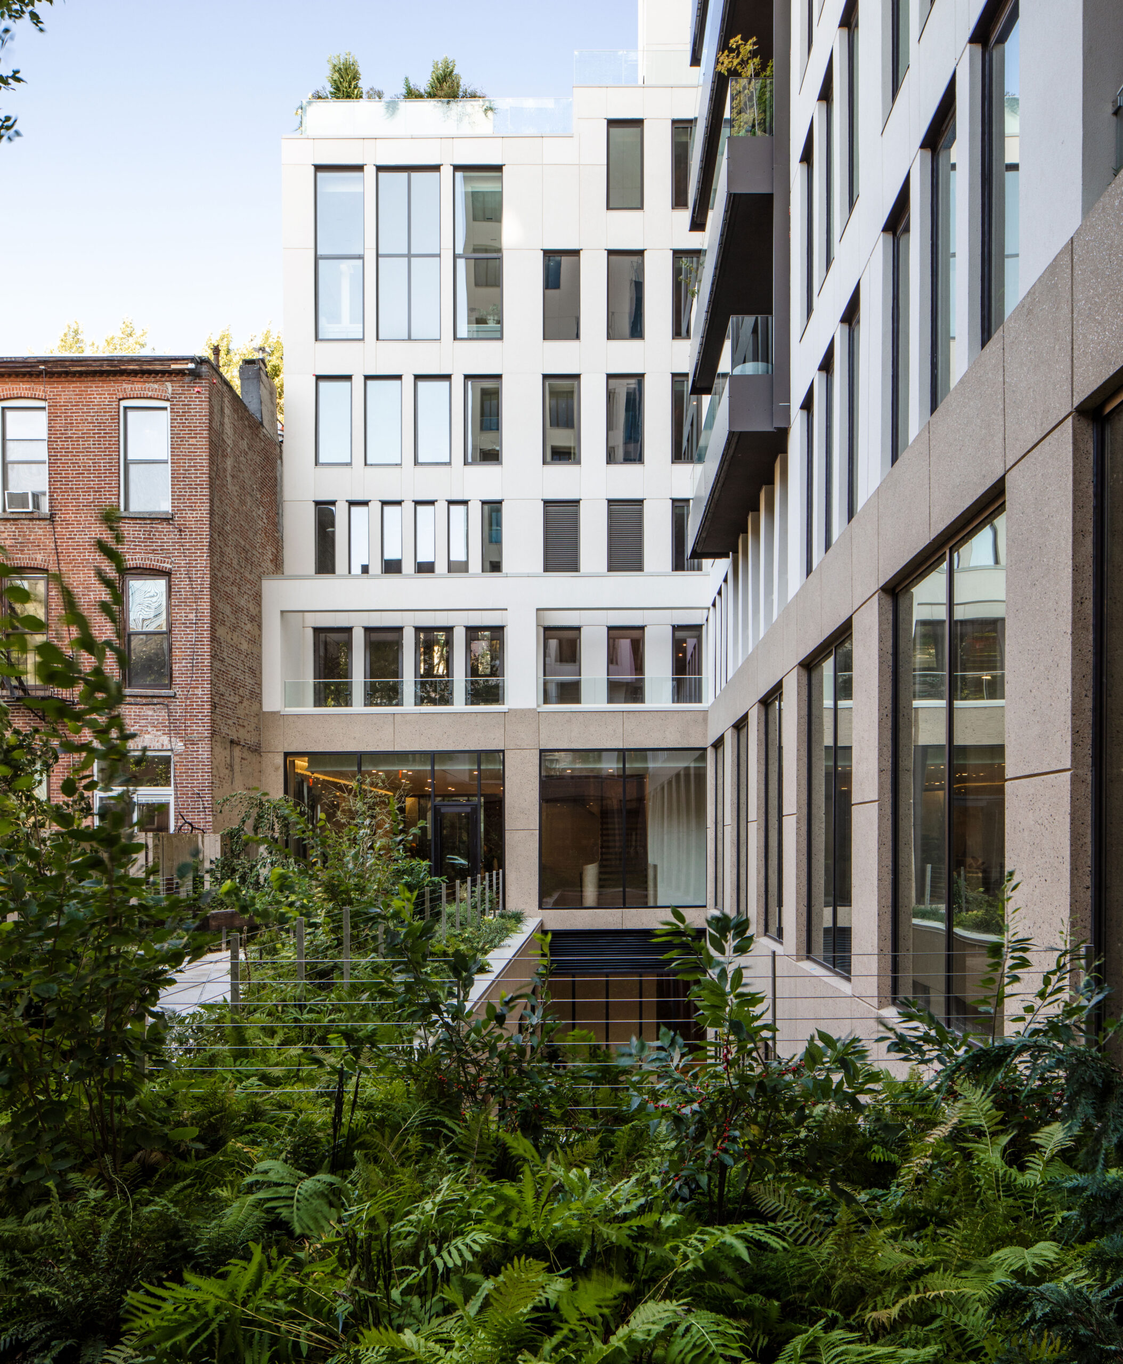
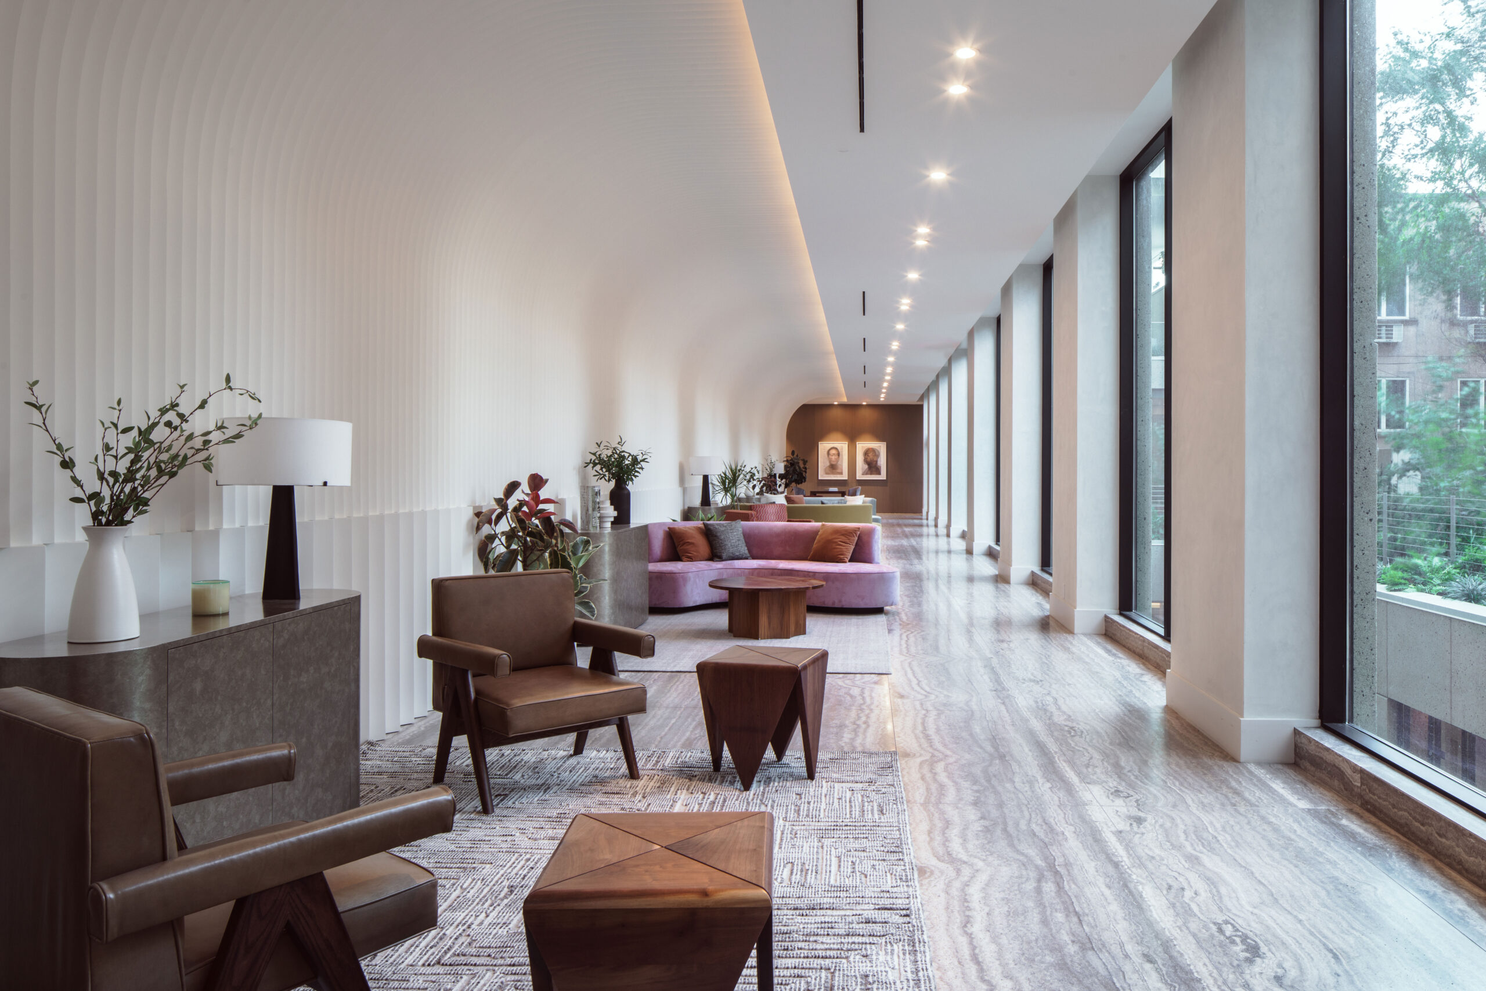
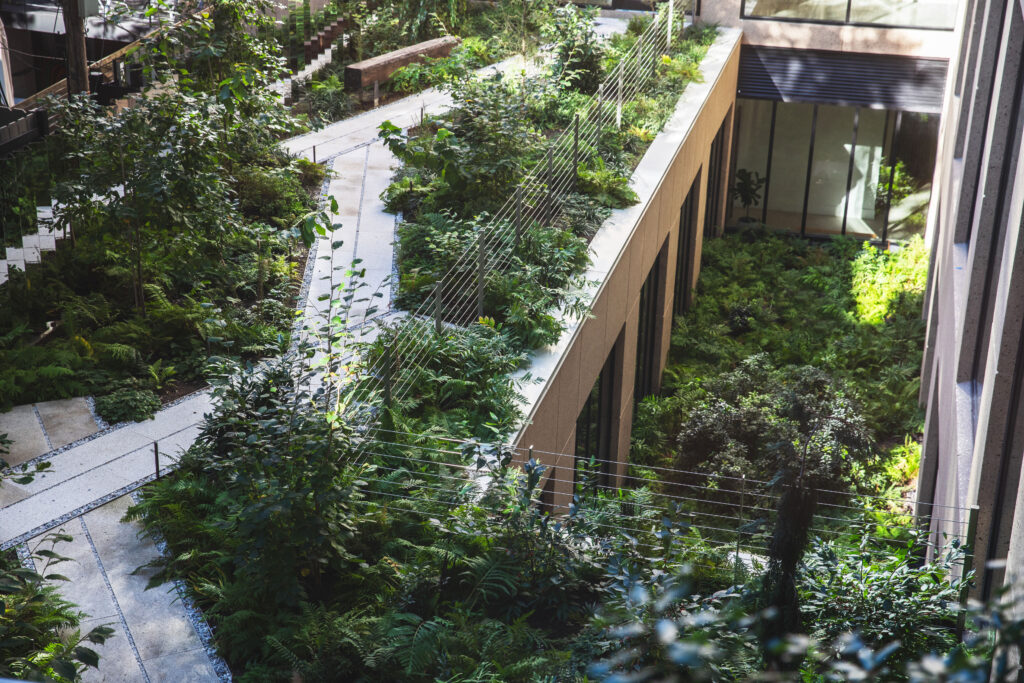
The facade offers depth and visual interest due to its location on a busy avenue. Rolston says, “Conventional cantilever balconies would expose the residents directly to the noise and activity of Fourth Avenue, so we developed a system of deeply recessed loggias. Instead of adding balconies onto the building, we carved outdoor rooms into it.” The buffering is accentuated by a setback above a commercial ground floor, planted with Virginia Pine and Grey Birch trees along with other foliage. Unusually for a tall building, these were the first units to sell. Inside, INC shifted to curvilinear angles and designed bespoke furniture. An inner courtyard was dug down a floor and planted by local landscape firm, Terrain.
Frida Escobedo’s New Peak in Boerum Hill
Rapid sales at St. Marks encouraged Avdoo’s sticking around the neighborhood, turning to a former taxicab lot on Bergen Street two blocks away. This lot posed a different sort of possibility, Avdoo says. “What was special about Bergen is 400 feet of frontage on a Brownstone side street, not on a main corridor, which is very rare.”
Avdoo wanted something different for this project. He explains, “I had decided I wanted the material to be very simple and that I wanted to work with a female architect.” A Google search rapidly revealed Frida Escobedo’s 2018 Serpentine Pavillion in London. “She was perfect.”
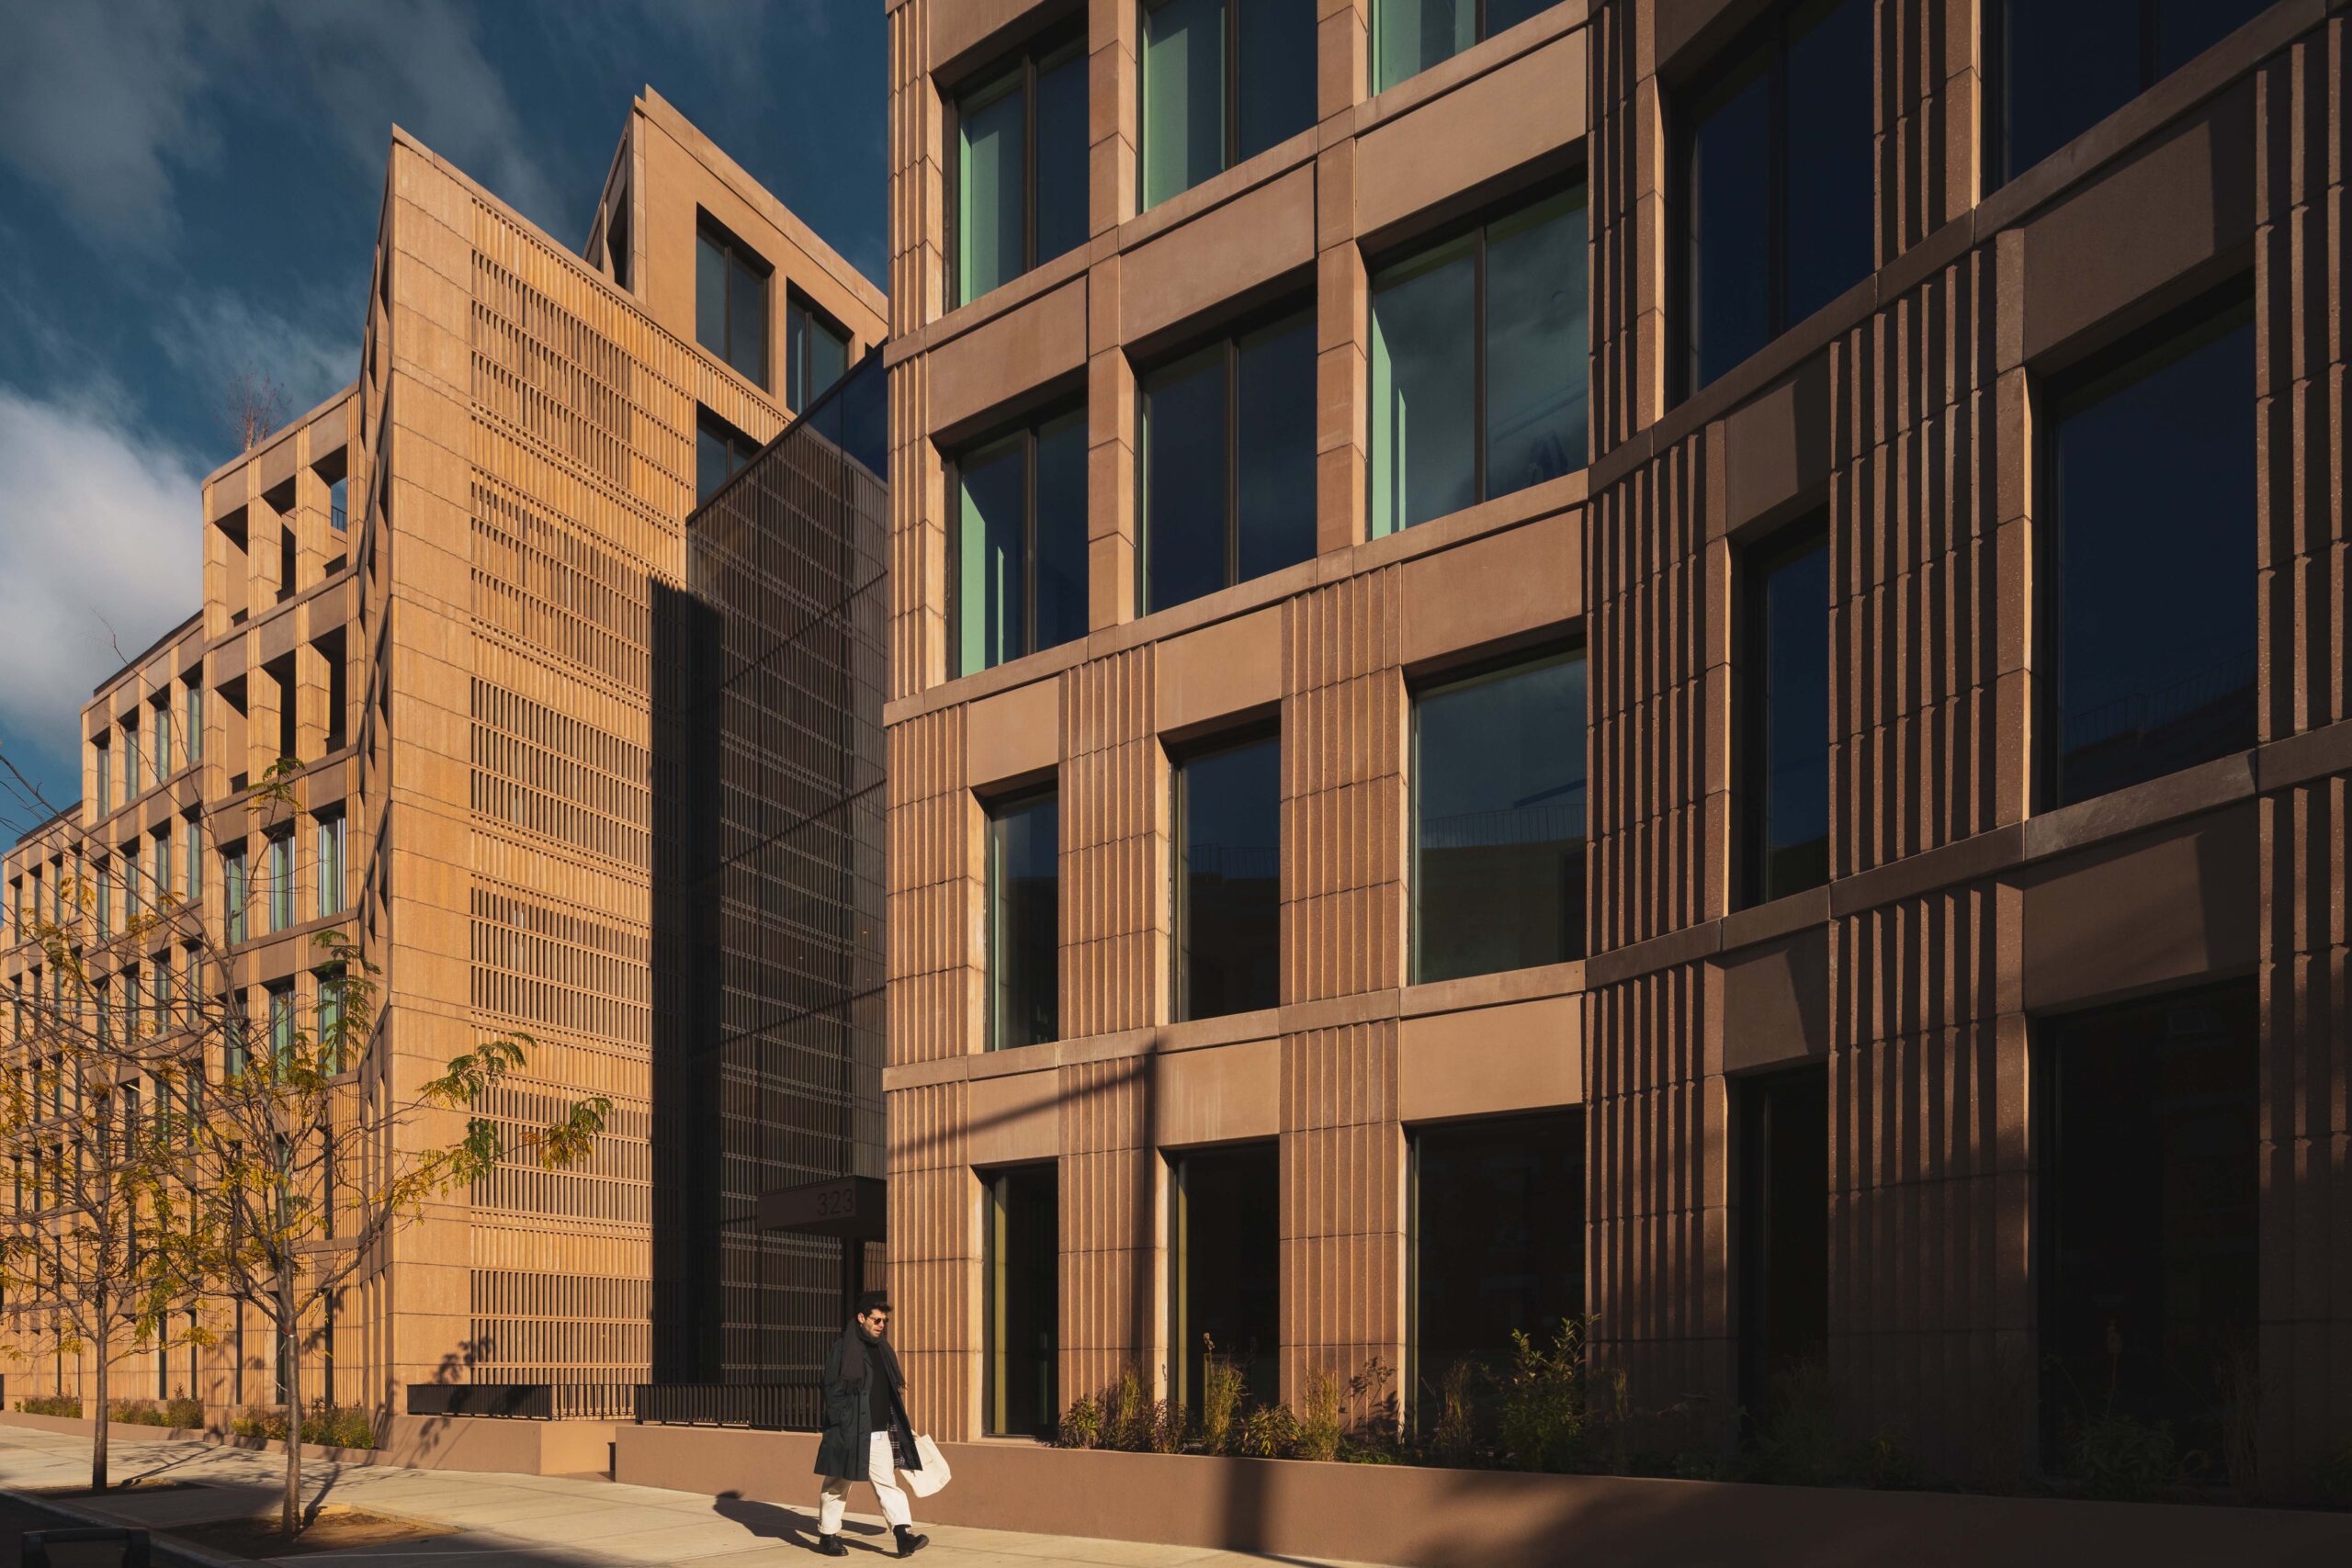
DXA Studio handled early master planning for the site. Jordan Rogove, its co-founder, explains their initial quandary: “How do we avoid a 400-foot spaceship that’s crashed into the ground here?” Their general aspiration was to seek to “bake in some of the form of nearby brownstones,” achieved with Escobedo’s design of a six-story facade of 3D-printed Celosia terracotta, serrated to roughly ape nearby Brownstone forms. Diagonal elements shake up typically flat frontages, accentuated by shifting shadow from balcony breezeblocks. The studio notes that, “this grid serves as a foundational framework for a diverse array of textures, transparencies, and materials.”
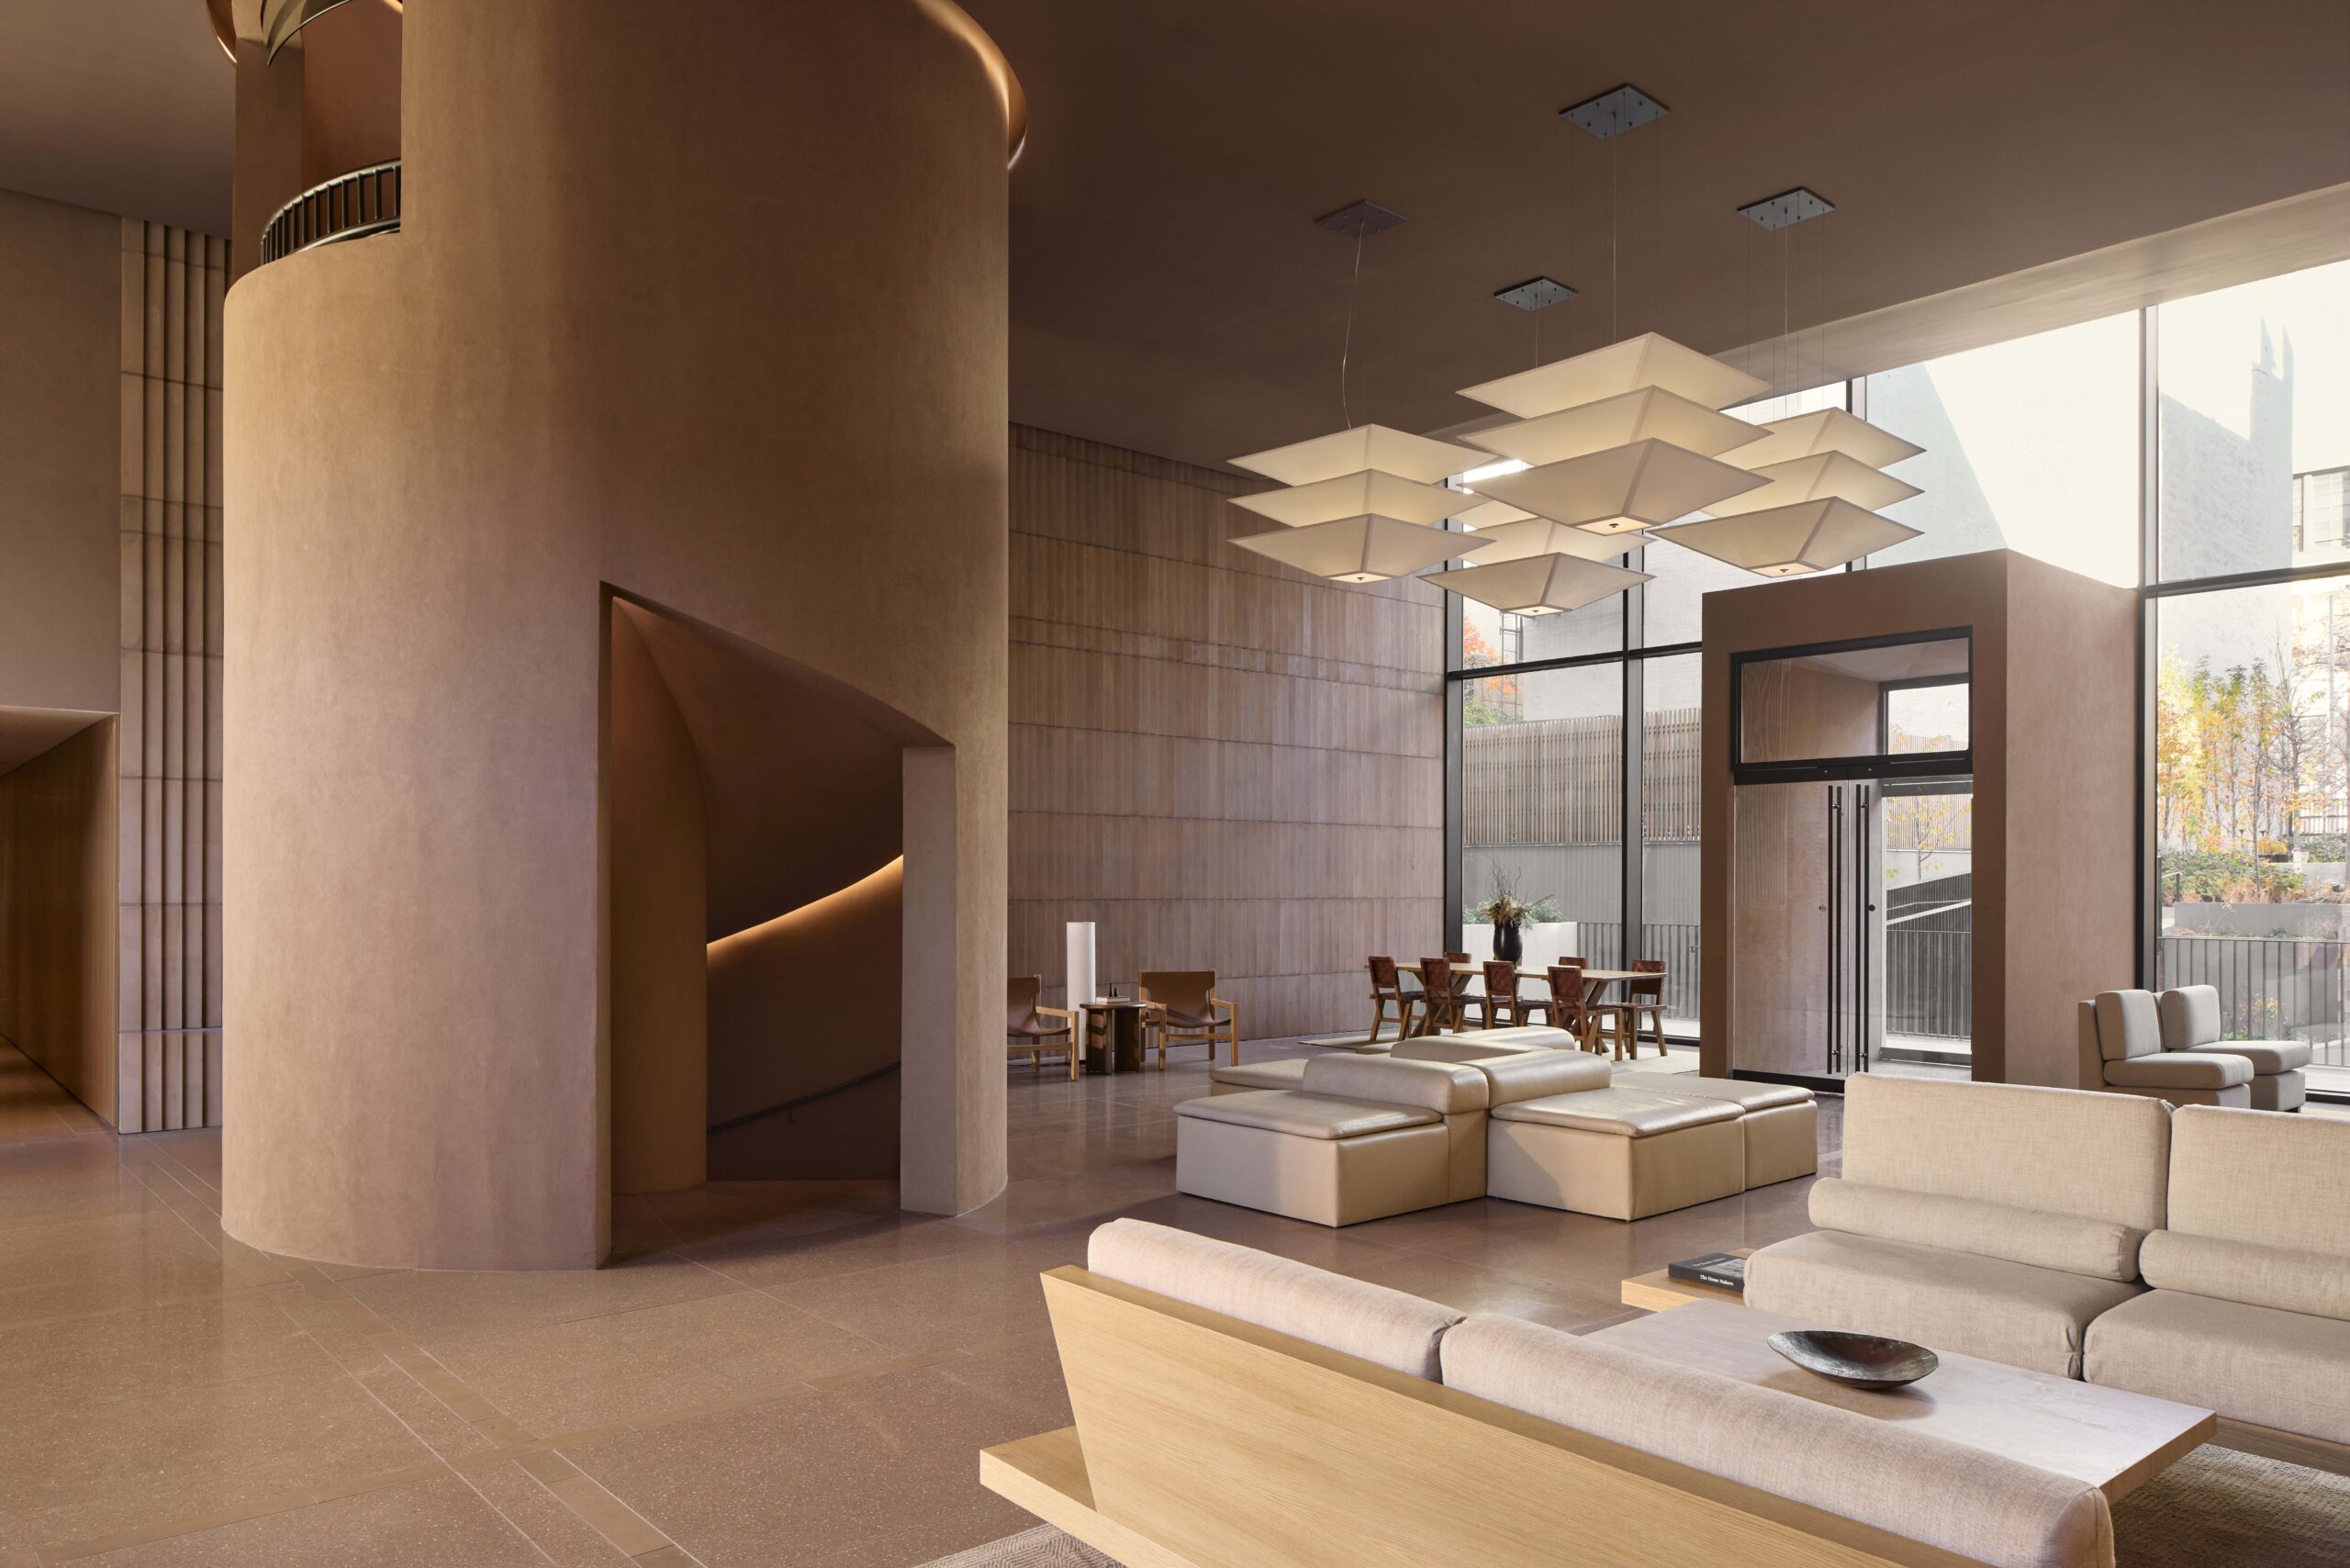
These masonry volumes line a central glass volume with a Kahn-like cylindrical stair volume, which backs onto a garden that opens to Dean Street to the north. Rogove explains, “We kept coming back to this primary axis and the totally unique experience of walking through a garden, crossing a bridge leaving the world behind. It’s poetic.”
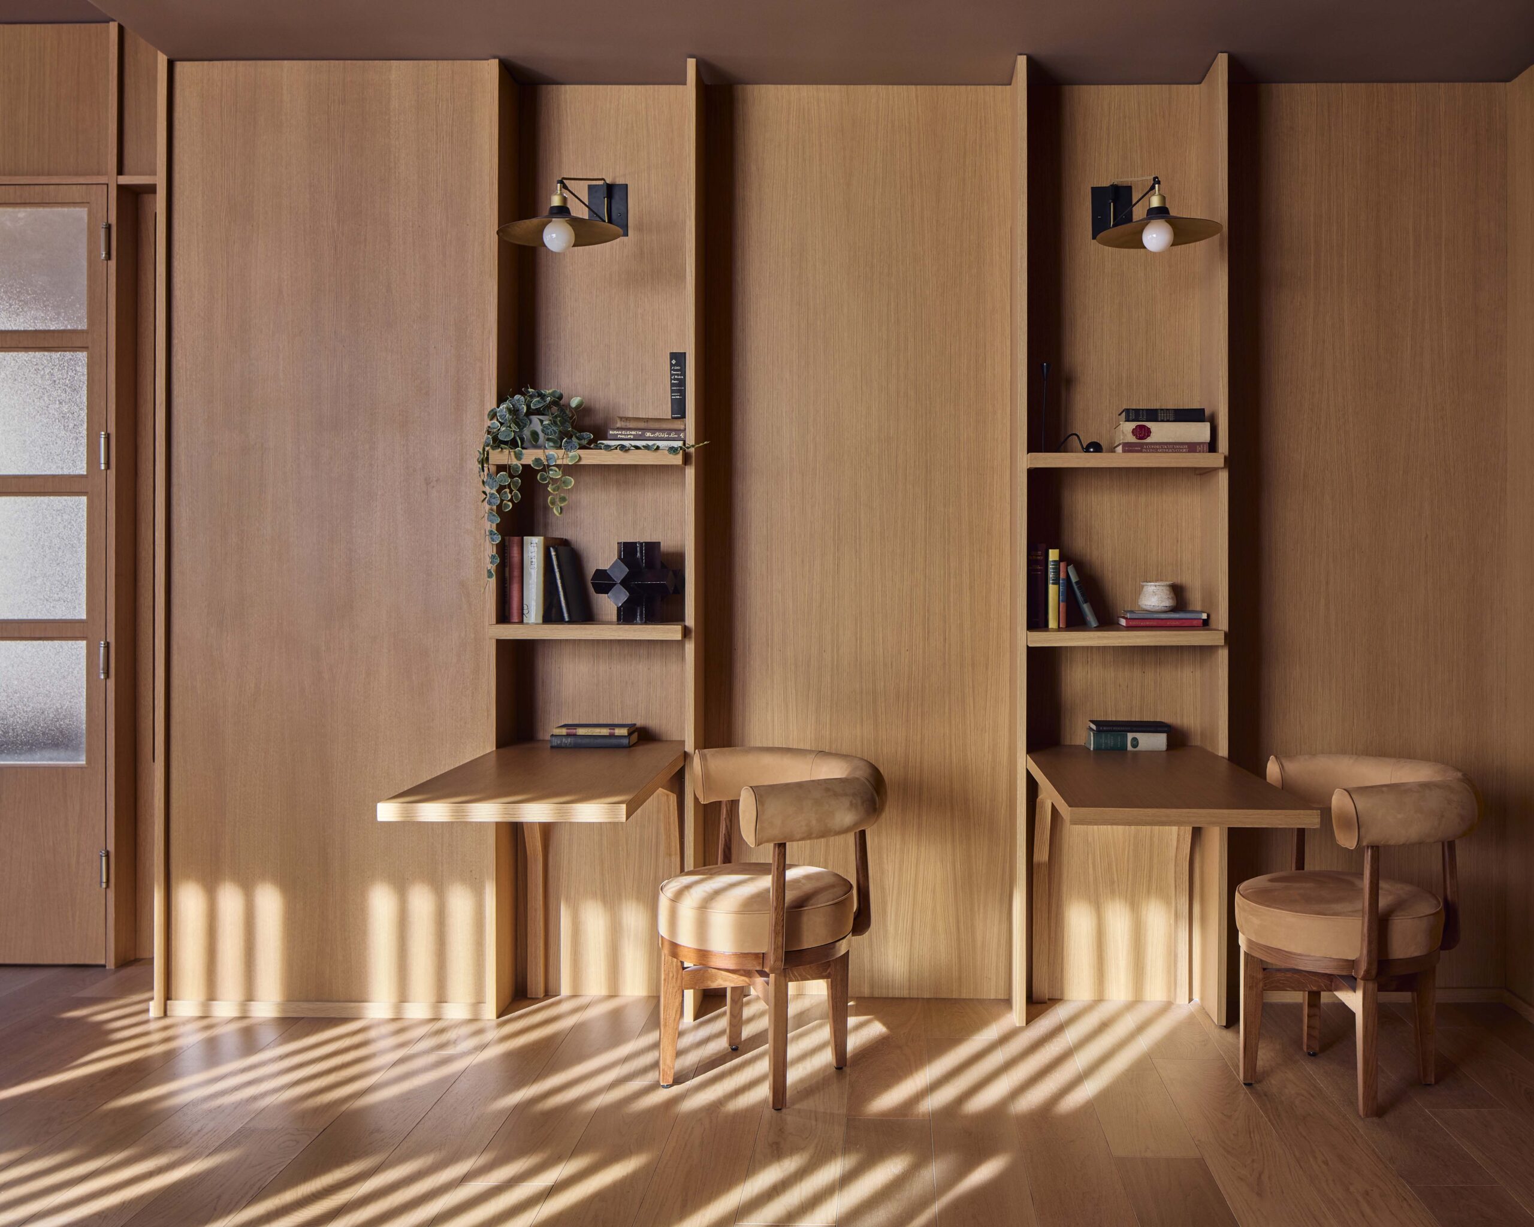
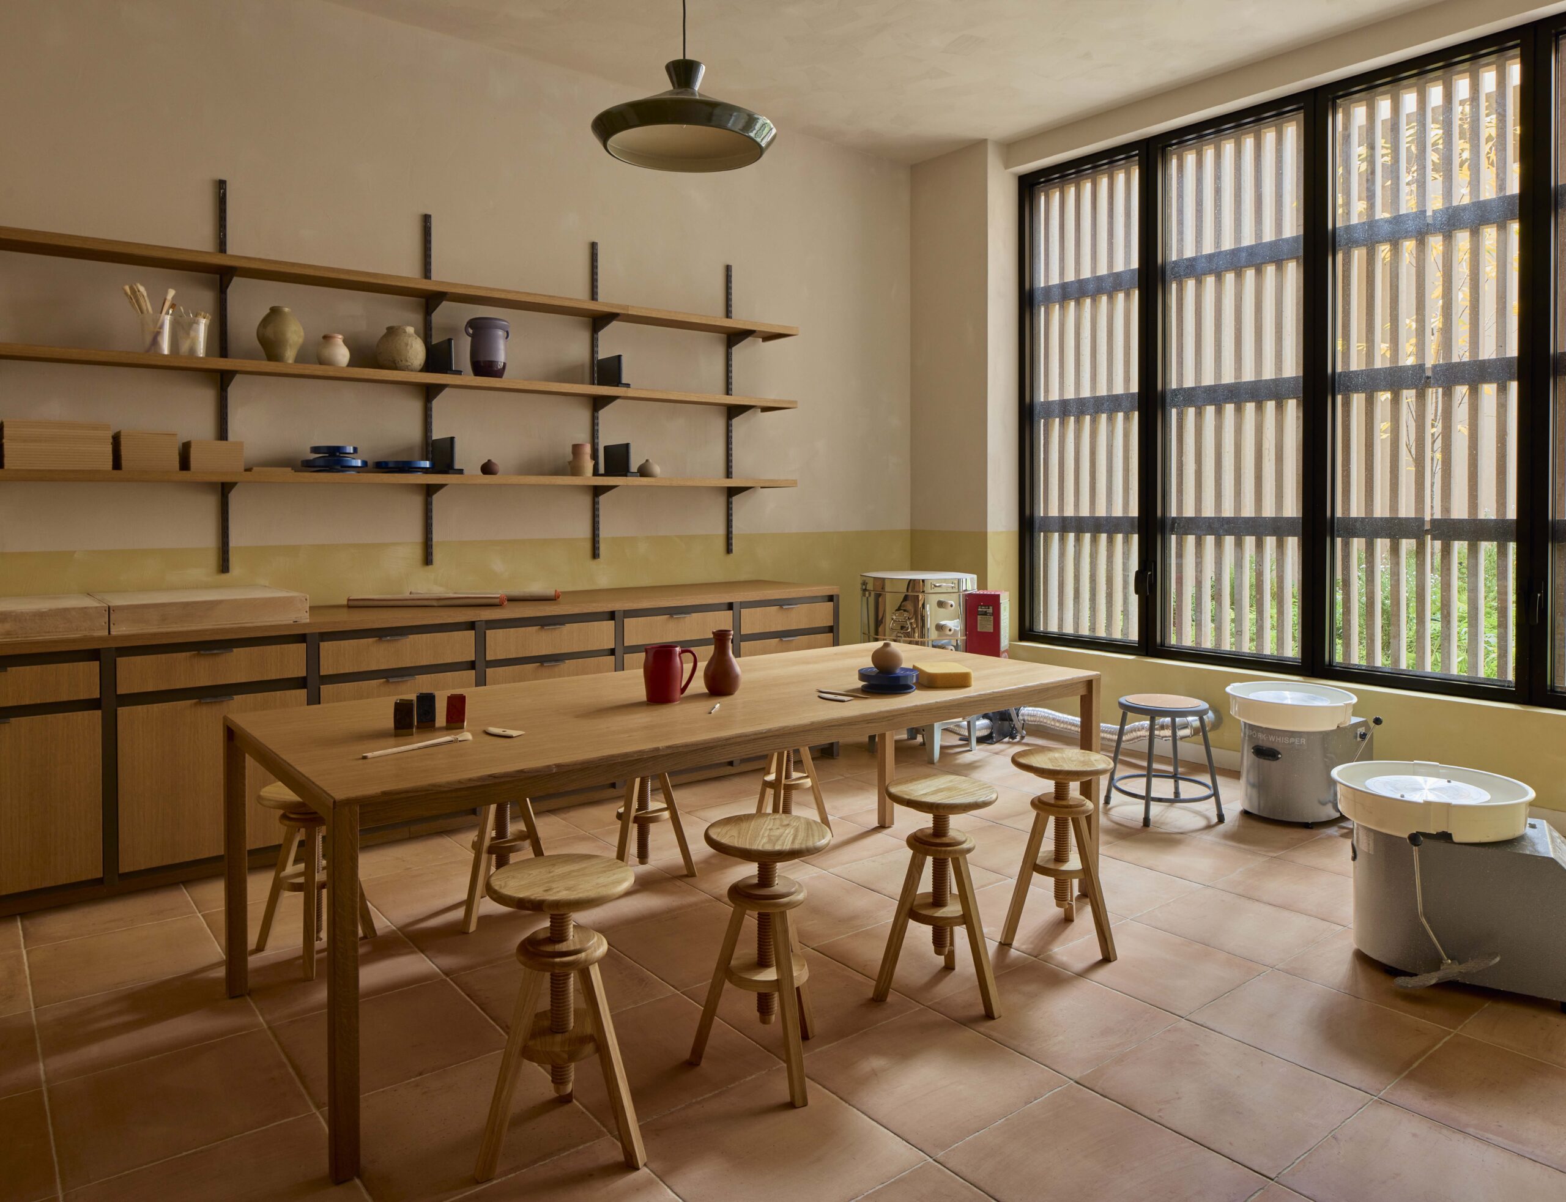
A standout feature is the terraced garden (with plantings selected by Patrick Cullina) spanned by this pedestrian bridge. It is excavated to provide light to amenity spaces beneath but also to dramatize a key function: a terraced water-feature. Rogove says, “Developers are required to include stormwater capture time release systems. You never see any of that.” They saw this differently. “It’s an educational opportunity–it’s also a spectacle.”
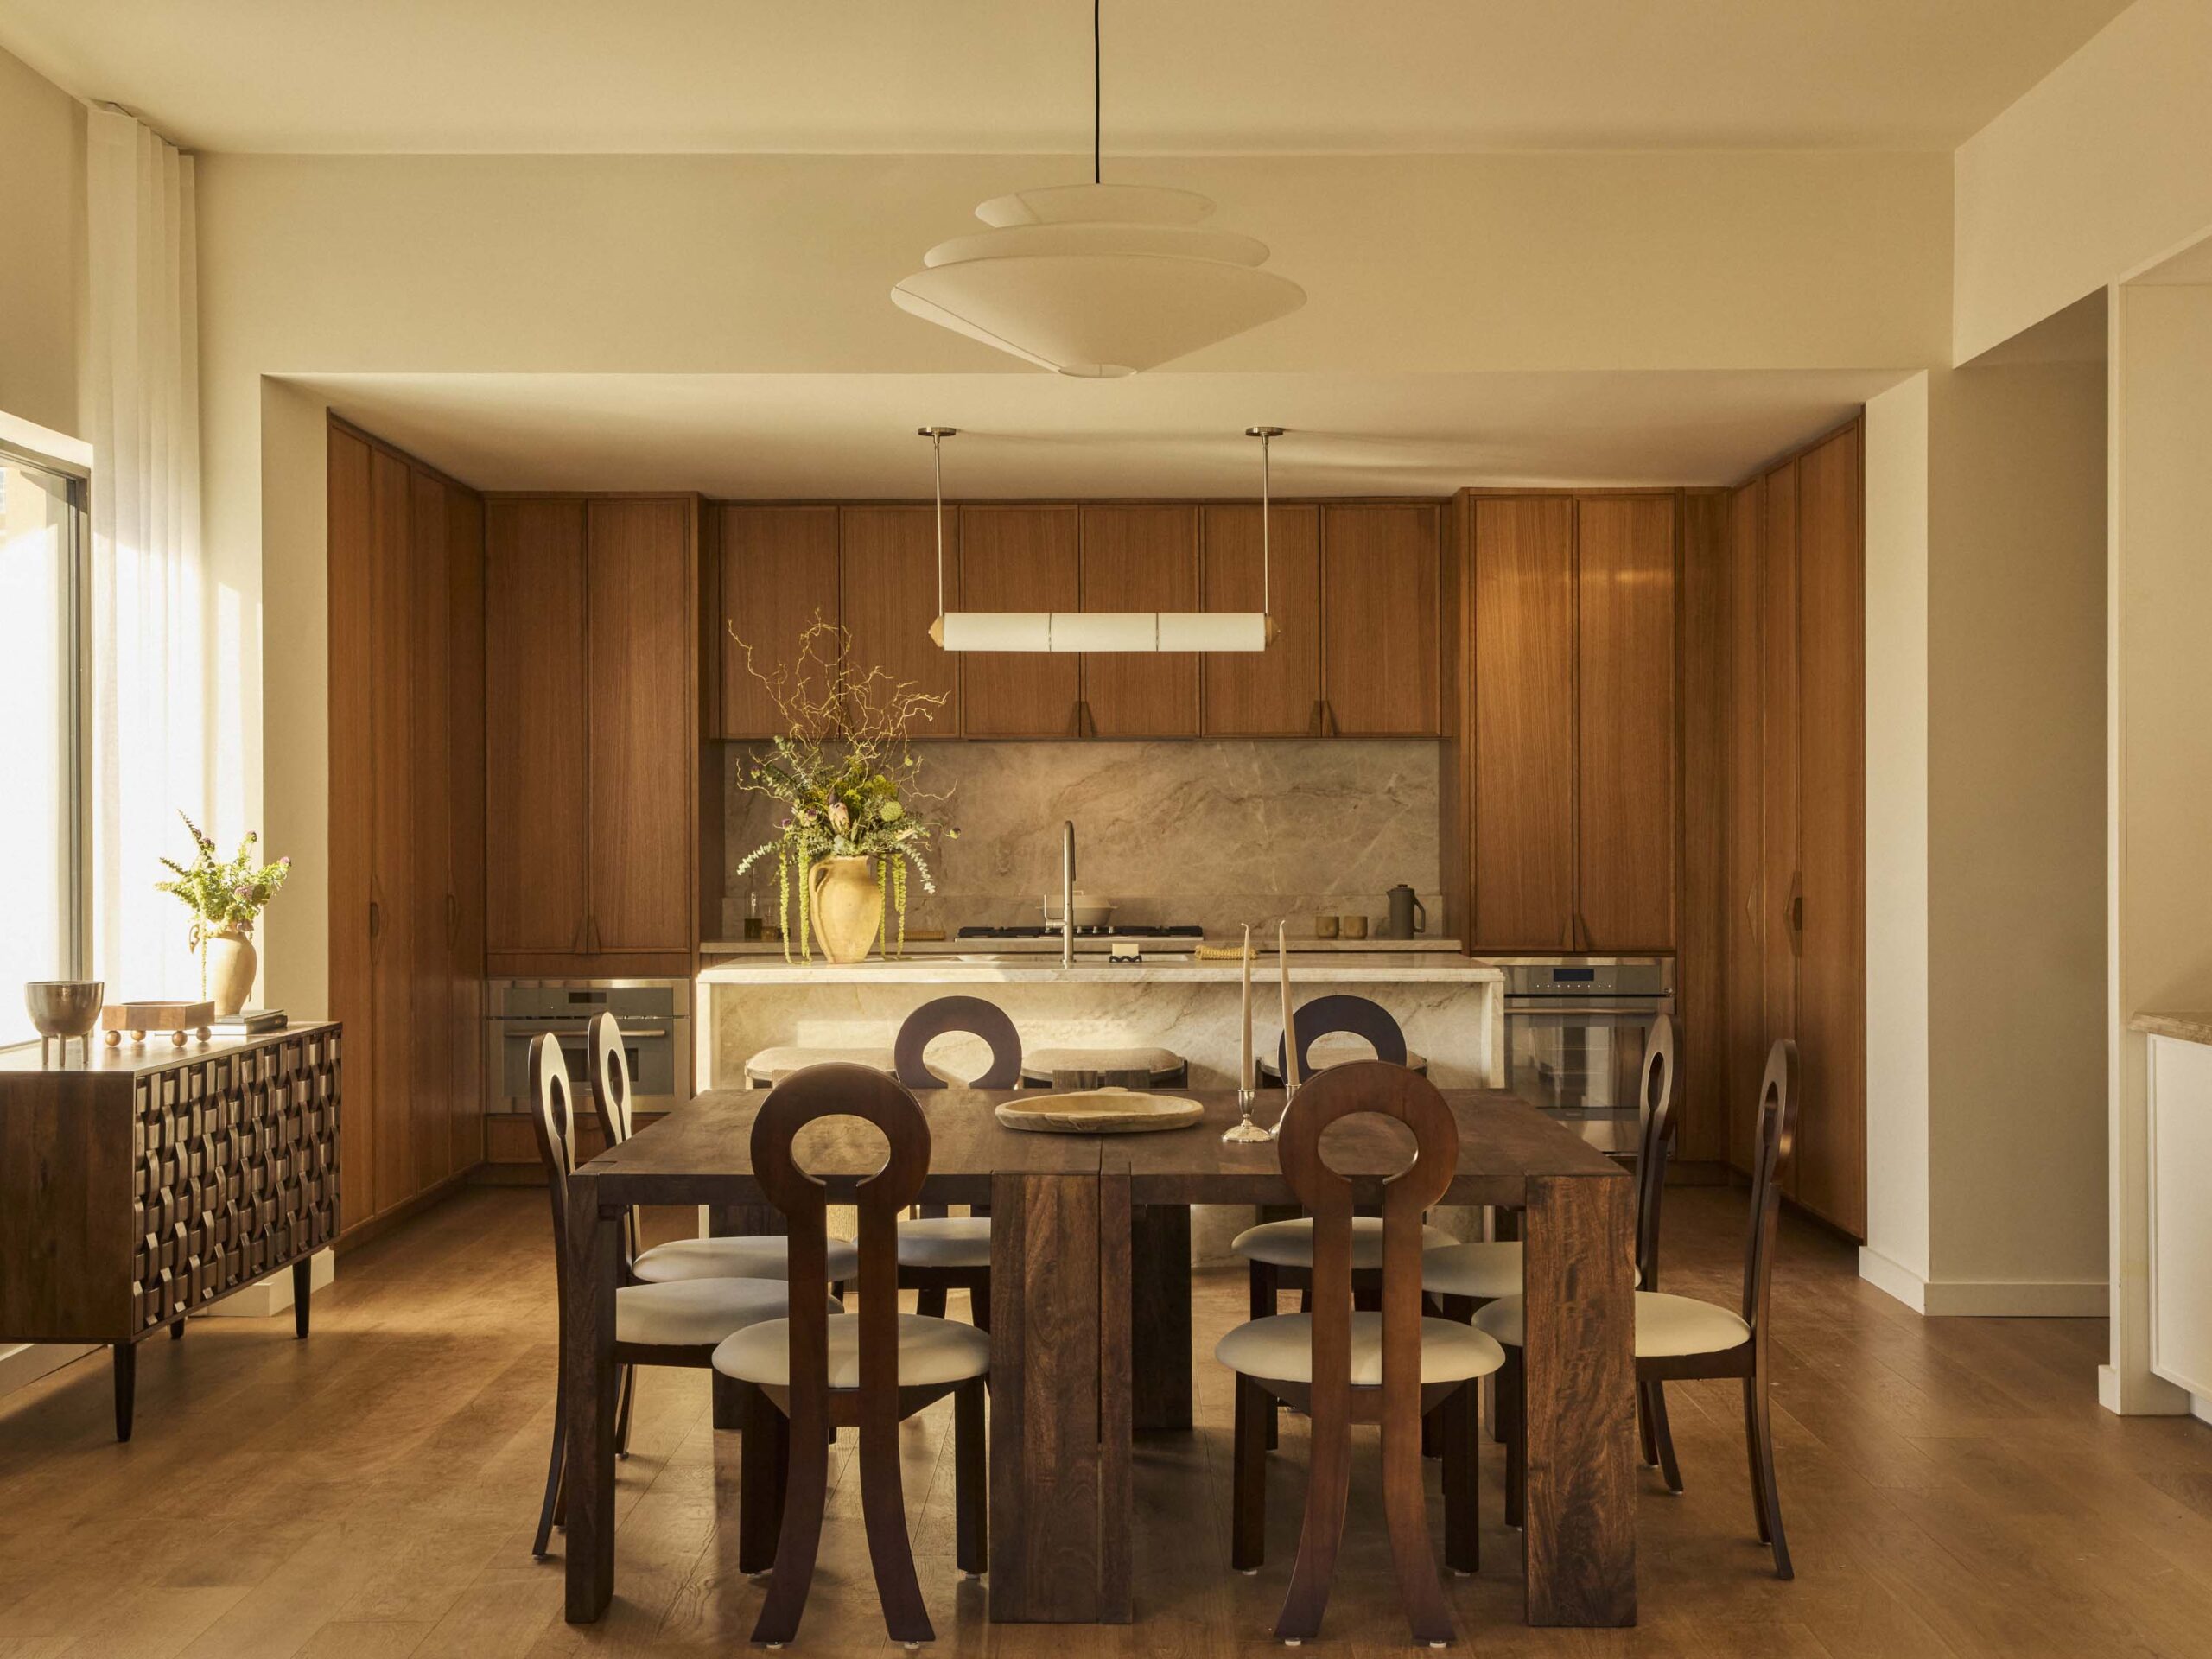
Interiors are the work of Gowanus-based Workstead. Partner Ryan Mahoney aimed directly for “materials that are simple, elemental, and have a beautiful texture.” A number accord with the building itself. Kitchen counters are terraced; bathroom cabinets feature a sawtooth pattern resembling the facade. Escobedo swayed color selections; floor-to-ceiling kitchen cabinets ended up a darker shade of oak thanks to her prompting. Their pulls are a particular standout. “We focus on details you’re going to touch again and again.” Their form was inspired, “by the folded quality of the plan and also just how Frida used those breeze blocks,” Mahoney explains.
Other elements aim for contrast; tubular light fixtures inside units and metal reflectors outside.
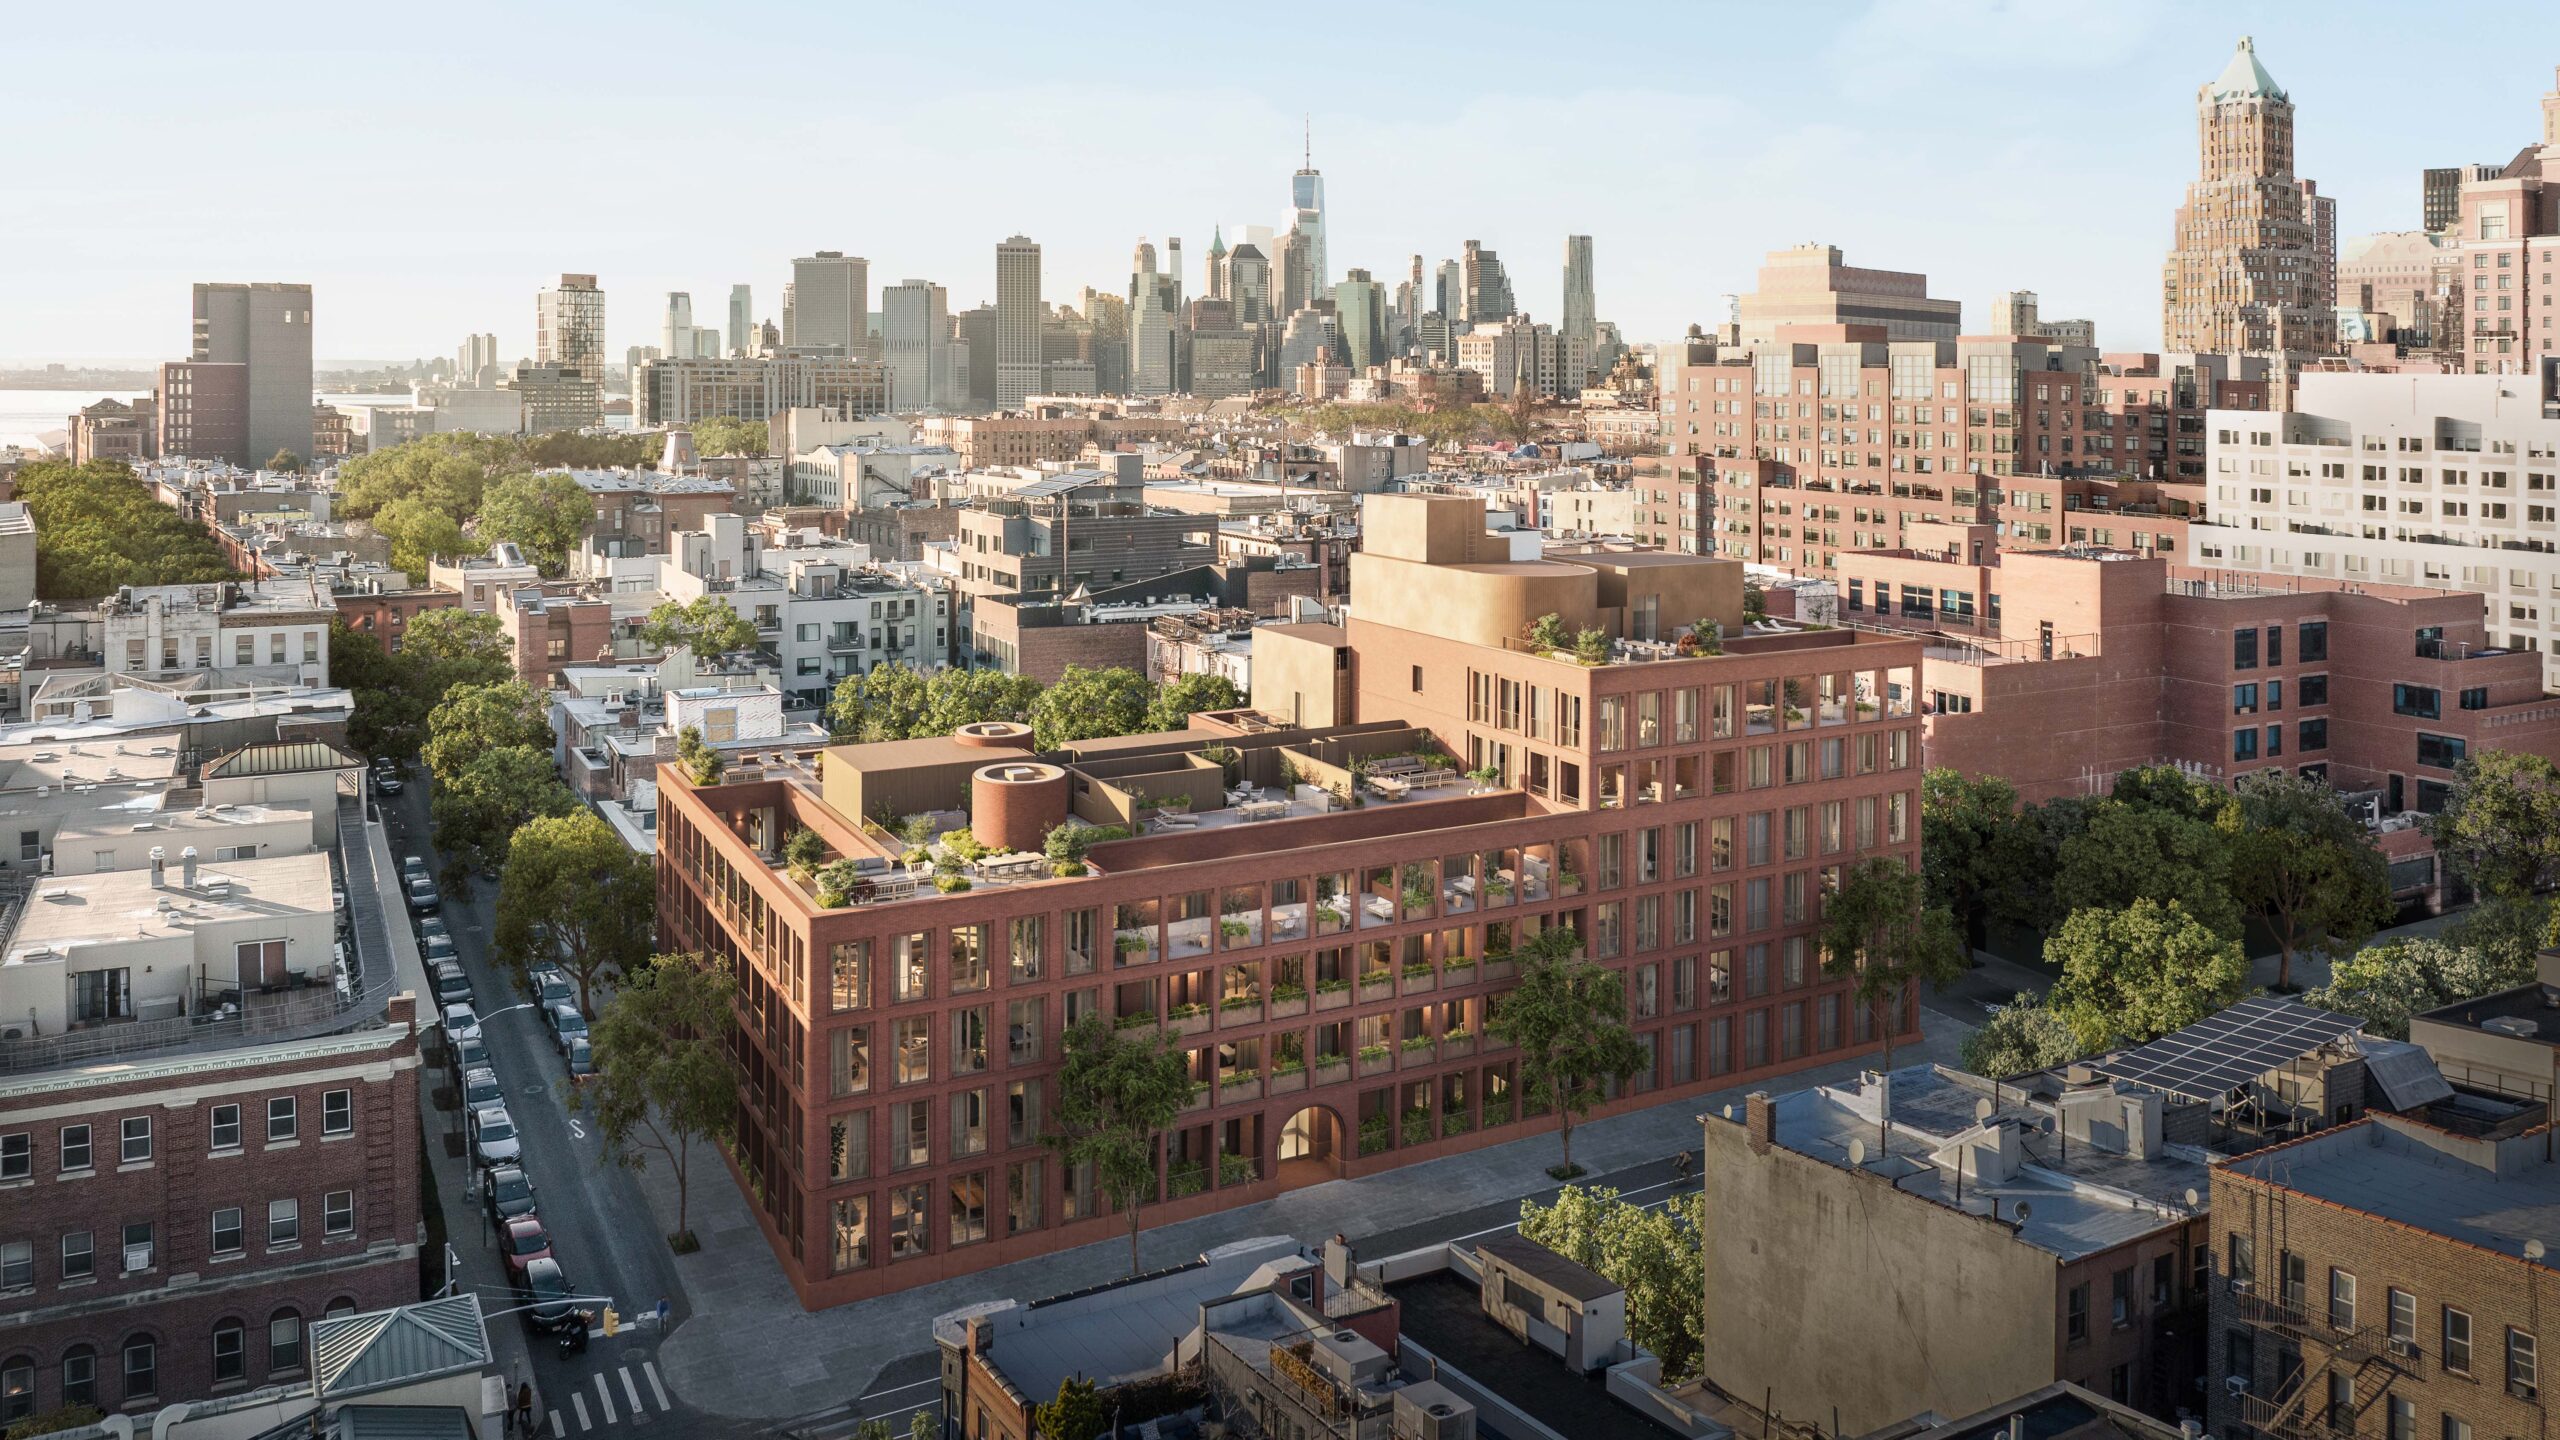
Bergen features 105 units–with a shocking 53 different layouts. This is another hallmark of projects. Avdoo explains, “The reason we can do that—and the great majority of our peers can’t—is that we’re also the contractor. Because we perform the construction, we’re willing to go through the sadistic pain and brain damage of designing multiple floor plans.”
Designing Inside Out in Cobble Hill
Its next project, Boerum Place, a short walk east in Cobble Hill, features 21 condos—with 14 different layouts.
Facing a smaller site, Avdoo sought to find an architect well-attuned to this scale, noting, “We wanted an architect that designs townhouses and private homes.” Prospect Heights–based Brent Buck, who previously lived just a few blocks away, proved ideal, declaring the project of “emotional interest to us from an architectural perspective. Taking this larger building mass and trying to break it down gave our studio the opportunity to think about issues of a building in its context.”
Buck explained that the building—which features loggia space on all of its sides—was designed in a way, inside out. “The interiors were developed in advance of the facade.” These finely detailed surfaces, featuring rounded corners and nimble corbelling became, “in some ways, a response to what the interiors and the interior spaces were.”
All of the units have multiple exposures, and several have balconies on more than one side. Several have skylights, one a full interior courtyard (there is also a general garden in the rear of the building, designed by Brook Klausing). A number feature L-shaped layouts, which he says, “always offer more interesting ways to locate various programs within a unit than rectangles.” The project was also a response to balconies that could barely fit a Juliet let alone Romeo. They determined to make exterior spaces, “large and deep enough that they can actually be useful” with minimum dimensions of eight feet, and a resolve to connect them gracefully to interior space.
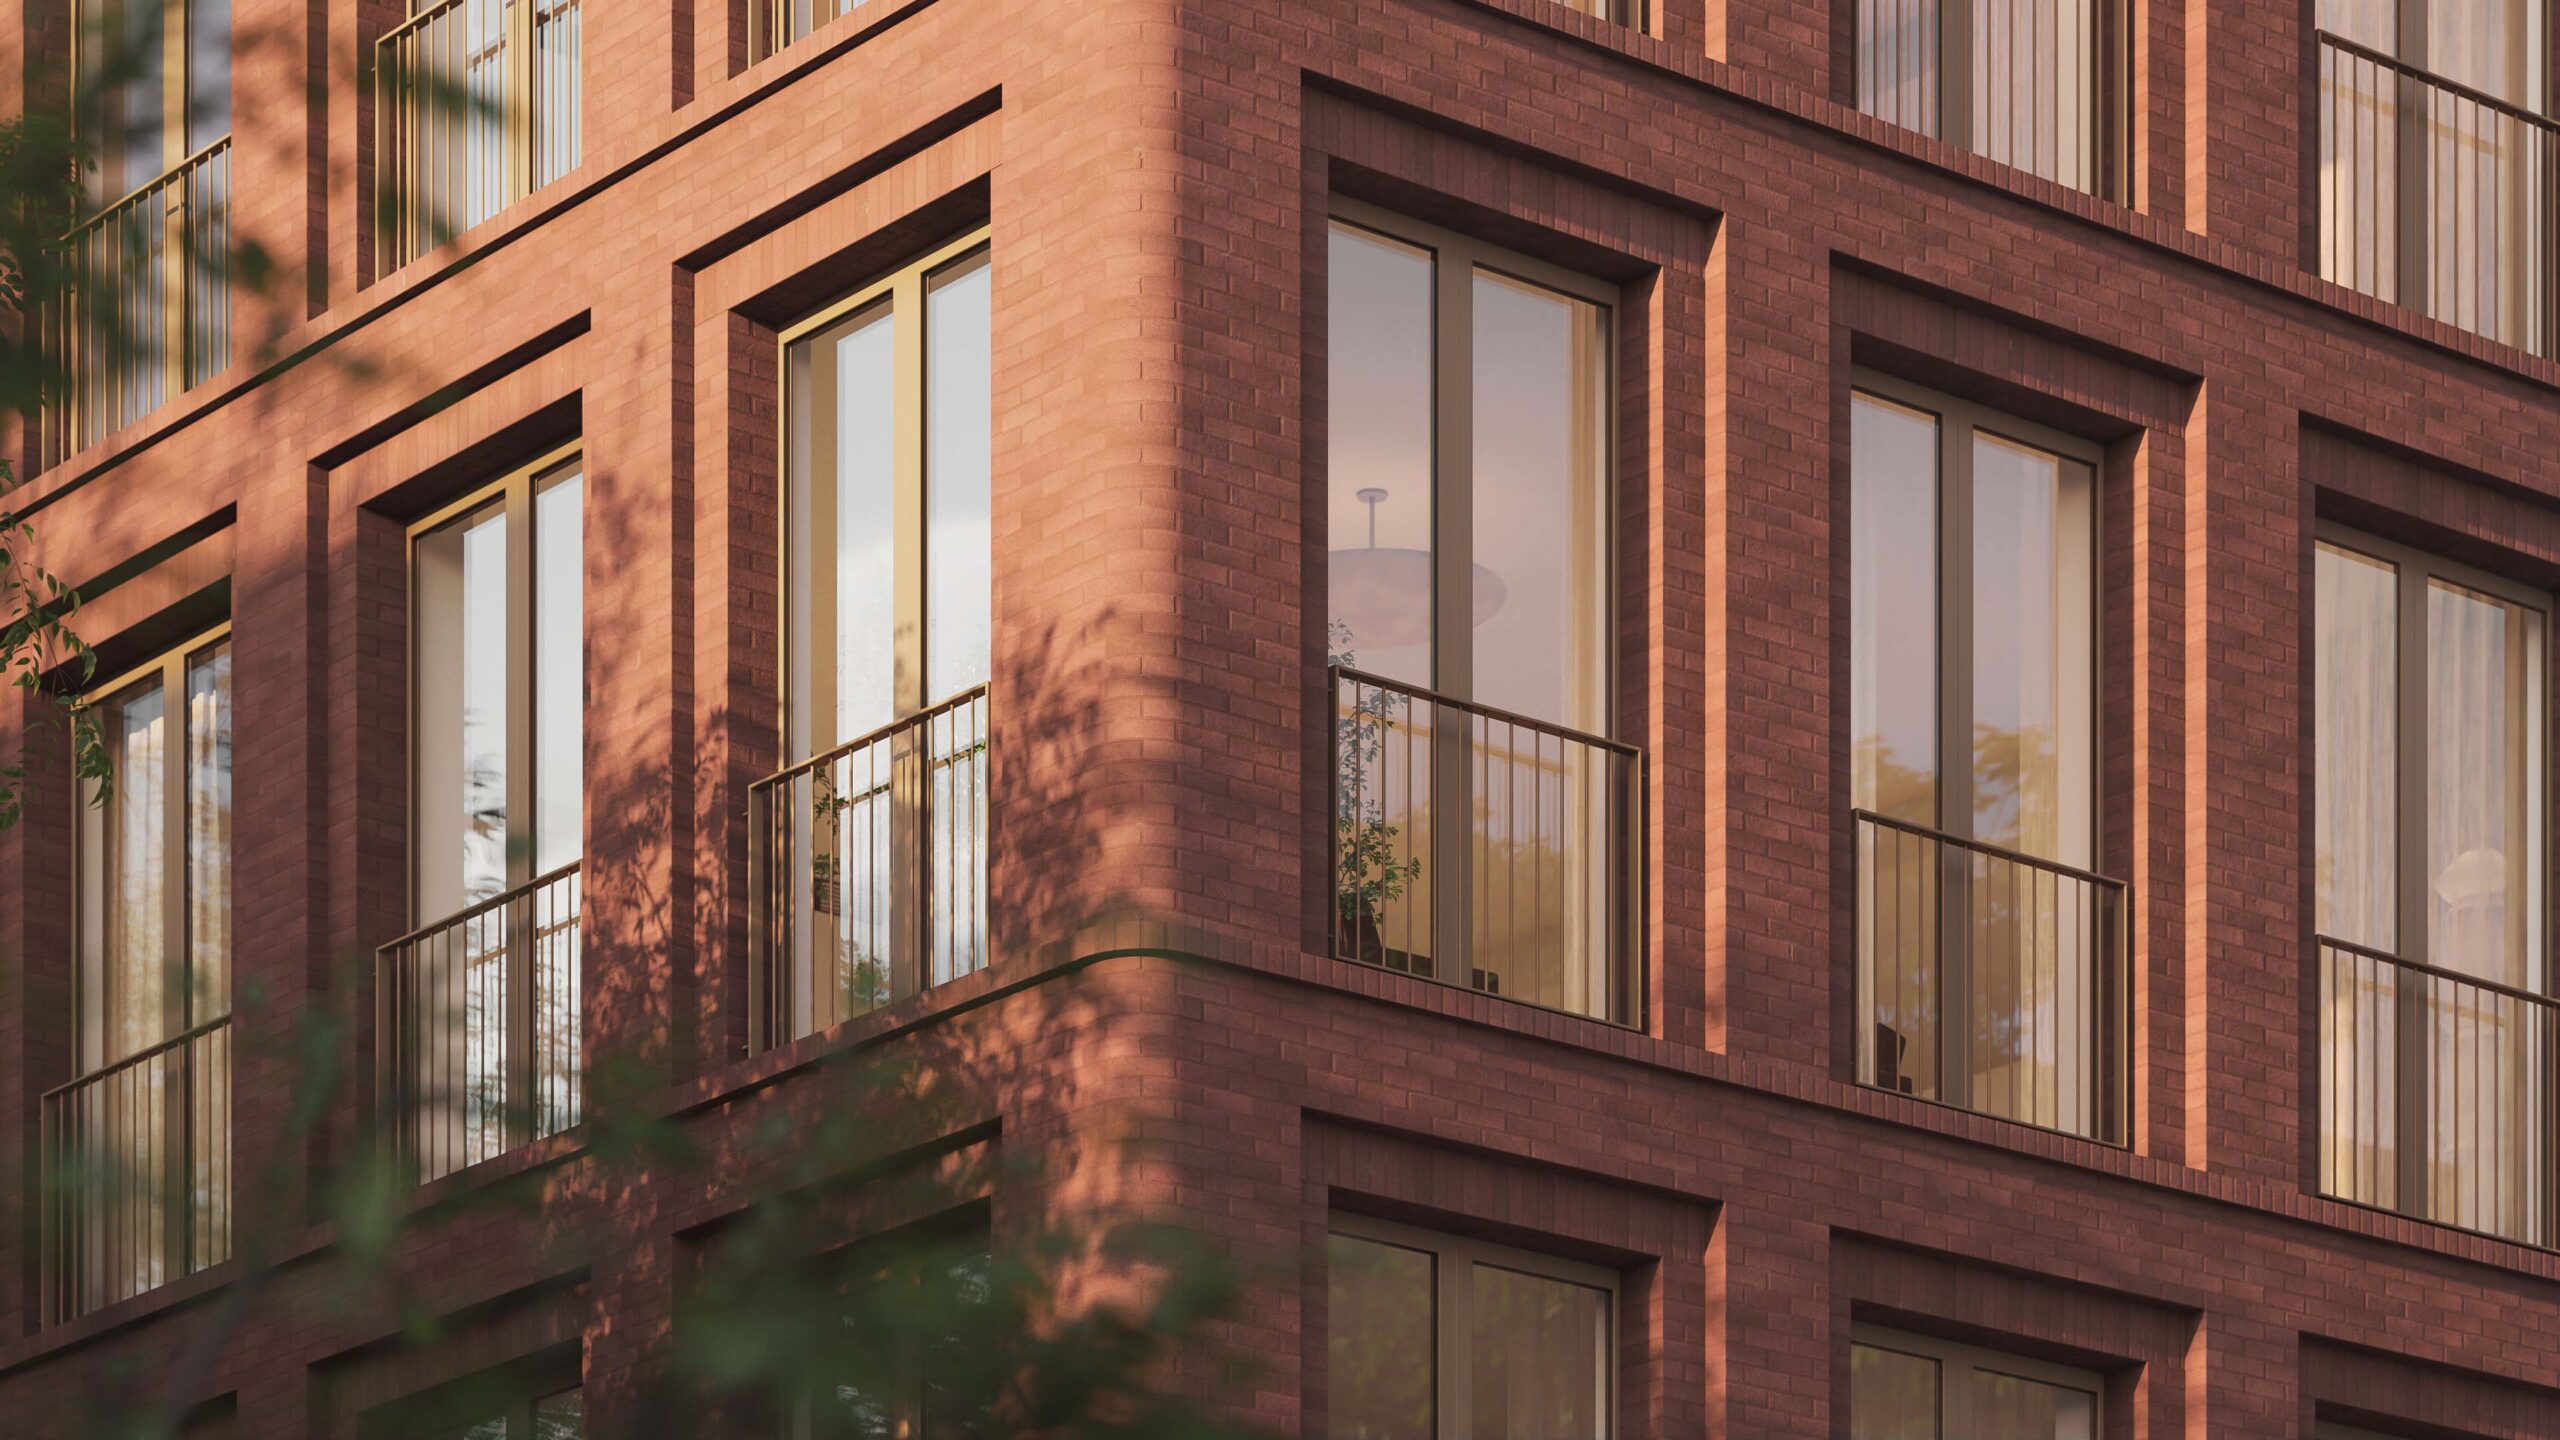
Buck derived inspiration from the building’s neighborhood otherwise. “I think brick has an incredible resonance to people because it’s consistently inconsistent, and there’s a richness to it.” Interiors feature wood, stone, marble, and brass fixtures. Things, he says, “generally get better with age.”
Arches line the entrance and curved ceilings are found within. “The arch is something that is historically meaningful to the architectural expression of buildings in Brooklyn, so that became a motif throughout the project.” Hallways feature a variety of animating treatments. He notes, “Some of the corridors, became more architectural with a playful ceiling and interesting lighting concepts.”
Buck was pleased to be afforded the freedom to do these things. “The bar for new development in New York City is pretty low. It’s not a simple place to make things, so you try to find a client who cares about design as much as you do.”
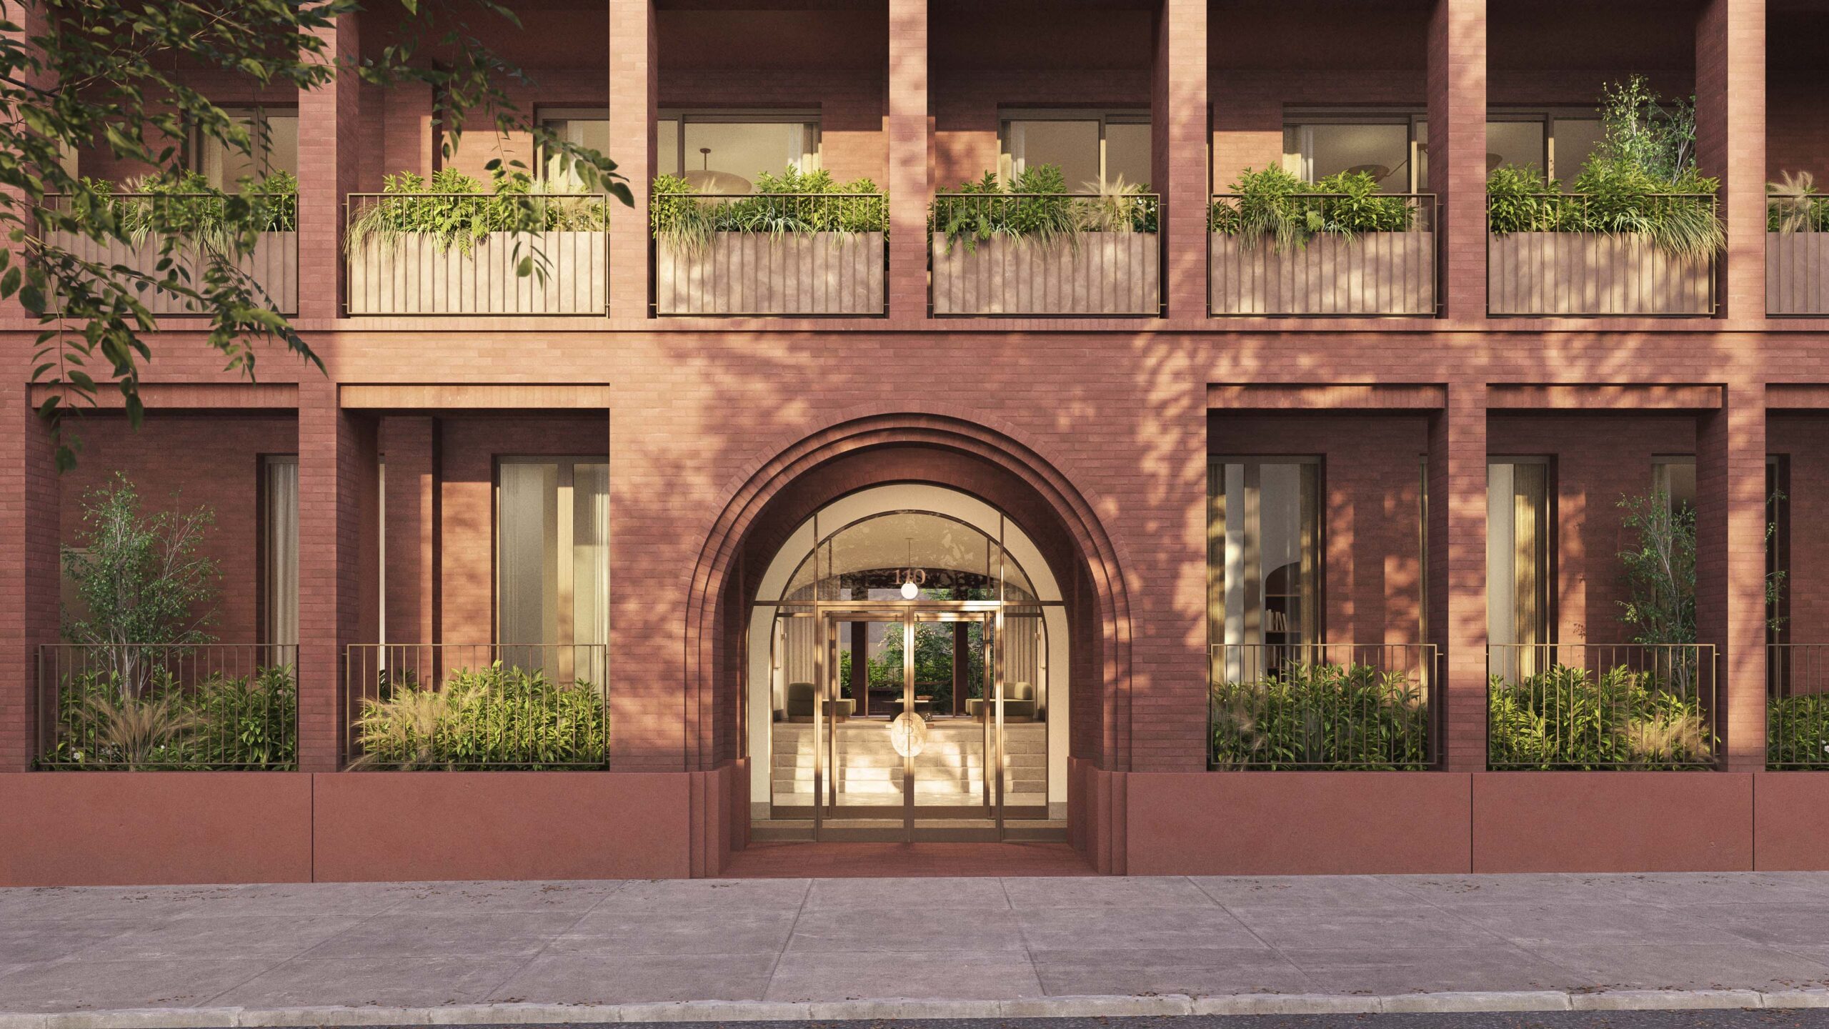
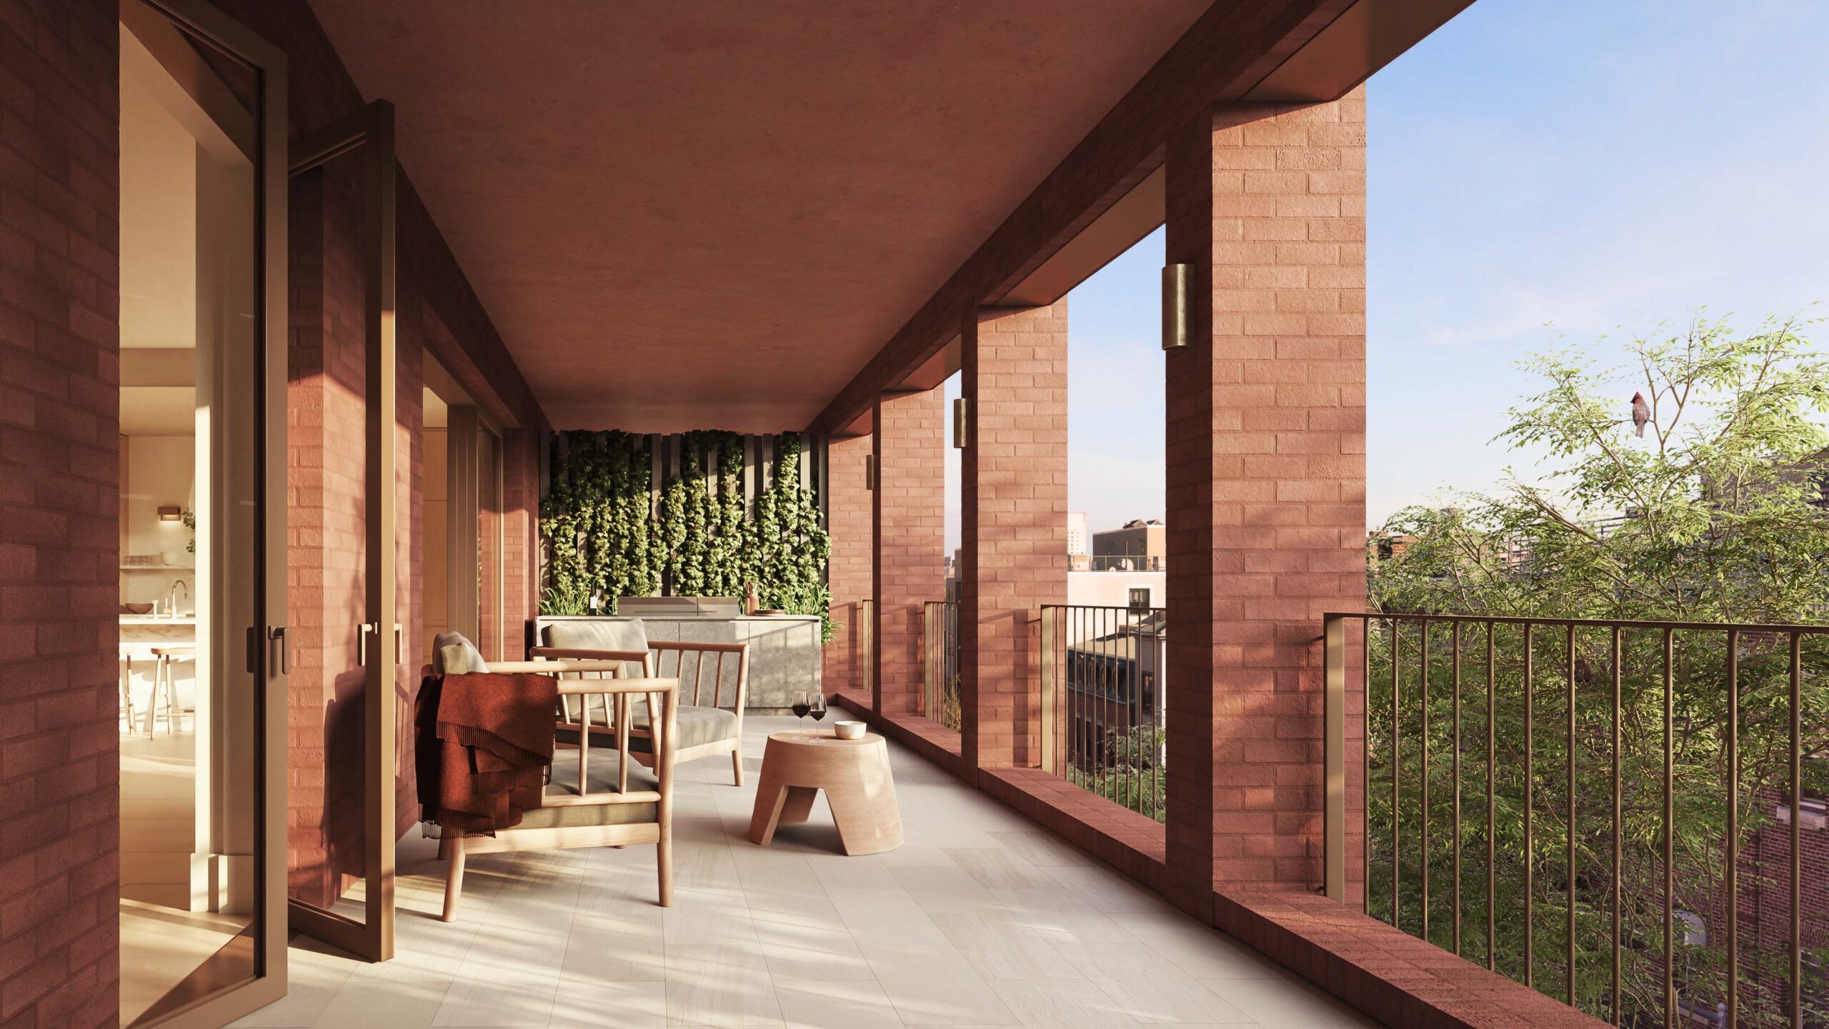
Avdoo declares himself pleased with these specific selections. “If we brought in a high-profile architect to design a tall building they wouldn’t have gone to the same place that Brent did.”
There is more ahead from Avdoo. Currently underway is a Morris Adjmi’s 601 Union Street in Gowanus not far south. Other projects loom in Manhattan, with architects selected to accord with these quite different locations. They turned to RAMSA for a 22 story residential tower on East 71st street. Avdoo explains, “it all starts with understanding a neighborhood and finding an architect who can carry out that vision to fit in.”
Would you like to comment on this article? Send your thoughts to: [email protected]
Latest

Viewpoints
Detroit Month of Design: A City’s Work in Progress
Now in its 16th year, the celebration offers insights into the Motor City’s ongoing accomplishments without glossing over its hurdles.
Projects
How a Hybrid Building Helped an Historic Manhattan Congregation Remain in Place
On Billionaire’s Row, FX Collaborative designed a new home for Calvary Baptist Church combined with an office tower.