



October 12, 2026
The Ellis-Beauregard Foundation Campus is a Model in Place-Driven Design
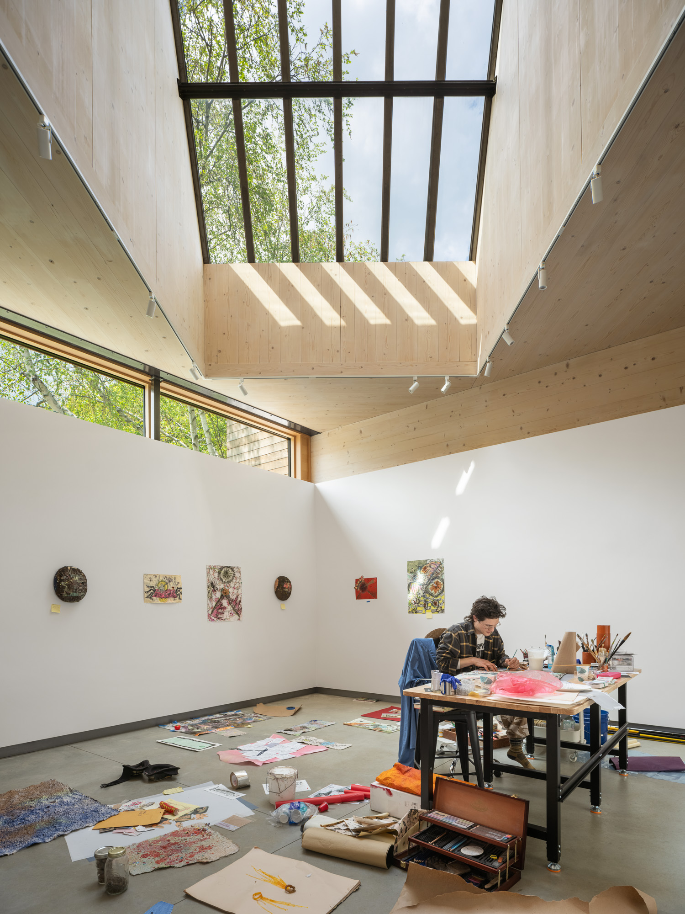
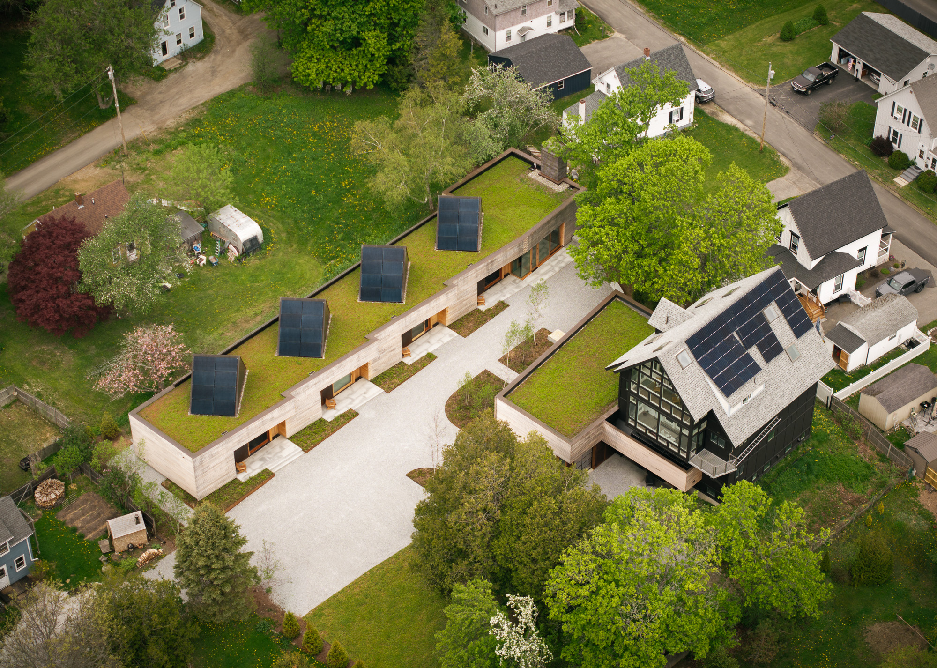
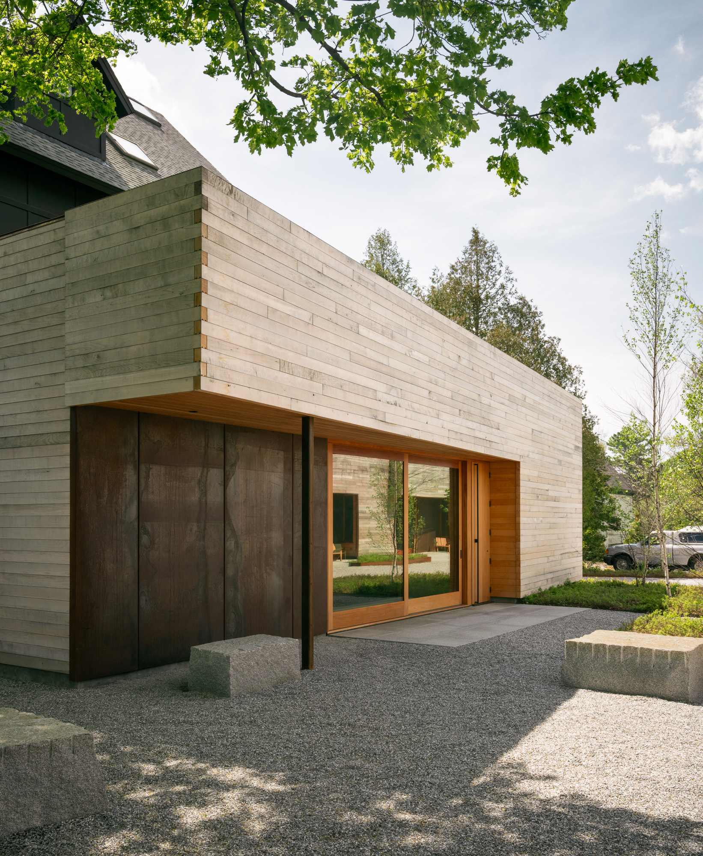
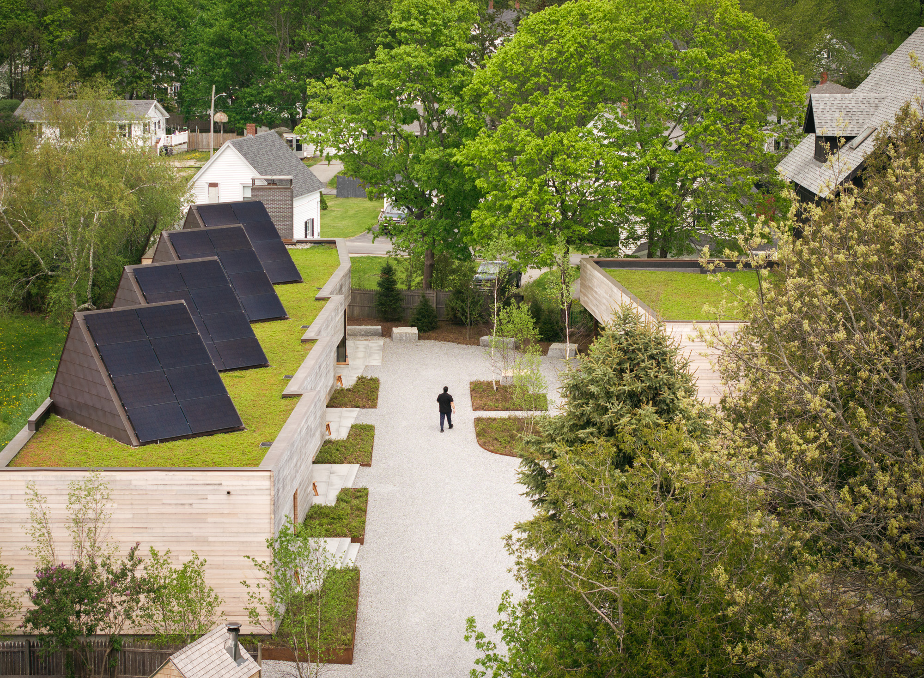
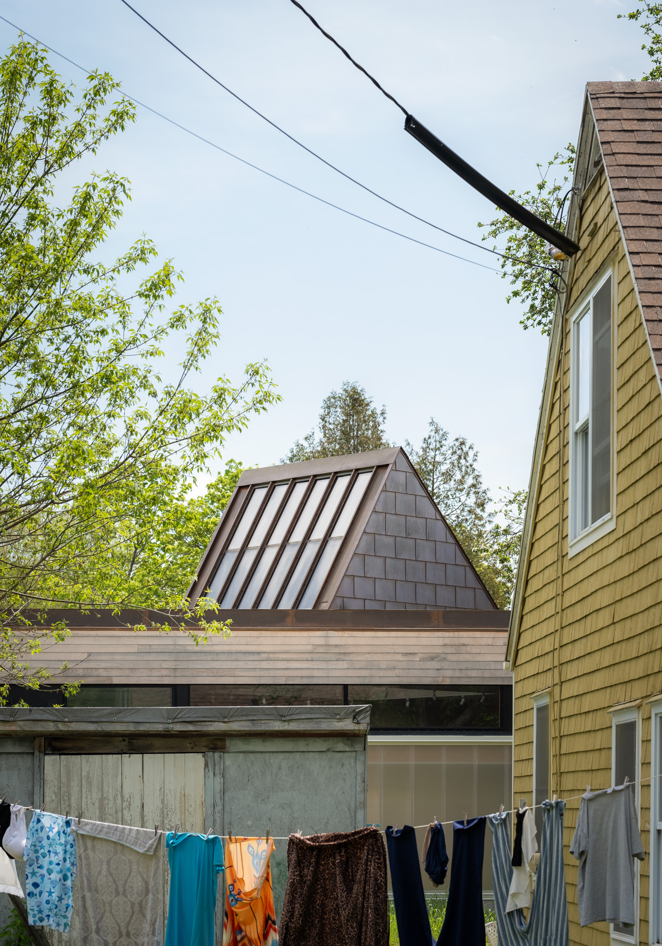
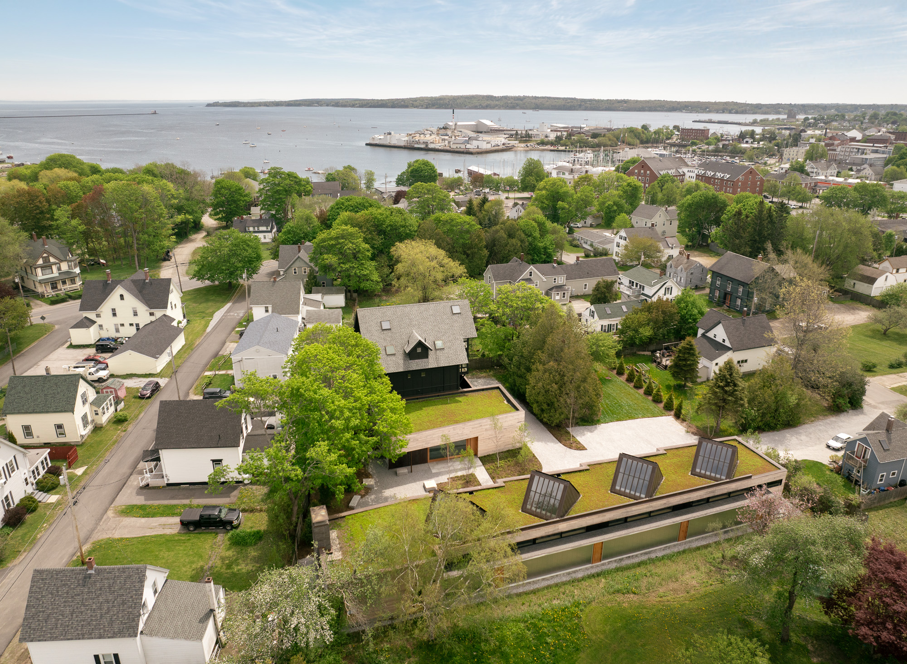
Last June, the Foundation cut the ribbon on its new purpose-built campus in Rockland, which includes four residential studios for Ellis-Beauregard’s artist residency program, as well as shared dining and common areas, and a separate performance and exhibition space. Designed by Baird Architects, which has offices in New York City and Northeast Harbor, ME, this new campus is supported by sustainability strategies across all facets of its design. The campus also beautifully befits its natural setting and climate, couched in a Maine vernacular that is at once contemporary, timeless, and modest.
History and Longevity
The foundation’s namesakes, American painters David Ellis and Joan Beauregard, met at the Art Students League of New York in the 1960s. (Incidentally, Homer and Nevelson also studied there.) After getting married and moving to Maine in 1979, the couple gradually conceived of an organization—which they discreetly named Anonimo, or “anonymous”—that would nurture arts education in the Midcoast region. Once the Ellis-Beauregard Foundation was formally established in 2015 following Beauregard’s and Ellis’ deaths, in 2009 and 2015, respectively, a big piece of its mission has been to support an artist residency program.
It has done just that in seasonal rotations beginning in the spring of 2017, but never in a permanent home. (Former participants lived in rented lofts in an old school building, often sleeping in the same rooms where they worked.) “We wanted to make a place that seemed permanent, that would be lasting and would elevate the experience for the artists who come through here,” says Baird Architects founder Matthew Baird. The Foundation’s executive director, Donna McNeil, says the new campus represents “a legacy piece for our founders” while also being a place that provides artists “with sanctuary in a comfortable, safe, and efficient environment … It honors the craftsmanship of its makers and will function sustainably for decades into the future.”
Designing for a sense of permanence without making some overt architectural statement, however, was very much a priority for Baird and his team. “At every turn, we just tried to do the most environmental thing we could imagine, whether it was the mechanical systems, the building materials, the green roof, the solar power,” he says. “That’s what drove the decision making.”
Designing for Performance
During early meetings with the Foundation and its board of directors, before an architect was chosen, Baird recalls getting through to them by proposing “not a lot of architecture.” “I said that we should provide an armature for the artists to work from, and do so with a very practical, environmentally sensitive approach.”
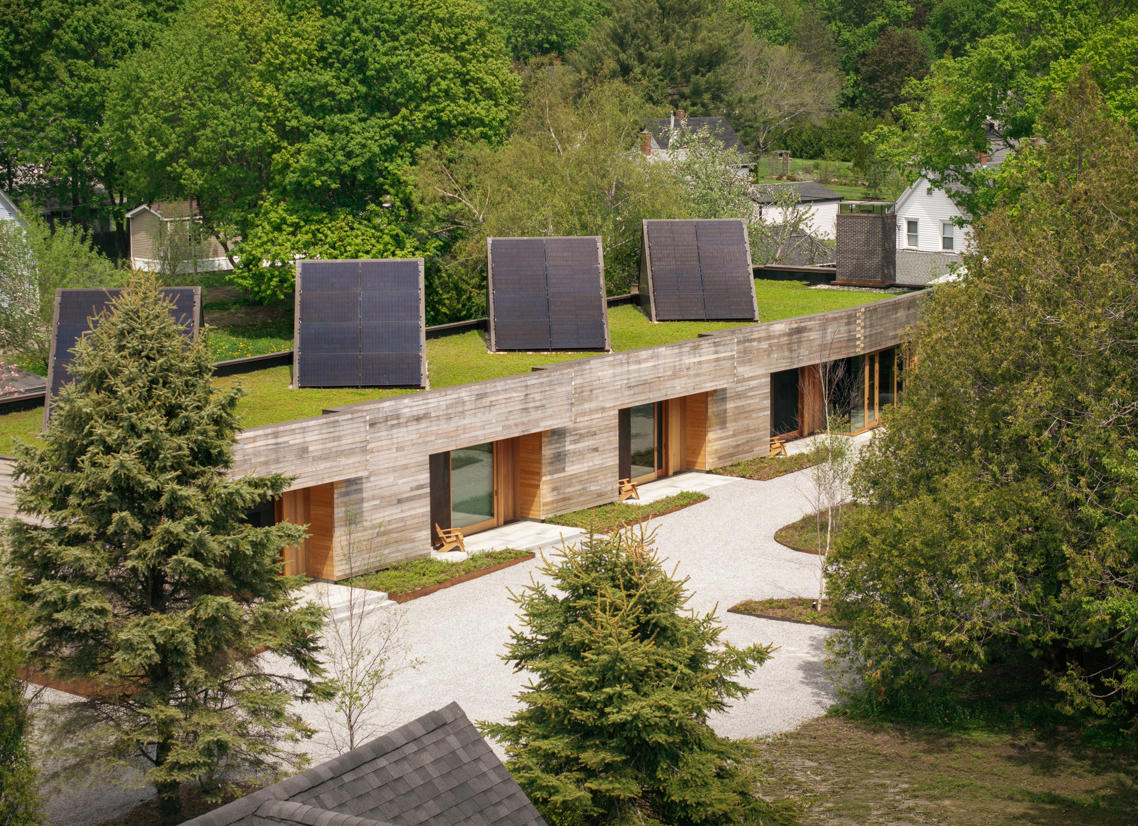
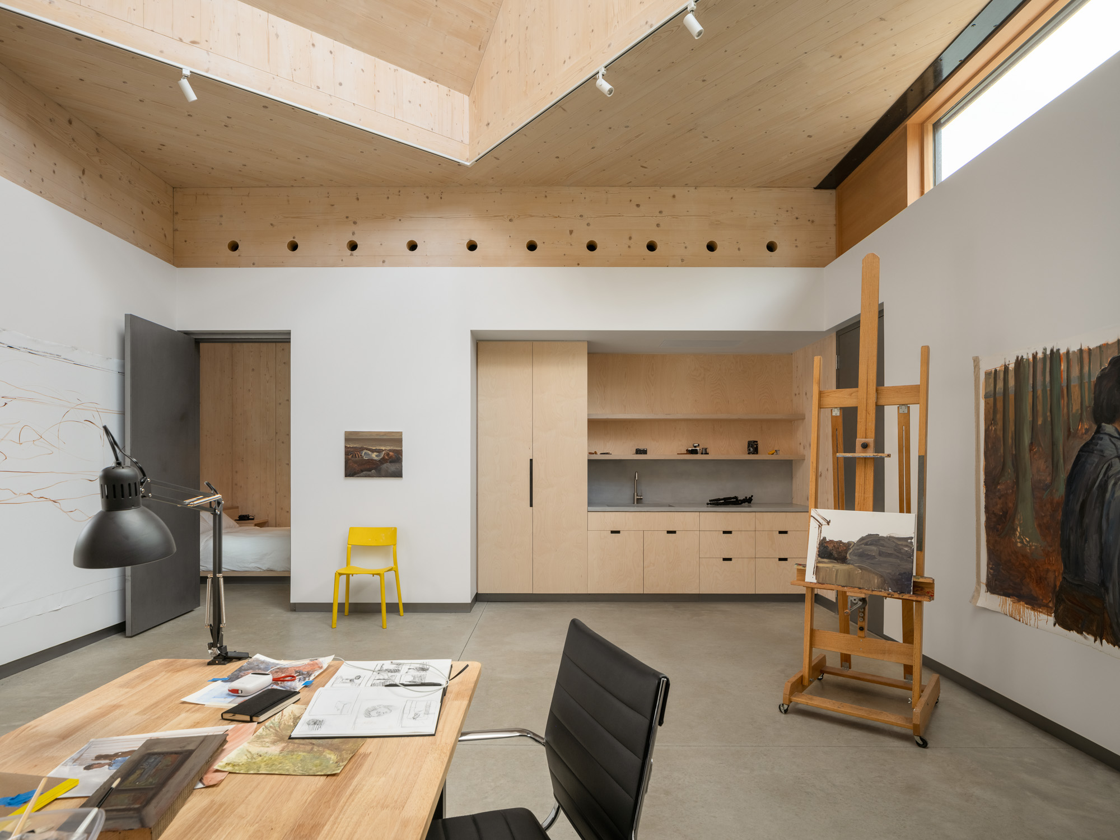
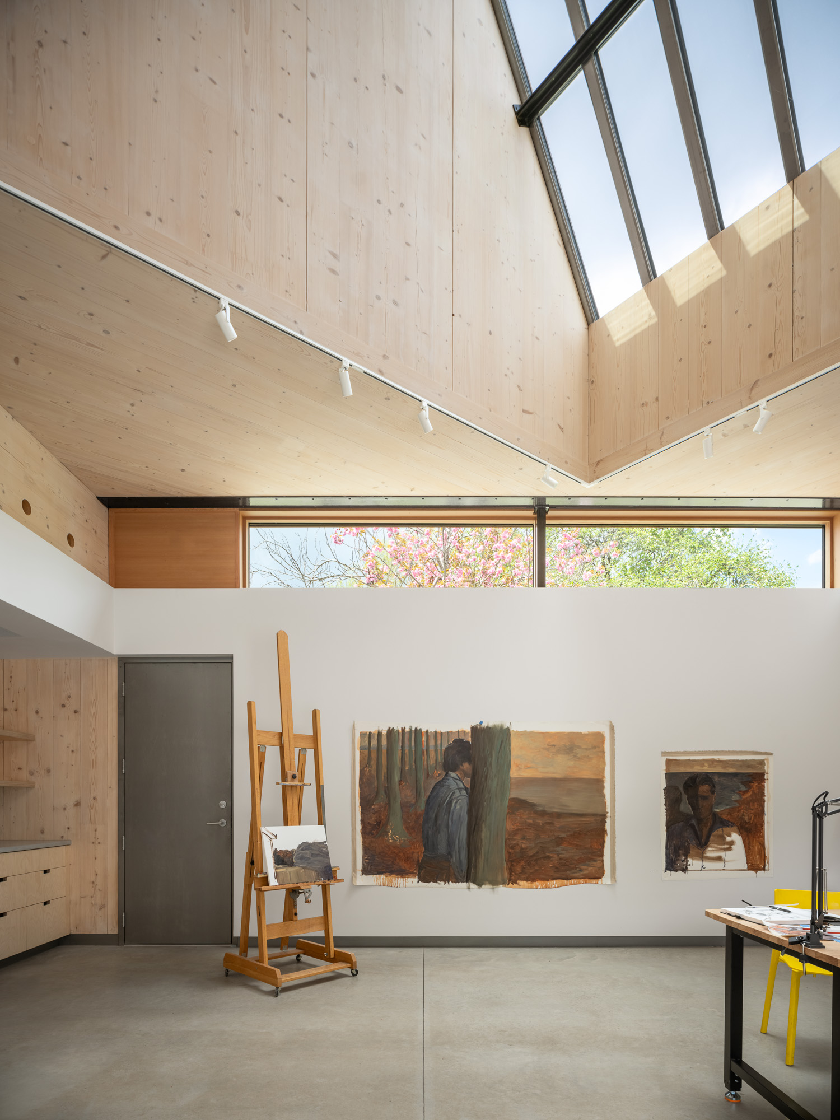
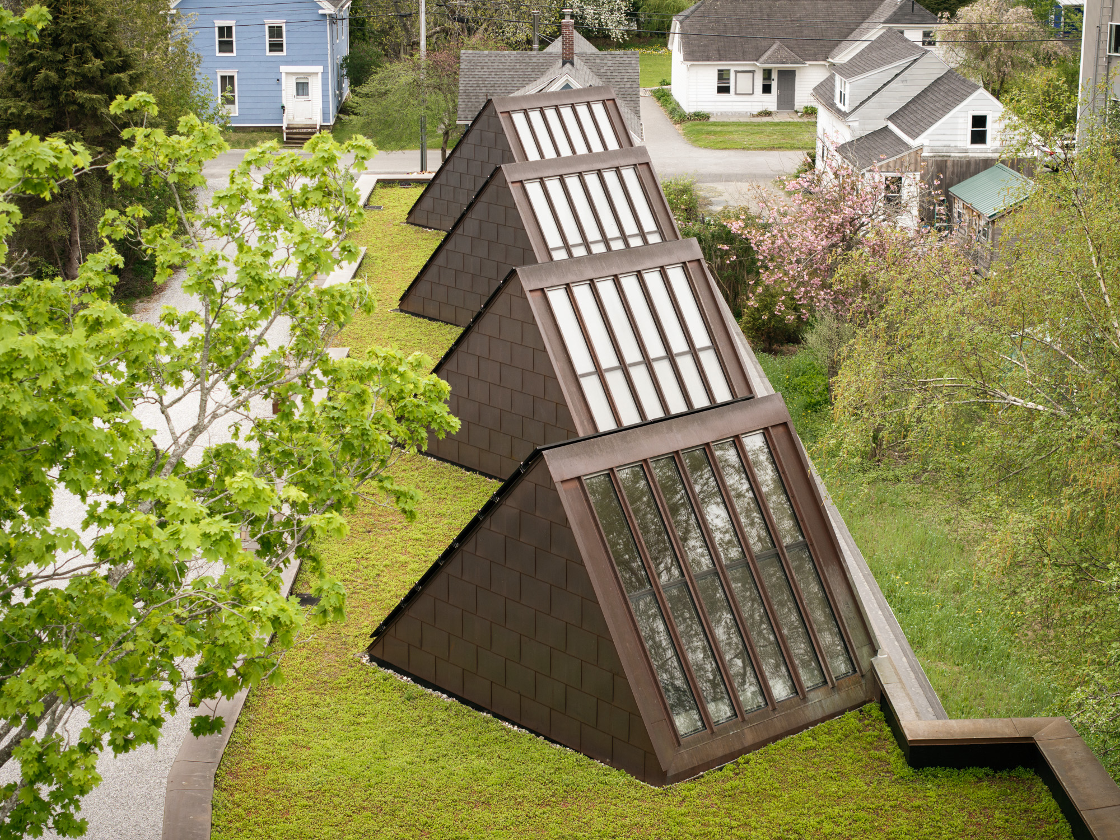
This approach is manifest in the 22-kilowatt solar array that’s divided among the four skylight structures over each artist studio, yielding net-positive energy production for the entire campus. (The solar was funded by a $100,000 grant from the Frankenthaler Foundation Climate Initiative.) It’s found with the use of Steico-brand continuous exterior insulation panels made from wood fiber, which “significantly exceeds” the building’s code-minimum R-value. And it’s found in the studio building’s distinct all-electric HVAC system, comprising a hybrid of air-source heat pumps for supplemental heating and cooling and high-efficiency air-to-water (aka hydronic) heat pumps, which disperses radiant heating via the building’s slab floor. This marks the first time this hydronic heating technology has been deployed in a commercial space in Maine.
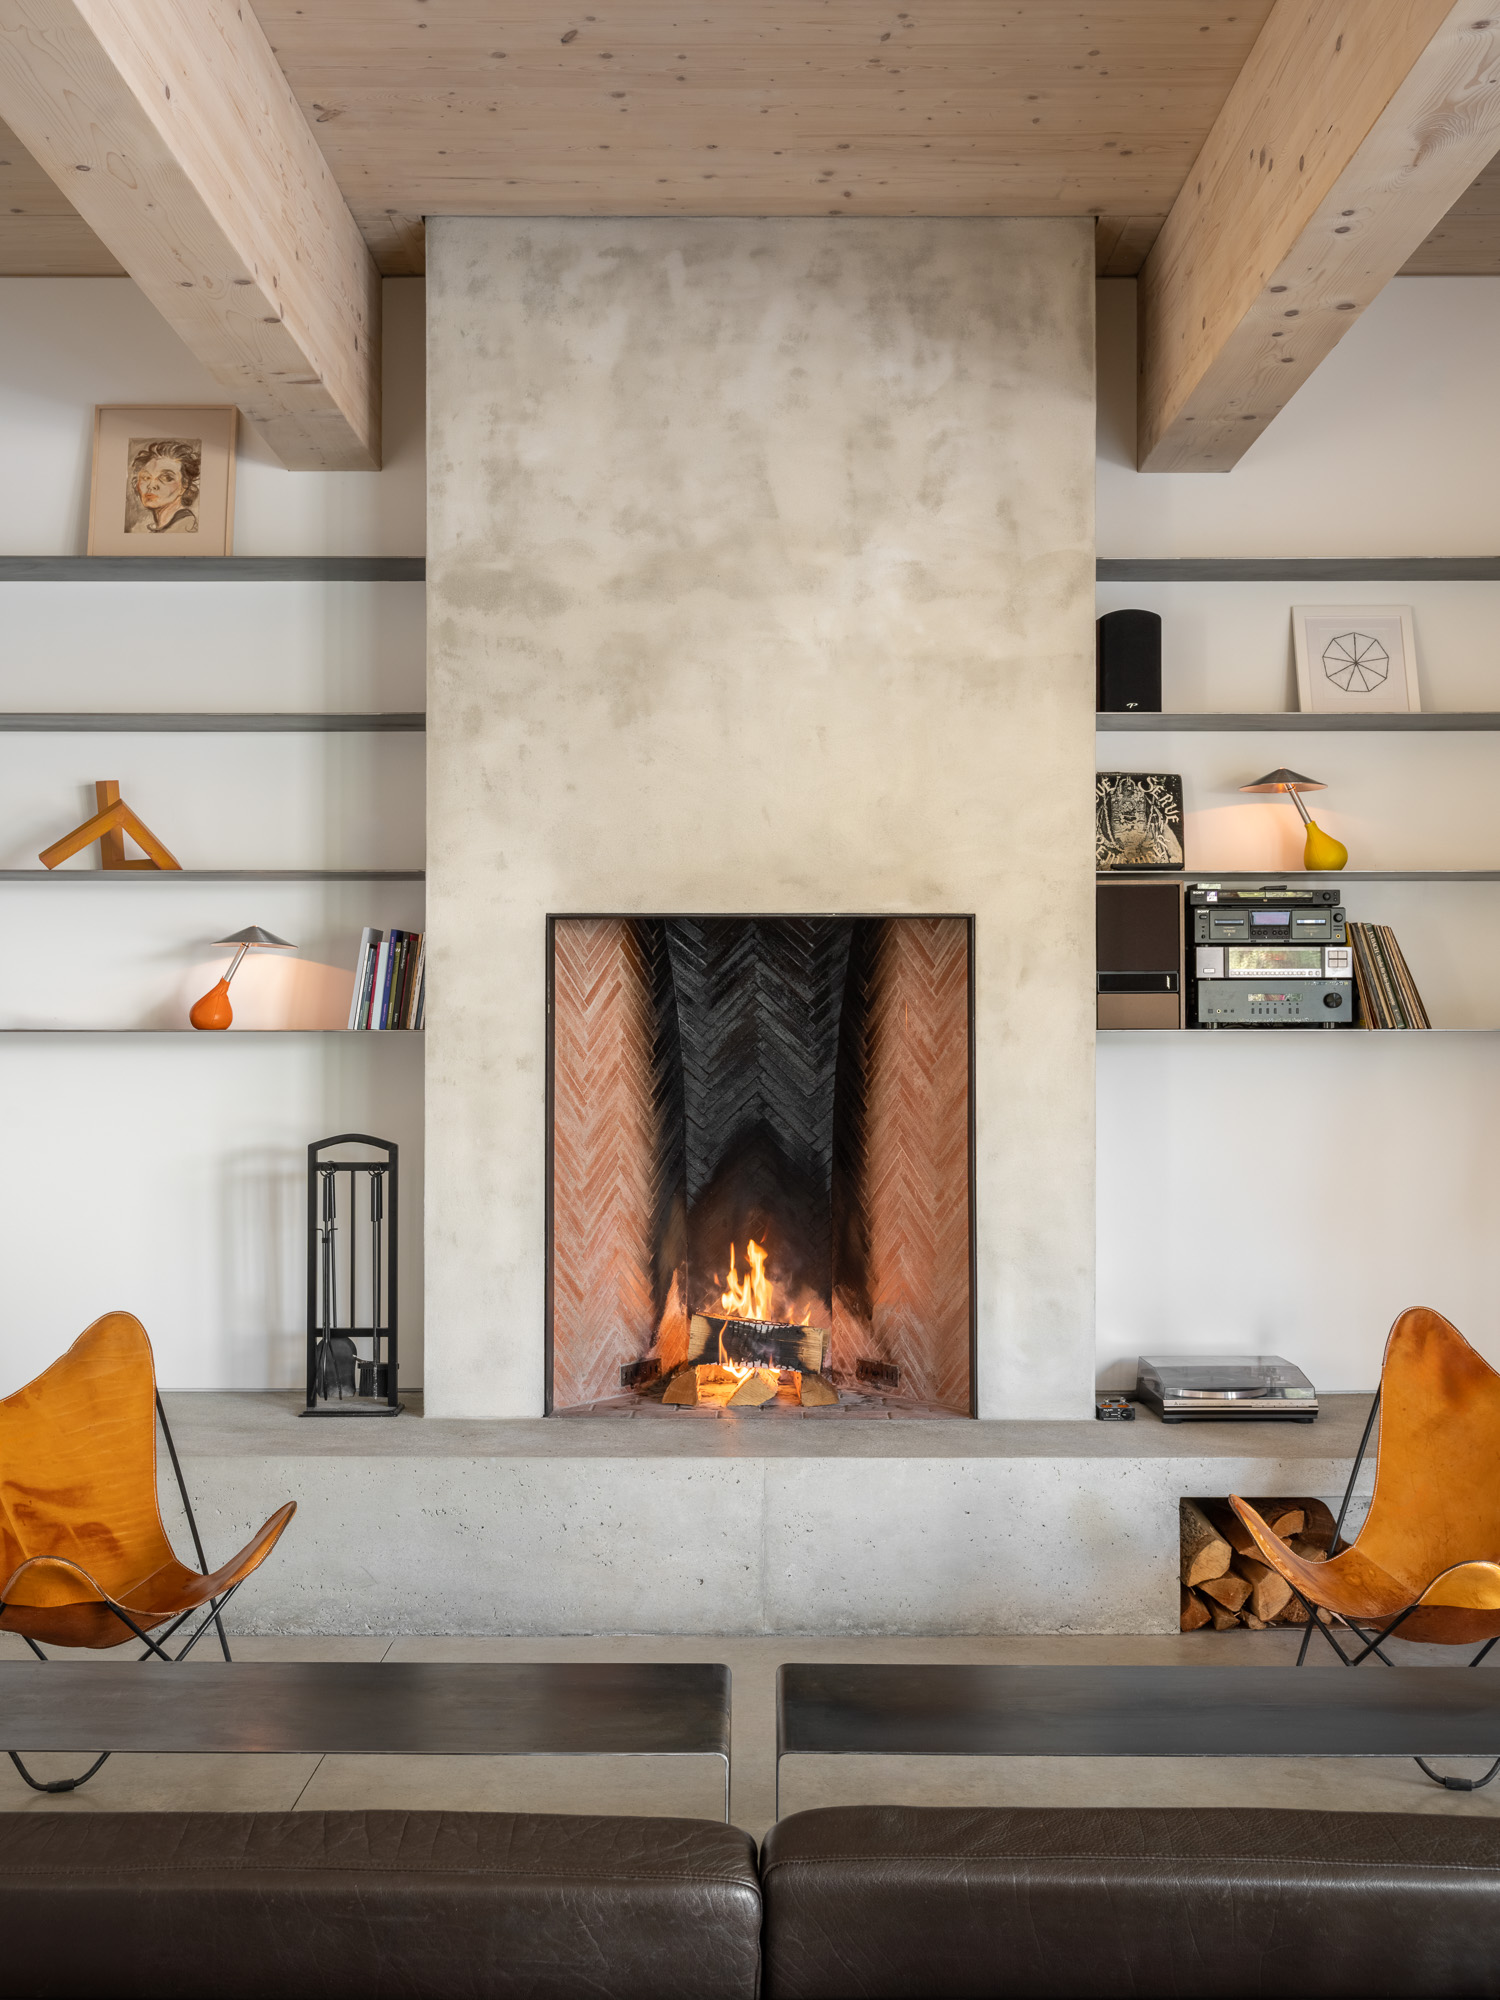
Baird went a step further. The architects specified a high-density slab so that it could effectively become a thermal battery. “We didn’t want to have a backup generator to run heating during a power outage,” Baird says. “So, what we did is over insulate the building and made the thermal mass of the slab hefty enough to keep the building warm for five days” without power. Interestingly, for the building’s uninsulated back hallway that connects the studios to common areas (and which is zoned as a porch and doesn’t factor into the square footage) the slab is “thermally bridged” to the radiant slabs in the studios, creating a comfortable space even in the winter months. The common room features a fireplace that combines features of a masonry stove and an open hearth, creating an inviting gathering space for the residents.
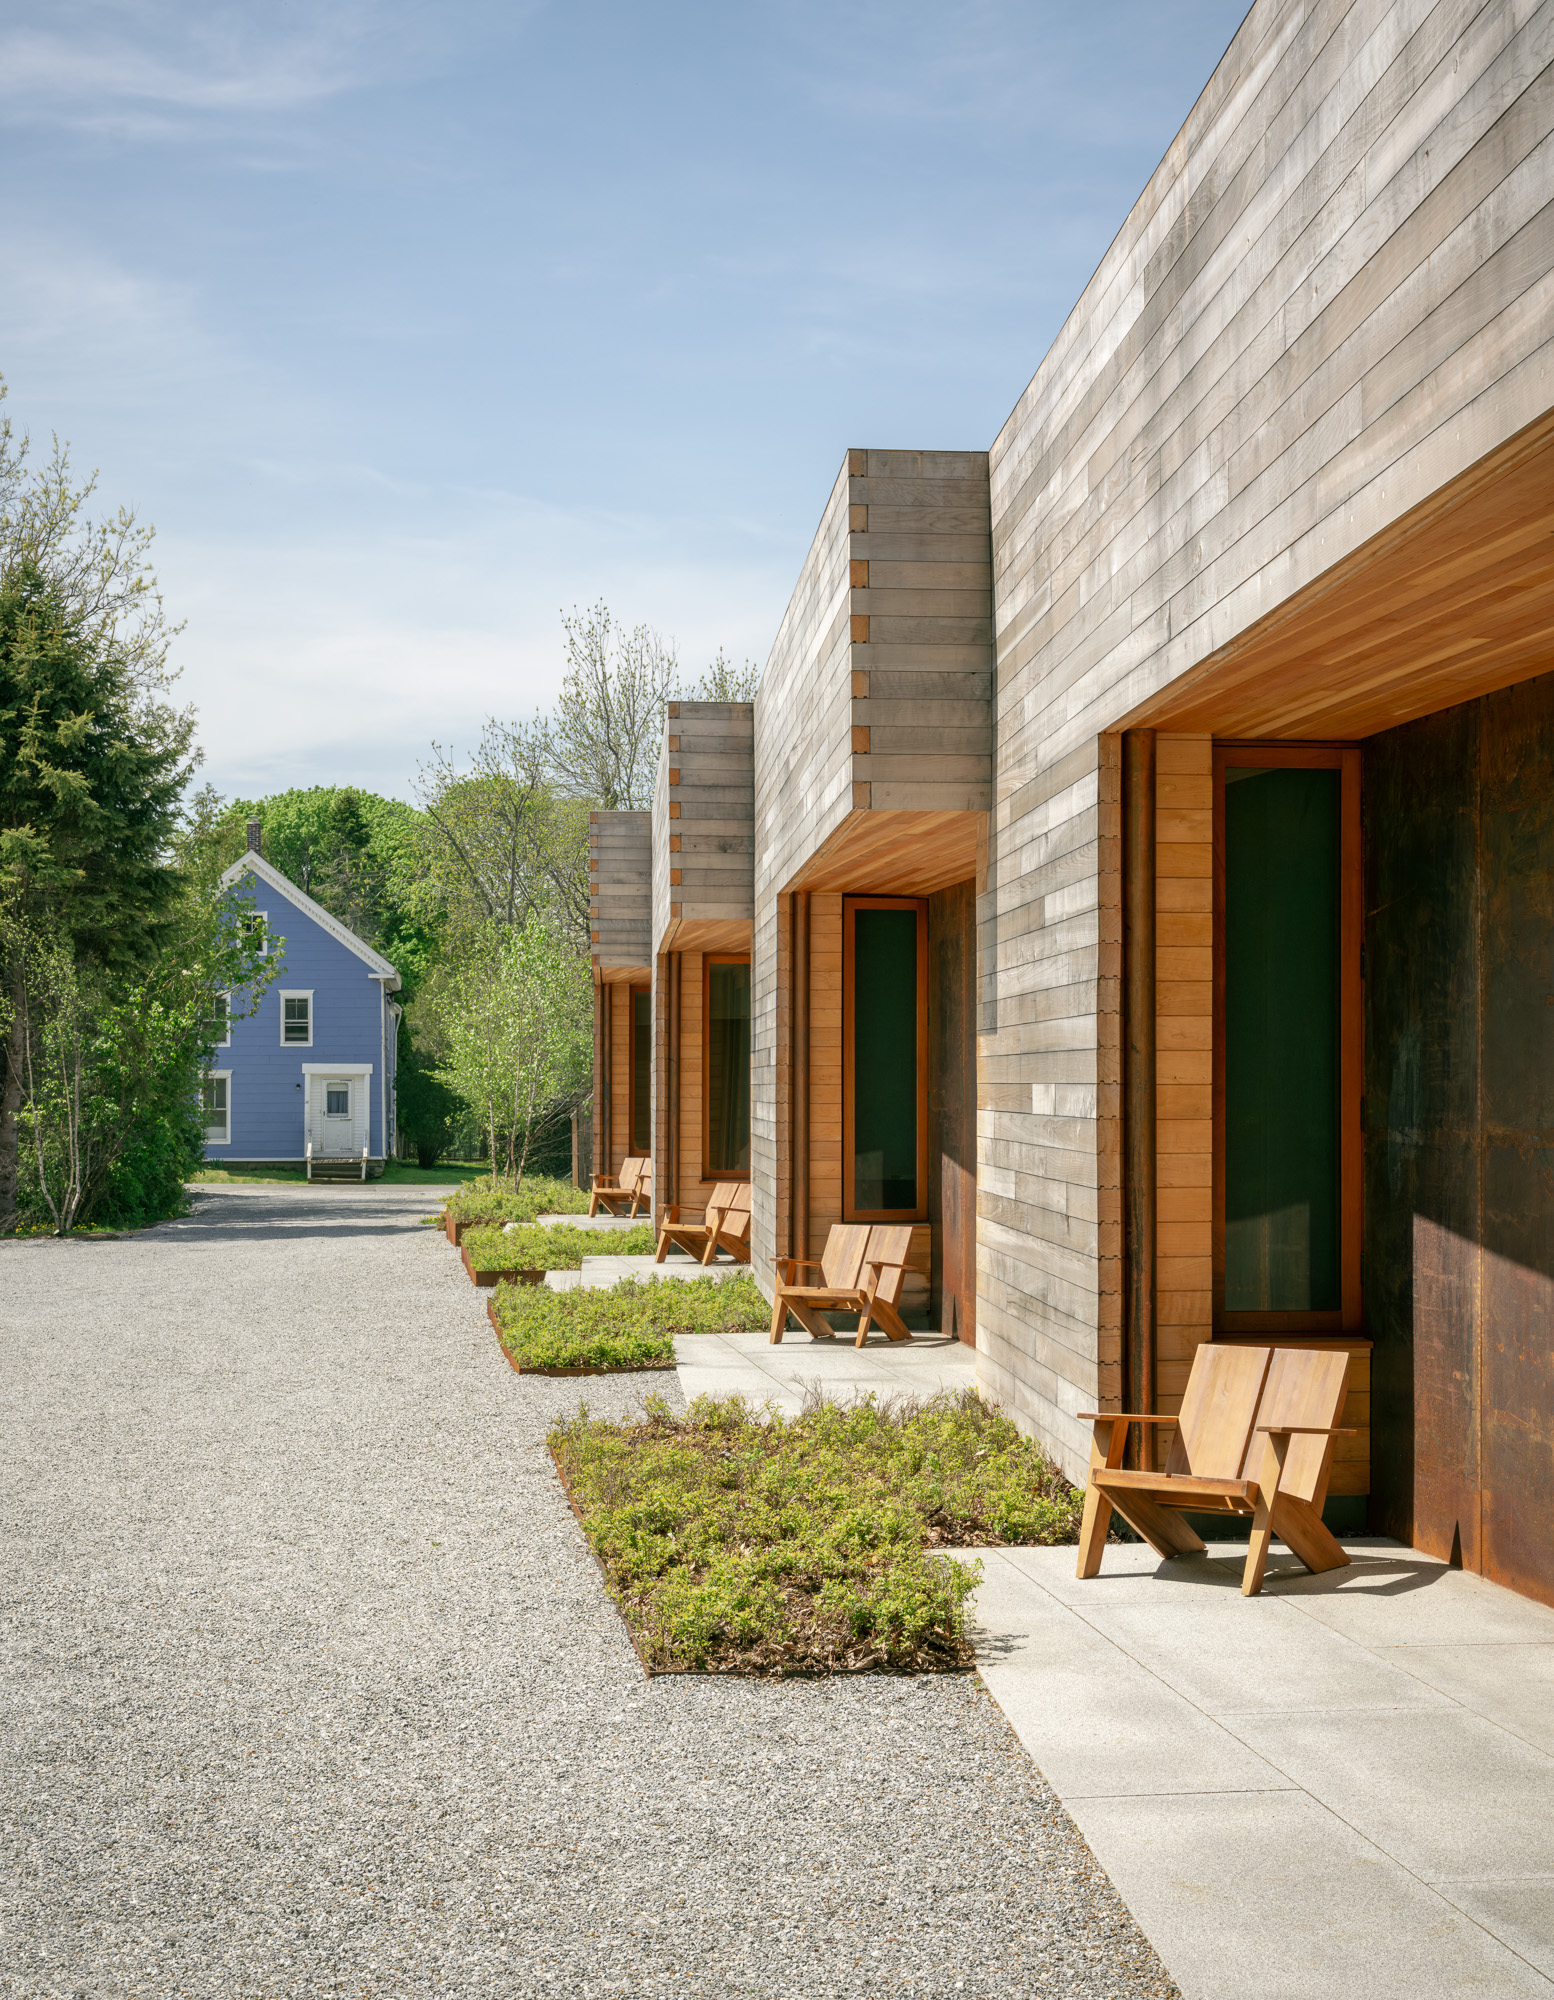
Climate stewardship is also on quiet display with the campus’ landscaping design. The building’s green roof features low-maintenance native plants which support biodiversity and help prevent stormwater and sediment runoff. And at ground level, low bush blueberry plants frame each of the studio entryways, lending the campus a neighborhood feel.
Designing with Artistry
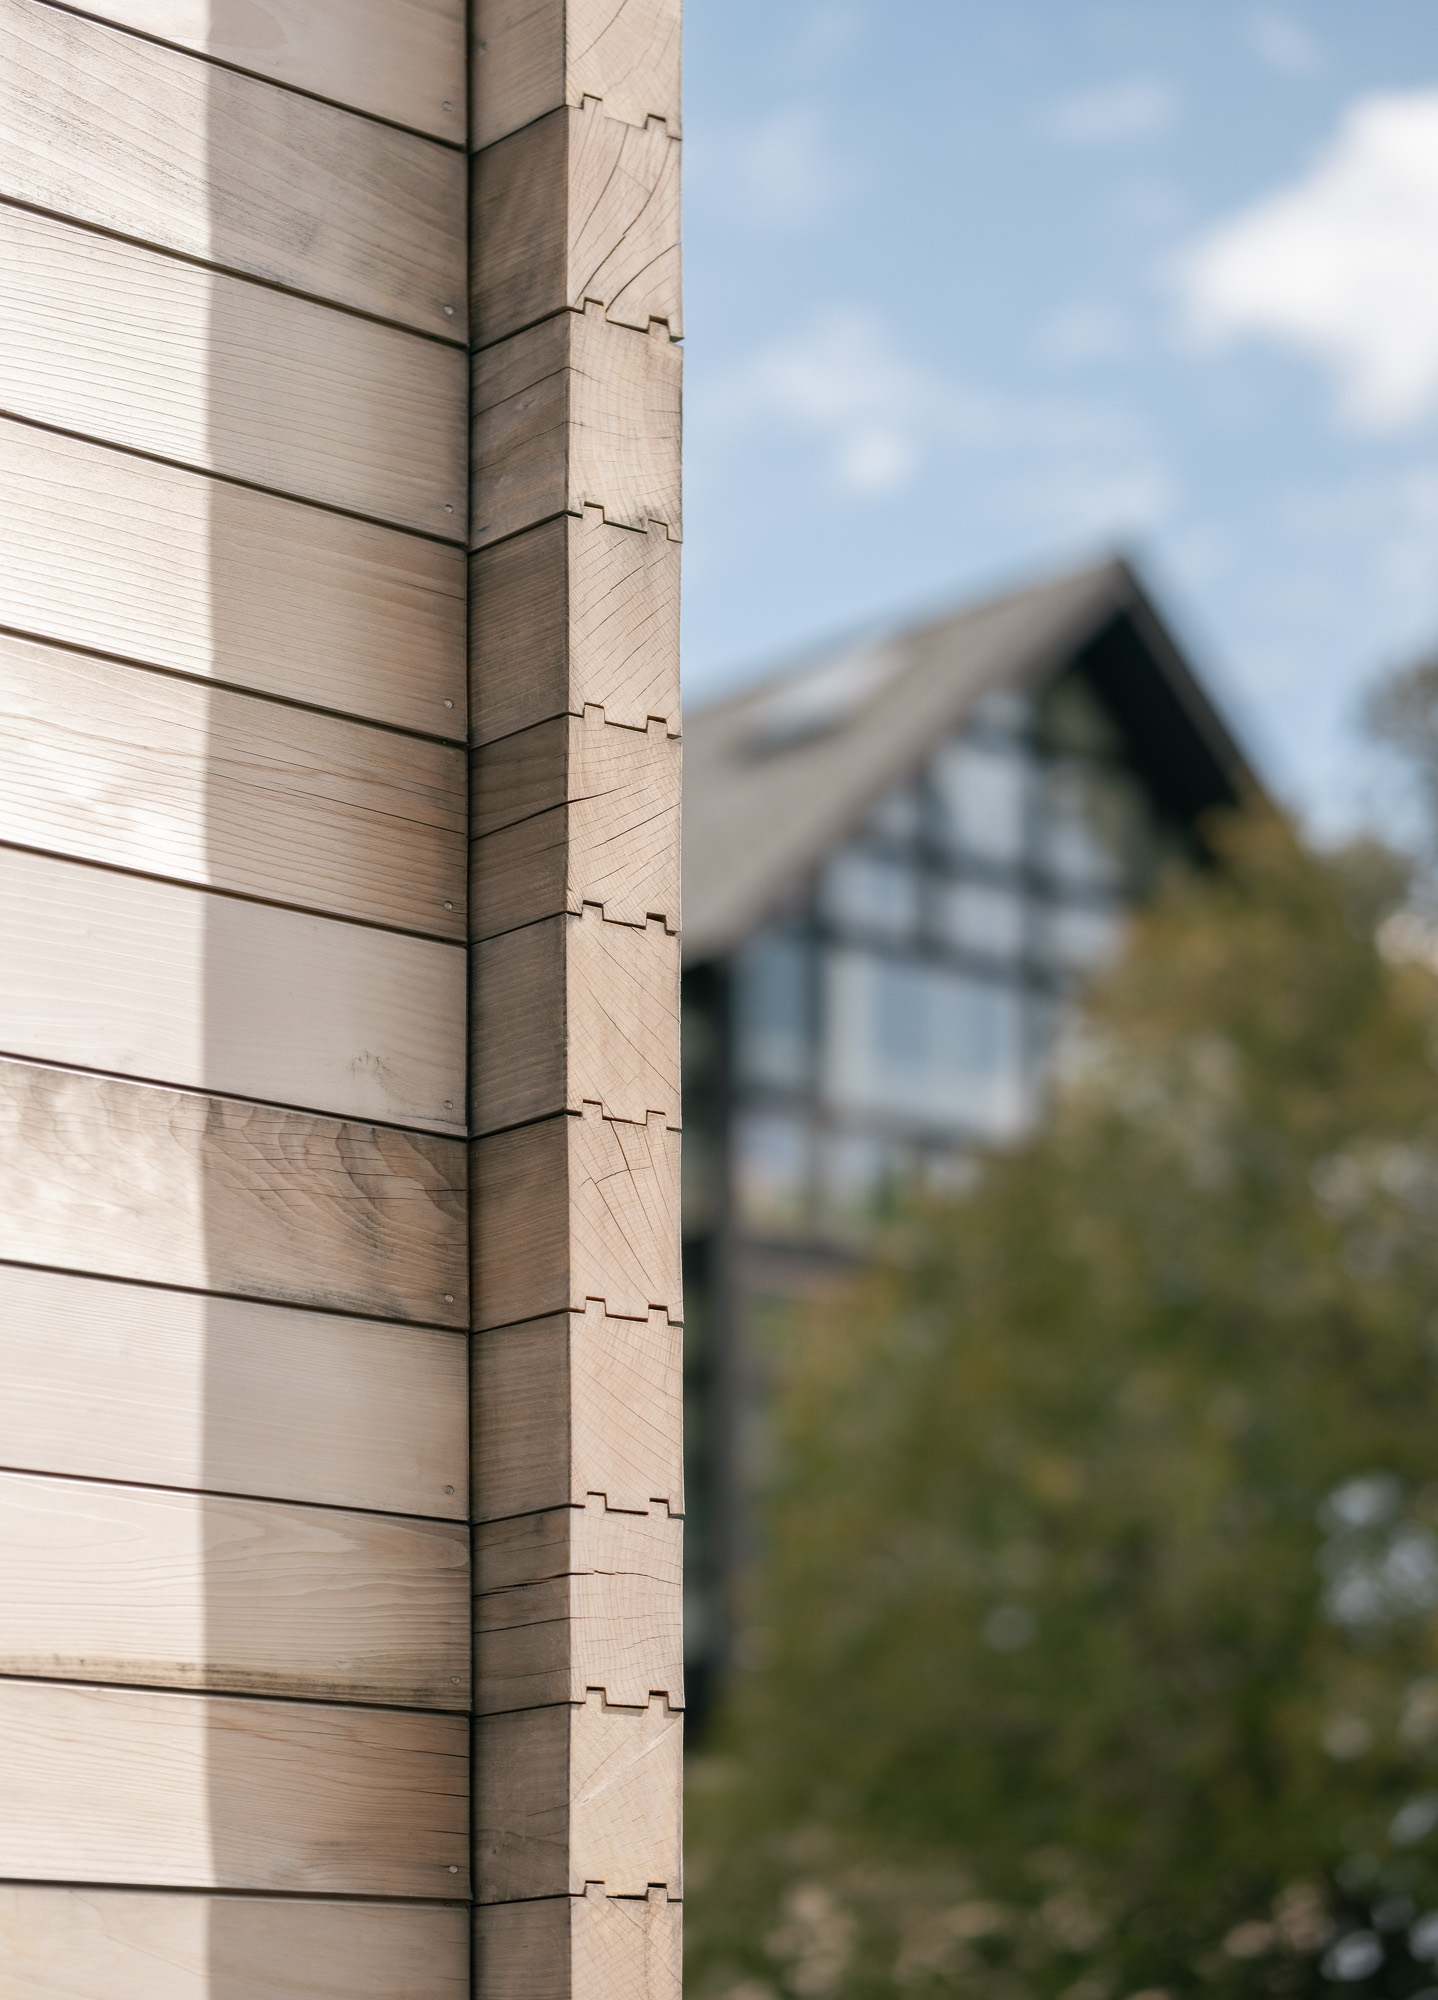
The building’s materiality is as much tied to performance and longevity as it is a place-driven artistic statement. Cross-laminated timber (CLT), sourced from European spruce, comprise the walls, ceilings, and roof slabs, and help sequester more than 85 tons of carbon when compared to conventional structural materials like precast concrete or granite, according to the architect. Horizontal strips of heaver timber make up the facade, which are already showing signs of weathering and will take on gray undertones in future years.
Baird notes the distinct dovetail joinery of the timber cladding over each studio entrance, which is not oriented to a perfect 90 degrees. The dovetail joint is more “spread out,” he says. “We worked with local carpenters, many of whom were trained at the WoodenBoat School just up the road, to make this almost decorative expression. To me, that’s the Rosetta Stone of the whole project.”
“That’s the ultimate in sustainability,” Baird continues. “If you can make something beautiful that people like, they’re unlikely to tear it down. The longer we can keep these buildings, the better it is for the environment.”
Would you like to comment on this article? Send your thoughts to: [email protected]
Latest
Projects
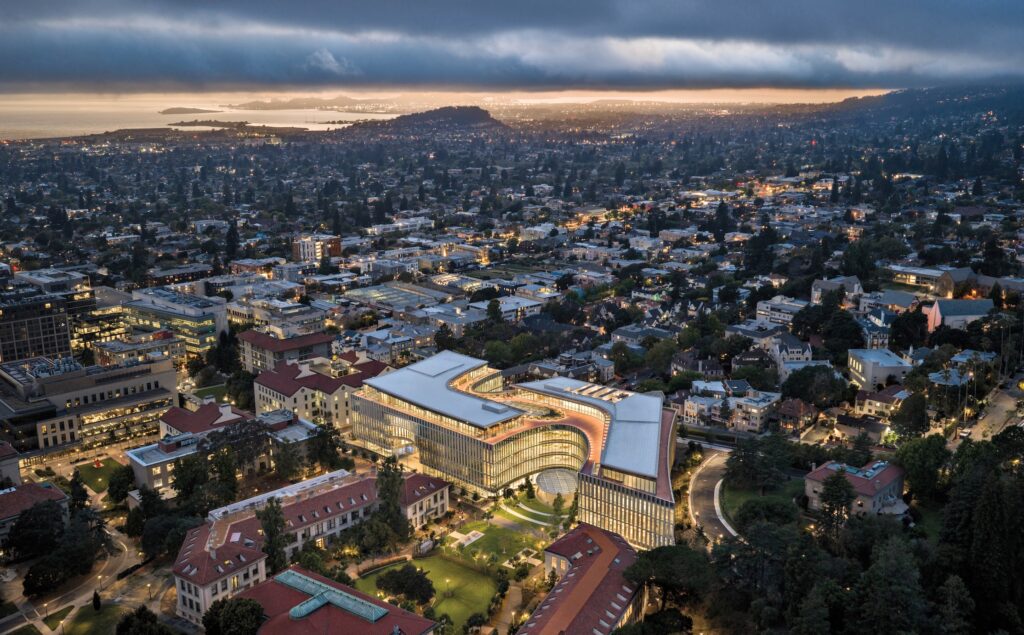
UC Berkeley’s Newest Building Is All About Human Interactions
The Barbara and Gerson Bakar Gateway—home to the university’s College of Computing, Data Science, and Society—gently reminds data scientists and AI researchers of what’s really important.
Projects
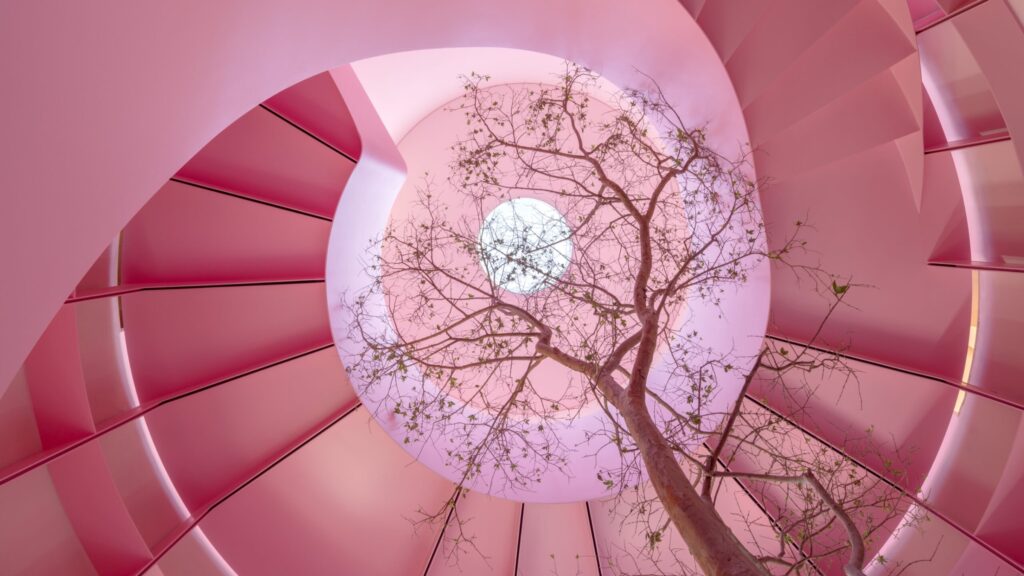
ZD+A Brings a Modernist Mexico City House in Line with its Context
Architect Yuri Zagoin Alazraki reorganized the speculative house to respond to its site and create unique spaces for contemplation.