



August 17, 2026
Floating Above the Brazilian Forest
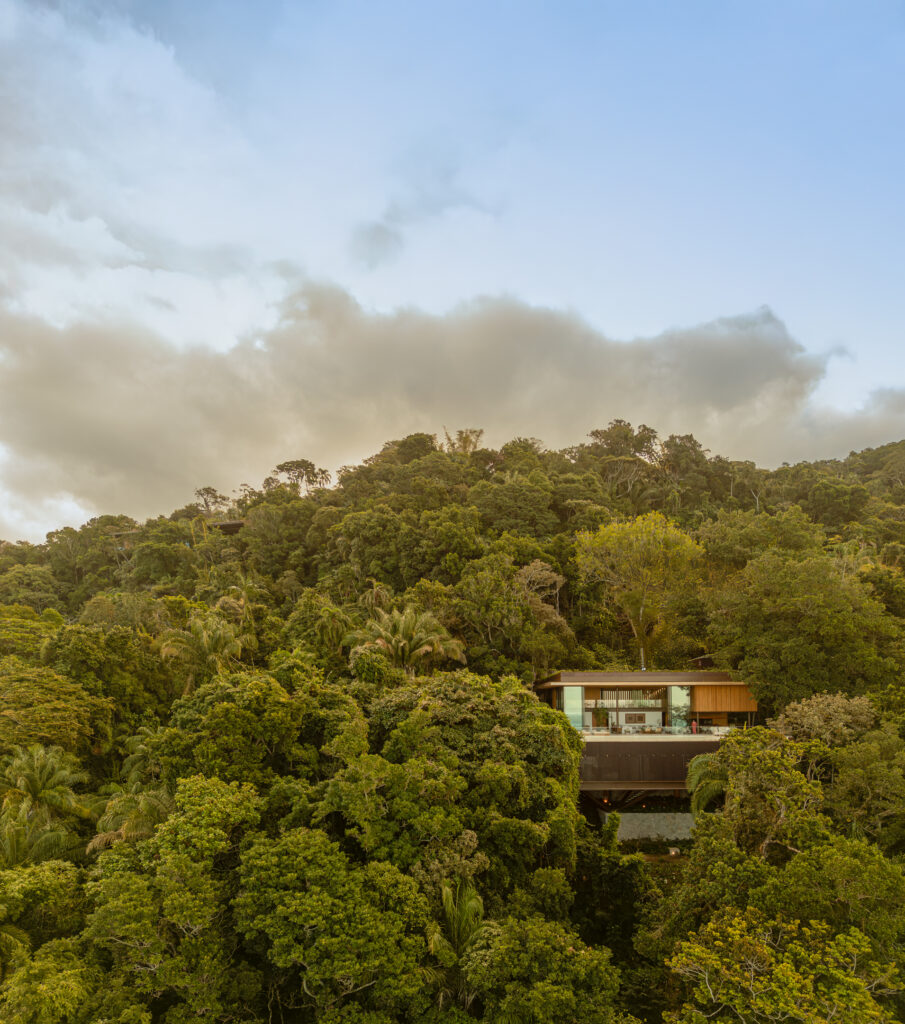
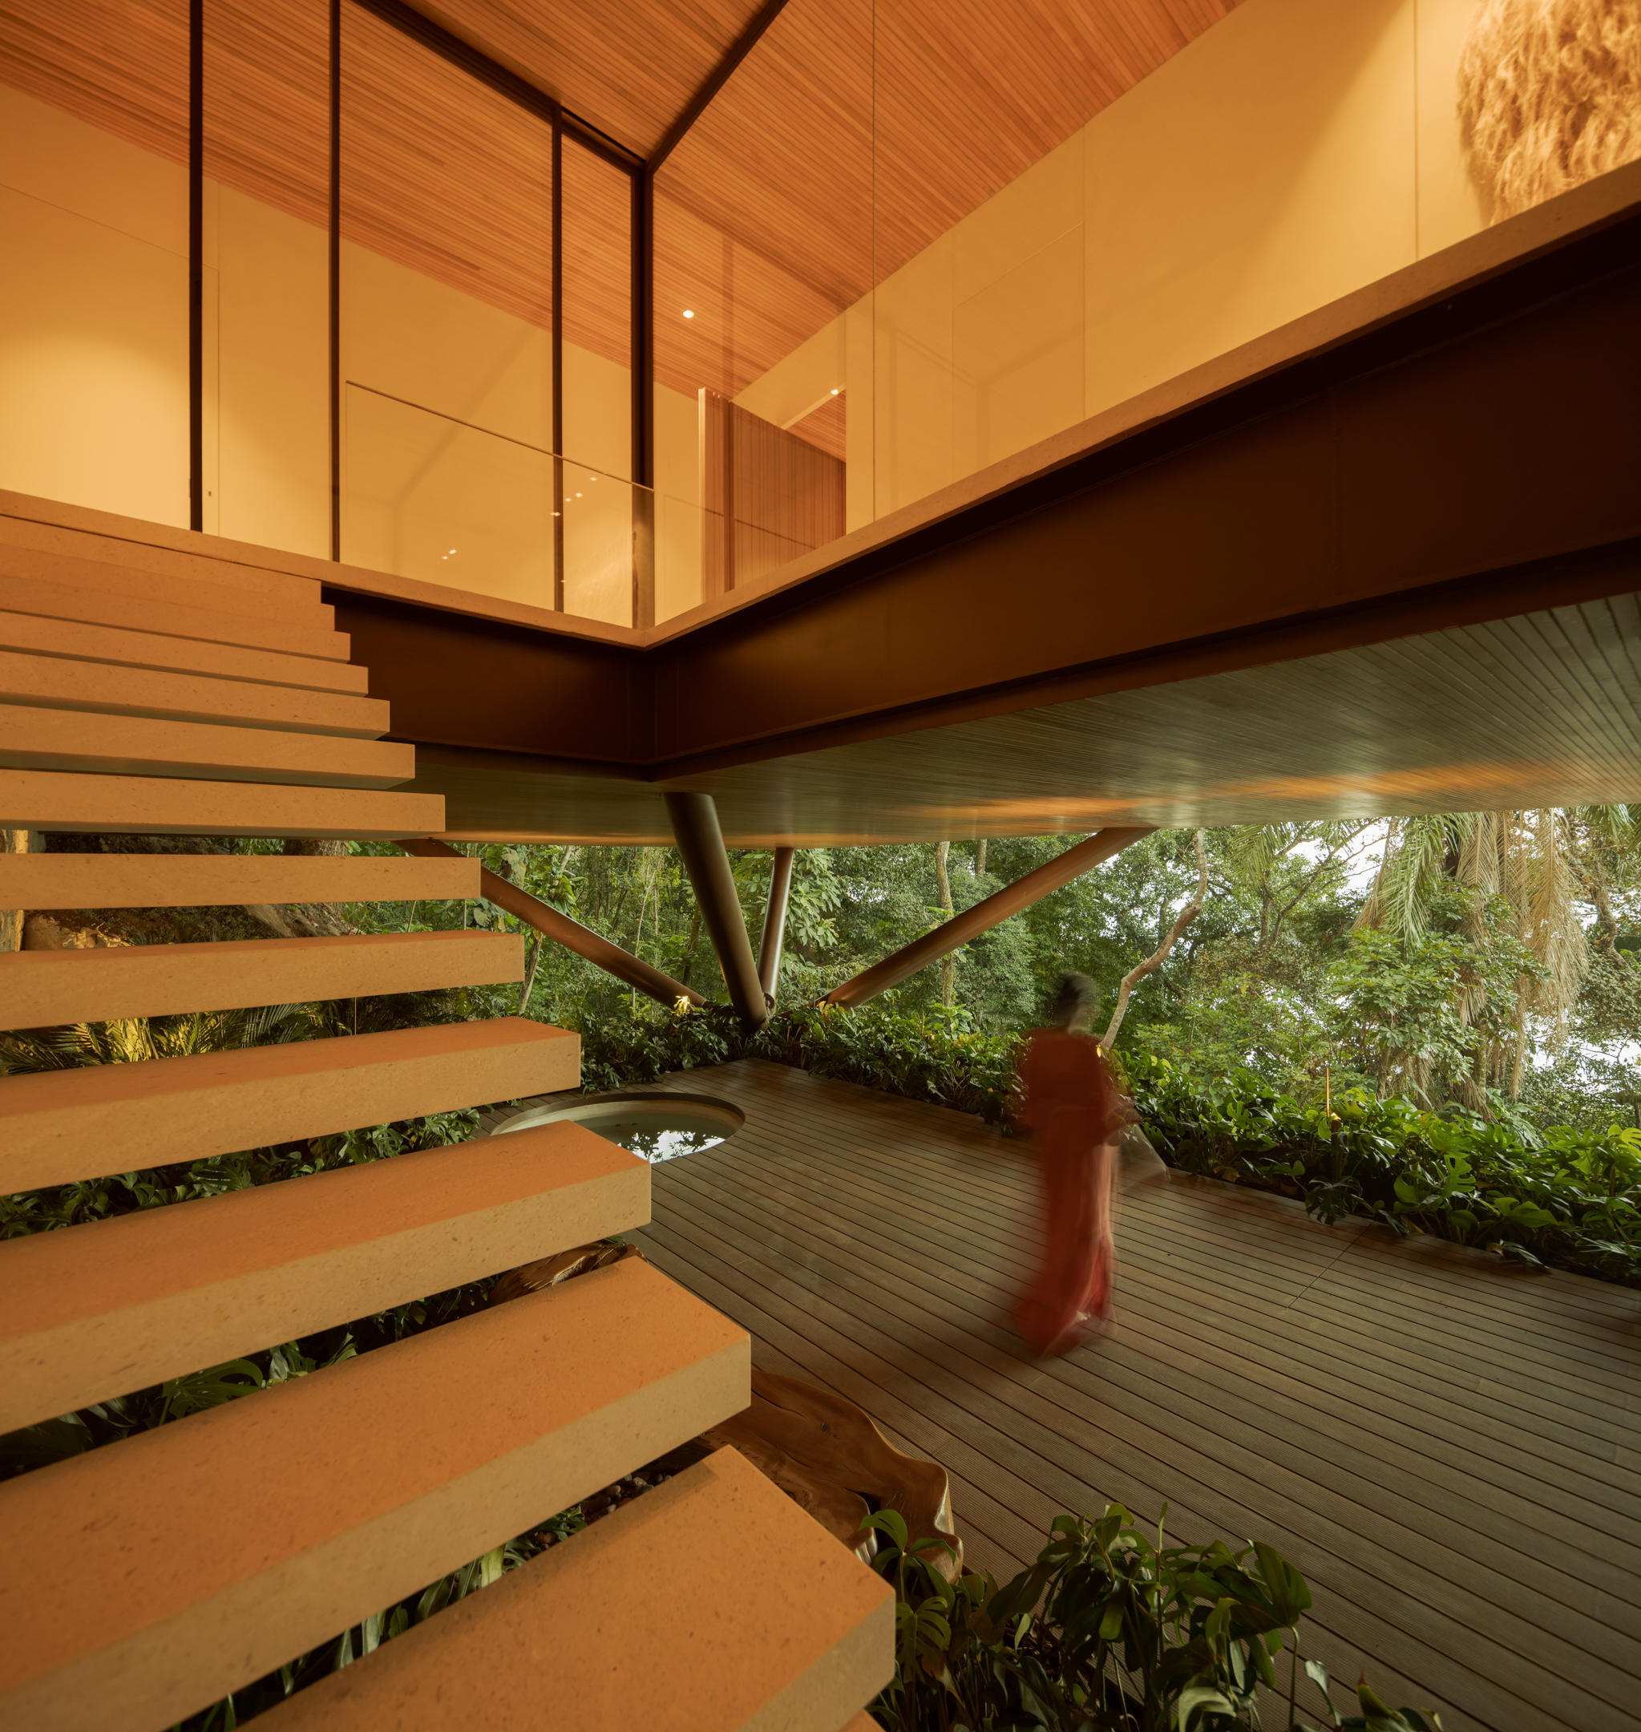
The answer came through a sophisticated steel dendriform structural system that touches the ground at only two points, yet still supports the horizontal floors needed for the living spaces. “Finding a technical solution for this terrain, how to deal with it, was an important part of the inspiration for this design,” says Bernardo Jacobsen. “Another defining part of the initial design thinking was the question of how to create a usable, enjoyable, flat outdoor space on a site like that.”
That sort of thinking—reverting to nature to protect nature, with engineering conceived as a branching, tree-like support system—is an intrinsic part of Jacobsen Studio. The Rio de Janeiro-based office began with Paulo Jacobsen and former partner Claudio Bernardes in the 1980s, with a core idea of adapting design to local environmental conditions.
When they first started designing and building, their inspiration was not the established concrete language of so-called Brazilian Modernism, but the way native and Indigenous communities built their shacks and lodgings. “I believe the tropical architectural language they developed during those early years remains at the core of our studio’s DNA today. Our work has long been rooted in sustainability and care for nature. Later, this approach was enriched by my brother’s experience after returning from Europe and Japan,” says Luiza Jacobsen, communications director for the studio.
“They were like the concrete enemies,” says Bernardo. “They were building in very different settings, so they were more influenced by Indigenous and colonial architecture than the Brazilian Brutalism happening at the time.”
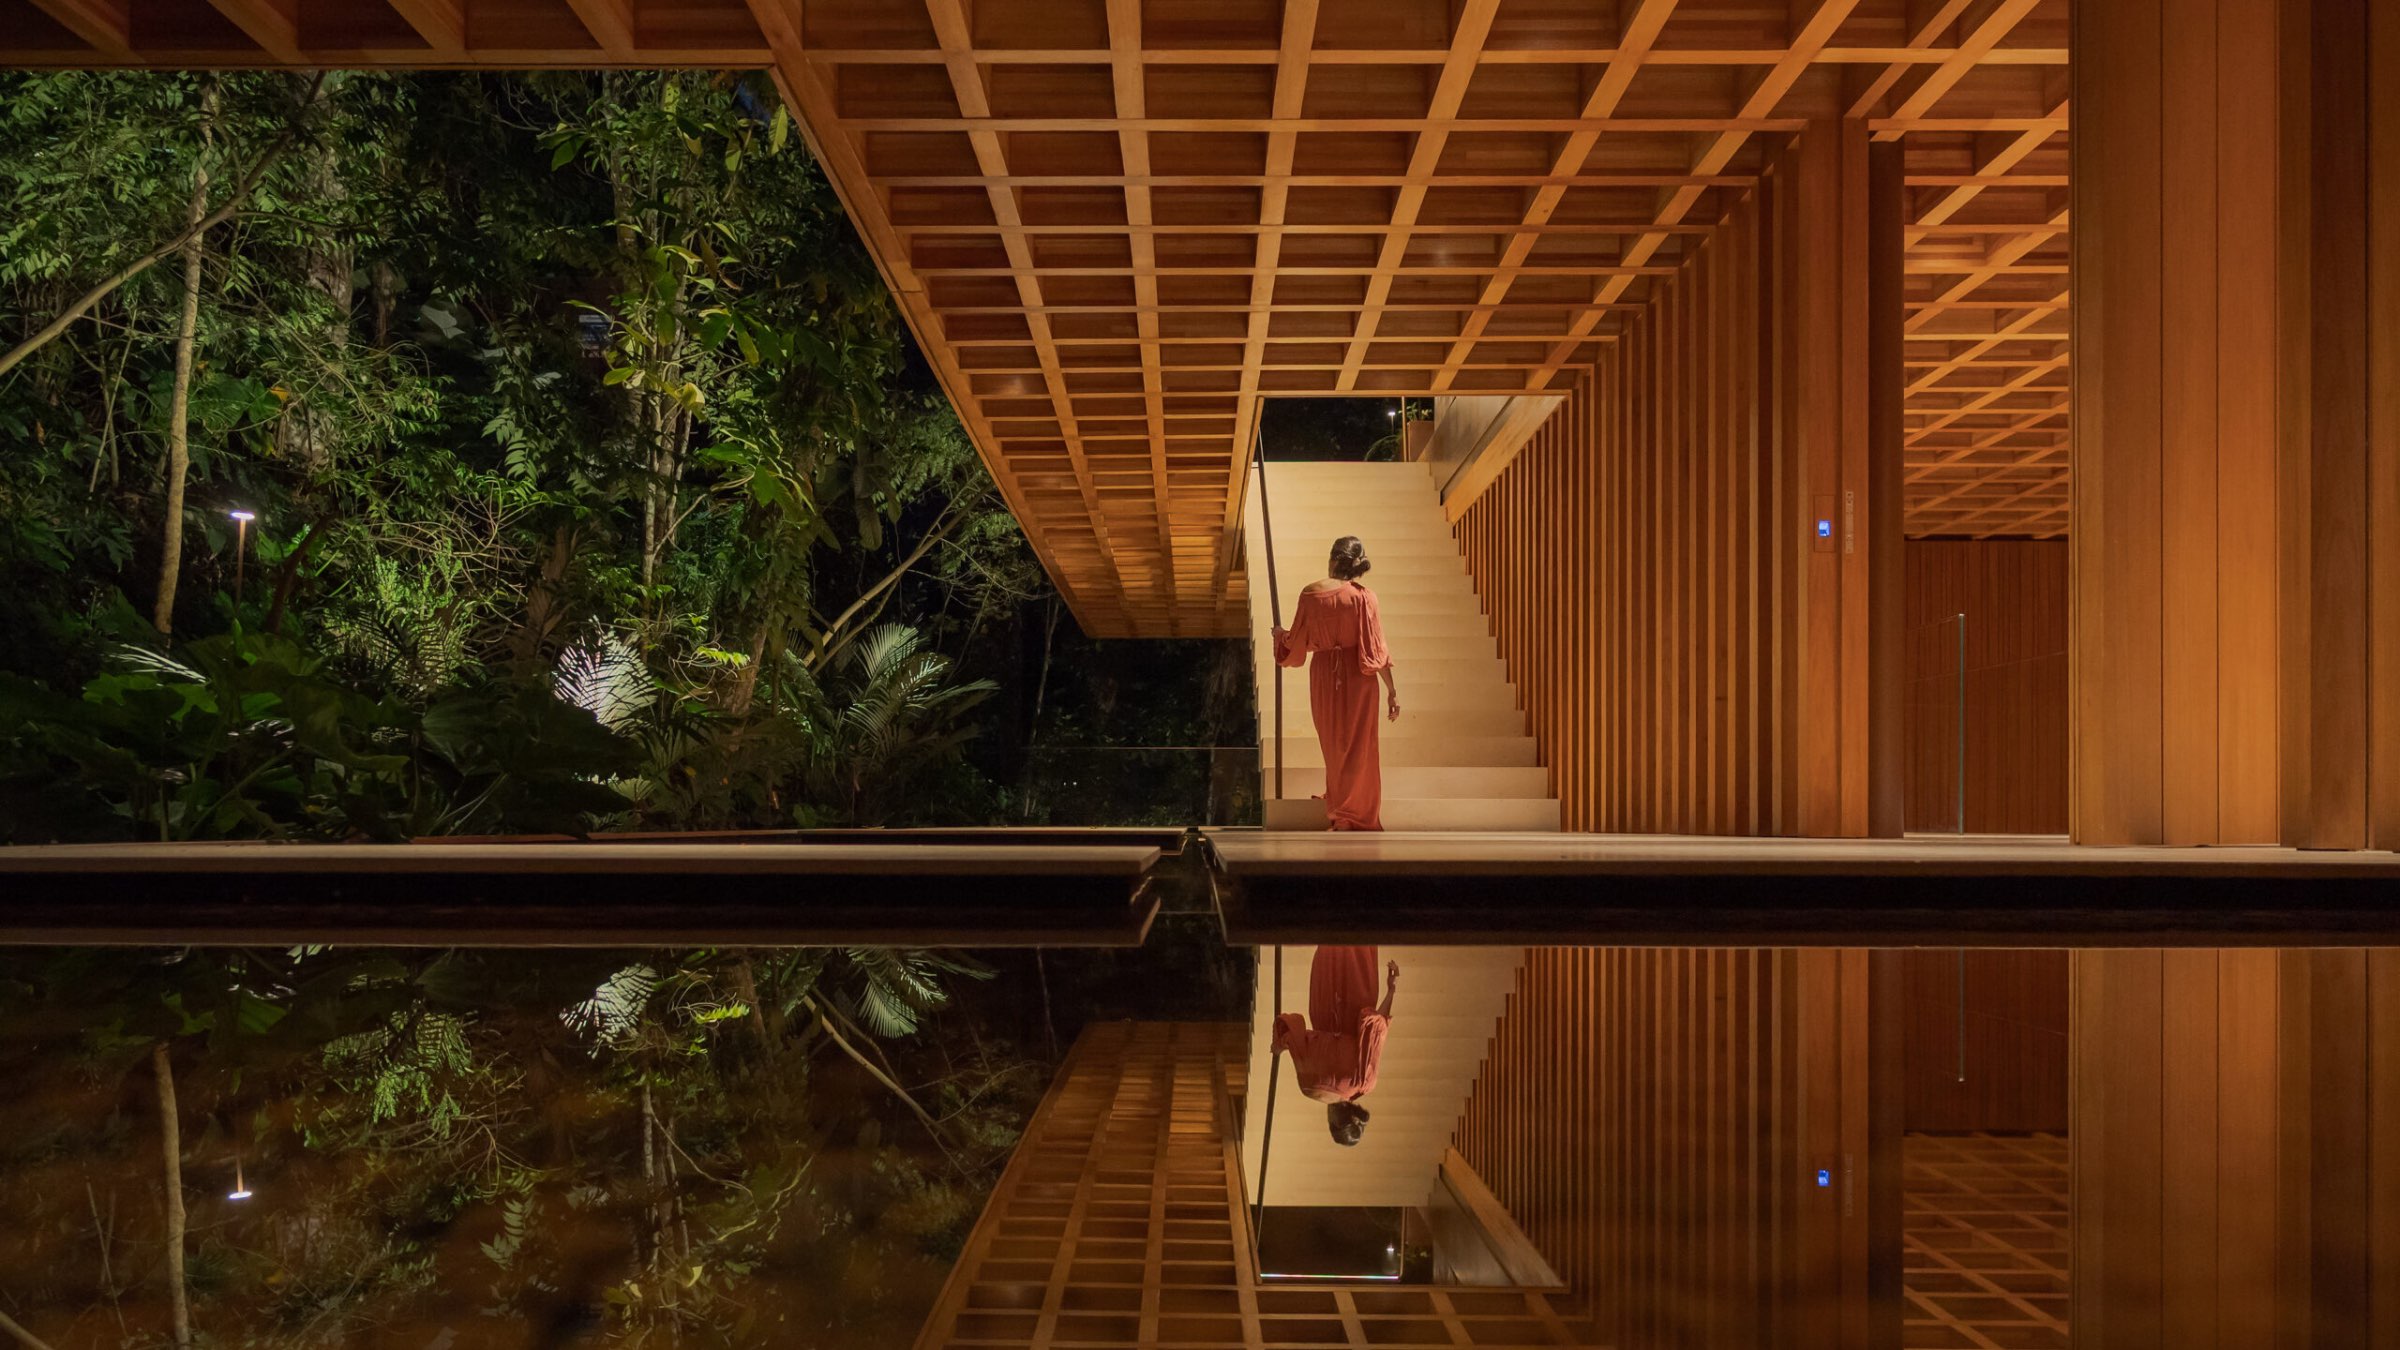
The house’s layout is designed to accommodate all the clients’ requests—ample areas for entertaining and openness to the scenic views—but with a twist. The architects flipped the traditional setup of social quarters downstairs and private quarters upstairs. One enters through the top floor, accessing the living and entertaining areas, and descends one floor to the bedrooms.
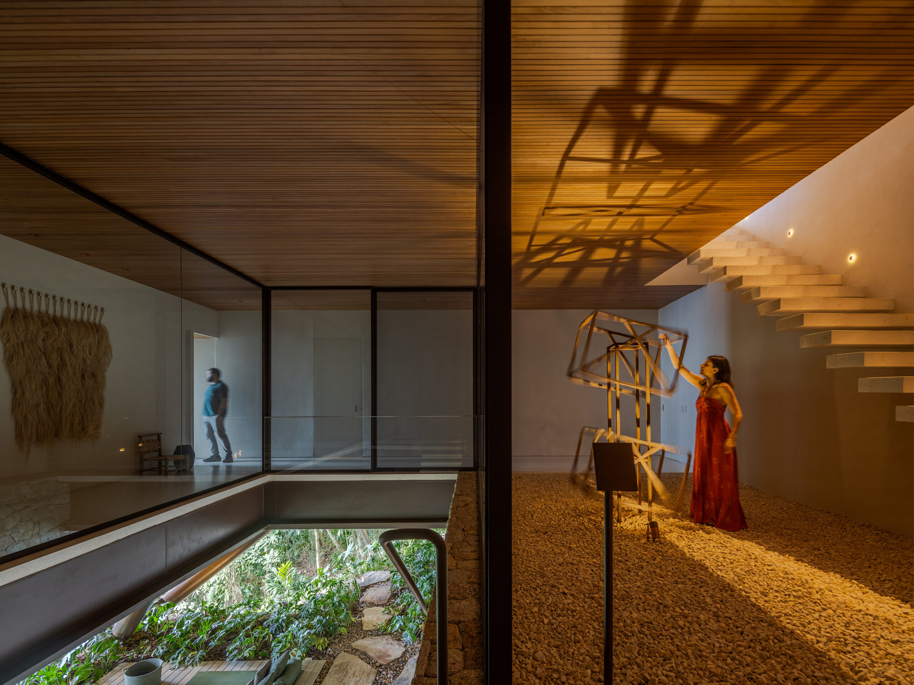
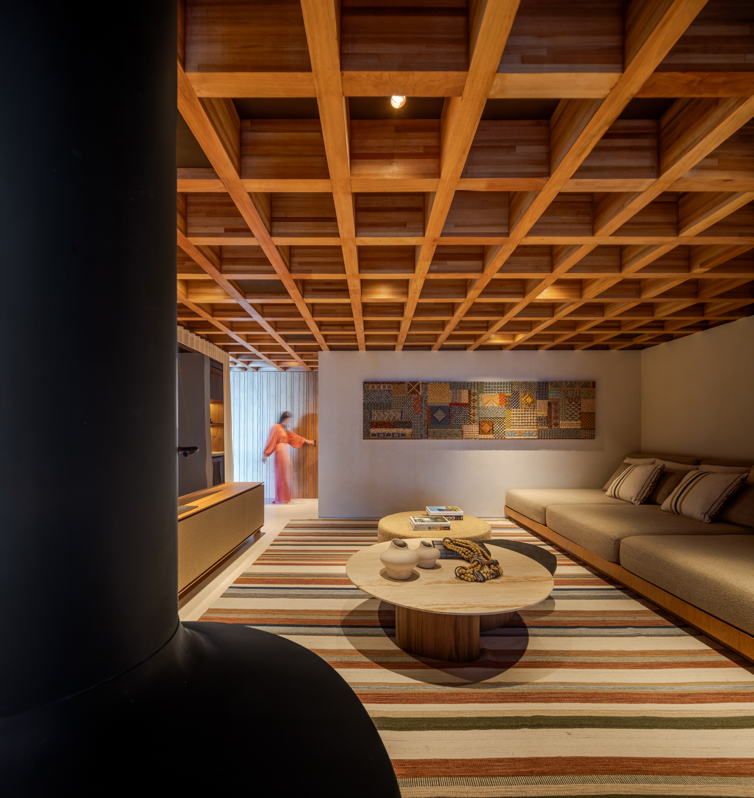
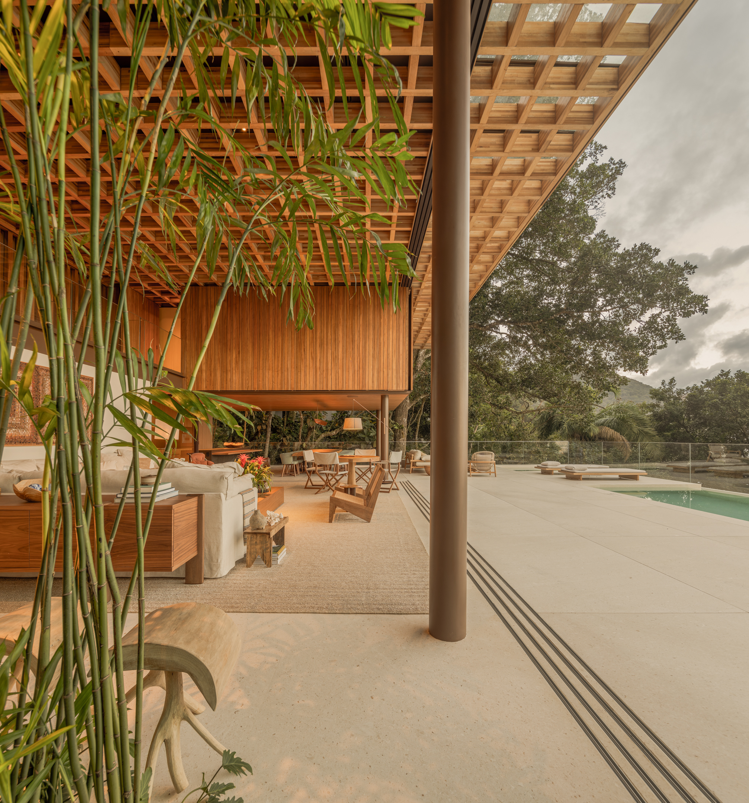
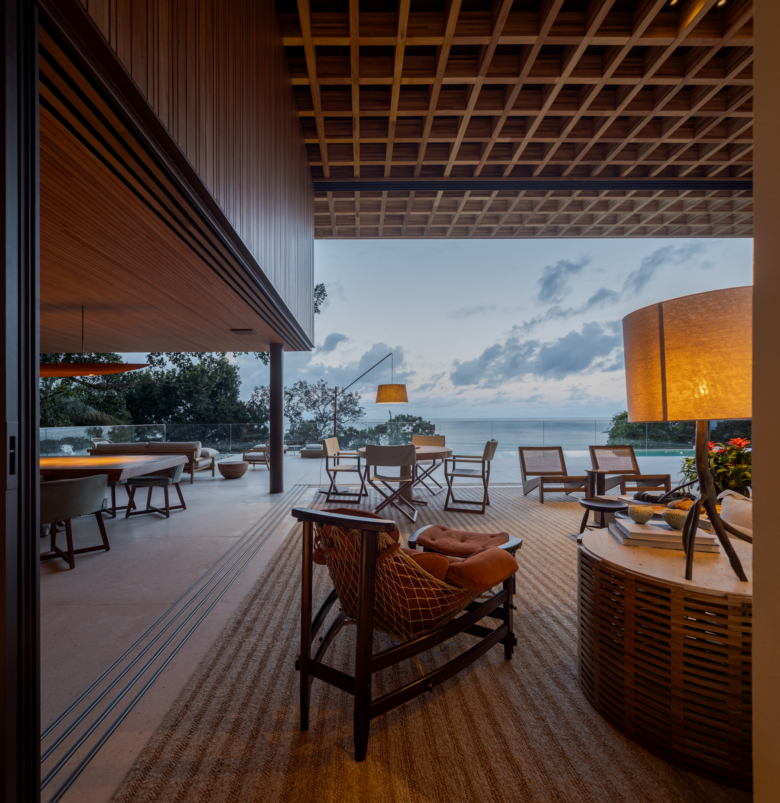
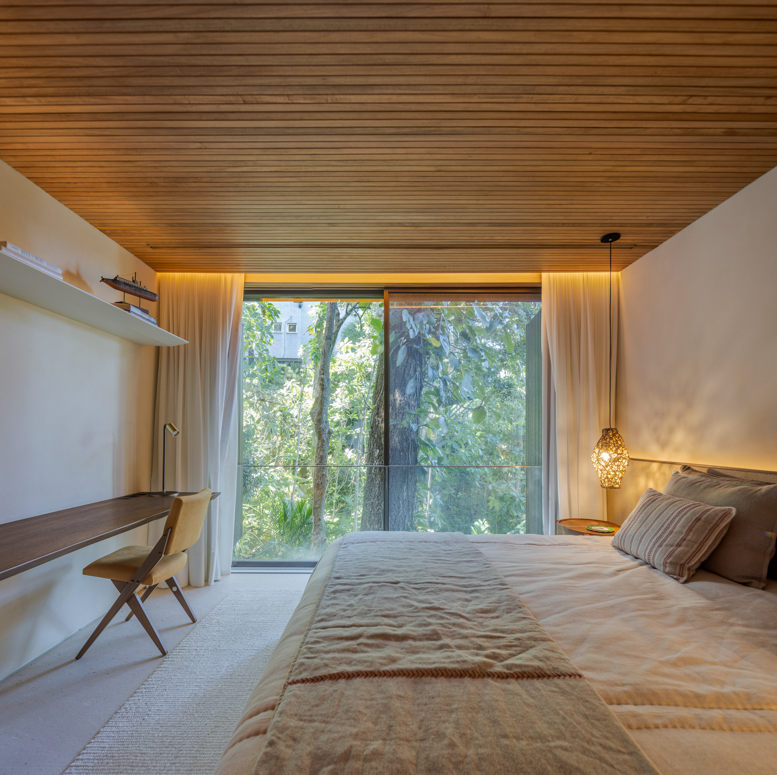
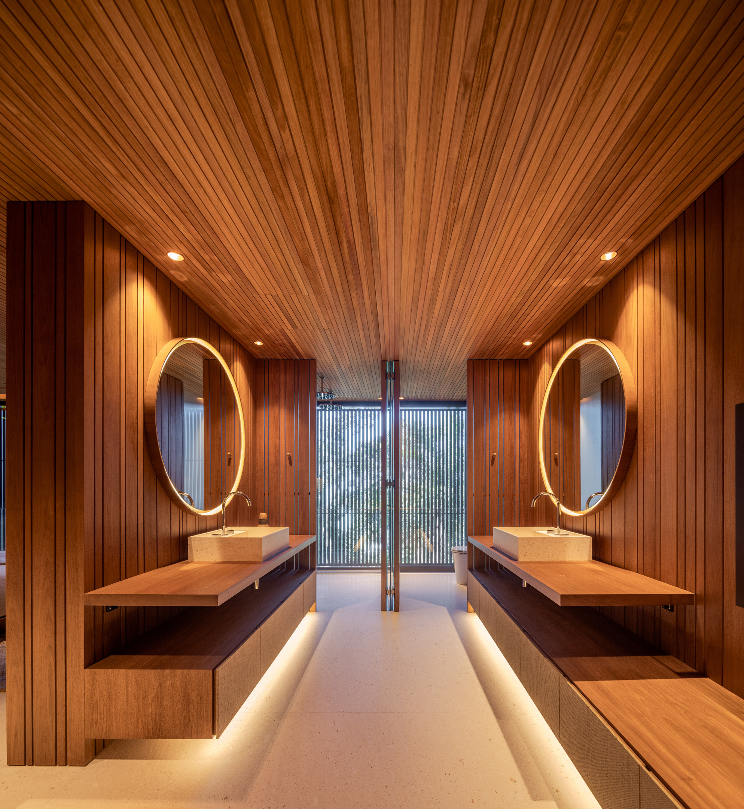
The spaces flow seamlessly into one another, and with open walls and generous glass windows, one feels at once both inside and outside, yet properly sheltered. Beyond this inner flow, the lower ceilings that are usually found in houses of this size give the interiors a pleasant, inviting scale. Commenting on the breezy atmosphere of the house, Luiza says, “This type of tropical architecture, open to air circulation without the need of so much artificial climatization, is by definition more ecological than Modern or contemporary architecture.”
The selection of materials was kept simple and aligned with the informal feel desired for the house, with a subtle sense of sophistication and an earthy palette: sanded granite, hand-cut stone, and wood, all sourced locally when possible. The wood, probably one of the project’s most environmentally challenging materials, was either recycled or sourced from certified forests.
Helping the house meet the highest standards of responsible and ethical wood certification and provenance was led by ITA Engenharia, a construction company founded by engineer and timber researcher Hélio Olga. ITA helped calculate the structure and source the properly certified wood needed for the project.
With over 9,700 square feet, the house is undeniably a presence in the landscape, but it does so in a remarkably respectful way, delicately balancing its manmade character with great deference to the surrounding natural exuberance.
Would you like to comment on this article? Send your thoughts to: [email protected]
Latest

Viewpoints
Detroit Month of Design: A City’s Work in Progress
Now in its 16th year, the celebration offers insights into the Motor City’s ongoing accomplishments without glossing over its hurdles.
Projects
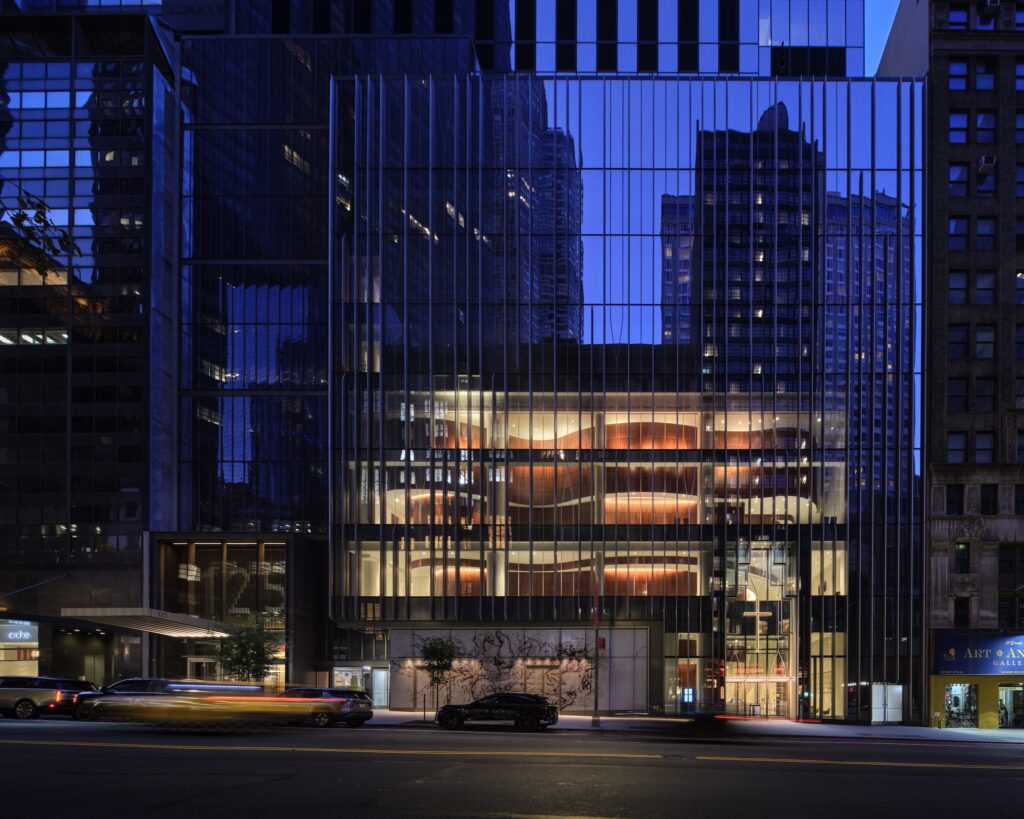
How a Hybrid Building Helped an Historic Manhattan Congregation Remain in Place
On Billionaire’s Row, FX Collaborative designed a new home for Calvary Baptist Church combined with an office tower.