



September 29, 2026
How a Hybrid Building Helped an Historic Manhattan Congregation Remain in Place
“When we adapted hotel rooms, 90 percent of the time it meant we changed furniture,” says Ryan Gibson, chairman of the board of deacons and trustees at Calvary. “You would have a Sunday school class in a room that had a shower and a kitchenette.” As Dan Kaplan, a senior partner at FXCollaborative, notes, “There was just no way they could survive and do what they wanted to do as an institution unless they radically rethought their space.”
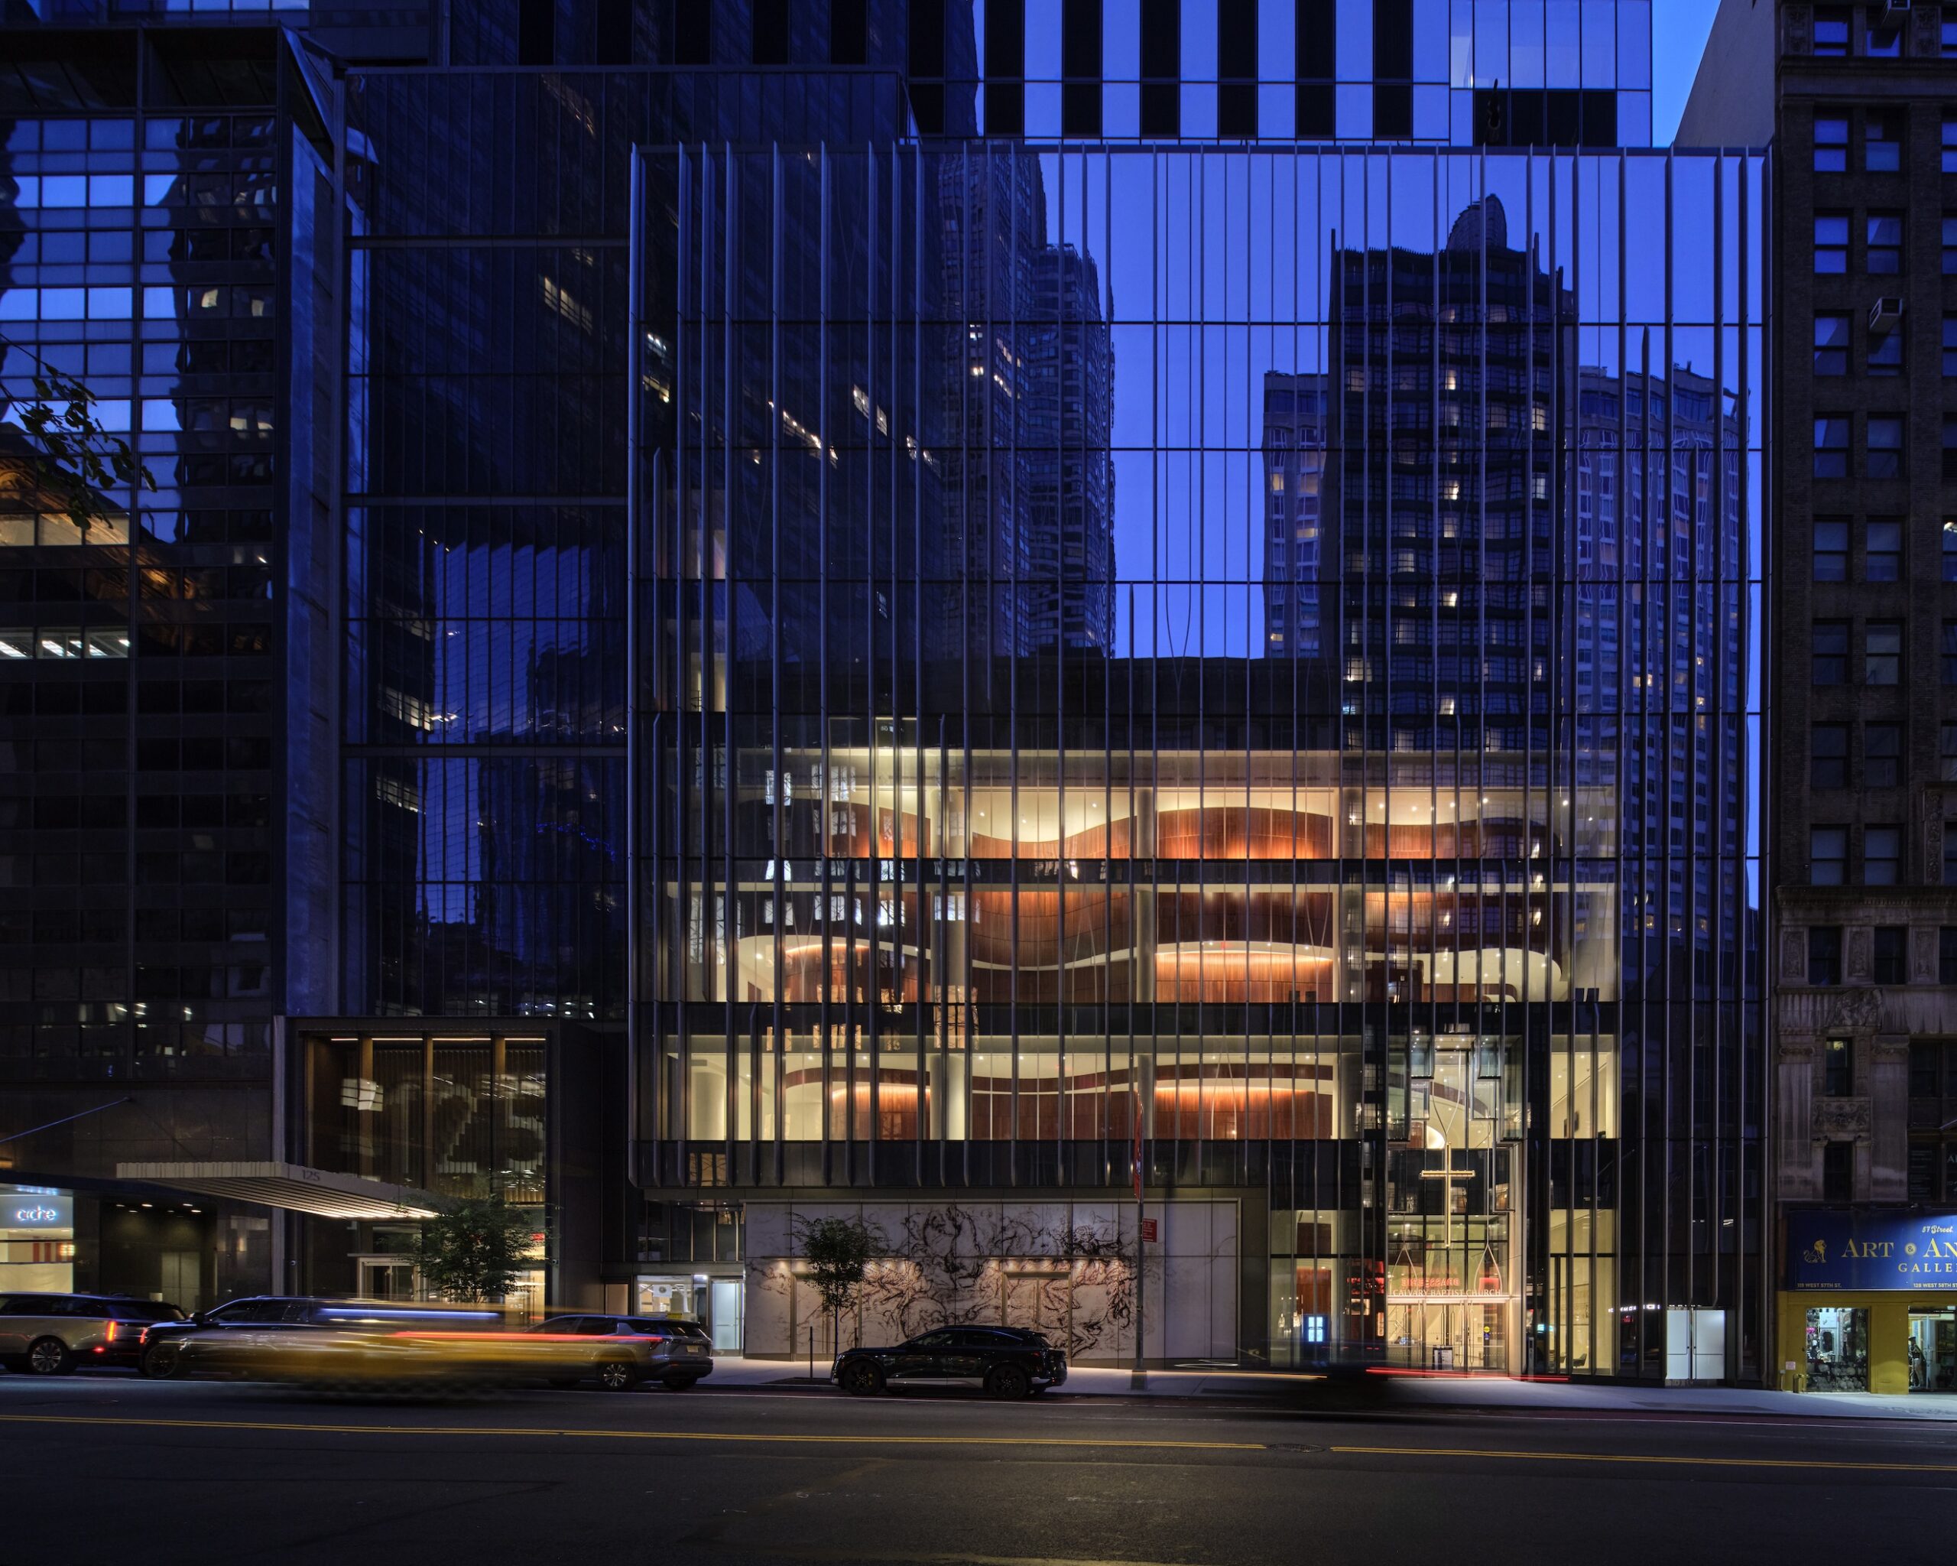
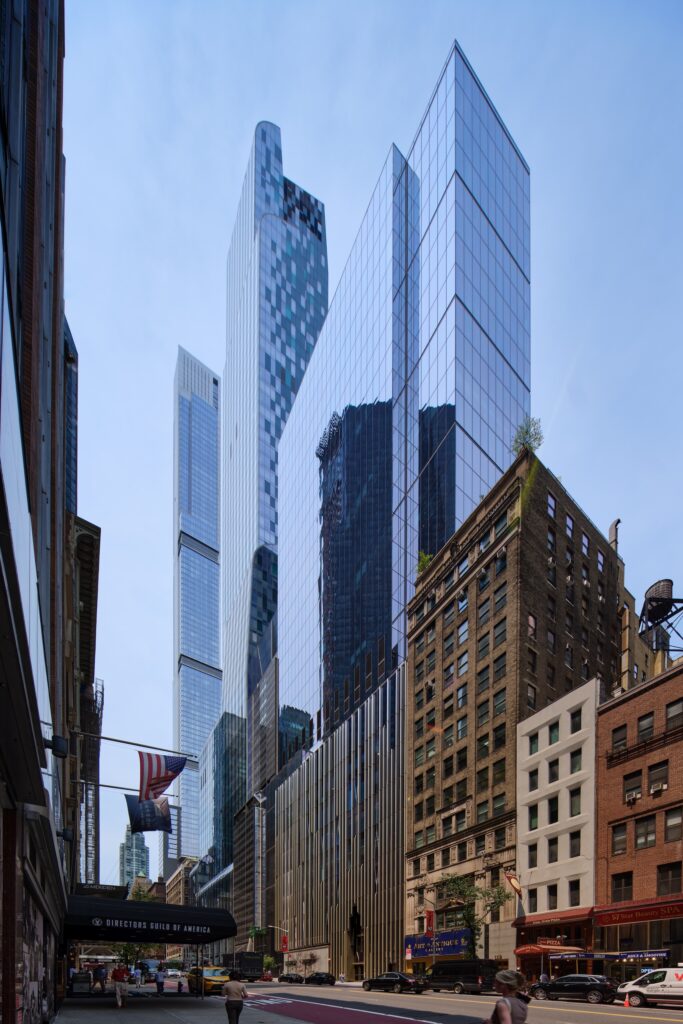
The 30-story building results from a creative real estate arrangement between Calvary Baptist and development partner Alchemy-ABR Investment Partners and Cain. The church owns and occupies the first six floors of the building while offices, which the developer owns and manages, rise above. The real estate agreement provided funds for Calvary to construct and maintain the modern facilities it needs. To make the co-location of these different uses work, FXCollaborative conceived of the project as a three-dimensional jigsaw puzzle that reveals itself in section.
“One of the reasons these hybrid buildings really work is the elevation,” Kaplan says. Unlike a conventional mixed-use building, 125 West 57th Street creates distinct identities and circulation paths for the two primary uses — the church and commercial spaces — within a single structure.
The church and commercial portions have separate entrances and elevators so each can maintain its own identity. Calvary essentially becomes a podium that lifts the office floors to heights that can command higher rents. The office floors have 10,000-square-foot floorplates and are marketed to private equity, family office, and hedge fund tenants; Alchemy views the Lever House and GM building as competitors.
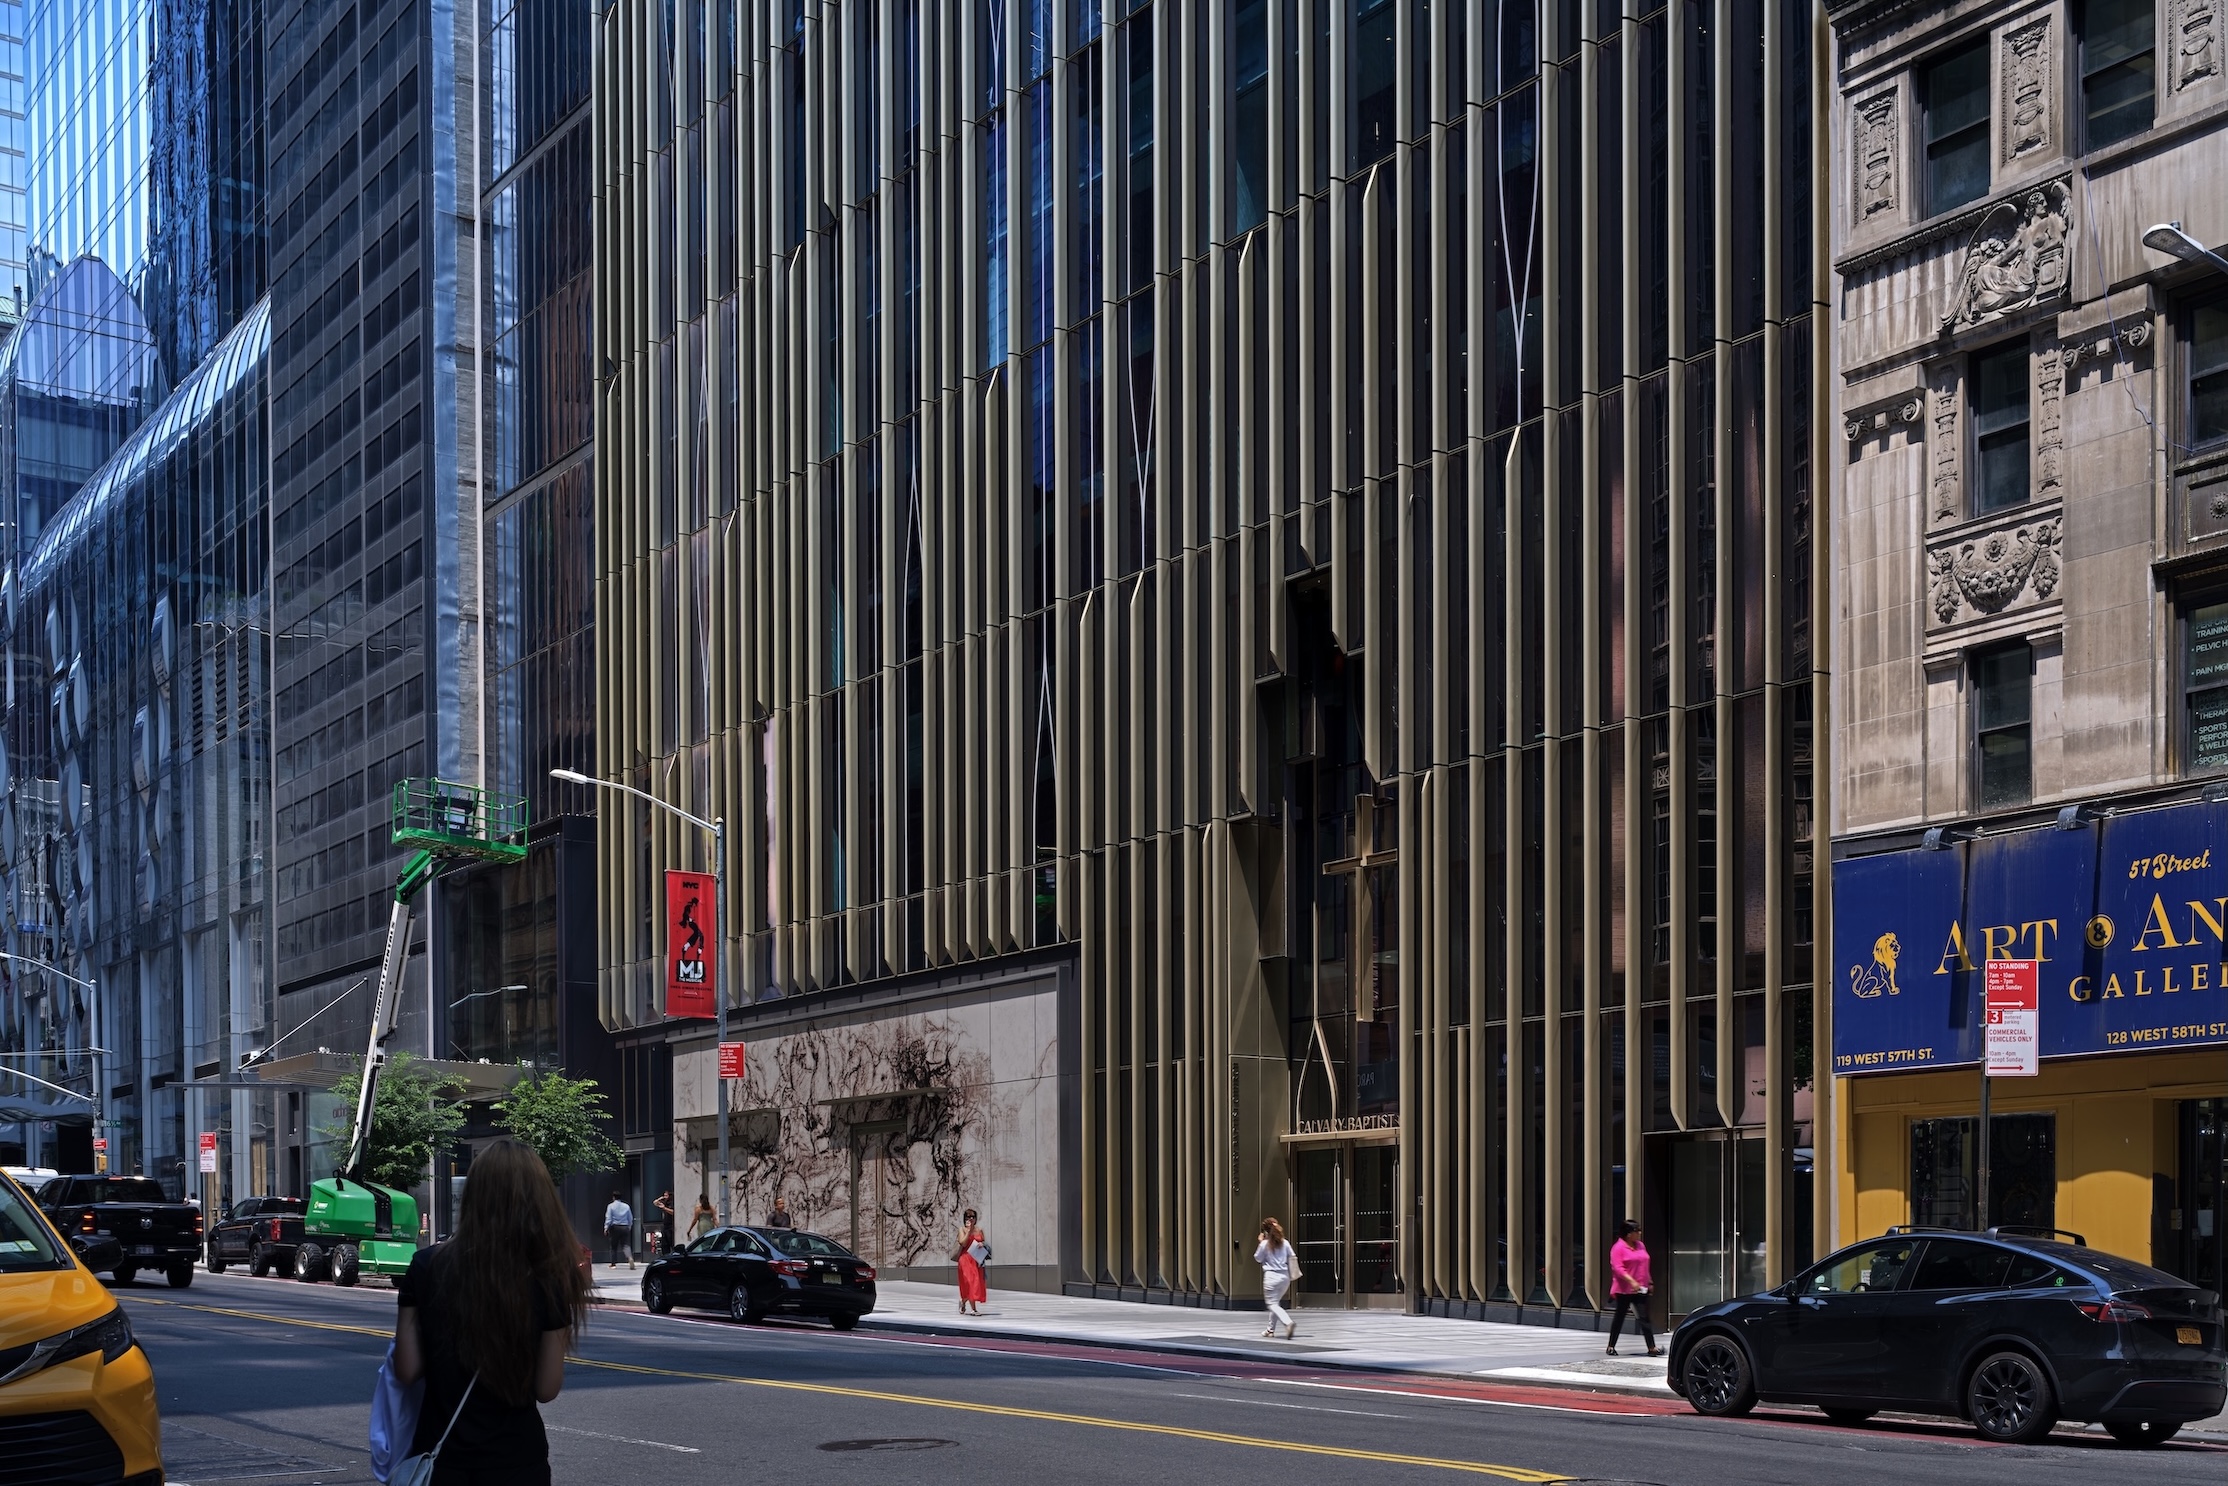
From the outside, the distinction between the two parts is subtle. “It’s one coherent building, but it gets more and more ecclesiastical as you get closer to the church,” Kaplan says. While the entire skyscraper features glass curtain walls, FXCollaborative adorned Calvary’s portion with elegant extruded aluminum fins of varying depths, which abstract the look of arches on Gothic cathedrals. The church sought a modern aesthetic overall to represent its forward-looking perspective.
“We didn’t want to lean too heavily into religious metaphors,” says Guy Geier, a senior partner at FXCollaborative. “At the same time, there was this idea of openness, transparency, and welcoming people. The old church was a masonry building. So many of these buildings along West 57th are masonry buildings. These fins make the building appear solid as you’re looking at it obliquely. You don’t see the windows.”
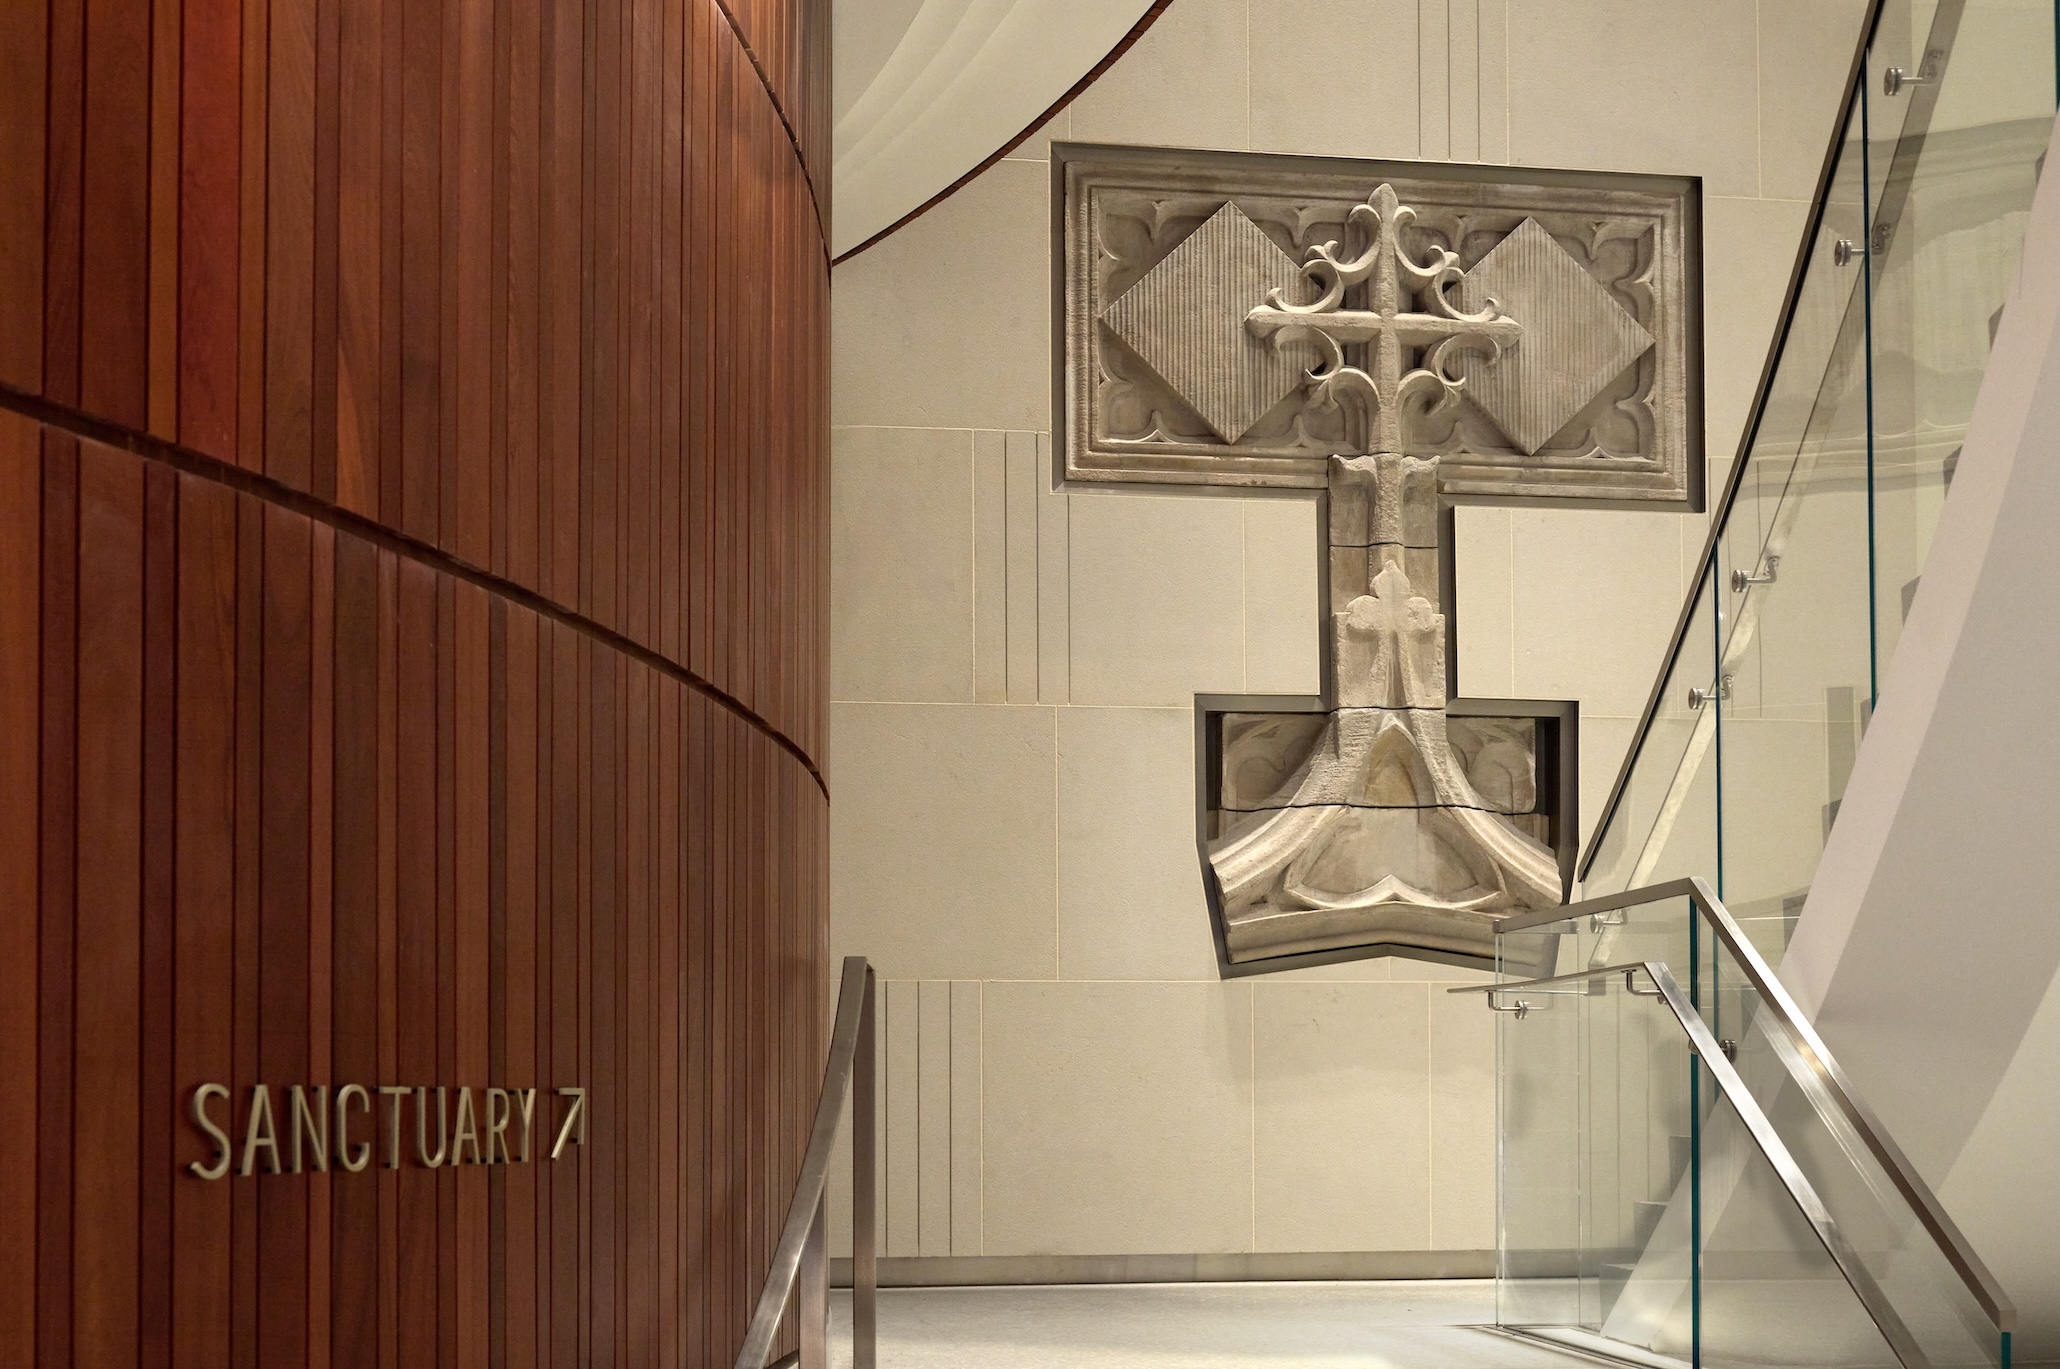
Still, nods to the past were important. FXCollaborative installed architectural fragments from the old building in the lobby, like a stone entablature with the church’s old sign and mission inscribed in gold letters.
“A church is like a home—you have an intense emotional connection to the space,” Gibson says, noting that its congregation is diverse in terms of ethnicity, economic background, and age. “For the older part of the congregation, it really was important to preserve a building that a lot of them saw their children married in and they buried their husbands or wives in.”
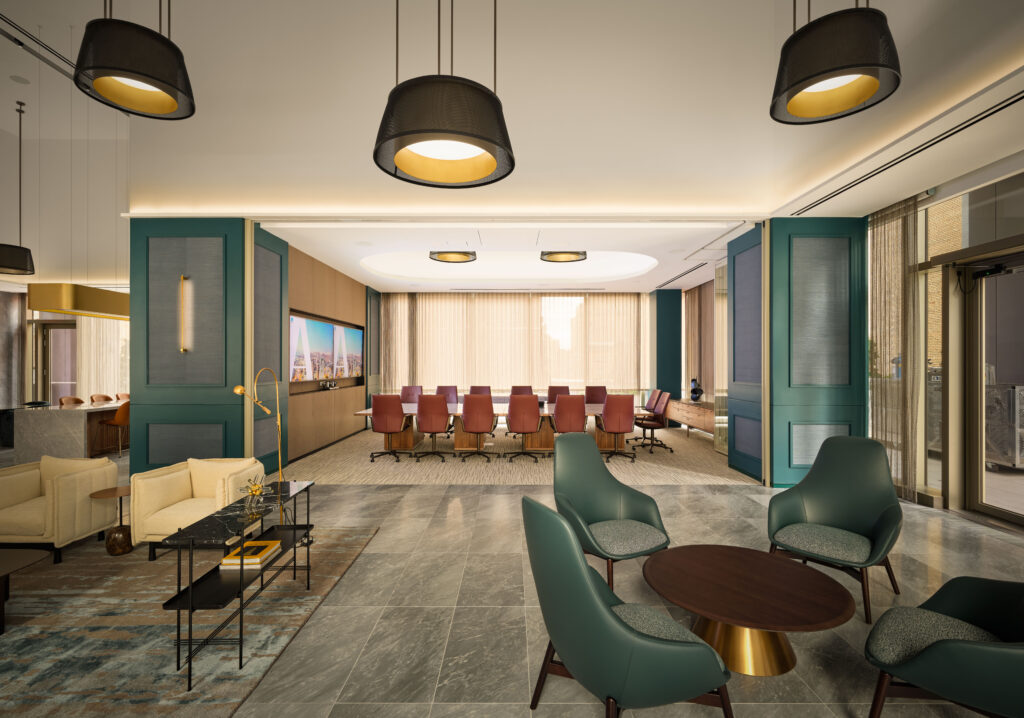
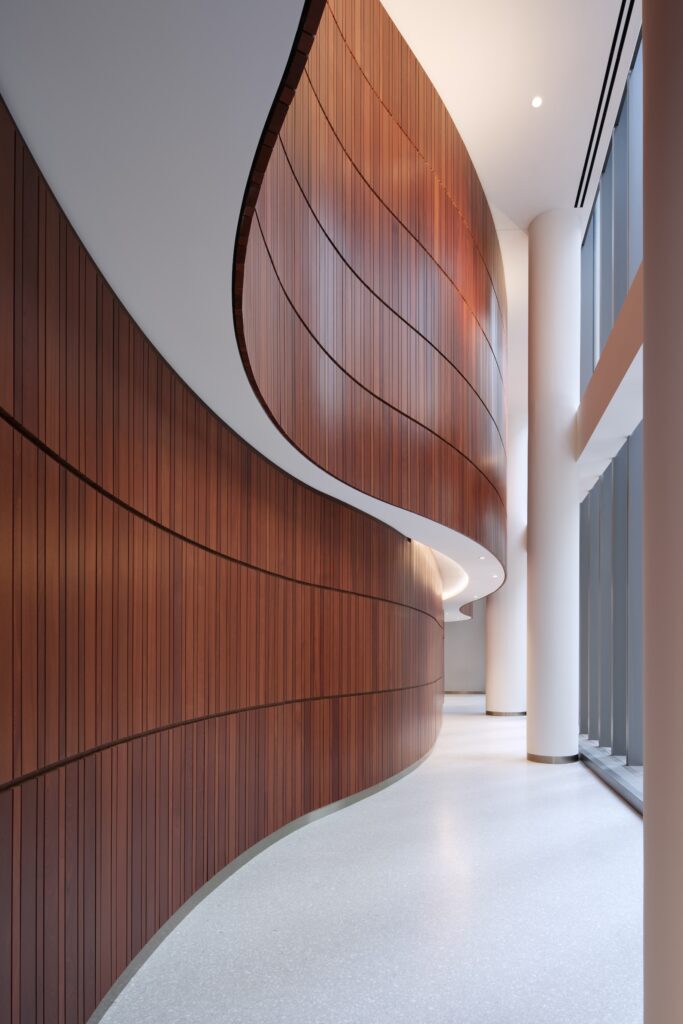
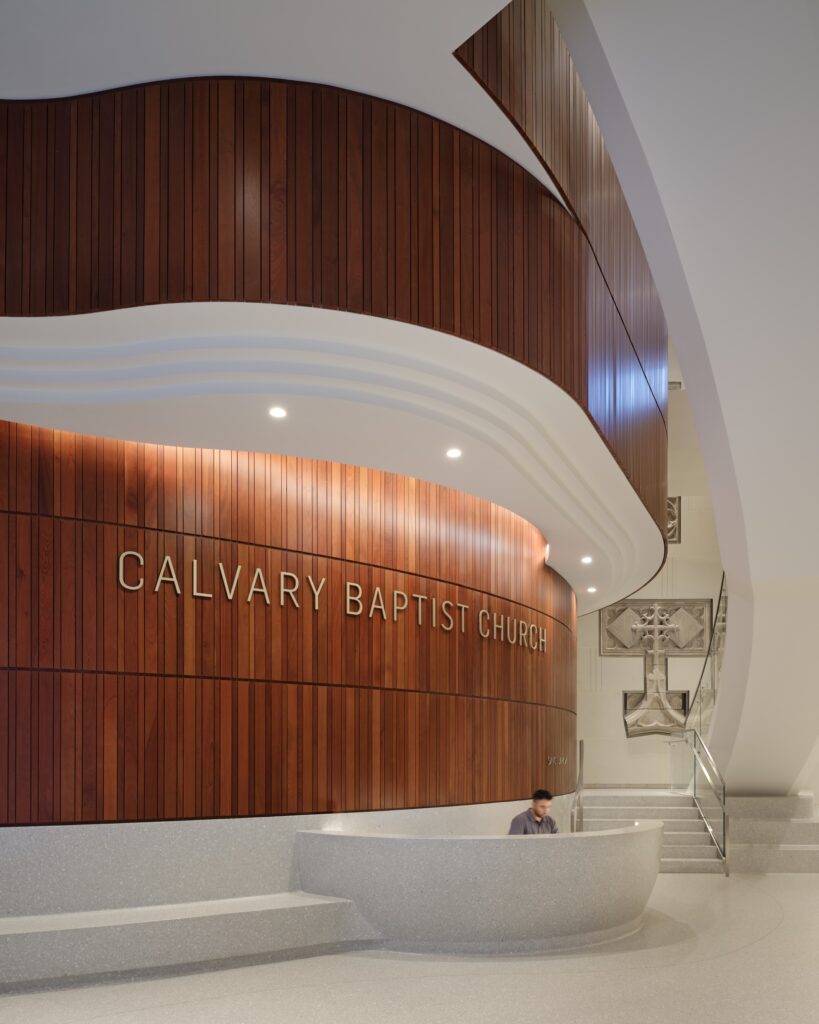
The interior gives Calvary as much gathering space as possible. To wit: the double-height lobby has space to welcome congregants with coffee and pastries ahead of morning service, there’s room to linger outside the sanctuary, and there’s now an outdoor terrace.
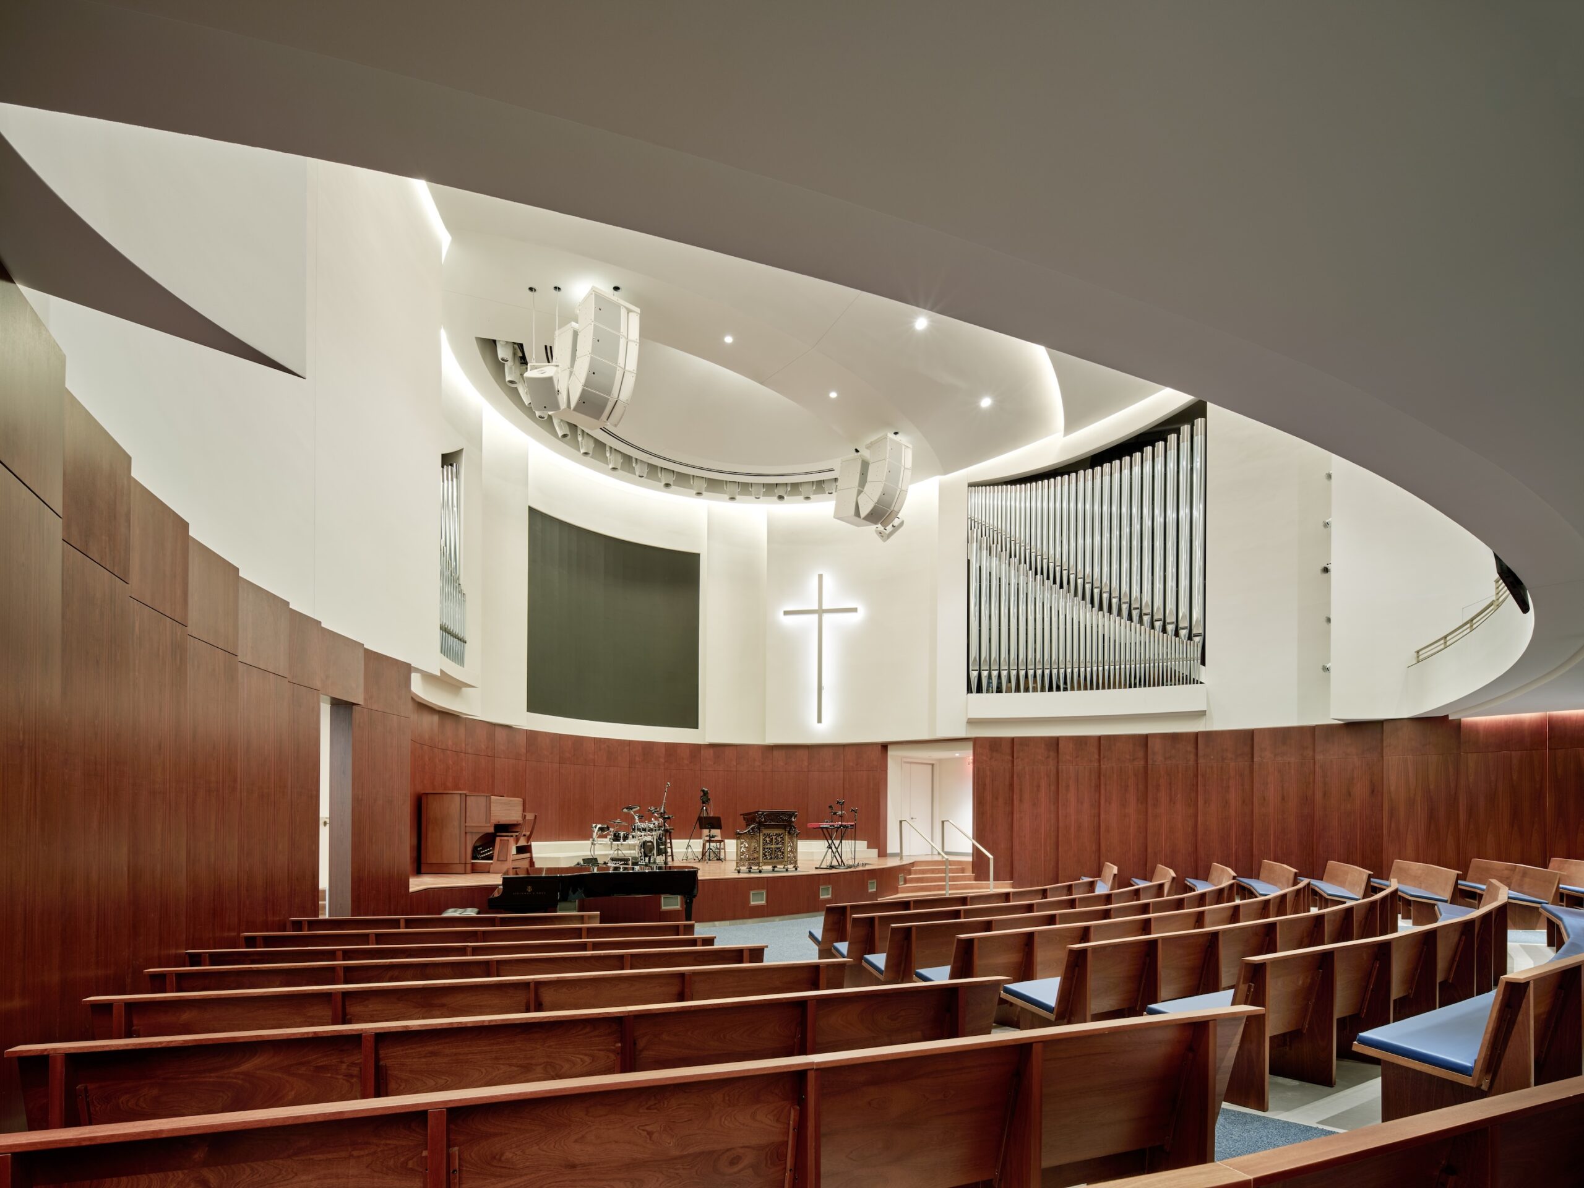
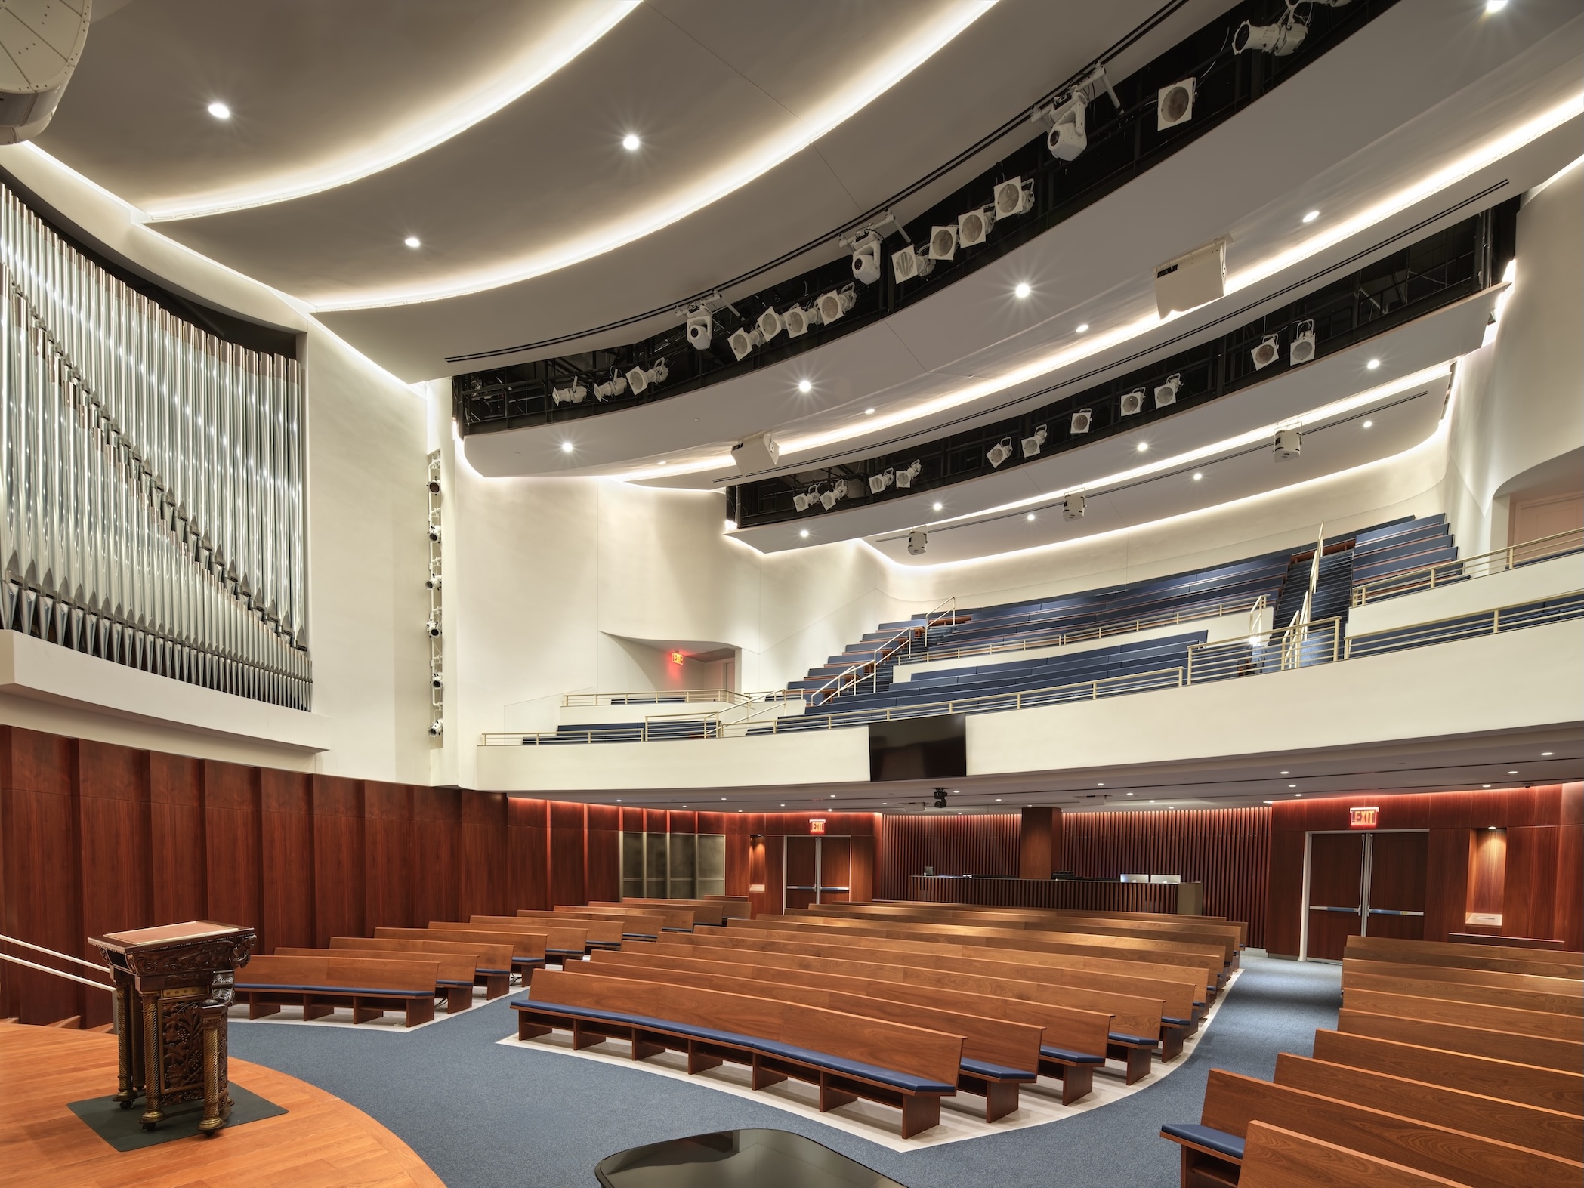
A winding terrazzo staircase leads to the double-height sanctuary, suspended from a transfer truss so the space can be column-free. Because it is the most sacred area in the church, FXCollaborative clad the room in sustainably harvested mahogany to give it more gravitas. They also rounded the walls to give it a sculptural feeling. “It’s like a huge egg,” Kaplan says.
The sanctuary is flexible to balance the myriad technical and experiential requirements of modern services. The room’s acoustics ensure that spoken word and everything from traditional to contemporary music sound balanced. Calvary livestreams its services to remote worshipers, and so the space is equipped with microphones and cameras.
Programmable LED lights enable them to change the atmosphere. The number of attendees for services vacillates — upwards of 700 people for holidays like Easter and Christmas and less than 100 for a typical Sunday. FXCollaborative divided the seating into two tiers so smaller groups can sit in the lower section, and the room still feels full.
Expanding the programs it can offer mattered to Calvary. A multipurpose room downstairs flexes between a basketball court and gathering space. —This summer, they hosted World Cup watch parties in the room.—Upstairs, they use a smaller flex space for youth ministries and musical and theatrical performances. There are dedicated classrooms for Sunday school as well as a daycare. Calvary is also proud of its new commercial kitchen, which it will use for conferences and to prepare free meals for its homeless outreach programs.
Now, the church is a place where the congregation can gather comfortably and continue its mission. “Being true to our message is the number one thing that drives us,” Williams says. “The church is a very warm fellowship, and so you feel it when you come in on Sunday. It feels like a family, and people are really connected.”
Would you like to comment on this article? Send your thoughts to: [email protected]
Latest

Viewpoints
Detroit Month of Design: A City’s Work in Progress
Now in its 16th year, the celebration offers insights into the Motor City’s ongoing accomplishments without glossing over its hurdles.
Projects
The Brumadinho Memorial Is an Exercise in Memory and Materiality
Designed by Gustavo Penna Arquitetos Associados, the memorial was built to honor the 272 victims of the collapse of Brazil’s Mina Córrego do Feijão tailings dam.