



October 14, 2026
In Jodhpur, Studio Lotus Builds a Modular Future for Stone
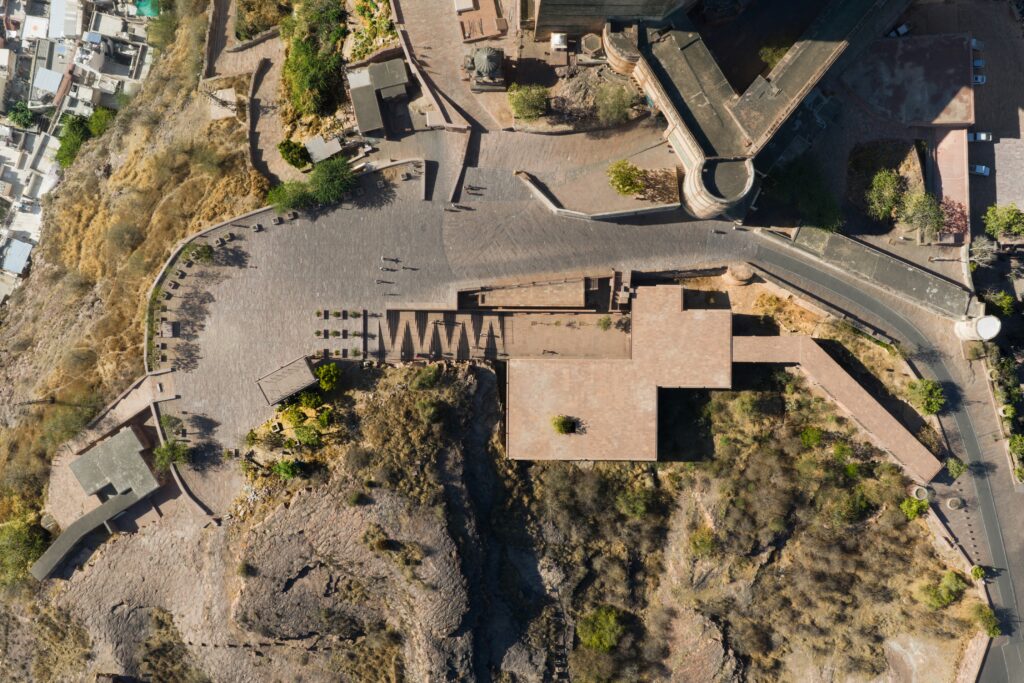
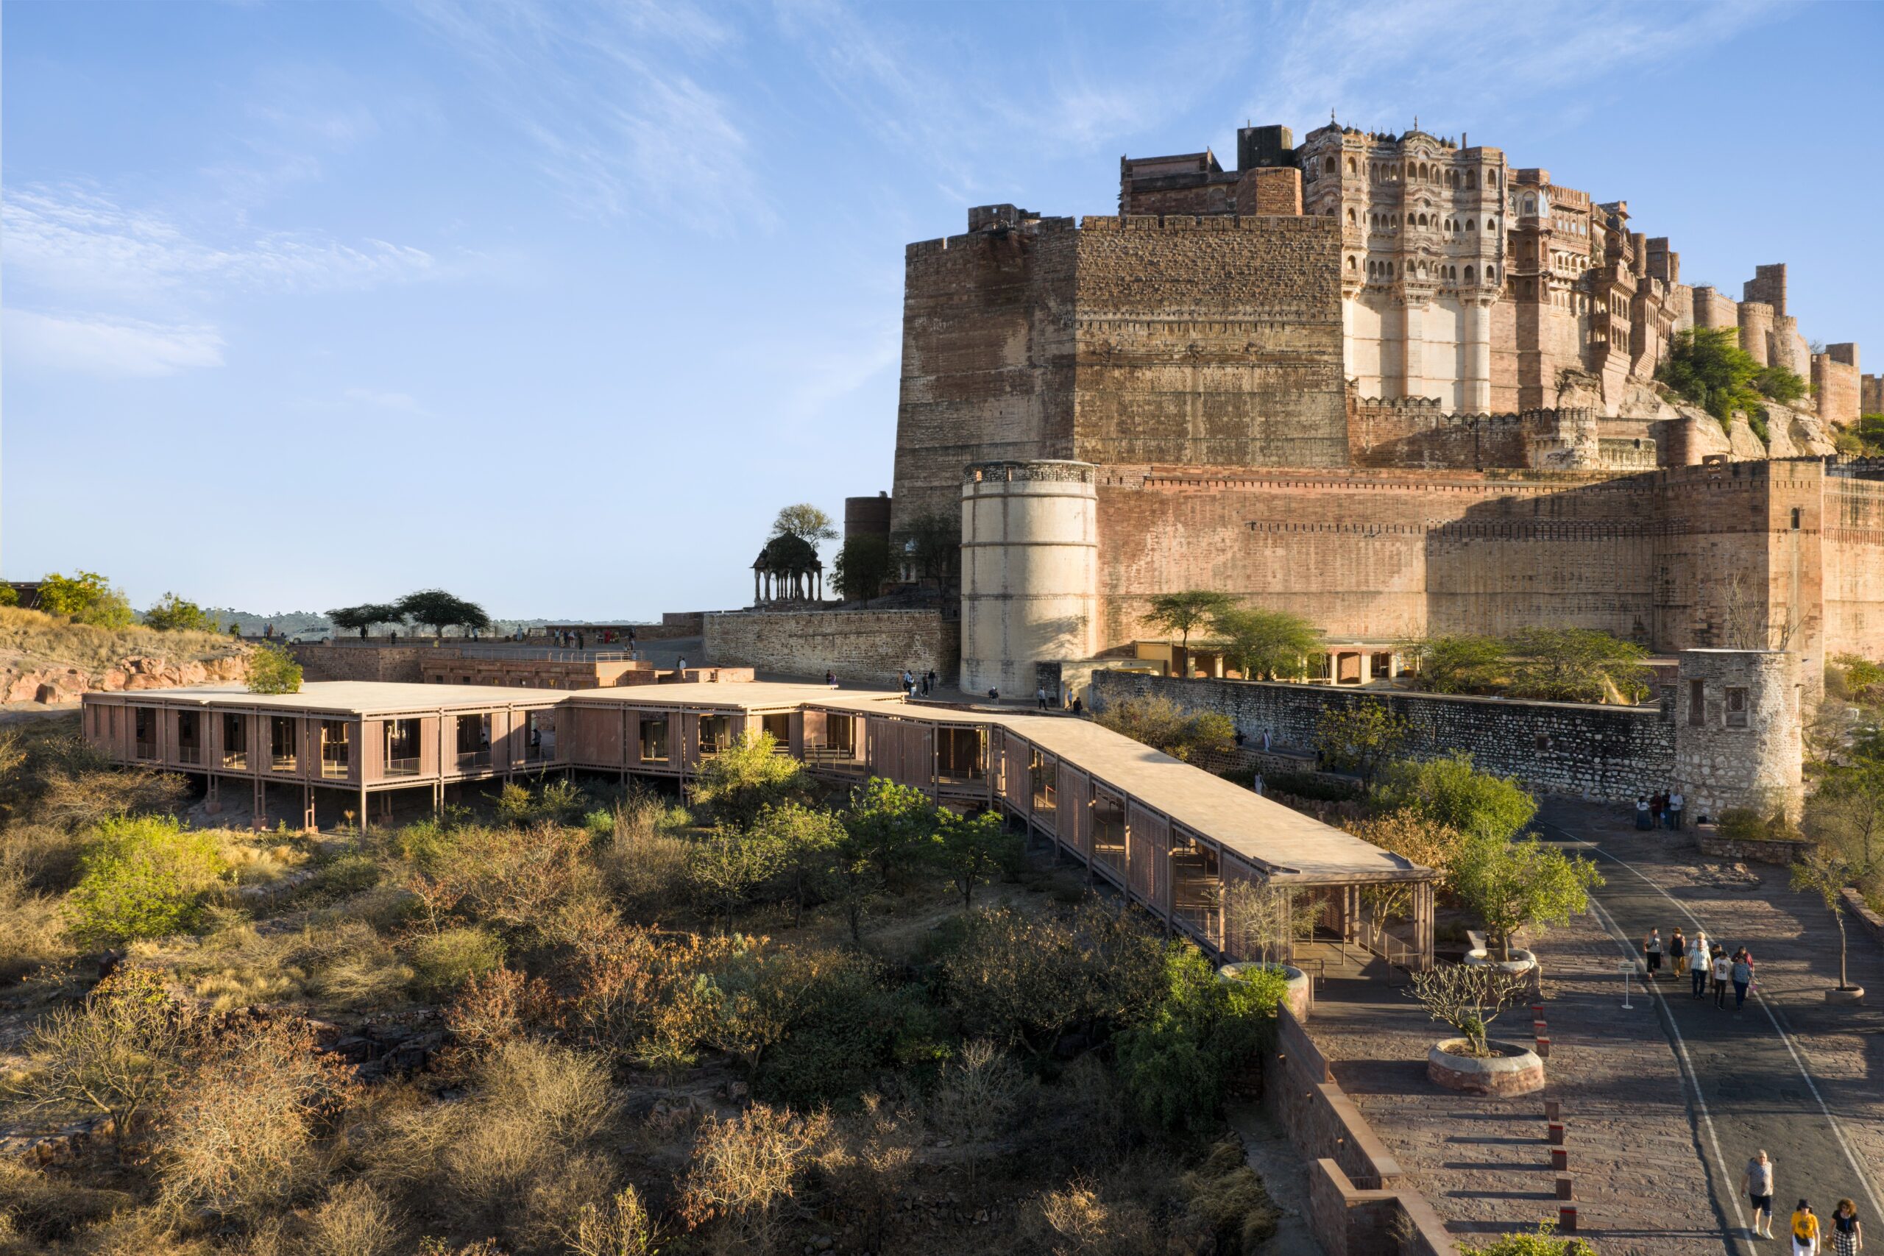
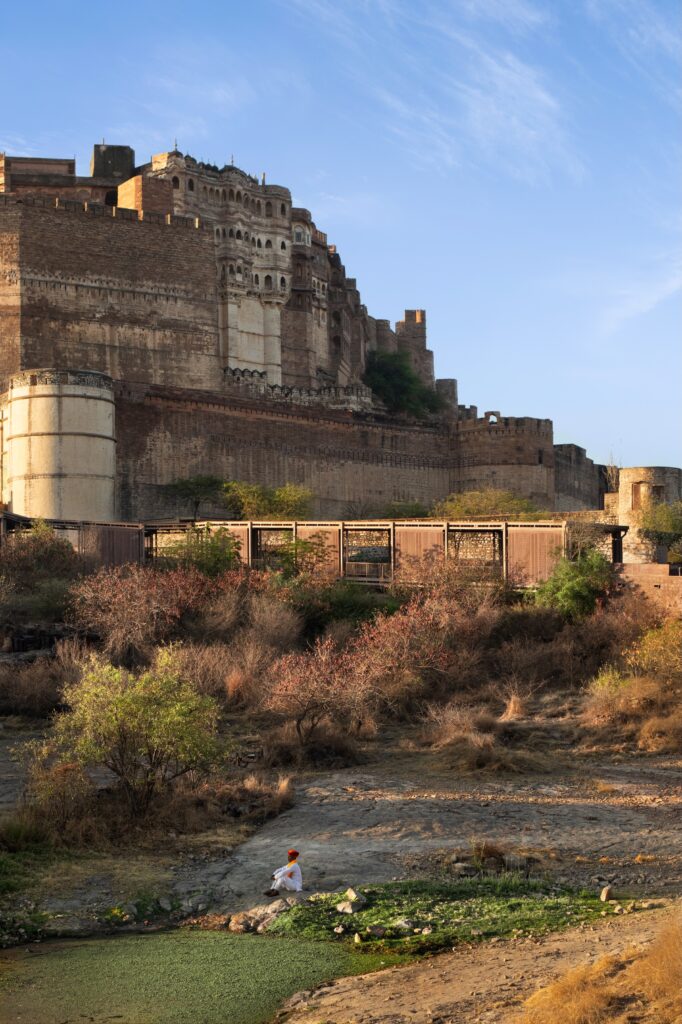
The visitor center occupies a 2.2-acre site and comprises 15,500 square feet of built area. Its sandstone-and-steel pavilions sit below the arrival road, preserving the fort’s visual prominence and views toward the lake and surrounding hills. Approximately 65 percent of the footprint is elevated on slender stilts, leaving rocky contours and water channels intact. Part of the disused 30-year-old Mehran Bazaar, originally developed by the Mehrangarh Museum Trust as a crafts market, now provides rooms for guides, security personnel, and medical services.
Earlier work on the fort’s museum shop familiarized Studio Lotus with the Trust’s conservation strategy and opened a dialogue about its evolution. For the visitor center, the practice extended that conversation to sustaining regional skills and livelihoods. Principal Ambrish Arora notes that the materials and stoneworking expertise used to build Mehrangarh remain available locally. Applying them to contemporary construction offered a way to continue the legacy of craft patronage.
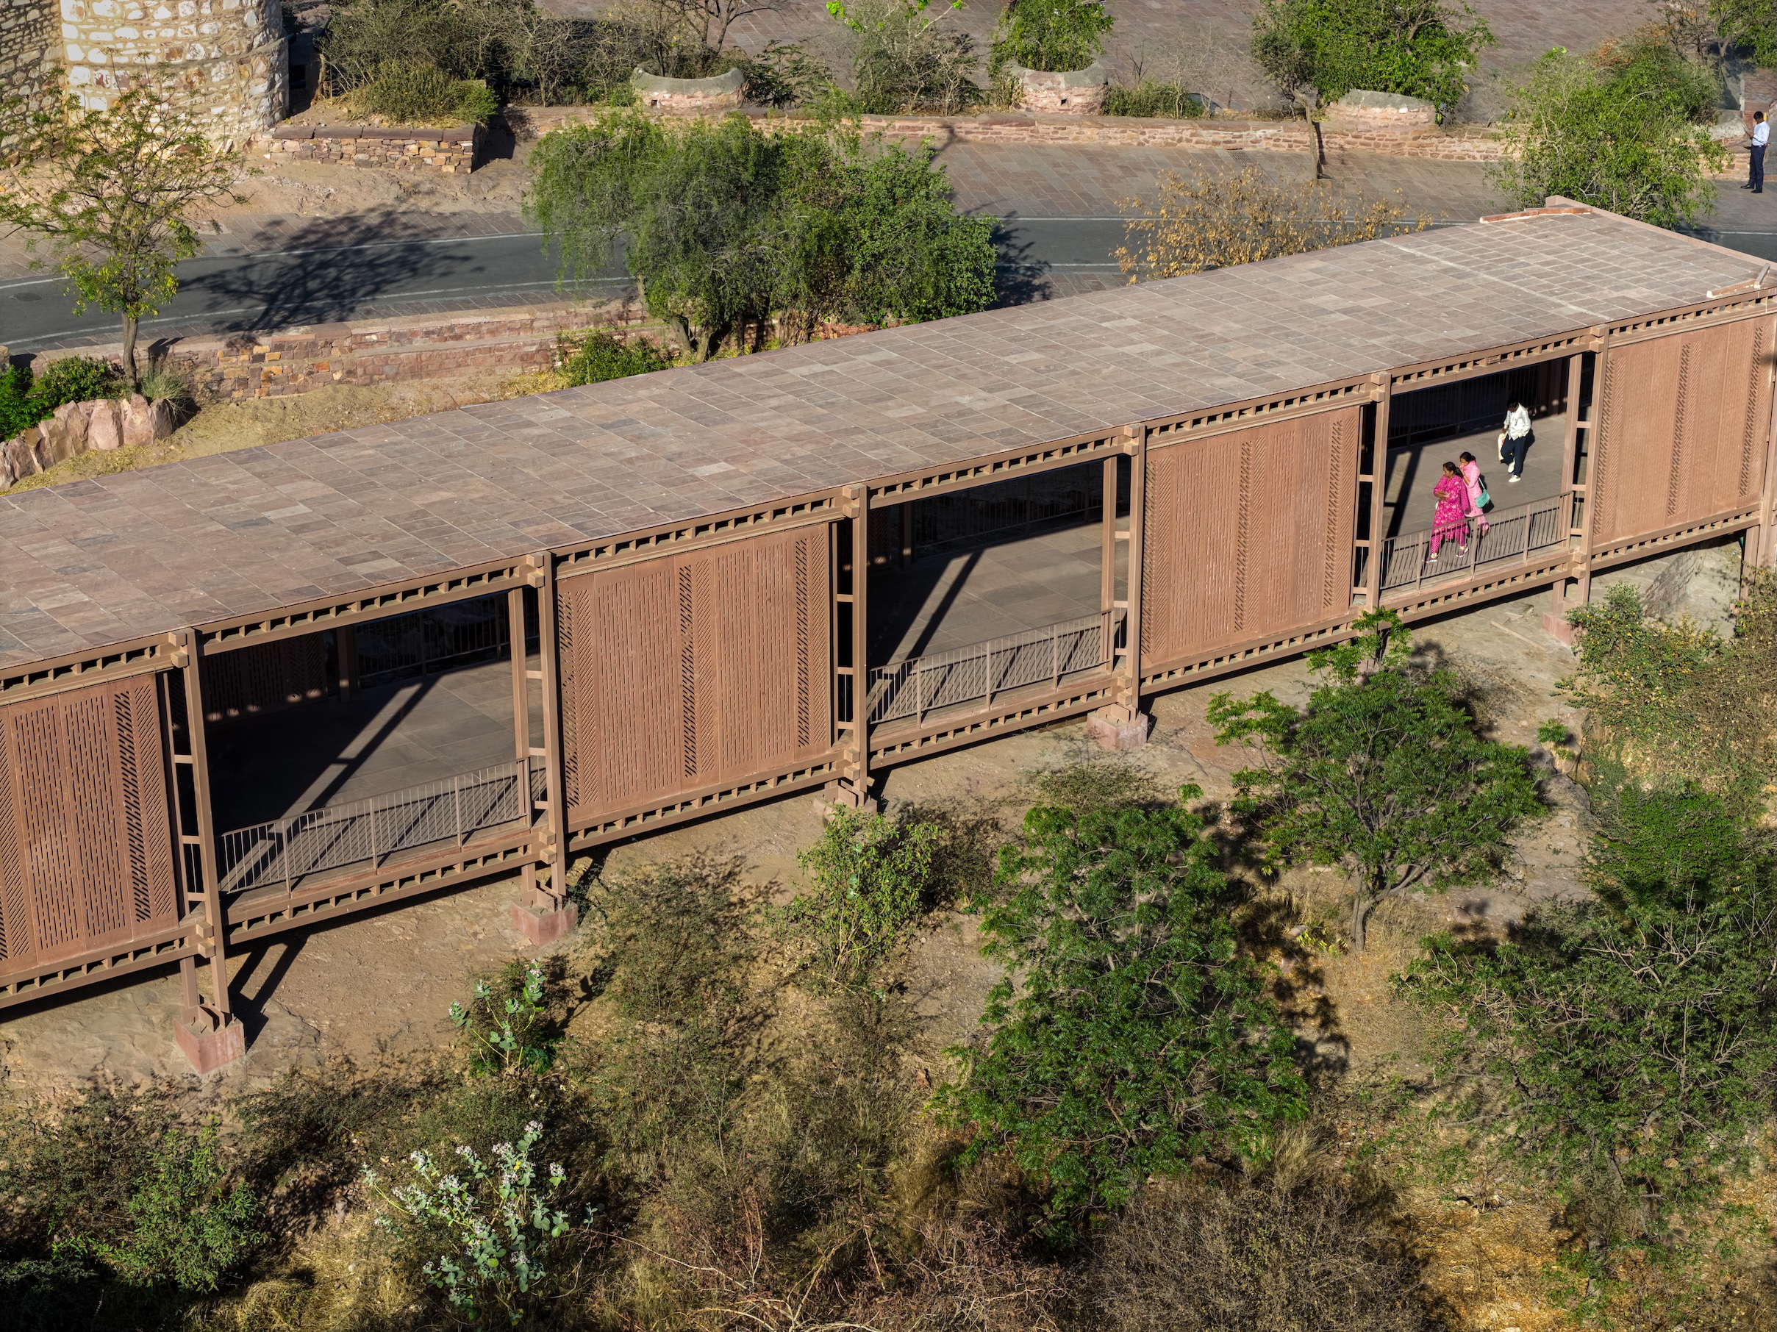
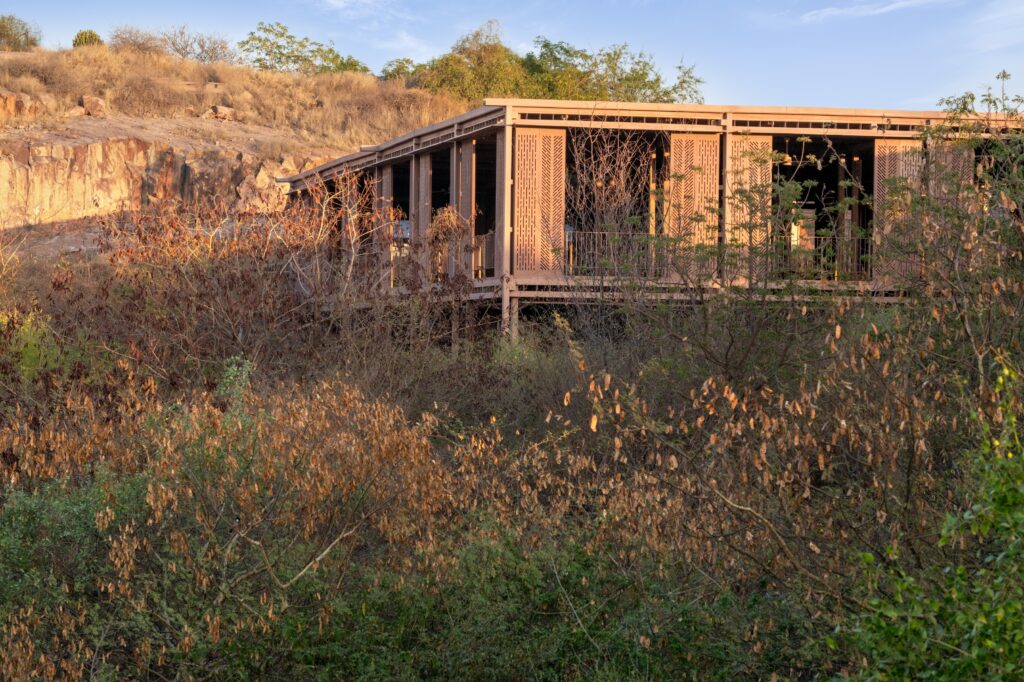
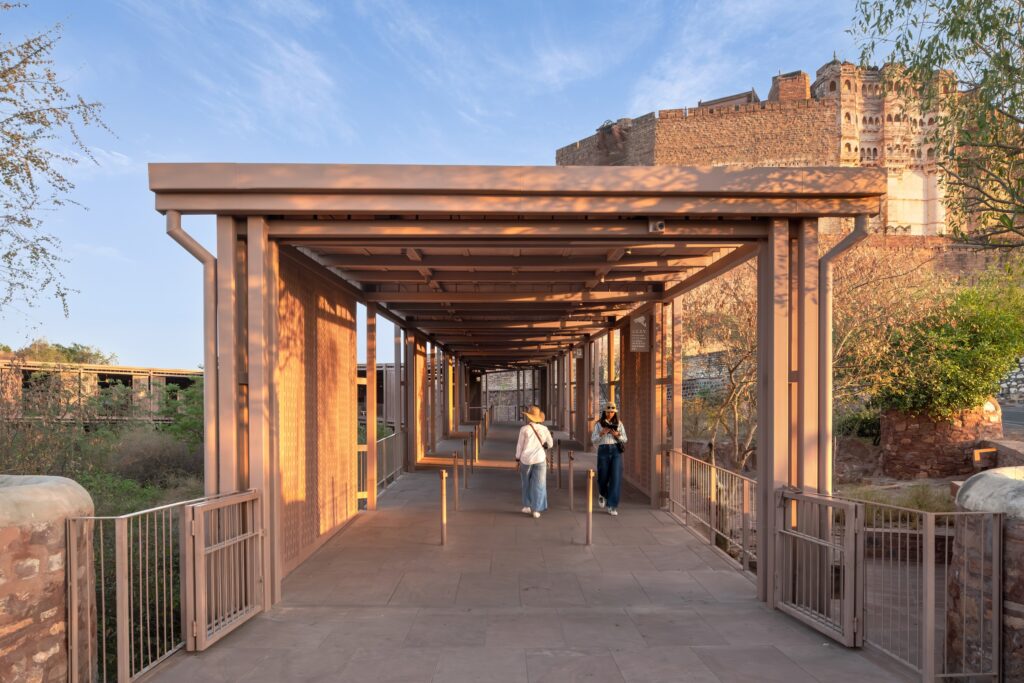
This approach takes physical form in Chokha sandstone—the same local stone used in the fort—quarried within approximately 7.5 miles of the site and paired with a lightweight steel structure. “Concrete is almost impossible to modify and reconfigure and dismantle,” Arora says. Steel’s tensile strength complements stone’s capacity to withstand compression.
Arranged as a woven lattice, the framework supports stone slabs as walls, perforated screens, and roofing. Prefabricated steel components enable largely dry assembly above localized concrete foundations, eliminating the need for heavy machinery, according to the practice. Arora says the modular system uses roughly one-third as much stone as a comparable conventional masonry building.
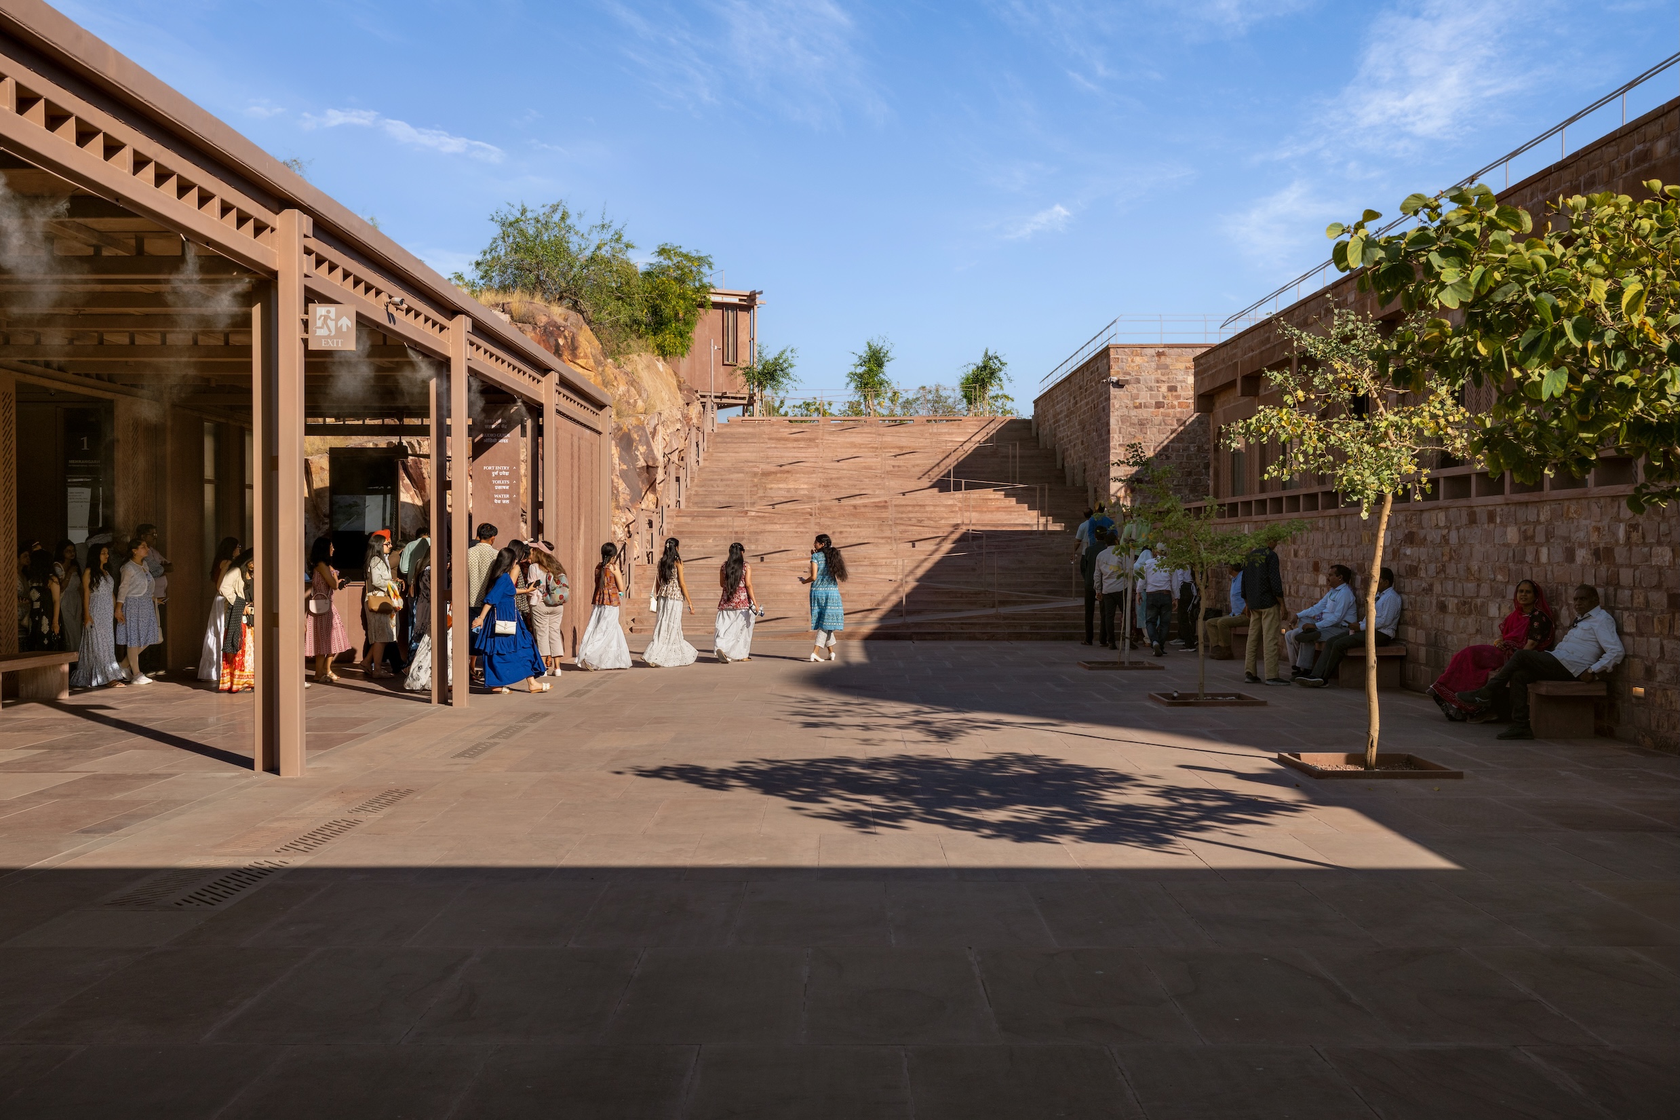
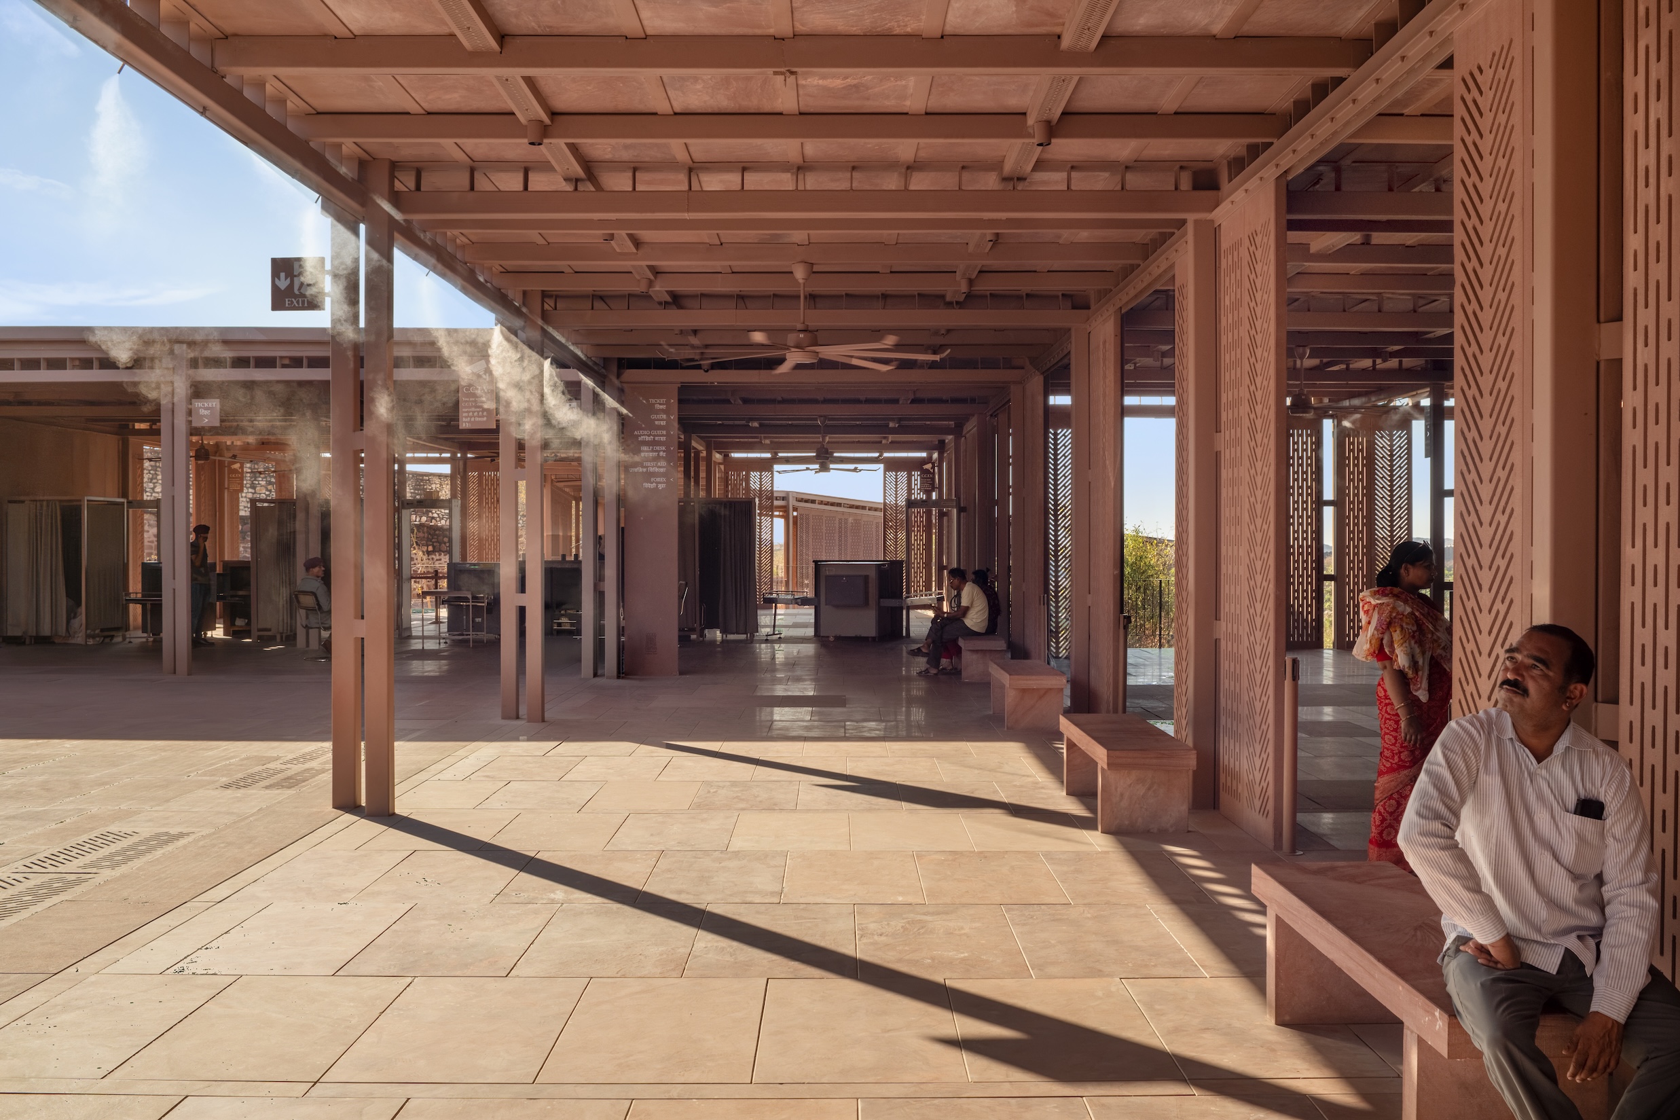
The floors interlock without a concrete bed or adhesive, with slots allowing rainwater to pass into the landscape. Hand-dressed surfaces provide slip resistance. Overhead, the architects adapt tukdi stone-slab roofing, a technique Arora places in the 19th century. Slabs rest on steel angles beneath lime screed, waterproofing, and another stone layer for thermal protection. Gutters direct runoff into existing recharge networks feeding the lake.
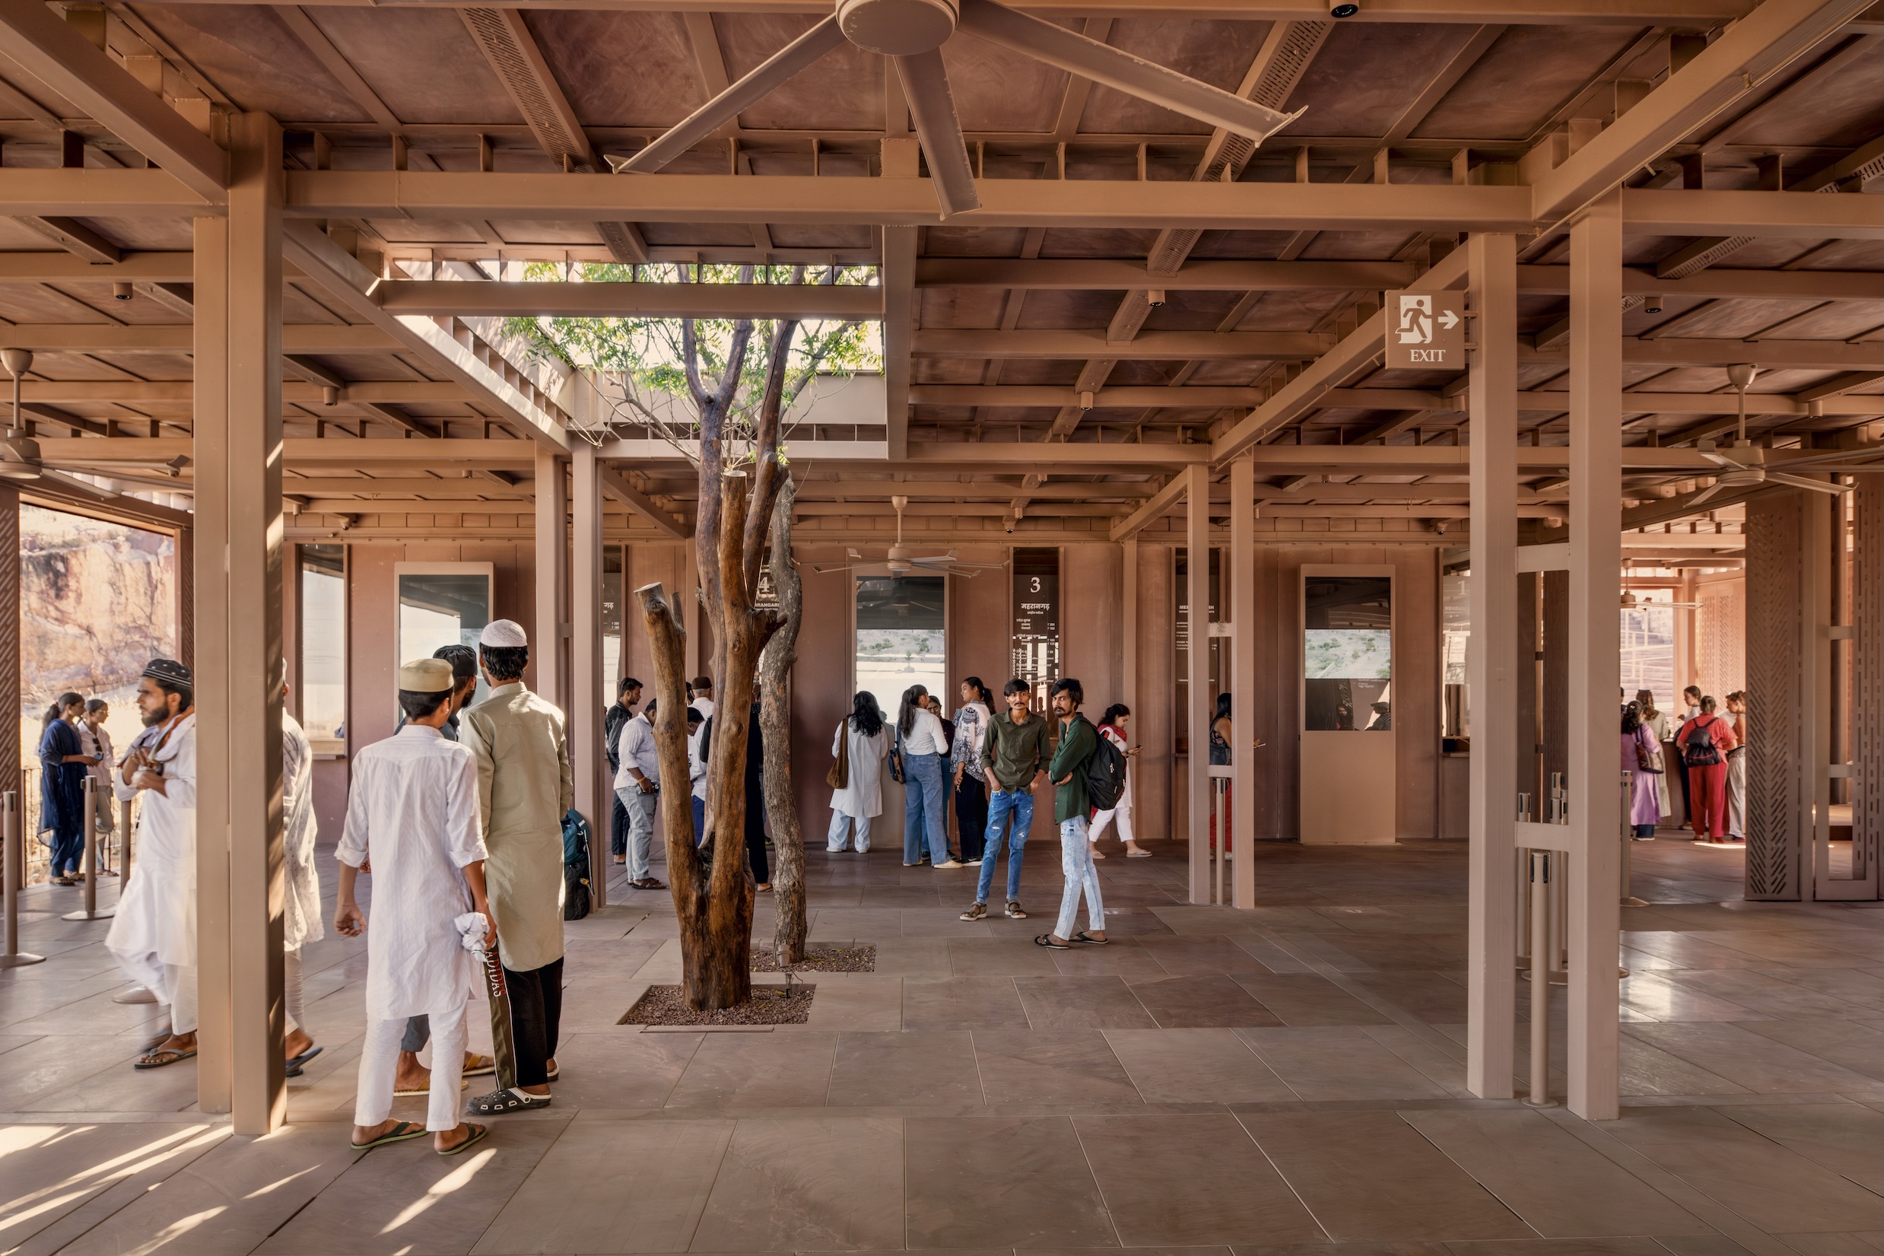
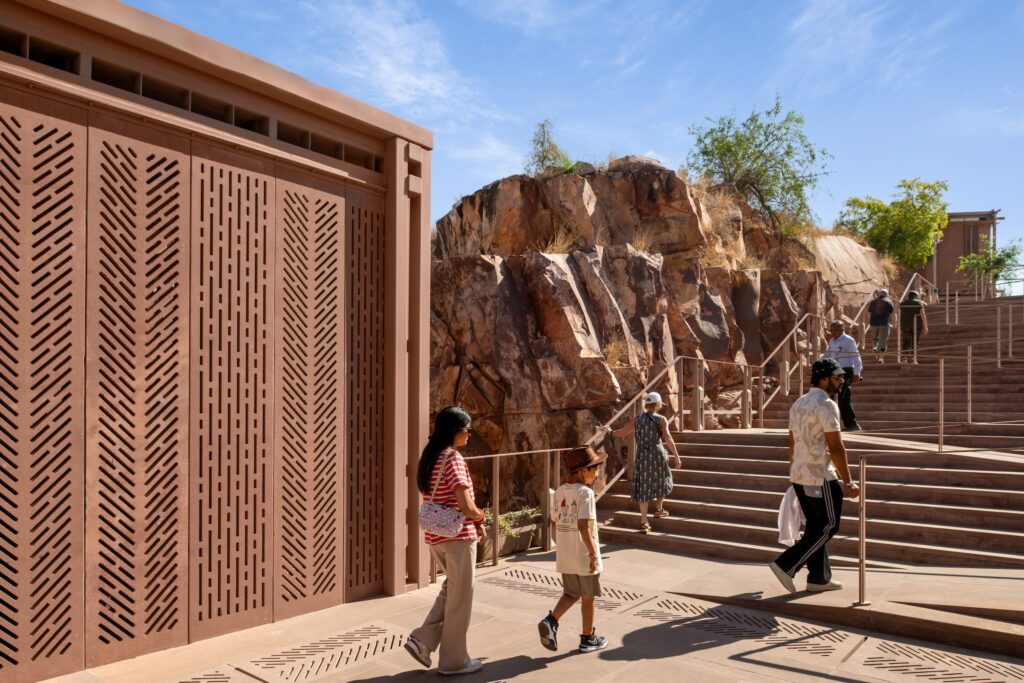
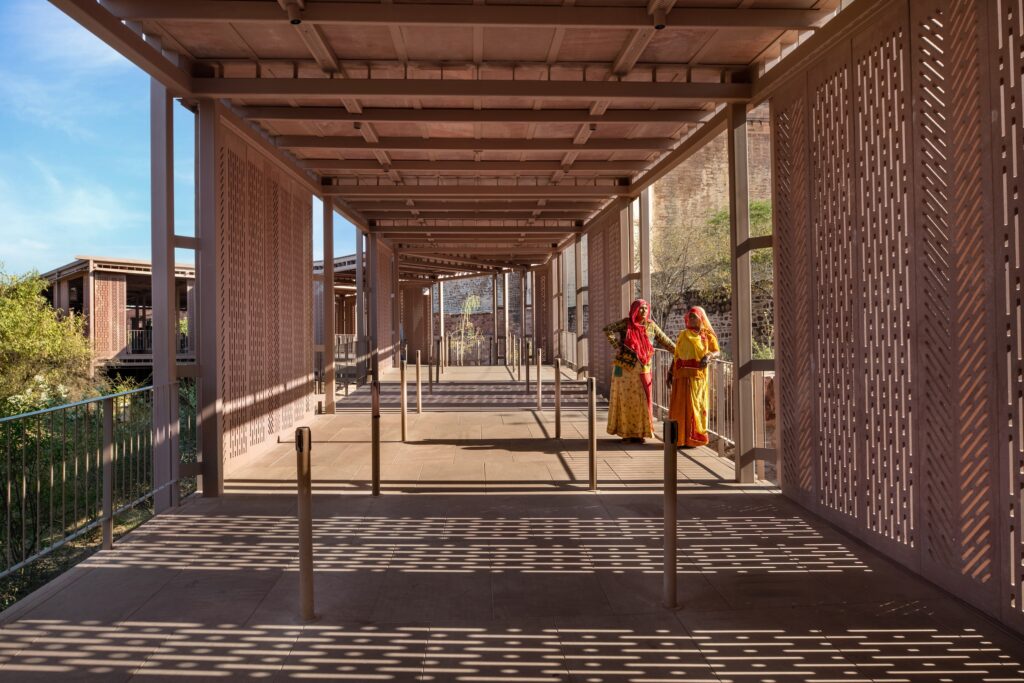
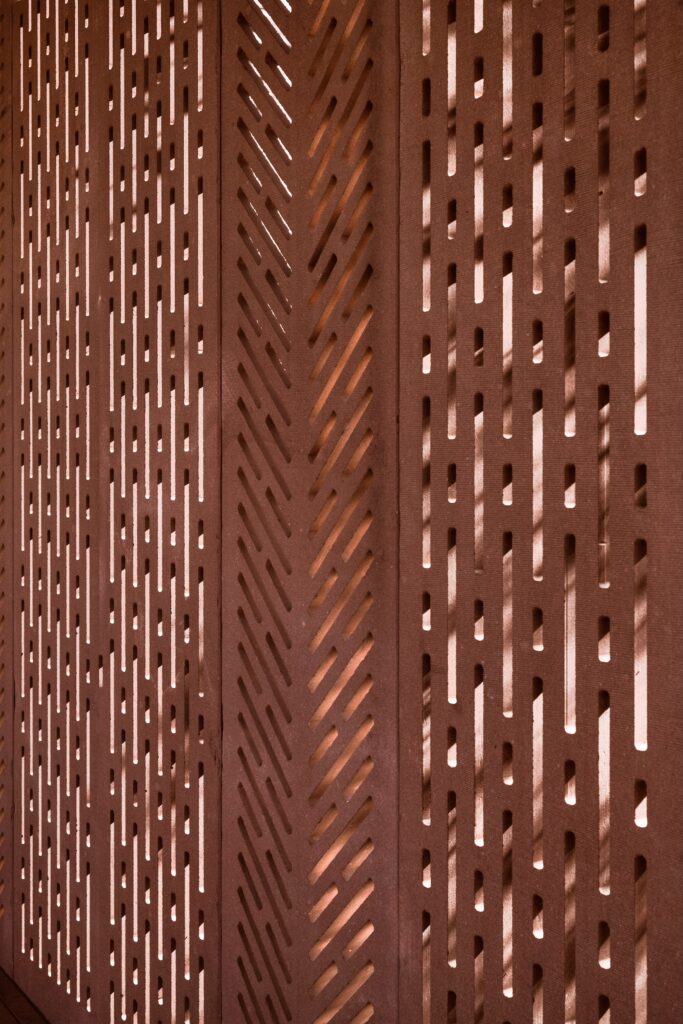
The jaalis, perforated stone screens long used in Indian architecture, filter sunlight and admit air. Their designs reinterpret checkerboard textiles and leheriya, a Rajasthani tie-dye technique producing diagonal, wave-like stripes. These graphic compositions depart from the fort’s largely floral and geometric ornament rooted in Mughal and Rajput traditions.
Waterjet cutting supplies precision, while local craftspeople finish the stone surfaces by hand using bush-hammering techniques. “It has this feeling of the hand,” Arora says. “To see their own material used in a different way with a different expression is fresh, and it gives a new lease of life to the craft and the material,” he adds. The screens work alongside fans and misting to provide comfort in public areas. Only roughly 4 percent of the built area is air-conditioned. Freed from vehicle traffic, the entrance plaza now accommodates concerts and public events.
At a site defined by monumental permanence, the visitor center is designed for change. Its components can be dismantled, modified, or extended as services evolve. “We did not look at it like an object. We looked at it like a system,” Arora says.
Would you like to comment on this article? Send your thoughts to: [email protected]
Latest
Viewpoints
Celebrating the Craft of Architecture
METROPOLIS’s July/August 2026 issue, produced in partnership with Architizer, spotlights 25 standout projects and practices from the 2026 A+Awards.
Projects
The Ellis-Beauregard Foundation Campus is a Model in Place-Driven Design
Baird architects designed the foundation’s permanent home for an artist residency program on Maine’s Midcoast.