



July 10, 2026
In North Carolina, an Iconic Park Completes a Community
Cary, North Carolina, is a city without a center. An emerging fourth point in North Carolina’s Research Triangle—slowly transforming it into the Research Quadrangle—Cary historically has been a bedroom community for larger cities like Raleigh and Durham. In line with the suburban logic that informed its formation, its geography is one of streets and nodes, commercial strips and setback shopping centers. Walking through town on a recent Saturday morning, Jeffry Burchard, a principal at the Boston-based architecture firm Machado Silvetti, pointed out the many land uses and building types along a single street: “Residential, church, civic building, high school, storefront—it’s such a mix of pieces,” he said.
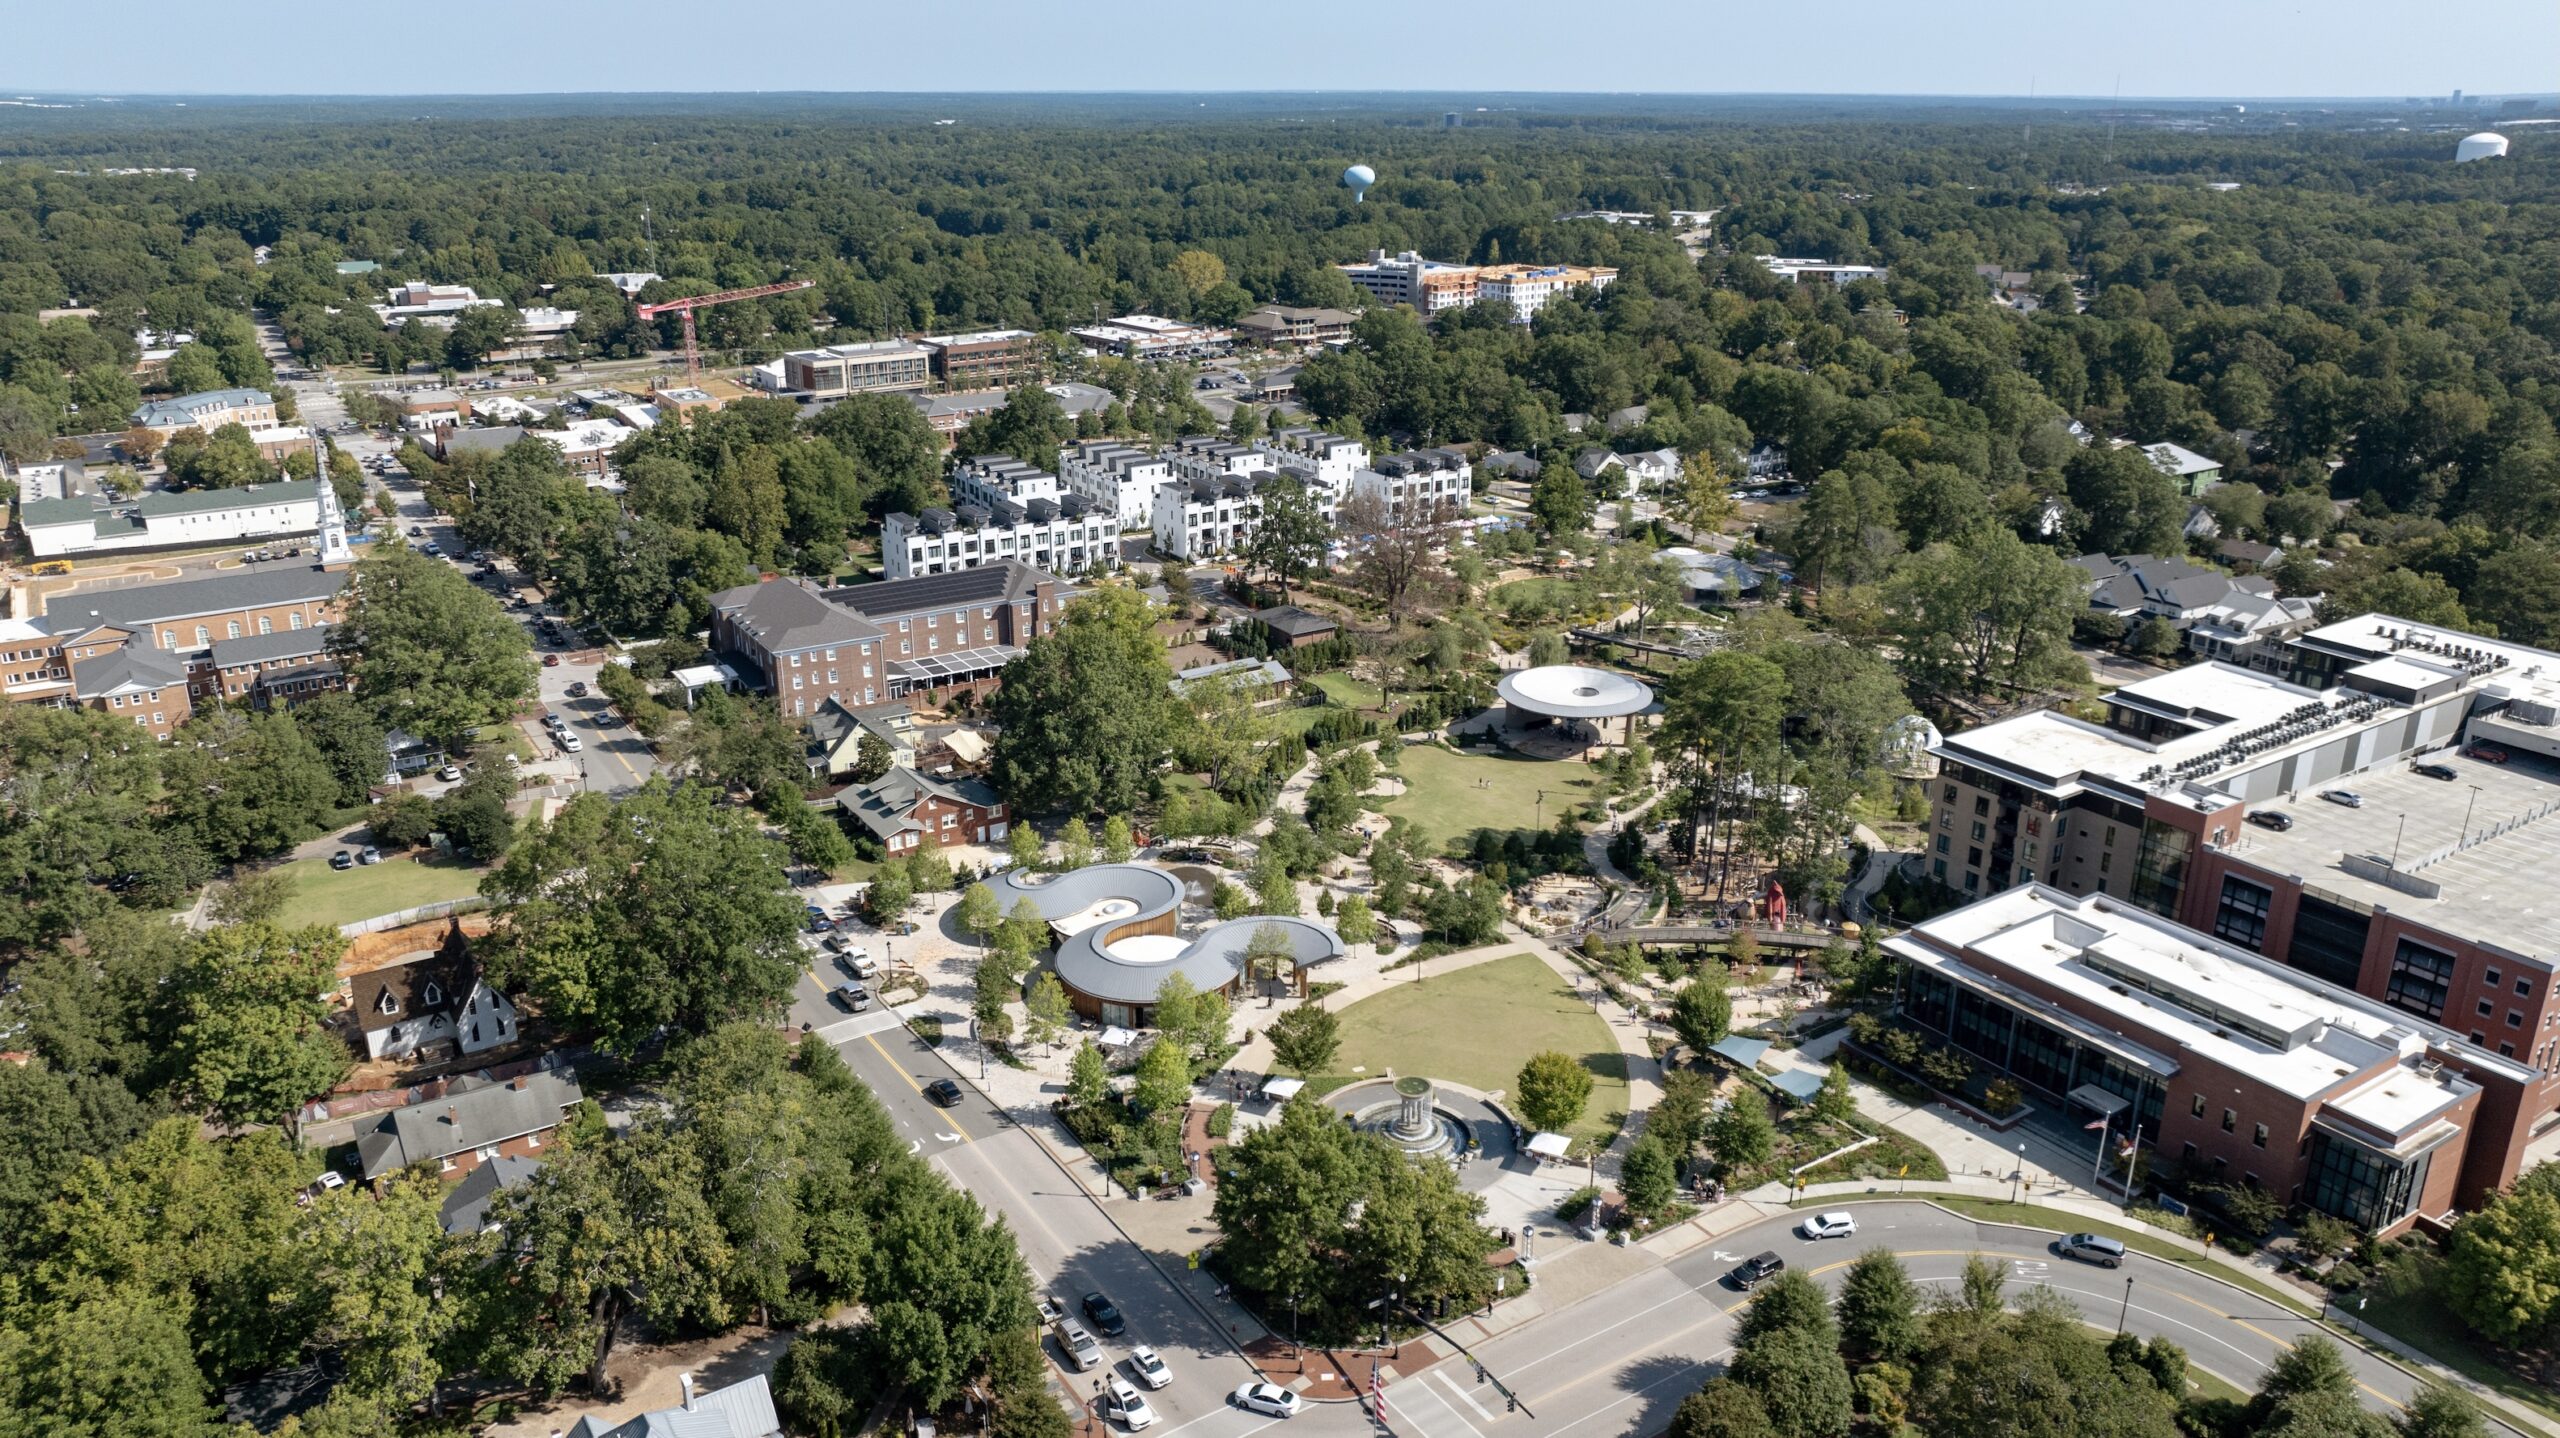
Machado Silvetti and OJB have now given Cary the closest thing to a center it’s had to date. Downtown Cary Park, a seven-acre green space that unfurls across a 30-foot grade change, is the culmination of several decades of planning by community leaders and an example of the kind of heavily programmed, high-performance civic spaces emerging across the country, from Scottsdale, Arizona, to Springdale, Arkansas.
In contrast with other major urban park projects, which often are part of post-industrial brownfield redevelopment efforts, Downtown Cary Park is the result of a strategic effort by the city to gradually acquire residential and commercial parcels near what was then the city’s high school, now a performing arts center, and preserve them as open space. One city council member in particular—Don Frantz—was a consistent advocate for the plan. “He was a visionary with what could happen when you invest in public infrastructure and public space,” Burchard said.
In 2016, the city approved a plan to build a new public library on the south end of the future park, and a year later, completed the park’s first phase, a postage-stamp-sized plaza with a circular fountain, a lawn, and a space for a temporary stage. The remaining six acres remained largely undeveloped, with uneven topography, sporadic stands of mature trees, and a concrete stormwater channel carrying urban runoff. In 2019, voters passed a $112 million bond that earmarked $50 million for the completion of Phase 2 of the park—a testament to citizens’ commitment to public open space but also a reflection of the fact that Cary has more millionaires per capita than any other city in the Southeast,
Early meetings between the design team and Cary residents revealed a familiar pattern in contemporary civic planning in the US. Townspeople wanted a park that could do everything: provide art programs, host concerts, serve as a wedding venue, offer places to recreate, immerse visitors in nature, and more. Burchard recalled as many as 300 people showing up, “which is about 290 more than you typically get at these kinds of meetings,” he said. “The data came back, and it basically said that they wanted everything. They wanted all of it.”
Working with the site’s existing topography, OJB and Machado Silvetti conceptualized a tiered park that steps down from the south and west sides, creating an experiential gradient that begins as a fancily paved, architecturally defined urban plaza at the top of the park and grows ever wilder as one descends, culminating with a rushing stream lined with billowing willows, a lotus-filled pond, and a forest “room” comprised of little more than mulch, birdsong, and a smattering of Adirondack chairs. Throughout, a series of floating bridges offer elevated vantage points while never allowing the entirety of the park to be fully glimpsed.
Adorned at one end by a white, scaly sculpture by the artist Marc Fornes, the pond is a jewel of the park, a clear magnet for children and adults alike. It’s also a piece of hardworking civic infrastructure. It captures and cleans the stormwater from an 18-acre area of Cary and serves as a storage basin designed to accommodate a 500-year storm. “What we’re doing is capturing, holding, and then releasing [the water] at a later date,” said Simon Beer, a managing principal in OJB’s Boston office. “Everything is recirculating, except the fountain at the dog park, for obvious reasons.”
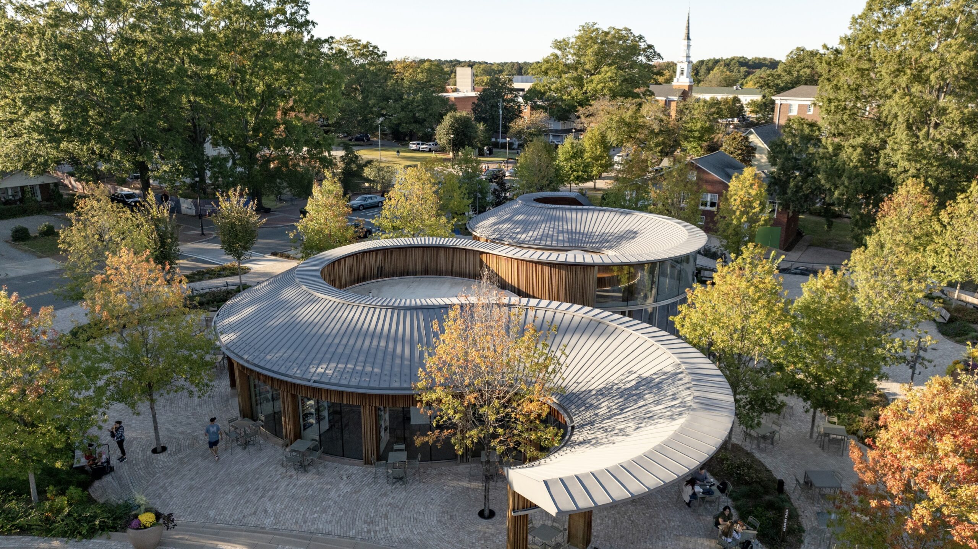
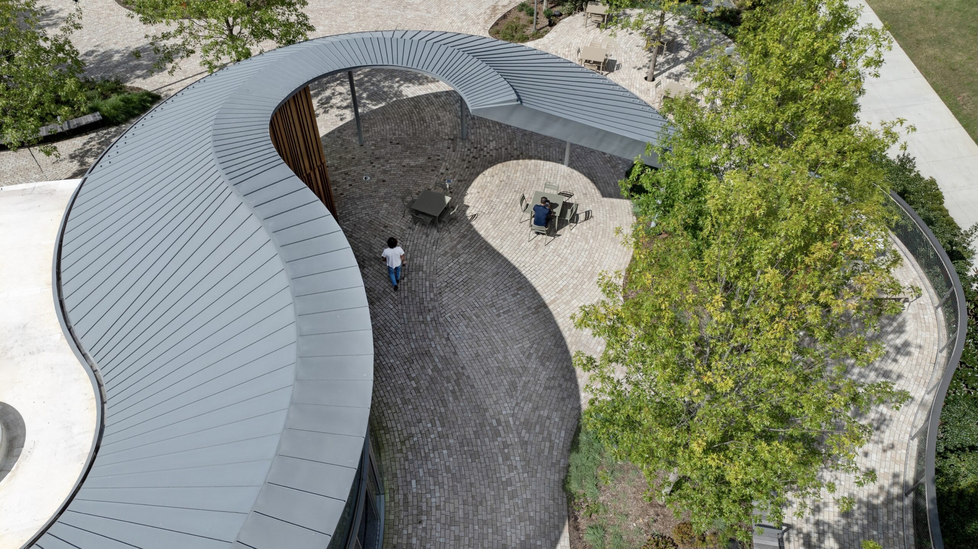
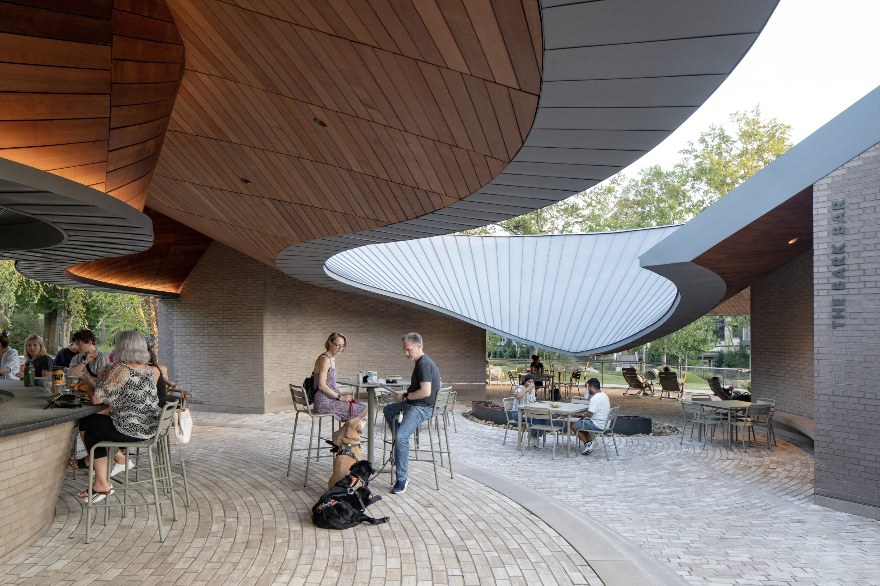
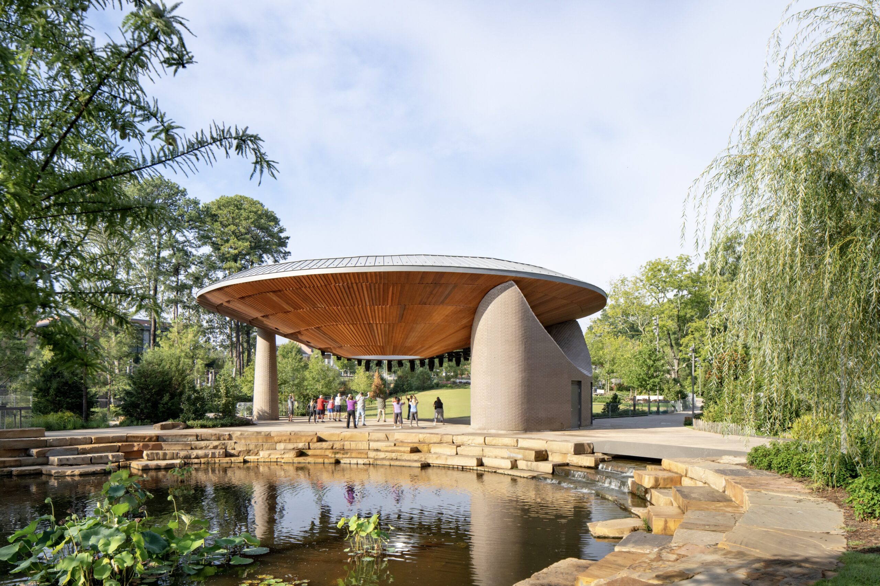
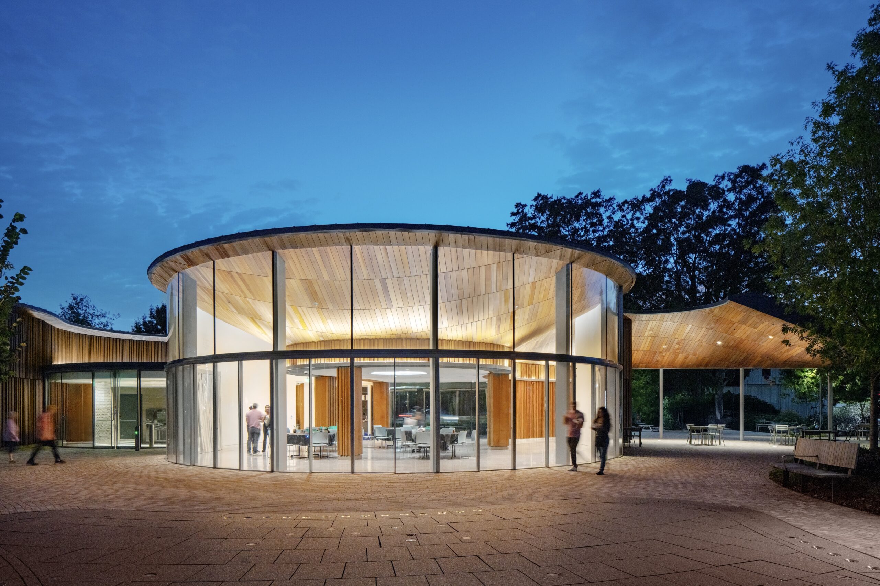
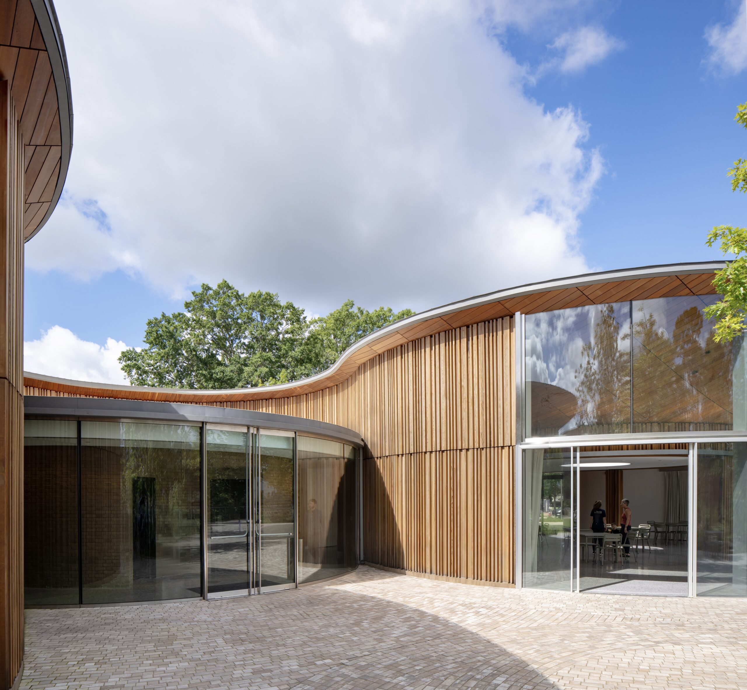
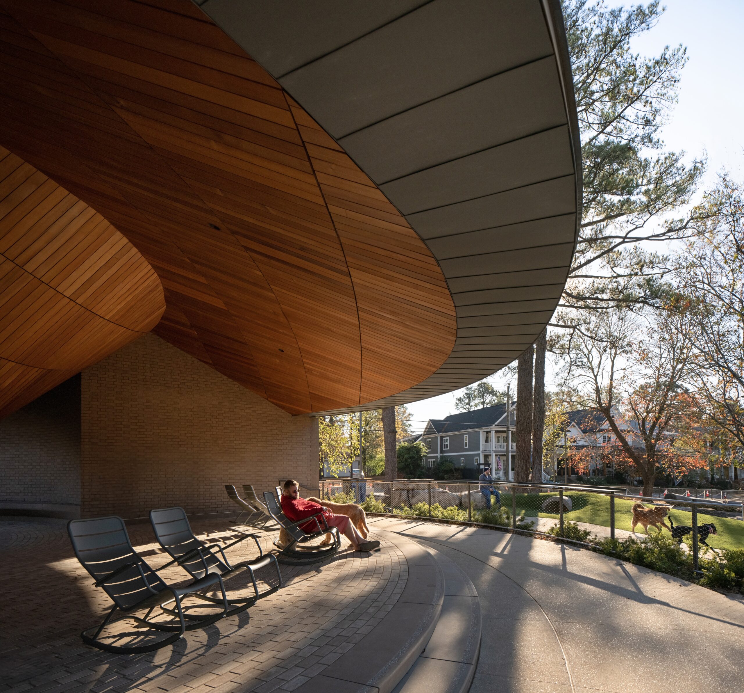
Punctuating the park are three pavilions that offer covered space for retail, arts programs, concerts, and a bar near the dog park called the Bark Bar, which serves beer, wine, and snacks. The buildings’ architecture follows the same gradient as the park. Boldly curvilinear in form, with conic roofs clad in zinc panels, the pavilions reference everything from the utilitarian architecture of North Carolina’s agrarian past—including a tin-roofed chicken coop that still stands at one corner of the park—to the furniture of Isamu Noguchi. But they also connect directly to the park’s first phase, particularly in the way that the upper pavilion completes the geometry of Phase 1.
“Phase 1 actually grabs the first lobe of the first pavilion, then it spins off,” Burchard said. “It becomes the programmatic spin off, the cultural spin off, the planting spin off—it just loosens itself up. By the time you get to the Bark Bar, it’s at its loosest. Everything’s just totally”—he waved both of his arms wildly.
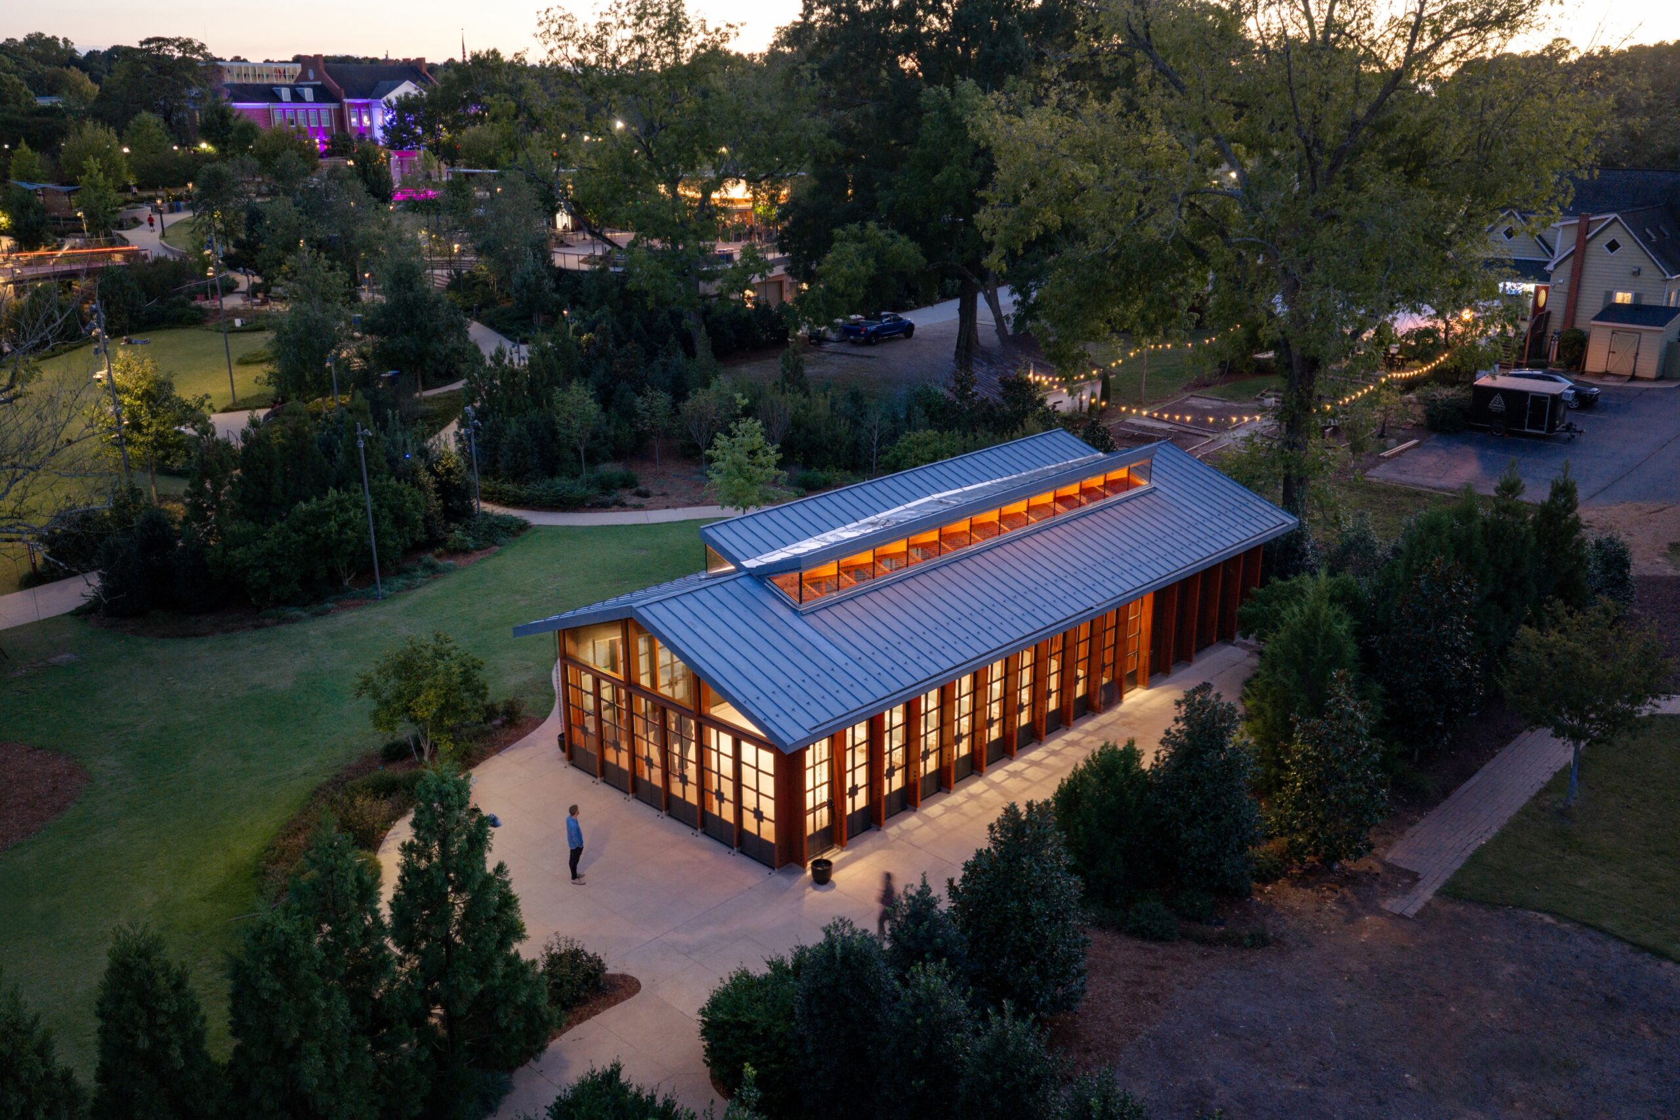
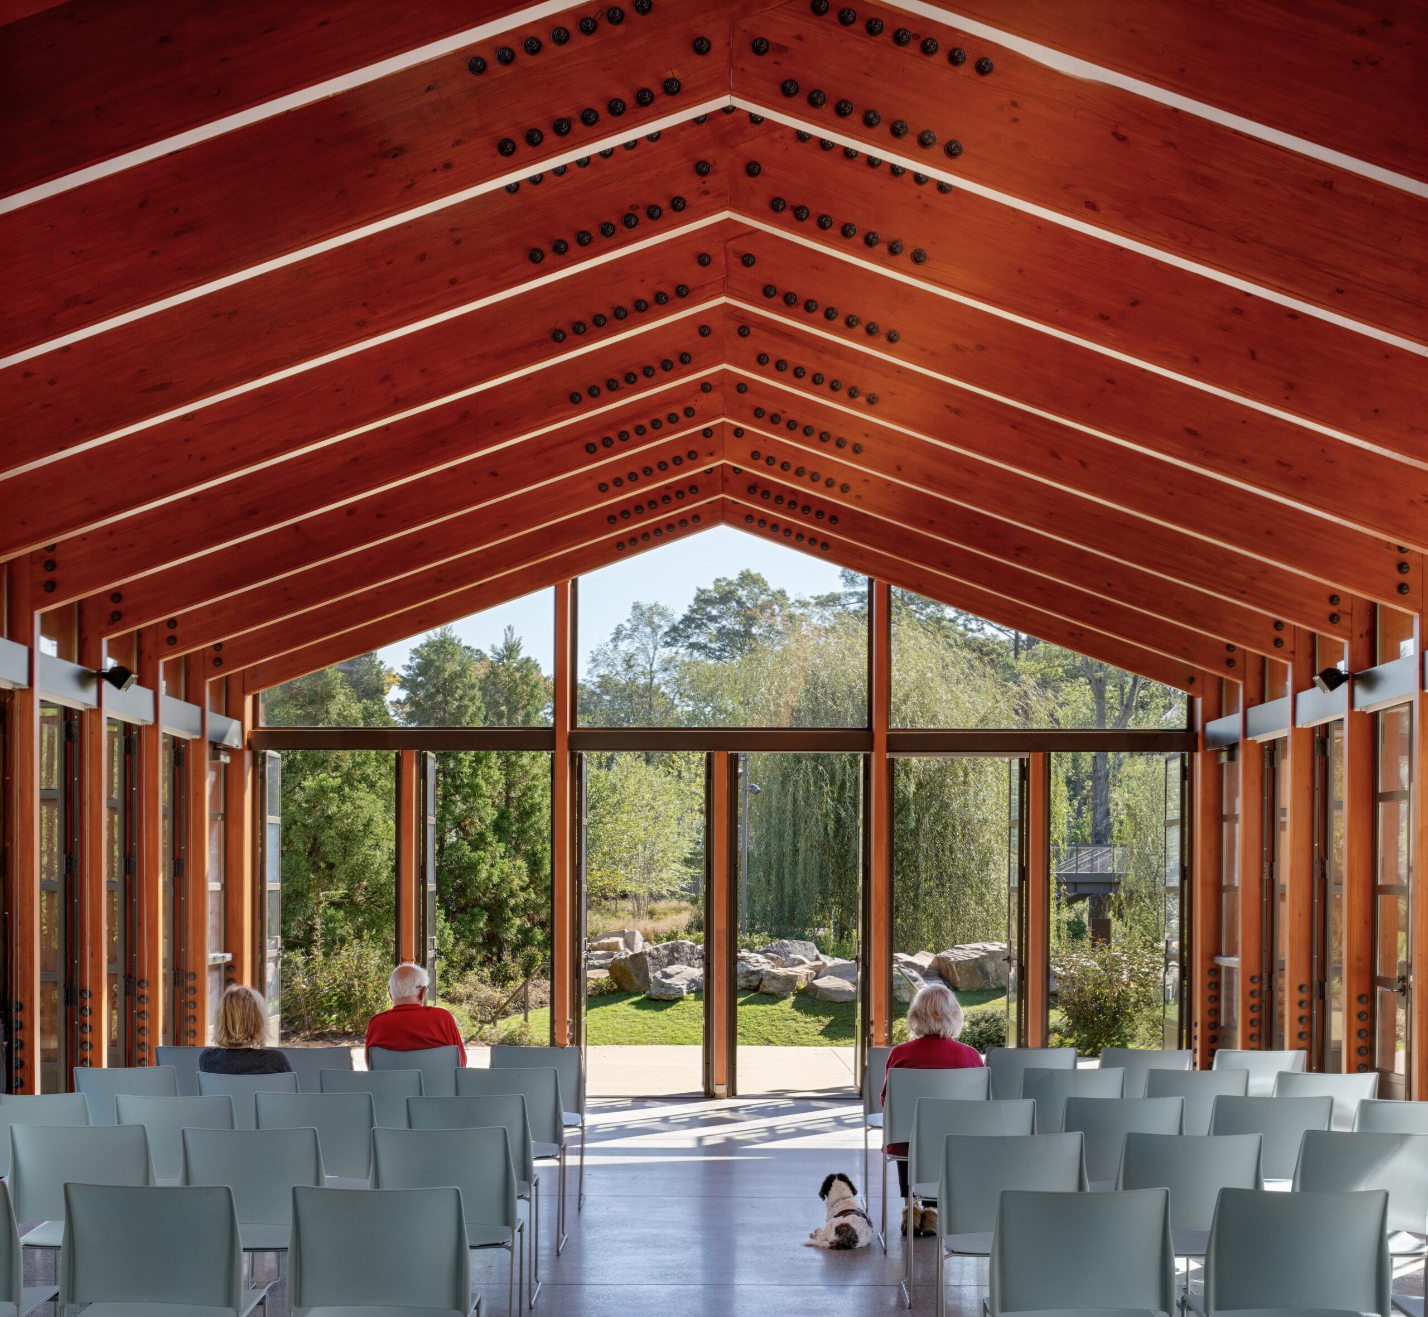
The pavilions’ extensive use of latte-colored brick and wood creates a natural material language that Burchard said is inspired by the palette of the Piedmont region: “The color of the forest is super green, but there’s also a brownness to it, an earthiness,” he said.
“There’s nothing gray about North Carolina,” Beer added.
The park opened in 2023. Reflecting on the project, the designers said that the ability to insert such formally adventurous architecture into what many might see as a sleepy southern town emerged precisely from the hodge-podge quality of Cary’s urbanism. That looseness, Burchard said, was architecturally freeing. “If it was all one monolithic kind of experience,” he said, “it would have been harder to introduce something so foreign.”
Would you like to comment on this article? Send your thoughts to: [email protected]
Latest

Viewpoints
Detroit Month of Design: A City’s Work in Progress
Now in its 16th year, the celebration offers insights into the Motor City’s ongoing accomplishments without glossing over its hurdles.
Projects
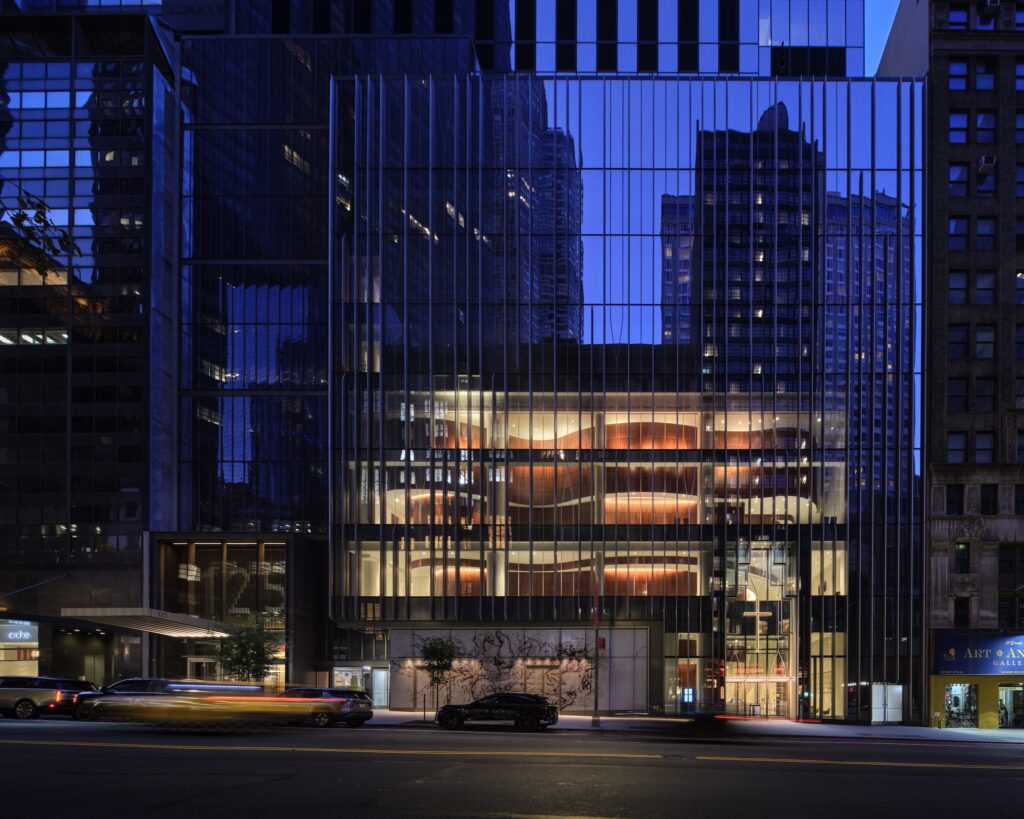
How a Hybrid Building Helped an Historic Manhattan Congregation Remain in Place
On Billionaire’s Row, FX Collaborative designed a new home for Calvary Baptist Church combined with an office tower.