



July 7, 2026
UIA 2026: No Easy Answers in Barcelona
A Congress Built on Productive Tension
Every three years, the International Union of Architects convenes for a kind of global brainstorm on the industry’s most pressing concerns. The first congress, held in Lausanne in 1948, grappled with rebuilding in the wake of World War II. The 2026 edition, hosted by Barcelona, where Antoni Gaudí’s exuberant buildings meet Ildefons Cerdà’s rational urban grid, confronted a different set of urgencies: overlapping geopolitical conflicts, a global housing crisis, an intensifying climate emergency, and the encroachment of artificial intelligence. The six architects behind the program—Pau Bajet, Mariona Benedito, Maria Giramé, Tomeu Ramis, Pau Sarquella, and Carmen Torres—spent three years assembling an agenda that resists easy resolution, favoring productive tension over consensus.
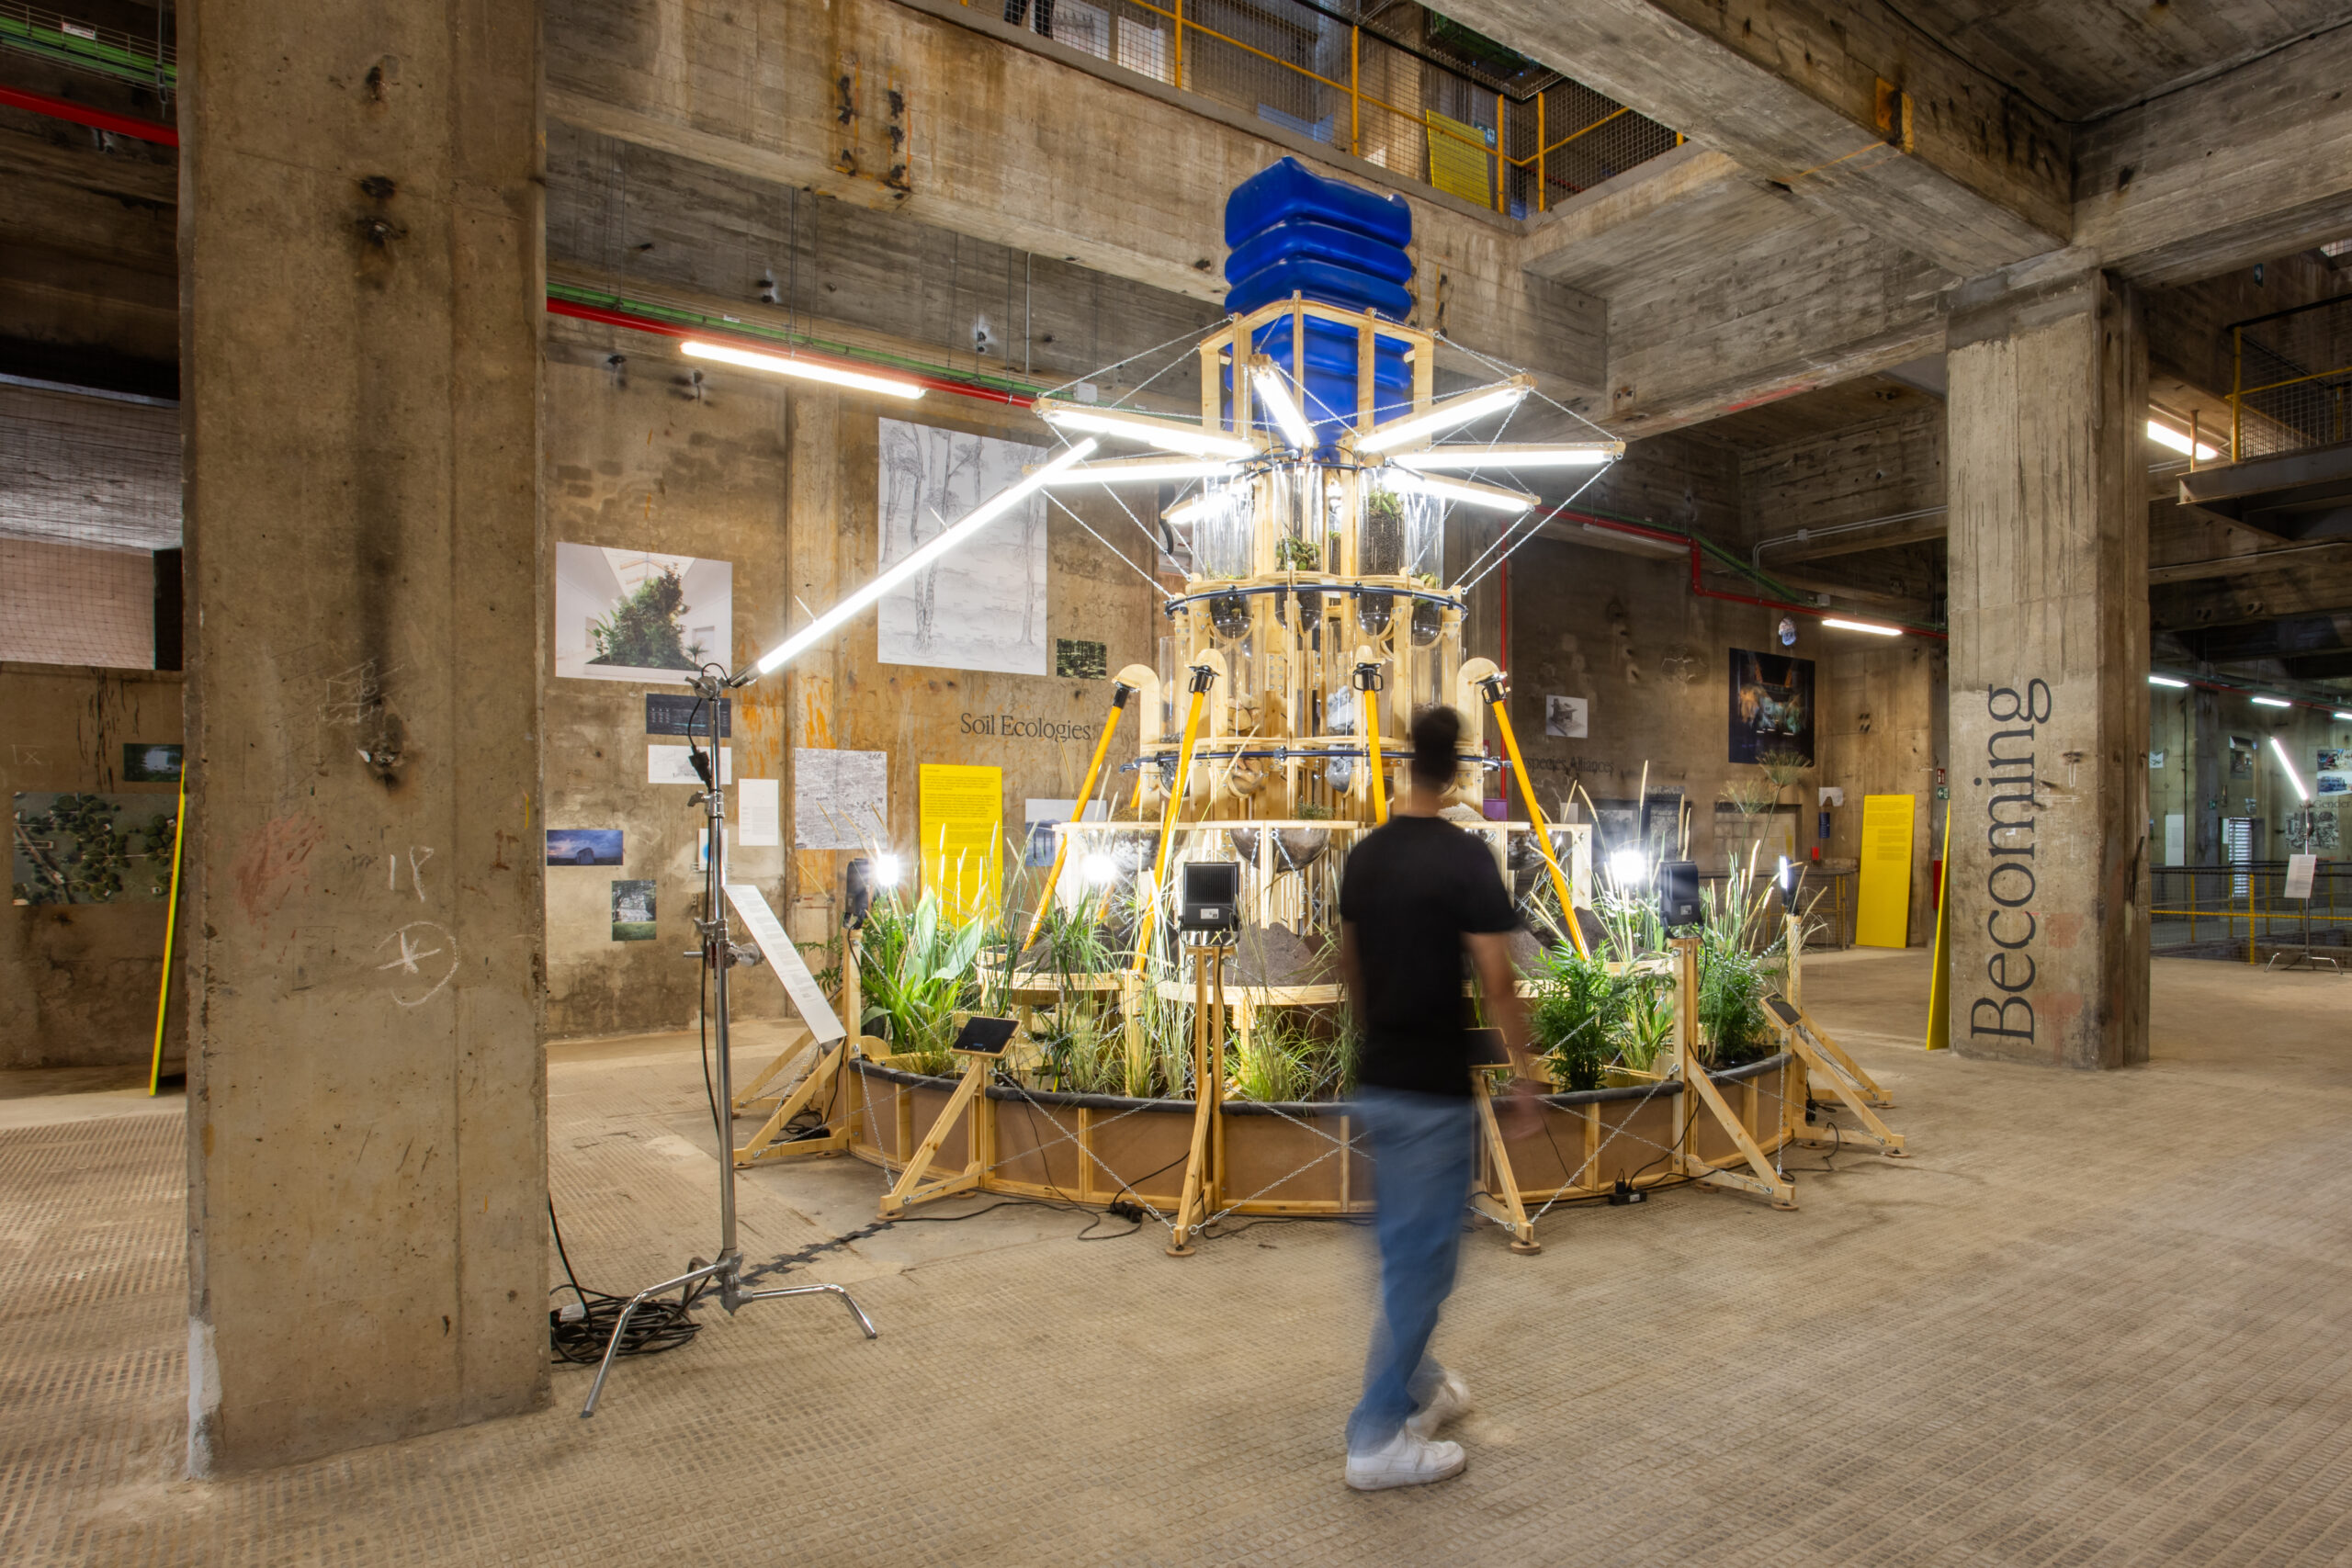
Among the congress’s most compelling threads was “More-than-Human,” which, like the “post-humanism agenda,” urged architects to look beyond humans as the sole focus of architectural concern. Andrés Jaque, whose sustainable projects have been recognized by UNESCO, highlighted the hidden costs of common materials, playing a piercing sonic simulation of deep-earth drilling to evoke the fossil-fuel energy—much of it fracked natural gas—behind glass production. Petra Blaisse, known for her textile, interior, and landscape work, brought lavishly illustrated books documenting the soils and organisms of her project sites. “In the past we tried to keep wilderness completely out of our lives because we were really afraid of it,” she said. “Now, more and more in Western European culture, we invite the wilderness to join us—to clad our buildings, to come in and do whatever it likes. My question is, of course, are we ready for it?”
Materials, Ecosystems, and the More-than-Human Turn
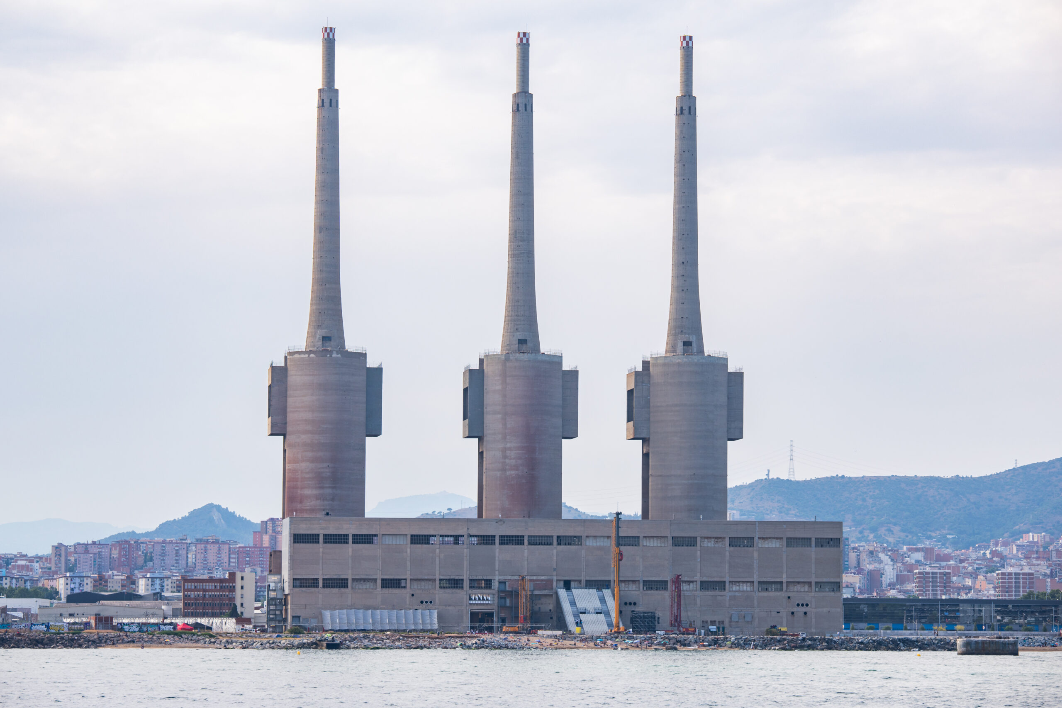
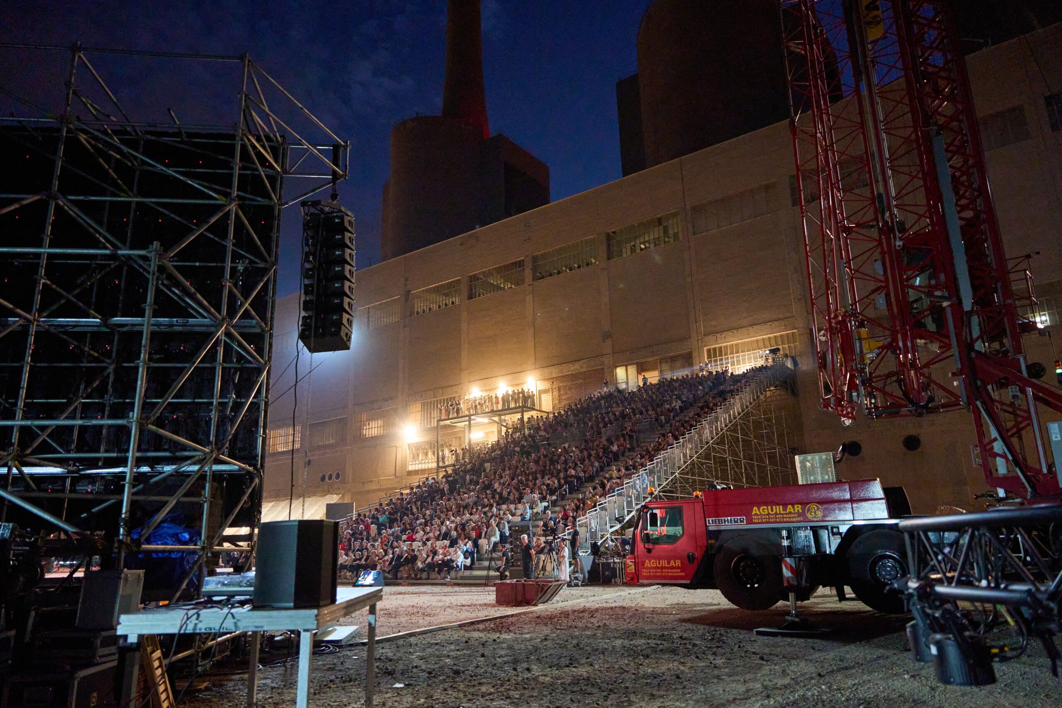
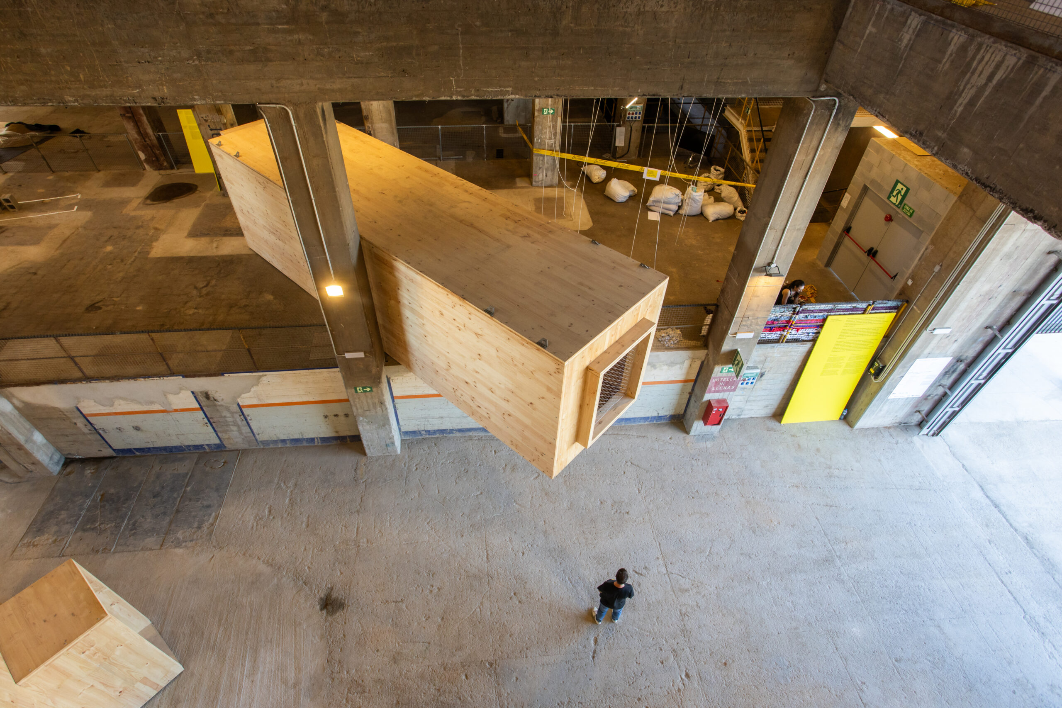
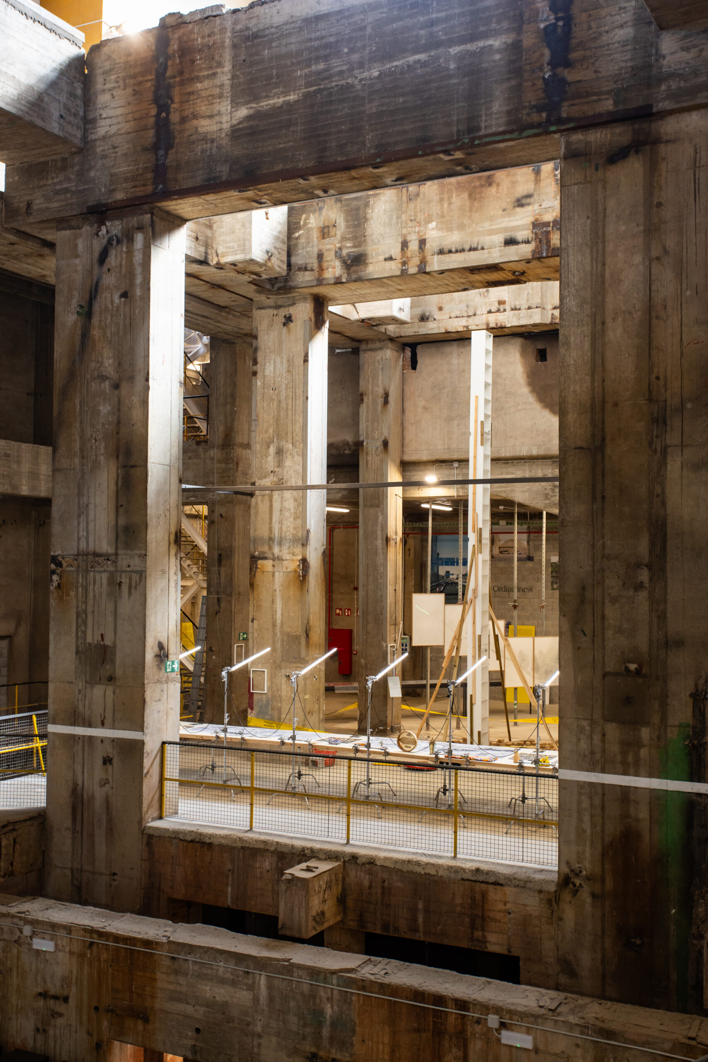
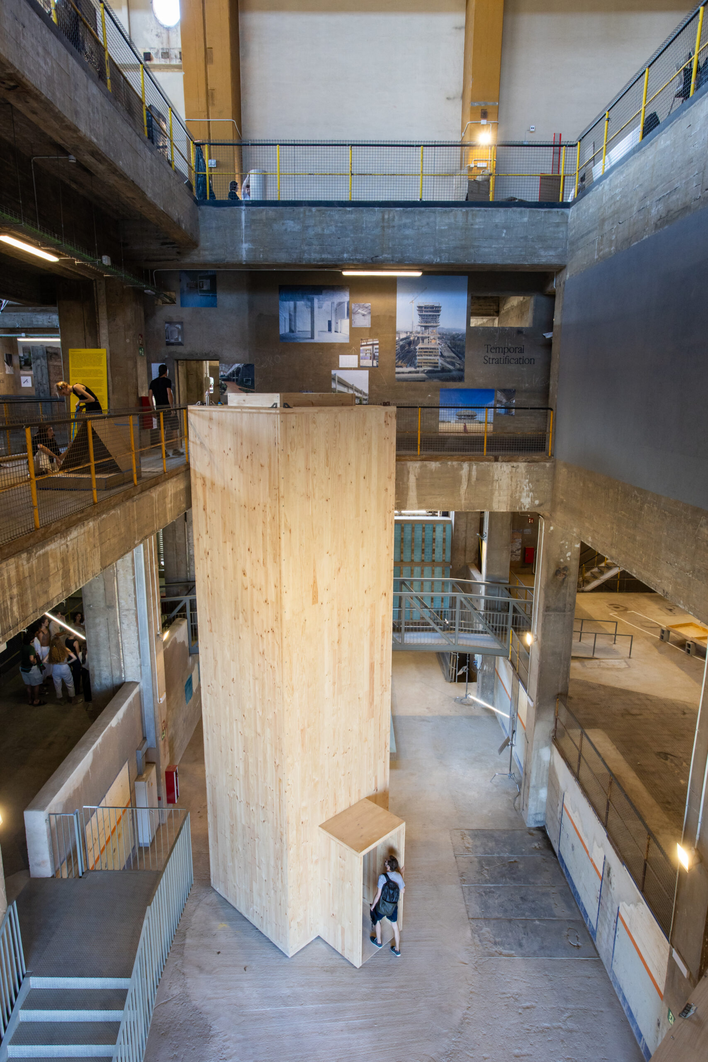
In another packed lecture, architecture historian Beatriz Colomina gave an engrossing primer on how sterilized, bacteria-free buildings have reshaped human health and well-being. At the congress’ satellite exhibition at Les Tres Xemeneies (Three Chimneys of Sant Adrià del Besos)—an abandoned coal-fired power station sometimes referred to as the “workers’ Sagrada Família”—curators TAKK and Eva Franch presented Monusediment, a fitting symbol of multispecies coexistence in the form of a towering assemblage of sediments from the Ebro Delta river.
If more-than-human thinking asked architects to expand their frame, the AI conversation asked them to hold the line. Mario Carpo of the University College London cautioned against succumbing to hype, urging practitioners to spend time understanding the underlying logic of algorithms instead. “One thing that generative AI cannot do is design,” he argued. “It’s an imitation machine.” Areti Markopoulou of the Institute for Advanced Architecture of Catalonia took a more applied view, walking through how AI tools can bolster community engagement in participatory design processes. In her framing, these tools are less creative surrogates than data-gathering instruments.
Drawing Against the Algorithm
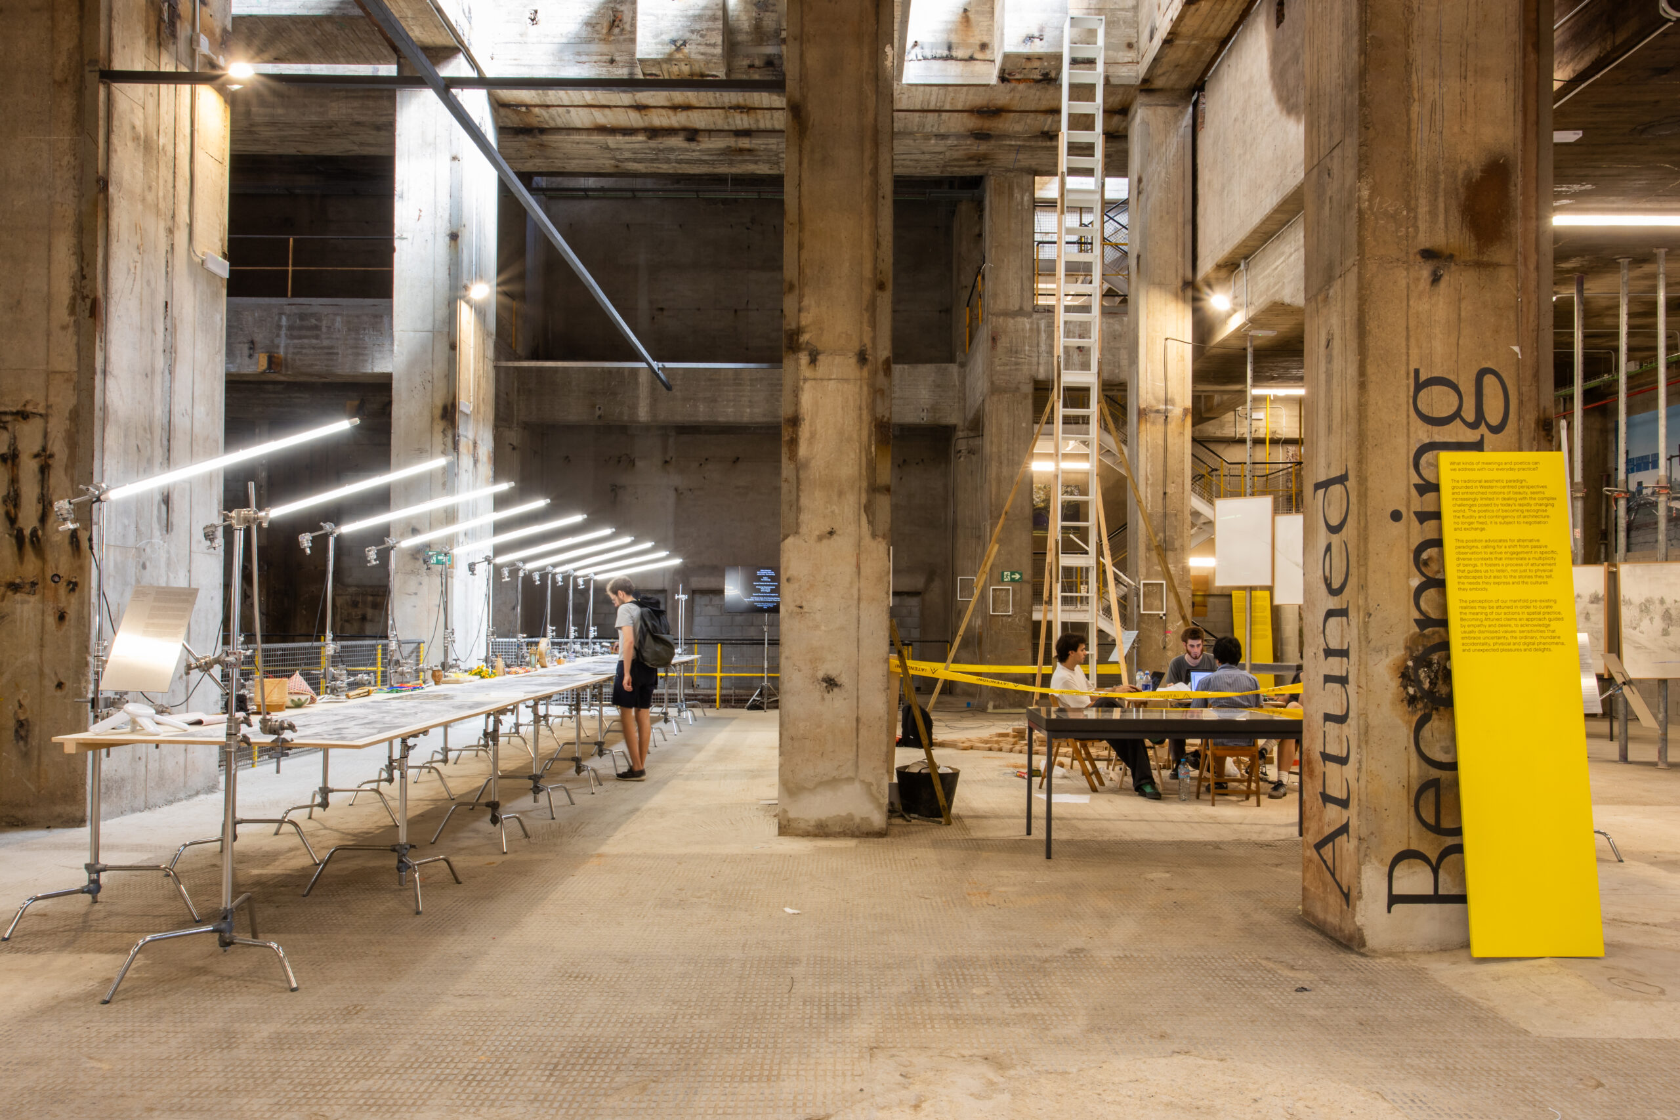
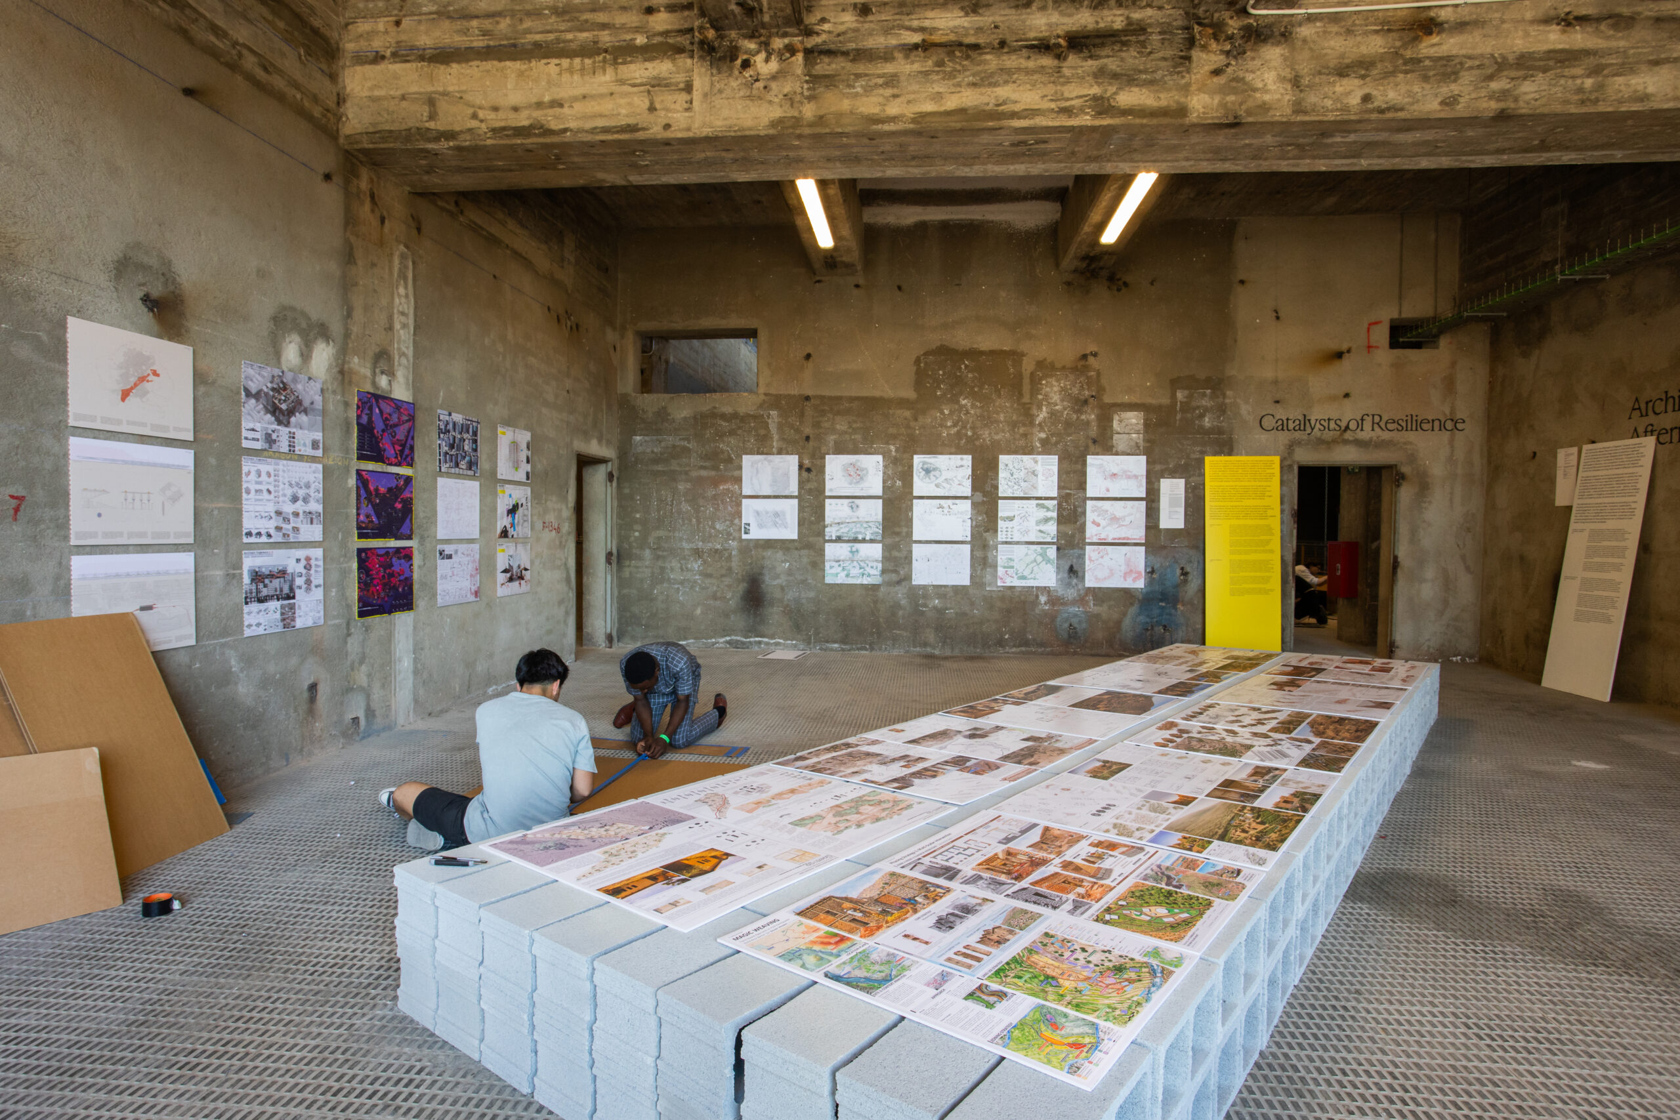
Analog form-making emerged as a related counterweight, reasserting architecture’s tactile core against auto-generation. With large-scale, meticulously rendered sketches of cityscapes, Atelier Bow-Wow proposed collective drawing sessions as a research and communication tool. “After the 2011 tsunami, we could not draw with a computer because it is too cold for communicating with people who just lost their house,” explained co-founder Momoyo Kaijima. The slowness of hand drawing, she suggested, creates space to experiment, reflect, and reconsider. Mio Tsuneyama and Fuminori Nousaku led a workshop in which students built a hut by weaving, braiding, and knotting discarded textiles from fast fashion. Across presentations, a common refrain emerged: the free hand, untethered to a keyboard, remains the architect’s primary instrument.
The main auditorium filled to capacity for Pritzker laureates Shigeru Ban and Smiljan Radić, each delving into architects’ improvisational capacity to recast humble materials under extraordinary circumstances. Belgian architect Jo Taillieu, director of his eponymous office, and Eva Prats of the Barcelona-based firm Flores & Prats demonstrated adaptive reuse as its own form of design intelligence that involves aesthetic looseness, big-picture thinking, and openness to happy accidents. Taillieu presented a former farmhouse transformed into an educational center using salvaged materials, while Prats revisited Sala Beckett, a theater built bricolage-style on the site of a former cooperative store.
Architecture Between Scarcity and Celebration
Sobering voices tempered the optimism throughout. “To me, economy is ecology,” said Jan De Vylder at the congress’s final plenary. “What if there are no means, and one wants to realize a building? Is it only guided by the political talks of today?” It was a reminder that sustainable, inclusive, more-than-human design still has to be paid for.
And in Barcelona—of course in Barcelona—questions of care and sustainability were matched by an insistence on preserving joy. Public Pleasures by Care—a collaboration between Anna Puigjaner of the firm MAIO and Pol Esteve Castelló—reimagined the techno dance floor for aging and non-normative bodies. Festooned with overhead fans, chairs, beds, support straps, and a sound amplifier for the hard of hearing, the installation sought to bring these bodies from the margins of the dance floor to its center.
By the congress’s end, there was no singular standout among the smorgasbord of ideas, and that felt like the right note for a polymathic profession defined by its ability to negotiate tension. As one presenter put it, “A little of everything—that’s what architecture is about.”
Would you like to comment on this article? Send your thoughts to: [email protected]
Latest

Viewpoints
Detroit Month of Design: A City’s Work in Progress
Now in its 16th year, the celebration offers insights into the Motor City’s ongoing accomplishments without glossing over its hurdles.
Projects
How a Hybrid Building Helped an Historic Manhattan Congregation Remain in Place
On Billionaire’s Row, FX Collaborative designed a new home for Calvary Baptist Church combined with an office tower.