



September 15, 2026
In Tulum, V Taller Inverts the Symbolism of the Tower of Babel
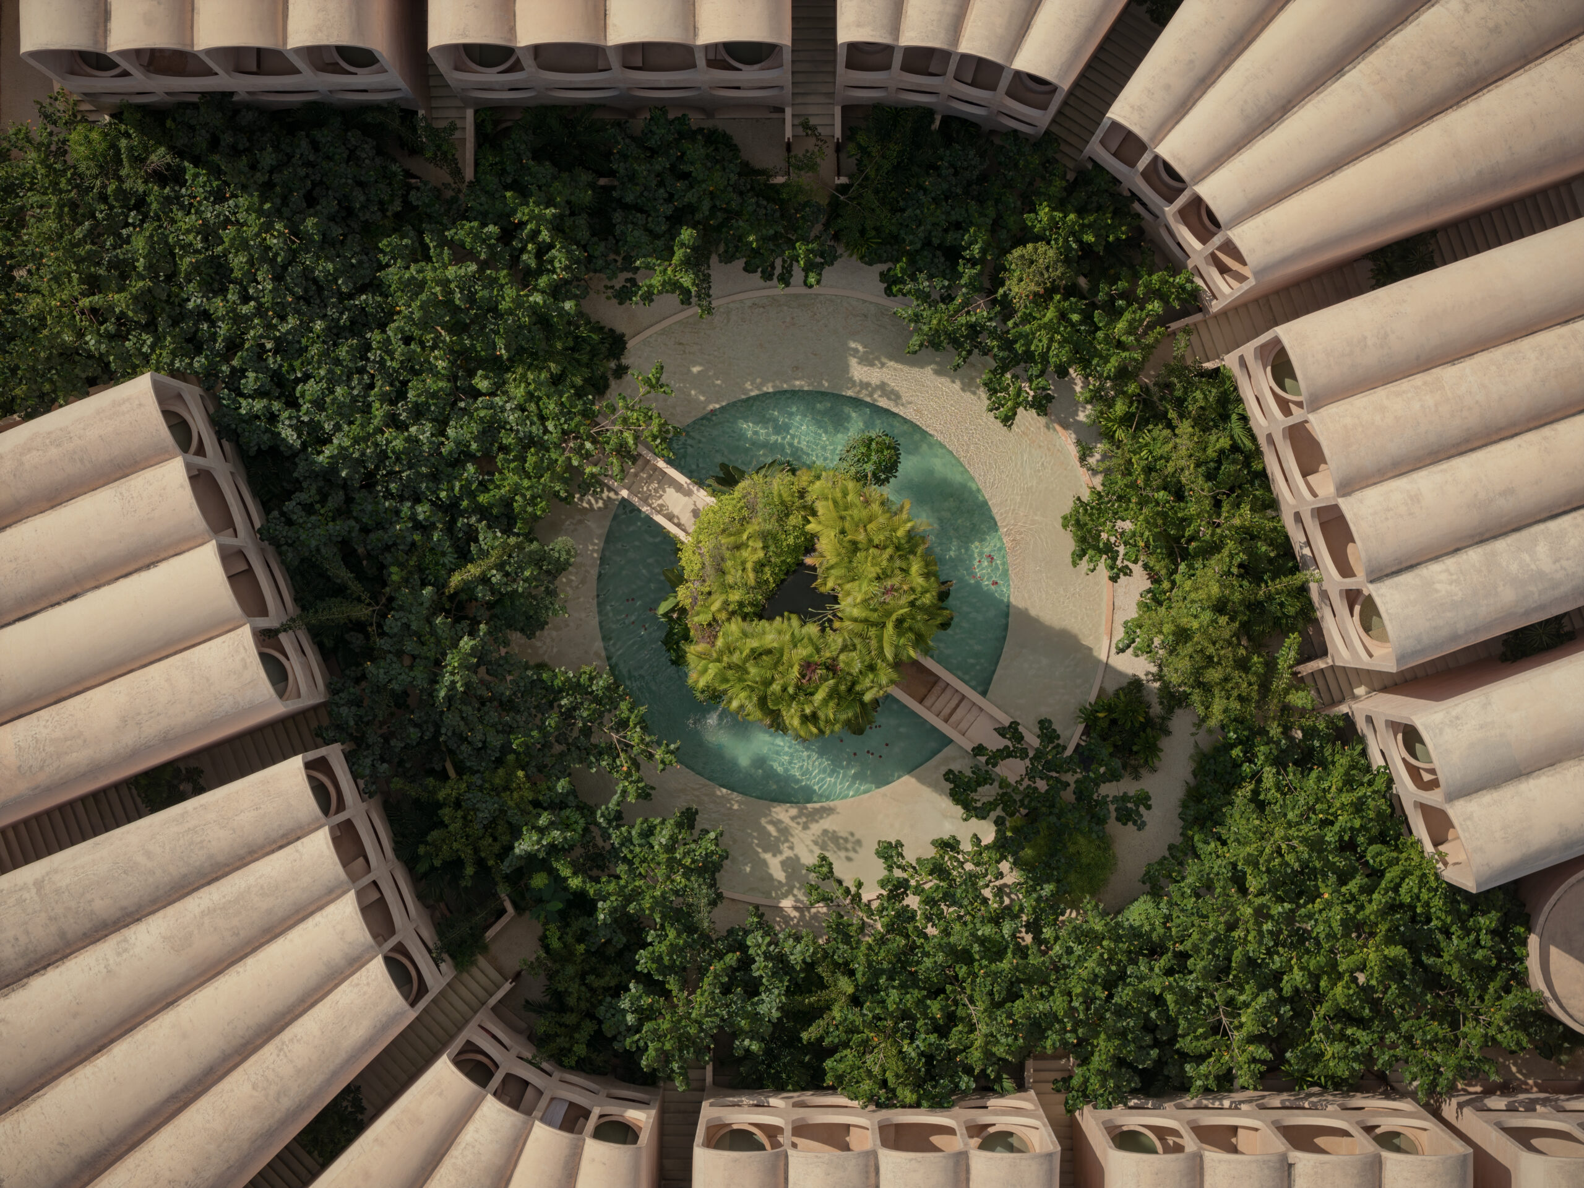
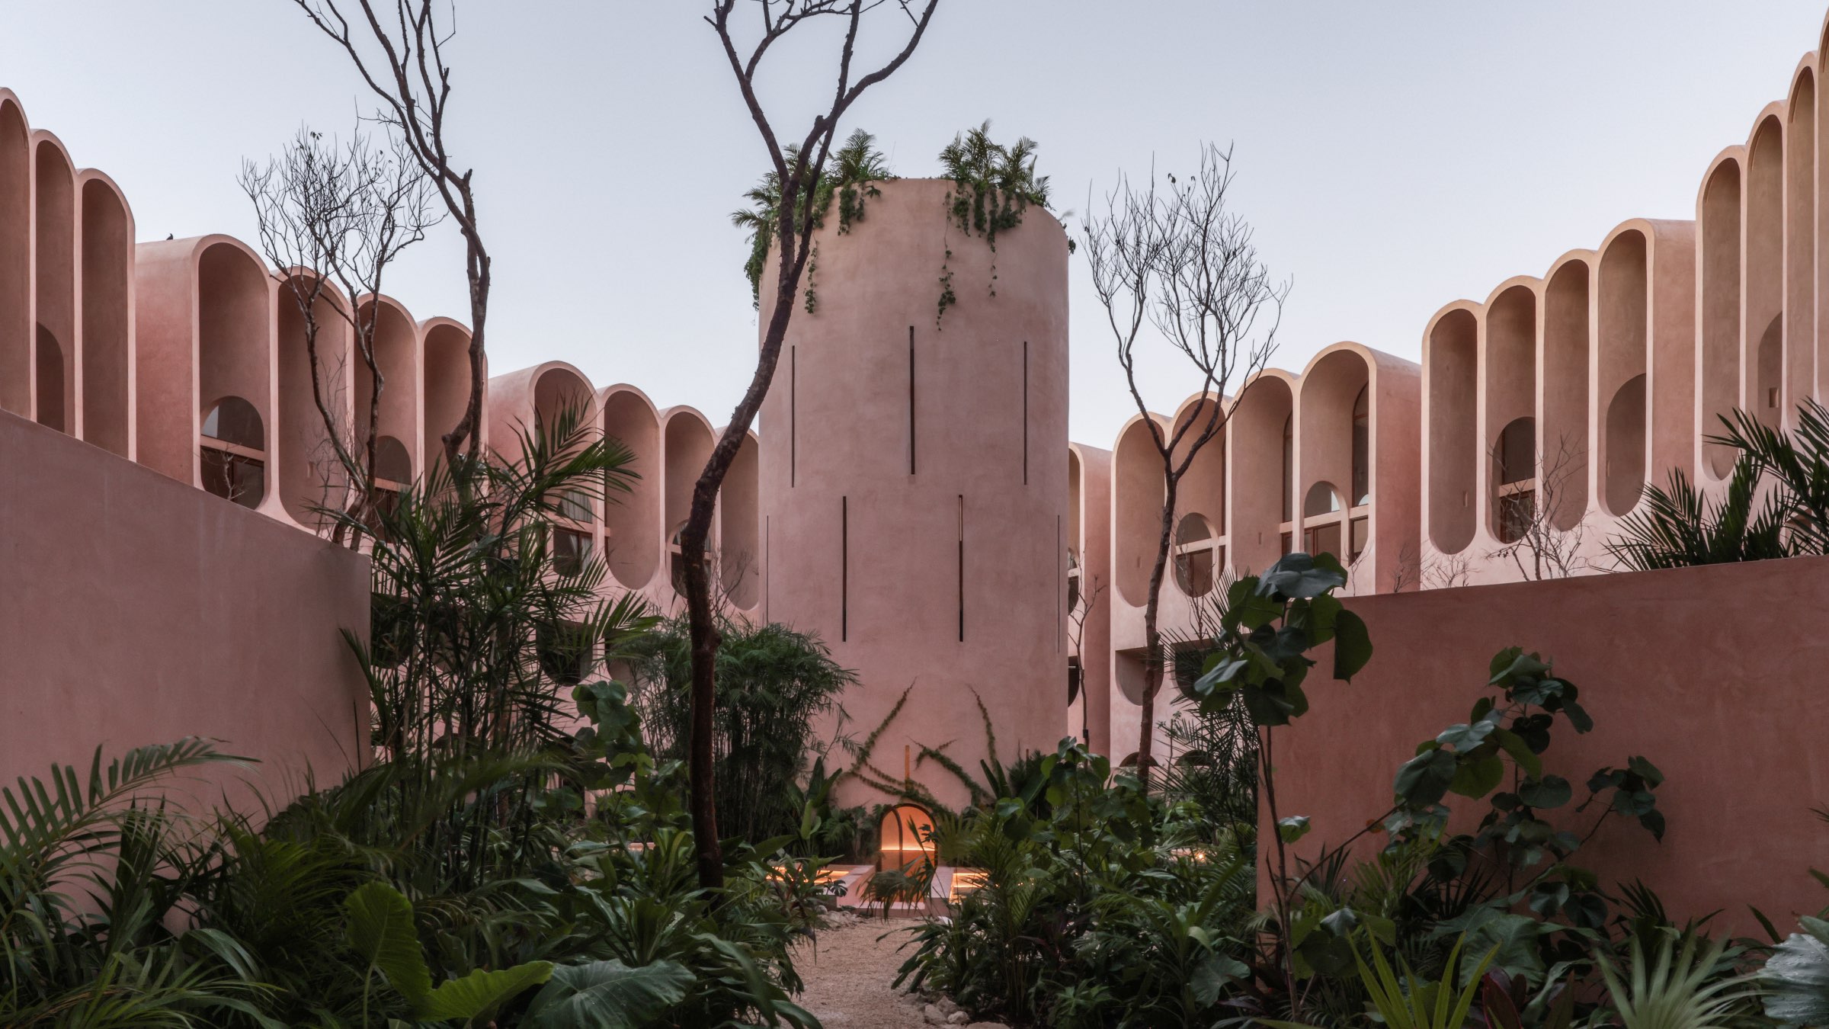
In the Biblical story of the Tower of Babel, the Babylonians create a winding ziggurat that climbs up to celestial heights, but in their quest to conquer nature, denizens are confronted by a chaotic multitude of languages that bring them back to earth. In the Babel residential development in Tulum, Mexico, by contrast, the tower becomes a restorative place at the center of a series of arched volumes containing multifamily housing. The architects at V Taller, based in Guadalajara and Mexico City, created a calm, healing environment that reconnects the site to the Mayan jungle.
“For us, it was a search to harmonize the architecture, the landscape, the experience, the light, and the noise, using all of the tools we have as architects to transform the space and the context,” says Miguel Valverde, the firm’s codirector.
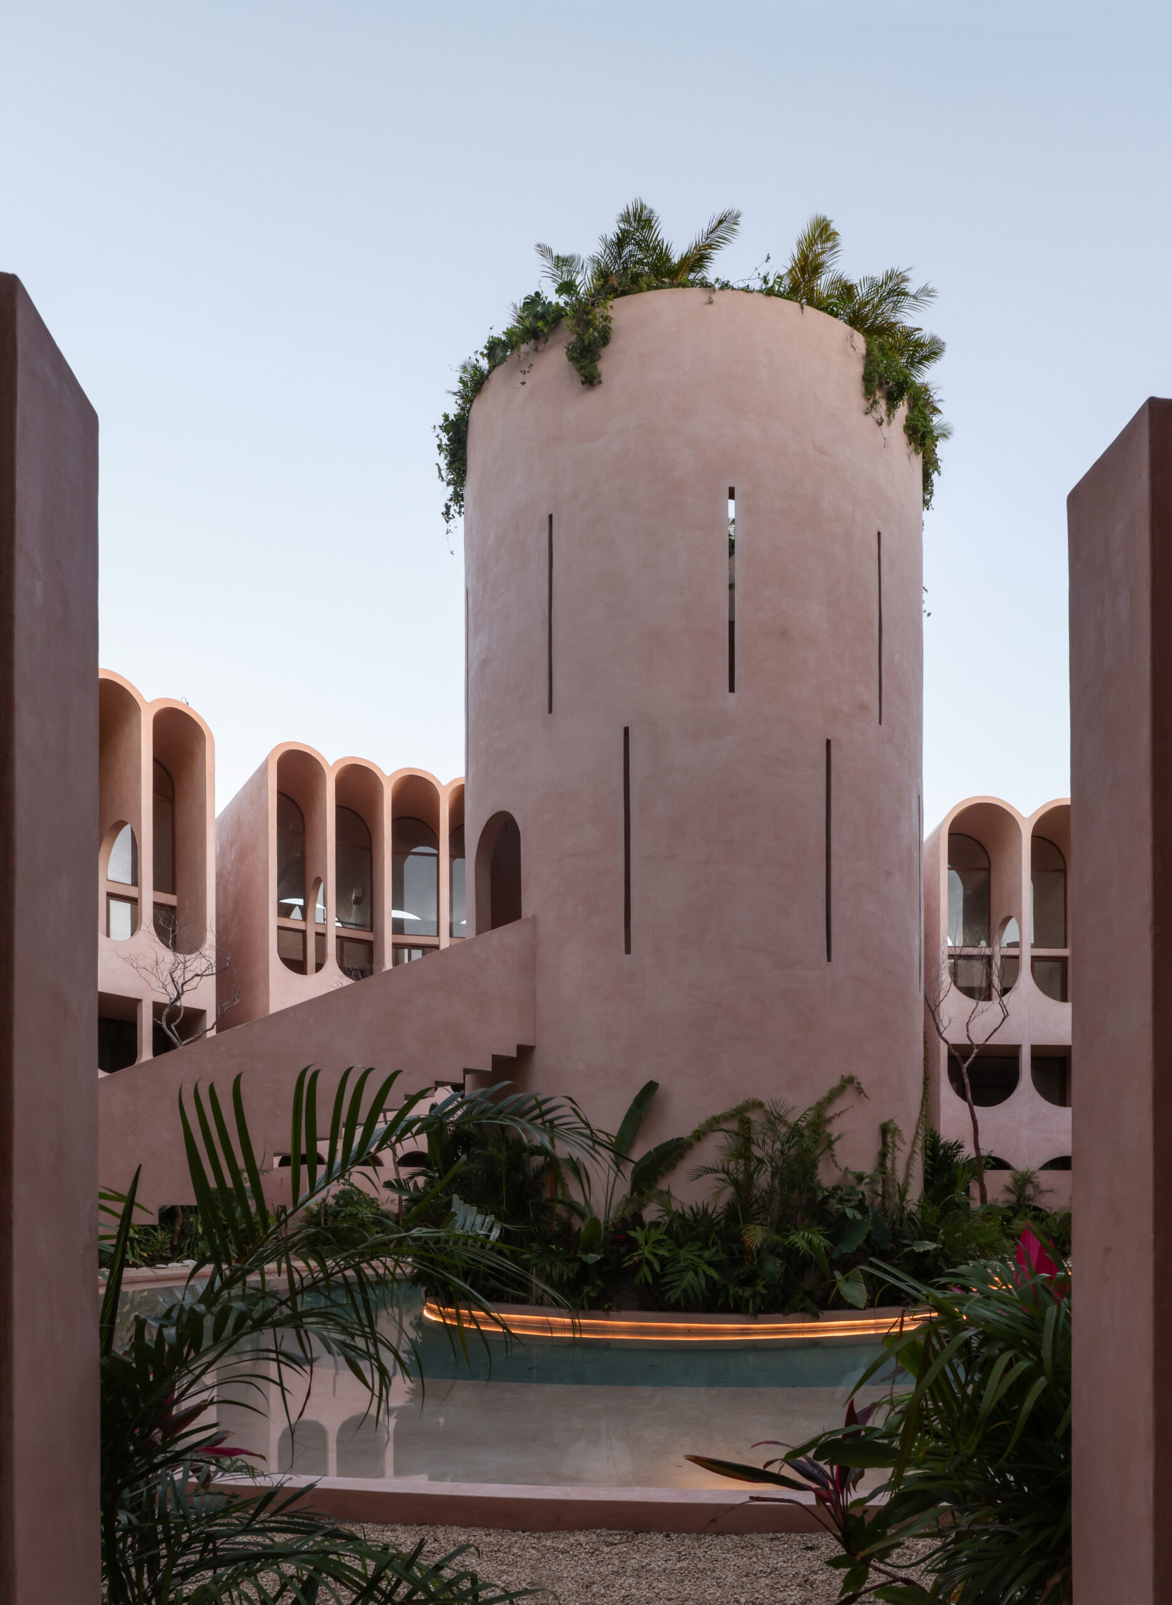
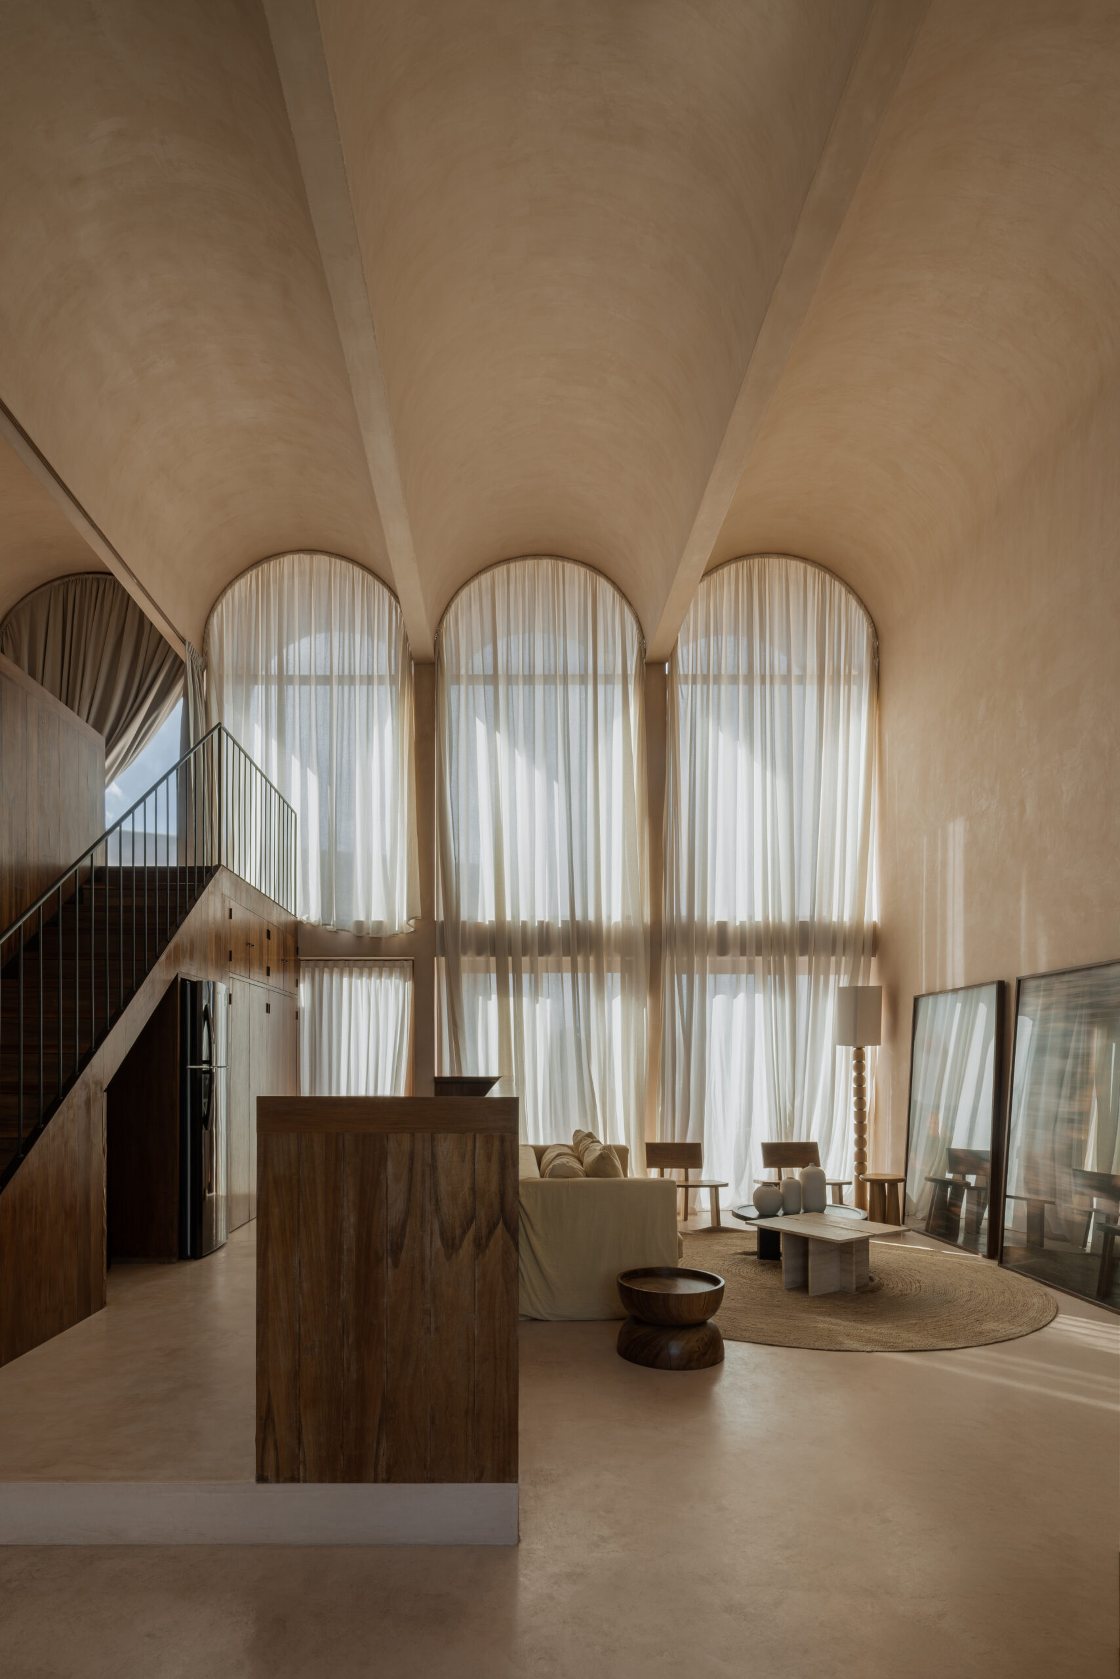
The site had already been clear-cut when a developer friend from architecture school began discussing the idea with him, focusing on arches as a design feature. V Taller responded with two elbow-shaped structures composed of arcaded volumes wrapped around a courtyard with a central tower. Lushly landscaped with native plants, the development includes 59 studio or two-bedroom apartments for long- and short-term rental. The apartments, each covered by a set of arches, extend from front to back, accentuating airflow and openness. The staircases are situated in apertures between every four arches. Workshops in Guadalajara produced much of the wood furniture, which was specified in collaboration with the interior design studio Carlos y Pablo.
Part of V Taller’s strategy involved isolating the interiors and courtyard from the noise of the street, influenced by the team’s exhaustion with car-centric planning and the lack of green space in their native Guadalajara—an urban design bug gradually overtaking Tulum. The predominant building material, a plaster-and-resin composite tinted light brown, provides a sense of visual unity and relaxation. “We thought that the best strategy to create silence and reduce noise was to go with a single material for the floors, walls, and ceilings and for the roof and exterior to all be the same so that the eye can rest,” says codirector Daniel Villanueva.
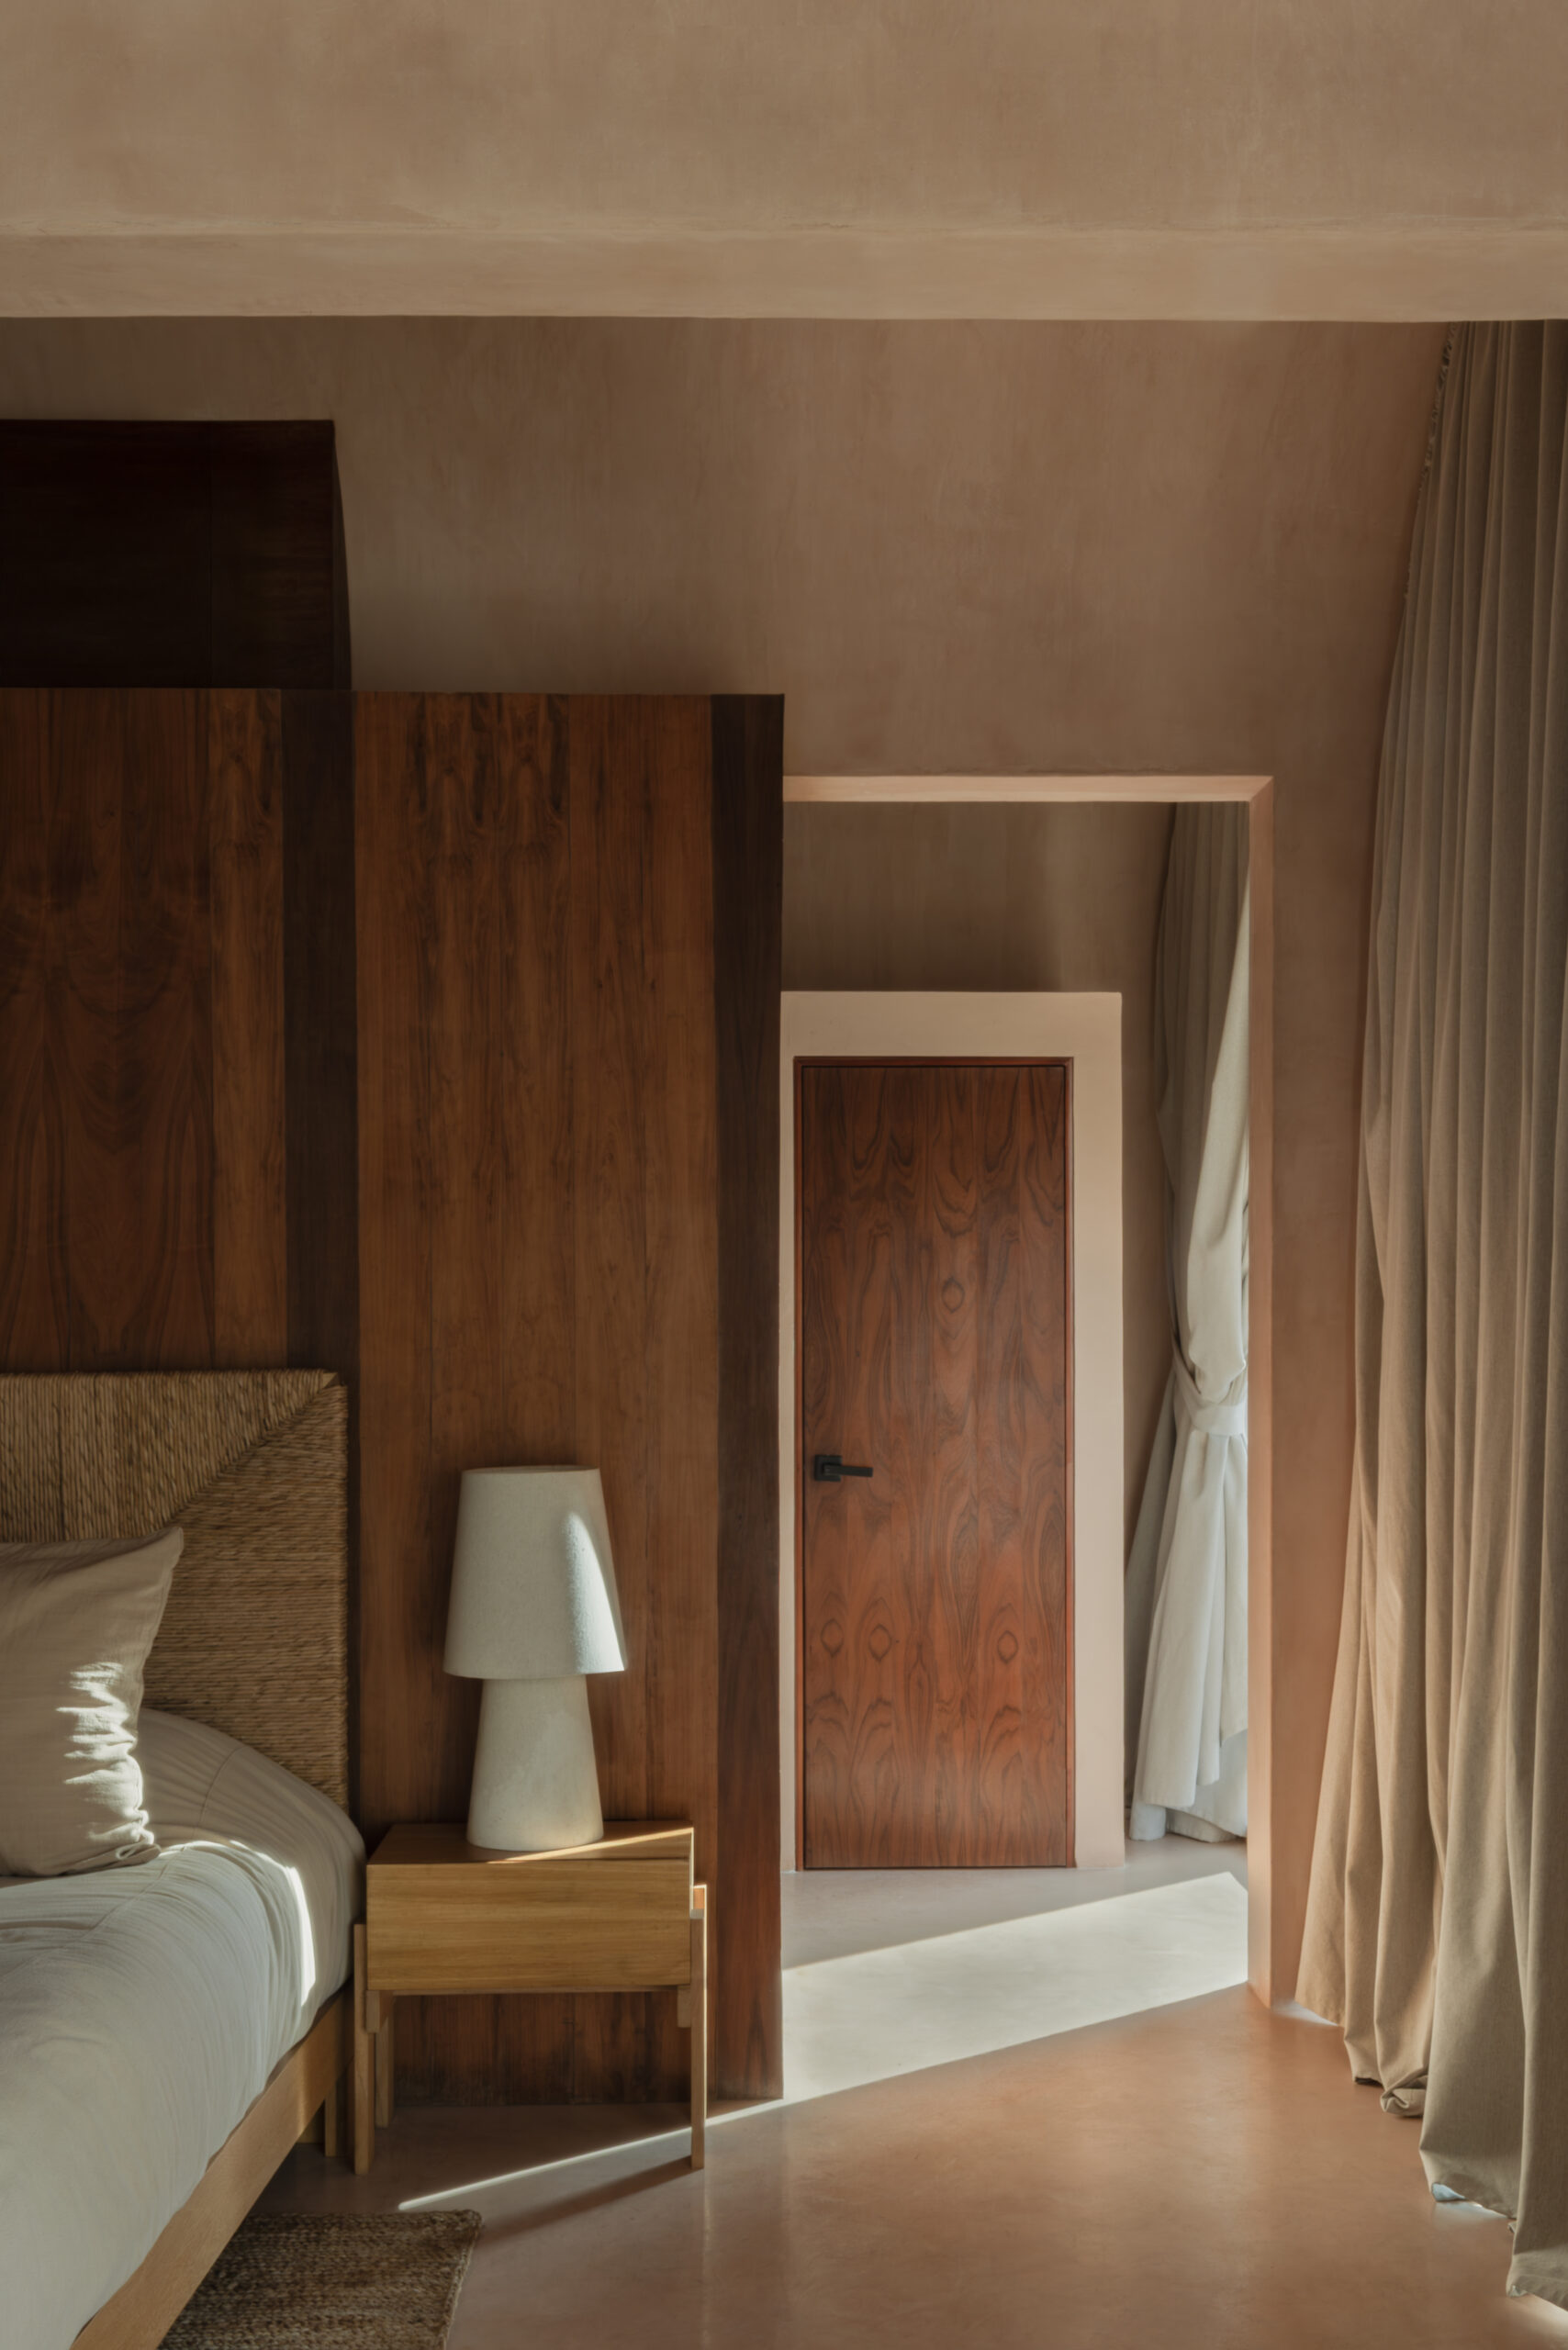
Inside the central tower, a round reflecting pool creates a meditative space that cools its surroundings. Within the landscaped courtyard are a coworking space, a restaurant, the pool, a steam room modeled after a Turkish hammam, and a hot tub with an angular, double-height ceiling that gestures toward the sky. The feeling is of an urban oasis possessing a genuine sense of place, differentiated from the chaotic development surging up around it. “The important thing for us is to keep in mind that we are creating the next places, cities, towns, destinations,” says Valverde. “From the client to the development to the architect, all of us are responsible for the things we are creating in this society.”
Would you like to comment on this article? Send your thoughts to: [email protected]
Latest
Projects
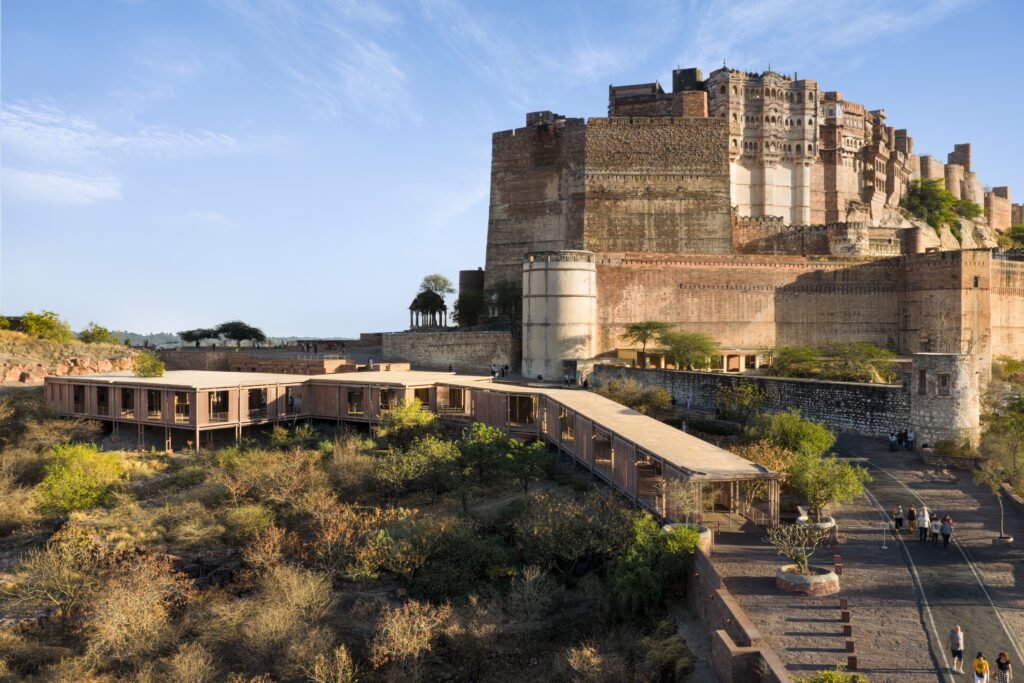
In Jodhpur, Studio Lotus Builds a Modular Future for Stone
Visitor Center at Mehrangarh Fort, sandstone-and-steel pavilions streamline visitor circulation, preserve rocky desert terrain, and give regional stone working traditions new applications.
Viewpoints
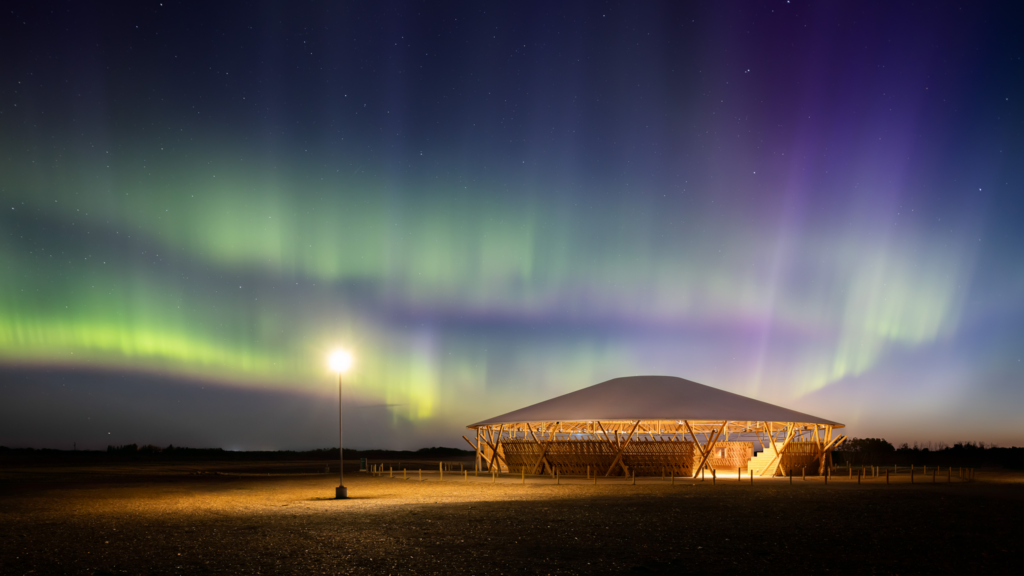
Celebrating the Craft of Architecture
METROPOLIS’s July/August 2026 issue, produced in partnership with Architizer, spotlights 25 standout projects and practices from the 2026 A+Awards.