



July 23, 2026
Inside the New Bruce Springsteen Center for American Music
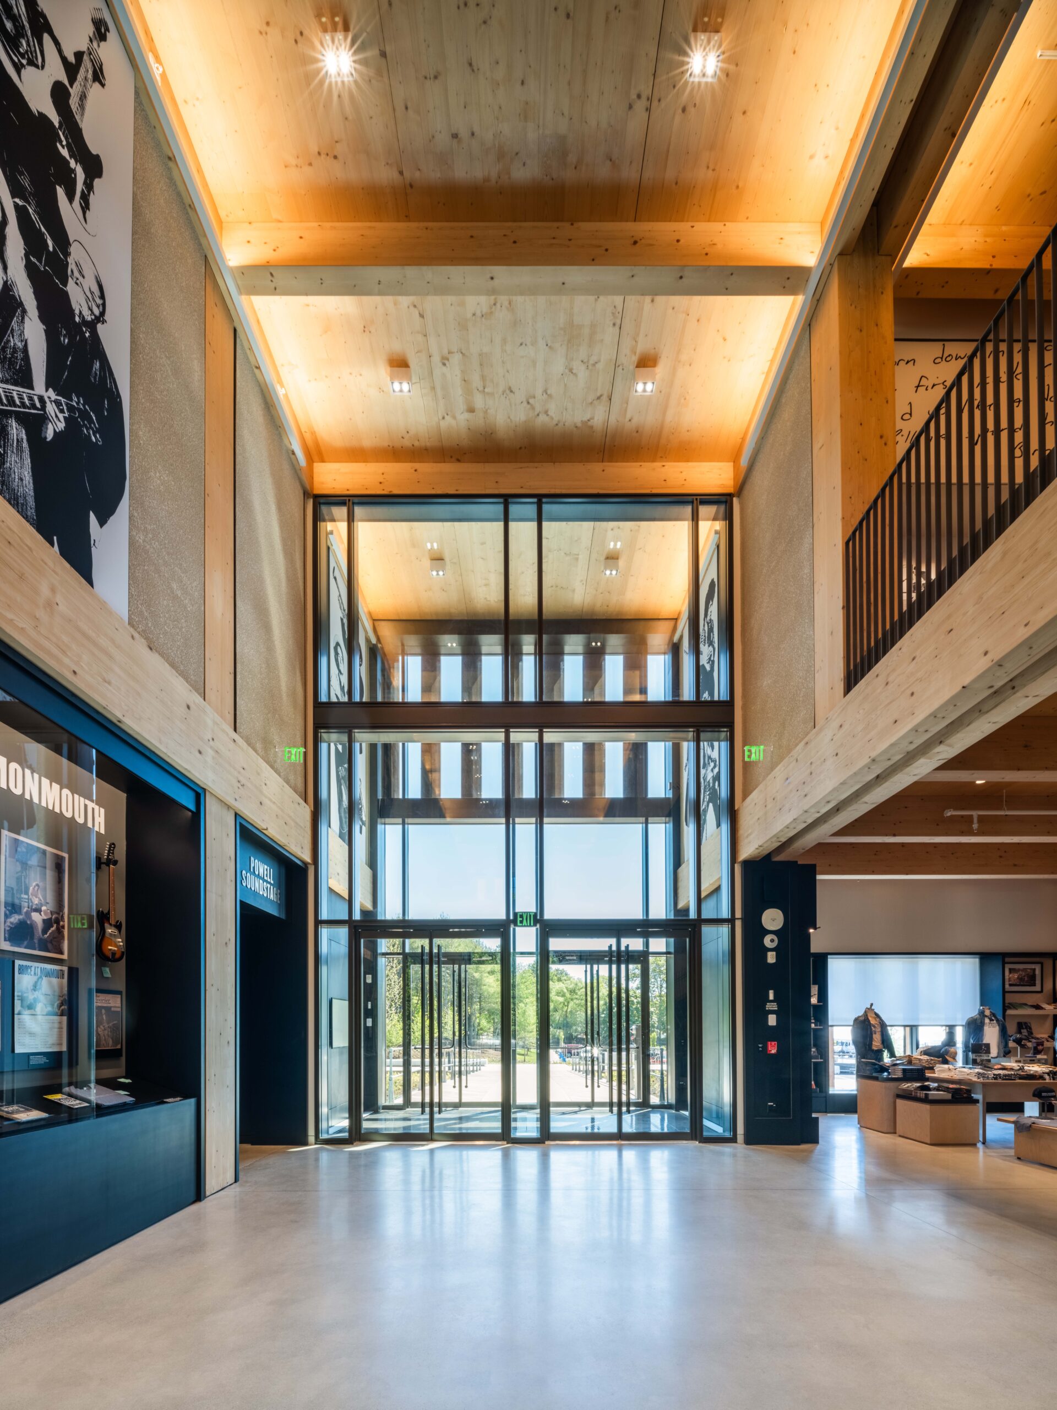
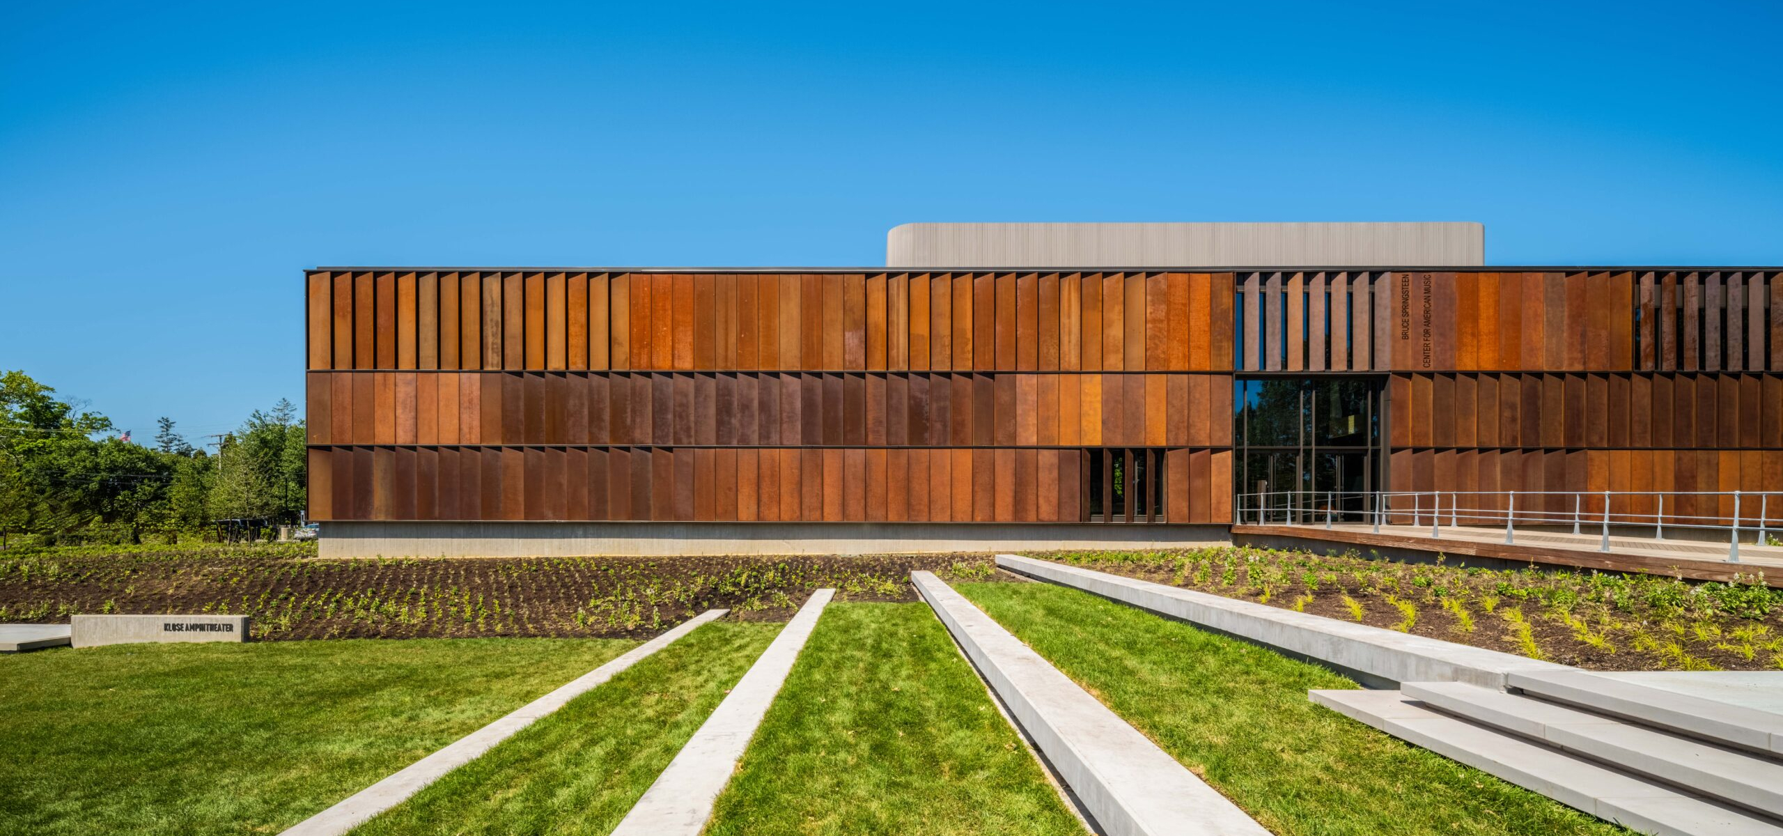
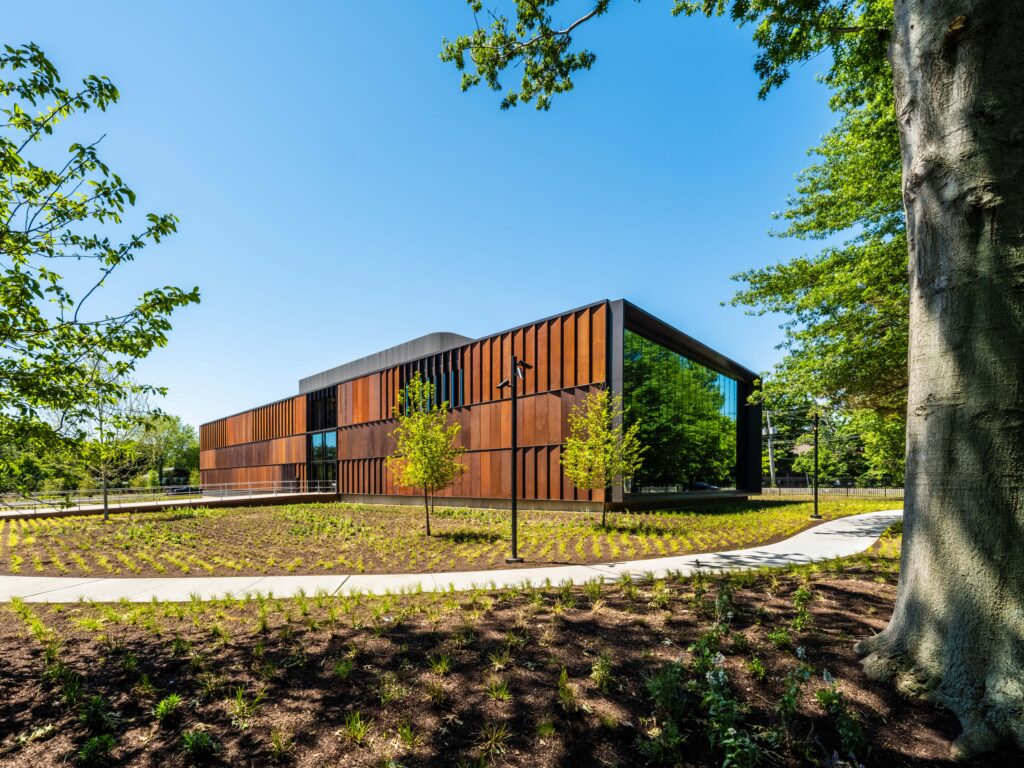
Last June, the ribbon was cut on the Bruce Springsteen Center for American Music, a 30,000-square-foot museum, archives, and performance venue on the campus on Monmouth University, located in Long Branch, New Jersey, not far from Springsteen’s hometown of Freehold. The building and surrounding landscape of native meadow grass feature several nods to its namesake: the rhythmical cladding of weathered steel panels honor New Jersey’s industrial history; the structure’s exposed mass timber reflects Springsteen’s affinity for rustic décor; and the building’s west-facing entrance features an elevated boardwalk evocative of the Jersey Shore. A London Plane tree on the property references the towering copper beech—“the grandest tree in town,” Springsteen once said—that stood in front of 87 Randolph Street in Freehold, where he lived until age six. “The building really feels like me,” Springsteen remarked at the Center’s opening ceremony.
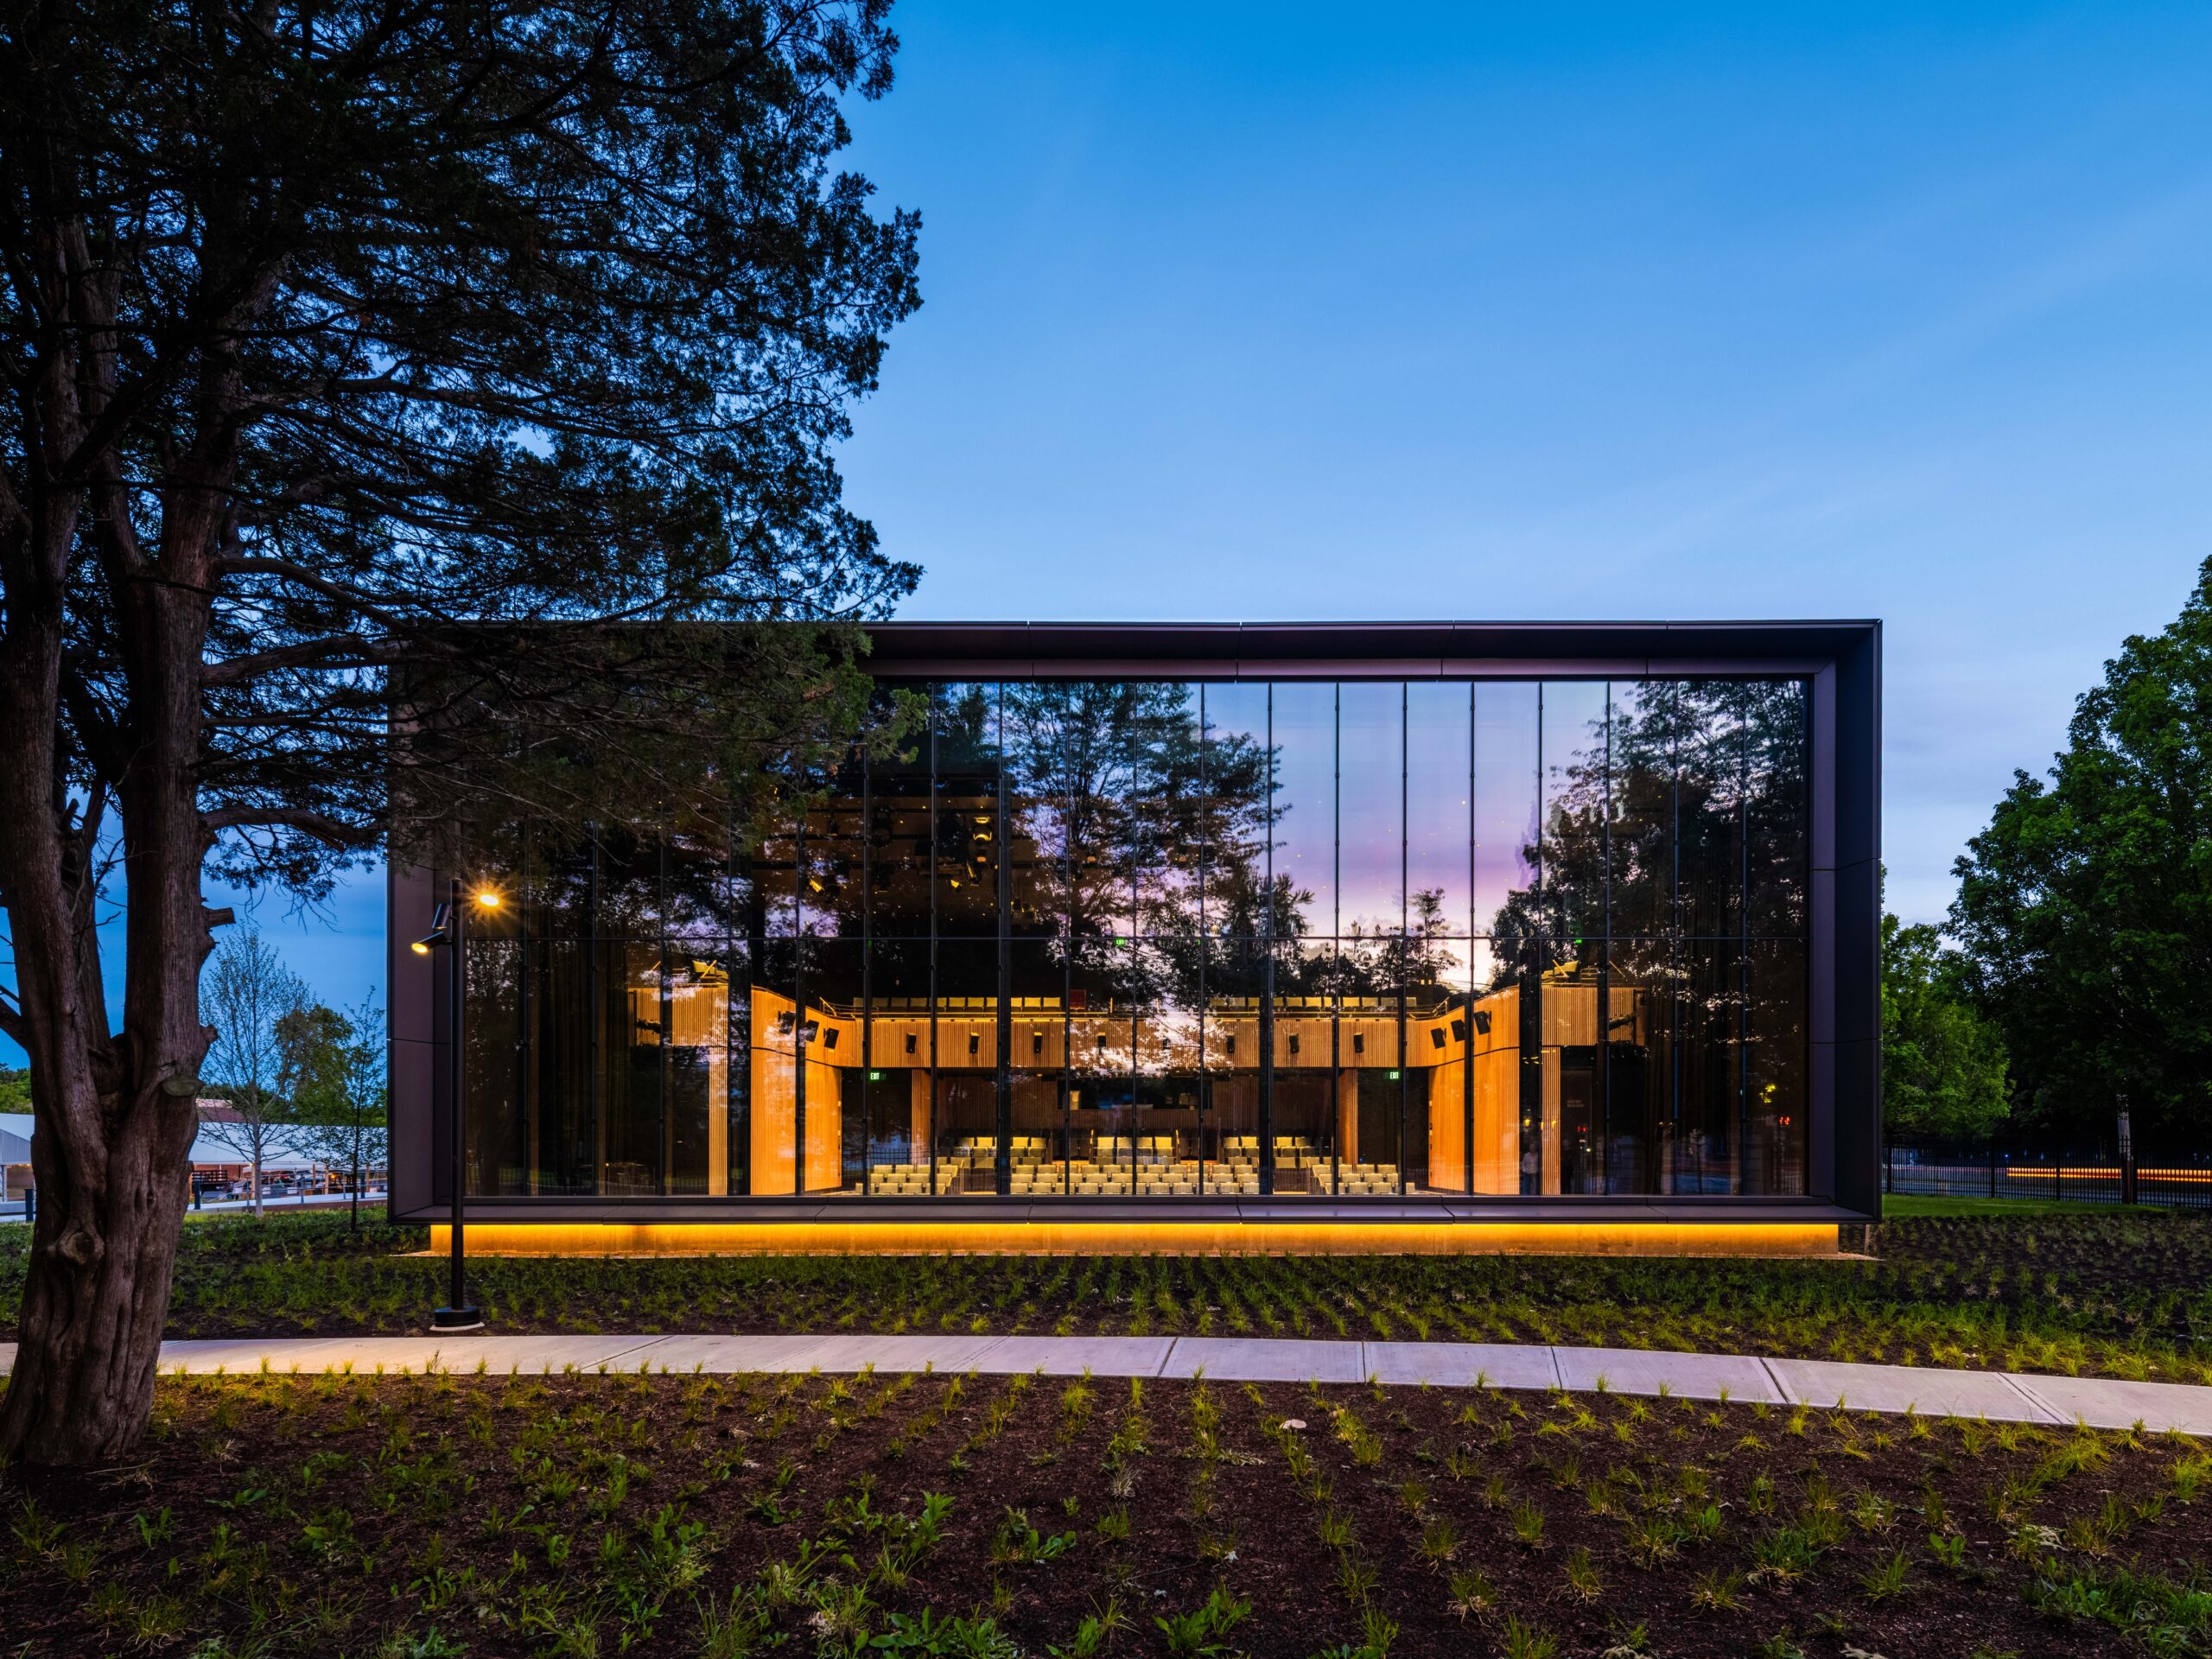
Rick Cook, of CookFox Architects, the project’s design architect, recalls reading Born to Run and developing a real appreciation for Springsteen “as a great storyteller,” and his ability to bring people together. Cook also recalls seeing a performance of Springsteen on Broadway, the artist’s 2017 concert residency at New York’s St. James Theatre, and noting the detailing of the stage’s weathered wood flooring and brick wall backdrop, suggestive of an impromptu performance in an abandoned mill. “I thought about how Bruce crafted every part of that experience, every part of the spatial relationship between the audience and him,” Cook says. “As architects, we’re trying to make these physical things that tell a story … this idea of the music existing in time and the architecture existing in space was really interesting to me.”
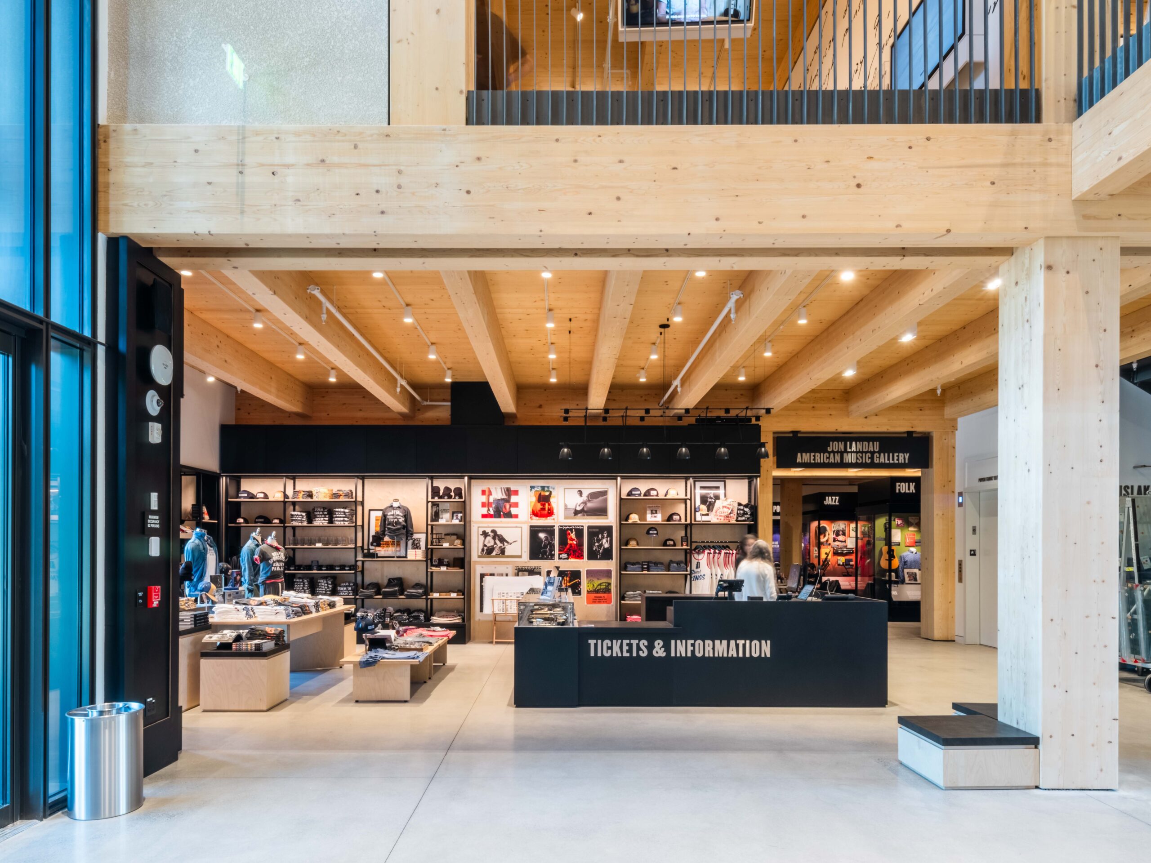
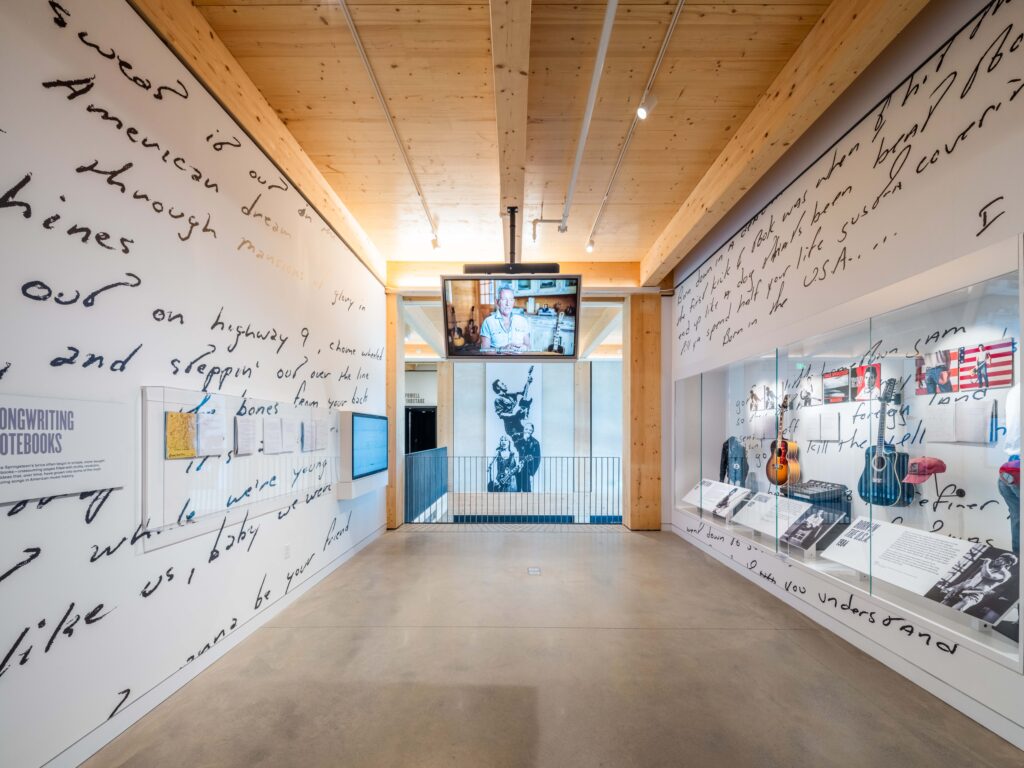
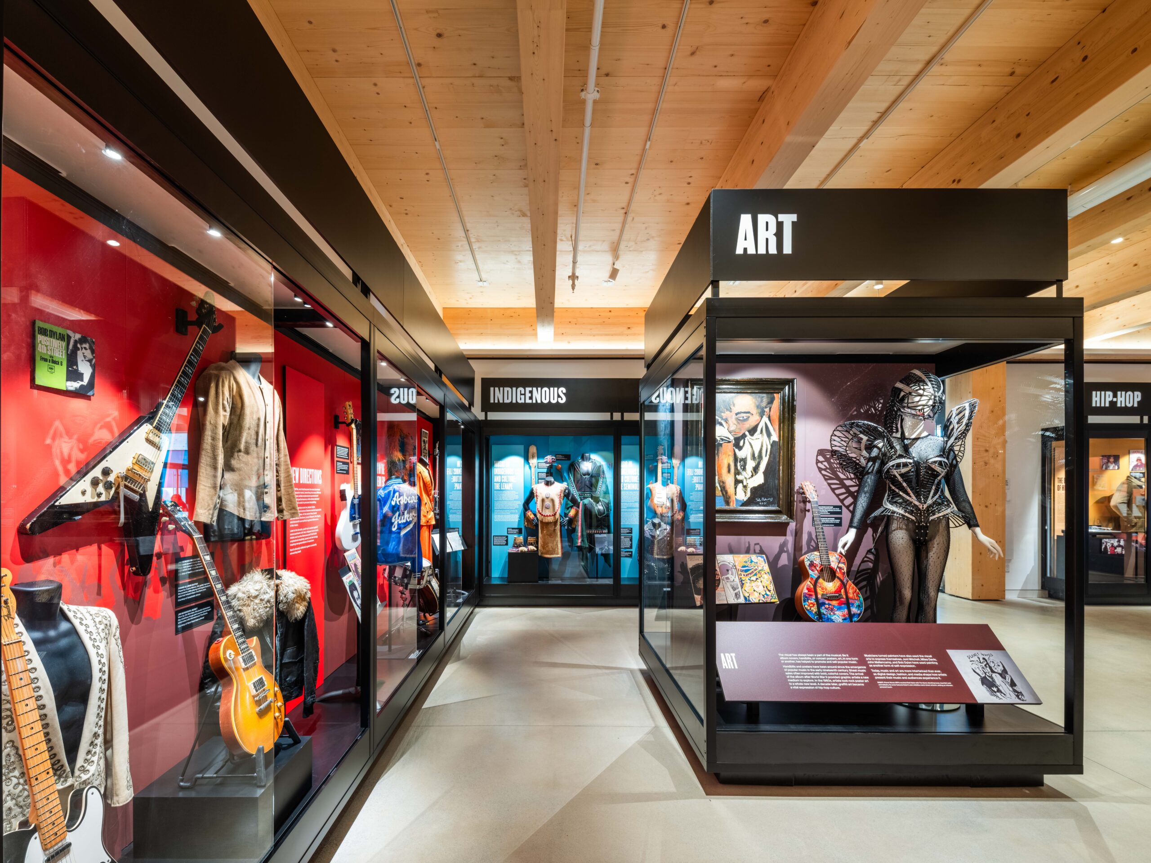
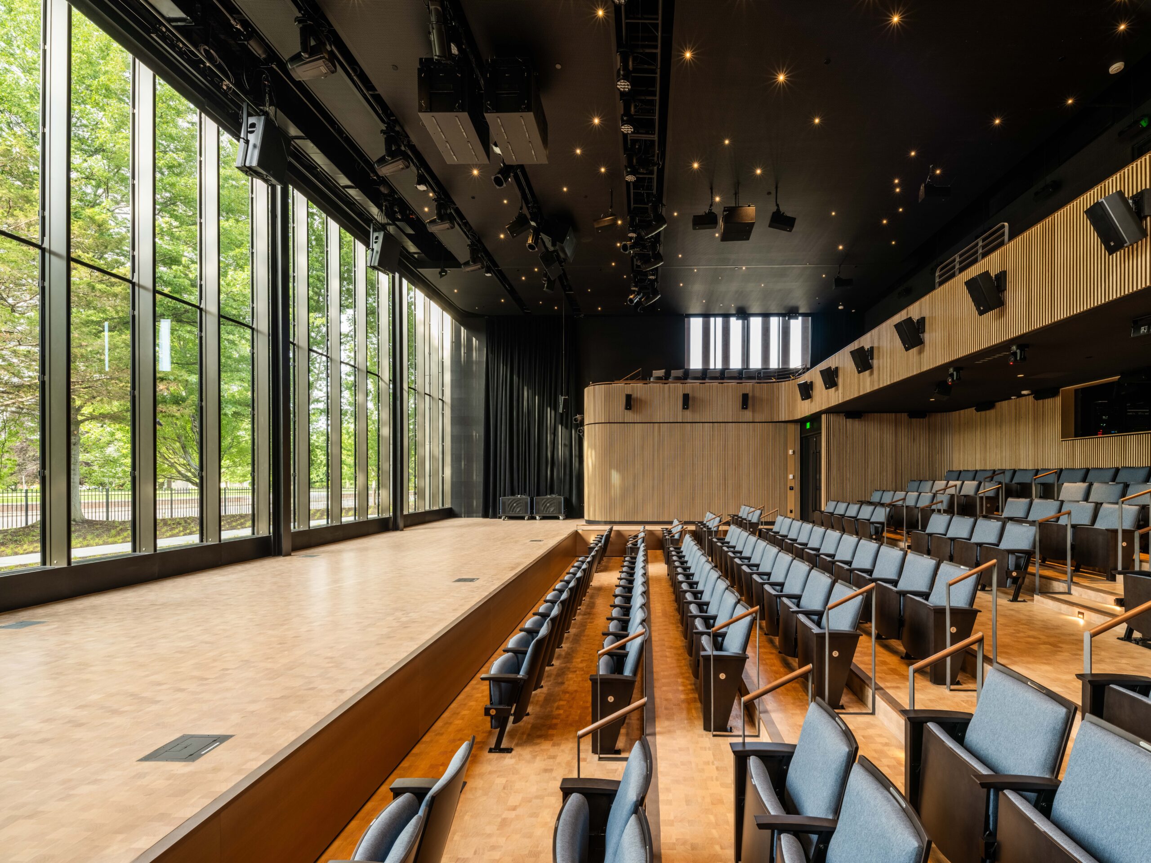
That level of craft and storytelling comes to bear in the halls and gallery spaces of the Bruce Springsteen Center; the facility’s ground floor features rotating exhibits devoted to different periods and traditions of American music, as well as the 240-seat auditorium, while the second floor houses the musician’s archives and gallery spaces devoted to Springsteen and the E-Street Band. Meanwhile, a Dedicated Outdoor Air System (DOAS) optimizes ventilation and humidity control—both critical for large theaters and archival collections—while minimizing energy usage.
But the building also tells stories that are embedded in the fabric of its making. The Center’s New Jersey-based construction manager, Torcon, provided 100 percent unionized labor for the project, which was important both to Springsteen and the Board of Directors, vice-chaired by Springsteen’s long-time manager Jon Landau. The team also pursued LEED v.4’s Social Equity Pilot credit, which encourages supply chain transparency. According to Charlene Chai, senior associate with CookFox, the three materials used to meet the credit were a bio-based wallpaper derived from sugarcane, FSC-certified end grain flooring in the theater, and GreenTag-certified sealer for the decking. She calls this version of the credit “a relatively small lift,” but “it gets you thinking about what it means to be specifying products with supply chains in mind. It’s a good first step.”
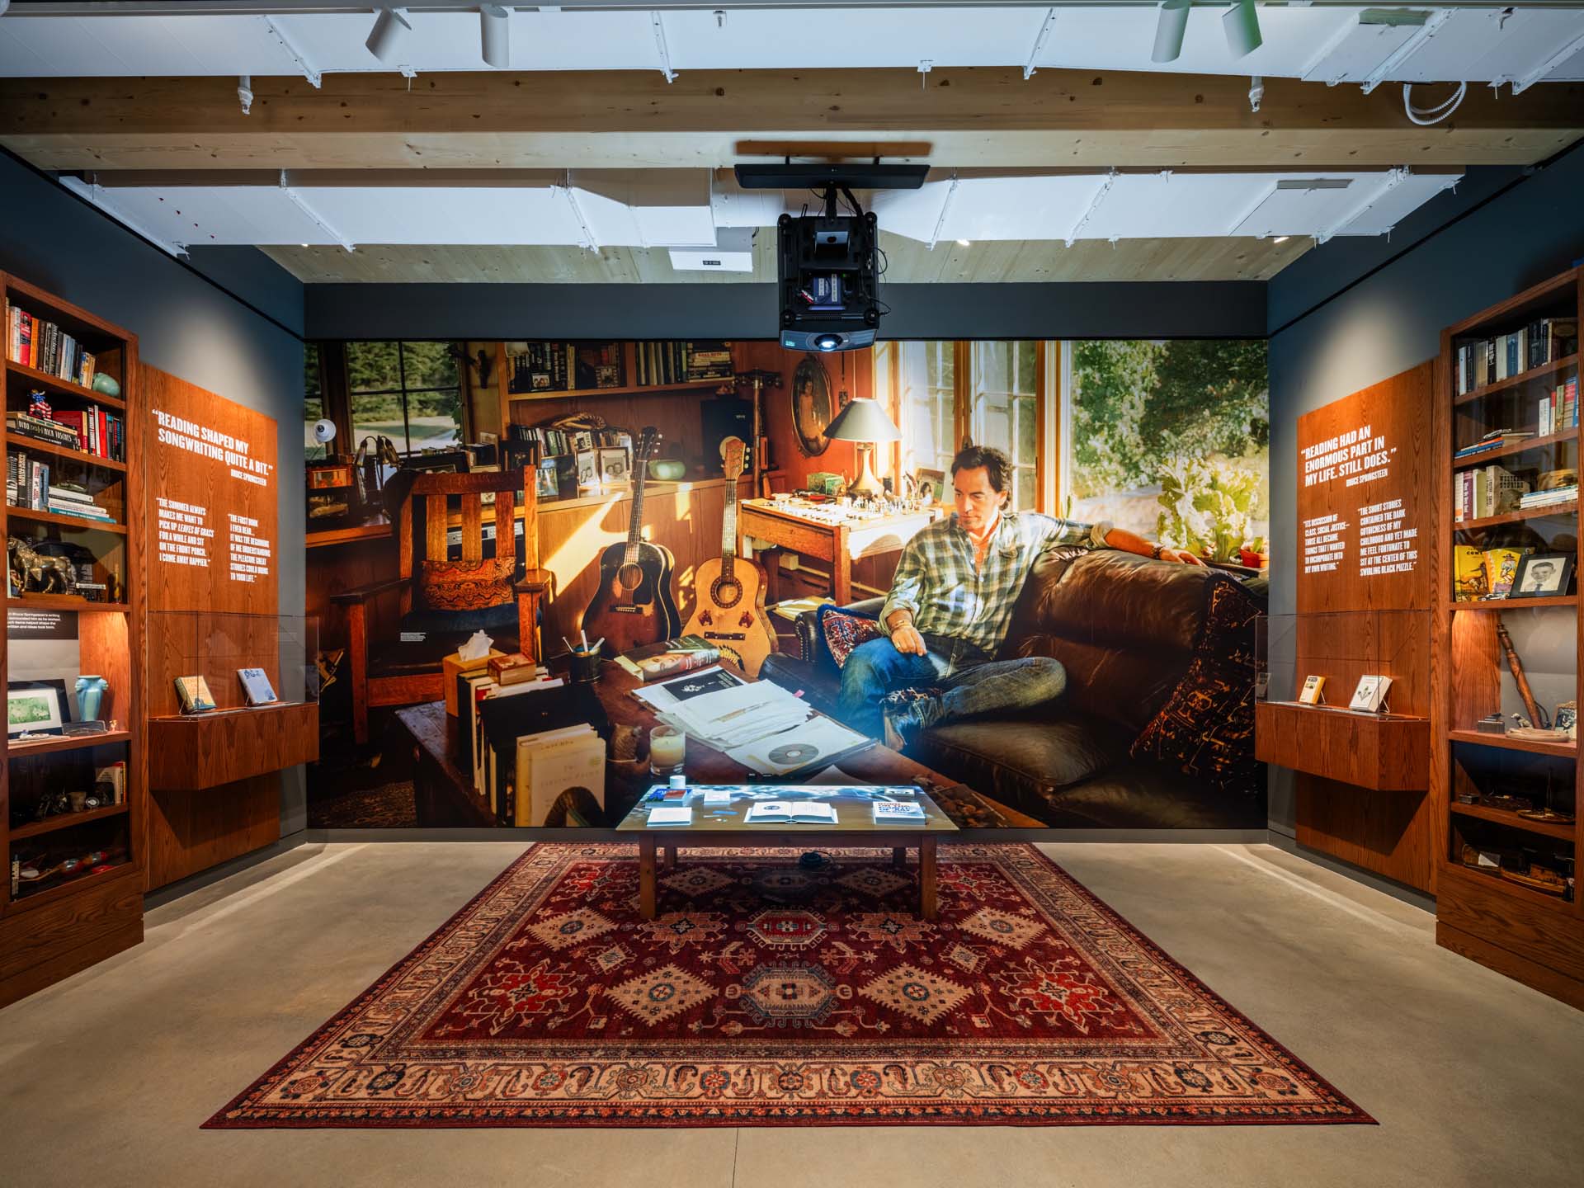
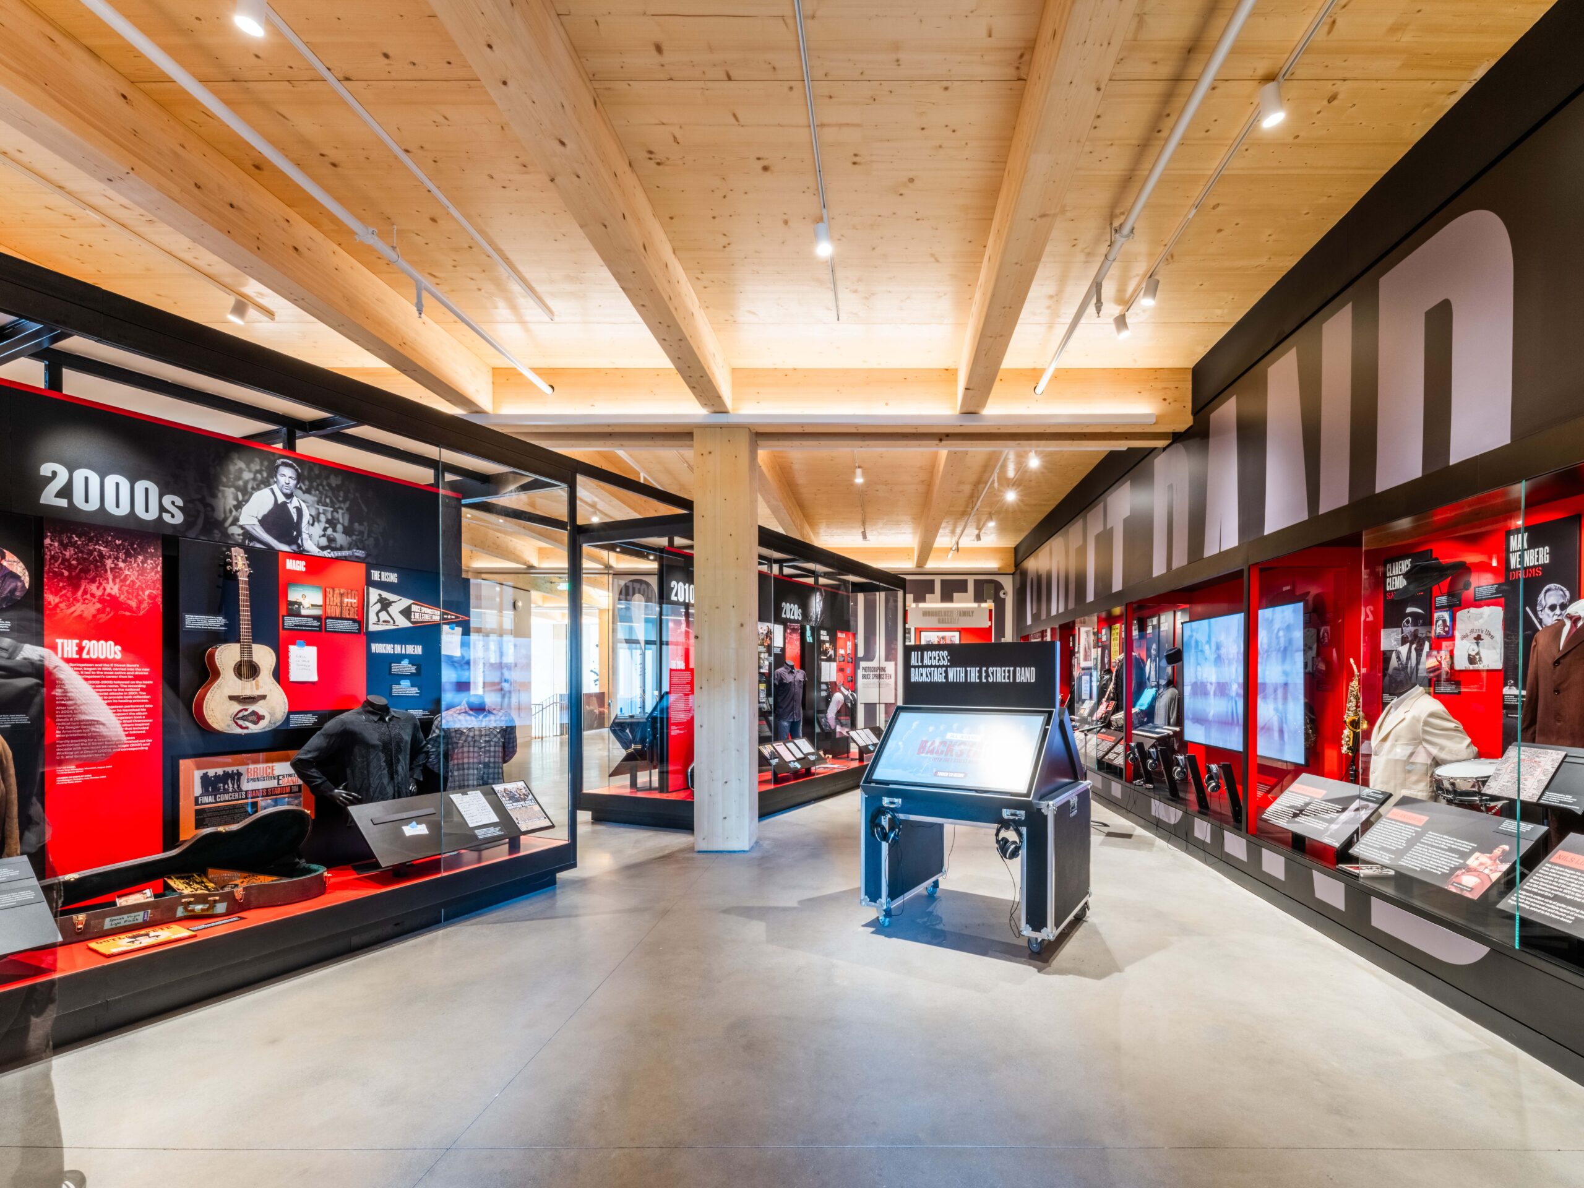
Healthy materials are critical to the project. CookFox brought on specifications expert Anne Hicks Harney, who referenced Carbon Leadership Forum’s baseline for embodied carbon, which informed everything from the use of low-carbon concrete and Richlite paper composite countertops to the exclusion of vinyl products. “That’s the first thing we do from a healthy standpoint. We’re asking for material ingredient reporting,” Harney says. “If we can keep vinyl out of the world, it makes me happy.”
Torcon also brought on Re:Vision Architecture as a sustainability consultant, who further advised on matters tied to materials ingredients and construction and demolition waste management. (Nearly 97 percent of C&D waste was diverted from landfill and found second life.) “We loved collaborating with this team,” says Grace Friedhoff, Re:Vision’s senior project manager. “They did an amazing job choosing low-carbon materials, cutting chemicals and VOCs, and even looking at social equity across the supply chain. The entire team went above and beyond to build something healthy and sustainable.”
Would you like to comment on this article? Send your thoughts to: [email protected]
- No tags selected
Latest

Viewpoints
Detroit Month of Design: A City’s Work in Progress
Now in its 16th year, the celebration offers insights into the Motor City’s ongoing accomplishments without glossing over its hurdles.
Projects
How a Hybrid Building Helped an Historic Manhattan Congregation Remain in Place
On Billionaire’s Row, FX Collaborative designed a new home for Calvary Baptist Church combined with an office tower.