


November 13, 2026
Commonplace Is Making the Case for High-Design Prefab
Prefab has long promised faster, cheaper, better housing, but it still carries a reputation for cookie-cutter design. Over the decades, it has represented everything from a framework for idealistic, modern living (think Eames House) to trailer parks to tiny homes. More recently, architects and designers have increasingly tapped into this typology as a cost-effective, time-saving, and sustainable option. The headlines read, “Is prefab the way forward?” but wishful thinking about solutions to the housing crisis and threats to the planet cannot clarify prefab’s potential, so amid another prefab housing boom, I arrived in Vancouver to explore a luxury modular home for myself.
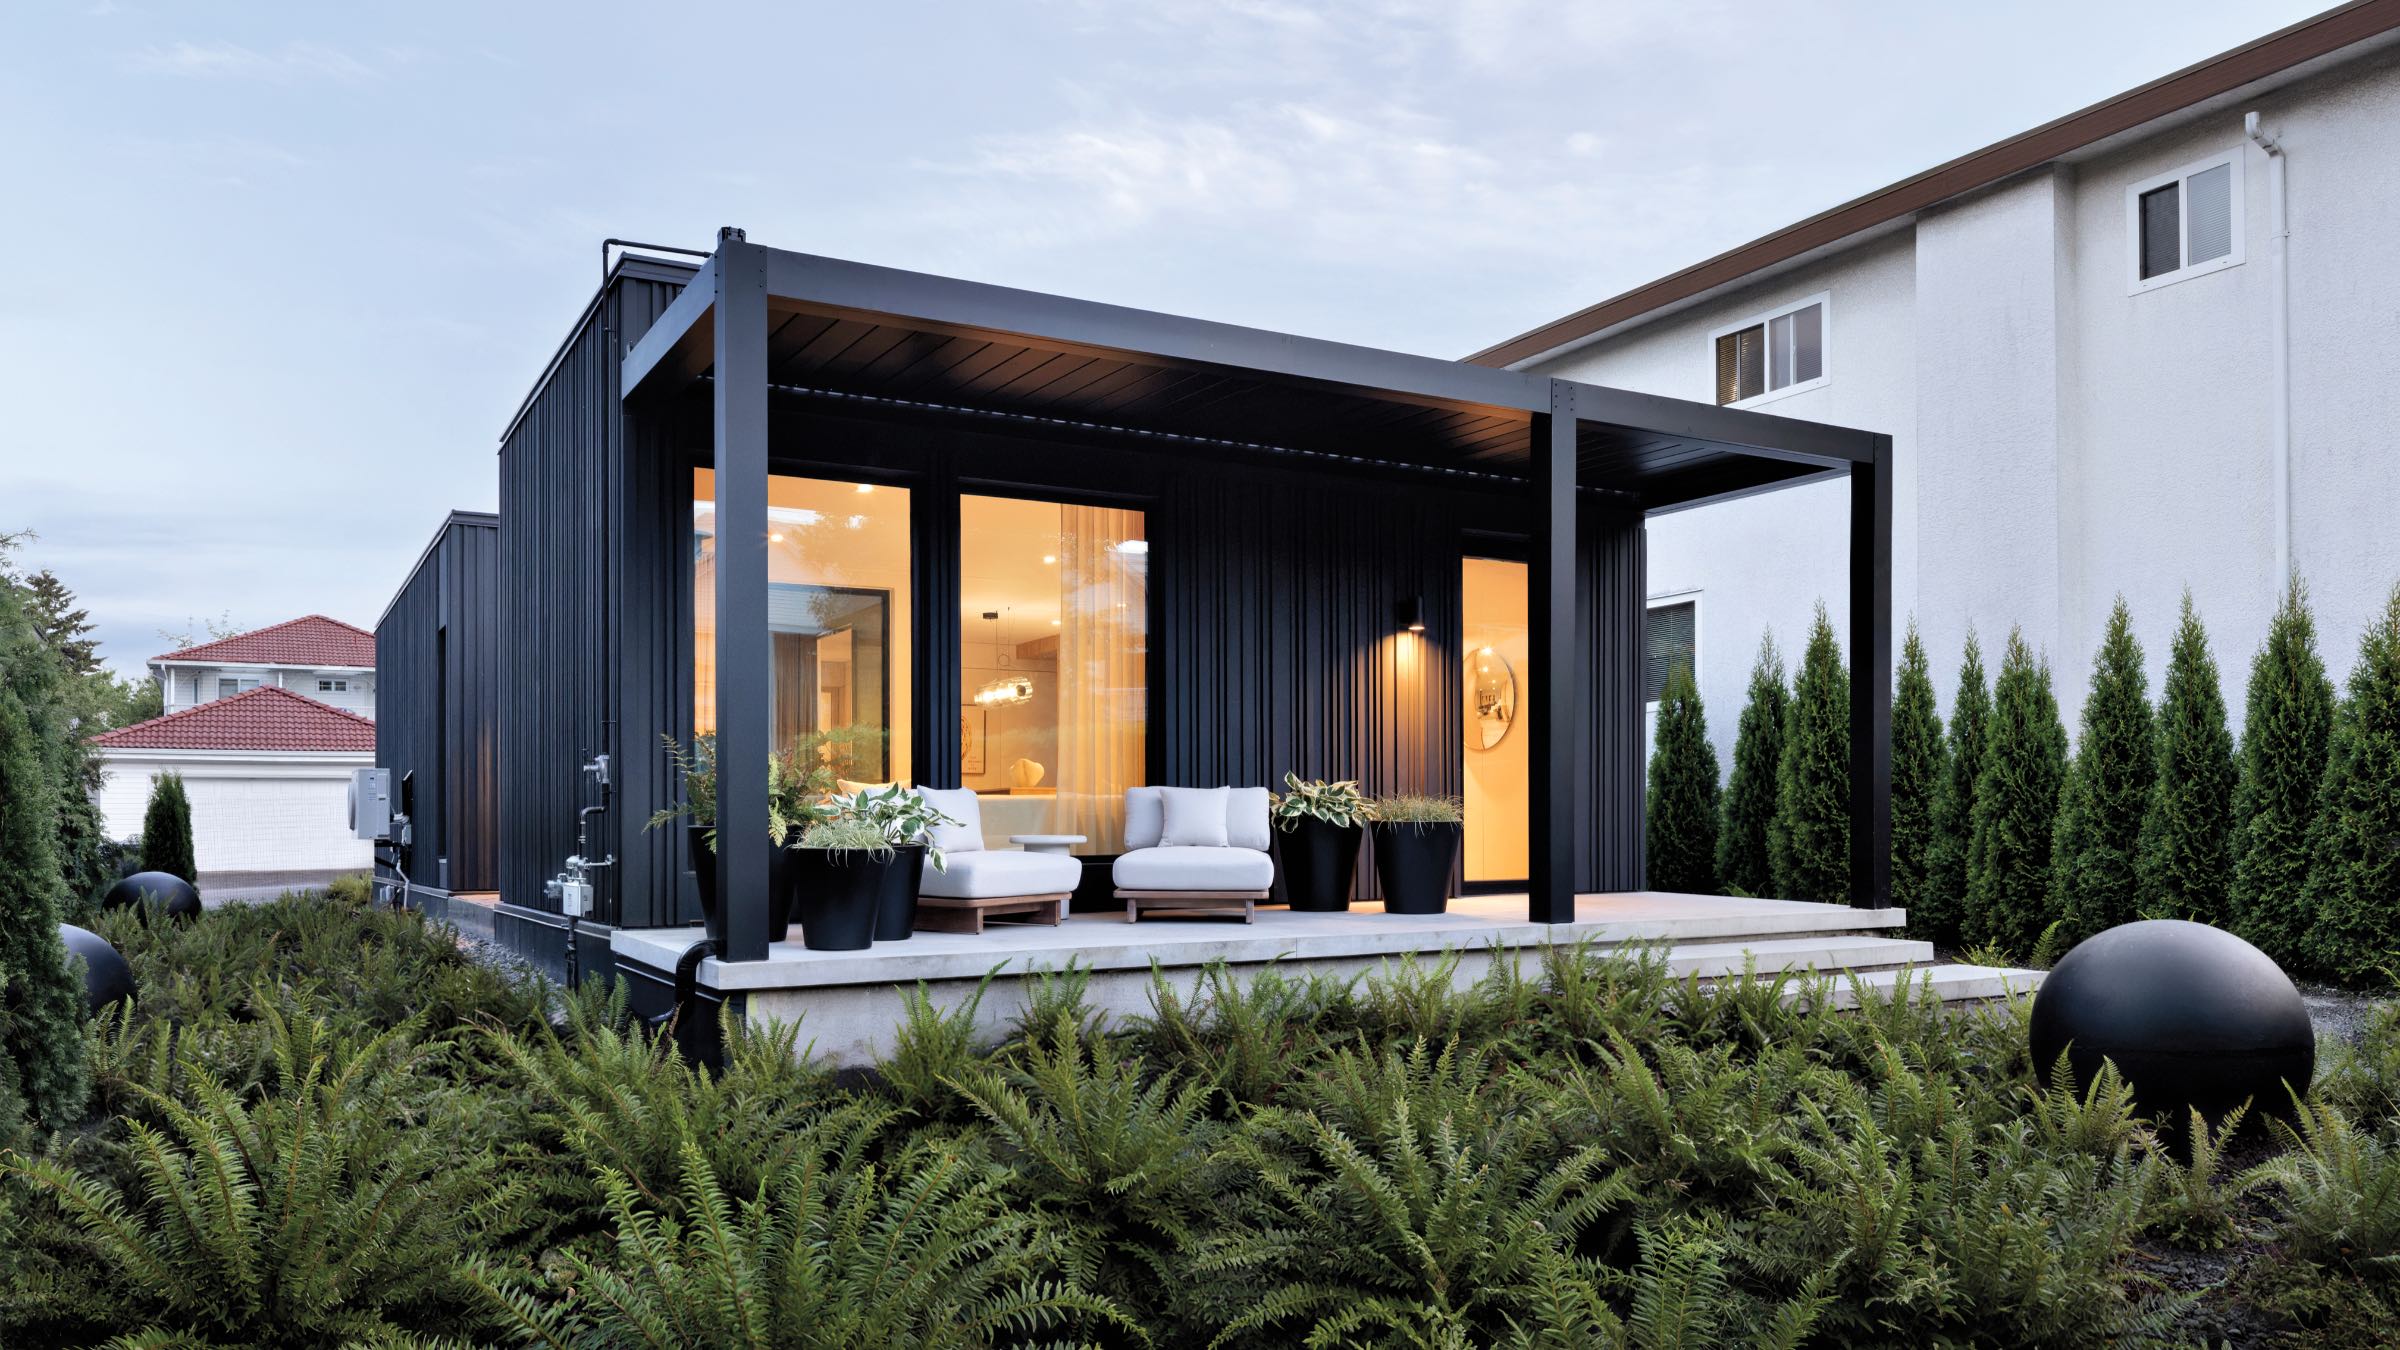
Founded by local architect Walker McKinley of McKinley Studios alongside cofounders Edmund Lee and Richard Frontain, Commonplace was born from a simple question: Why do we keep building homes the same way? Can we build them faster, more precisely, and more sustainably? Instead of taking the traditional prefab route, the team decided to innovate in the factory itself—creating a mass-produced prefabricated kit of parts that reduces construction timelines from months, if not years, to a few short weeks. Seven years, countless wall panels, and a handful of “frankenhomes” later, the company’s first fully realized model, Commonplace M Bungalow, came to life.
Completed in mid-May, the 17-panel home took less than eight weeks to manufacture and less than two days to fully assemble the walls and roof. “It was shocking to me. I came by to see what’s going on with my coffee and I’m like, ‘Oh, it’s done. I missed the whole thing,’” laughs McKinley. This is the power of prefab: Site preparation and manufacturing can happen simultaneously. And Commonplace’s timeline is exceptionally fast—especially since prefab builds usually include a prolonged, monthslong interior finishing process. Here, every panel arrived prefinished. That means no framers, drywallers, insulators, exterior installers, or tile contractors. All mechanical and electrical systems are precoordinated—and the precision of the modular design means there’s no cutting or drilling on-site. A four-person crew simply slots the lightweight panels into place. “If I heard a saw on-site, I knew something was wrong,” says Lee of Commonplace M Bungalow’s assembly.
Built by Squamish-based Nexii—North America’s first and only TRUE Zero Waste Gold–certified manufacturing facility—the lightweight Nexite panels are designed to reduce the embodied carbon of conventional construction. Made of flood- and fire-resistant modified polymer concrete, they provide insulation values up to 40 percent higher than conventionally constructed walls, and a building made from these high-performance panels consumes 33 percent less energy overall and requires 50 percent less heating than baseline equivalents. Plus, Nexii panels produce zero on-site waste. “I tell people, ‘This is how much you’re going to save on energy or reduce repair and maintenance costs because of the durability of the building,’ and jaws drop to the floor,” says Lyndsie McGregor, business development manager at Nexii.
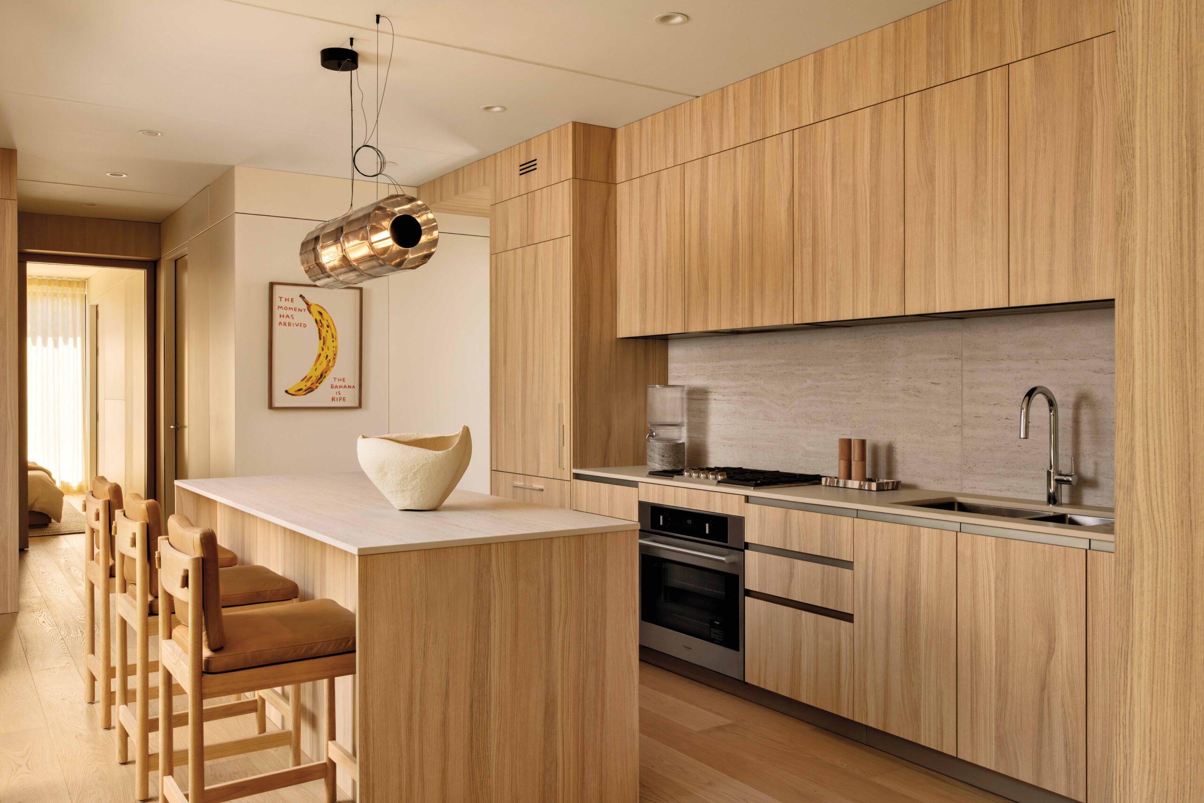
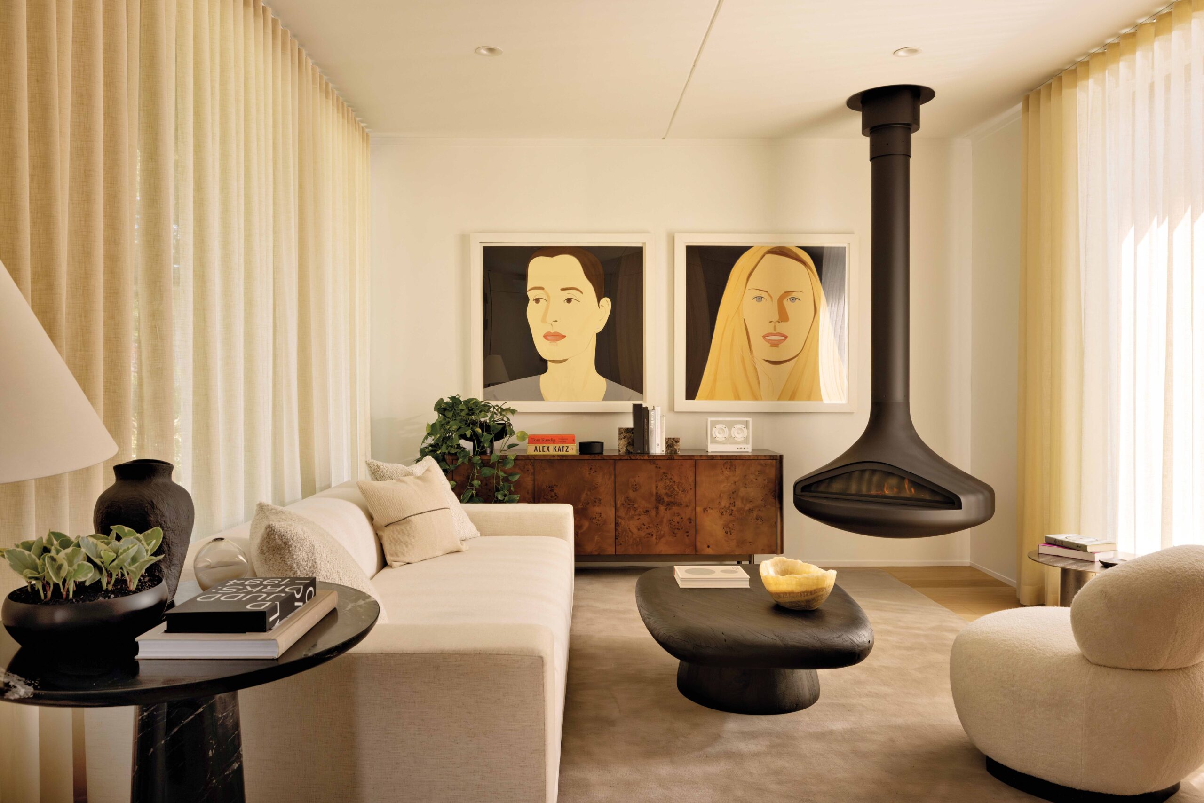
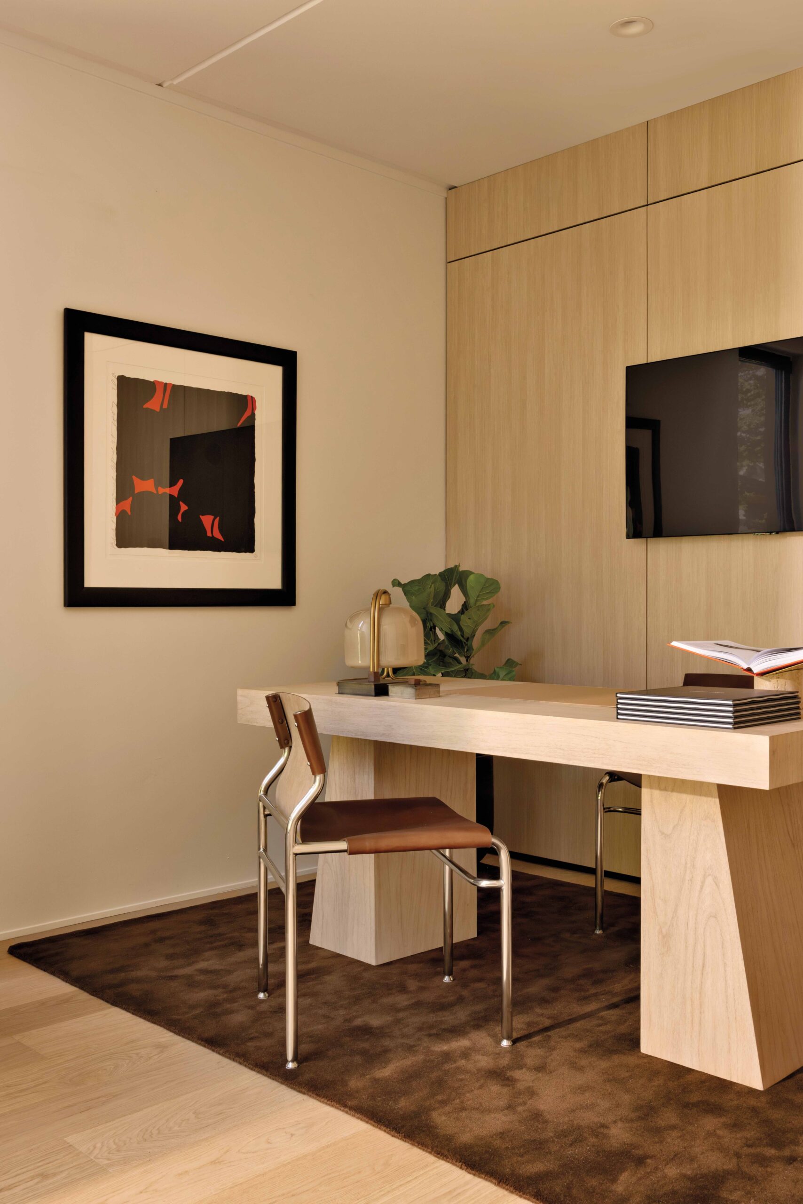
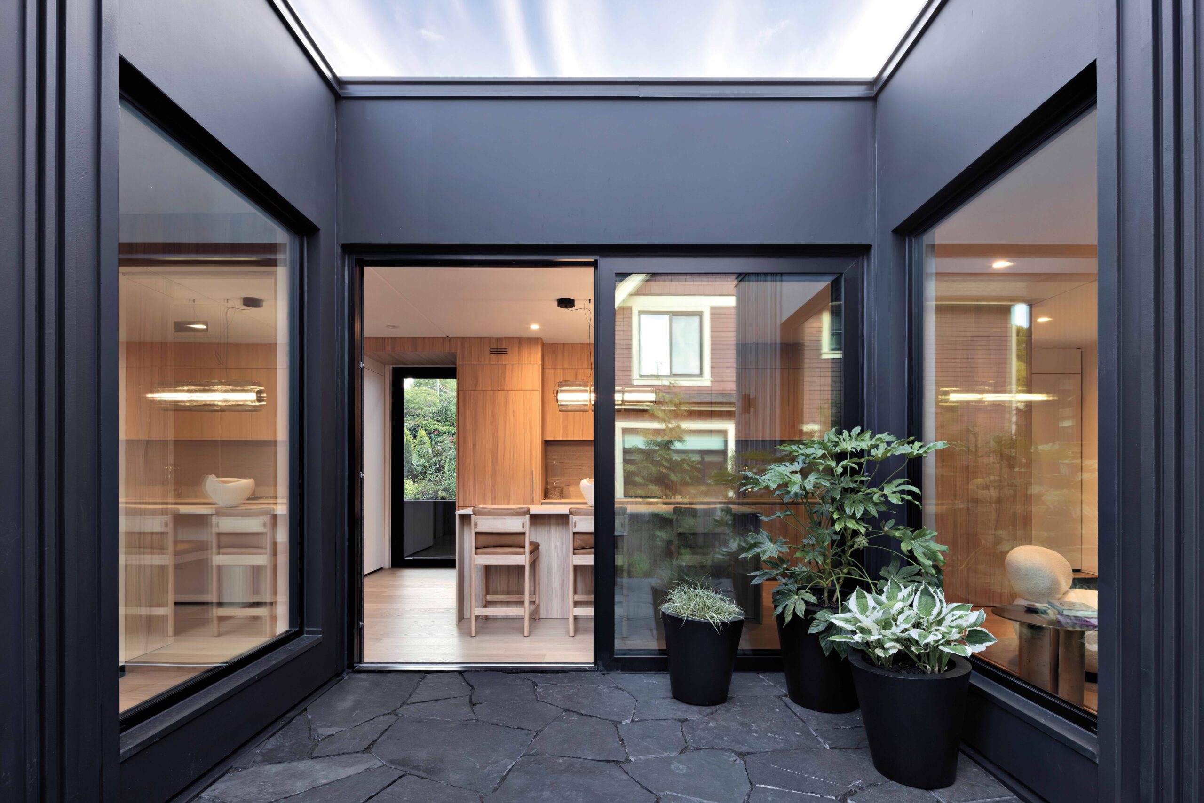
When you step inside, Commonplace M Bungalow feels bespoke. Even with the constraints of prefab, the interiors feel warm and inviting. Wide Aeroframe windows trimmed in black thermal break aluminum usher in a soft, morning glow, warming the blond wide plank engineered wood floors from Metropolitan Floors; Inform Projects PDX Italian cabinetry; Dekton by Cosentino kitchen and bath surfaces; gauzy beige curtains; and white soft seating. In the center of the home, a pocket courtyard cuts into the floor plan to bring the outdoors in. Inspired by Dieter Rams’s less-but-better mentality, the home champions an ethos of essentialism, reflected in the Japandi interiors.
Already, interest in Commonplace is booming. McKinley and his team have received inquiries from national parks, Indigenous groups, and the military. Currently, M Bungalows are available in four sizes all with two-story typologies. Designed to perform in cold regions and the warm South, the potential for Commonplace M Bungalows extends well beyond Vancouver. When I jokingly asked, “Where would it not work?” Lee replied, “The moon.”
Would you like to comment on this article? Send your thoughts to: [email protected]
Latest
Products
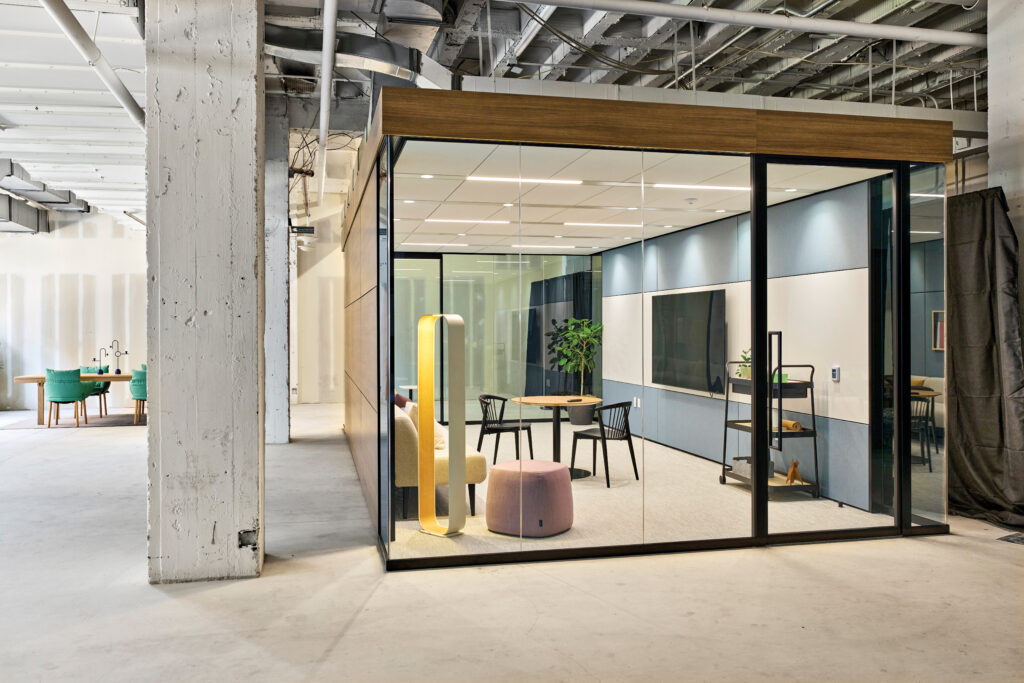
Haworth’s 4Space Rooms Promise to Transform Office Renovations
The inventive new system makes it easy for designers and their clients to put rooms in, move them around, and take them out.
Products
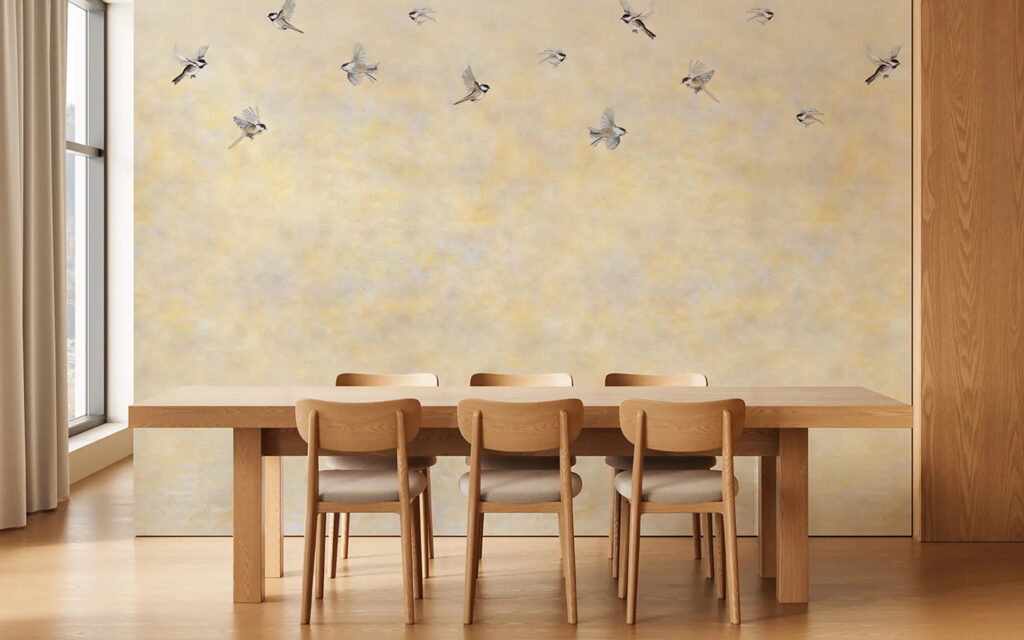
achimwi: Wolf Gordon Works with Lenape Artists
In collaboration with the Lenape Center and four Indigenous artists, Wolf-Gordon’s fourth Curatorial Project creates wallcoverings that explore cultural memory and the continuity of Indigenous identity