



August 5, 2022
Re-Imagined Municipal Museum of Weert, Netherlands Blends Old and New

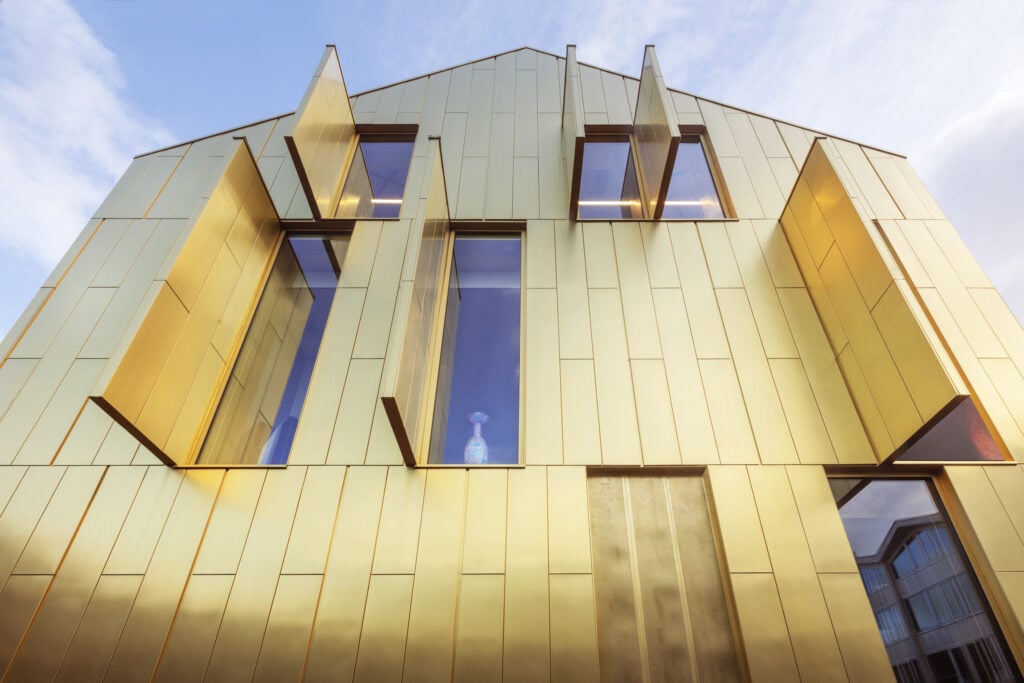
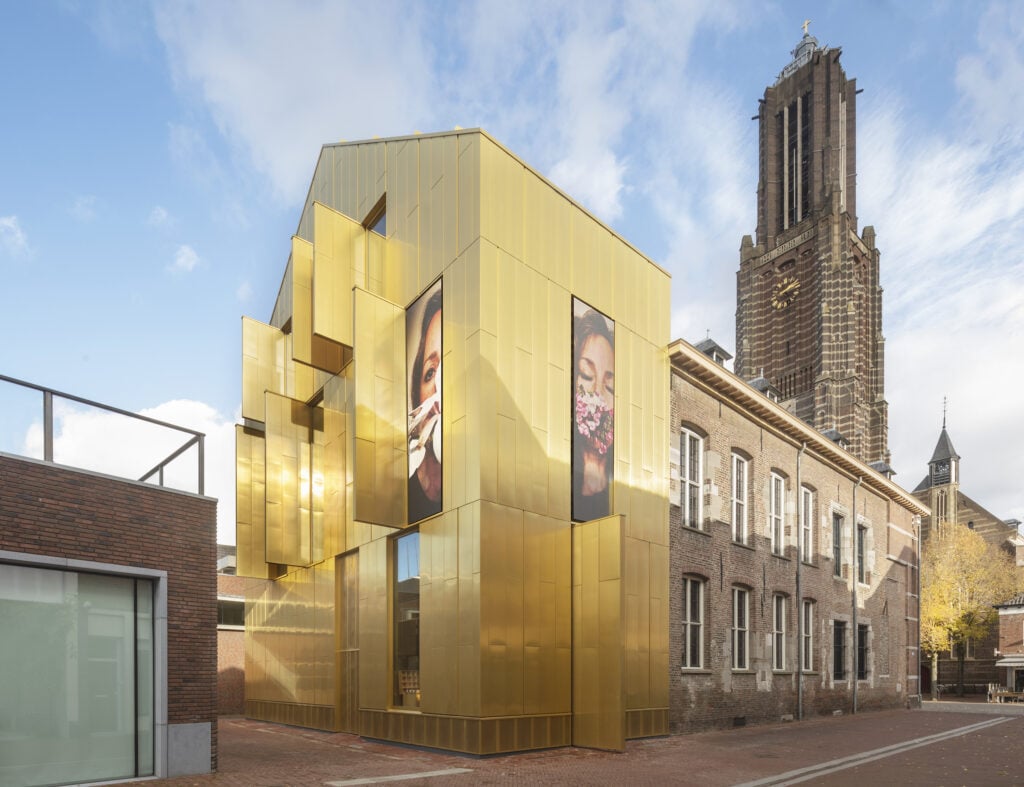
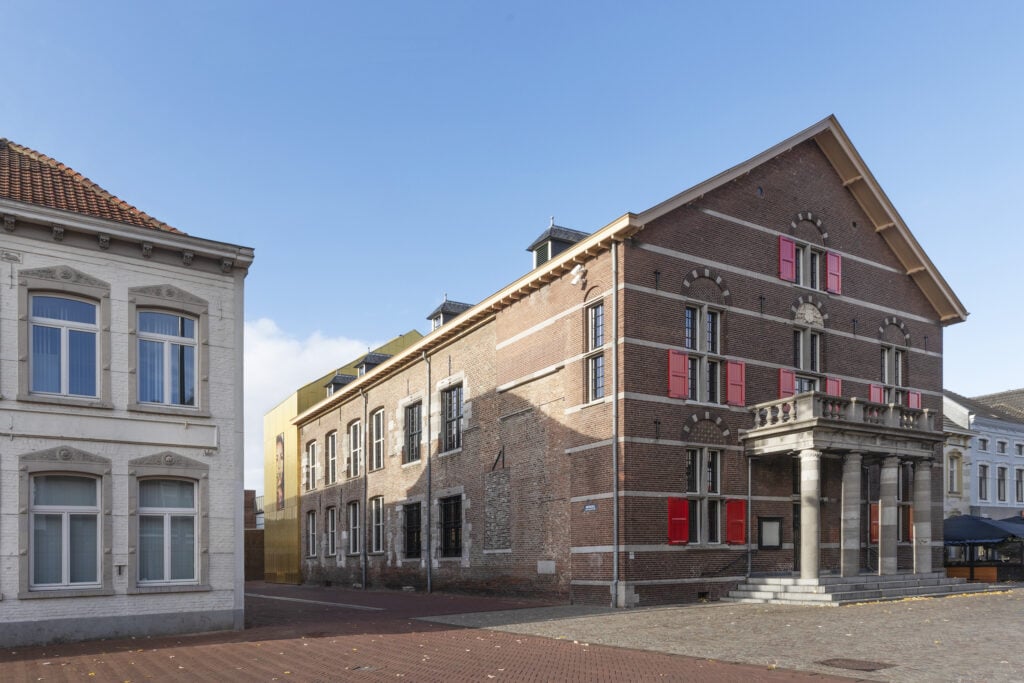
The golden exterior serves as a nod to the museum’s collection of over 17,000 works of religious and regional European art and design. Encasing the museum in gold likens the structure to a reliquary, where precious relics and curiosities are stored, opening itself up to the inquisitive like a monumental Advent calendar. Mentjens, whose architectural practice evokes local contexts woven into visual storytelling, does not erase the museum’s past, but finds new ways to evoke the power of the landmarked building, offering a contemporary interpretation of the museum’s original facade, flanked in red wooden shutters with crosses. Relocating the entrance of the museum to the southern facing facade gives the Museum W a more recognizable ground floor entrance, along with making it more accessible.


Inside, much of the historic interior was restored, such as oakwood flooring, stained-glass windows, and the original stairwells that had been hidden for decades. Permanent exhibition spaces feature bright saturated walls, as well as new permanent fixtures such as showcases and suspension systems made of recyclable materials. One notable feature are the display tables with drawer units, with glass display cases installed on top, adding to the theme of the museum as an ever-growing kunstkammer.
The Museum W reopened with a loud, triumphant bang, with FOREVER ENDEAVOUR, an exhibition featuring the works of Studio Job co-founder Job Smeets. The maximalist, referential works and marvels of Studio Job were staged amongst works from The Museum W’s permanent collection and displayed amongst re-purposed Dutch cabinetry, with custom wallpaper showcasing sketches from Studio Job’s practice. This retrospective of the design studio, which will also be visiting R & Company in New York City this upcoming November, fits well with the renaissance of Weert’s premier art museum—the merging of past and future within a fascinating, evolving present.






Would you like to comment on this article? Send your thoughts to: [email protected]
Latest
Projects
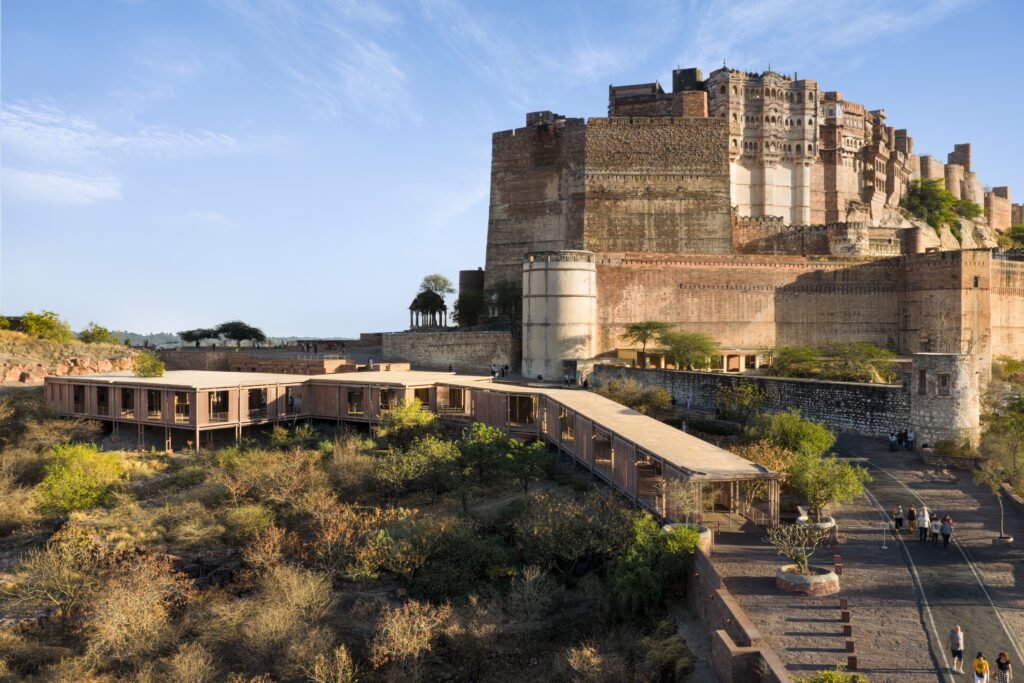
In Jodhpur, Studio Lotus Builds a Modular Future for Stone
Visitor Center at Mehrangarh Fort, sandstone-and-steel pavilions streamline visitor circulation, preserve rocky desert terrain, and give regional stone working traditions new applications.
Viewpoints
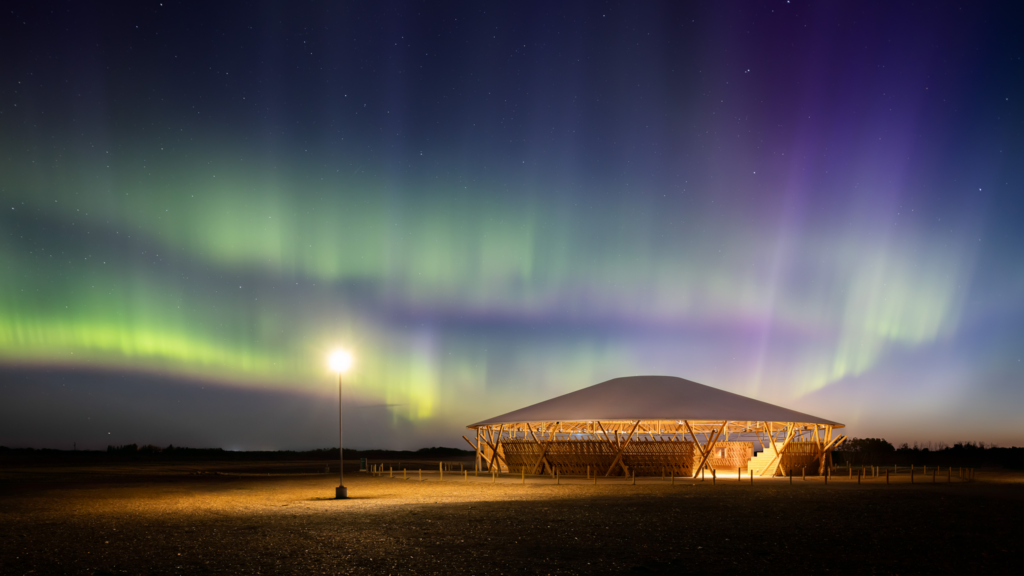
Celebrating the Craft of Architecture
METROPOLIS’s July/August 2026 issue, produced in partnership with Architizer, spotlights 25 standout projects and practices from the 2026 A+Awards.
Projects
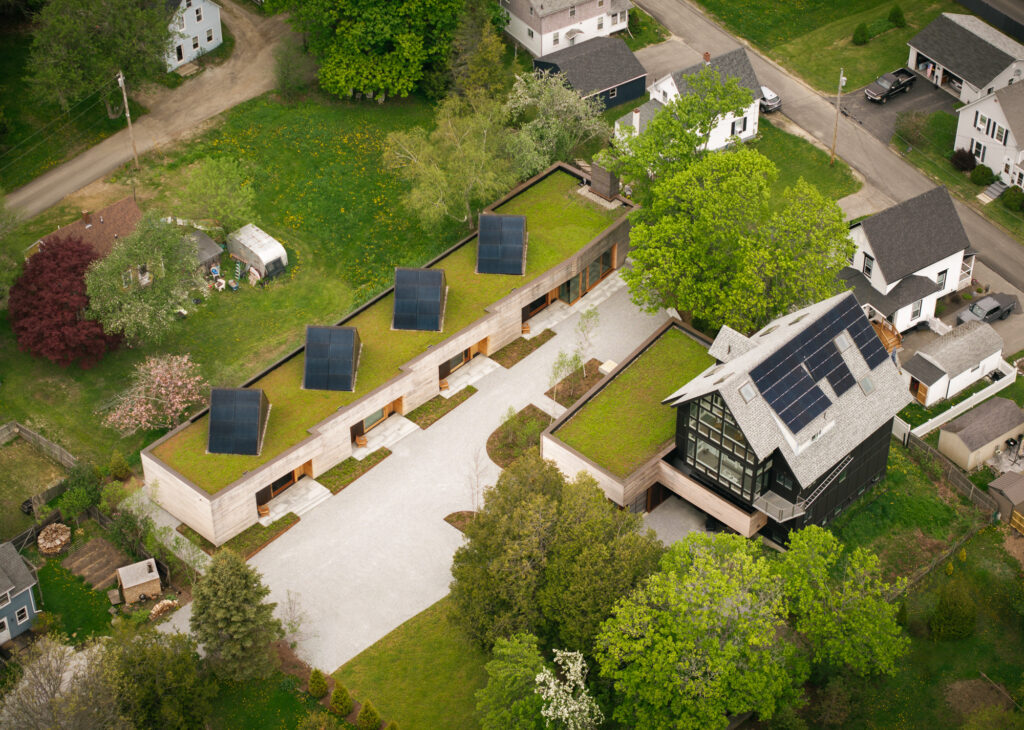
The Ellis-Beauregard Foundation Campus is a Model in Place-Driven Design
Baird architects designed the foundation’s permanent home for an artist residency program on Maine’s Midcoast.