



August 14, 2026
Minimalism, Reconsidered in the Iberian Oven

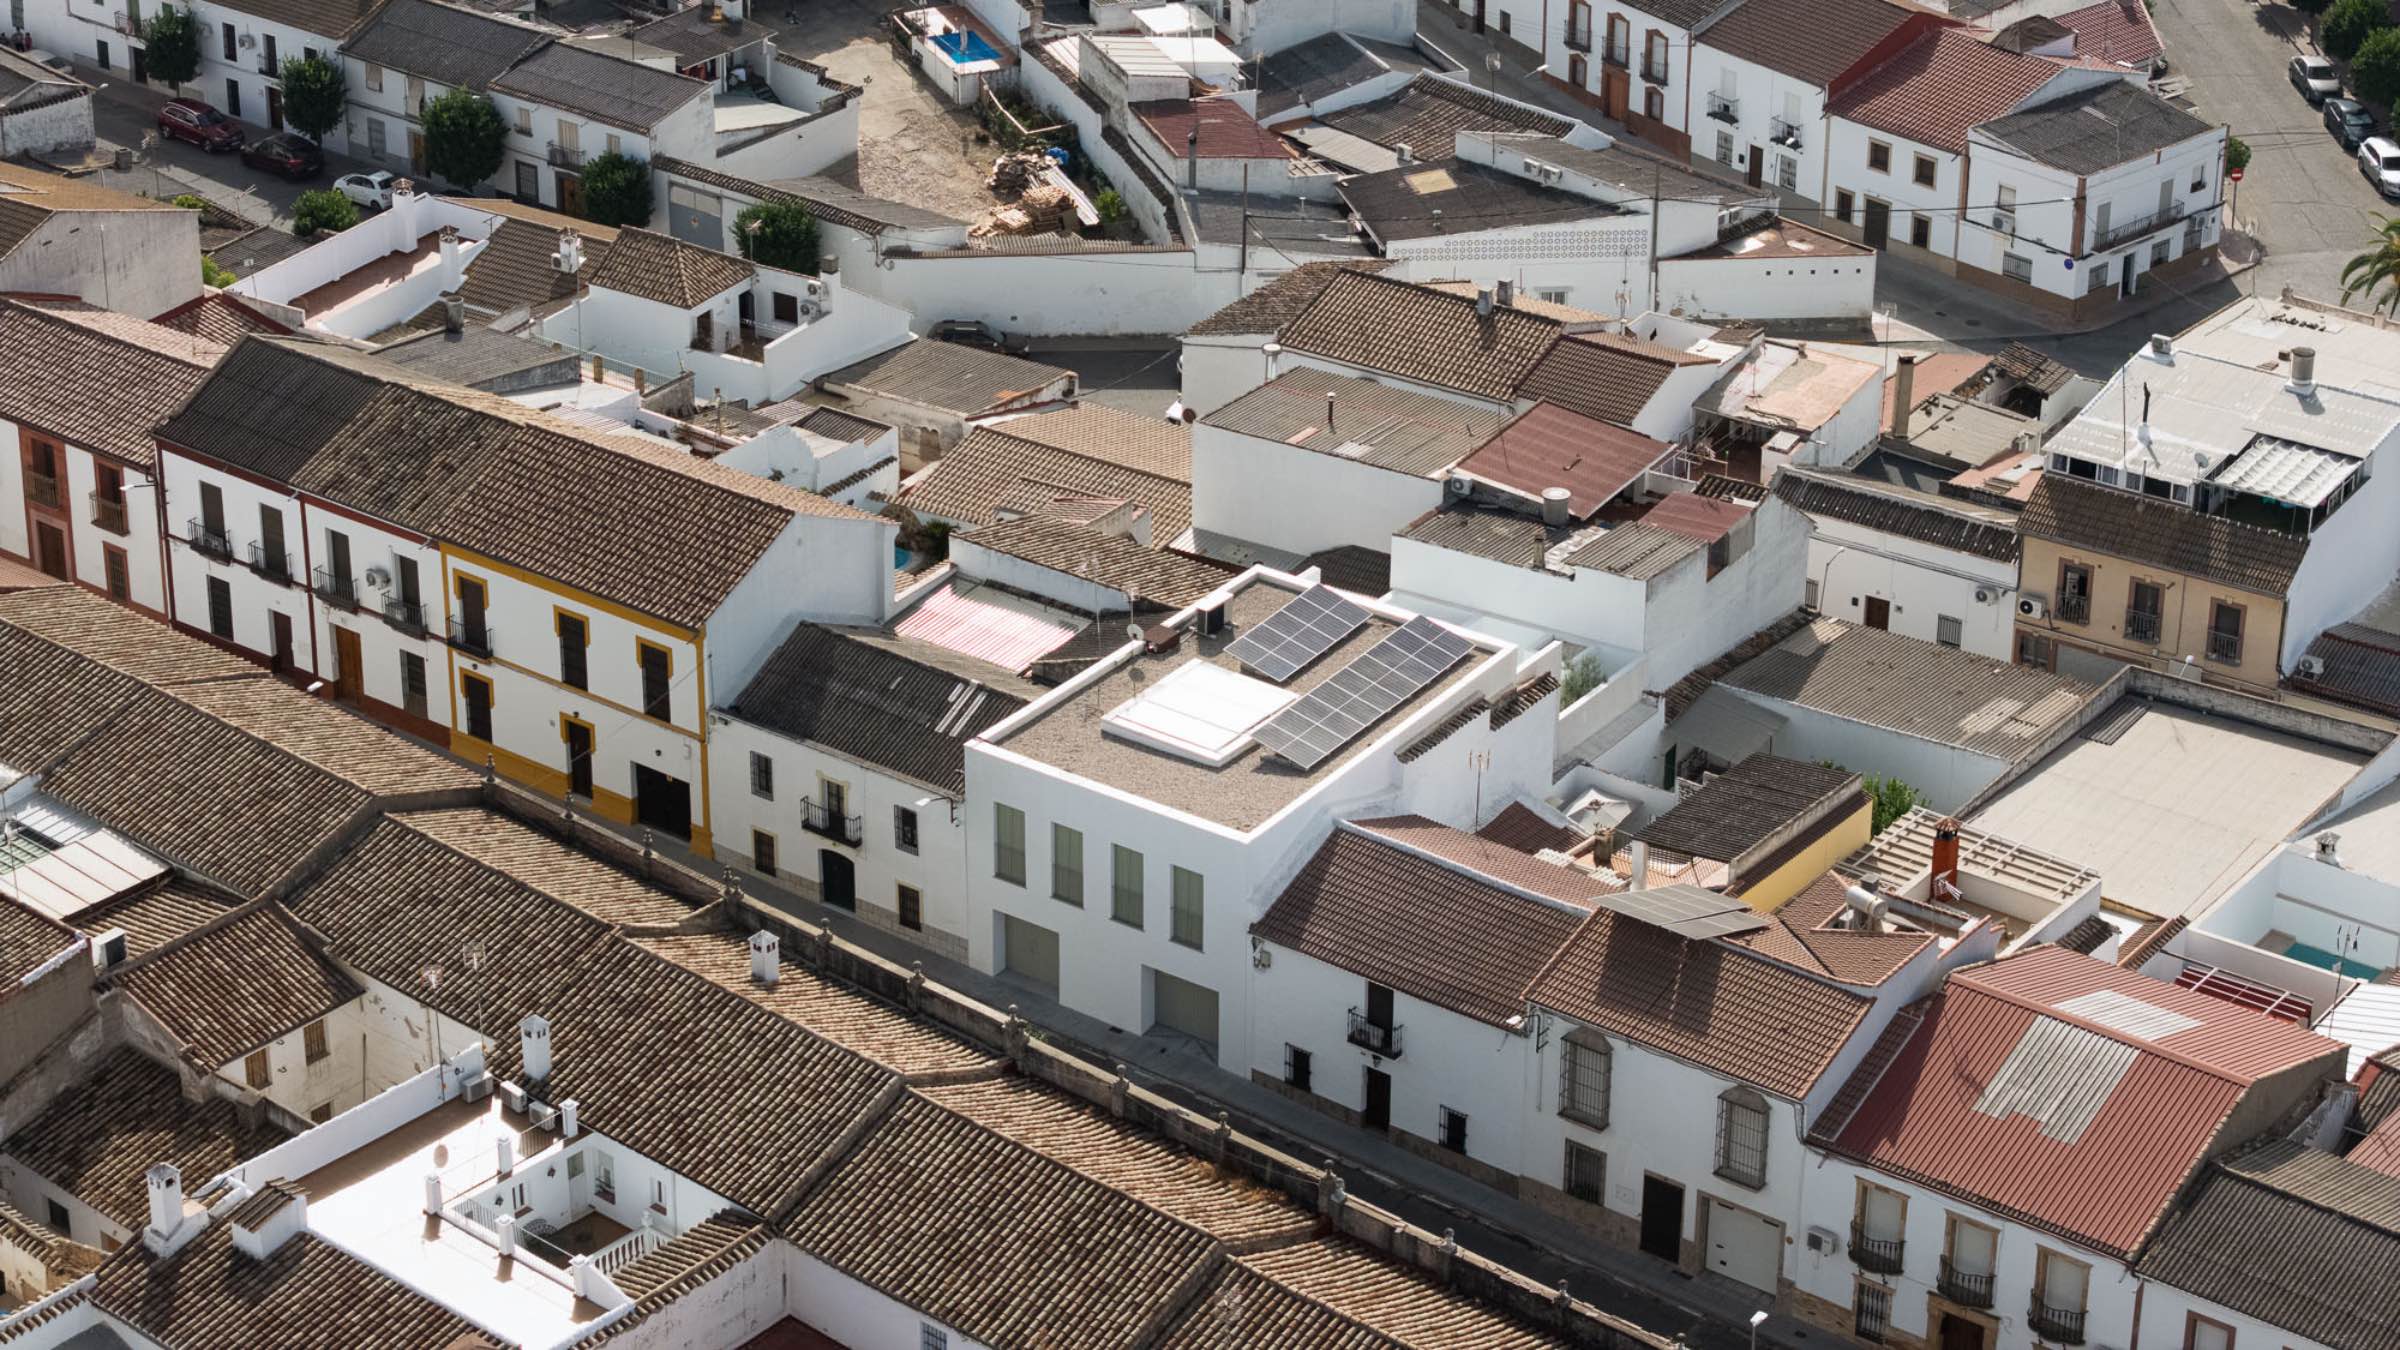
The results of Messana O’Rorke’s first Passive House project are notable. Its published energy-performance data suggests that the house located in the region’s Pedro Abad municipality requires remarkably little energy to maintain comfortable temperatures. Its annual heating demand is just 5.6 kilowatt-hours per square meter—roughly one-third of the maximum allowed under the Passive House Institute’s standard—while cooling requires 15.2 kilowatt-hours per square meter, just a hair over the criterion. Its rooftop solar array produces more than enough energy in summer, allowing the owners to feed the surplus back into the grid.


Commissioned by Antonio Torrero, an engineer, Passive House expert, and former Messana O’Rorke intern, the family residence is organized around a light-filled courtyard that allows optimal airflow through the house. A small pool brings the calming sound of water into the house, an effect that scientific studies have shown can influence the perception of coolness. Torrero, who also served as the project’s sustainability consultant, says Messana O’Rorke’s elegant aesthetic—what they describe as “pragmatic poetry”—elevates the idea of efficient housing. “Passive House structures are brilliant feats of strict engineering, but they often lack architectural poetry,” he explains. “I chose Messana O’Rorke’s approach to shatter that mold…to create the perfect symbiosis of performance and design.”


“It was so lovely just to be in the space and not have that kind of AC hum,” says Messana, who sounds genuinely moved by the experience of staying in the house during one of the hottest days of the year. “It made me think about how aspects of Passive House thinking can be introduced into so many projects. I haven’t stopped talking about it since.”
For Messana, who began his career working for the influential modernist architect Richard Meier, the project took him back to a core idea of minimalism—one rooted not in austerity for its own sake, but in making the most of available resources and conditions. As Messana sees it, before minimalism became associated with sleek luxury properties and stark, high-concept spaces, minimalism was also about achieving the best possible results with limited means, particularly in the postwar era.
“It’s not about getting rid of everything, but about focusing on what we have,” he says. “Ultimately, minimalism is about thoughtfulness.” And in Spain’s so-called “Iberian oven,” that thoughtfulness means asking less of machines and letting architectural ingenuity do more of the work.


Would you like to comment on this article? Send your thoughts to: [email protected]
Latest

Viewpoints
Detroit Month of Design: A City’s Work in Progress
Now in its 16th year, the celebration offers insights into the Motor City’s ongoing accomplishments without glossing over its hurdles.
Projects
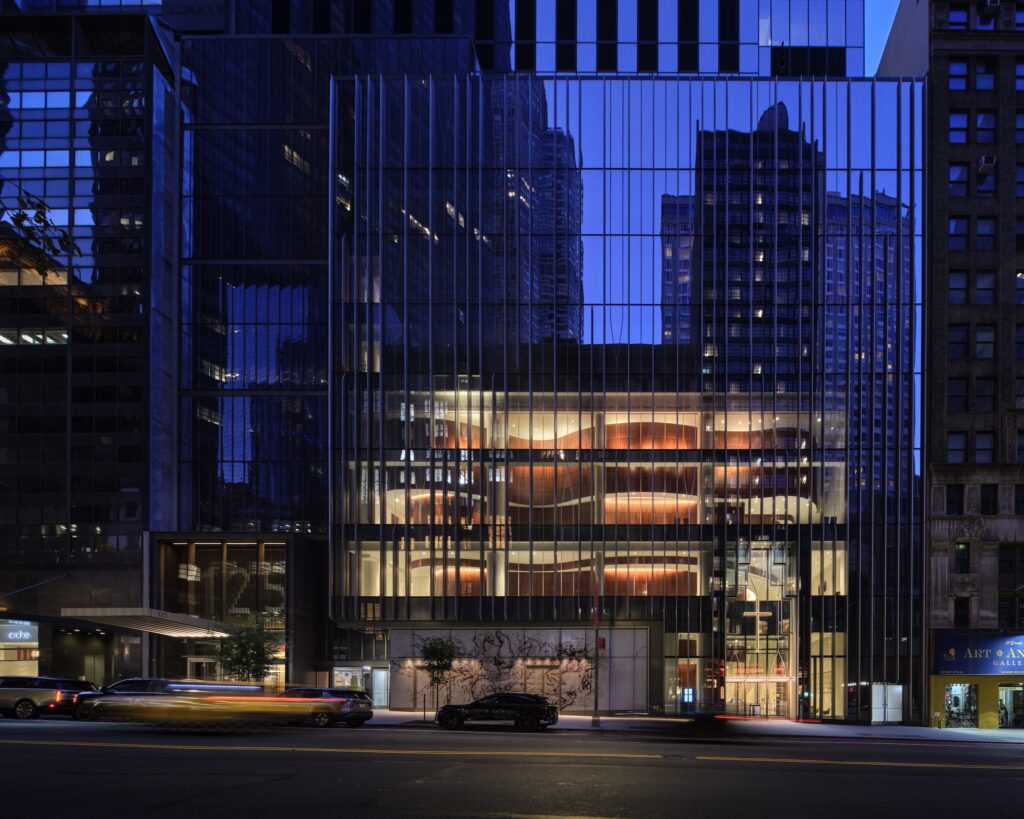
How a Hybrid Building Helped an Historic Manhattan Congregation Remain in Place
On Billionaire’s Row, FX Collaborative designed a new home for Calvary Baptist Church combined with an office tower.