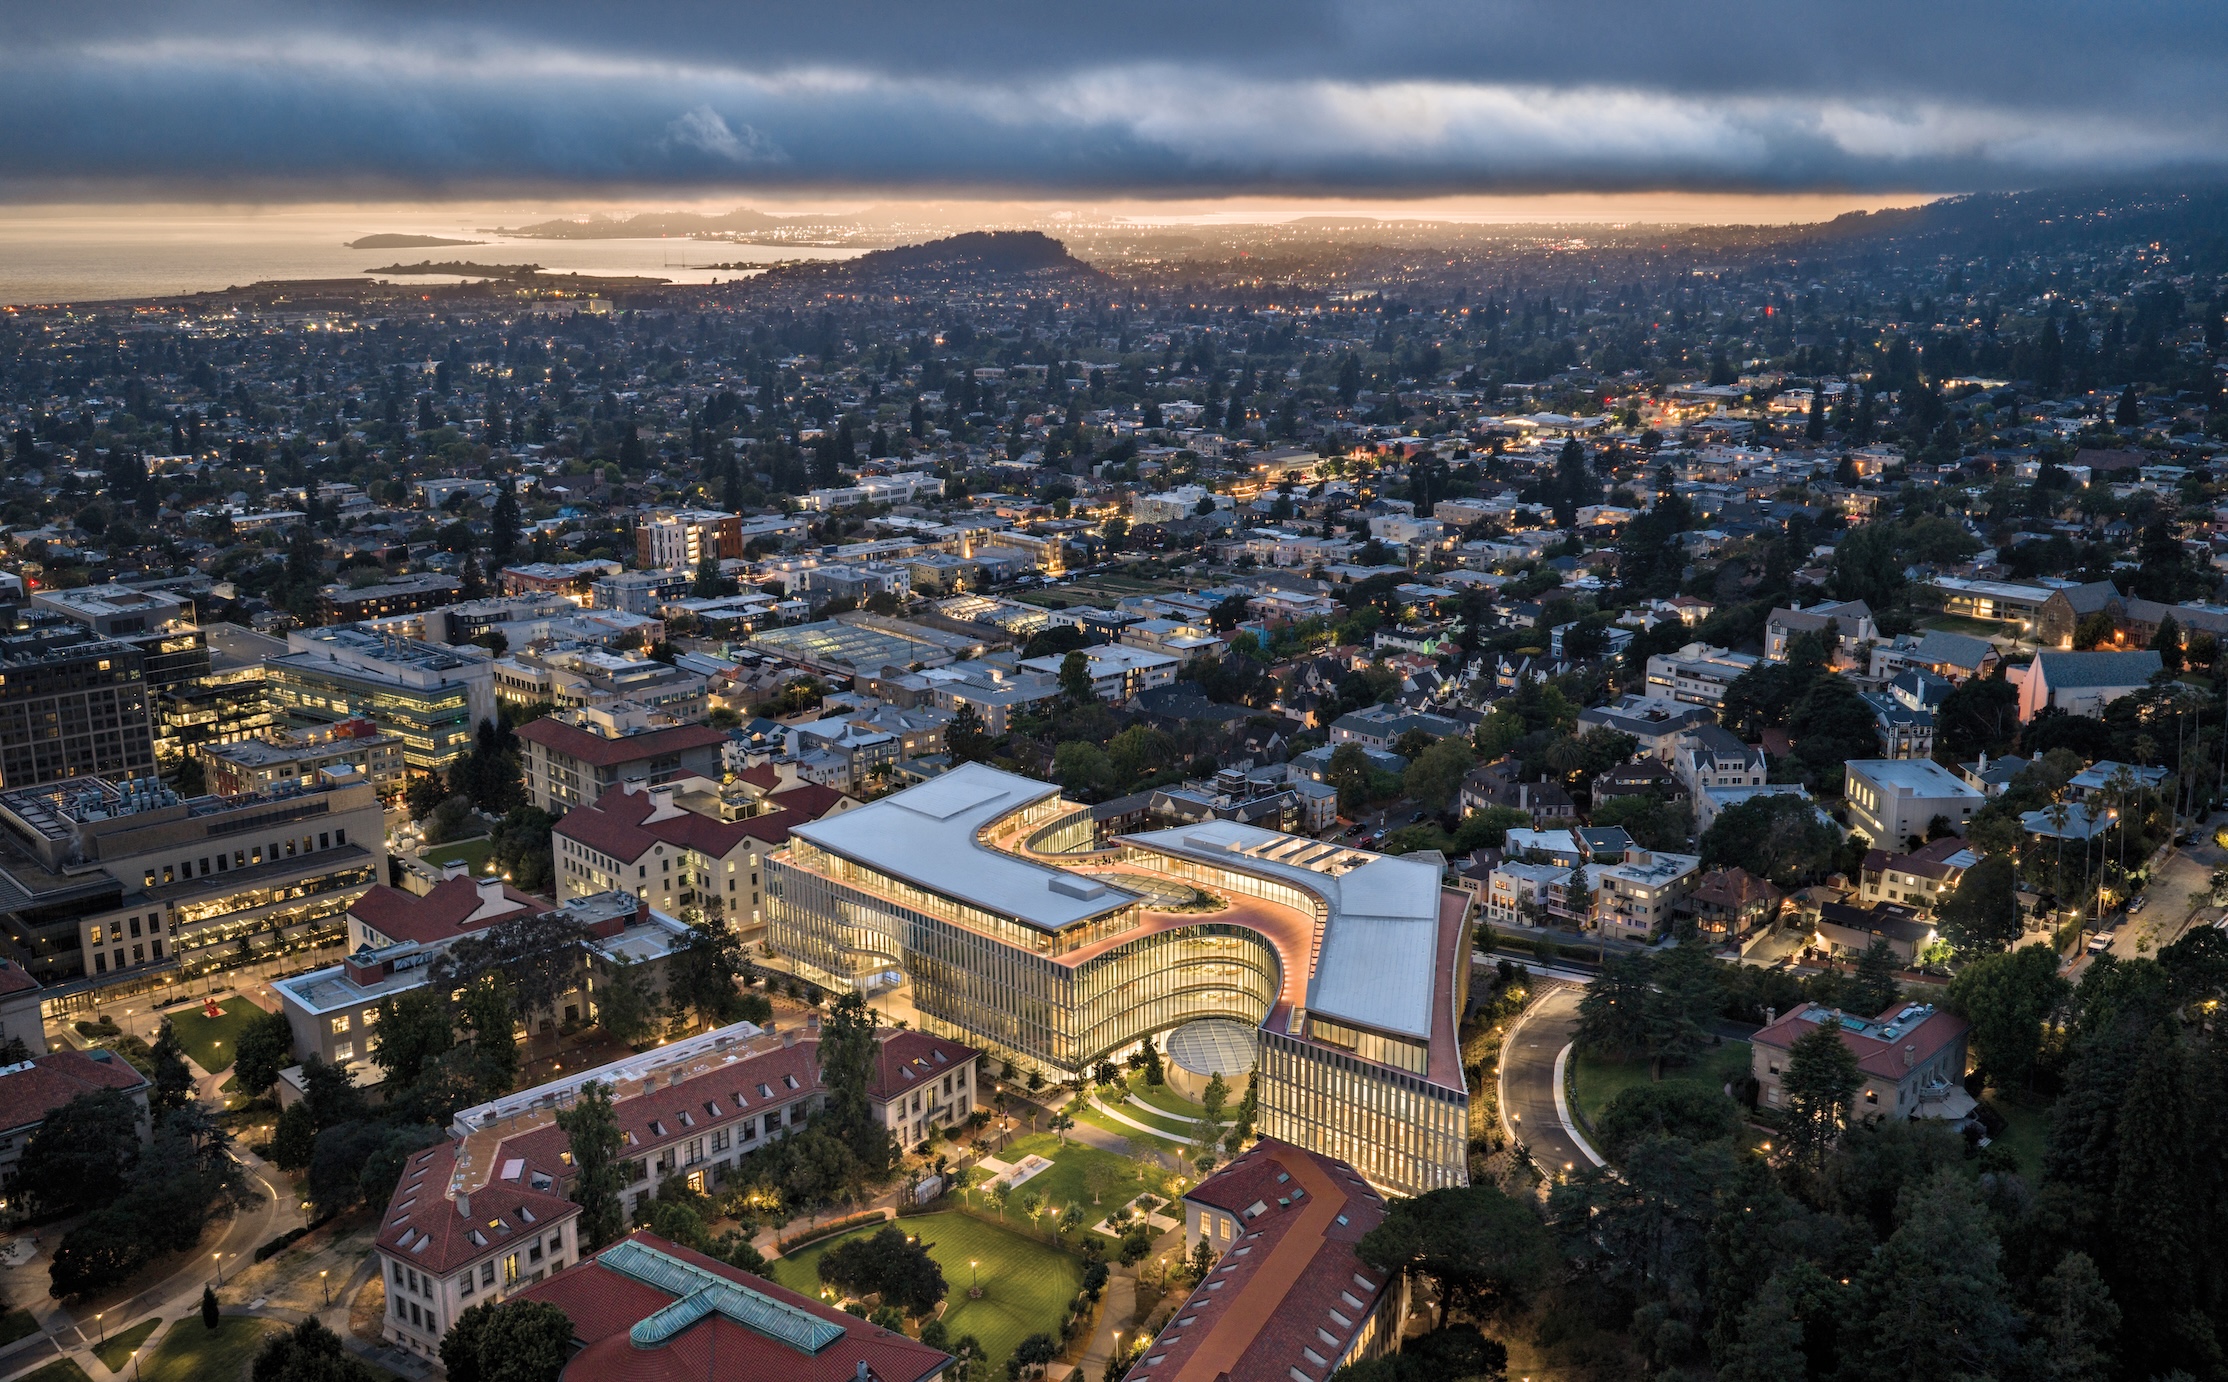
Aerial view of the curved, multi-story Lucas Museum of Narrative Art illuminated at twilight, situated within a city and neighborhood landscape.
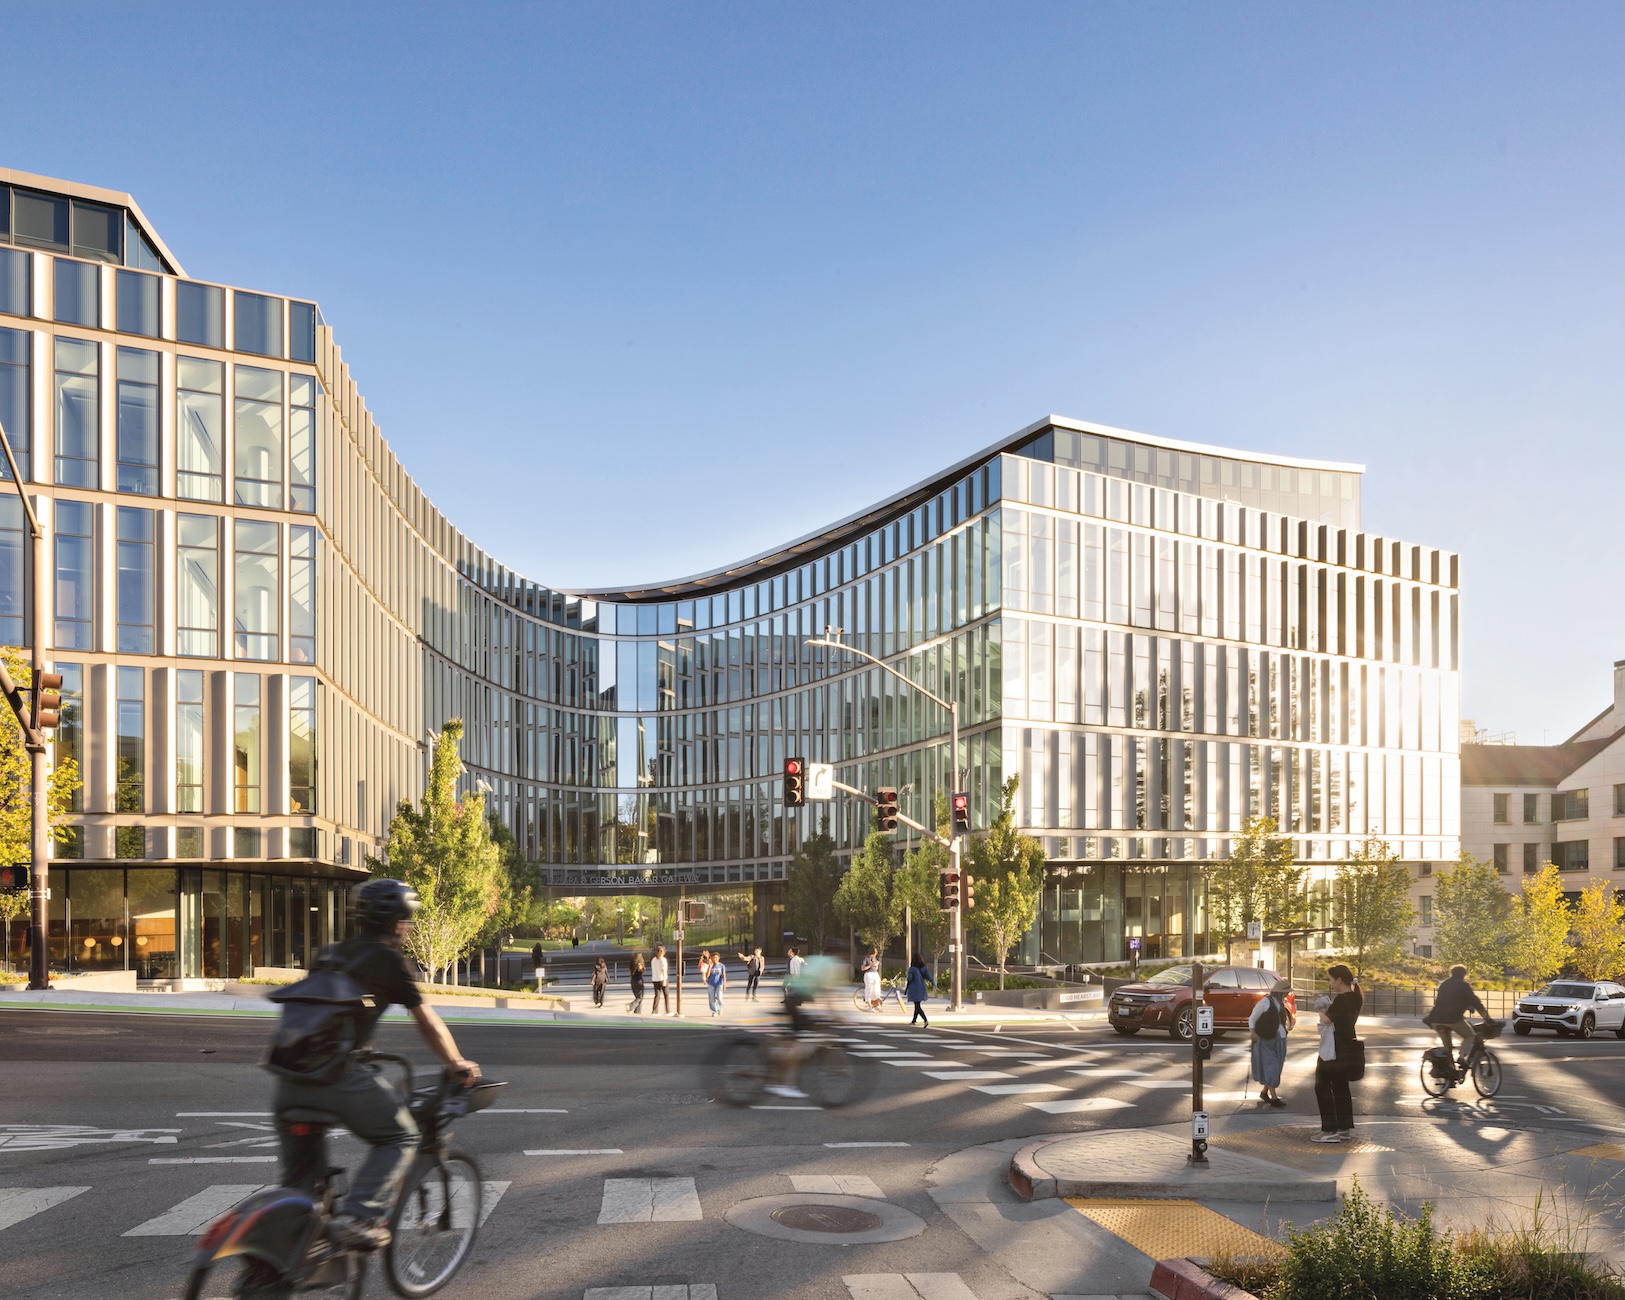
The Barbara and Gerson Bakar Gateway at UC Berkeley by Weiss/Manfredi and Gensler. Courtesy Jason O’Rear

 UC Berkeley’s Newest Building Is All About Human Interactions
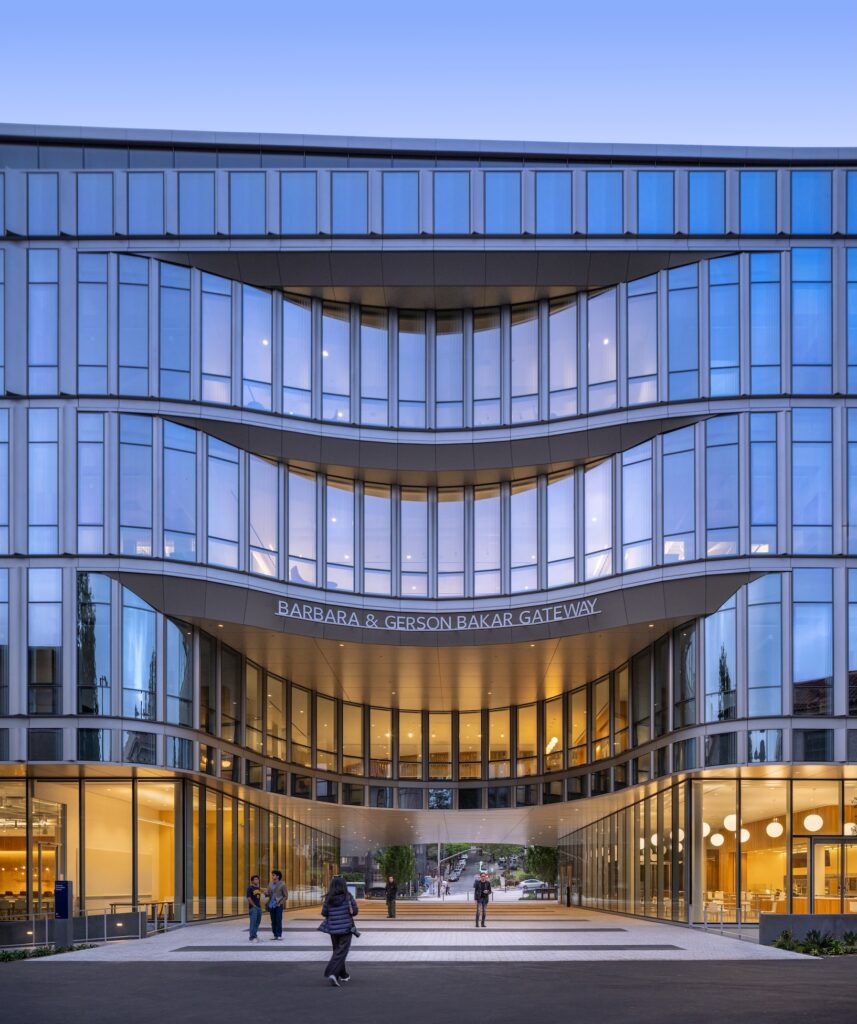


The Barbara and Gerson Bakar Gateway—home to the university’s College of Computing, Data Science, and Society—gently reminds data scientists and AI researchers of what’s really important.

In a 2019 study funded by the National Institute for Health Care Management Foundation, researchers found that a common algorithm used in health care was racially biased: It underestimated how many Black patients needed more care by more than half. The algorithm used health-care dollars spent as a proxy for health, and since Black patients were underserved to begin with, the system assumed they were healthier than they actually were, exacerbating the problem.” 

It’s the type of bias that Jennifer Chayes, the dean of UC Berkeley’s College of Computing, Data Science, and Society (CDSS), now housed within the new Barbara and Gerson Bakar Gateway building, hopes can be avoided as we enter a new age of computing. The college, which brings together several departments and programs and 1,300 professors, staff, and graduate students, was formed to help align technology with societal goals. In a Harvard Data Science Review essay, Chayes writes: “Data science ambitions become both more grounded and more elevated in purpose through deep interaction with the professional disciplines—public policy, health, education, social welfare, law, and medicine.” 

The Barbara & Gerson Bakar Gateway building, part of the Lucas Museum of Narrative Art, features a multi-story glass facade and a central recessed entryway with pedestrians walking beneath.
Courtesy Jason O’Rear
A curved, multi-story glass office building near the Lucas Museum of Narrative Art on a sunny day, with pedestrians and cyclists crossing a city intersection in the foreground.
The building’s curvaceous courtyards are not lined with offices but border open seating areas and provide views outside across the big floor plates. The roof level entices people to break away from their desks with its expansive views of the Berkeley Hills and the bay. It also includes a large conference room that is a campus-wide resource. Courtesy Ema Peter

The design challenge: What would be the ideal environment to foster these interactions and ambitions? “Some architecture makes you feel small, disoriented, and disconnected, and I really wanted the building to inspire people and make them feel like they were part of this big thing,” says Chayes. After joining the university in 2020 to lead the new college, she helped select the building’s design team of Weiss/Manfredi and Gensler through a short-listed competition. 
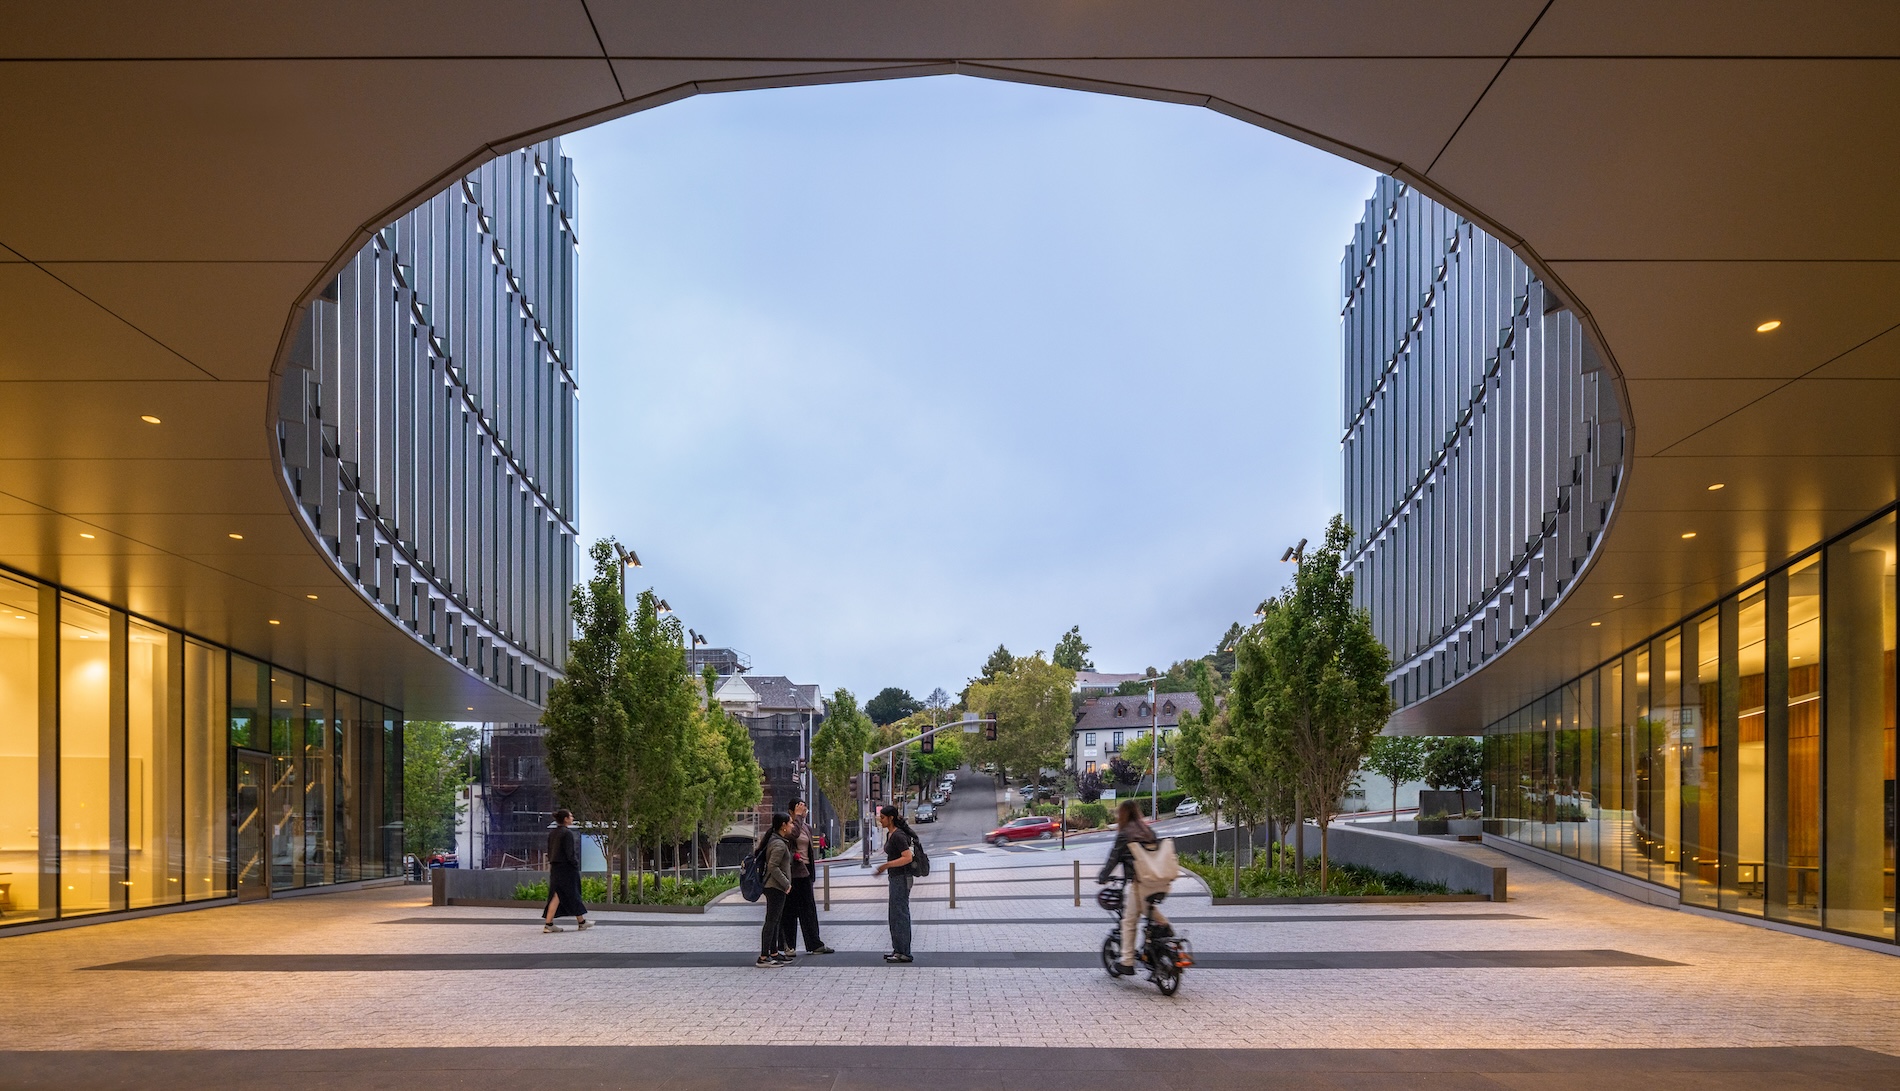
People walk and cycle through a paved plaza between the modern glass buildings of the Lucas Museum of Narrative Art, beneath a large, circular architectural cutout.
Courtesy Jason O’Rear
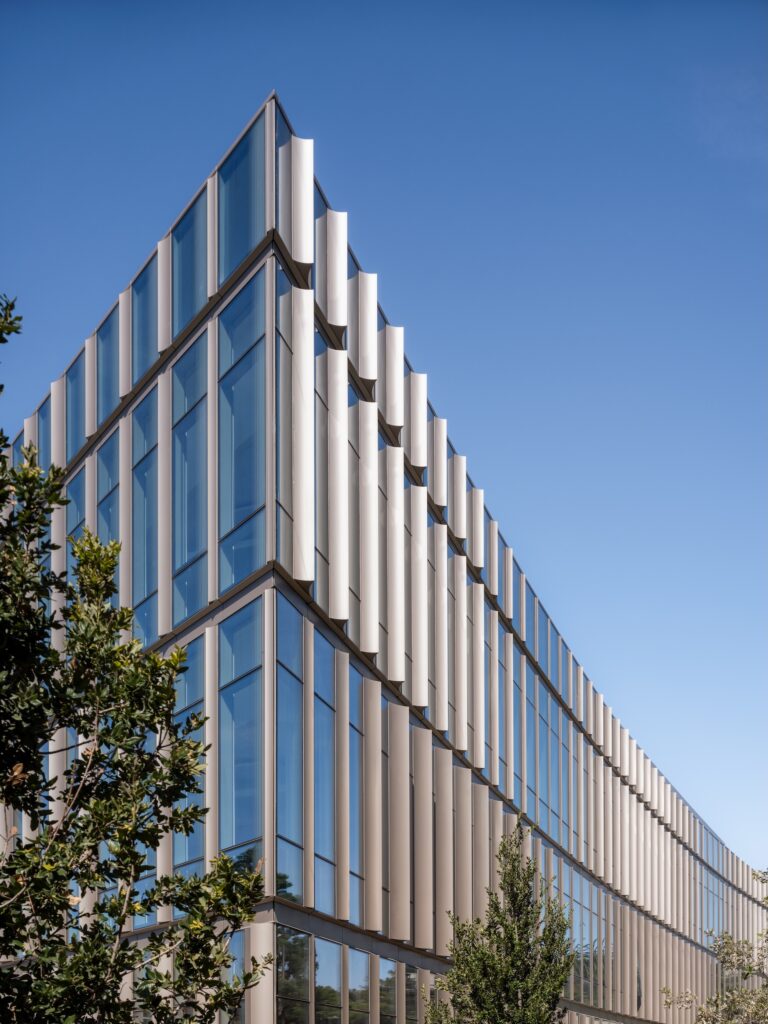
Modern glass facade of the Lucas Museum of Narrative Art with vertical sun-shading fins set against a clear blue sky.
Courtesy Jason O’Rear
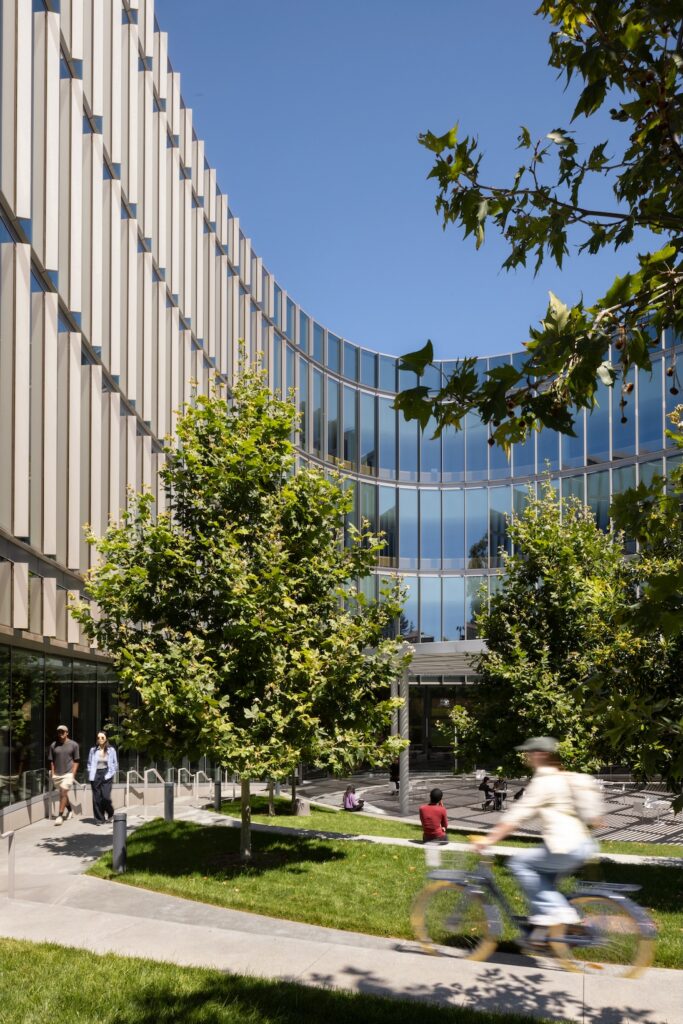
The curved, multi-story glass facade of the Lucas Museum of Narrative Art features vertical metal louvers overlooking a landscaped courtyard with trees and people.
Courtesy Ema Peter

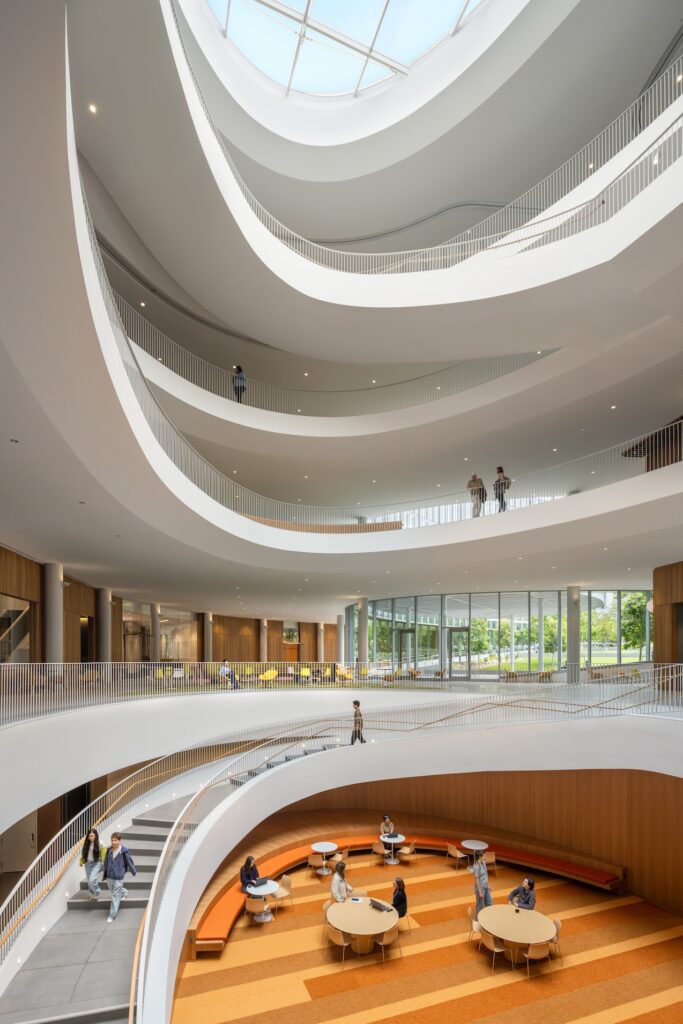
The key was to blend building and landscape, creating an interior that is flooded with natural light and expansive views of the surrounding campus. Weiss/Manfredi notably designed Seattle’s Olympic Sculpture Park as a continuous, zigzagging landscape. At Berkeley’s Gateway project, an extroverted six-level building is organized as a vertical landscape, with a series of exterior courtyards with interior circulation and gathering spaces or piazzas. The architects took three scoops out of the volume to form new courtyards, one of which cleverly functions as a stepped campus lawn and a light well for the building’s sunken lower level. Within the piazzas—the open floor plates between the courtyards—a large elliptical space provides yet more light and sightlines. “We like to shape light first and delay architecture as long as we can,” says Marion Weiss, partner and cofounder of Weiss/Manfredi, which took the lead on the building design and interiors. The courtyards also give a softer, welcoming face to what could have been an imposing rectilinear structure: At 370,000 square feet, the building is one of the largest on campus. 
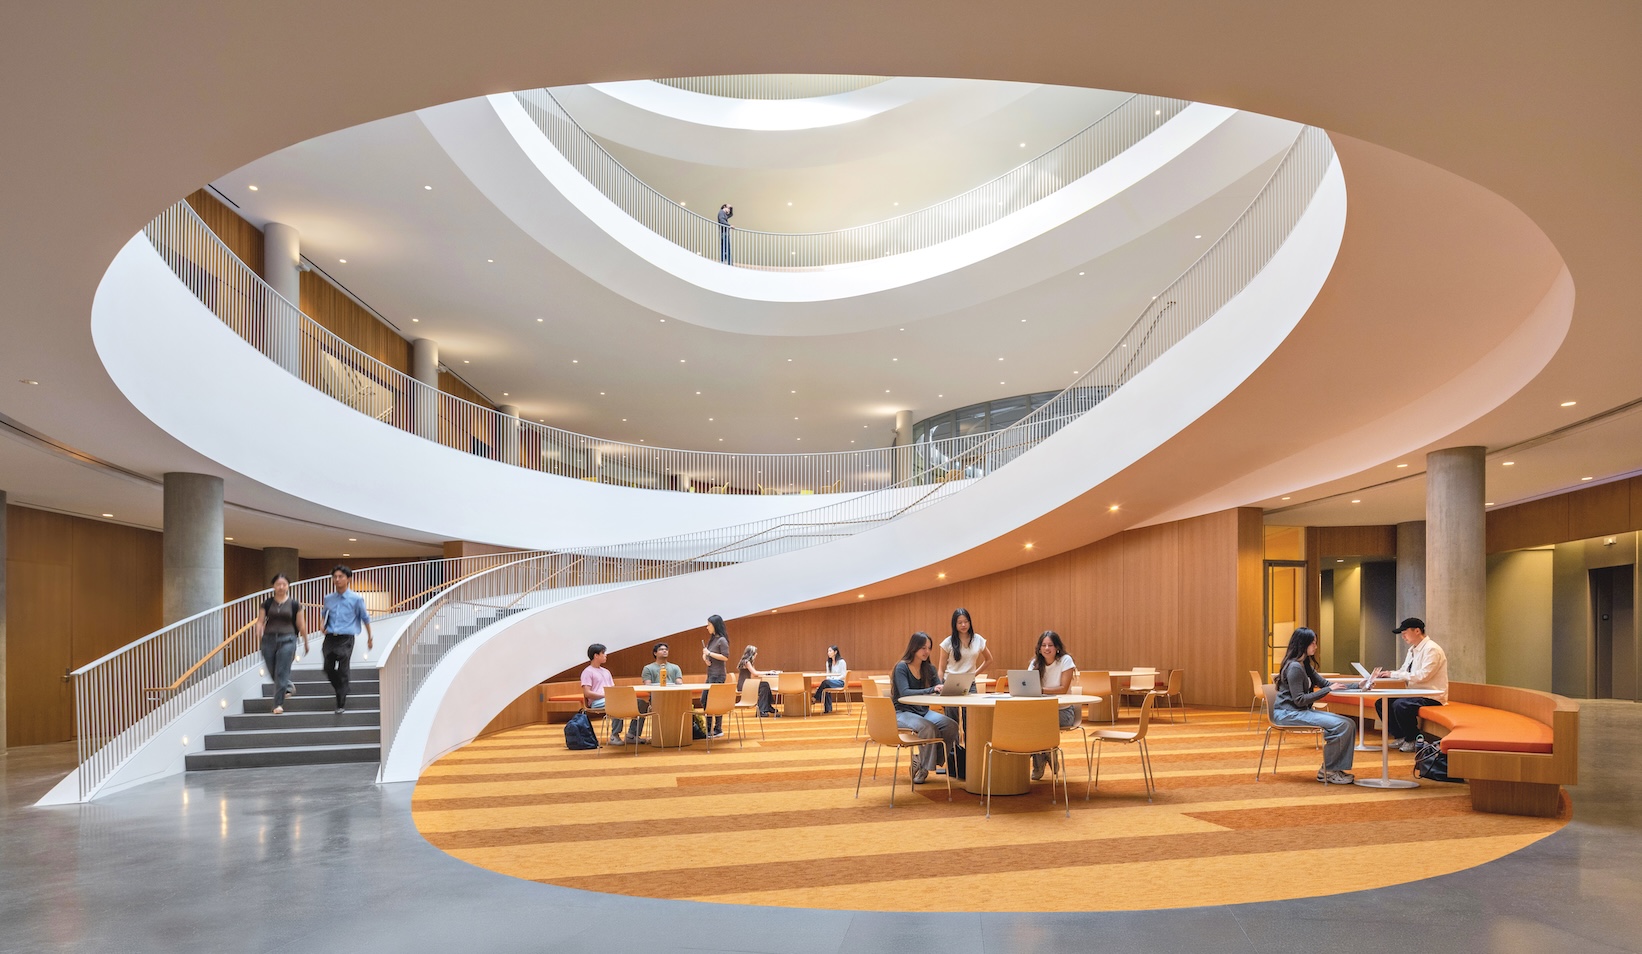
Students study at tables in a large, modern atrium at the Lucas Museum of Narrative Art, featuring a central circular staircase and open levels.
Research levels provide 170 square feet per person, which is quite dense for academic buildings, typically 220 square feet per person. Open seating areas are carpeted in green and gold tones and furnished with wood furniture to create a sense of connection with nature. Courtesy Jason O’Rear
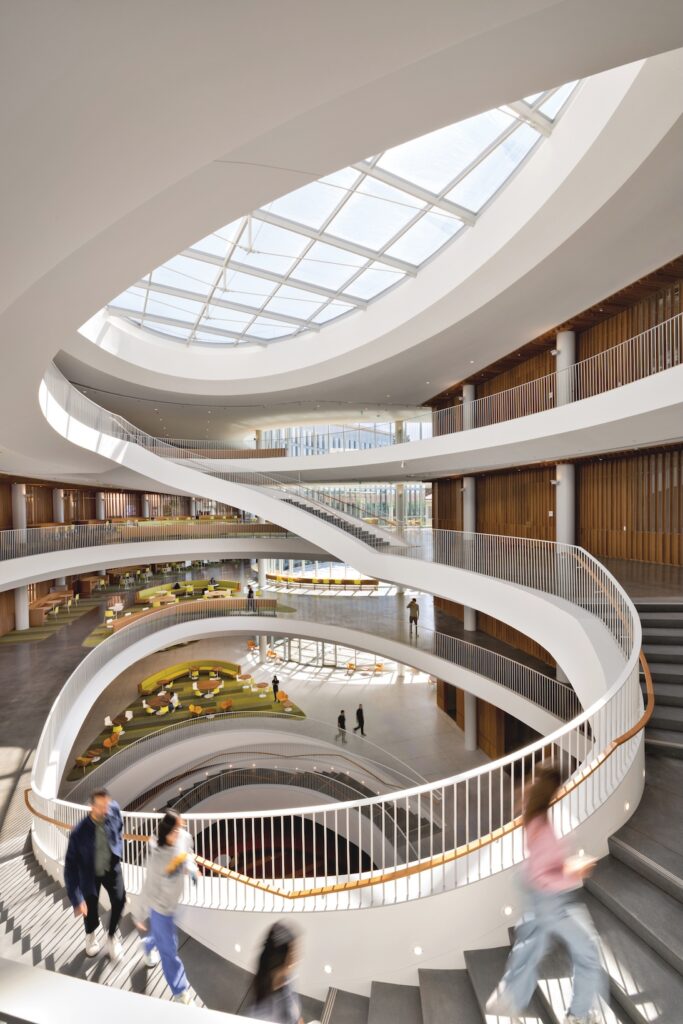
An expansive, multi-level atrium at the Lucas Museum of Narrative Art featuring a curved white staircase, curved balconies, and a circular skylight above a ground-floor seating area.
Courtesy Jason O’Rear
The Lucas Museum of Narrative Art features a multi-story atrium with a central spiral staircase, a large circular skylight, and several people walking along the curved balconies.
Courtesy Ema Peter

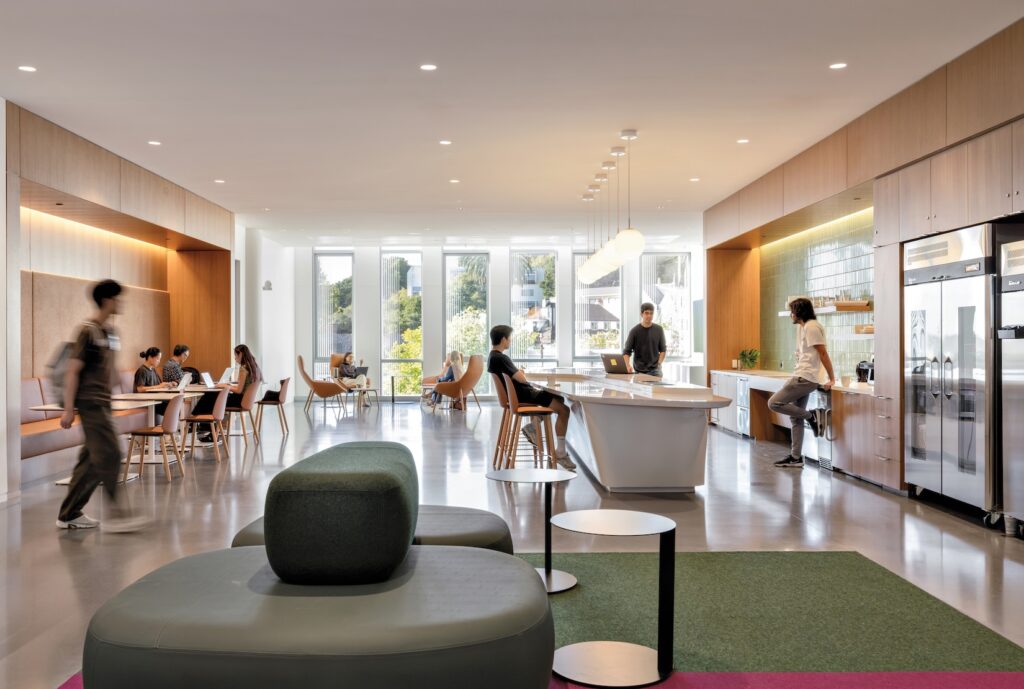
Chayes, who had spent more than 20 years leading research teams at Microsoft, wanted to encourage academics to leave their offices and have those serendipitous interdisciplinary collisions. Inspired by contemporary workspaces, the layout has relatively small private offices and cubicle areas but lots of communal open seating. In addition to the 1,300 assigned seats, there are 810 open seats in adjacent areas. To support a collegial café culture, Gensler, which was in charge of the workspaces, designed two break areas on each research level. They have a residential feel, with large kitchen islands and a lounge area with soft seating and whiteboards. “We call them ‘social kitchens’ because the intent is to pull people together rather than simply provide a place for cooking,” says Hao Ko, global director of design at Gensler.
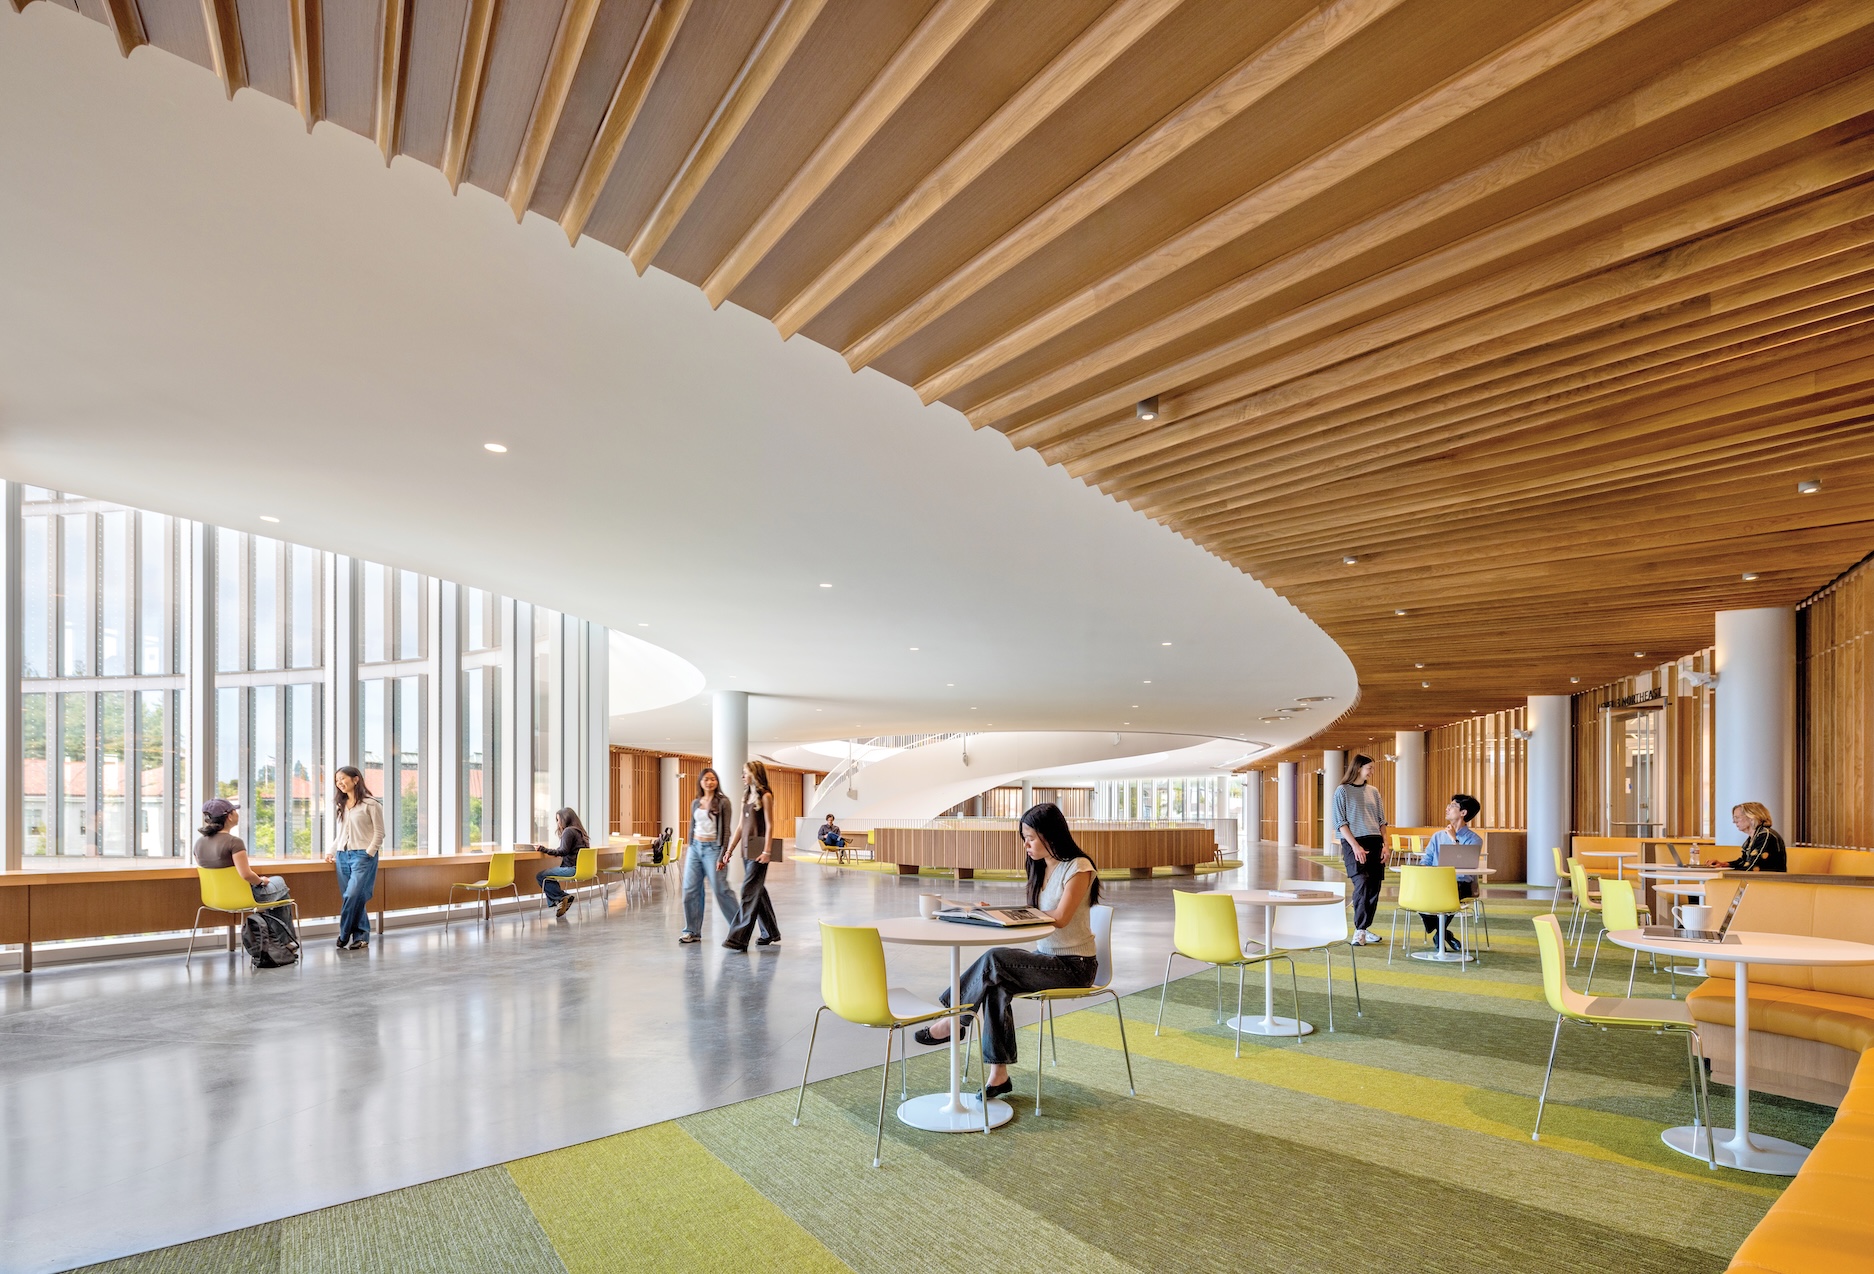
Students study and walk through the Lucas Museum of Narrative Art, a modern space with floor-to-ceiling windows, yellow chairs, and curved wooden slat ceilings.
Jennifer Chayes, dean of UC Berkeley’s CDSS, notes the importance of café culture in the project: “What I saw from my twenty-three years at Microsoft is that people come and sit in the social kitchens, and other people wander in, overhear people talking, and start participating. And then people start collaborating in a really deep way.” Courtesy Jason O’Rear

Off the piazzas, the private departmental areas are visible through glazing, filtered by a screen of wood fins for privacy. The interior screens echo the alternating metal panels and glazing on the facade, and both screens give the building a human scale. “The meter is extremely intentional—the rectangular module has the proportions of a human body,” says Michael Manfredi, partner and cofounder of the eponymous firm. “We’re trying to develop as many subliminal clues as possible to make you feel that connection to nature and each other,” says Weiss. Another benefit of the facade patterning: Only about 50 percent is glazing, reducing heat gain while creating the illusion of complete transparency.

In early August, people were beginning to move in, while construction was still wrapping up. “I love that it has so much sunlight coming in. I also like the shared kitchen space so I get to know other people on the floor,” said graduate student Mina Huh, who was at her laptop in the open seating area. The light, coupled with an abundance of wood in the wall treatments and furnishings, evokes a sense of warmth and well-being. Her main concern was how crowded the building could get after everyone else discovers it.
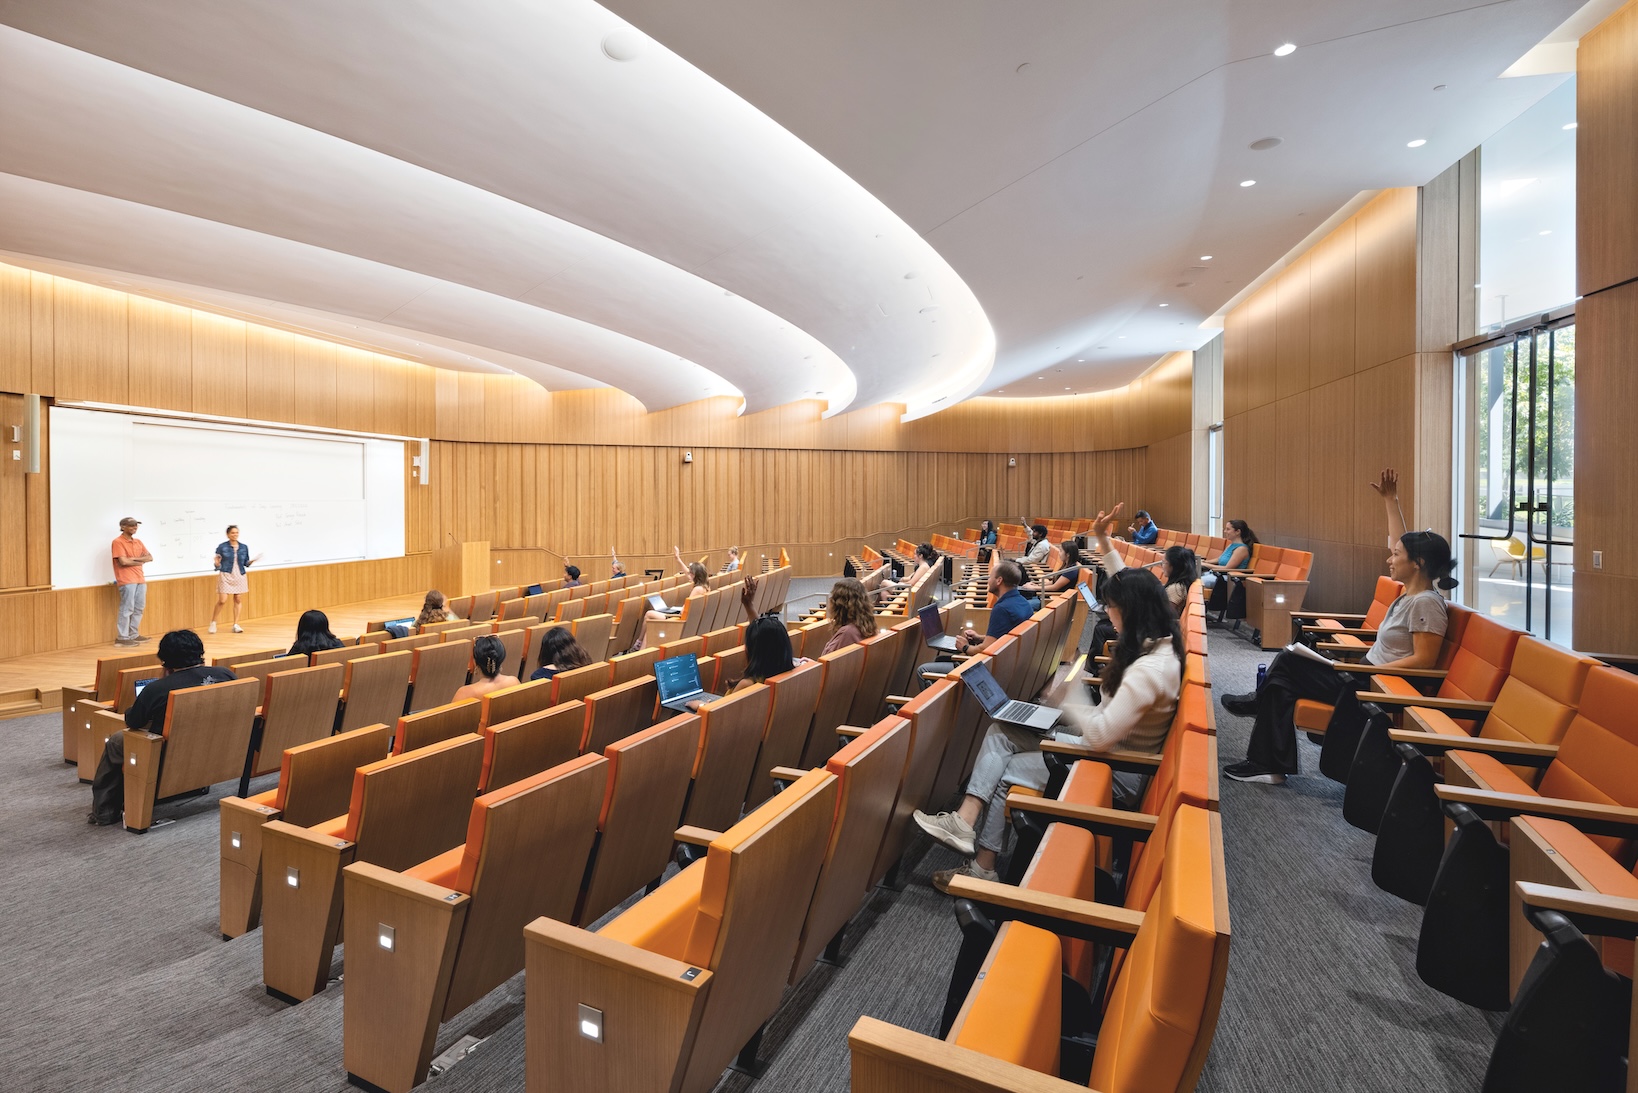
A Lucas Museum of Narrative Art lecture in progress with a professor at the front and several students with their hands raised.
The building is designed for LEED Platinum certification. All the offices along the perimeter have operable windows, and the building relies mainly on natural light during the day. Radiant heating and cooling efficiently keep the building at an even, comfortable temperature. Courtesy Ema Peter
People work and socialize in a modern, open-plan office lounge that evokes the creative atmosphere of the Lucas Museum of Narrative Art, featuring tables, a kitchen island, and a green seating area.
Courtesy Ema Peter
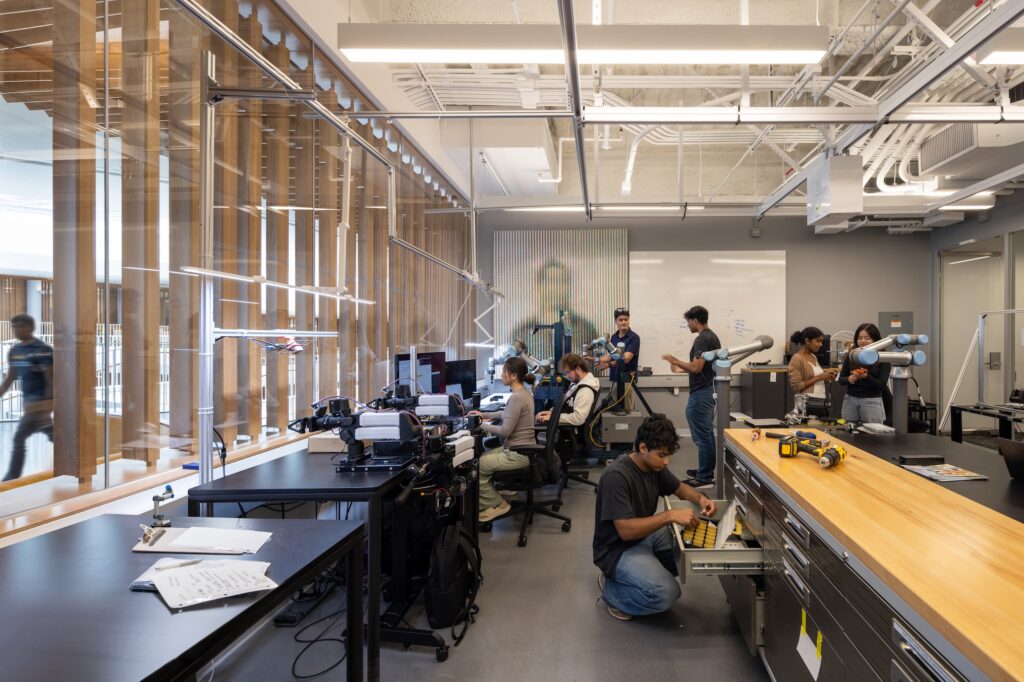
People work at desks and operate robotic arms in a laboratory setting at the Lucas Museum of Narrative Art.
Courtesy Ema Peter


Would you like to comment on this article? Send your thoughts to: [email protected]

Latest