



August 11, 2026
Waechter Architecture Builds a House in the Dunes
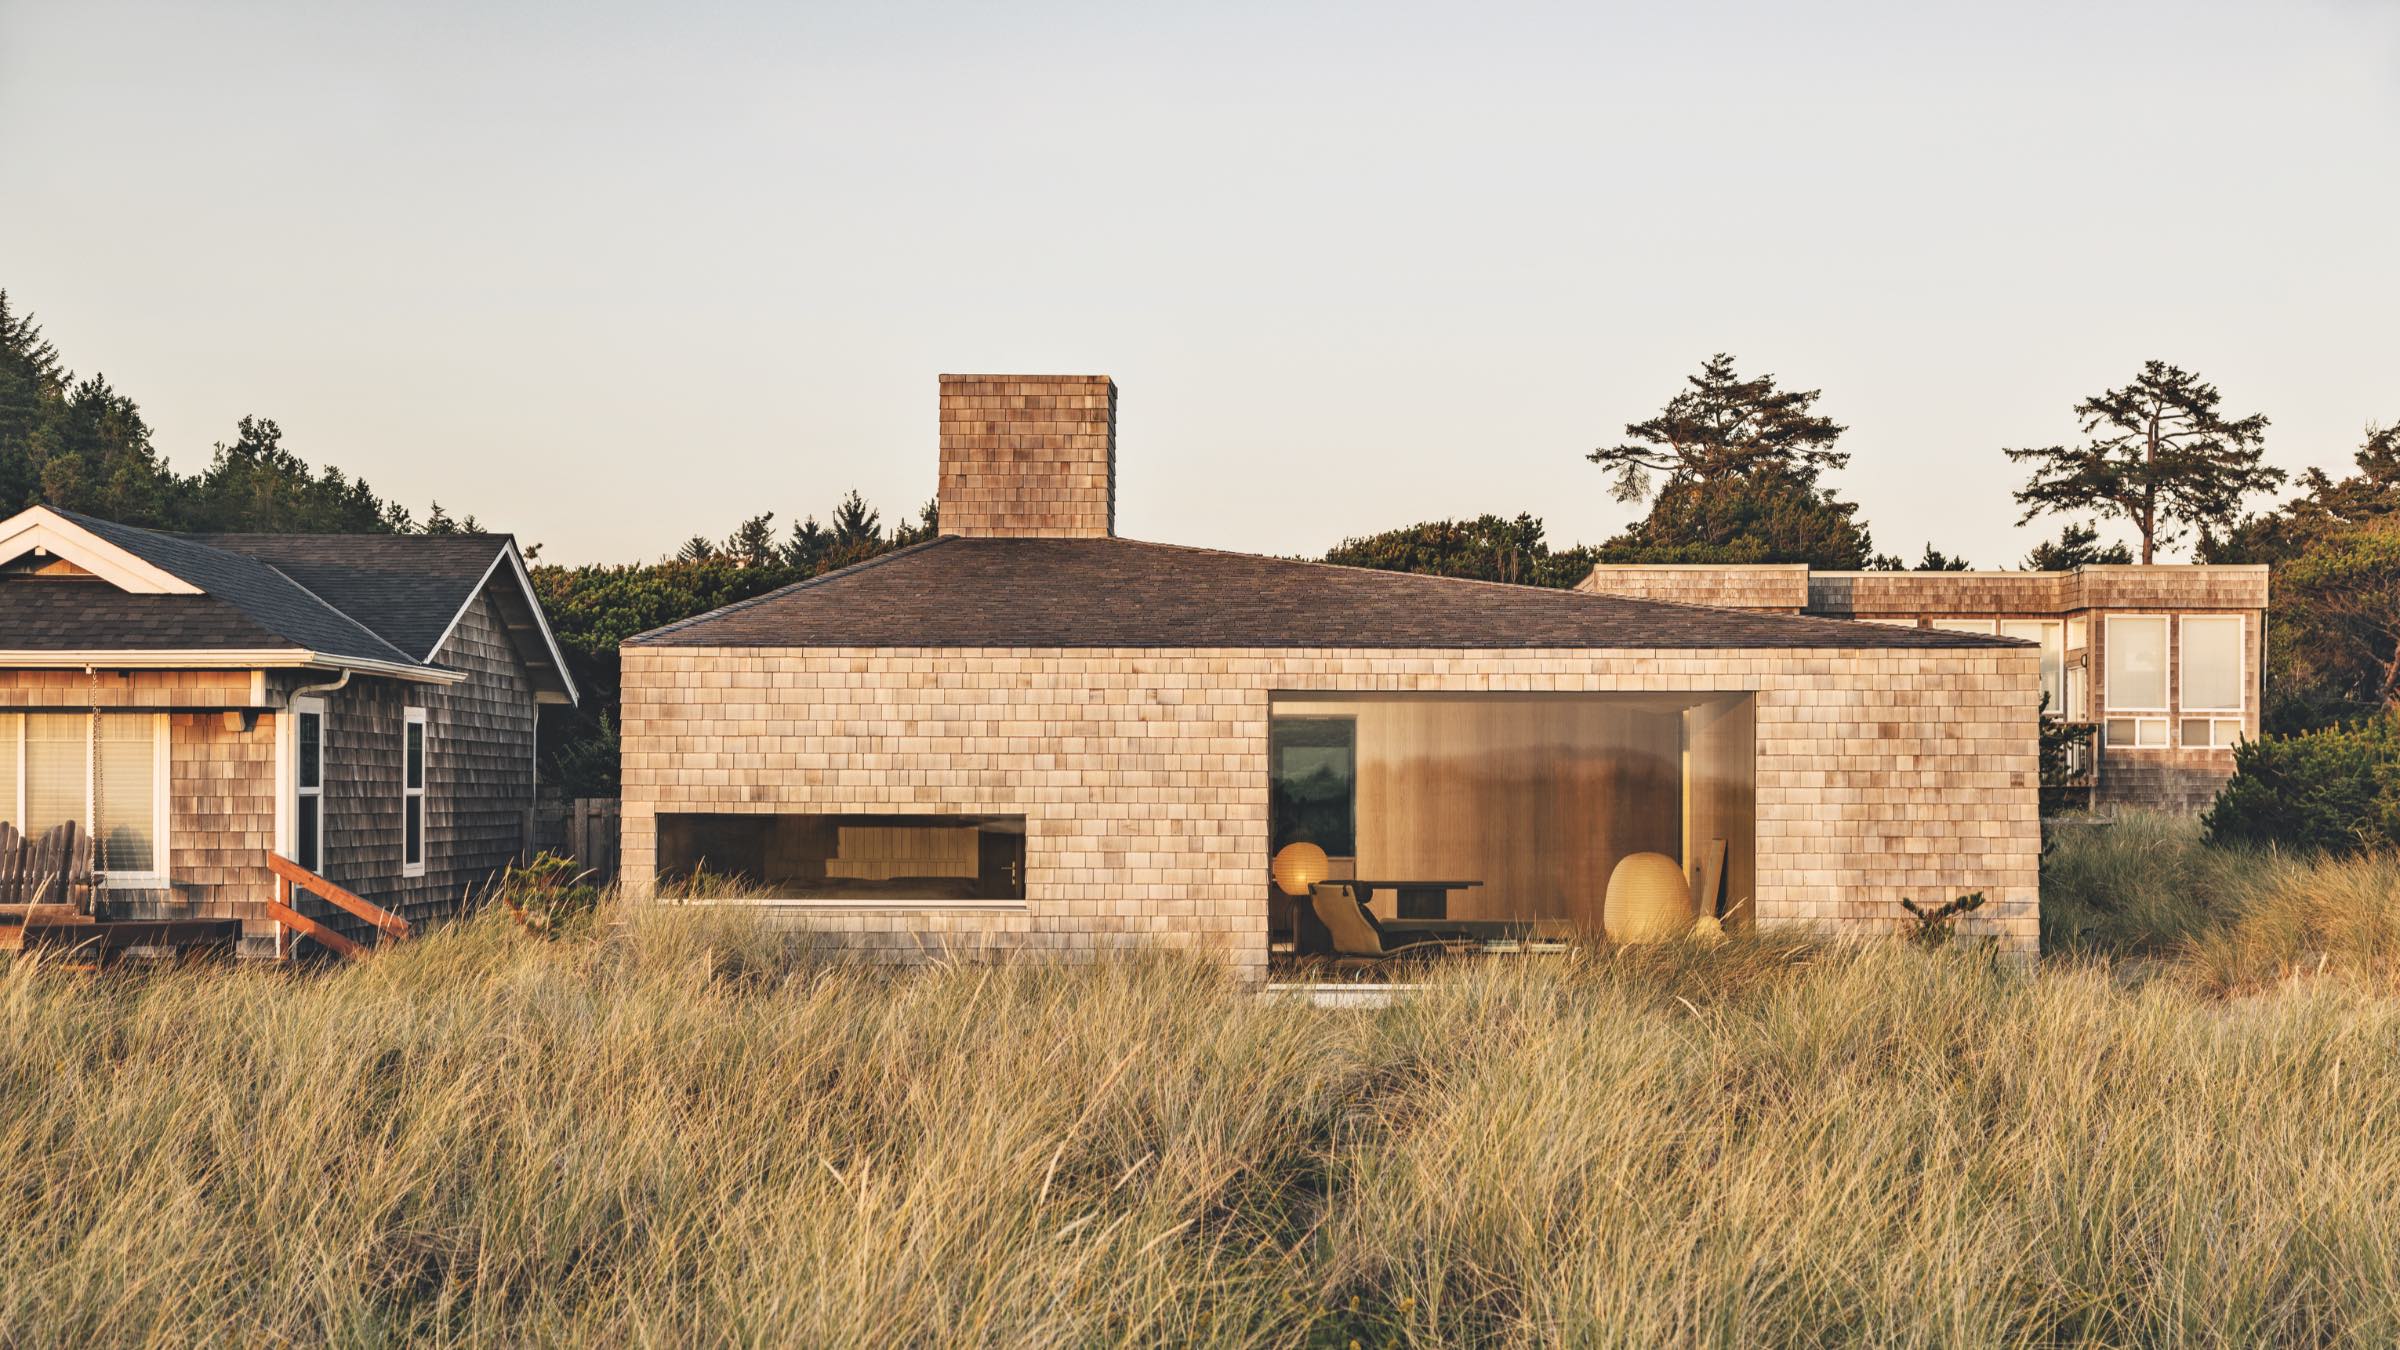
On the Oregon coast, sandy beaches stretch for miles, with rocky island outcrops dotting the water. During low tide, the shore becomes a shimmering reflection of sky and clouds—an experience nothing short of mystical. Here, in a cedar-shingled cabin on the grassy dunes above a northern strip of coastline, Portland-based Waechter Architecture has captured this tranquil, transcendent feeling in built form.
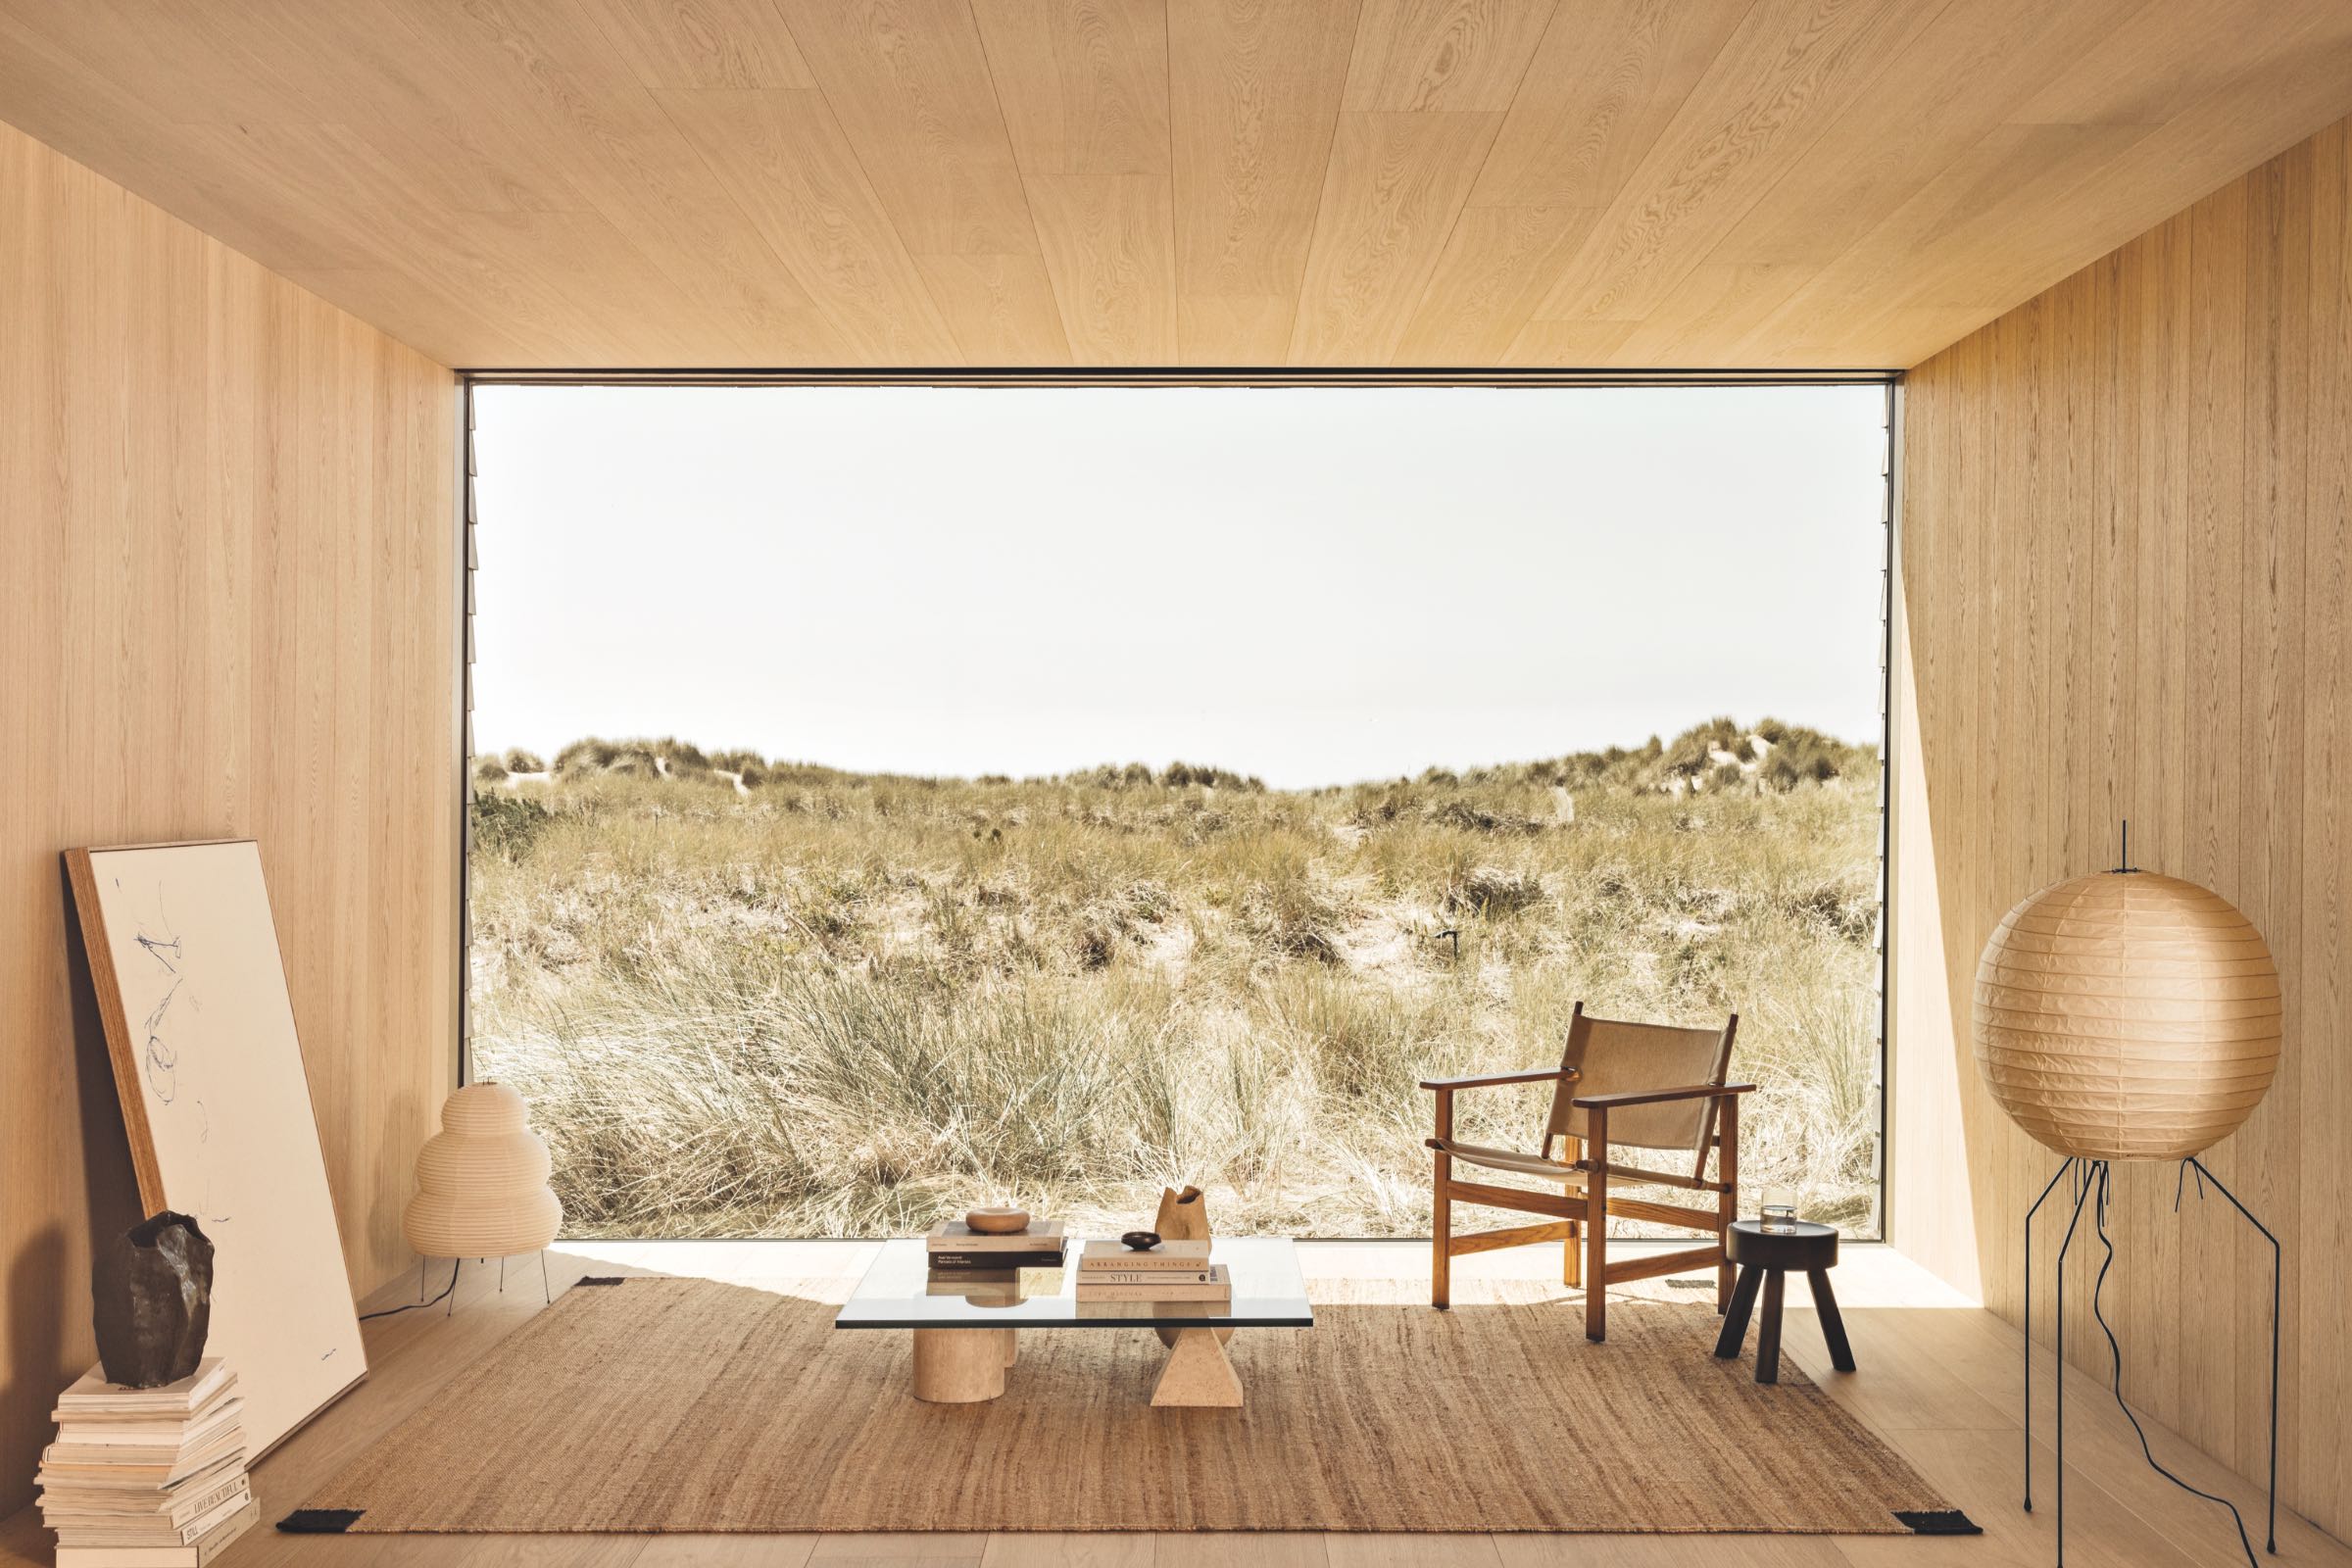
“Our clients wanted a place to recharge,” says principal Ben Waechter of the homeowners, who built the beach house as a retreat from city life. “They wanted a restorative refuge where they could feel a strong connection to place.” Inspired by this site-specific design directive, Waechter envisioned a minimal, 1,800-square-foot structure that would hunker into the dune, with floor-to-ceiling glass in the living spaces and framed views in the bedrooms. “The Oregon coast has a rugged character, and the dunes provide protection,” explains Waechter. “The house echoes these qualities, becoming a refuge with great prospects.”
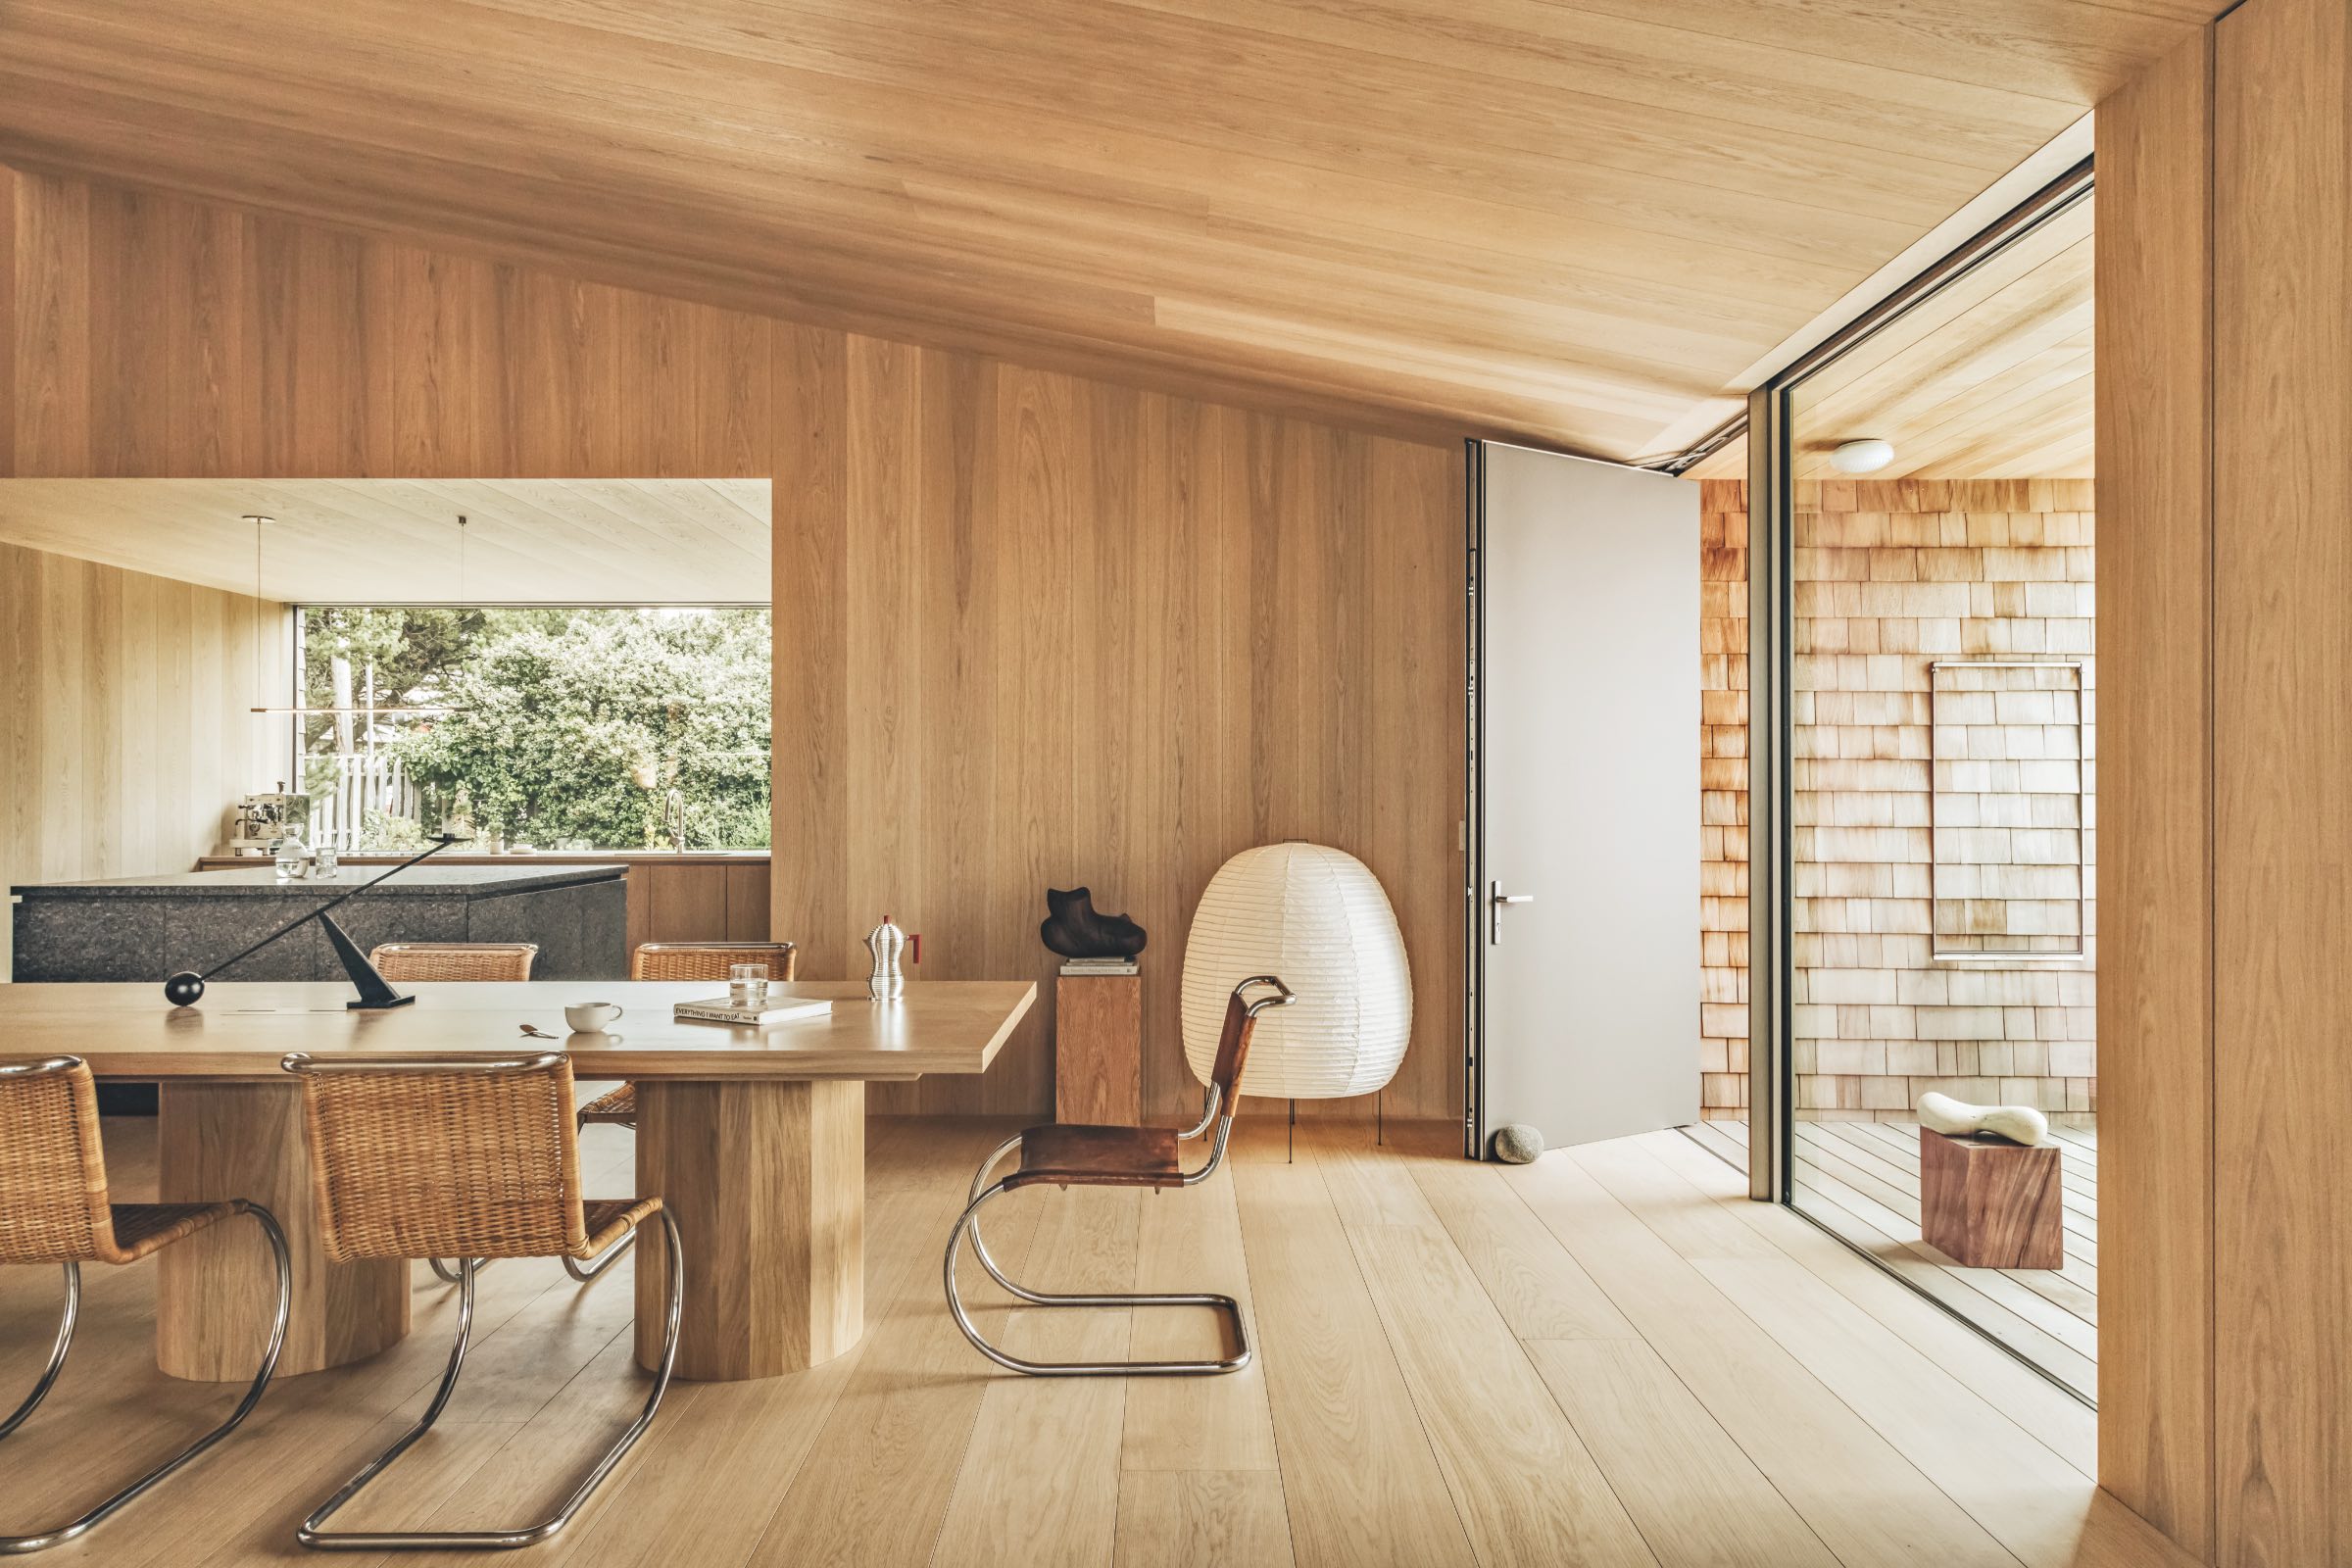
Inside, the home’s seemingly simple form opens to vast, intersecting ceiling planes that bring the pyramidal hip roof geometry down to human scale. The floors, walls, and ceiling are clad in rift and quartersawn white oak, encircling interior spaces with a radiating warmth that echoes the feel of the sandy dunes outside. “The simple material palette and articulate use of detail give the house a bold experiential character,” says Waechter.
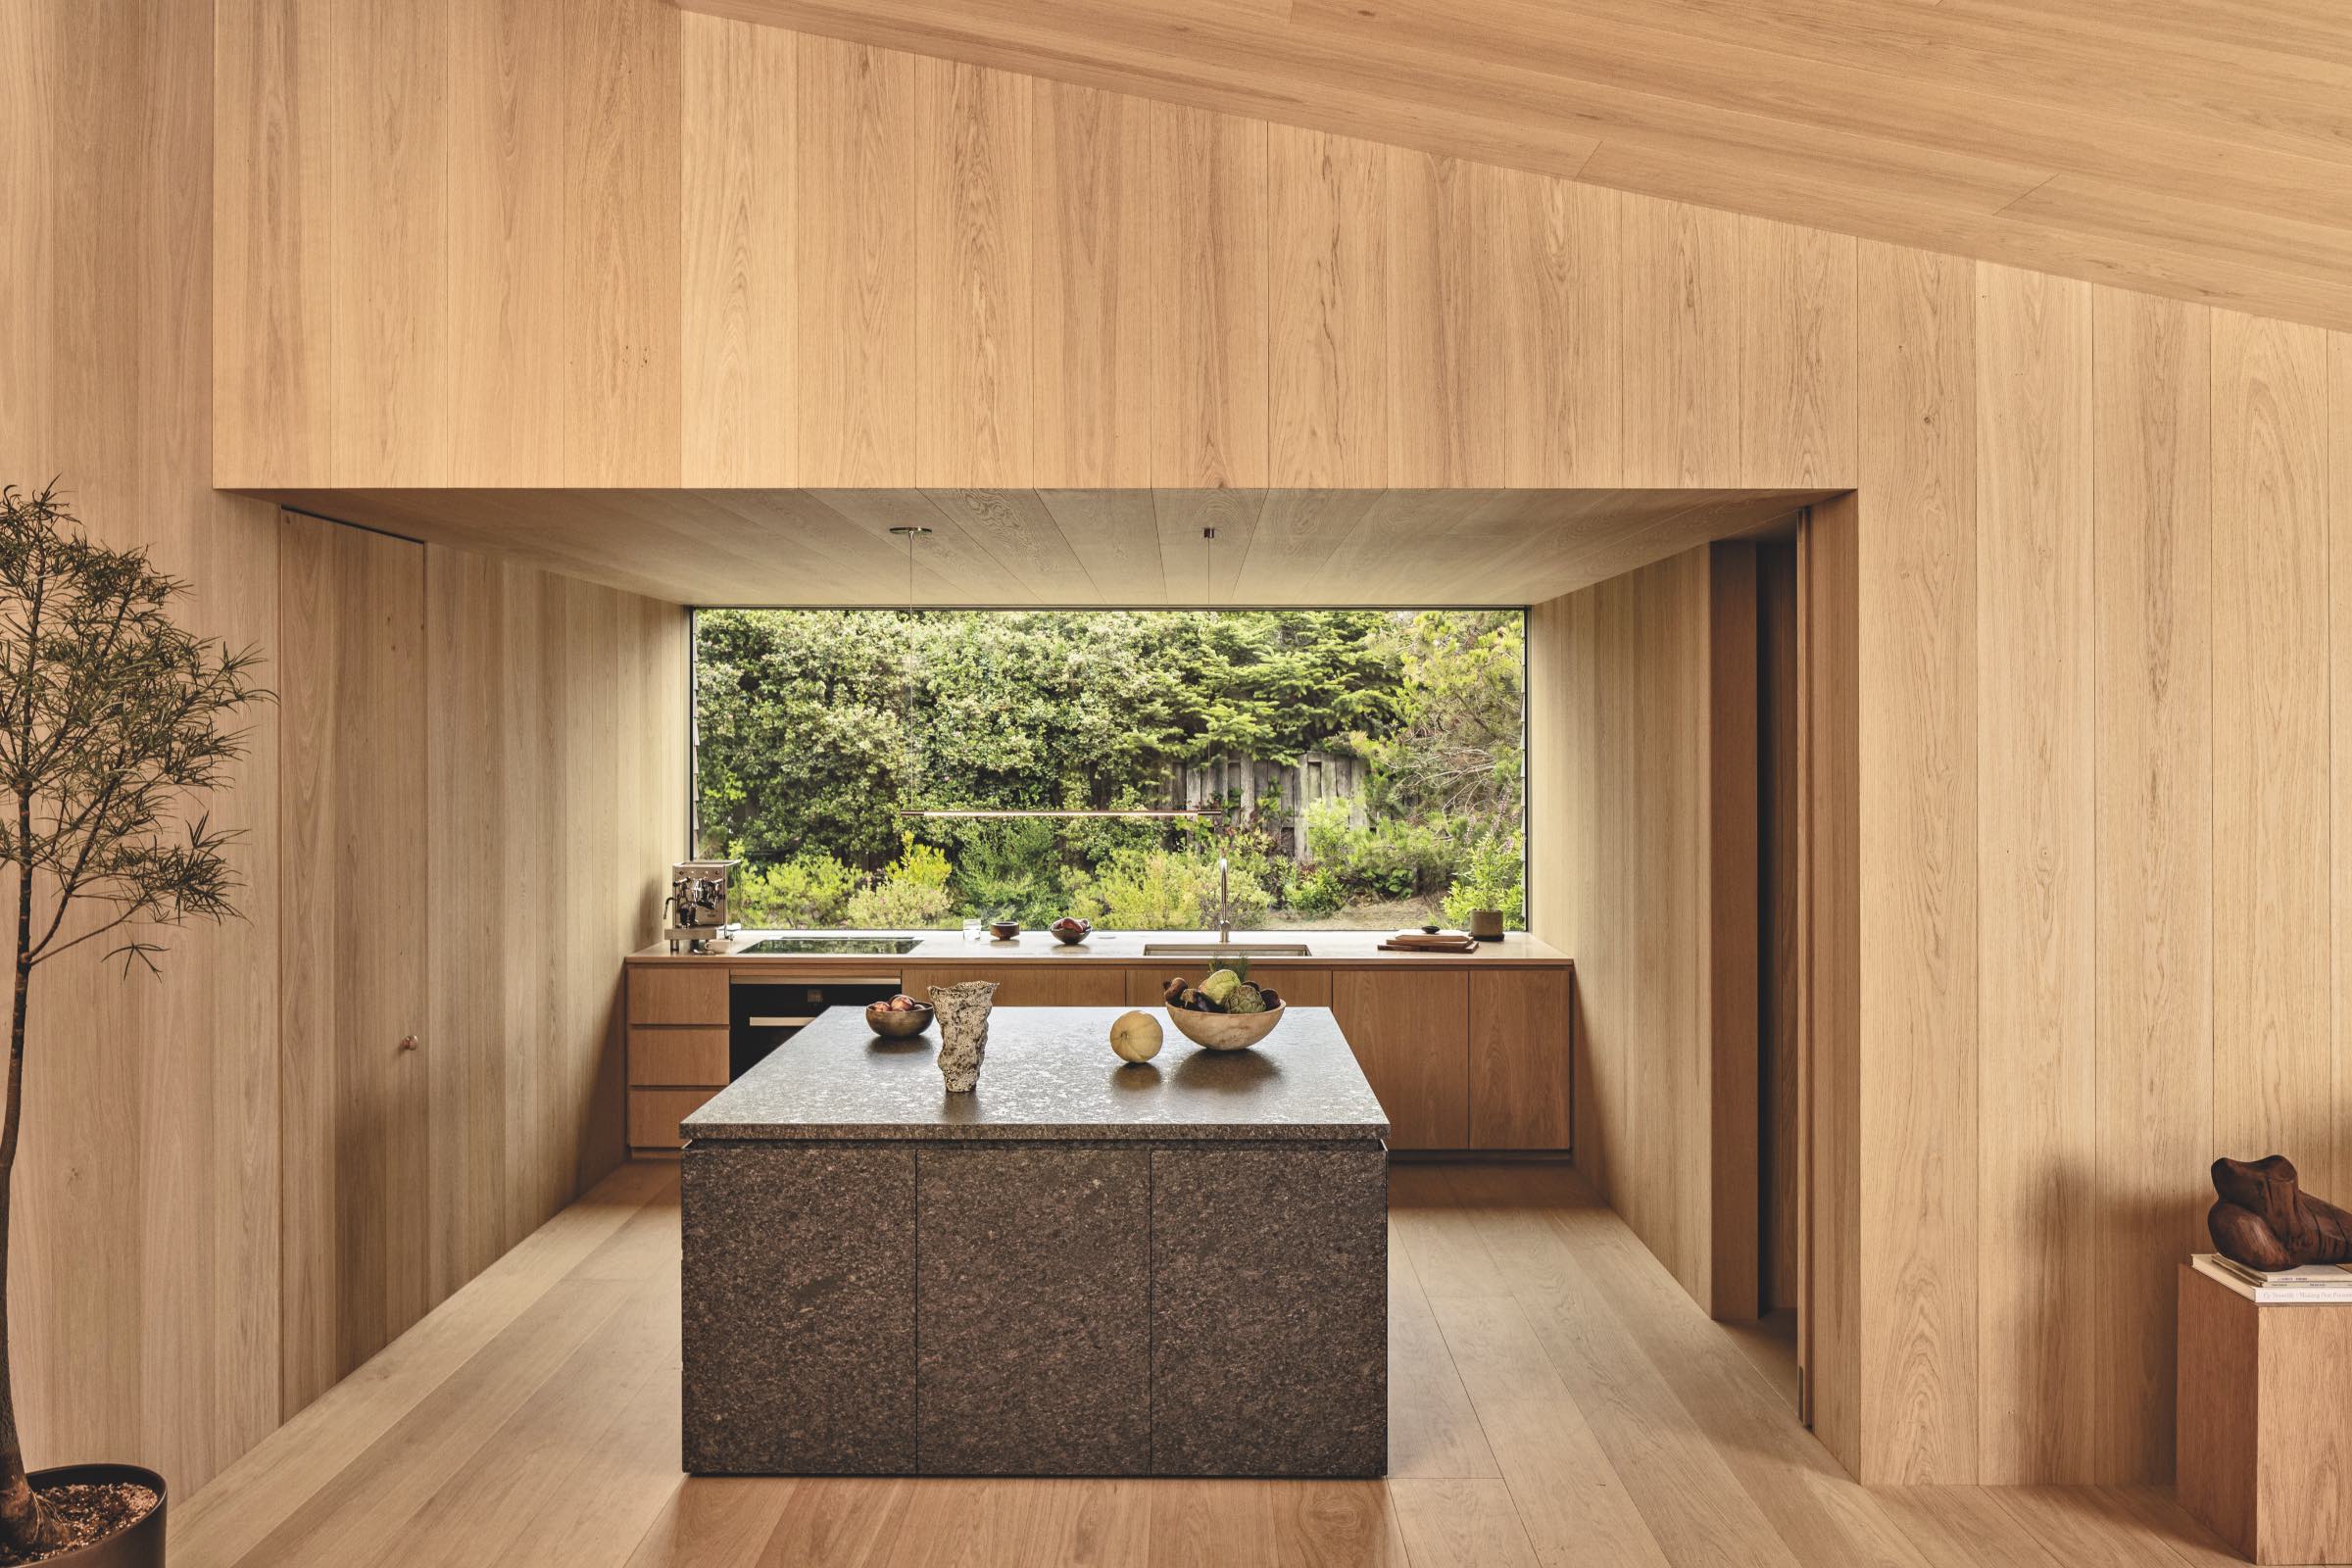
The single-story cabin includes an office, two bedrooms, and a pantry, and each space occupies a corner of the square-shaped plan. A sitting area and kitchen occupy opposing edges of the cabin, with views toward the seagrass and an interior garden, respectively. A dining room at the center is illuminated by an east-facing operable window that provides daylight to the middle of the house. “The goal was to make the house feel open in all directions, while maintaining a sense of privacy,” says Waechter of the pinwheel-style plan, which shields residents from neighbors just feet away on either side.
The effect is one of stillness. A meditative calm permeates the cabin, while outside the wind rips across the dunes and smooths tumbled trees into bone-white driftwood. The house itself becomes an aperture for experiencing the coastline, sharpening and focusing the special qualities of this place. “The feeling of arriving at the house is a satisfying exhale,” says Waechter. “It feels nested and safe, while boldly connecting to its place on the beach.”
Would you like to comment on this article? Send your thoughts to: [email protected]
Latest

Viewpoints
Detroit Month of Design: A City’s Work in Progress
Now in its 16th year, the celebration offers insights into the Motor City’s ongoing accomplishments without glossing over its hurdles.
Projects
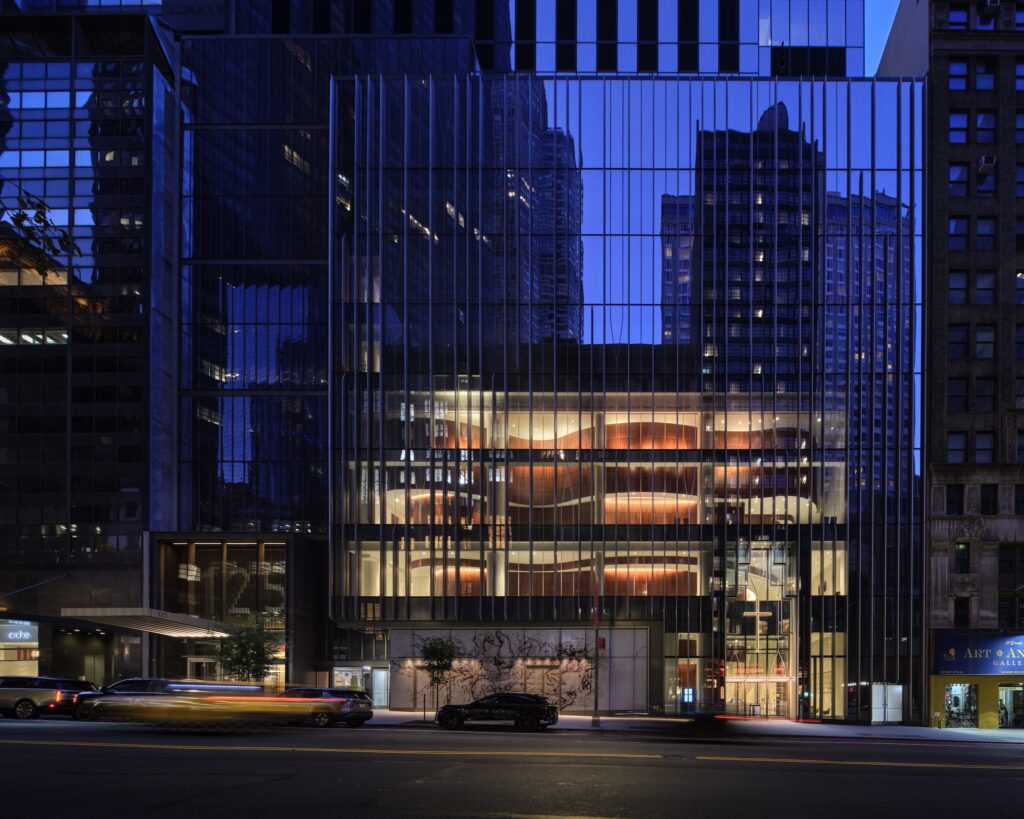
How a Hybrid Building Helped an Historic Manhattan Congregation Remain in Place
On Billionaire’s Row, FX Collaborative designed a new home for Calvary Baptist Church combined with an office tower.