



October 8, 2026
ZD+A Brings a Modernist Mexico City House in Line with its Context
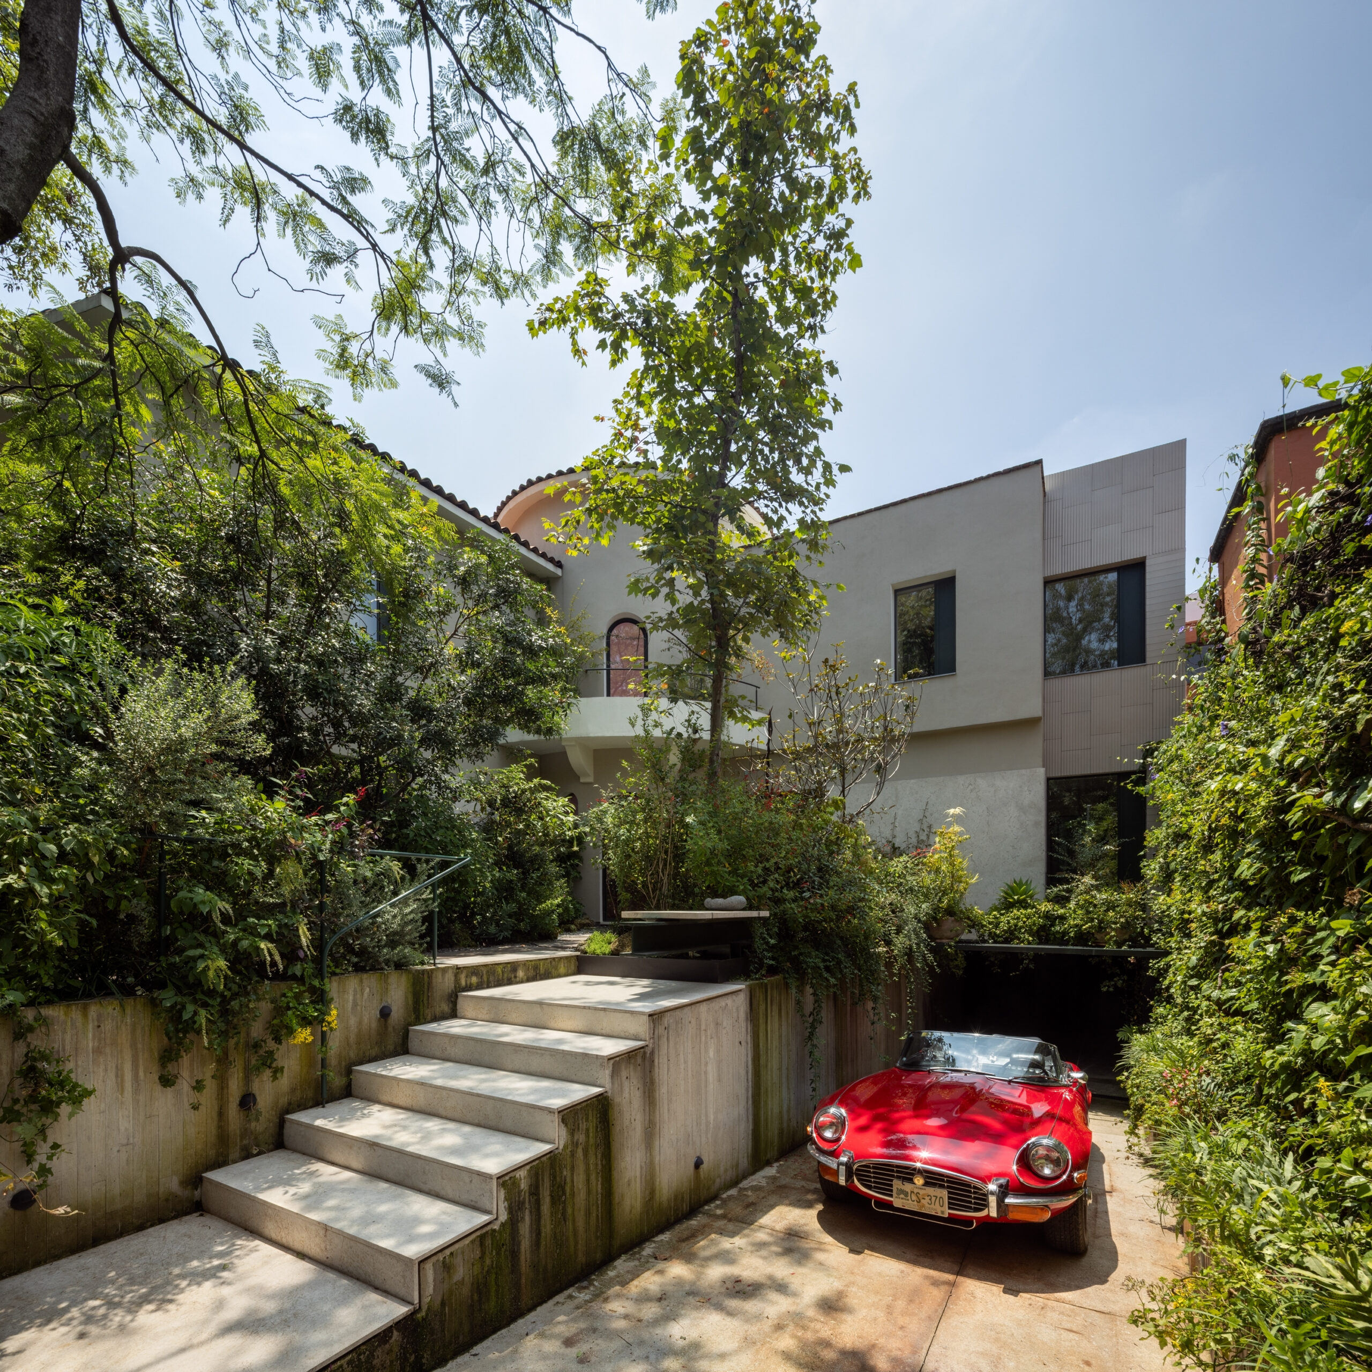
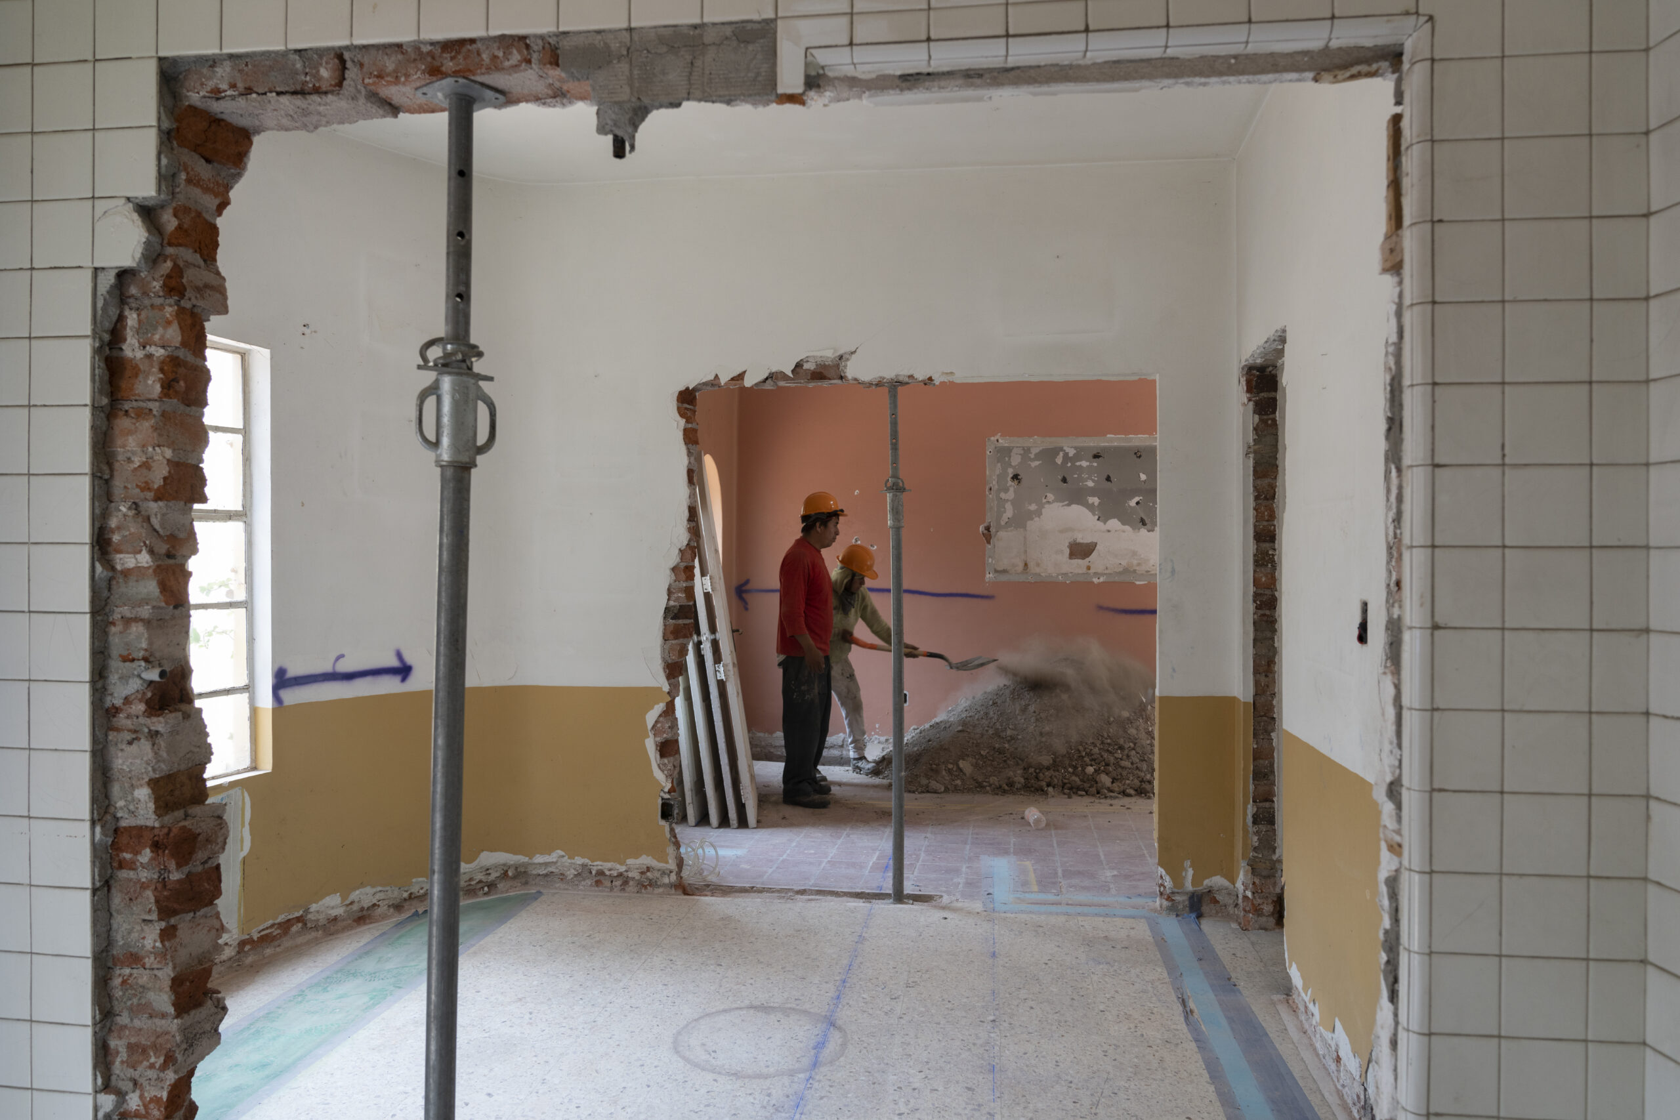
ZD+A worked to preserve the essential character and existing structure of the California-style residence—with double-height interior spaces, outdoor rooms, stucco and bright accent colors—while reorganizing how the house was inhabited to create a sequence of spaces that respond to solar orientation, thermal comfort, and access to daylight.
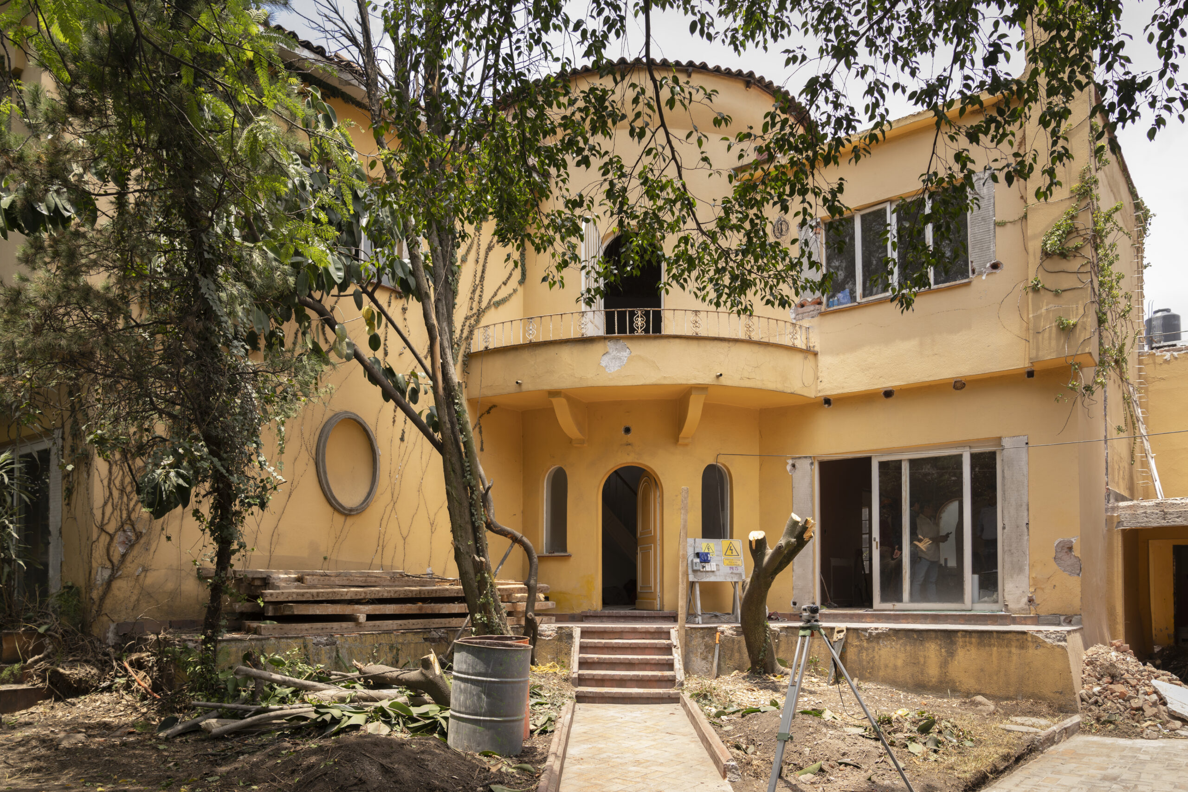
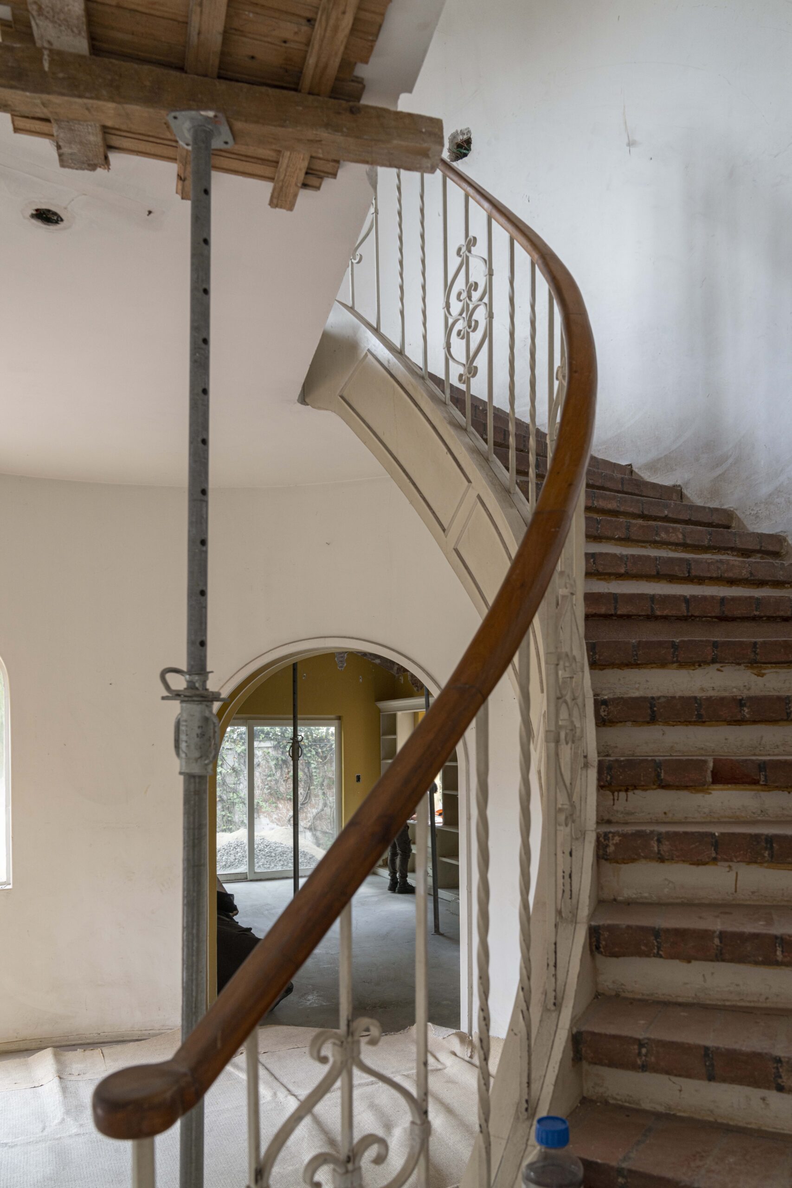
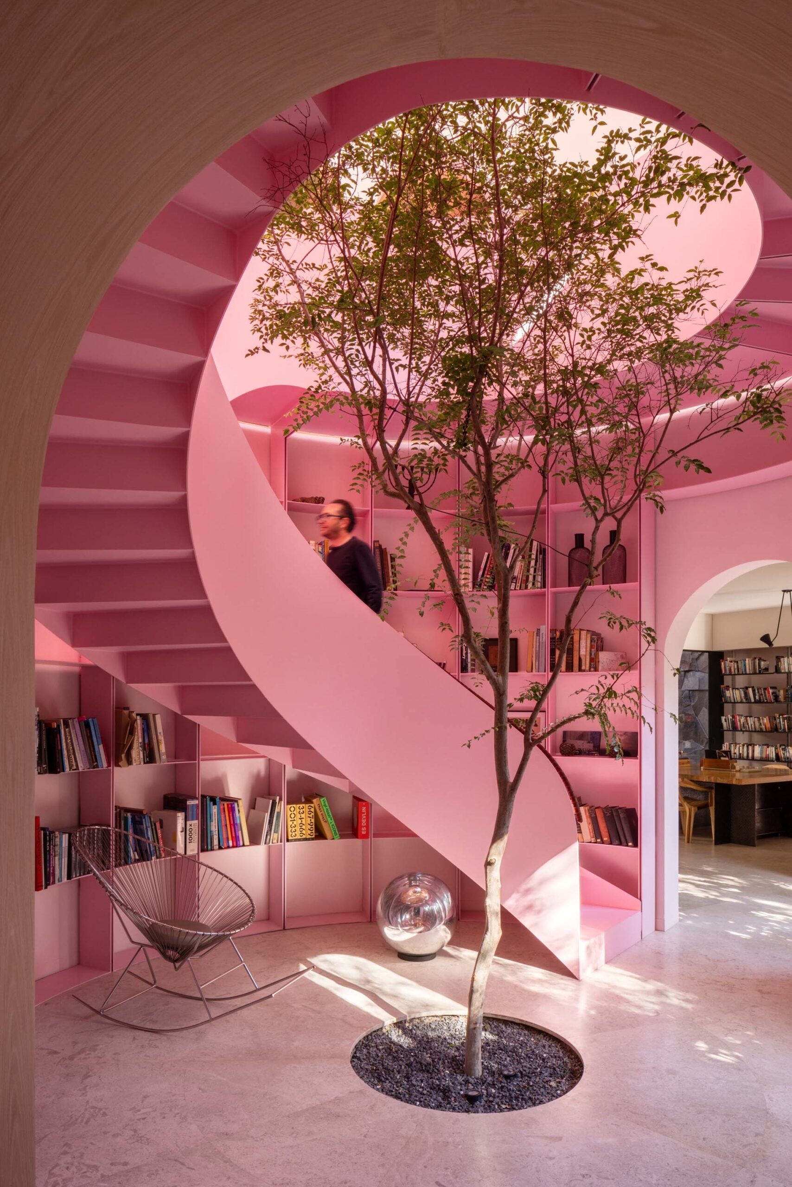
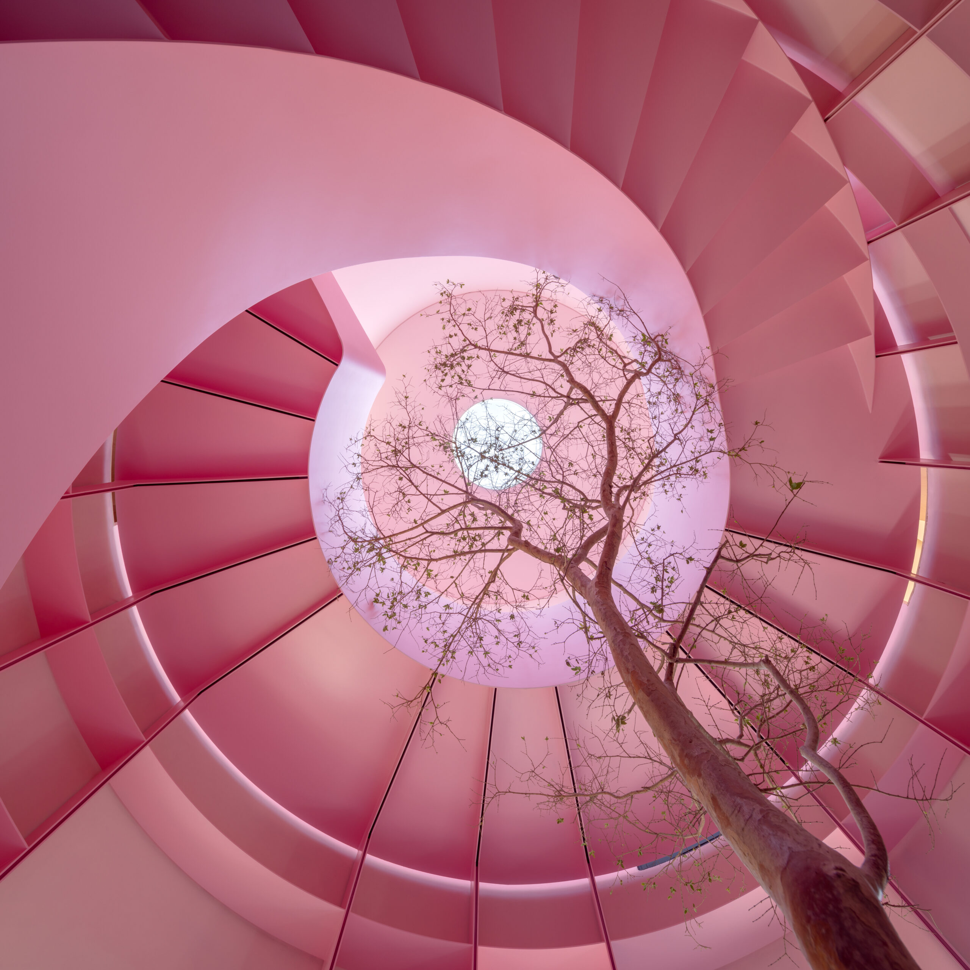
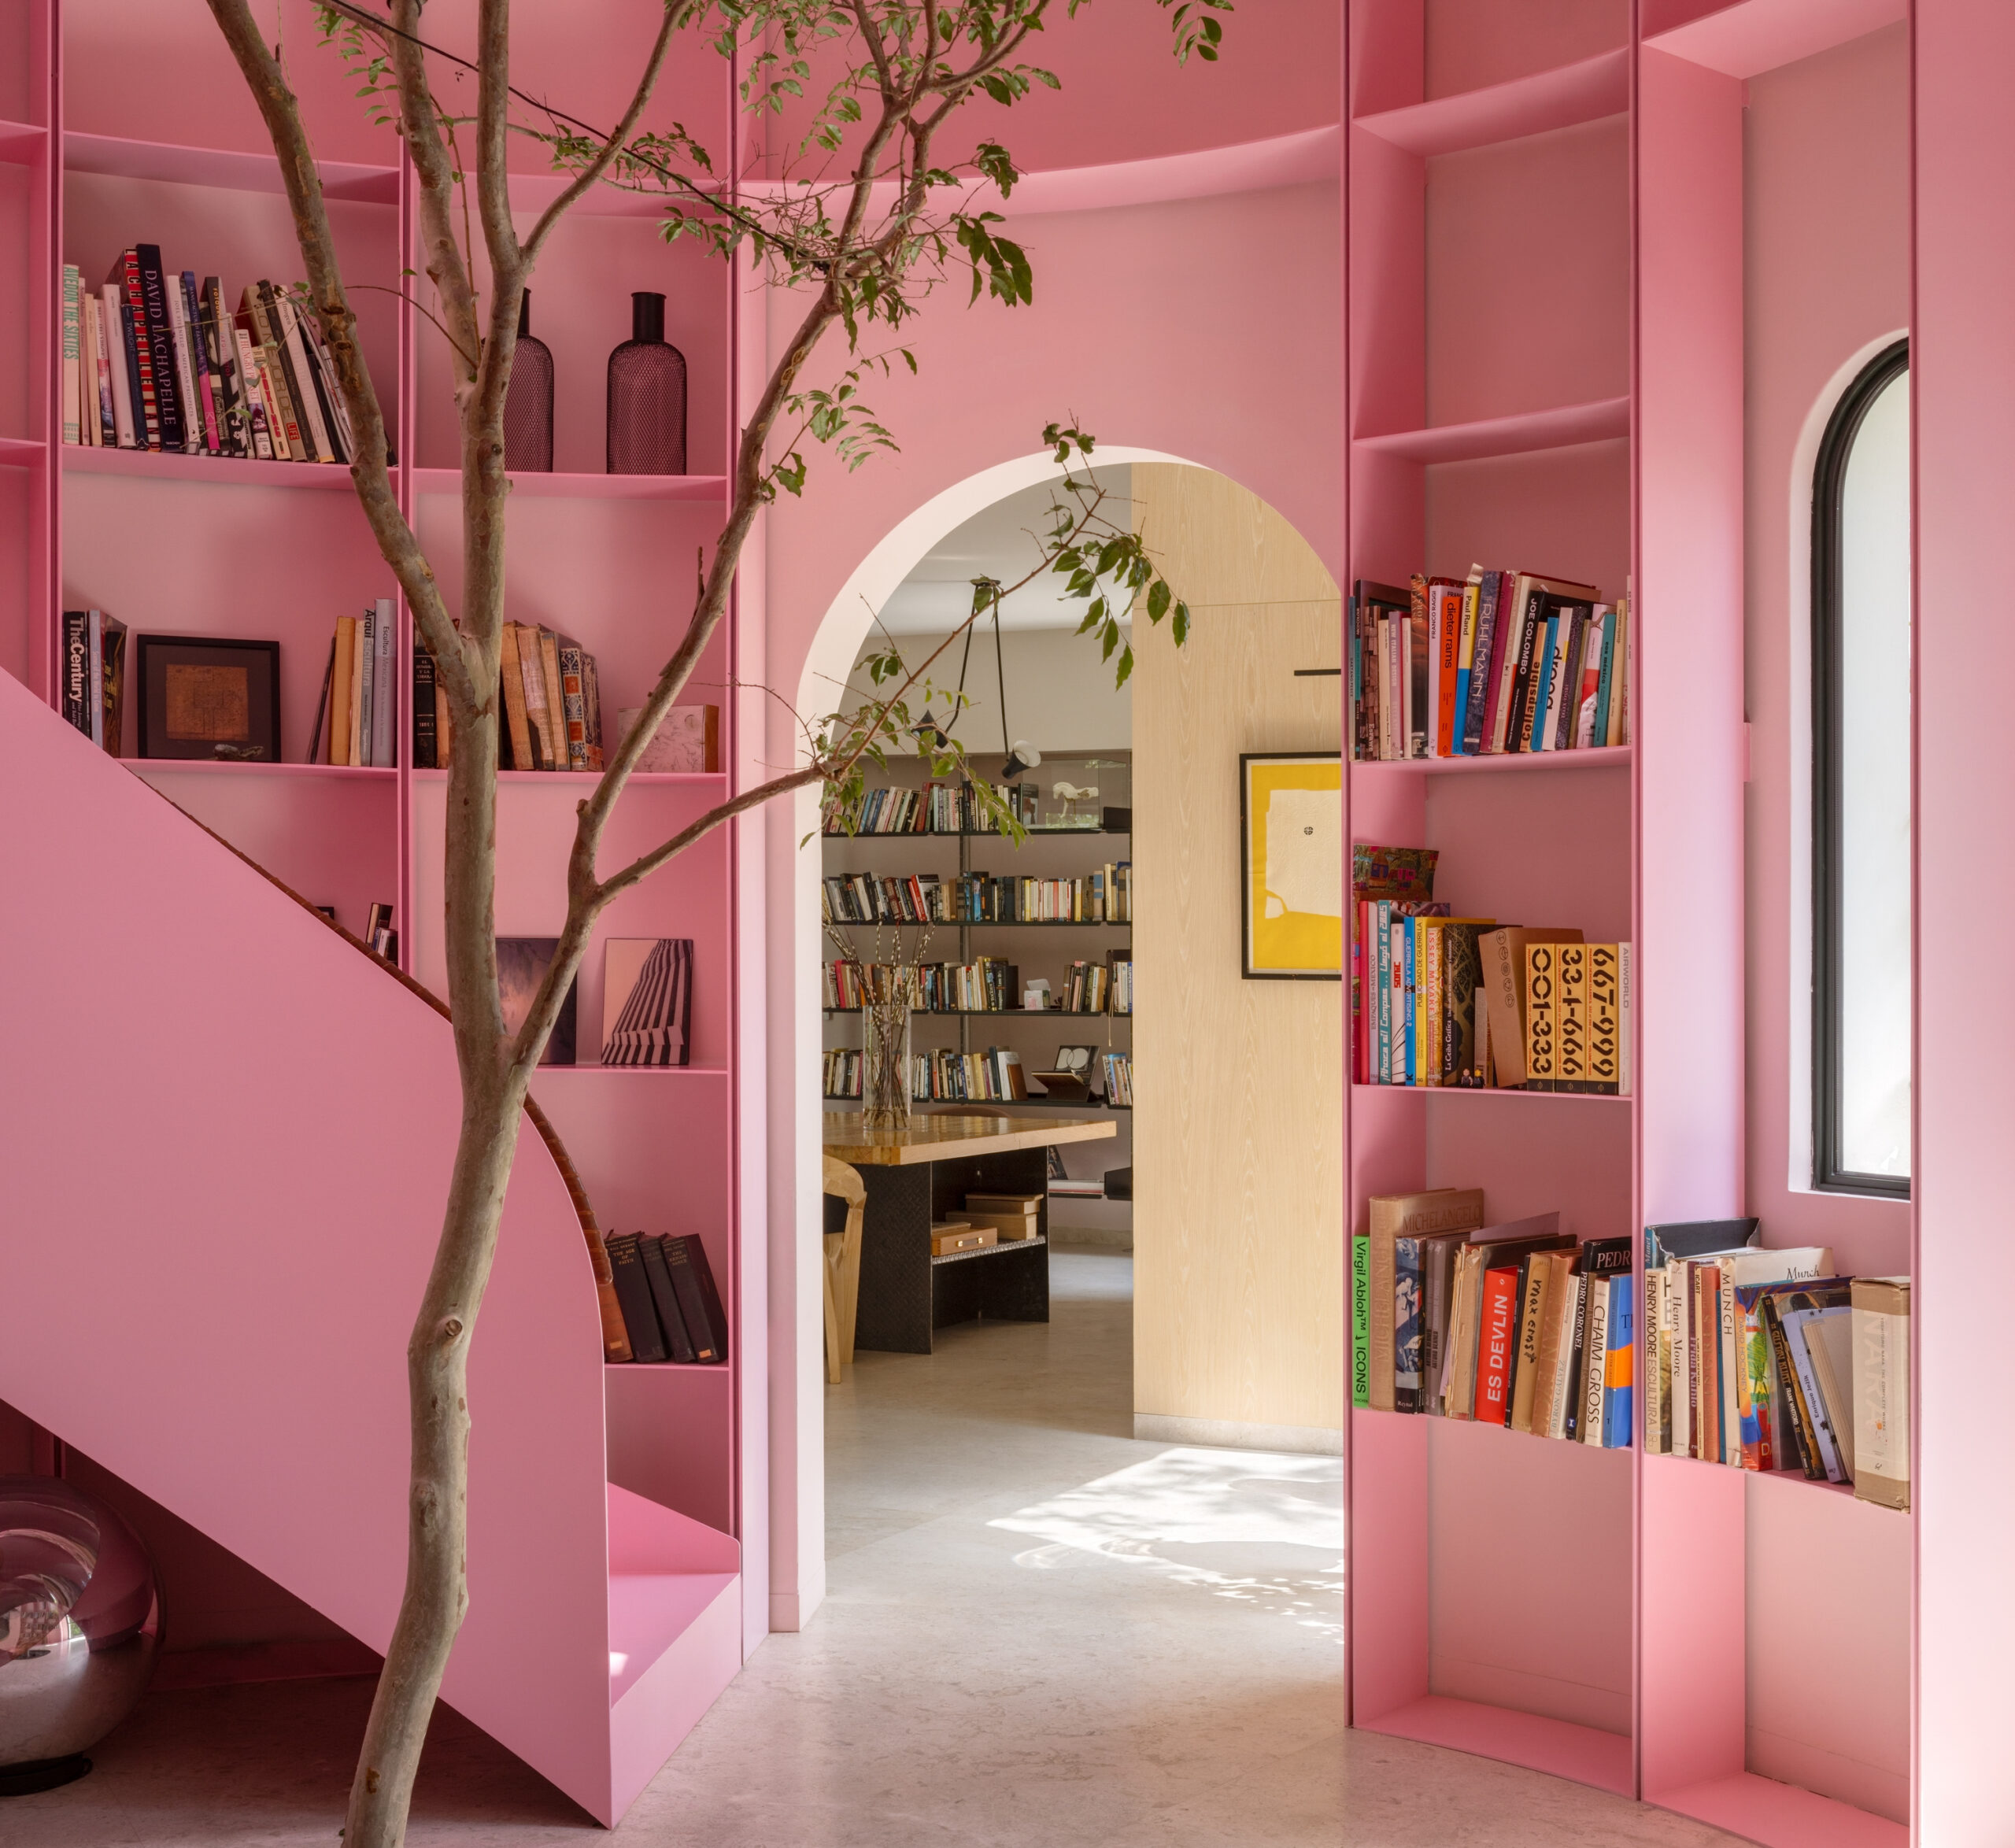
One of the project’s key objectives was to reestablish the original central turret that served as both the main entrance and the circulation core with a curved staircase that wrapped the double-height space. Covered in a 1970s renovation, the turret sits in the internal corner of the L-shaped plan.
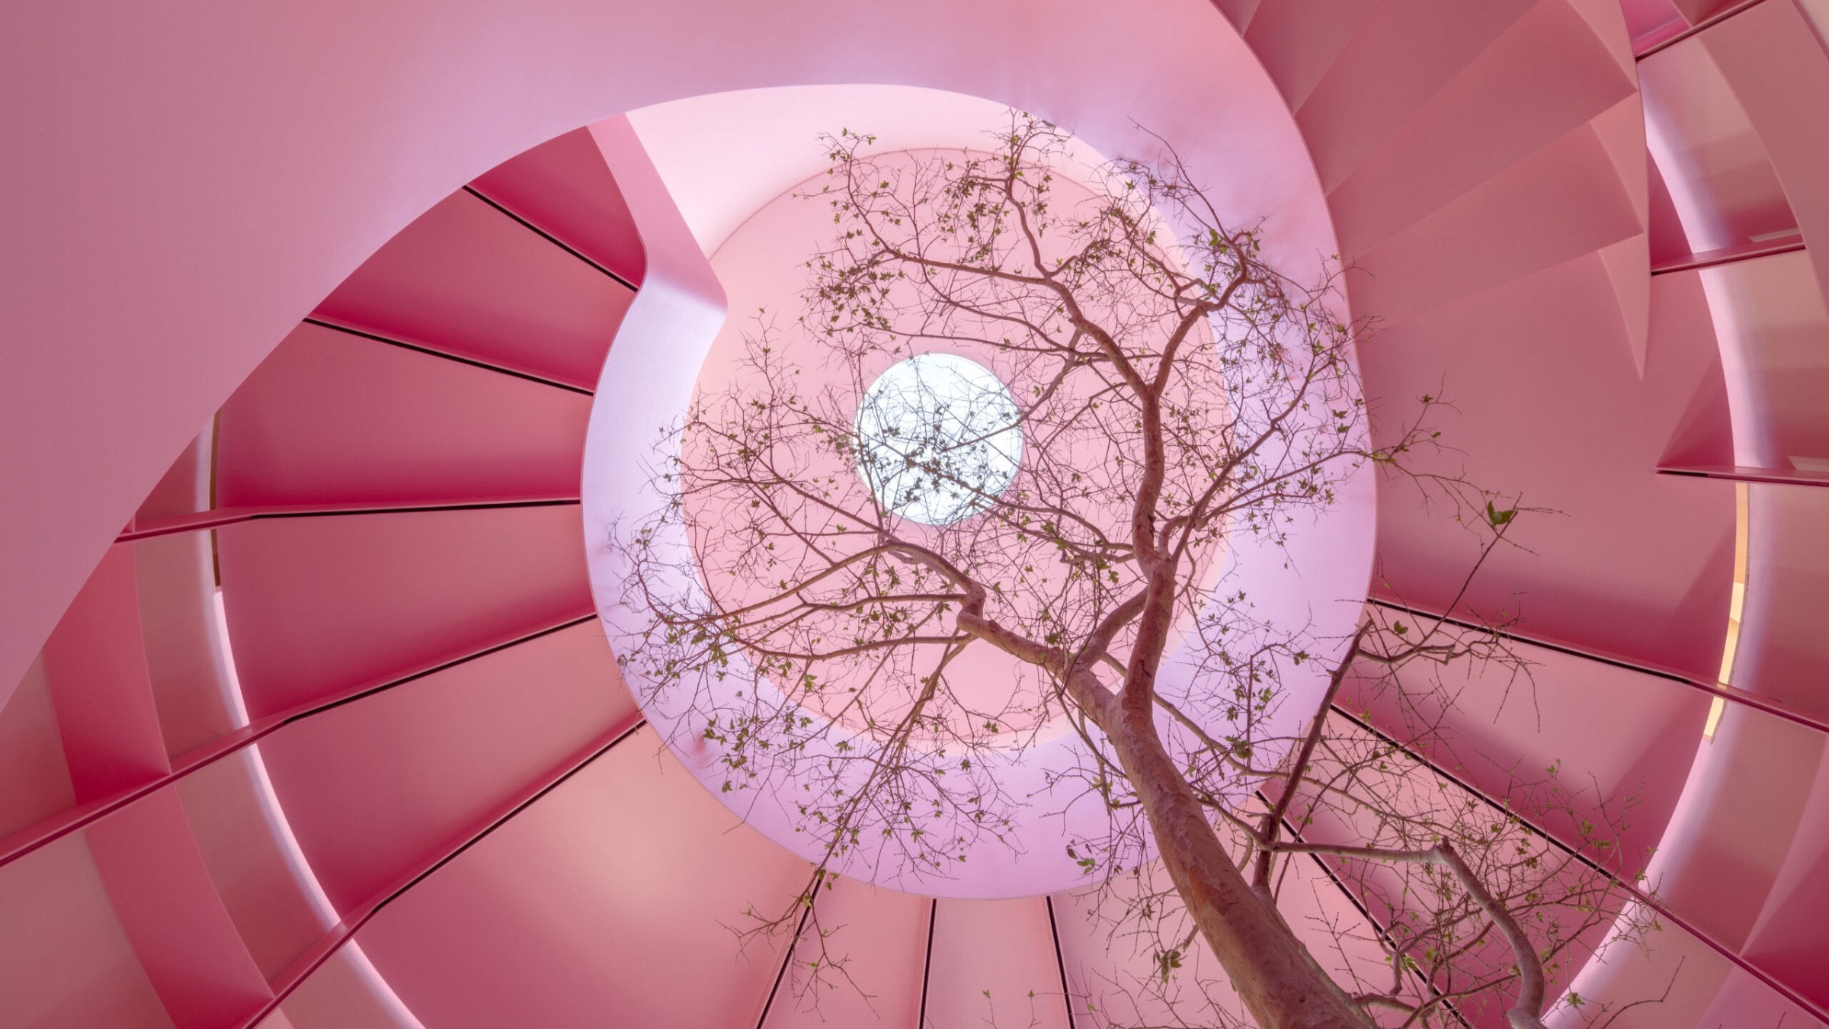
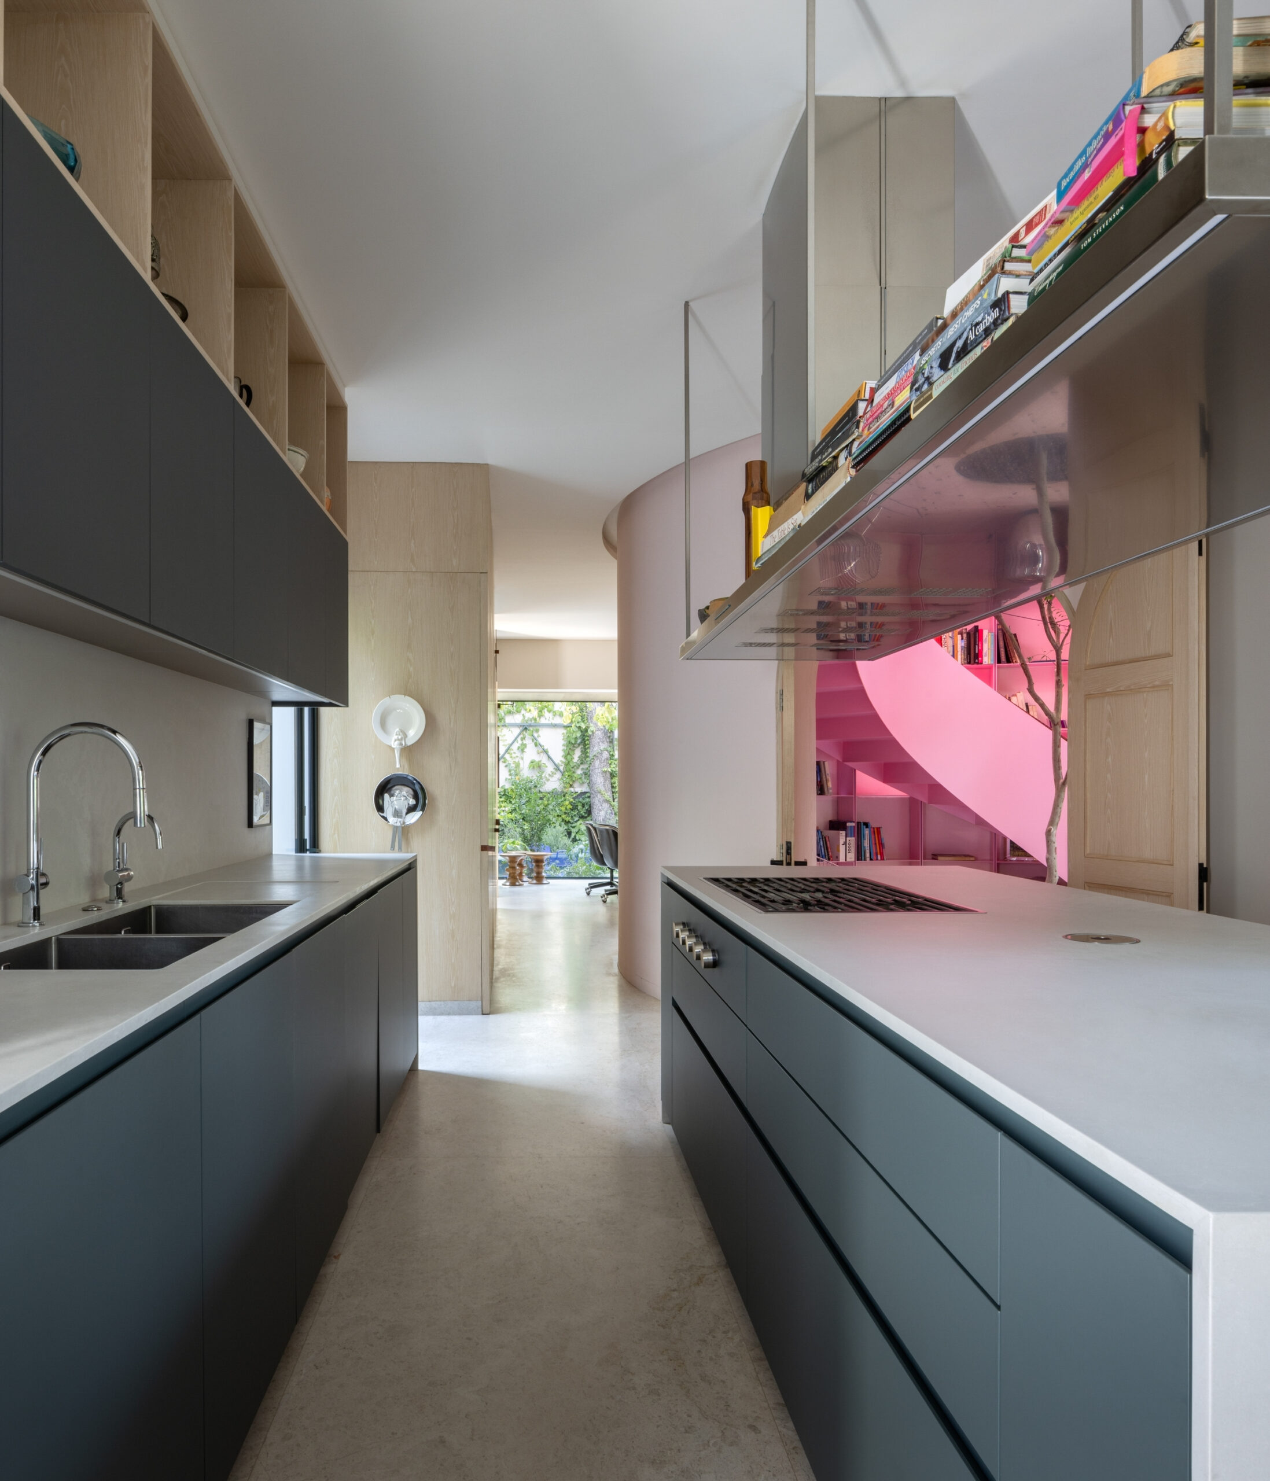
After 50 color tests, the interior of the turret now blazes pink with walls and curved bookshelves that blend into a new helical steel staircase under a glass skylight that casts sunlight down onto the arrayán tree.
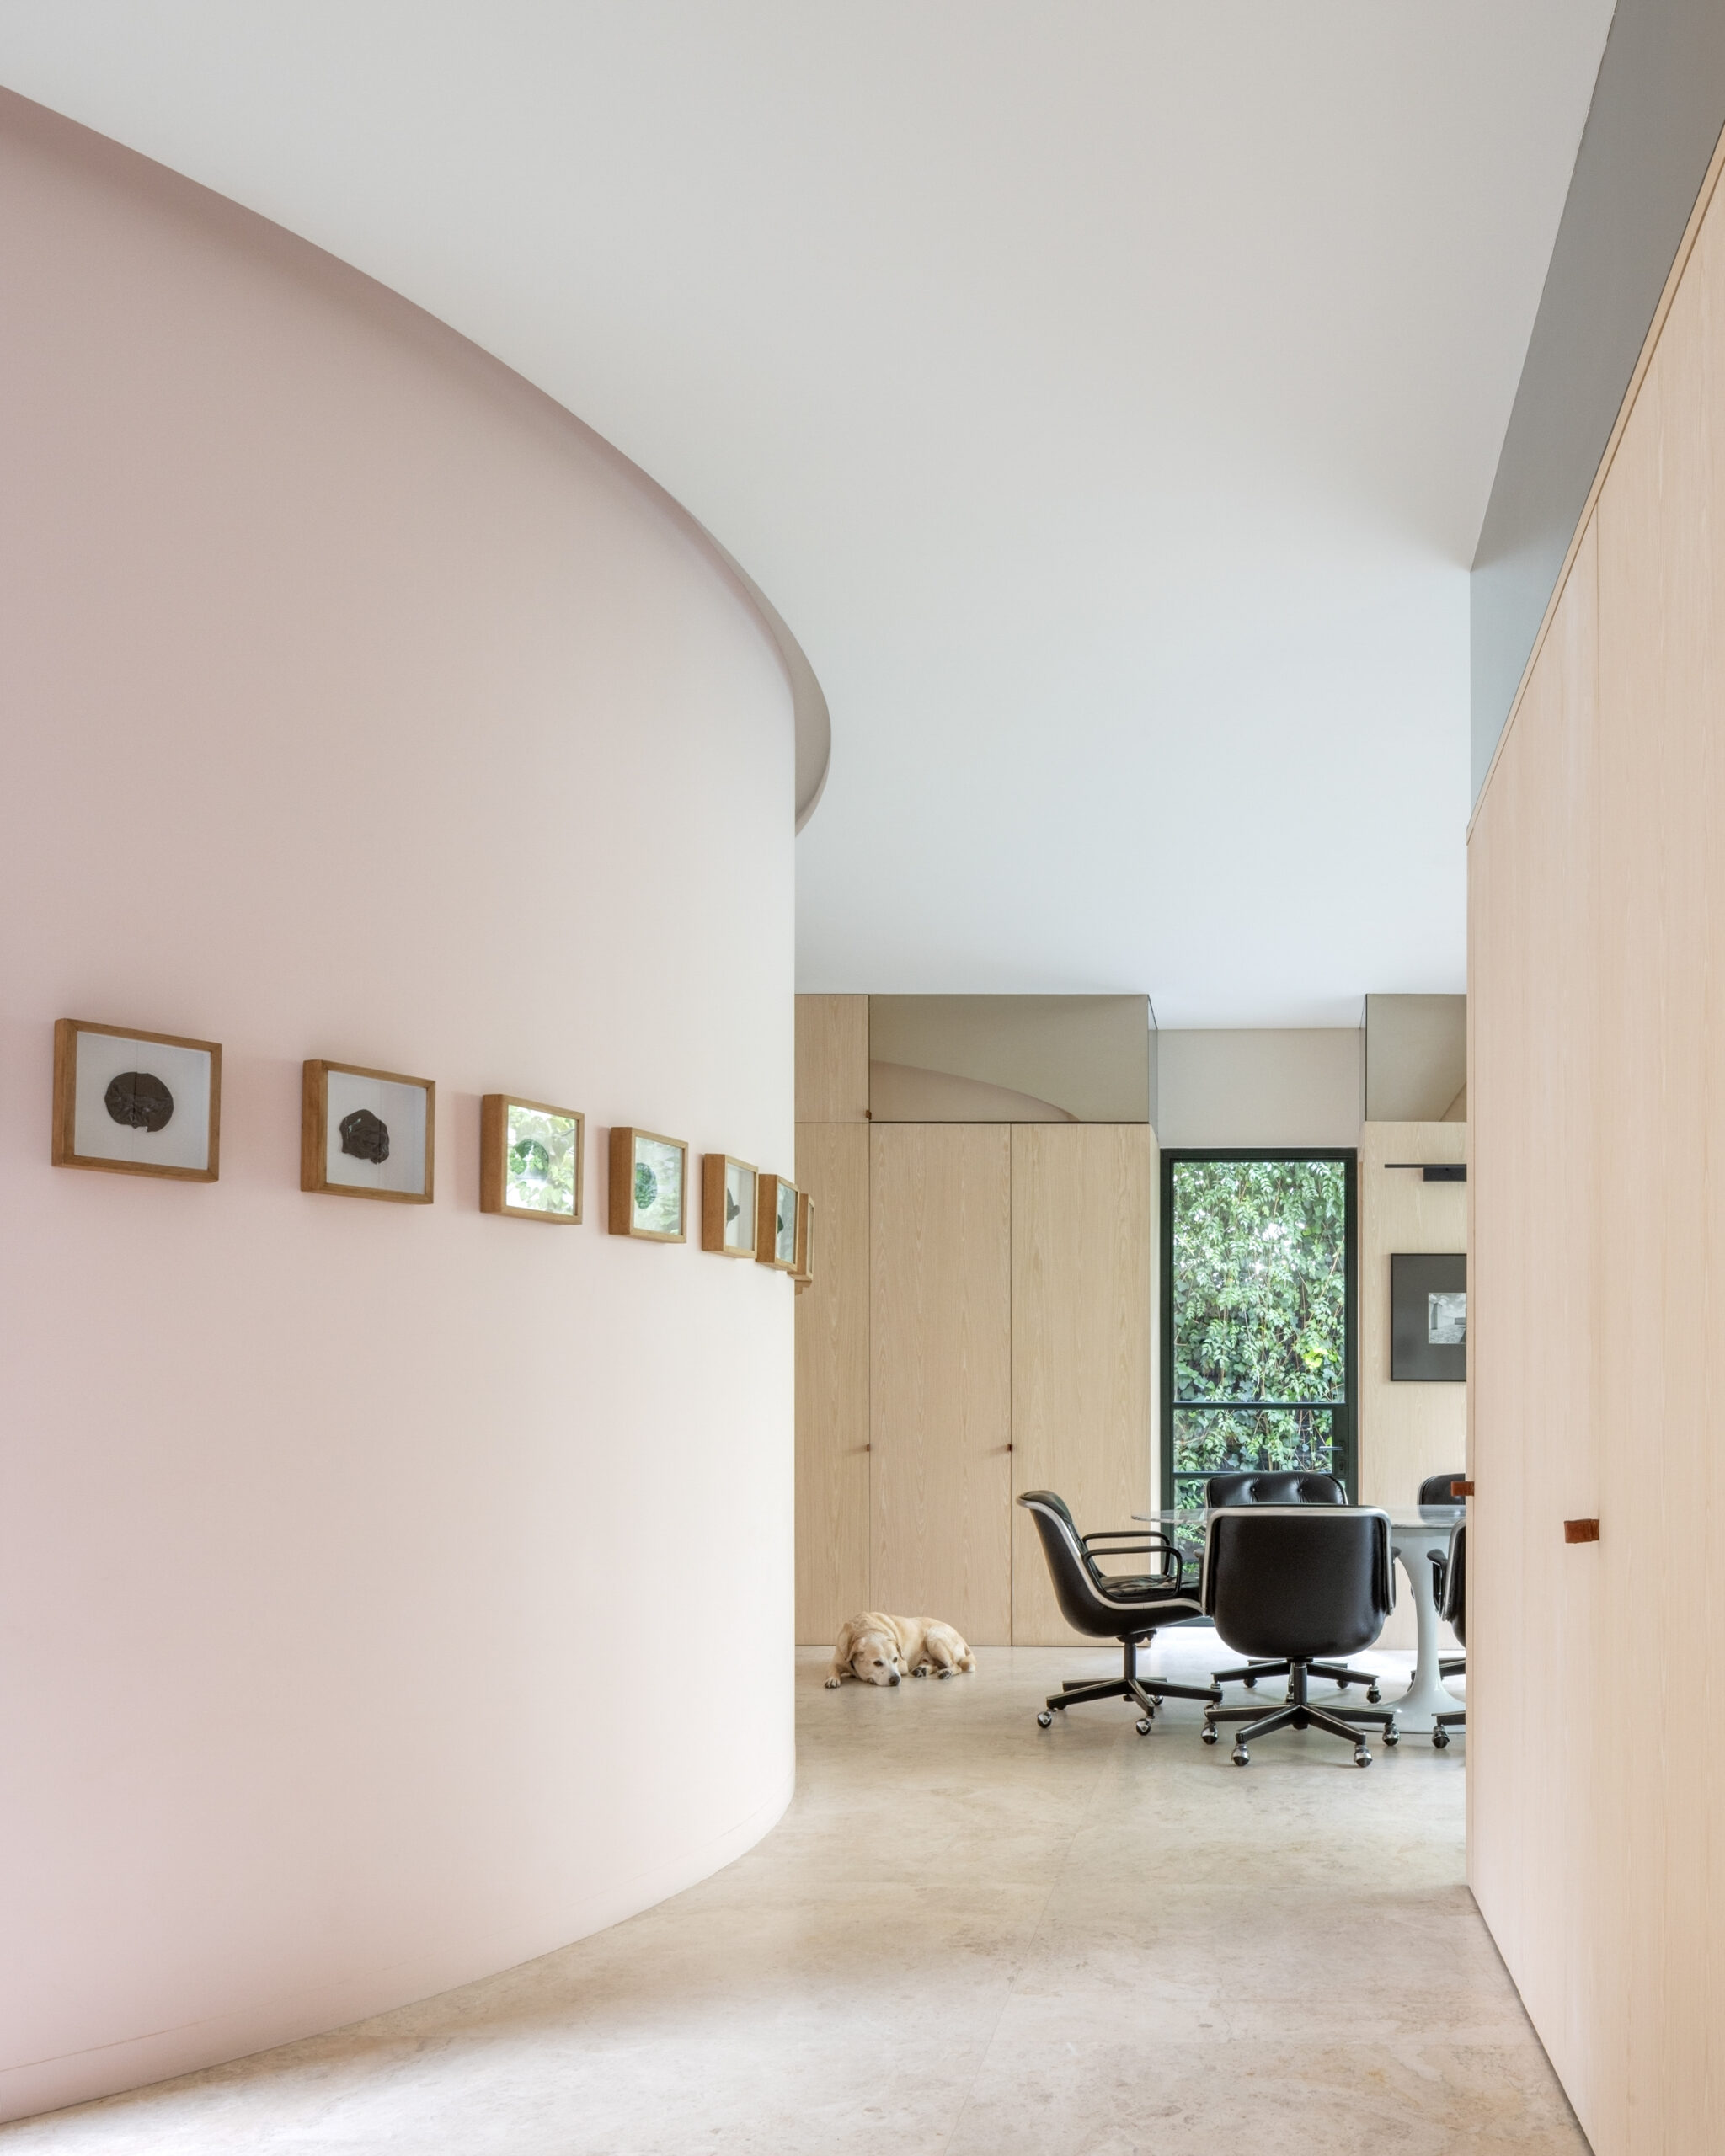
“Curved, repetitive, rhythmic surfaces reinforce continuity and movement,” Zagorin says.
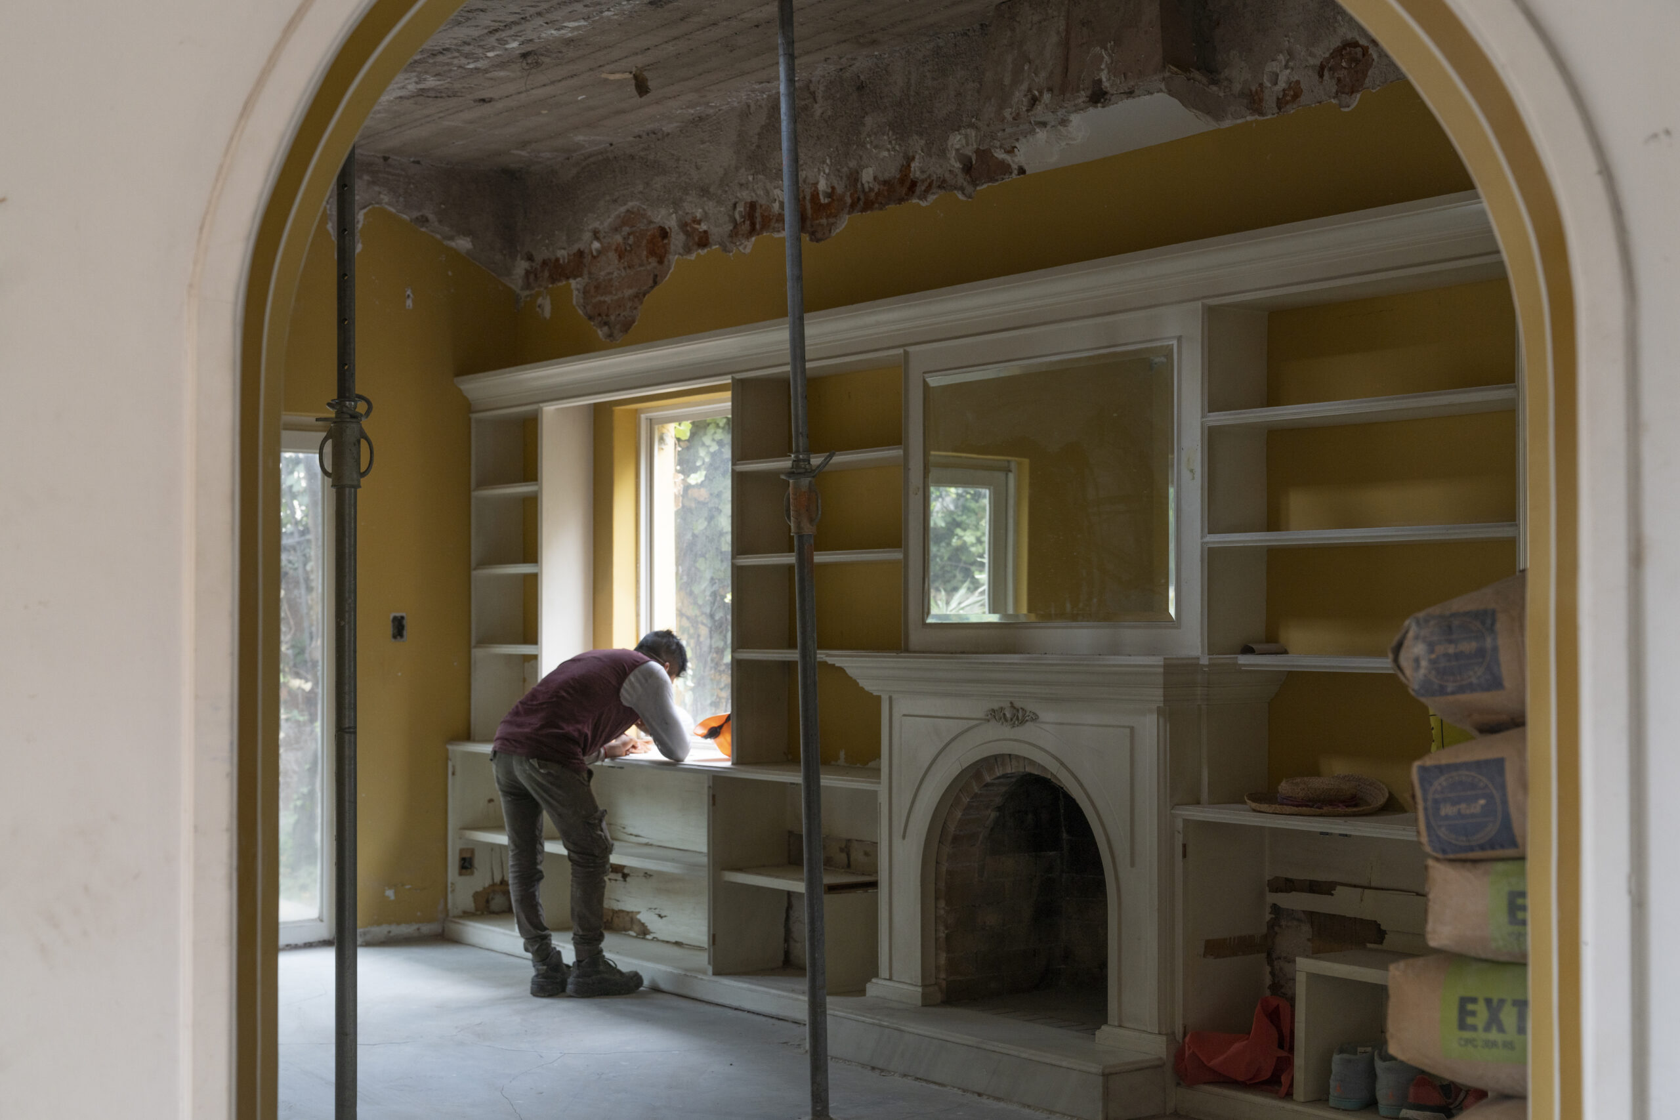
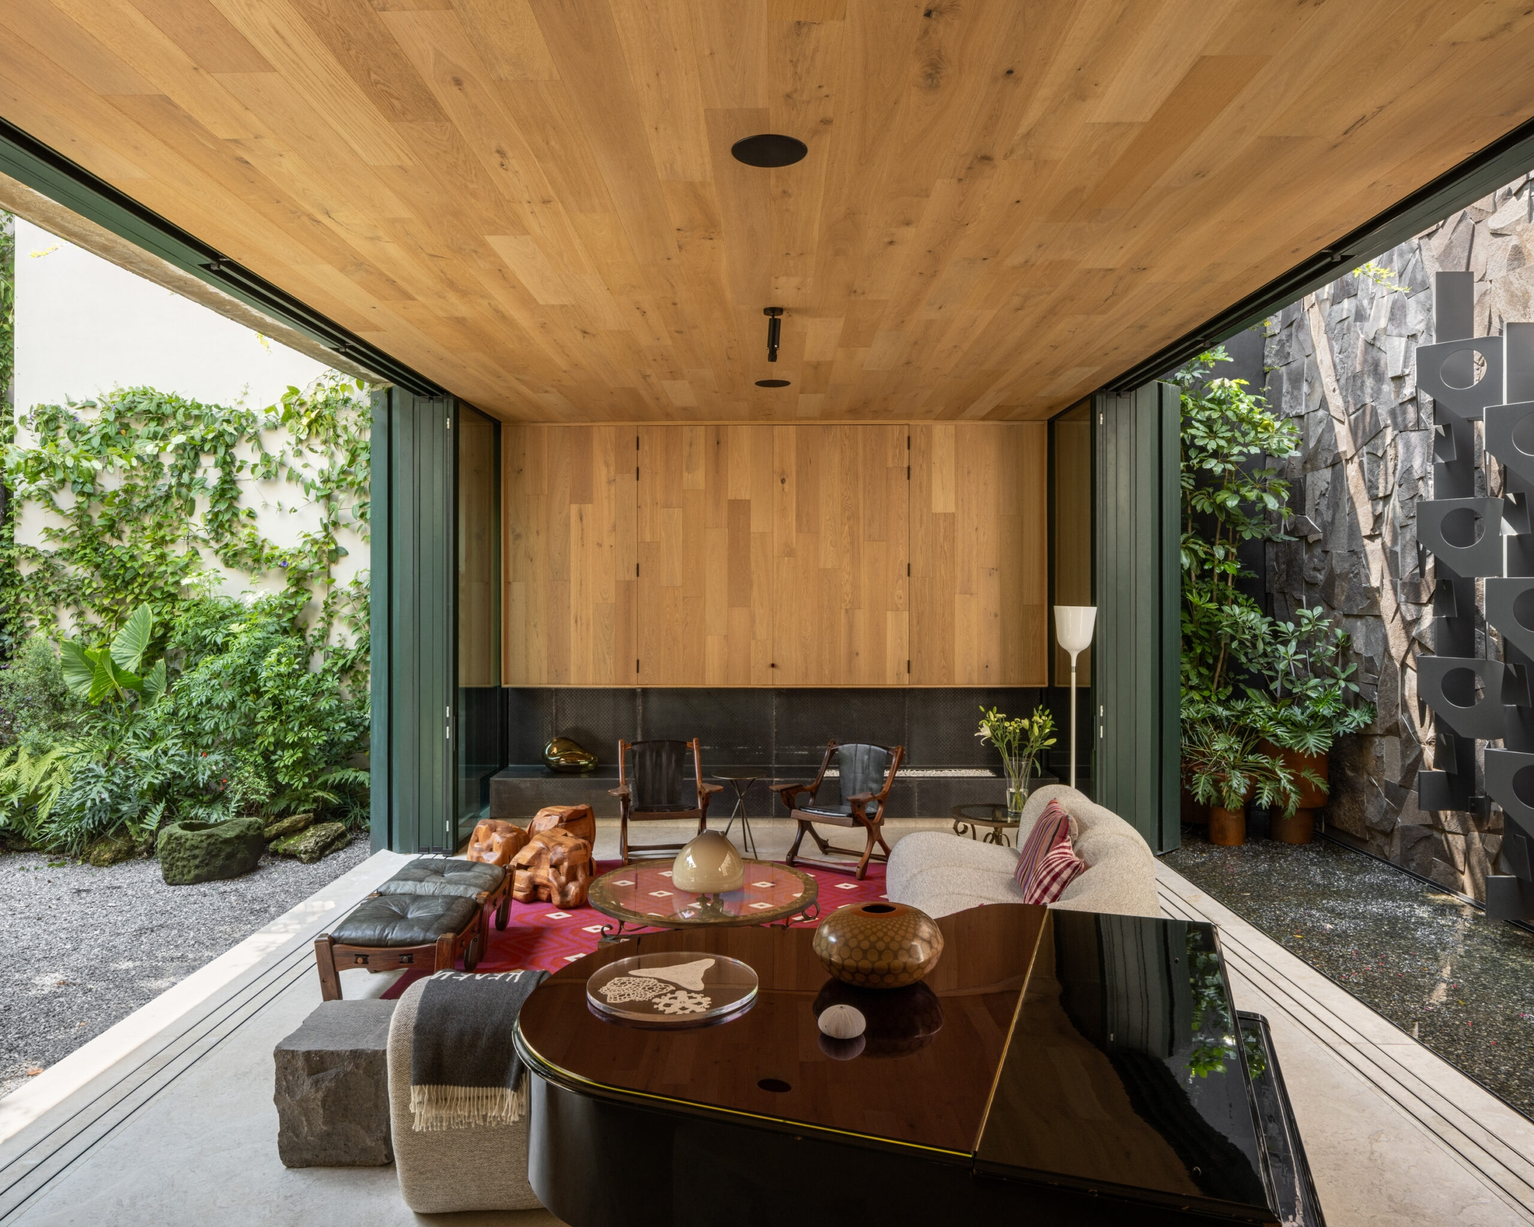
The team relocated the kitchen to the former living room—connecting the garden and the other social spaces with a large central island—and added a new living room on the rear patio to extend the home’s L-shaped footprint.
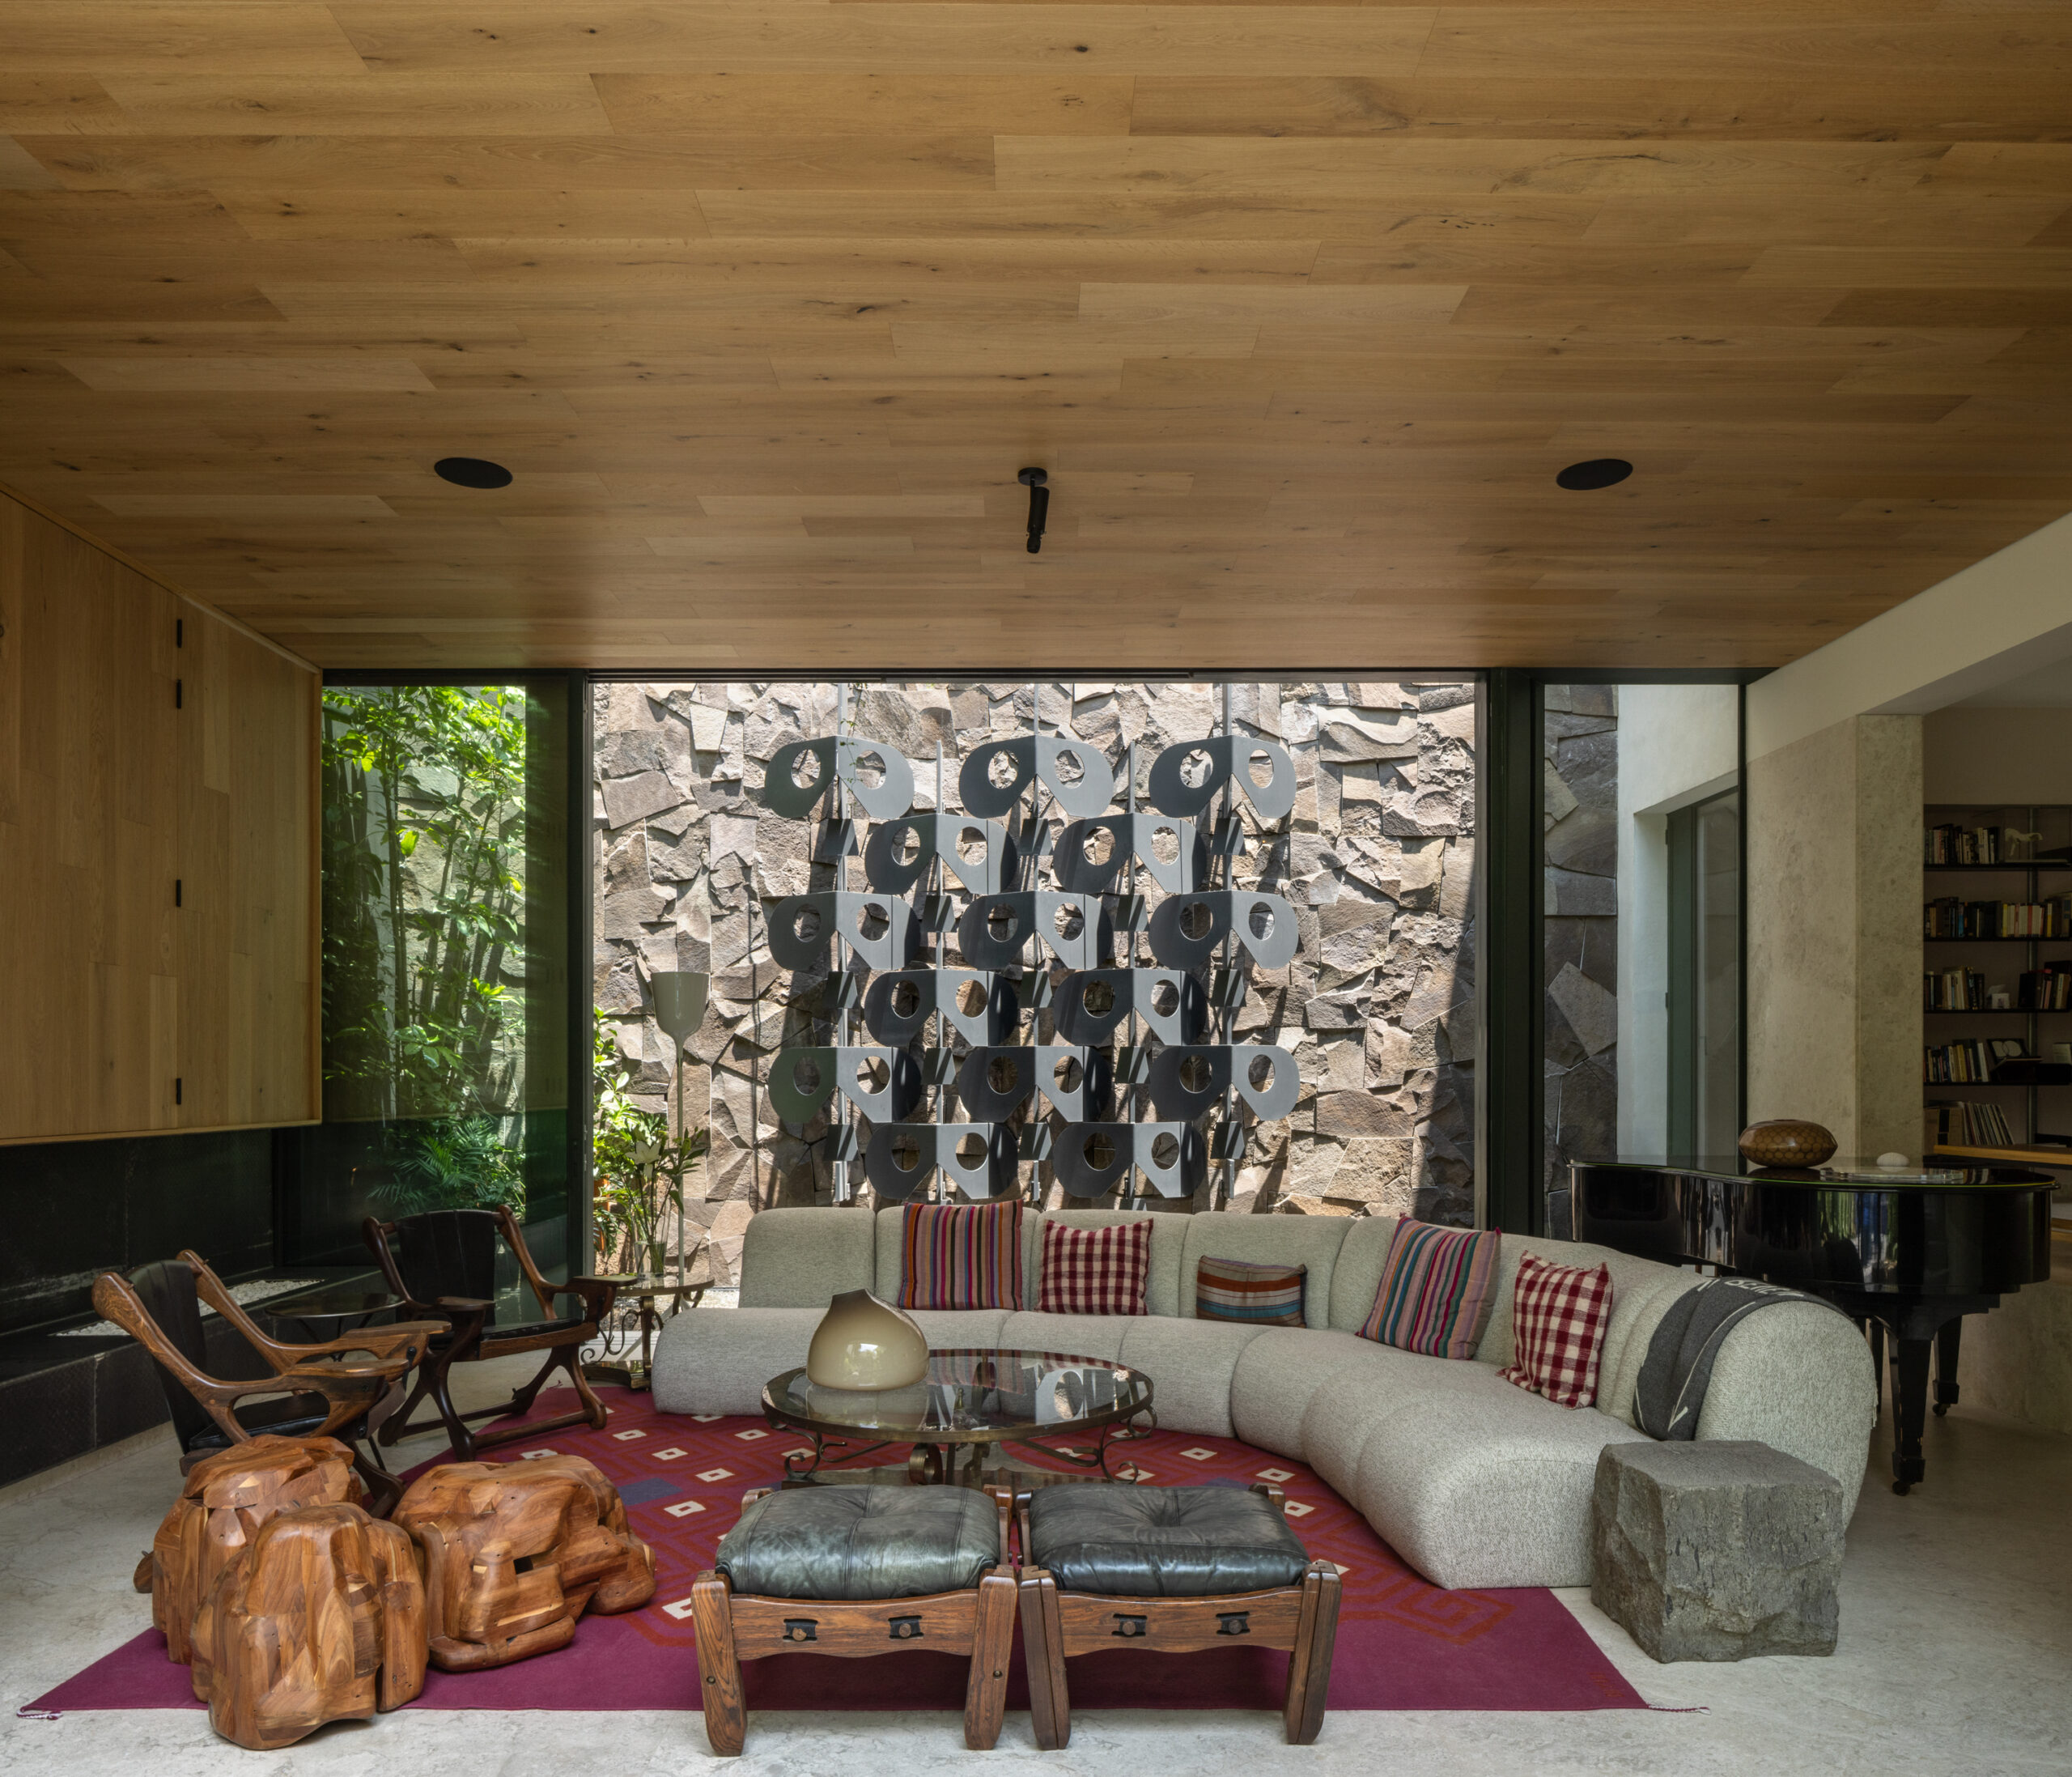
The new living room opens to gardens on both sides, acting as an extension of the exterior space through sliding, floor-to-ceiling glazing. On a stone accent wall, the living room features a fragment of a steel lattice by Mexican modernist Manuel Felguérez—originally produced for the Museo Nacional de Antropología—as a nod to the city’s mid-century architectural moment.
Upstairs, the rooms were reconfigured to connect to the central tower as well as individual exterior terraces. Accessed through an arched opening, the study features an oversized reclaimed pine table, black steel bookshelves and wood-clad walls topped with a mirrored perimeter frieze that amplifies light and expands the space visually.
“The home is defined by an open and changing everyday experience, where interiors extend into patios and terraces, and nature constantly accompanies habitation,” the studio says. “Light, materiality, furniture, art, and views construct an atmosphere inviting contemplation and genuine use.”
To reinforce the design’s historical essence, the team worked to reuse existing materials from its warehouse, pulling all of the project’s steel and a portion of the stone from another project.
“The result is a house that feels alive and inhabited, creative and in permanent dialogue with its surroundings.”
Would you like to comment on this article? Send your thoughts to: [email protected]
Latest

Viewpoints
The Architecture & Design Film Festival Enters a New Chapter
ADFF 2026 brings together stories of reuse, climate action, architectural history, politics, gender, and public life.
Projects
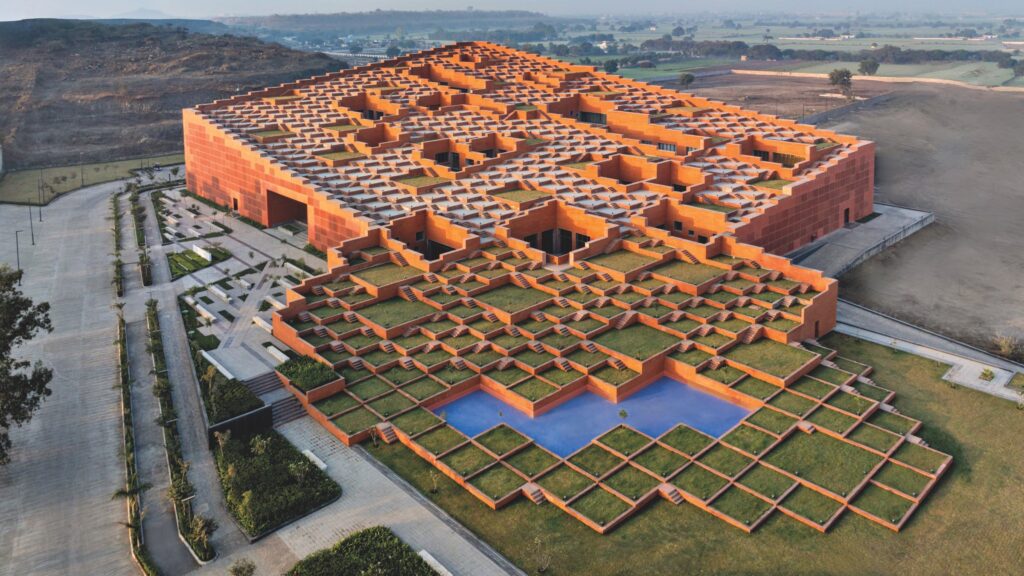
In India, Prestige University Offers Lessons in Climate Craft
The IGBC Platinum–rated education project is part of Sanjay Puri Architects’ quest for creative—and delightful—responses to a warming planet.