



October 5, 2026
Drawing Collective Housing Back Into a Common Language
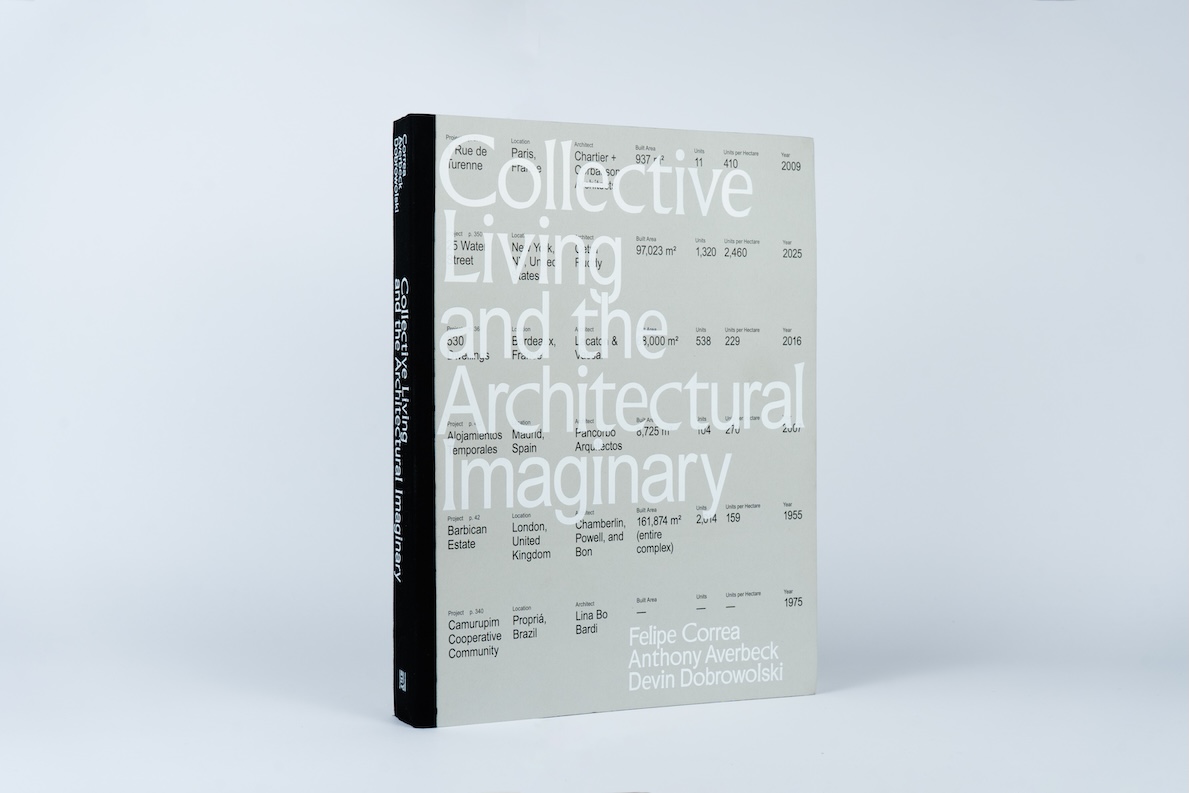
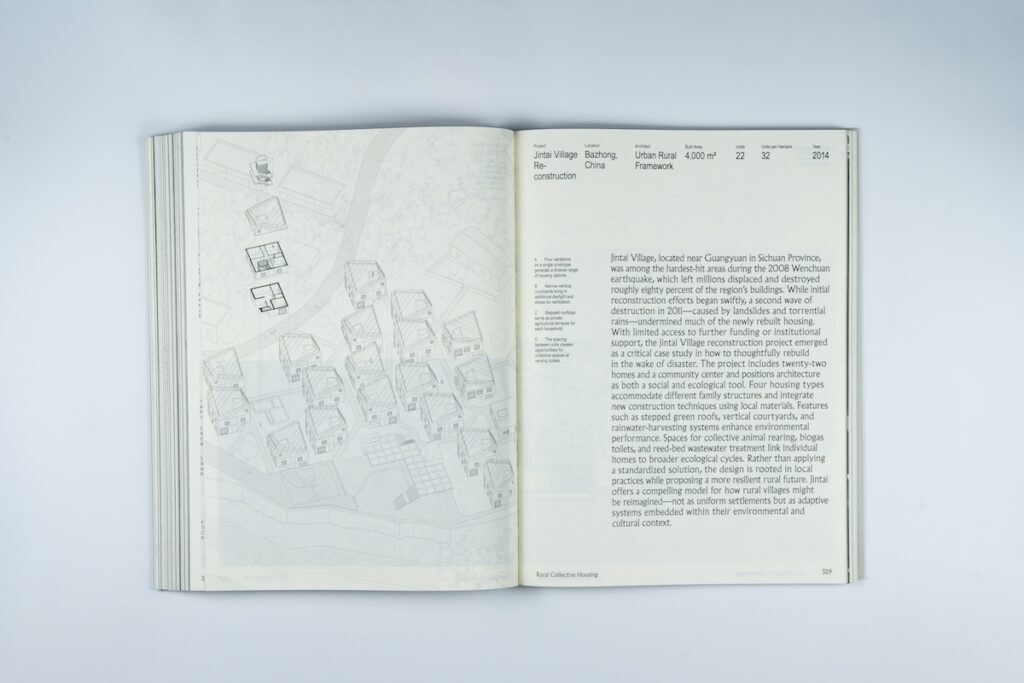
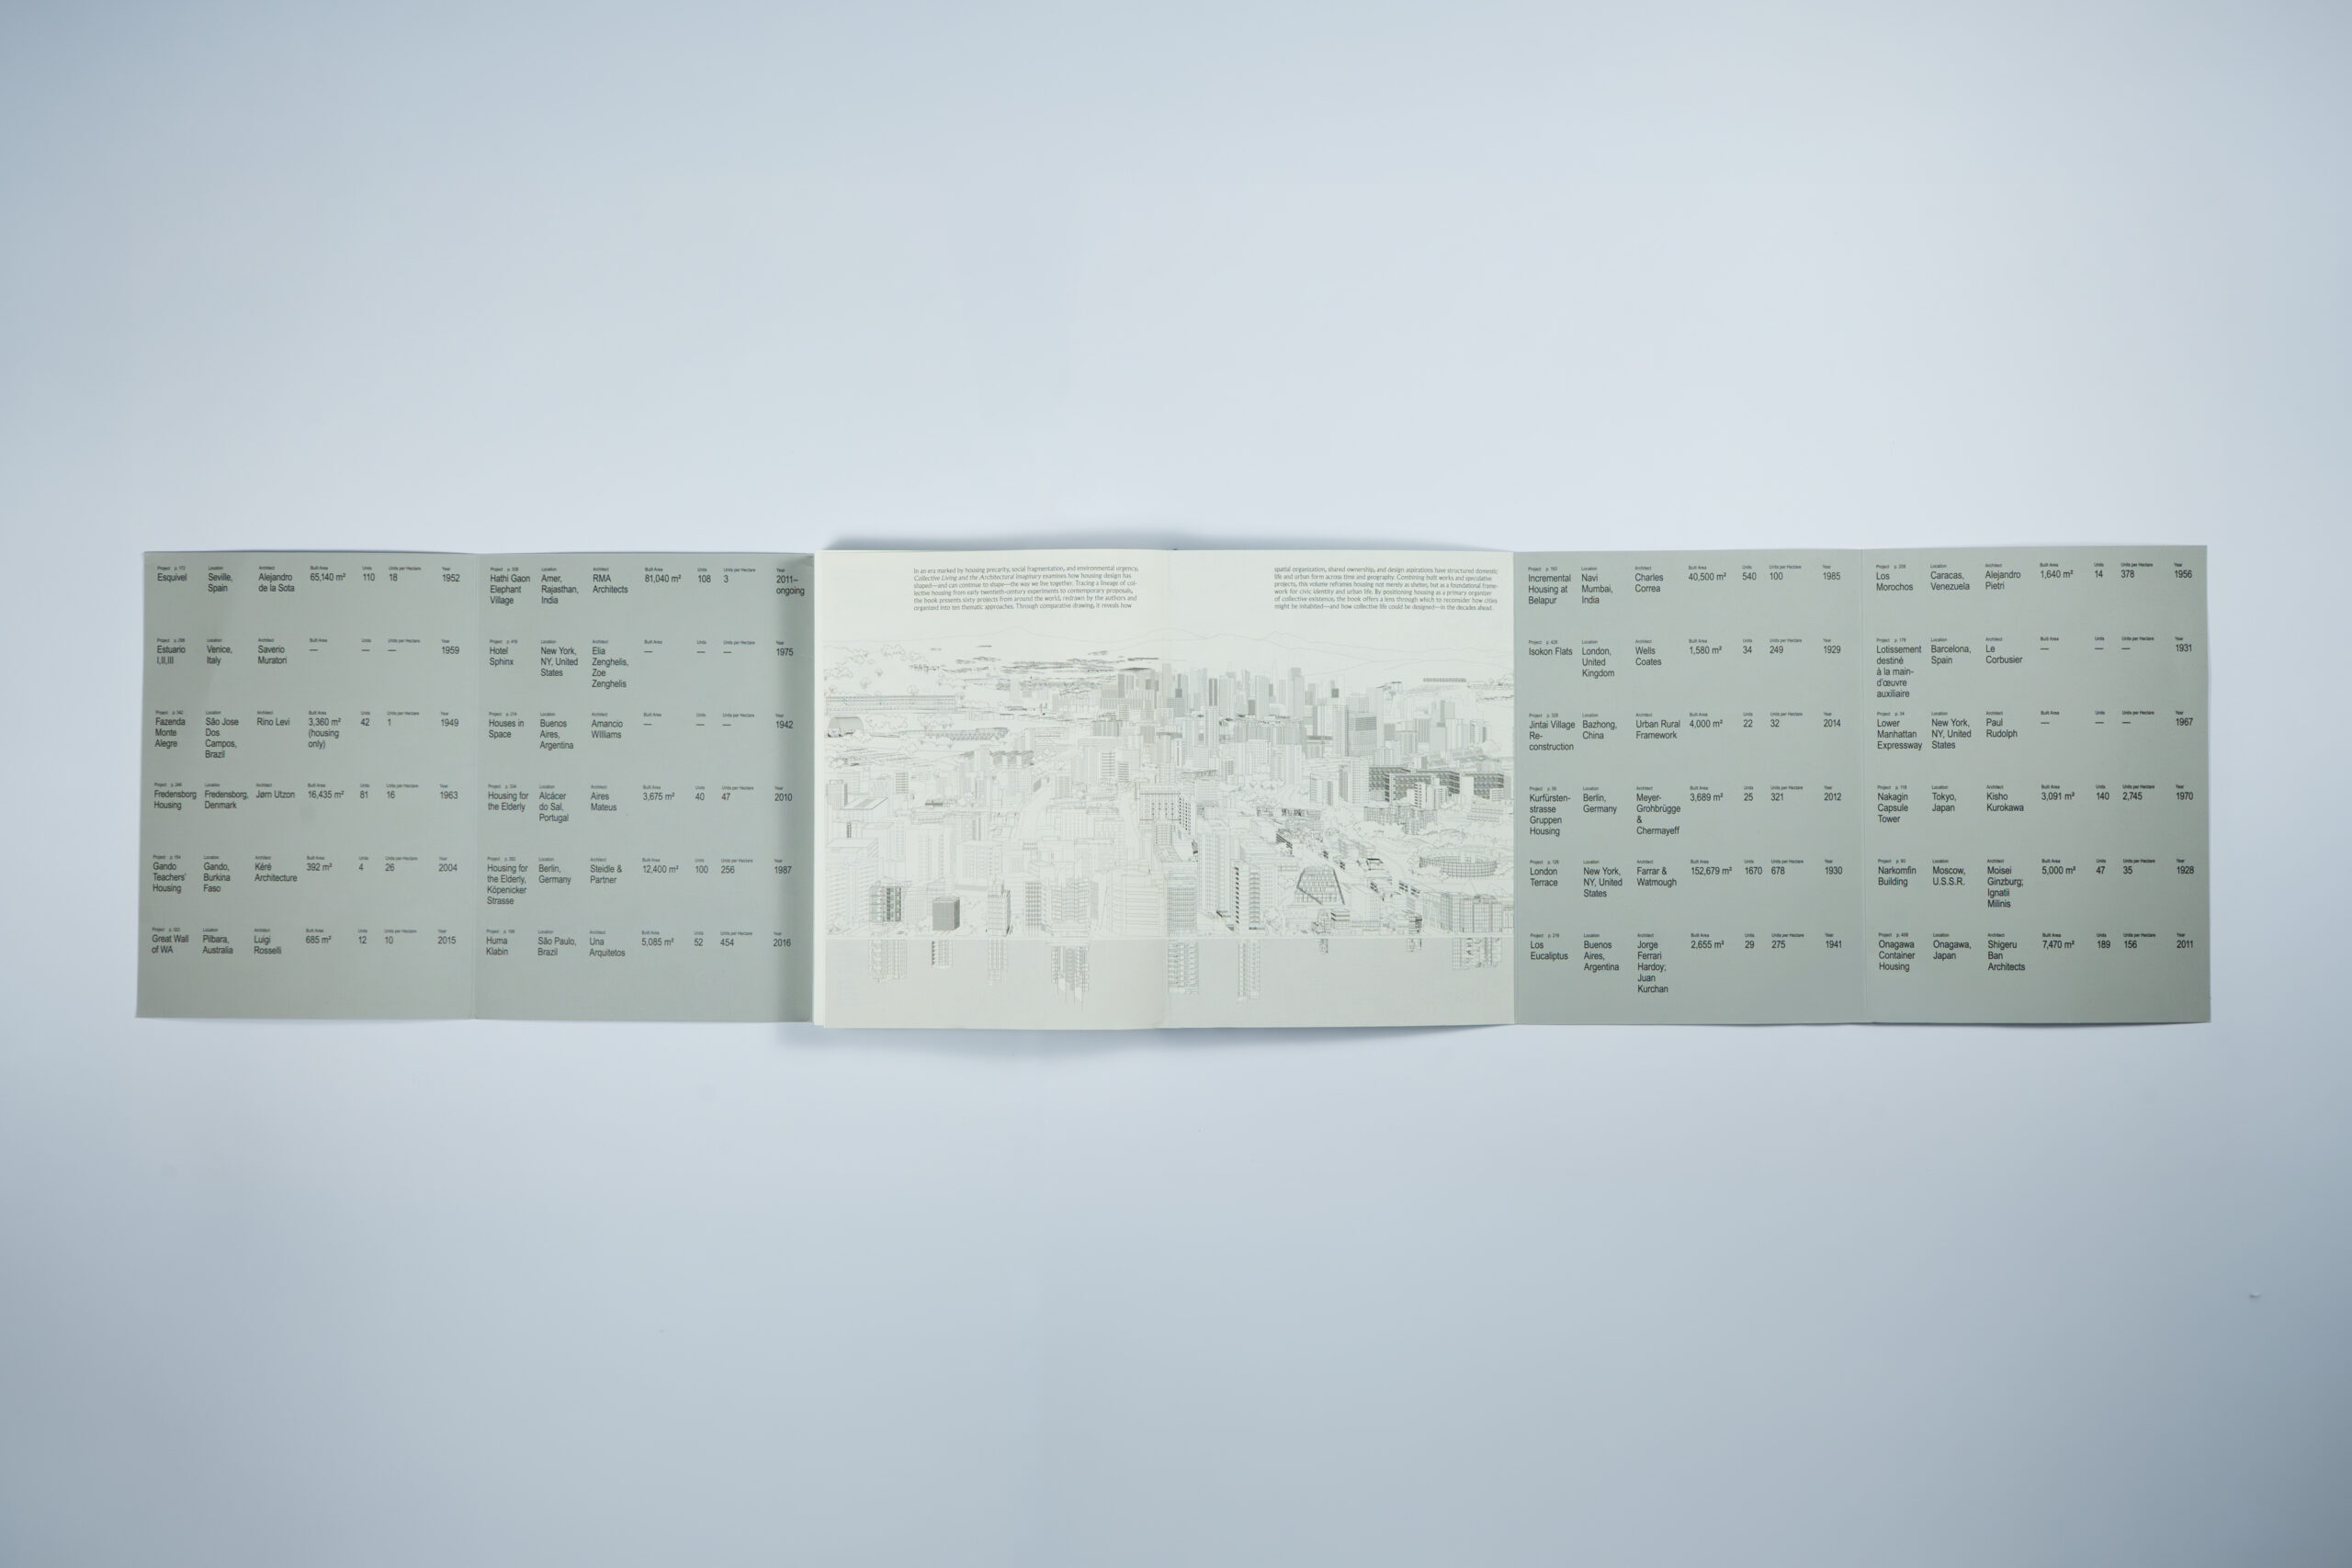
Collective Living and the Architectural Imaginary (Applied Research + Design (AR+D), 2026) opens with a disclaimer that shapes everything that follows: this is not an encyclopedia. Felipe Correa and the other two coauthors, Anthony Averbeck and Devin Dobrowolski, are explicit that the sixty case studies gathered in the recently published book are “deliberately limited,” chosen not to catalog the field exhaustively but to build an argument — one thread through a century of housing experiments, from Rio’s hillside infrastructure to Berlin’s flexible group housing to a Mahout Village on the edge of Jaipur. The selection is as much a curatorial position as a research method, and it shows. Each project is included because it sharpens a specific claim about how architecture negotiates the line between private and collective life.
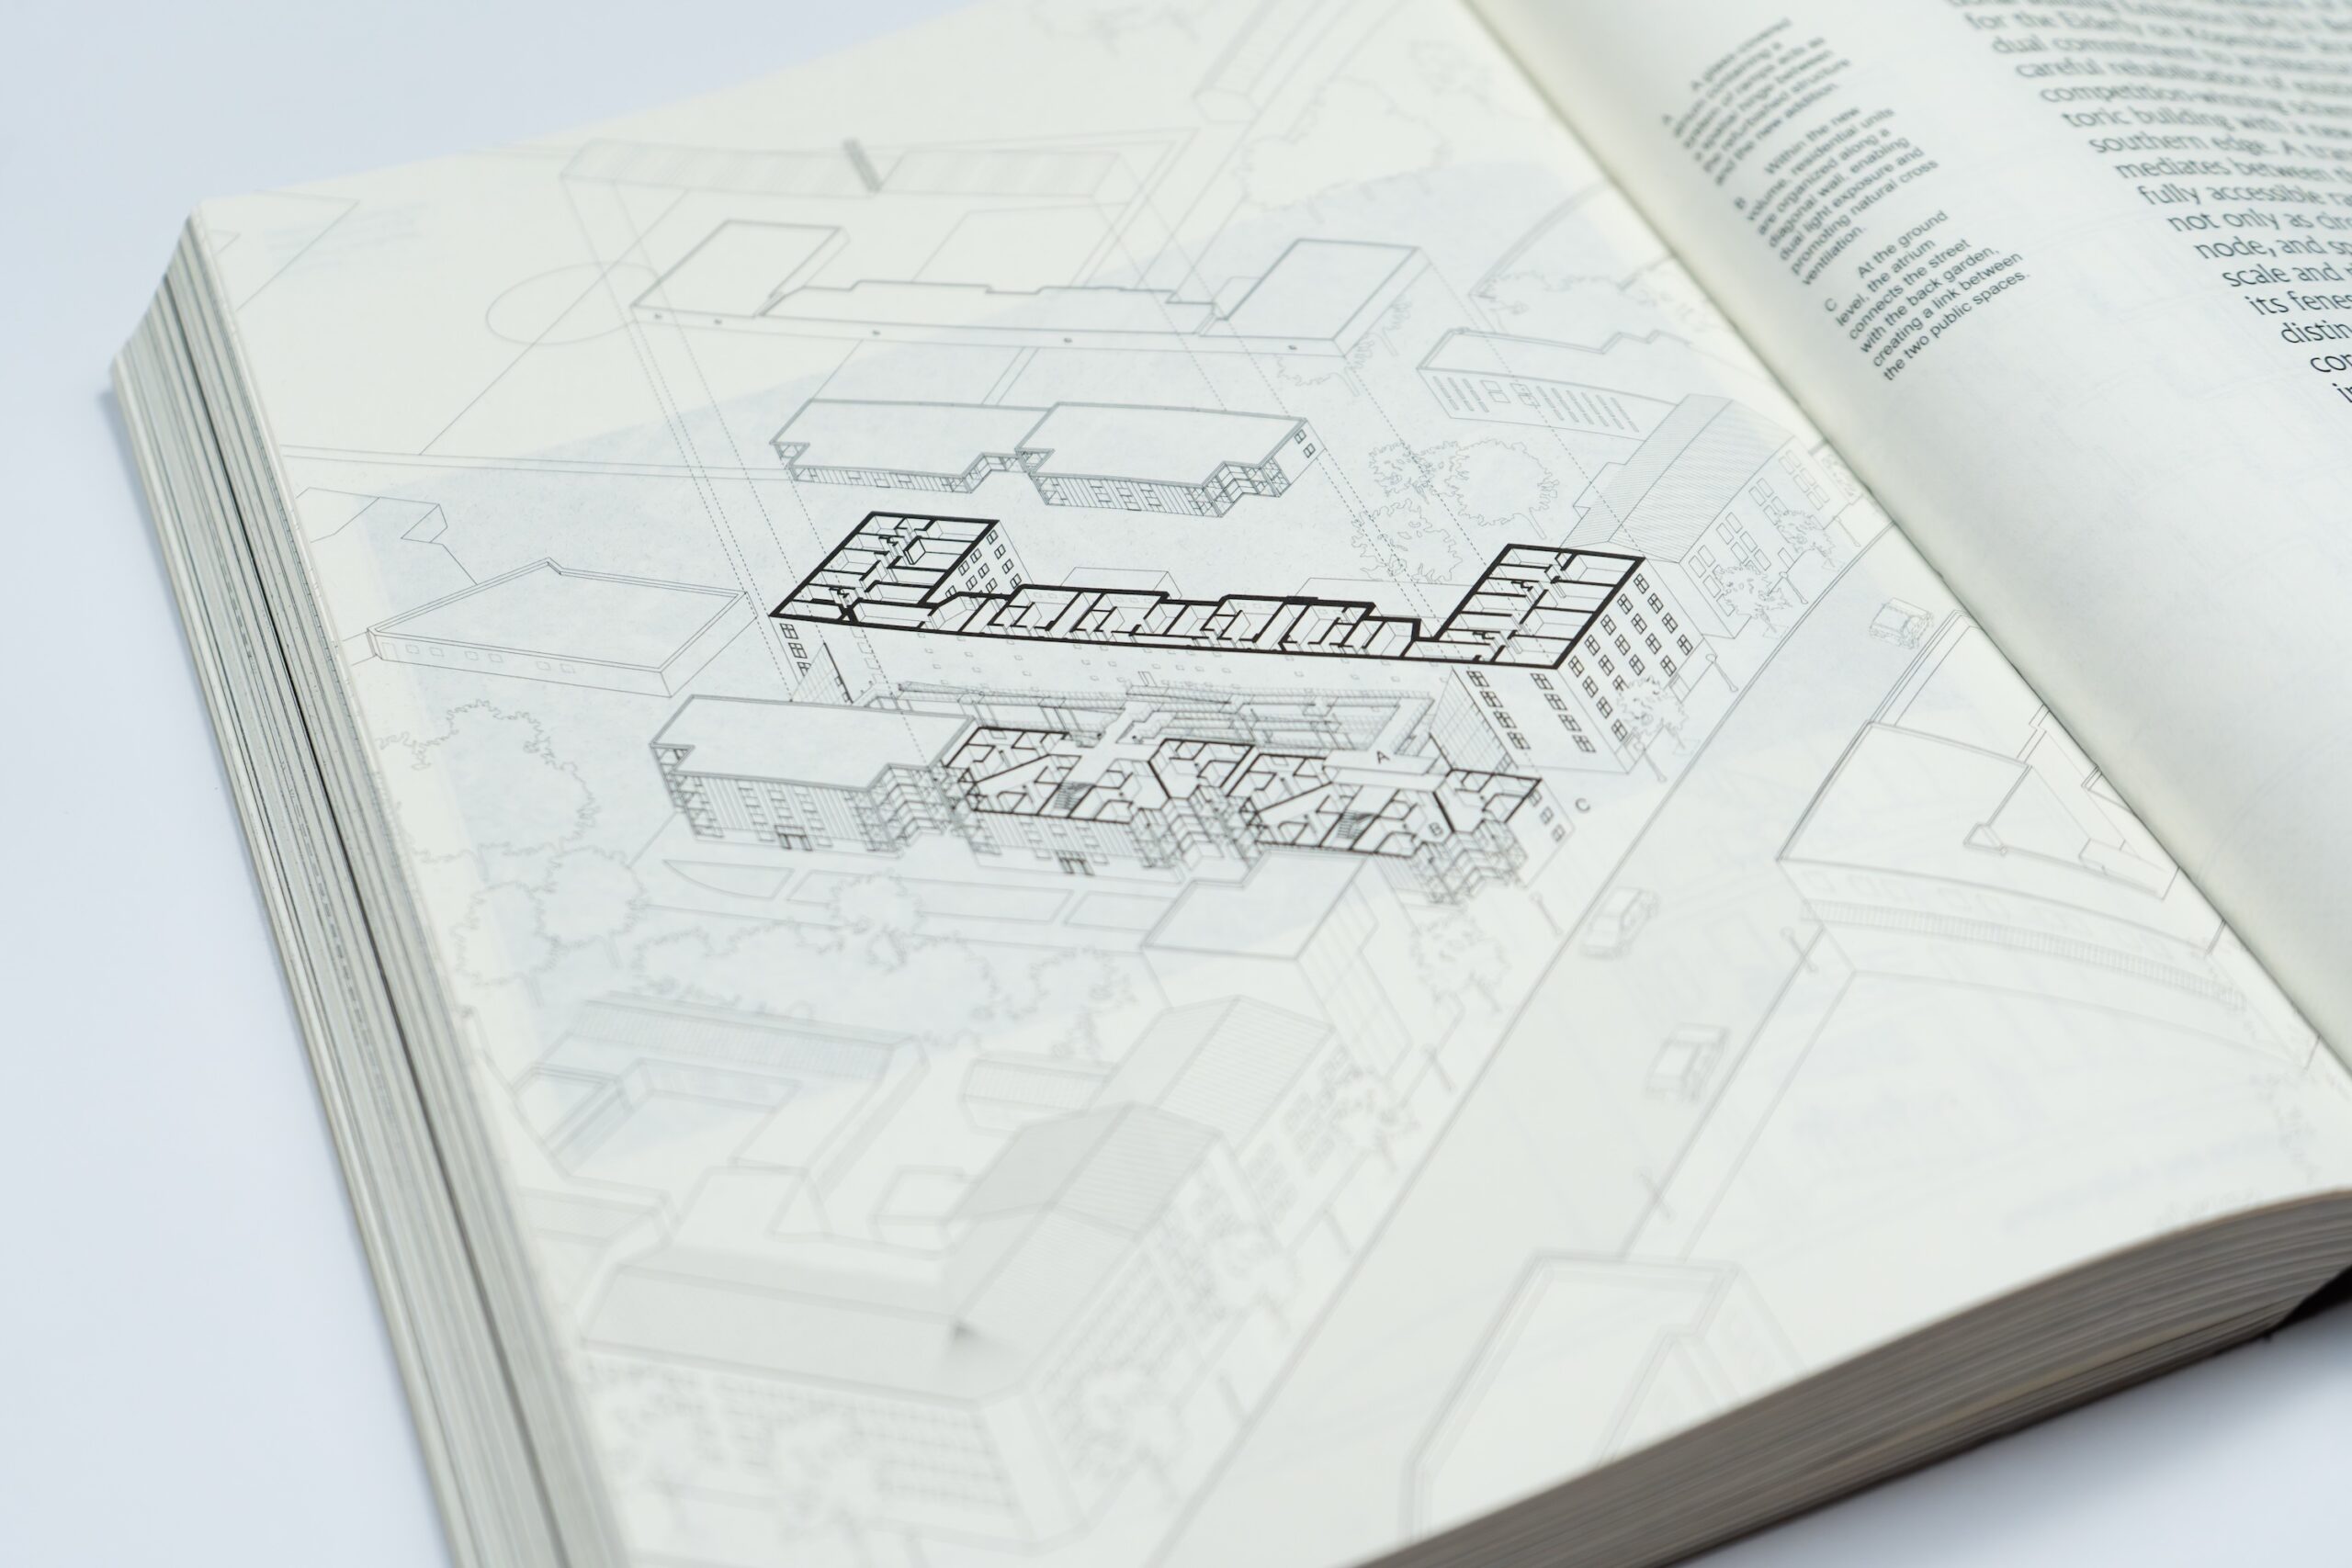
That same instinct toward clarity over comprehensiveness carries into the book’s form. Rather than reproducing archival plans, the authors redraw every project from scratch, translating a century of disparate conventions into one consistent visual language — plans, sections, and diagrams that can be read comparatively. The result is a book built to be legible to architects, students, and the design-curious public alike: rigorous enough for a studio, but genuinely readable outside one.
In this edited conversation, METROPOLIS senior editor Francisco Brown speaks with architect, educator, and coauthor Felipe Correa about their book, and why it matters to review great examples of multifamily residential design from the last century.
Redefining Collective Housing
Francisco Brown: You describe the book as an argument about the architectural imaginary—the capacity to envision a world through the lens of architecture. Let’s begin with how the three of you selected the 60 projects included in the book. How do you distinguish a project that genuinely reimagines collective life from one that simply repackages multifamily housing in the language of collectivity?
Felipe Correa: I would argue that, in the context of the book, the question of the imaginary and why the case studies were selected revolves around the idea of projects that add up to something greater than the sum of its parts.
If you look at all the projects in the book, yes, they’re all multifamily housing. But in the way that the number of units come together, the selected buildings that go beyond the basics of shelter. That has to do with the kind of collective spaces they produce: interstitial spaces, shared amenities, and how these can choreograph certain social encounters that are essential in building domestic life.
Obviously, real estate in print is limited. We have 60 case studies; we could have 6,000, but we never intended to make the book encyclopedic. So the case studies we selected are the ones that, in our eyes, with the two coauthors, Anthony Averbeck and Devin Dabrowalski, best support the arguments for each of the ten chapters.
One thing I found particularly compelling is how you organize the book around a new set of categories—or “buckets”—for thinking about collective housing. Some are more conventional from an urbanistic perspective, such as adaptive reuse, landfill, or inner city residual sites, while others expand the definition considerably, including temporary housing and emergency architecture. How did you develop these categories, and what were you trying to make visible through them?
FC: Before I define the “buckets”, I think it’s extremely important to highlight that, at the end of the day, housing is not just about the number of units per hectare. It’s a cultural project that relies heavily on a multiplicity of lifestyles.
I think scale and typology allow us to create a diversity of urban lifestyles that are extremely important. The book highlights this variety in housing types and the urbanism models they produce.
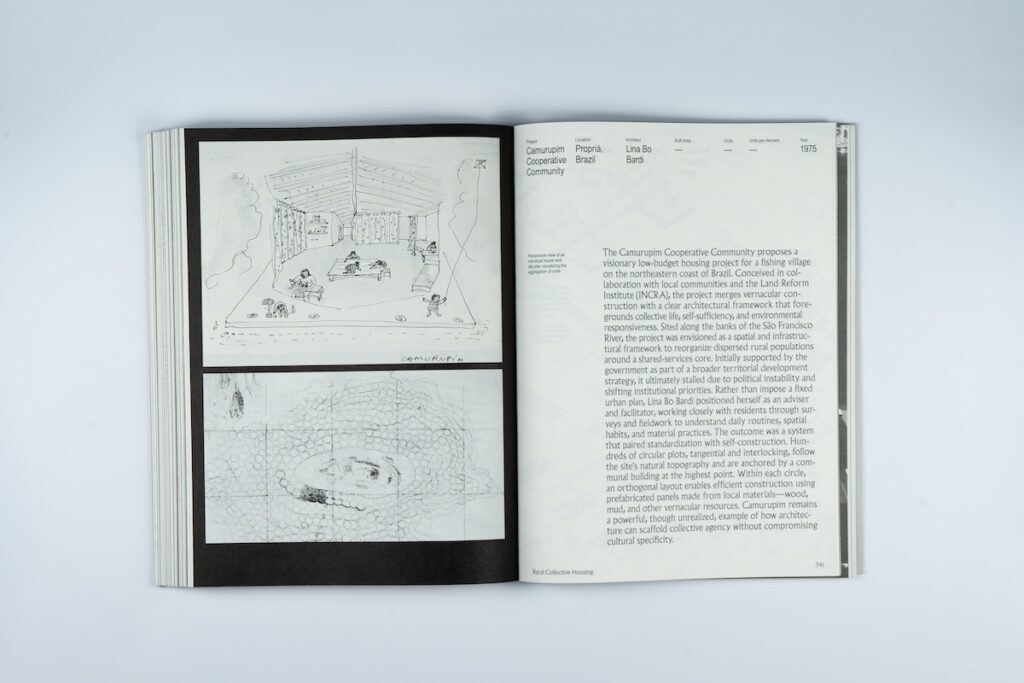
When we came up with the 10 categories, or 10 chapters, these either define how housing design has shaped urban fragments or how architecture has constructed notions of domesticity. For example, one chapter, Residual Sites, is very site-specific. It discusses how derelict urban land can be given a new lease on life through new housing projects. In contrast, a chapter like Micro Living focuses more on the notion of a minimal dwelling and the advantages a unit with a reduced footprint might bring to the table, especially in cities where land costs are exponentially high. Another example, Rural Collective Housing, traces a longer history of how collective housing can be conceptualized in non-urban, low-density settings.
That seems to push back against the idea that collective living is inherently an urban or high-density condition.
FC: Exactly. It’s not urban living; it is collective living. There are ways in which non-high-density regions can also construct collectivity, and the ten chapters cut across the entire urban transect, from city center to urban edge.
In many ways, the chapters create an ecology of approaches through which architects can engage housing.
The idea you were referring to—the emergency architecture projects—is in a chapter titled “Provisional Utopias.” It has to do with an understanding of housing as something that is not permanent, something that might be a temporary experience. That ranges from hotels and resorts to hospitals and post-disaster architecture. I think it begins to question the idea that housing is only permanent shelter.
You explicitly acknowledge the ley de propiedad horizontal—how the joint freehold model has been extremely successful for certain socioeconomic groups but much less successful for social and affordable housing. When you look across the historical and contemporary financing mechanisms in the book, are there models from the past that you think could inform how we approach housing today?
FC: I think the first part of the question I would answer in the following way: housing, and I mentioned this in the introduction to the book, is never really about grand architectural gestures.
If you look at the best housing projects, they’re generally about carefully tweaking conventions and, by tweaking them slightly, making them innovative. This has to do, for example, with the way that you might use circulation and cross-ventilation; with the way that you might maximize floor plates in relationship to code; with one or two means of egress in projects; with where you place cores; and with how service cores give you efficiency while also allowing you to organize public versus private spaces.
Architects really need to understand these codes in addition to how housing is financed and delivered. I think that’s instrumental because it is also in the financing and delivery mechanisms where you can actually find room for invention.
For example, the Manhattan grid can accommodate significantly more housing today. Certain parts are much less dense today than they were at the turn of the 20th century per square meter.
Of course, people don’t live in illegal tenements anymore. There were certain regulations that reduced that density. But I would argue that the grid itself can accommodate much more density, as long as that density comes with an increase in the city’s carrying capacity: more efficient subways, access to better schools, upgraded parks, and all those things that actually make up domesticity beyond the housing project.
Similarly, the ley de propiedad horizontal, or “joint freehold”, a condominium agreement with strong municipal protections, popularized in Latin America, exemplifies this point. It’s a legal mechanism that enabled small-scale residential development and drove the verticalization of many major Latin American cities. From Mendes da Rocha in São Paulo to more recent projects in Quito, architects’ careful understanding of this law enabled inventive housing solutions that, when aggregated, significantly shaped urban form.
That connects to another section of the book, where you discuss economic constraints as a generative force in postwar Europe. Given today’s affordability crisis, particularly in the West, do you think market pressure can still produce genuine housing innovation, or does it tend to flatten innovation into minimum-viable units dressed up as flexible housing?
FC: If you leave the market to its own devices, most real estate developers will aim to create the greatest return for shareholders. So they’re going to gravitate toward the more lucrative forms of housing, understandably so.
Left on its own, the market won’t produce more affordable housing. But I do think that if we incentivize more housing delivery at a mid-market point—and cities have done this in the past—New York City could come up with incredibly inventive ways of producing new housing, for example. The urban projects to do so are there.
If you think about it, New York’s Interborough Express, or IBX, is presented today as a solution to a transportation deficit. But the project should actually be conceived as a new, incredible spine of growth in the city, one that can accommodate significant amounts of housing, because its connection to mass transit would integrate this additional density into the rest of the city.
The Constraints and Mechanisms of Housing Innovation
That leads to one of the most timely questions in the book: converting existing buildings. One case study I found interesting is 25 Water Street, the transformation of a former commercial office building into housing. What architectural, regulatory, or economic limits currently prevent us from scaling this kind of conversion?
FC: I think many things pull us back from grand experiments. And this constraint is not always bad. Sometimes constraints actually make projects better.
But I think, in the context of New York City, there are a lot of questions, for example, regarding unions and the cost of construction, or around multiple layers of permits and approval processes, and how these increase soft housing costs, favoring more conventional or already tested housing delivery models.
If you have to go through all these loops, you’re better off with a formula. So I actually think it would be extremely important for a city like New York to find certain moments where pilot projects can be developed that, in one way or another, might be exempt from these pressures, to actually be able to advance a more inventive agenda in relation to housing that is not purely market-driven, and then gradually upscale those experiments.
I think there are innovative housing projects that we are seeing today, and many of them are very smart. Yet, they generally tend to be higher-end, market-rate projects, which is where a lot of development naturally, and for obvious reasons, gravitates towards.
The book includes projects built across different periods, as well as unbuilt projects. Why was it important to include projects that were never realized?
FC: Some projects, even though they were never built, have been extremely influential. Many of these unbuilt projects have, through their drawings, influenced many of the built projects in the book. For example, you could tie Paul Rudolph’s Manhattan Expressway project and his vision of laminating infrastructure, mobility infrastructure, and residential space to other projects built in the late 1970s and early 1980s in Berlin.
That brings me to two fundamental parts of your practice: teaching and drawing. You decided to redraw most of these projects, distilling them into a common graphic language that makes their circulation, services, floor plans, and sectional relationships legible. Why was it important to redraw these projects, and did you discover anything through that process that you wouldn’t have seen otherwise?
FC: First, when Anthony, Devin, and I started thinking about the book, we deliberately wanted it to show the projects and investigate them through drawings.
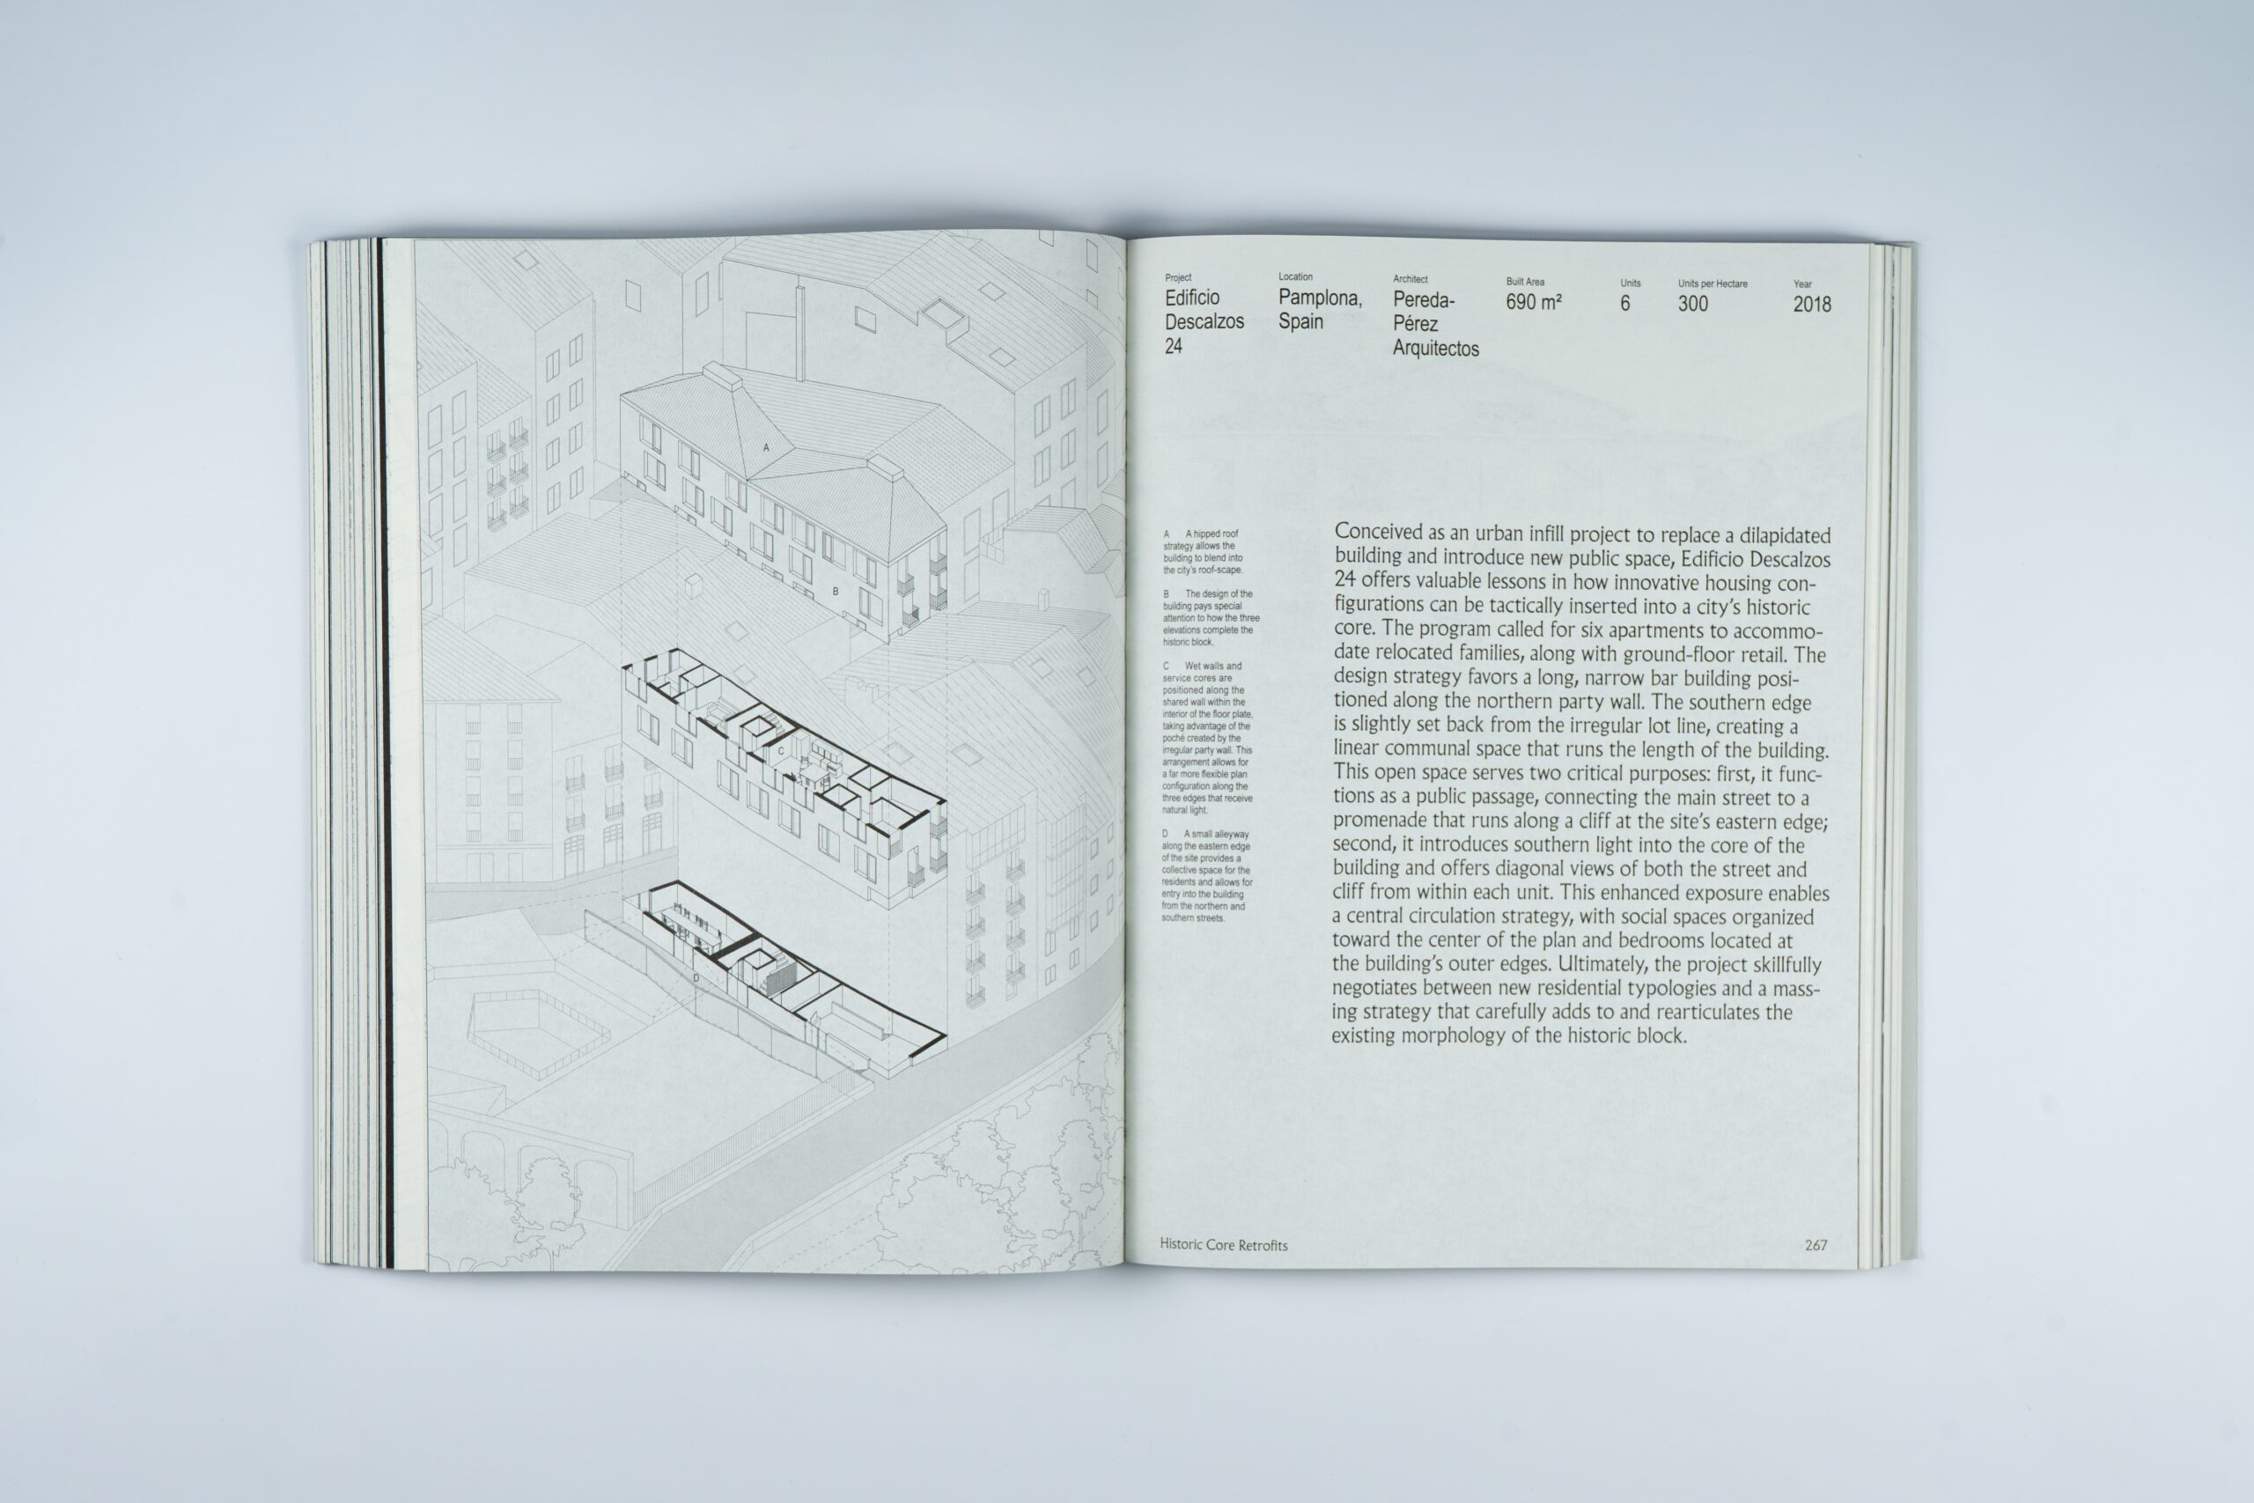
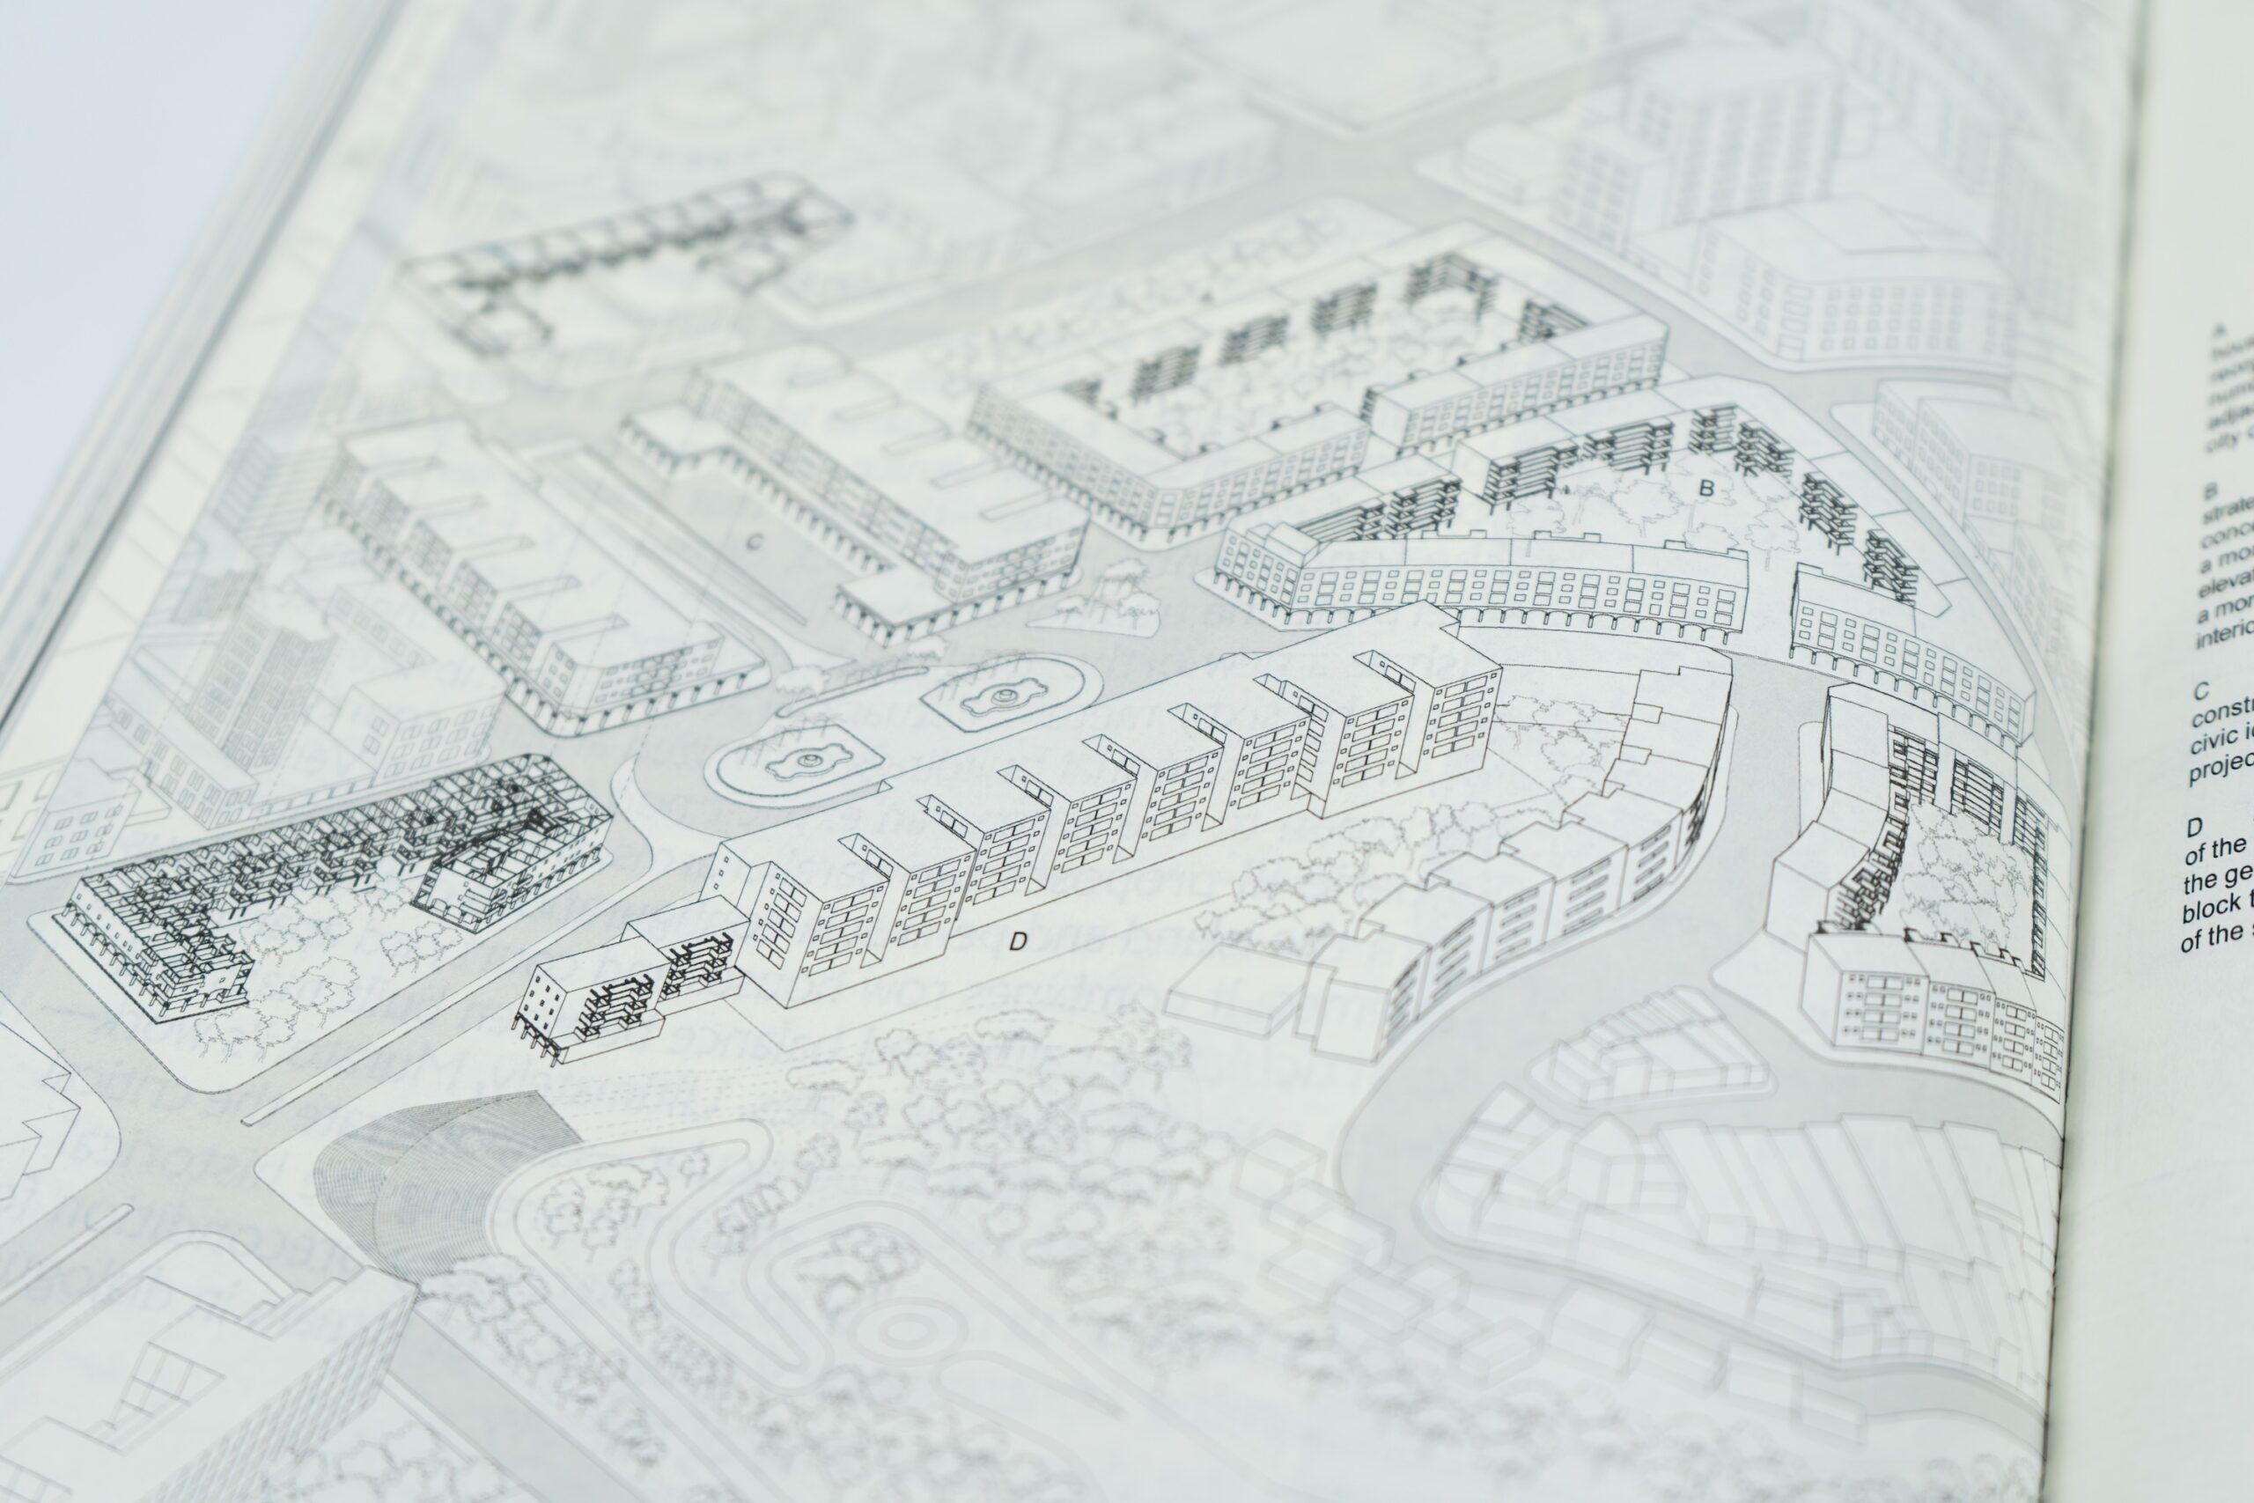
While I have done this in previous books, for Mexico City, and São Paulo, drawing was even more critical in this project. The book is comparative in nature, so every single project, except the unbuilt projects, is drawn with the same set of drawings. The scale varies, but the sectional perspective, exploded axonometric, plan sections, and service-versus-served diagrams are consistent throughout the projects.
This allows for two things. First, it lets you read the projects as a continuum. The projects are different, but the drawings are the same, which makes them comparable. The other point—and we tried to do this as best as we could—is to produce drawings that the architects themselves did not produce.
Obviously, we think all the projects presented in the book are exceptional. But part of our effort was to say, well, let’s look at the drawings that were originally produced for these projects, and how can we produce new drawings for the projects that might single out new arguments about them.
What’s particularly interesting in the comparative analysis is that you strip away many of the elements that make individual projects appear unique and keep the same fundamental ingredients across projects, geographies, periods, and construction technologies. Across this range of examples, what have you learned about the fundamental mechanisms that make collective living work?
FC: I think one message that is extremely important for the reader to take from this book is that there is not one single method or approach to housing design.
Housing design is a complex endeavor driven by local logistics and codes, cultural habits, and civic aspirations that are very context-specific. So, in this book, you present 10 chapters that outline a series of approaches to housing design. Still, ultimately the reader needs to understand those approaches and translate them to their own context and reality.
You’ve also been teaching architecture and urban design for many years. One of the chapters that made me think about education is the one on self-organization and self-growth, particularly the lineage from John Turner and the work of the MIT group to contemporary incremental housing projects. What do you think design schools should be teaching today to prepare architects to engage with collective living in the future?
FC: Something that has always caught my attention is that, at a moment when we’re facing a major housing crisis, many schools of architecture have either eliminated housing from the studio sequence or don’t take housing very seriously as a topic of study.
Especially in the second half of the 20th century, you could not graduate from a school of architecture without having a housing studio. Today, I think that’s actually less common. And look, I know curricula are compact, and you have to pack a lot of things in. Still, today, how we frame housing in design schools as a larger cultural project that goes beyond the idea of producing a single building with 24 units is critical to the way that we train younger generations in architecture.
For me, an incredible opportunity for schools of architecture today lies in being inventive in how they frame housing at an urban scale, and in how housing delivery can drive the transformation of urban fragments.
Today, we are in desperate need of mechanisms that can actually create housing frameworks that go beyond the boundaries of the building and beyond the boundaries of a single parcel. The design studio is the right environment to test these ideas.
Multifamily Living as a Social Condenser
The book begins by acknowledging the massive cultural shift brought by working from home and the destabilization of the traditional office culture. How should that transformation affect the way we think about collective housing and the relationship between housing, work, and the city today?
FC: In the introduction, I mentioned that the COVID-19 pandemic, which of course started in 2020, accelerated the work-from-home phenomenon.
But I also stated—and this is very important—that it has completely destabilized the traditional office environment of service economies. Many people outside the service economy still commute to job sites every day. How we think of centrally located housing that can reduce commuting times in cities, for those who cannot work from home, is also a central concern of housing delivery today.
Yet, within the service economy, the office was the greatest social condenser of the twentieth century. It was the place where you met people, made friends, and met a date on the ground floor of a coffee shop. A lot of this has actually disappeared.
Work life is now mediated through screens. People wake up in bed, sit at a desk, and don’t even leave their bedroom before they clock in or log on.
So my question would be: If the office as a social condenser is no longer the driver of social encounters, at least for the service economy, how can a new conceptualization of domestic space become the social condenser of the 21st century?
How do we begin to envision housing that might have shared spaces where you can go work and, by choice, leave your unit before you log on? By choice, walk through a park or go to a coffee shop, then go to a space that’s not bedroom-adjacent to work for the day?
I think this idea of the social condenser of the office and the ecology that it accommodated has, in a way, moved to the residential arena, and design needs to capitalize on this shift.
I think today we have an incredible opportunity, with public and private investment, to really be able to redefine in very imaginative ways how we live collectively.
There are also many questions around housing and the competitive advantage of cities: if you can work remotely, what makes one city more desirable than another? These are very important questions to explore today.
Would you like to comment on this article? Send your thoughts to: [email protected]
Latest
Projects
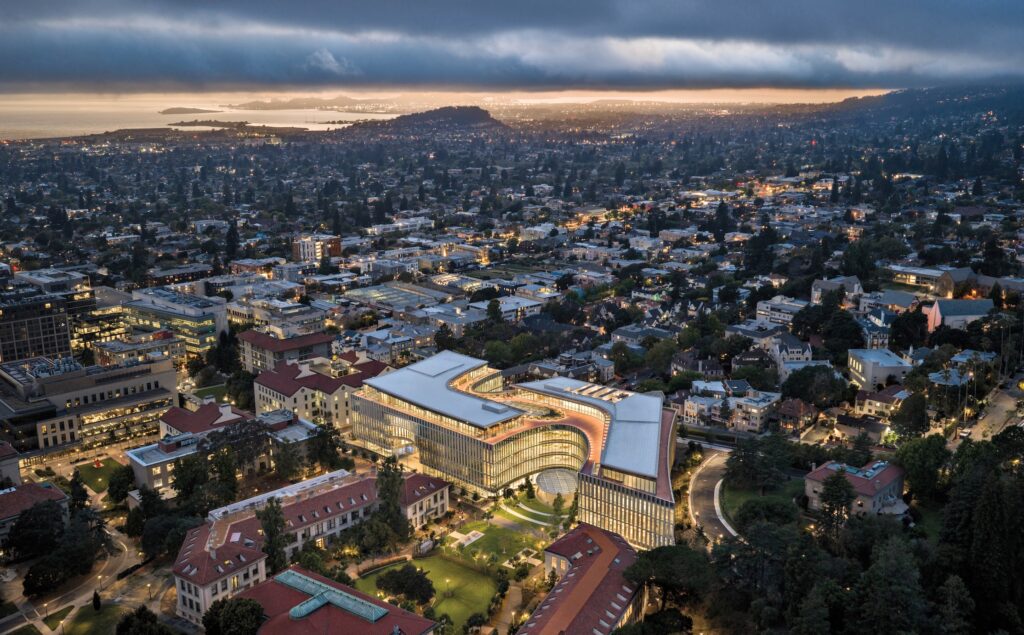
UC Berkeley’s Newest Building Is All About Human Interactions
The long-awaited project highlights uncomfortable truths about Los Angeles’s cultural sector and civic health.

Projects
ZD+A Brings a Modernist Mexico City House in Line with its Context
Architect Yuri Zagoin Alazraki reorganized the speculative house to respond to its site and create unique spaces for contemplation.