



November 8, 2023
How Do We Design Housing for Mental Health and Wellness?
Seager chose to focus first on senior living. “It was always drilled into me that an architect’s primary duty is the health, safety, and welfare of the public. In the past mental health was a thing, but it was not quite at the forefront as it is today.”
“Biophilic design helps support mental health, especially among the elderly,” he continued. “In senior care facilities we are really trying to design spaces to draw people out of their rooms. It’s a scary word, but it’s really trying to connect people to nature—natural light, plants, even animal life. There are tons of studies enforcing the importance of these in reducing stress and anxiety.”
Murch gave her perspective: “I love the things Ben said about biophilic design because we at Exodus Recovery are big about bringing the outside inside and spaces that foster connections. So many people have suffered by being unsheltered and homeless, and these are all conditions of isolation we are trying to deal with.”
Kasdan turned the conversation to student housing. “We’re really trying to balance the private spaces with the shared spaces. Putting more space into the shared areas prevents student isolation and helps draw out those who might otherwise be spending too much time in their own rooms.”

An audience member posed the question of design of outdoor spaces and their efficacy in improving mental health. “We’re talking about creating courtyards and common areas or green spaces. What can we do to make outdoor spaces work the way we intend them to?”
Taking on the question, Mazade said: “One thing that I’ve seen before is protecting an outdoor space internally, setting up a courtyard wherein you use the ‘man in the street’ or ‘eyes on the street’ strategy (reminiscent of Jane Jacobs) and let the residents of the building build an extra layer of security.”
Kasdan offered a concluding thought: “I think that designing for mental health maybe a few steps behind. Hopefully it will become something more of our developer clients will be incorporating into their projects in the future.”
Would you like to comment on this article? Send your thoughts to: [email protected]
- No tags selected
Latest
Projects
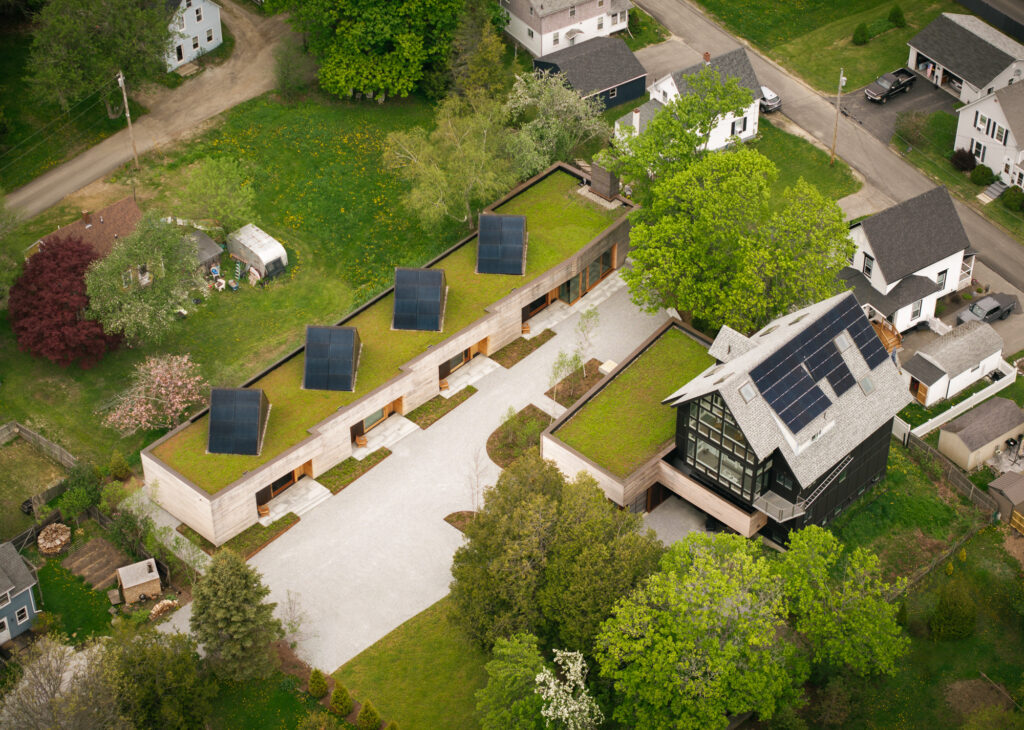
The Ellis-Beauregard Foundation Campus is a Model in Place-Driven Design
Baird architects designed the foundation’s permanent home for an artist residency program on Maine’s Midcoast.

Projects
UC Berkeley’s Newest Building Is All About Human Interactions
The Barbara and Gerson Bakar Gateway—home to the university’s College of Computing, Data Science, and Society—gently reminds data scientists and AI researchers of what’s really important.

Projects
ZD+A Brings a Modernist Mexico City House in Line with its Context
Architect Yuri Zagoin Alazraki reorganized the speculative house to respond to its site and create unique spaces for contemplation.