


October 21, 2026
MIT Future Fest Offered a Hopeful View of What’s Next
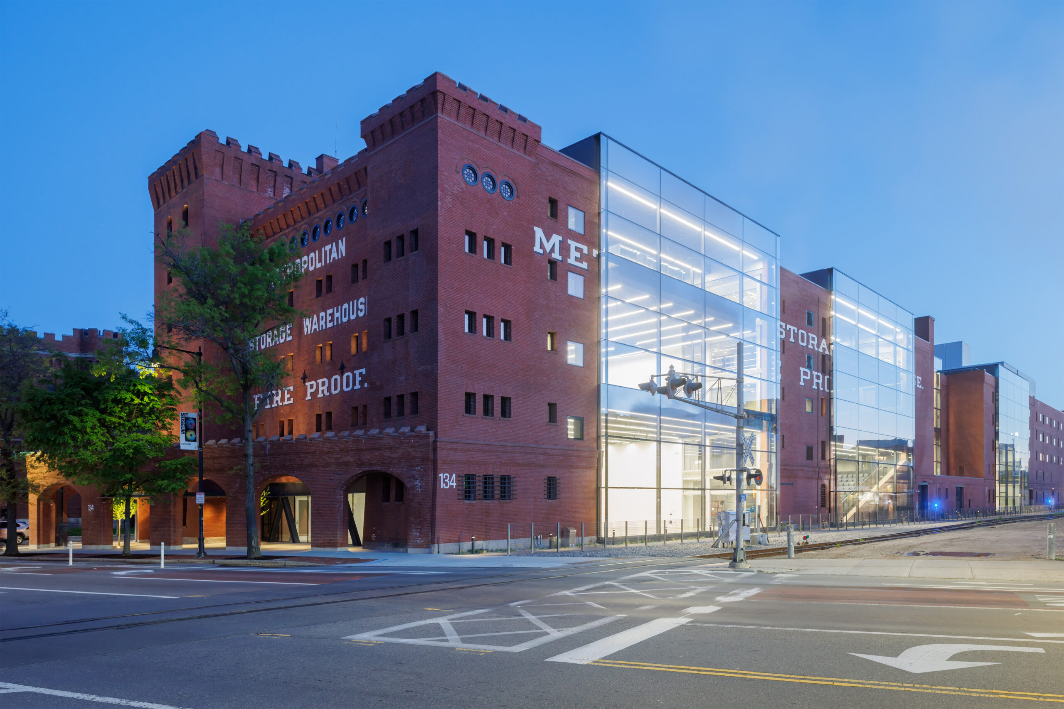
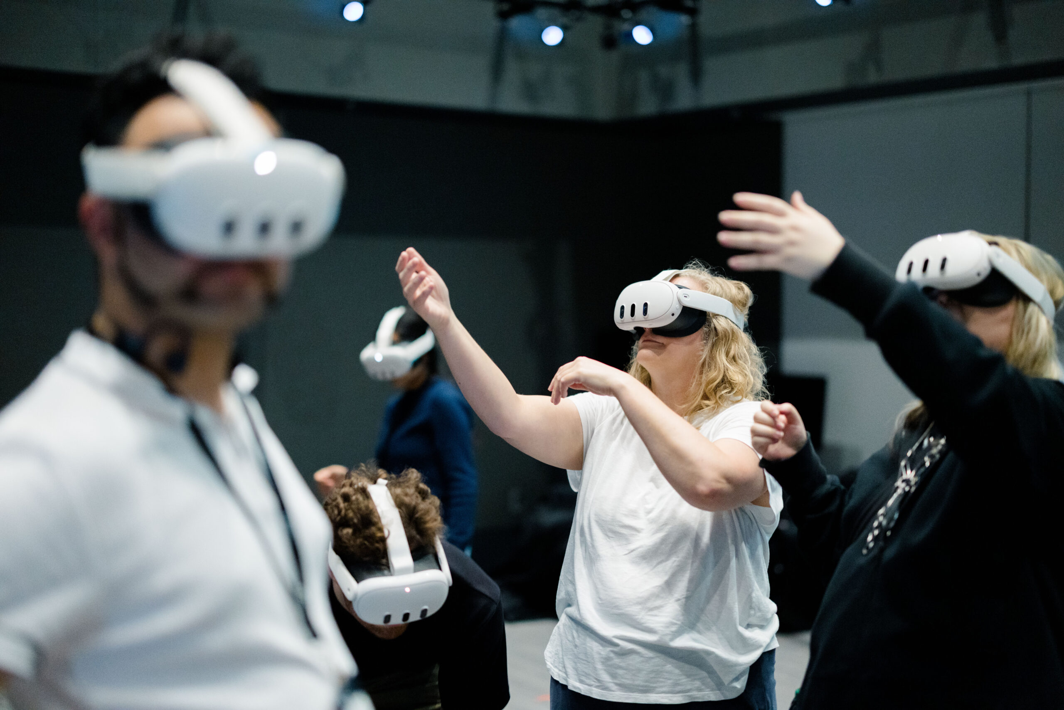
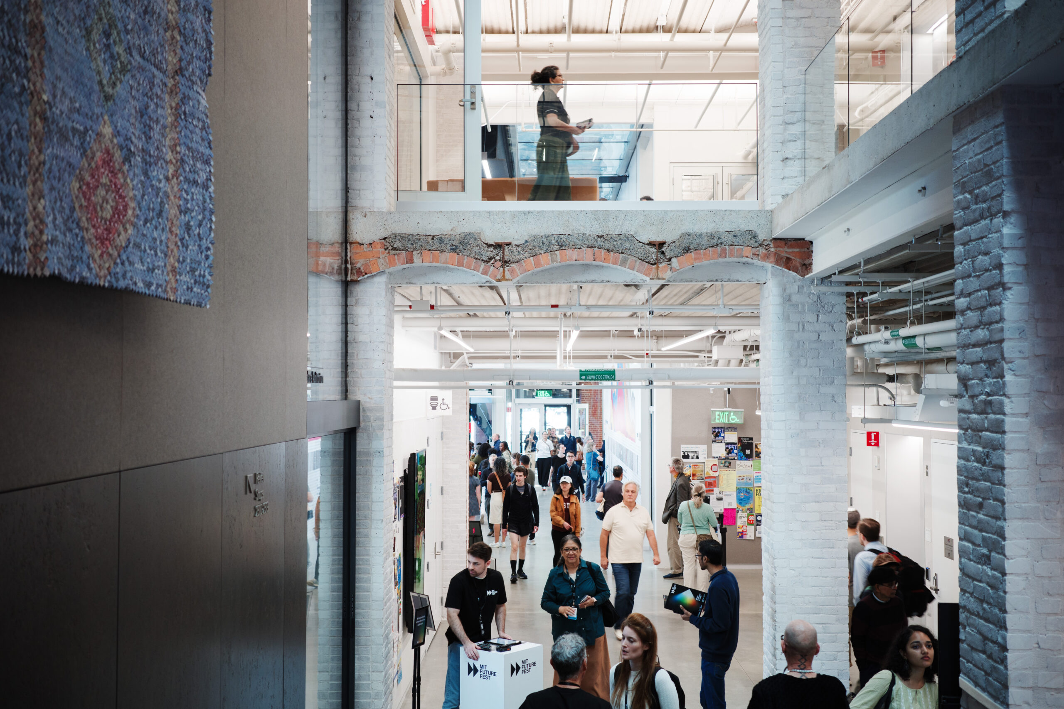
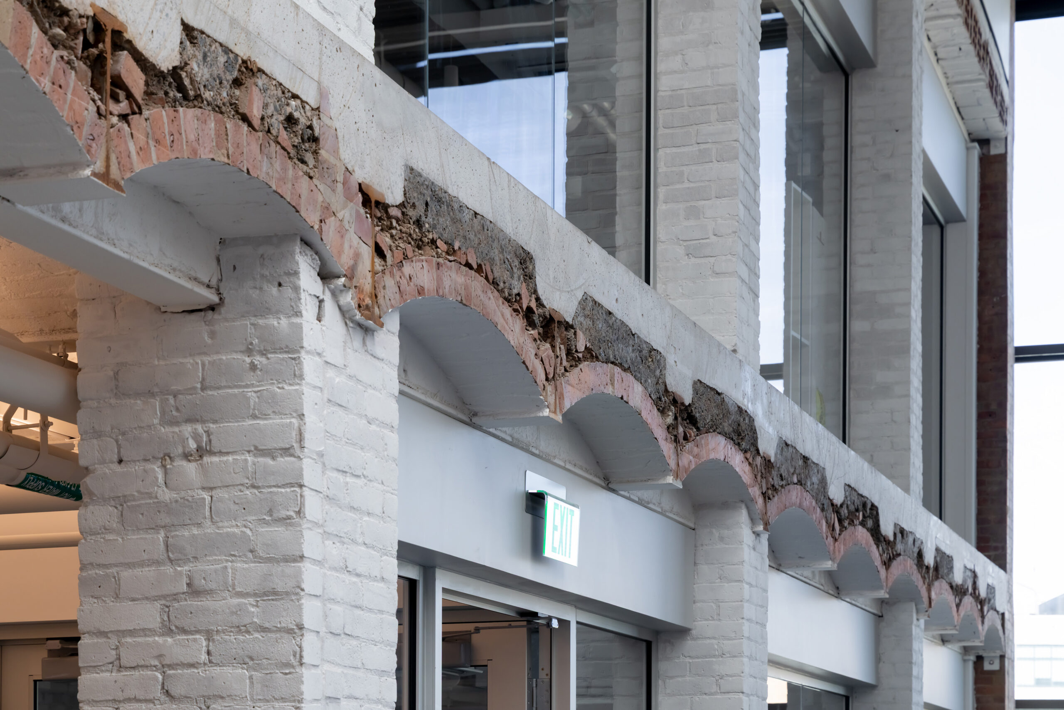
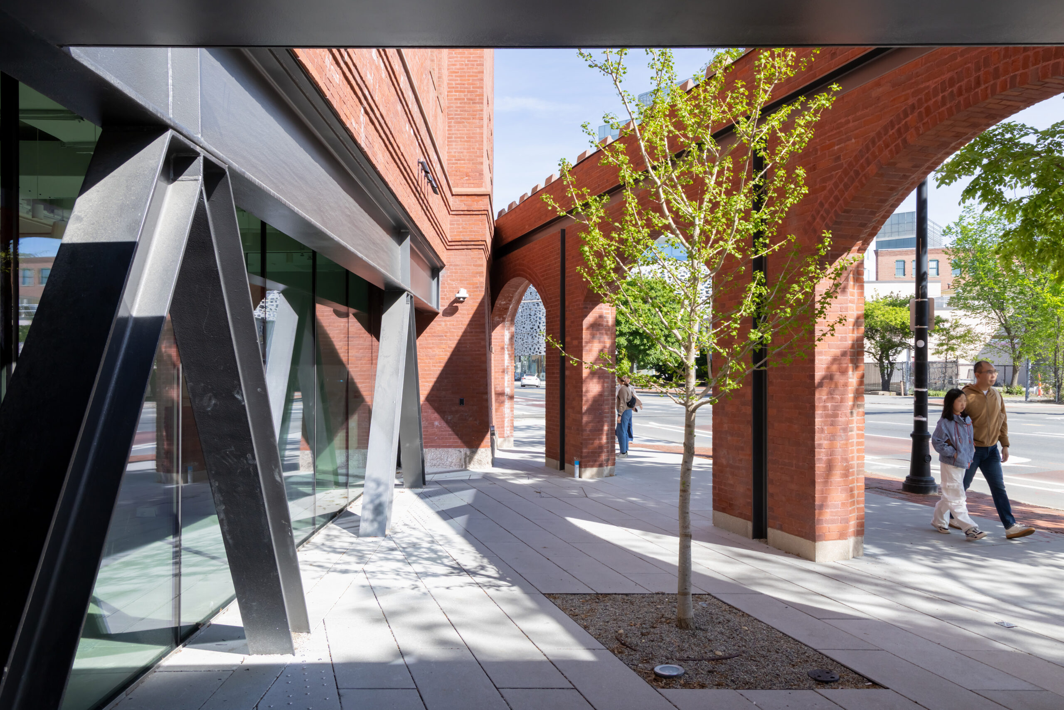
Dozens of panels on architecture, design, and technology provided a public debut for the Metropolitan Storage Warehouse (the MET), MIT’s new building for the School of Architecture and Planning (SA+P). The 1894 crenellated castle was given a fresh use in a sharp renovation by architects of record Diller Scofidio + Renfro and associate architect Leers Weinzapfel Associates. The firm did a fair amount of carving and incising but the original structure is visible nearly everywhere. Adaptive reuse for an architecture school is an atypical and commendable turn for buildings that are typically swaggering new builds. The sensible modesty of this step is one that mirrored much of the advice on offer at the festival—that is, harnessing technology to make more efficient use of what we have.
Leveraging AI for Building Reuse
A panel titled “The Future of Building in the age of AI” offered not merely hopes but practicalities about how the world might utilize AI to resurrect sustainable solutions once routine in the past.
John Ochsendorf, associate dean for research at MIT SA+P, stressed the need for designers to act with “an island mentality” in making better use of materials whose carbon is already embodied. AI offers a logistical tool to better map materials we already have on hand. “We need to start thinking about an ecosystem of material flows, and iterative design processes,” he explained. Multiple steps are necessary but recently much easier. Simply cataloguing structural elements from buildings that will be demolished and developing standards for their use are two obvious first steps. “We don’t have standards for these. They are not in the building code. We’re working with National Engineering Associations to develop codes for reused steel.”
Example of what to do was ready at hand in the MET’s auditorium, Ochsendorf pointed out. “You should check out this wall construction, because the outside is really good brick and the inside is made of waste rumble brick. The builders 120 years ago didn’t waste that brick. They used it.” The facade, however, incorporates some new brick.
Designers Rethinking Concrete
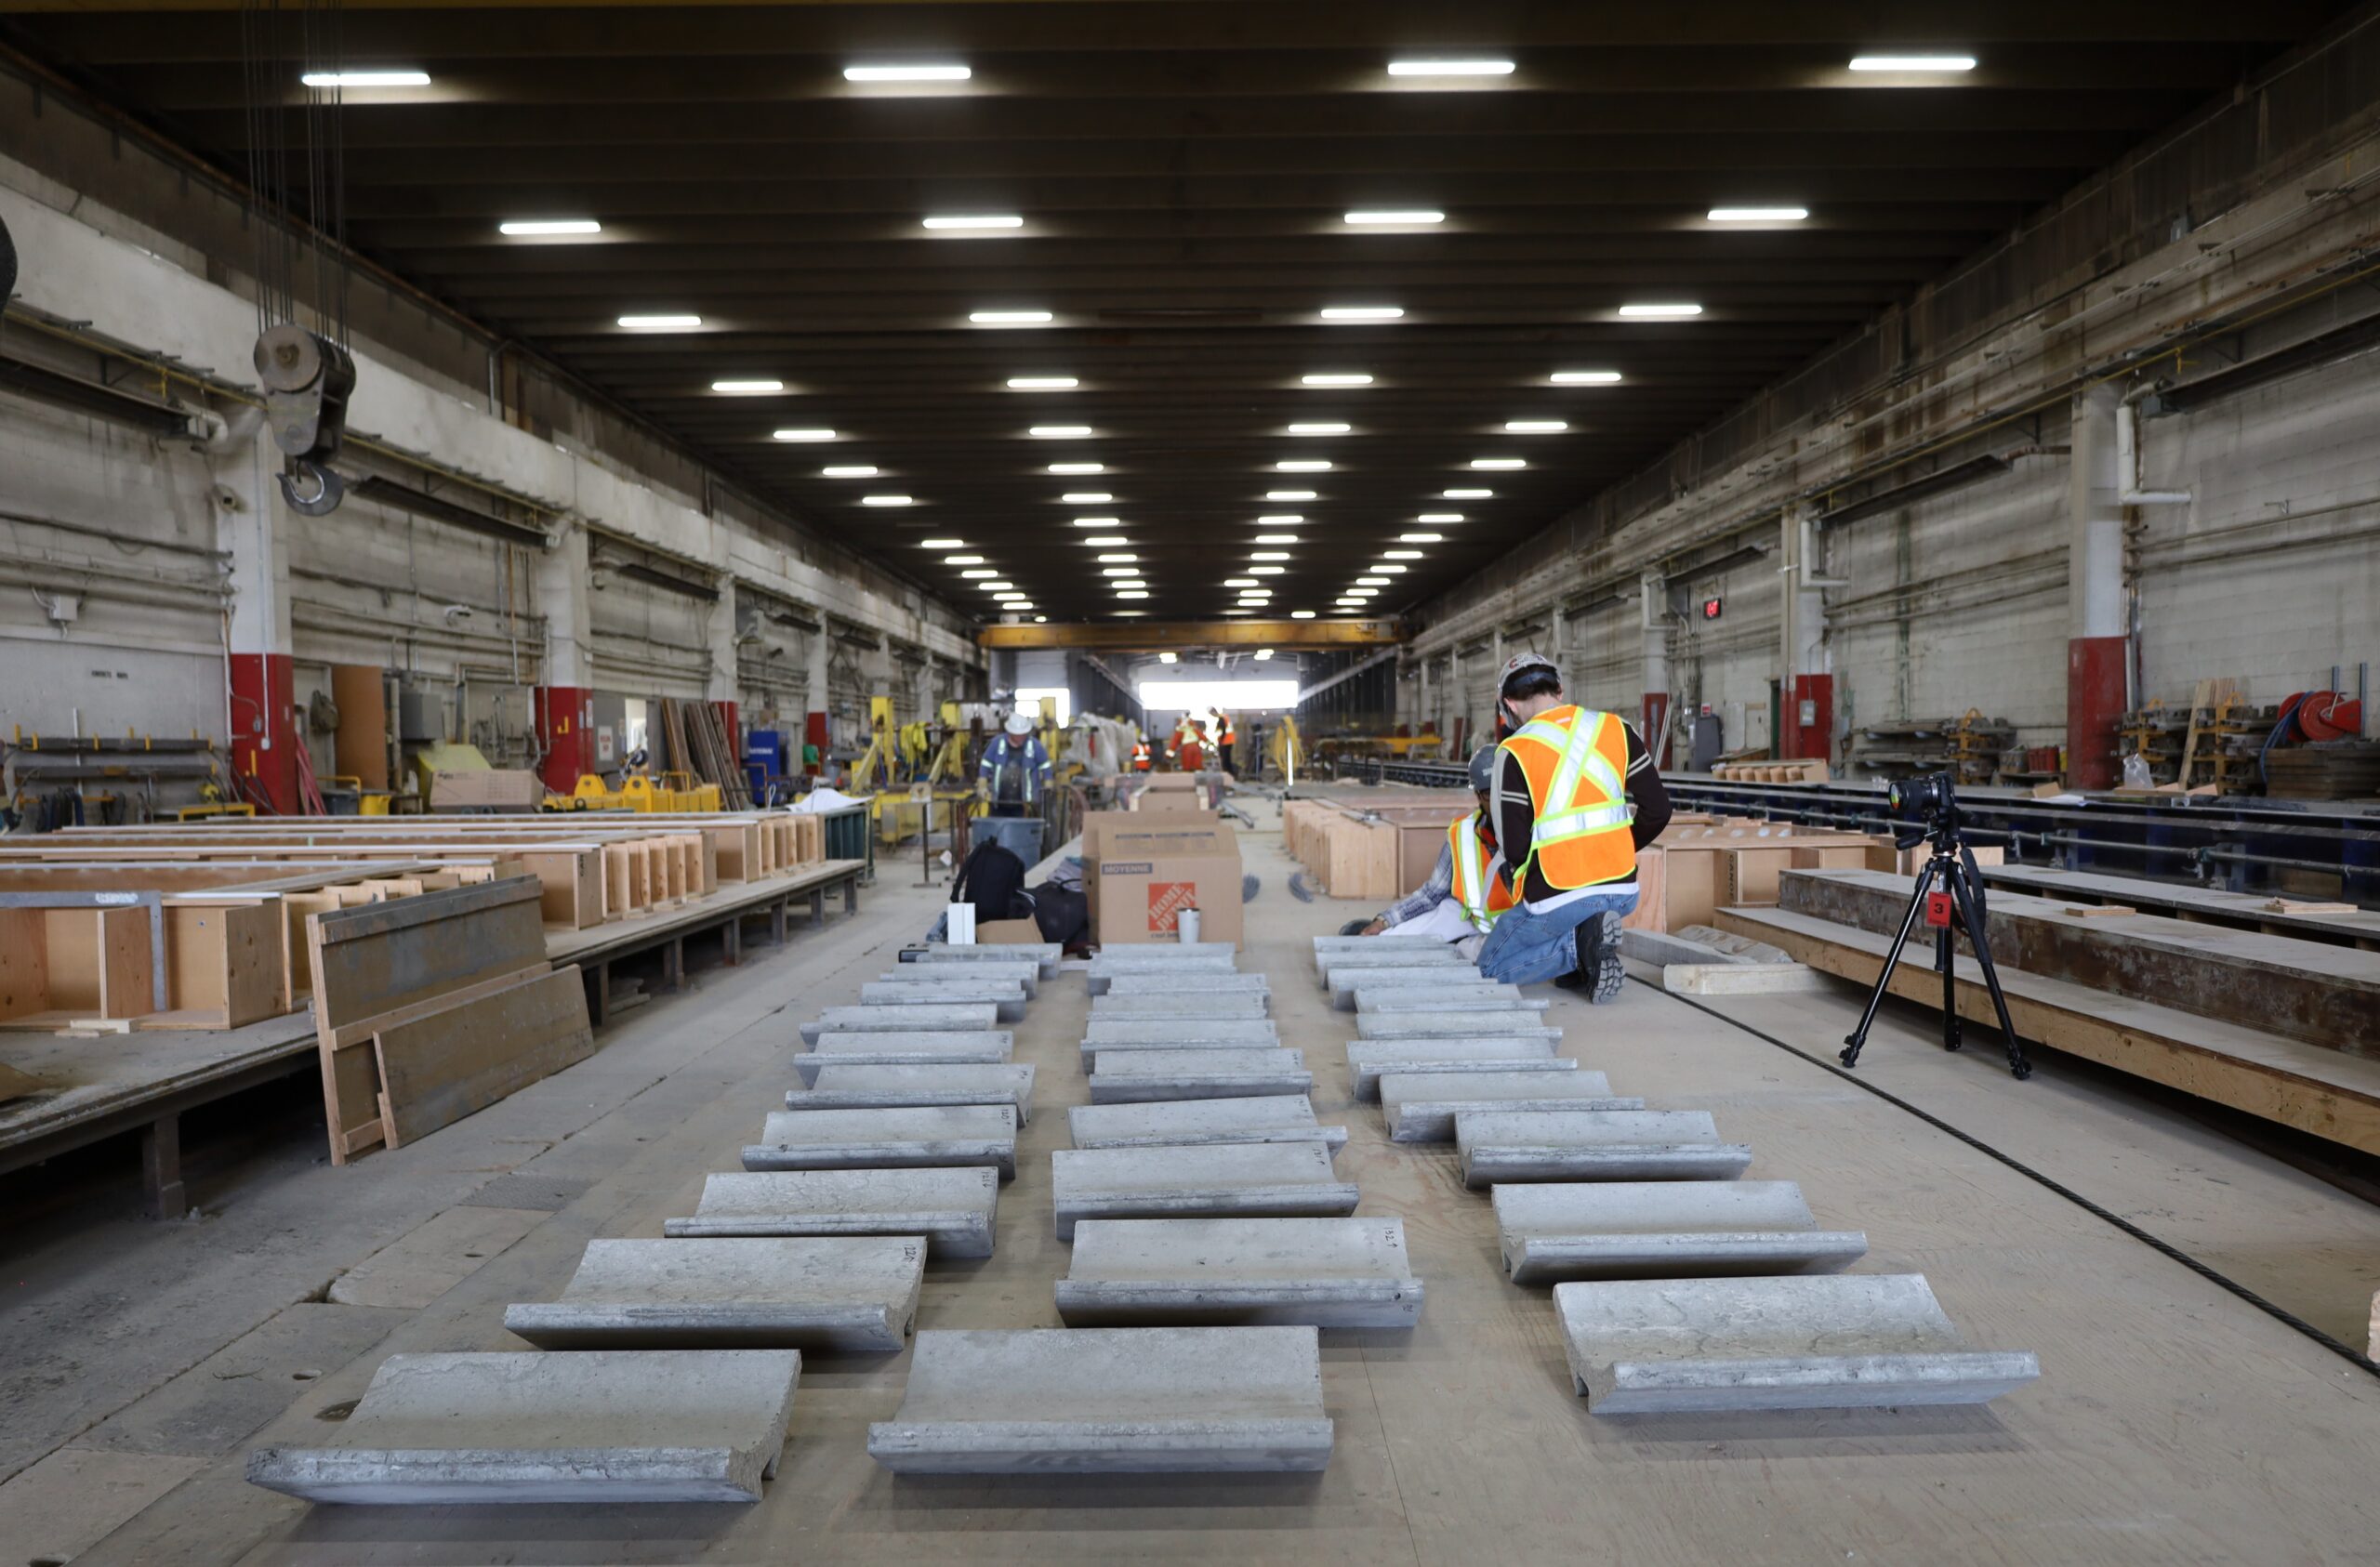
Caitlin Mueller, director of the building technology program at MIT pointed to a variety of efforts to better catalogue waste materials at all stages of production, from Pixelframe, a collaborative MIT effort to develop precast concrete building elements designed to be easily reused to aspirations of systematizing knowledge about timber flows. Mueller said, “We have data about what trees exist, what we should remove to improve forest fire resilience, and what species are underutilized and should be specified by architects all the way through logging, milling, processing, creating new types of engineered wood products, and ultimately new types of buildings.”
A keen concern of all panelists is that such processes don’t widen the divide between computerized elements of design and creativity. “Our modern building approach separates and isolates and compartmentalizes and fragments knowledge on purpose because we value expertise. We’re really isolated.” This is a sure problem. Mueller pointed to the Structural Design Labs efforts to render design more practical from the start with such tools as structureFIT, which allows architects to “explore structural possibilities with simulation results guiding their exploration.” Computers cannot and should not design more of the world. “Homogenization is dangerous in creative practices.”
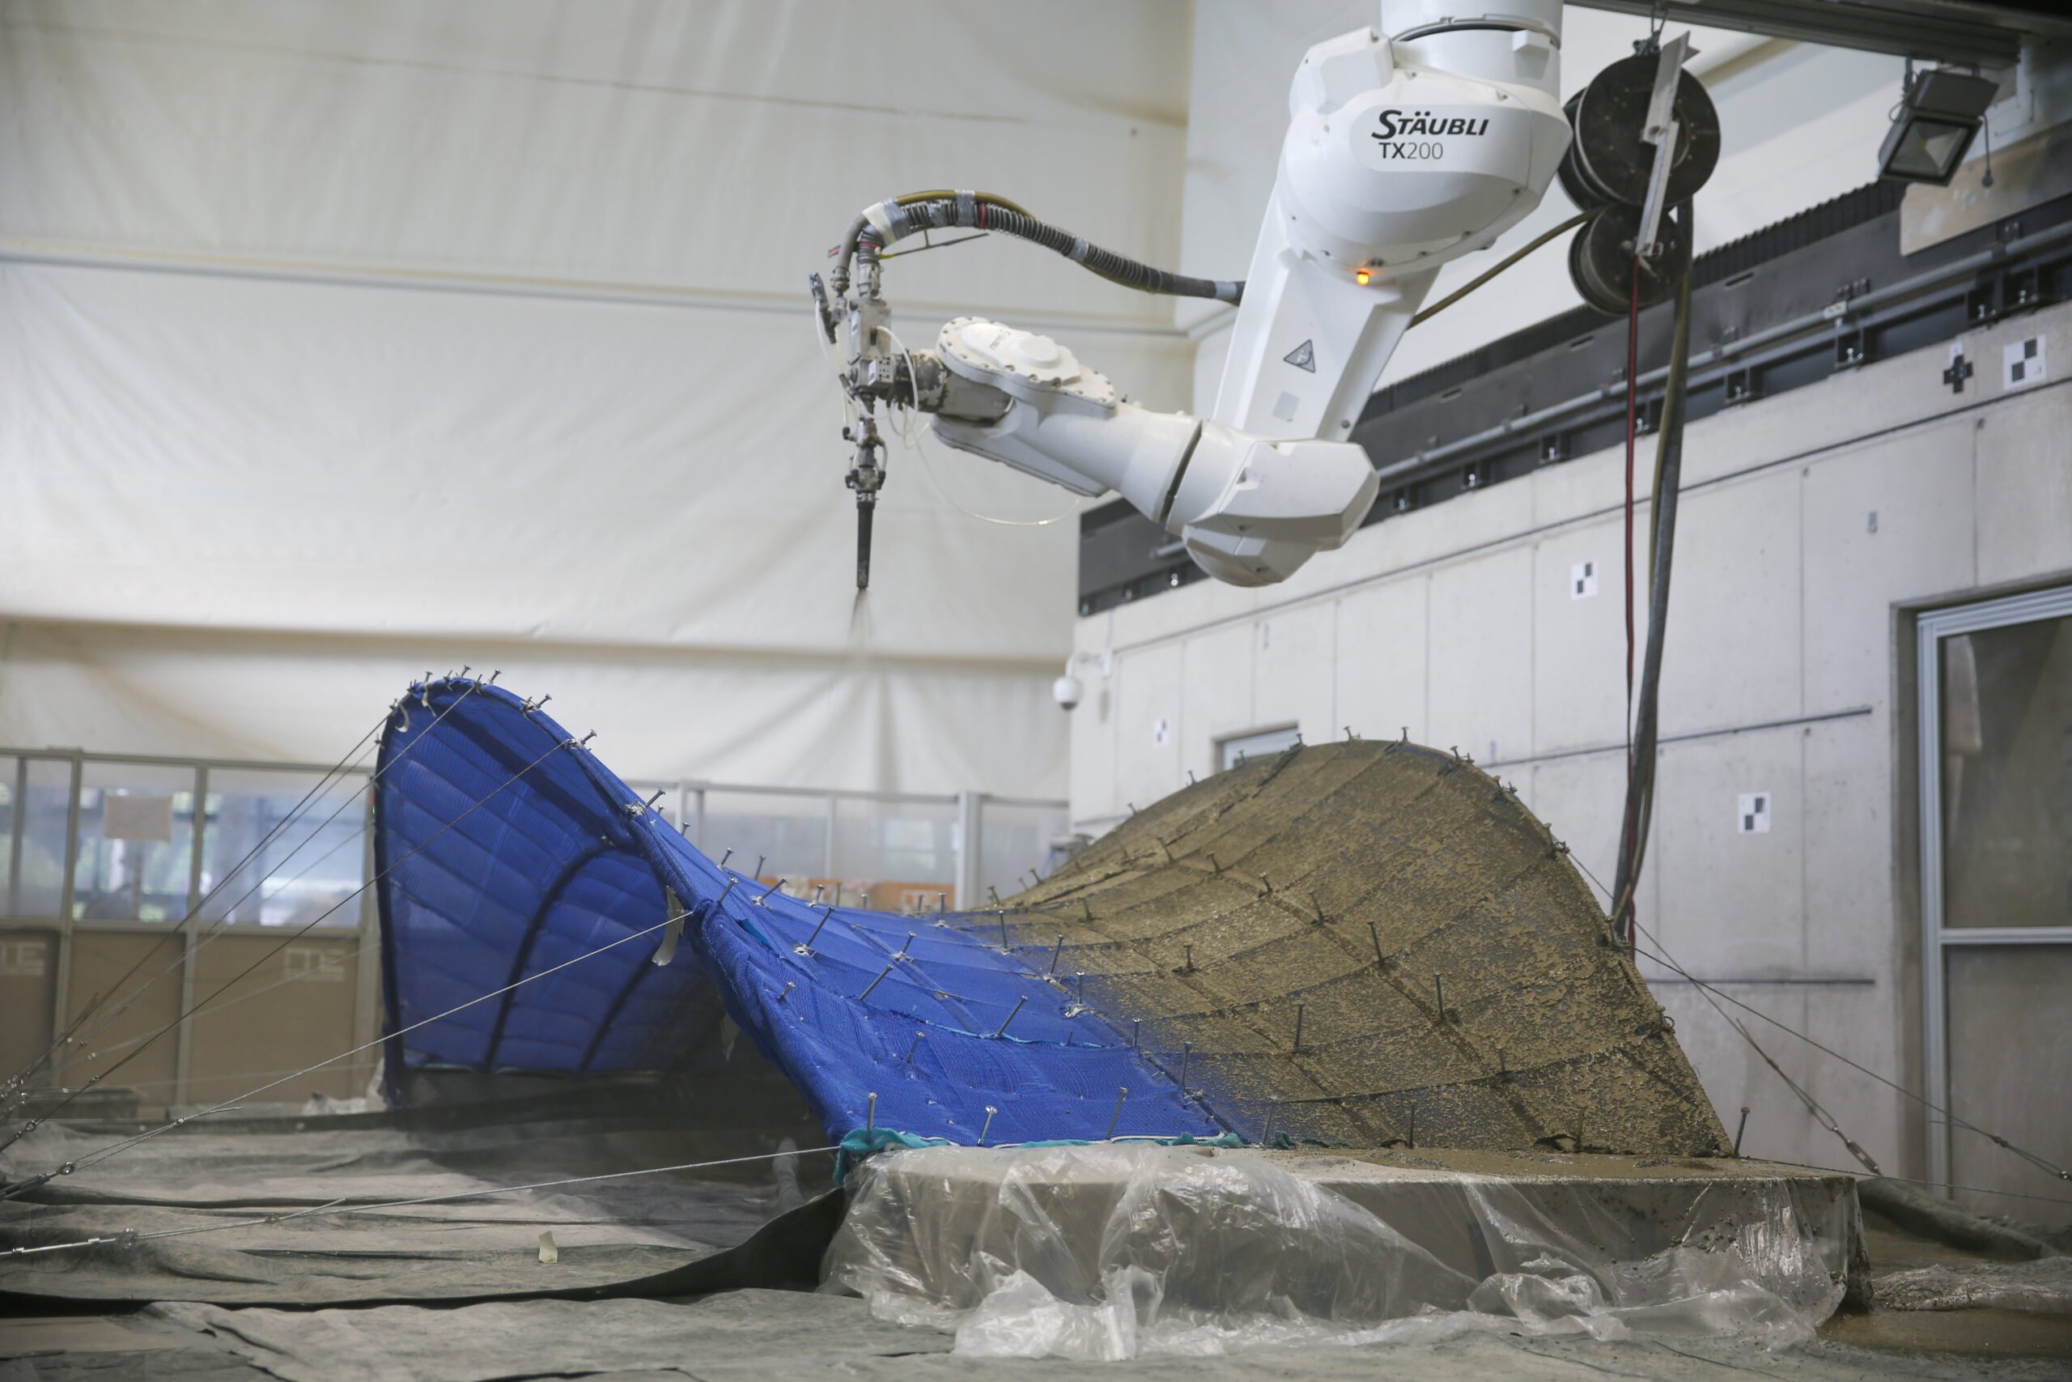
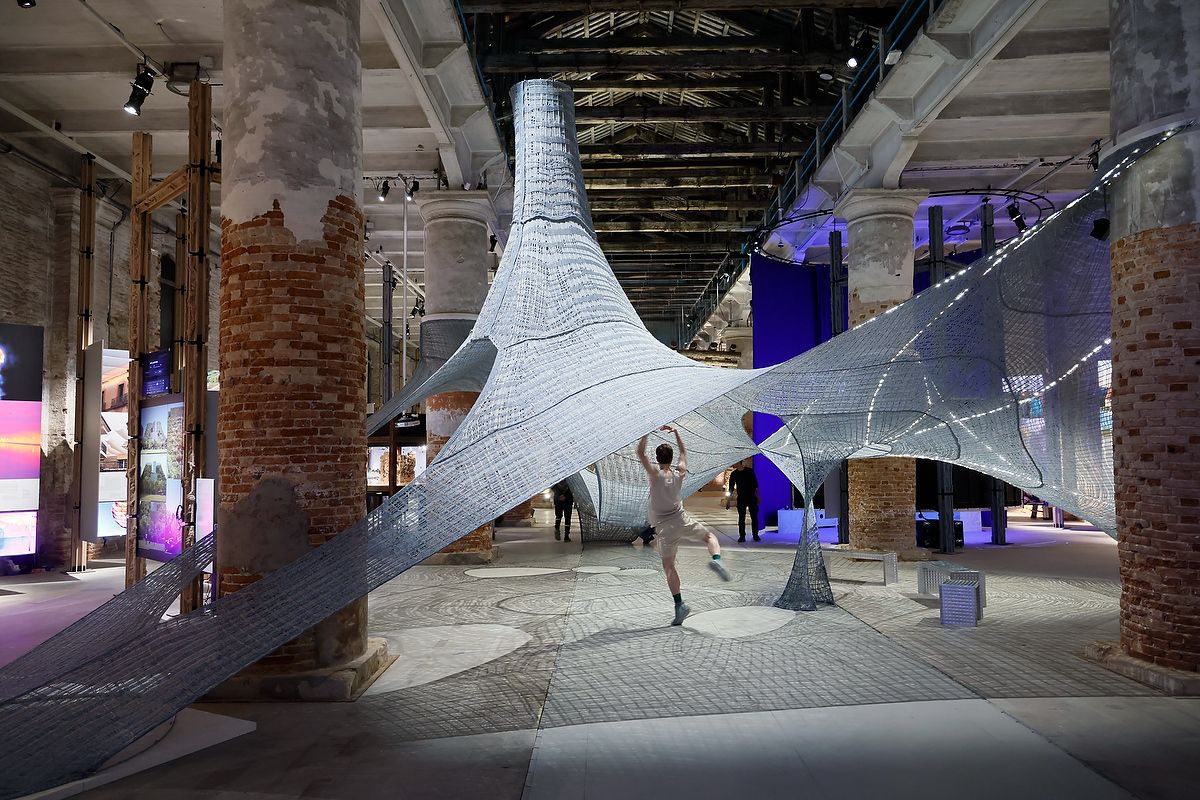
One dazzling example of technology enabling both energy efficient and human-centered design was on example in Mariana Popescu’s KnitCrete work, that utilizes knitted fibers as a flexible formwork for concrete. 3D mapping enables both the use of this gossamer formwork and far less concrete. “We can enable the building of more complex geometries that wouldn’t otherwise be possible with standard technologies, but that makes it possible to build these filigreed, thin structures that use vastly smaller amounts of concrete.”
Buildings that Move with the Sea
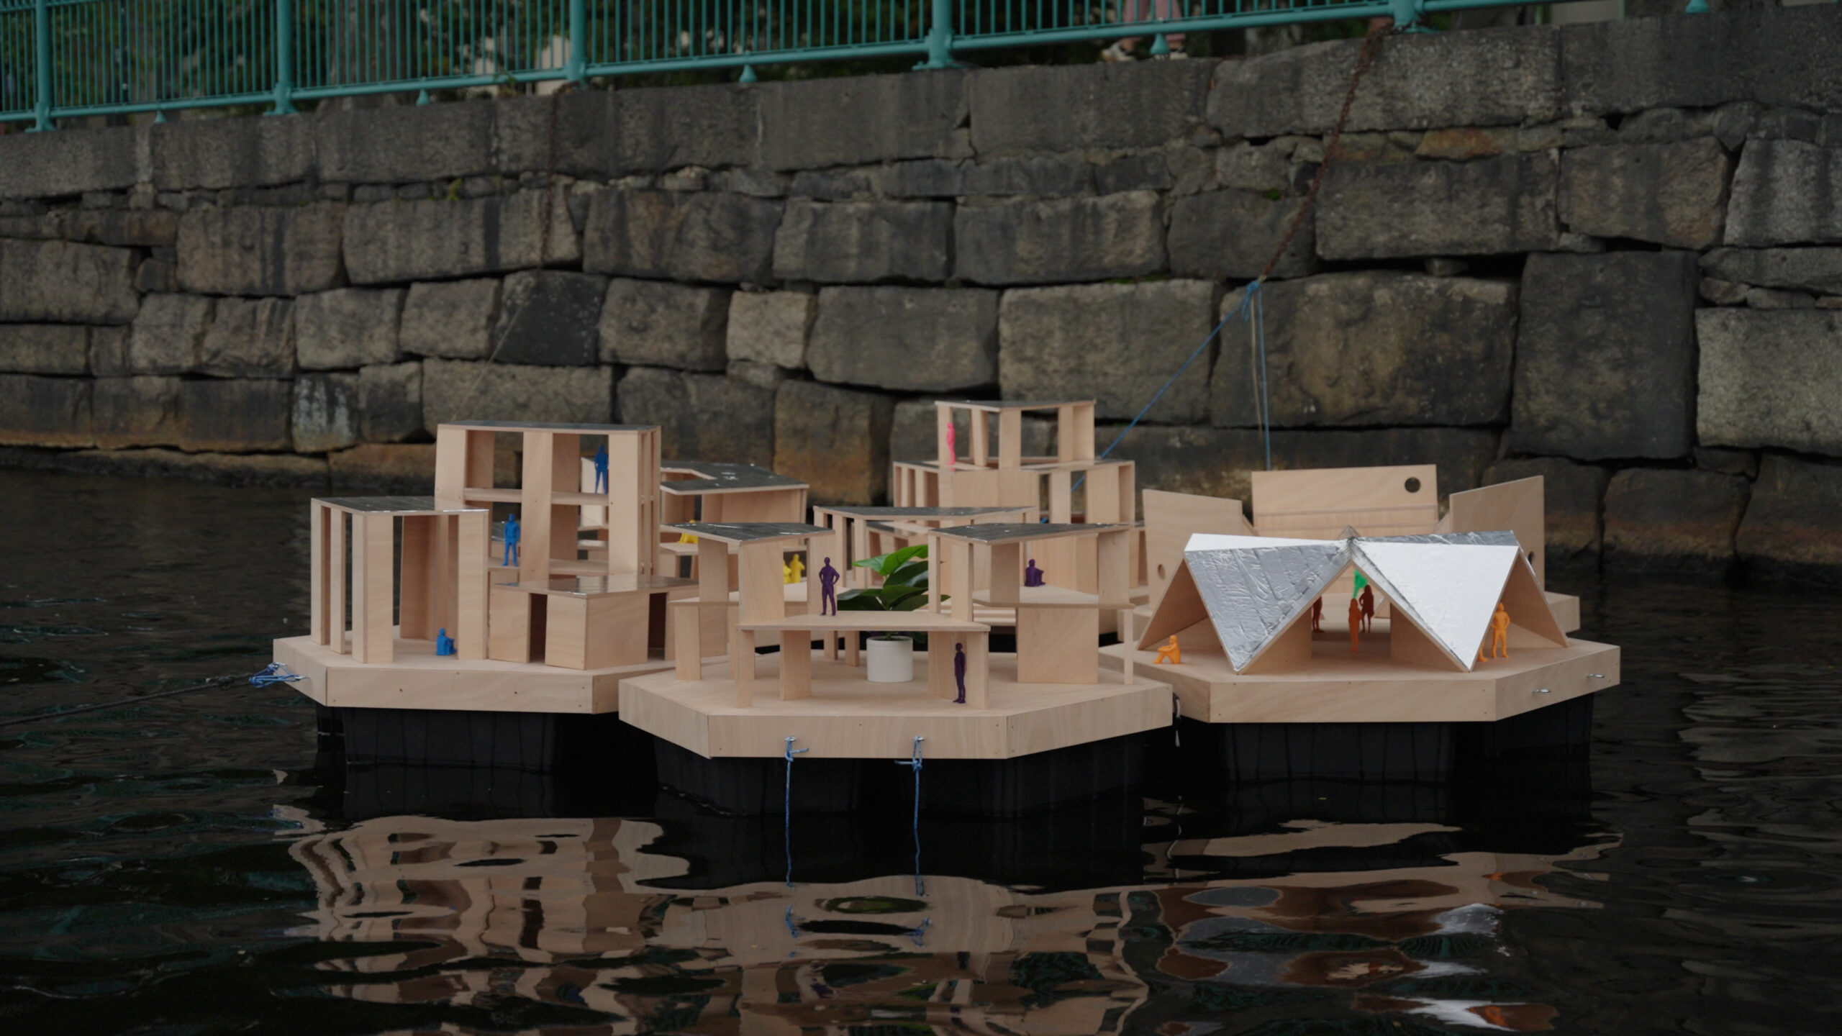
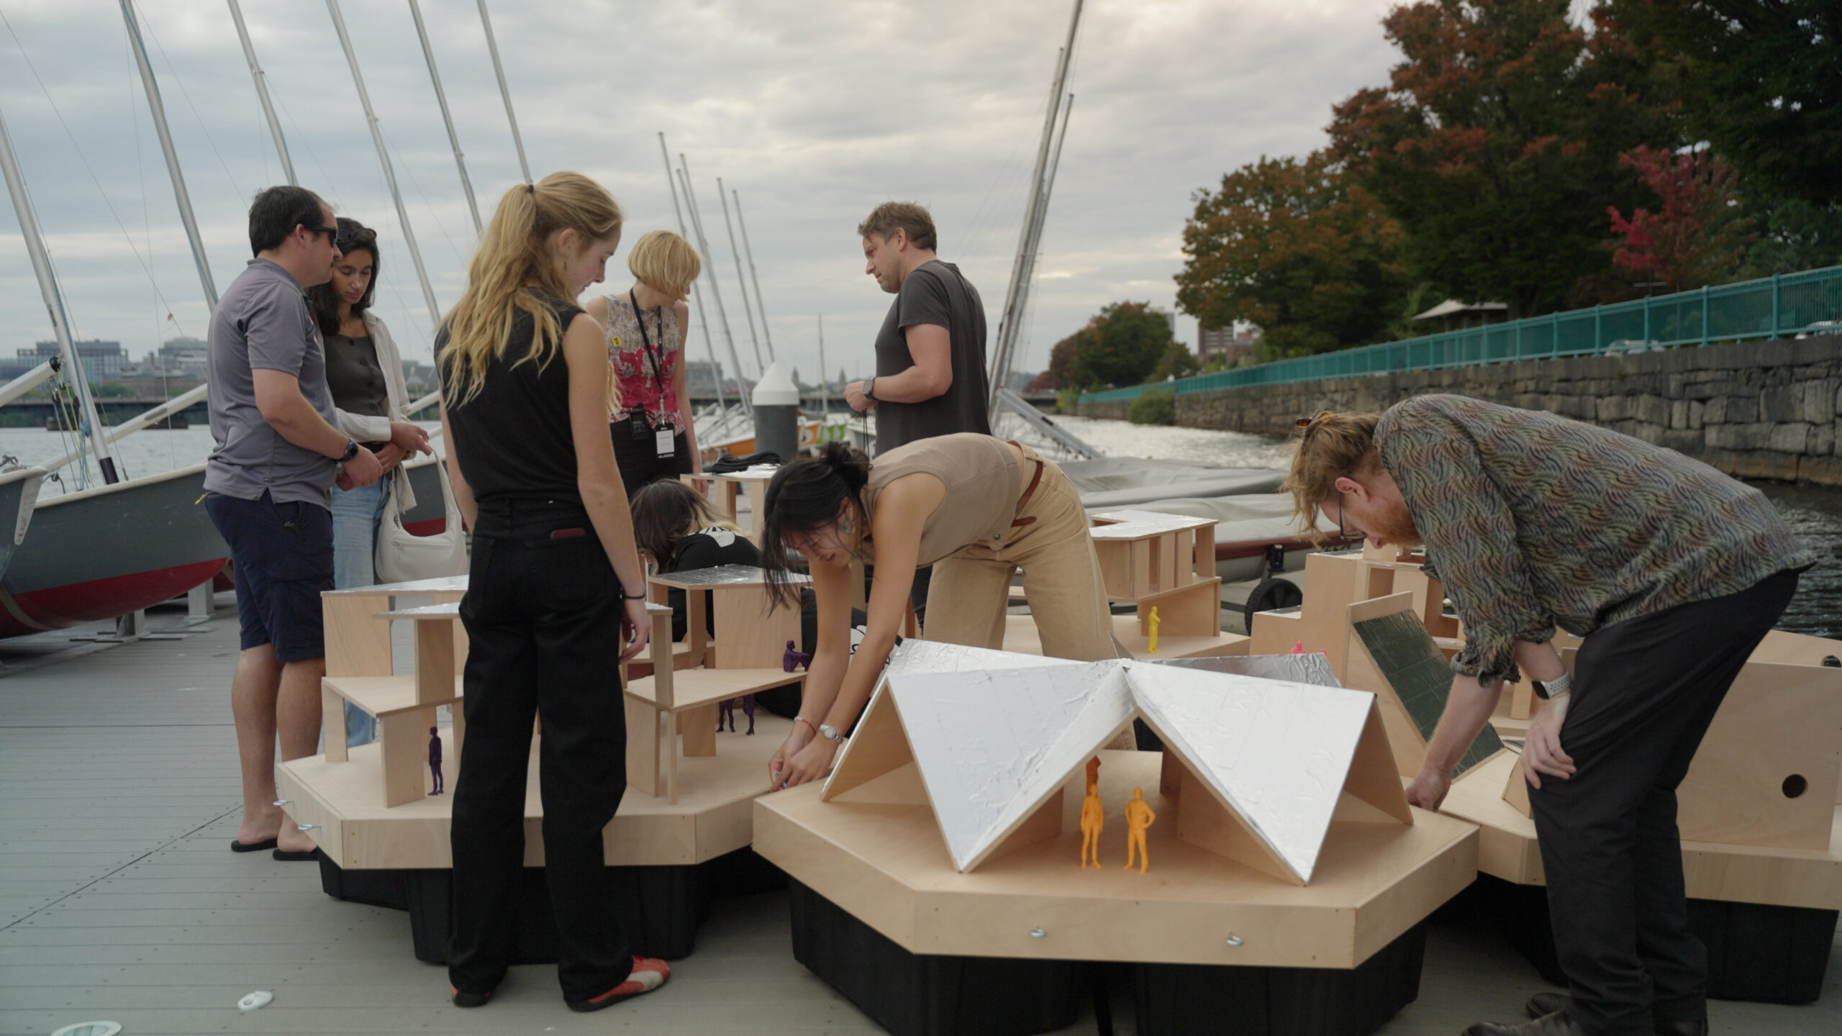
A number of panels found hope in the generally terrifying topic of sea level rise. Skylar Tibbits, founder of the Self-Assembly Lab at MIT, pushed back against the concept of sea level rise as an inexorable source of extinction. For fixed buildings, it often will be, but there are more flexible solutions, noting that floating structures are intrinsically indifferent to the sea level—they also don’t require spending a dime on land.
Tibbits noted that both constructing walls and pumping sand are at best very temporary responses to sea level rise. His work in the Maldives approached the problem backwards, prompted by noticing the generation of new sandbars. “There’s something underwater in a specific shape that interacts with the flow of water, typically waves or currents, that then accumulates sand in certain areas. What if we could grow a reef, that was the optimal shape, in order to guide sand into targeted areas?”
That’s exactly what they’ve been doing in the Maldives, crafting locally sourced concrete structures light enough to place but strong enough in aggregation to remain firm against waves. The results of the “reef legos”, as Tibbits calls them, have been striking. They placed 54 of these structures at the JW Marriott in the Maldives. Tibbits explained, “Over 6 months we grew 90 feet of beach.”
“Everyone thinks the Maldives are going underwater, that we’re going to lose them,” he said, noting that its growth was actually outpacing sea level rise thanks to more flexible solutions that ebbs and flows with the level of the oceans. Coastal Assembly, a company the Tibbits has founded is now monitoring over 100 coastal sites and have 800 more in their pipeline.
A Hopeful Take on What’s to Come
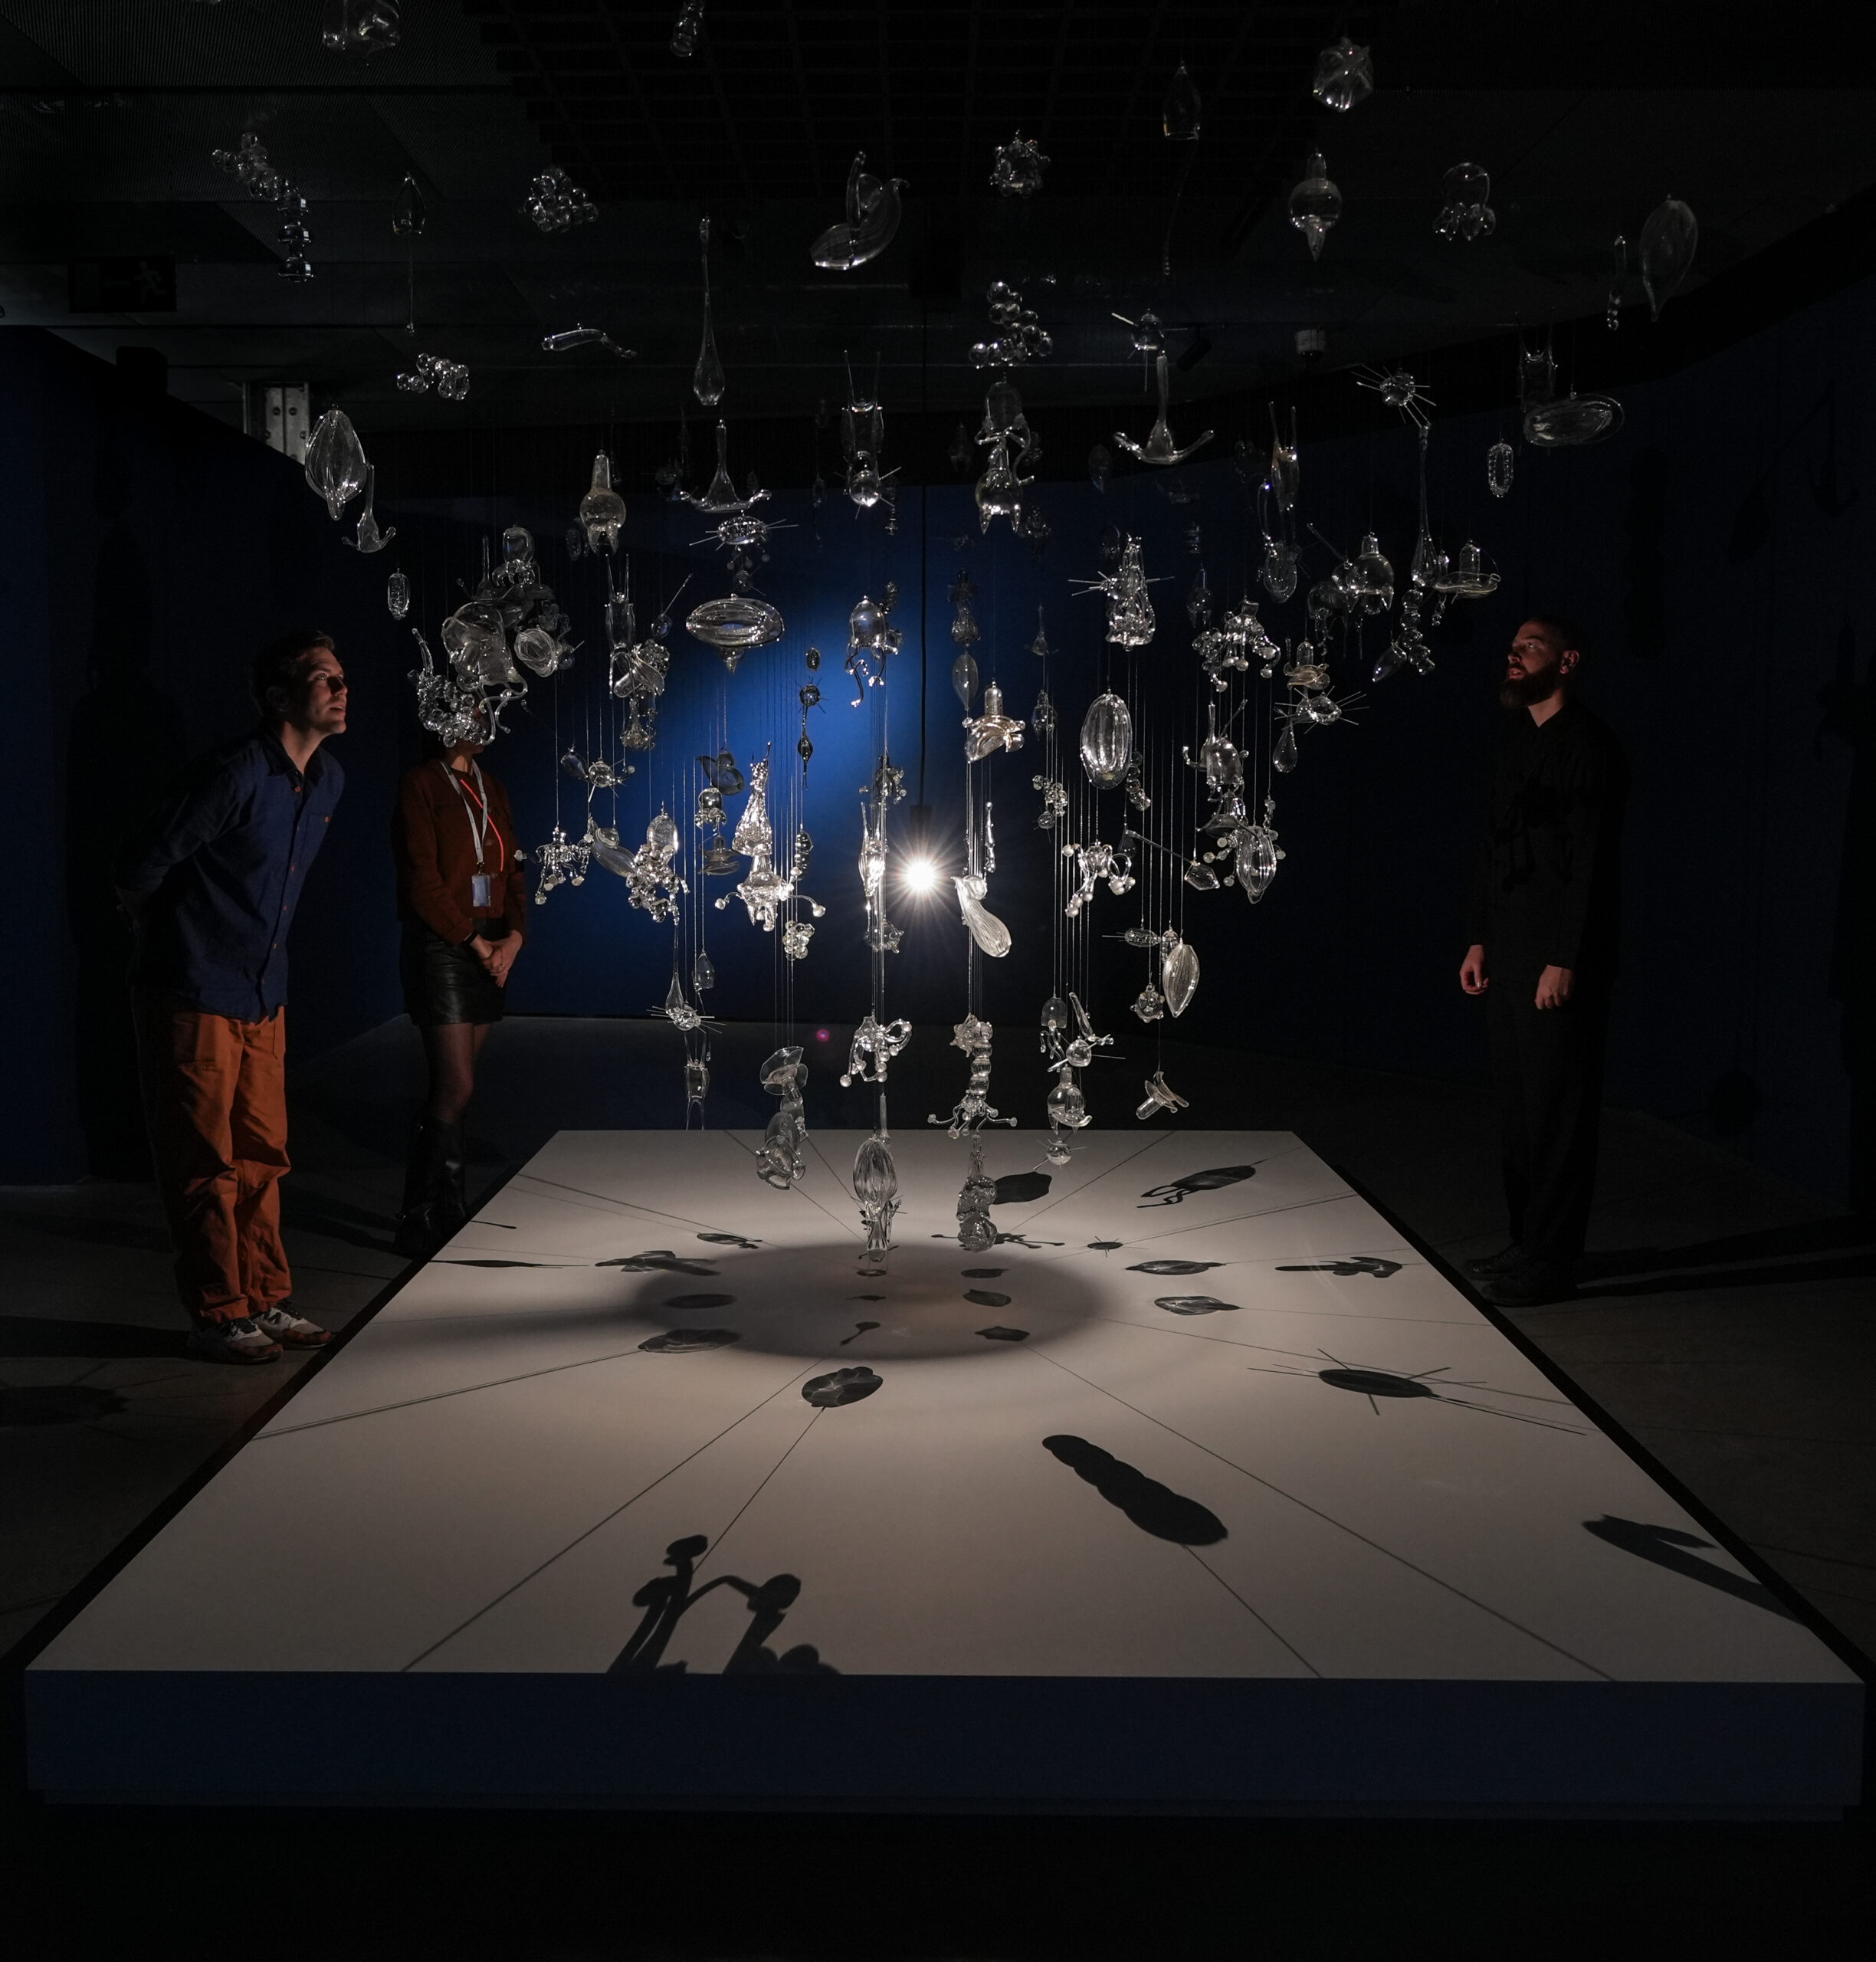
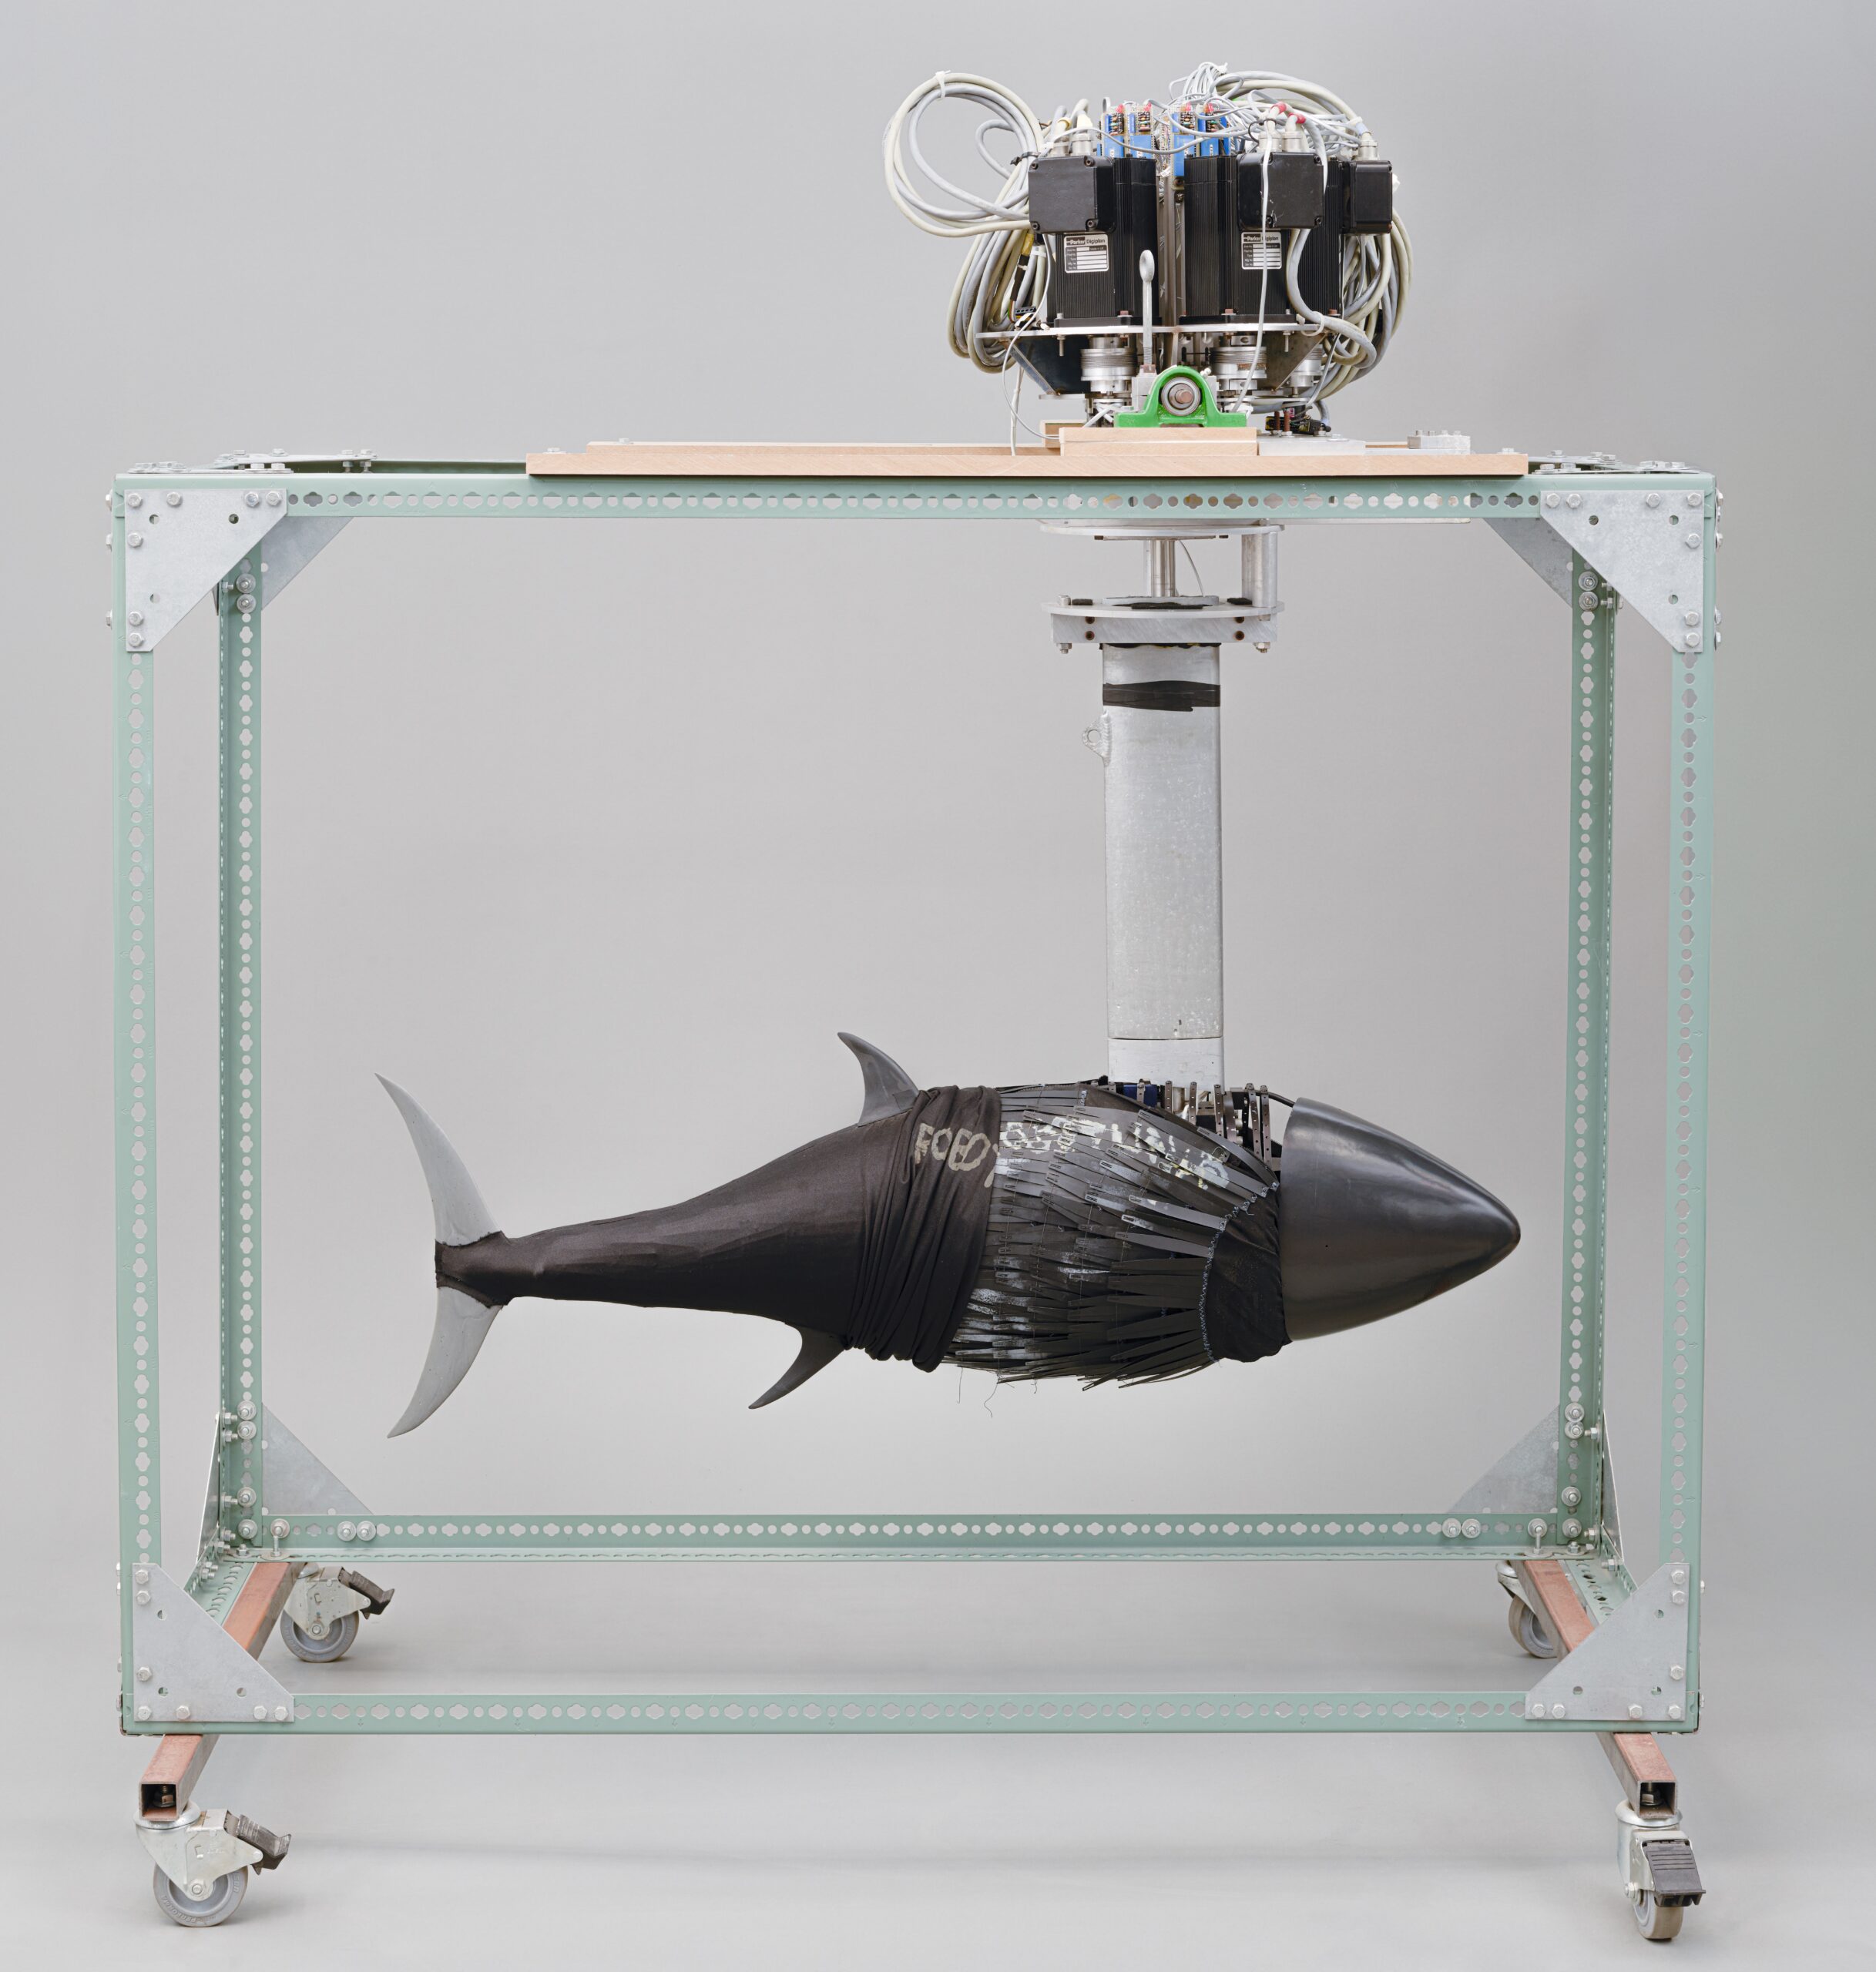
There are no shortage of things going wrong in the world, and others likely to follow, but MIT’s Future Fest offered reassuring proof that we’ve not run out of means to address these problems. These examples were also reassuringly not a great mute wave of technology but a granular series of human innovations. Robots on offer, however impressive, showed little prospect of supplanting us. Great ideas remain firmly the domain of humanity.
Would you like to comment on this article? Send your thoughts to: [email protected]
Latest
Profiles
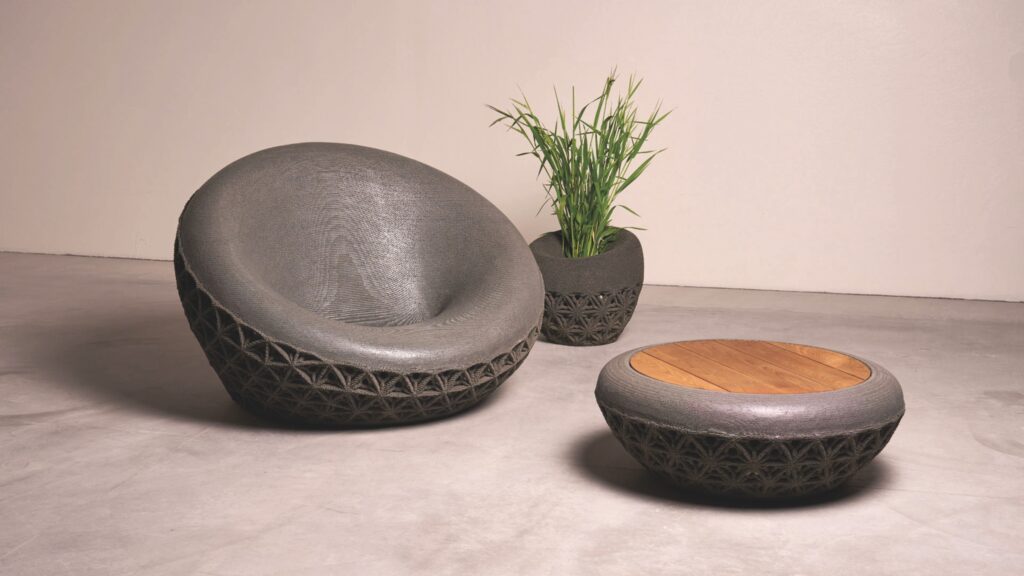
Common Object Studio Is Humanizing Concrete
Designed in collaboration with concrete manufacturer Mangrove, the studio’s Un Nido seating collection uses a leading-edge, low-waste additive process.
Products
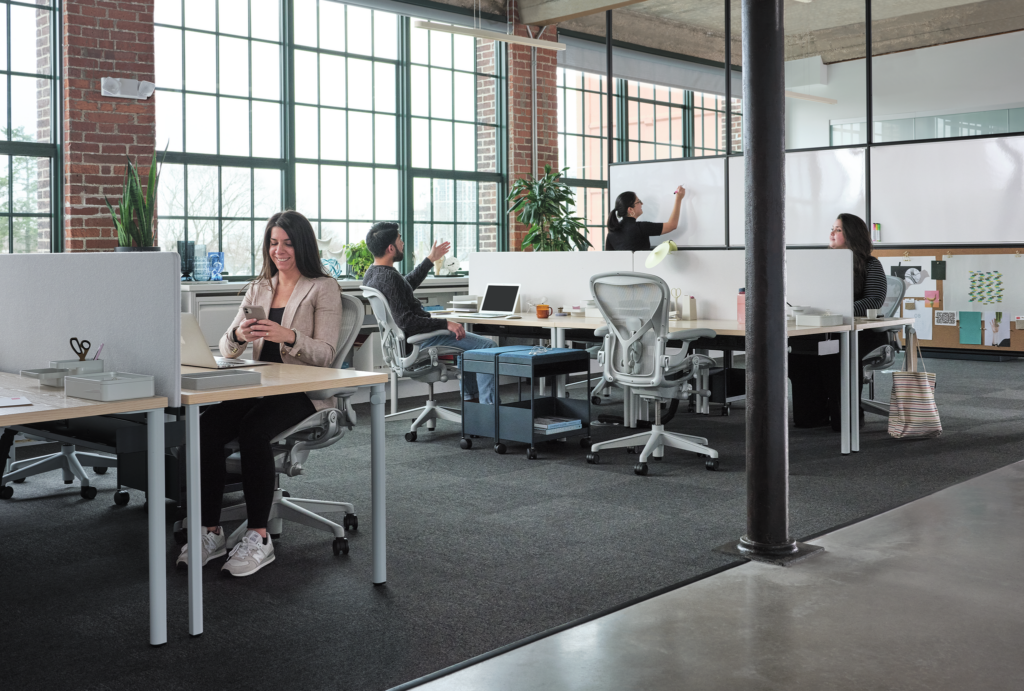
How MillerKnoll is Powering the Future of Design
As AI and new ways of working reshape the workplace, adaptable infrastructure is becoming essential to long-term flexibility.