



August 6, 2026
Perkins&Will Develops an Open-Source Framework for Timber Housing
In Canada and the United States, mass timber is now a crucial construction material, with architects, policymakers, and developers embracing engineered wood as a pathway toward lower-carbon construction and faster building delivery. Yet, British Columbia (BC), one of the world’s great forestry regions and home to half of the mass timber projects in the country, still lacks adequate manufacturing capacity, often exporting raw lumber only to import higher-value timber construction components at a premium. This exposes the construction industry to both additional carbon loads for transportation and supply chain disruptions.

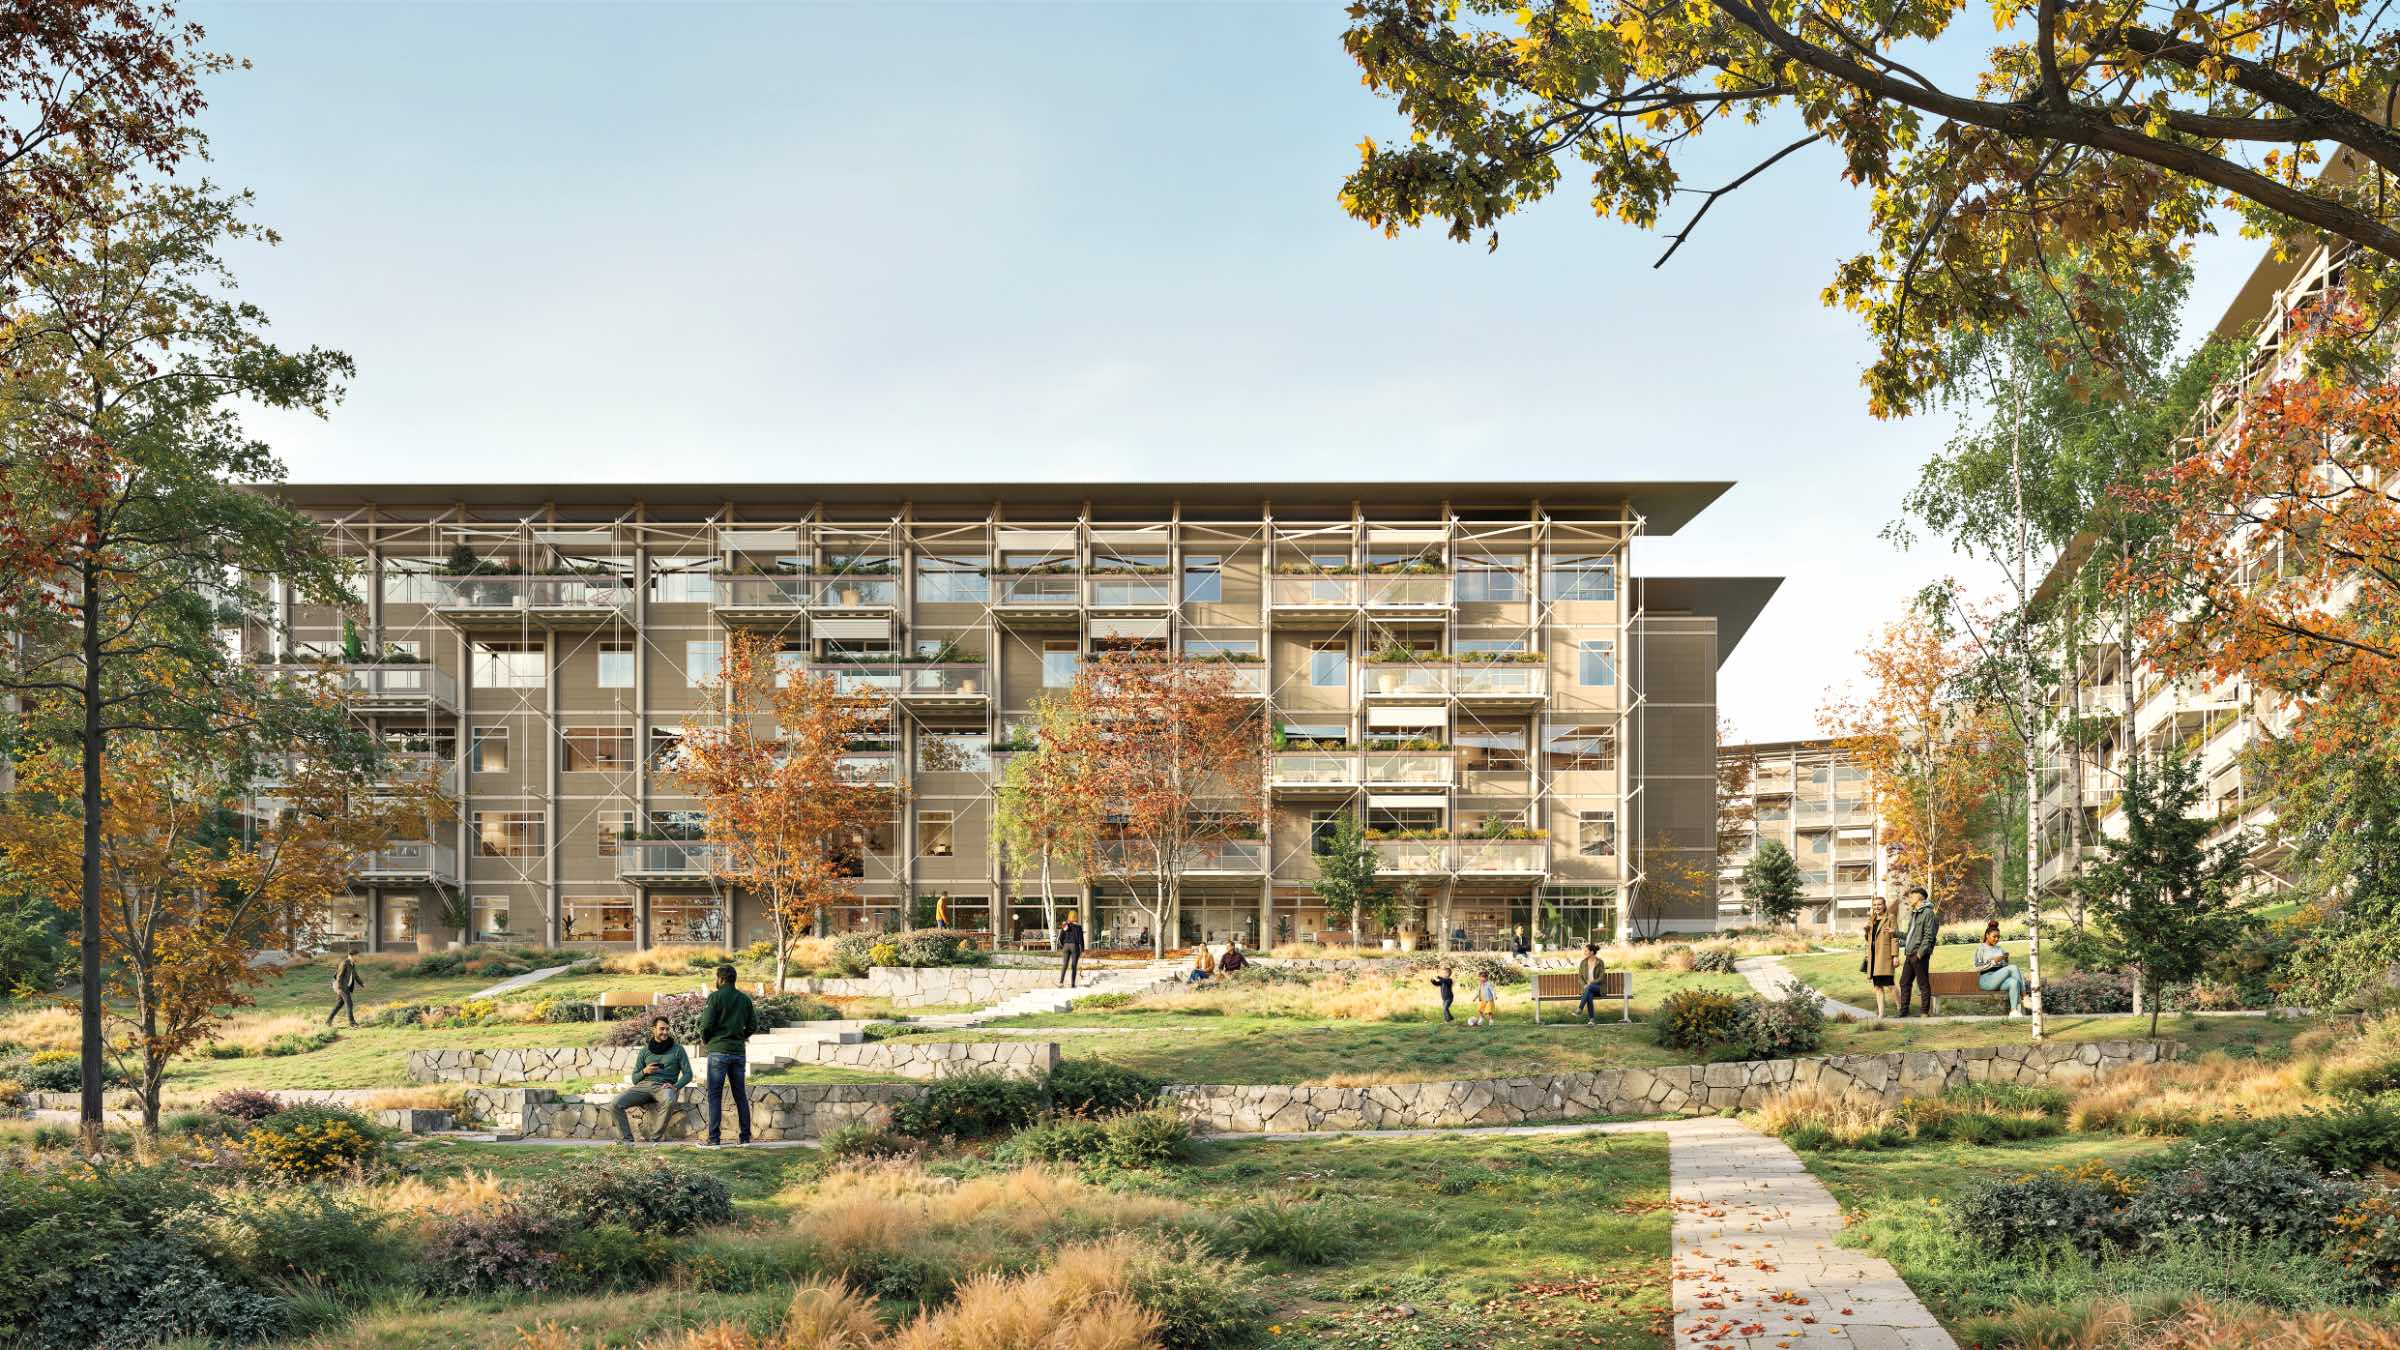
Perkins&Will’s Vancouver studio sees this contradiction as an economic and political opportunity. The firm’s Modular Timber Housing initiative, developed with support from DIGITAL, an incubator funded by the BC government, proposes an open-source, pre-engineered and prefabricated, nonproprietary system for multifamily housing that addresses “three interlocked issues,” as principal Adrian Watson explains: accelerating housing supply, reducing emissions from the building sector, and strengthening local capacity for mass timber production.
For the prototype, Perkins&Will partnered with ASPECT Structural Engineers, Introba, Credos Project Management, and SFU School of Interactive Arts & Technology to imagine a system that can be fabricated by multiple suppliers and adapted to different sites and climates, while decreasing code- and permitting-related delays by standardizing its components. The goal, says Senior Digital Practice Manager Elton Gjata, is scalability and flexibility: “Any proprietary solution becomes supply-chain limited.” Therefore, an open-source option might hit the sweet spot between market competition and subsidized IP for the common good.

Organized around a modular grid, the prototype would allow apartments to be reconfigured over time as demographics change. By keeping the building infrastructure centralized in the wet and electrical cores, the modular approach allows the owners to convert social areas into additional rooms and vice versa when needed or to add on exterior balconies or other features. The architects argue that this kind of long-term adaptability may be as important to sustainability as timber’s well-publicized carbon sequestration benefits.
The initiative’s most provocative contribution, however, may be its insistence that architecture alone cannot solve the housing crisis and that design solutions should be accessible to all. “One of the important characteristics of the project is it’s nonproprietary,” Watson says. “We’re seeing this as an open-source asset for the benefit of both our province and our nation.”
Would you like to comment on this article? Send your thoughts to: [email protected]
Latest
Projects
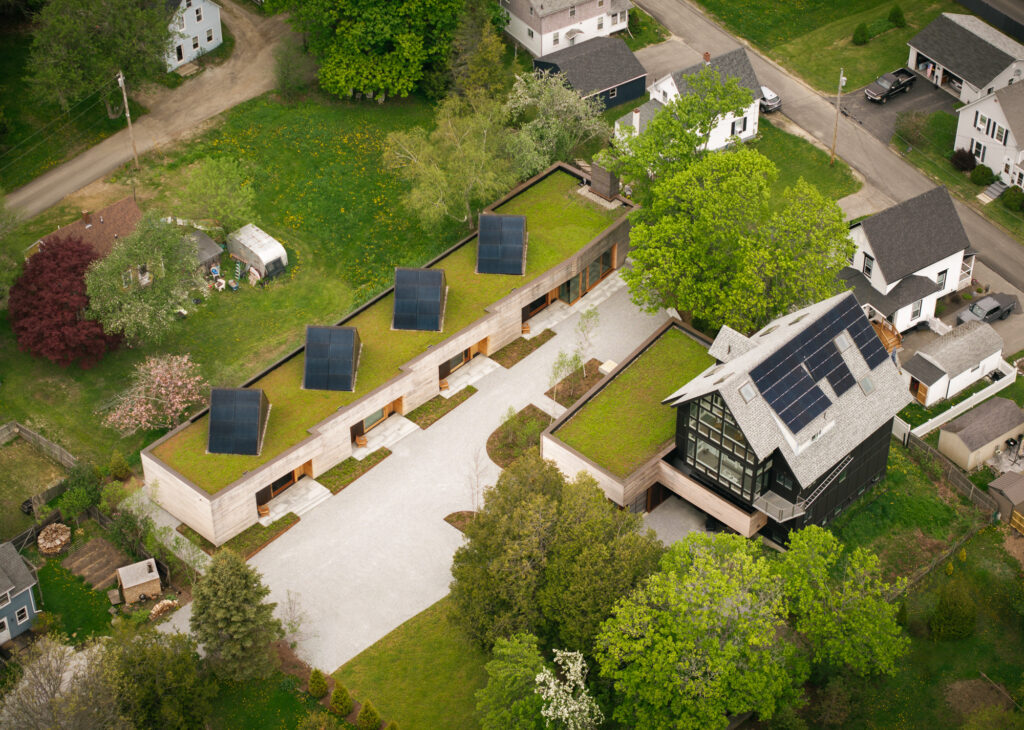
The Ellis-Beauregard Foundation Campus is a Model in Place-Driven Design
Baird architects designed the foundation’s permanent home for an artist residency program on Maine’s Midcoast.
Projects
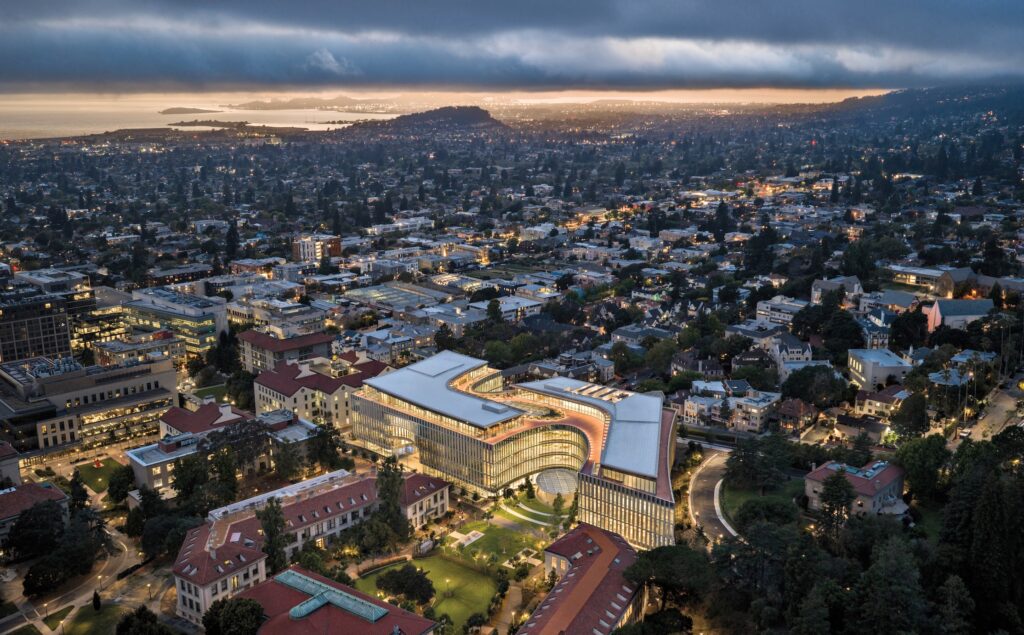
UC Berkeley’s Newest Building Is All About Human Interactions
The Barbara and Gerson Bakar Gateway—home to the university’s College of Computing, Data Science, and Society—gently reminds data scientists and AI researchers of what’s really important.