



July 17, 2026
4 Architectural Facades Reimagining Contemporary Cladding
Across typologies, new generations of facade and designed surfaces are cementing architecture’s skin as an increasingly crucial environmental interface. From the integrated photovoltaic panels of Virginia Tech’s Academic Building One to the layered aluminum mesh-and-glass envelope of the New Museum’s new building, recently completed projects are embedding performance directly into form. Yet beneath the language of innovation lies a more complex reality: buildings increasingly dependent on extreme fabrication tolerances, global supply chains, and highly technical systems that often expose coordination challenges. Whether through the crystalline mineral pigmentation of David Geffen Galleries or the hyper-reflective aluminum surfaces of The Henderson, the contemporary surface has become both image and infrastructure—simultaneously immersive, performative, and complex.
Peter Zumthor’s Concrete at LACMA
By Sam Lubell
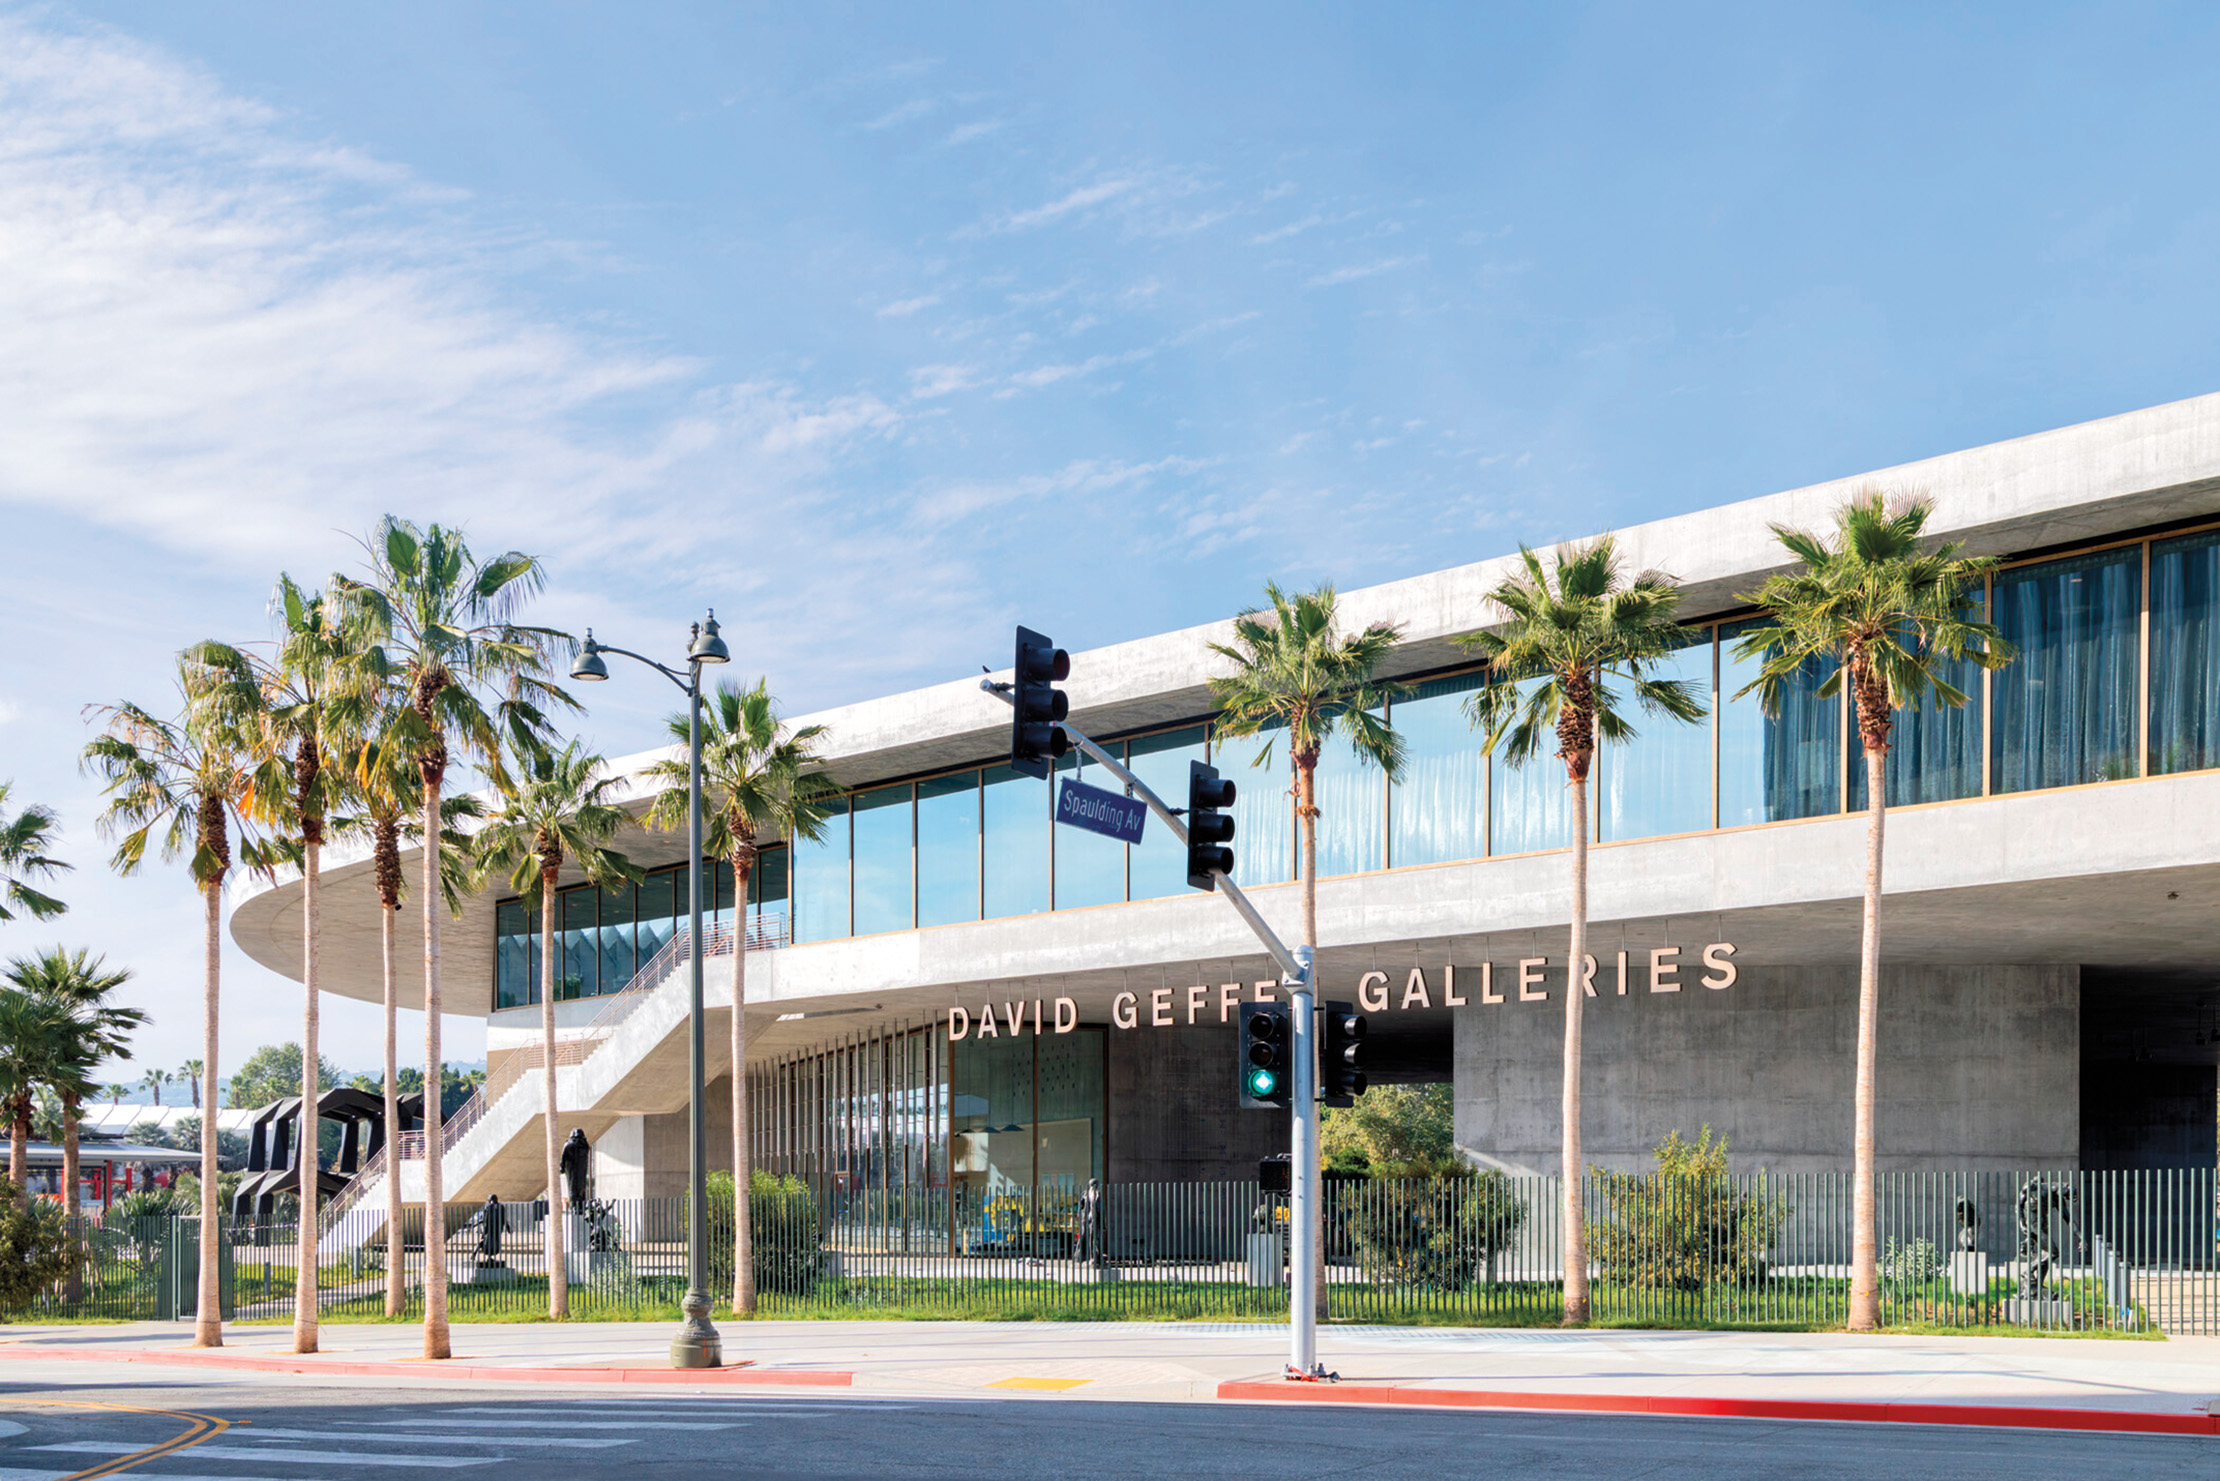
The David Geffen Galleries were originally conceived with black-tinted concrete throughout, echoing the color of the oozing La Brea Tar Pits just next door. But that idea was ultimately abandoned. What stands today is largely raw, unpigmented concrete on the exterior and across most interior spaces. The only place where color remains is inside the enclosed galleries, where deeply saturated tones are embedded directly into the material.
Inside those galleries, the three colors of the concrete—reddish black, bluish black, and blackish burgundy—don’t sit on the surface, like a layer of paint. They seem to emanate from within the material, as if the walls had absorbed pigment over time.

The mechanism behind that effect is a mineral paint system by KEIM. Unlike acrylic or latex coatings, KEIM’s binder is potassium silicate, which chemically reacts with the lime in concrete. Rather than forming a film, the pigment fuses with the substrate at a microscopic level, creating a crystalline bond that cannot peel or flake. This results in a surface that remains porous, breathable, and matte.
“The tint is a big invention,” says Zumthor. “It transports the galleries to another level.”
Gallery walls retain the detailed legibility of the concrete, catching light unevenly and revealing seams, patches, and imperfections. Light is diffused, not reflected.

There are practical advantages as well. In a museum designed for constant change, where curators drill, anchor, and rehang works, a conventional paint system would quickly degrade. Here, repairs can be integrated without exposing layers beneath.
But the deeper ambition is perceptual. Color becomes inseparable from structure. Architecture is felt through material.


OMA’s Layered Facade at the New New Museum in New York
By Francisco Brown
Nearly two decades after the New Museum opened its SANAA-designed flagship on the Bowery, OMA‘s new expansion is a calculated counterpart. The new facade operates as infrastructure—a layered assembly of laminated glass, aluminum mesh, and integrated photovoltaic systems that mediates between urban exposure and environmental performance.
“The existing building had a kind of limited engagement with the city,” explained Jake Forster, OMA’s technical architect on the project. “We wanted to create a facade which was much more open and porous and transparent, but at the same time had continuity with the existing facility.” The solution was a laminated aluminum mesh embedded in insulated glass units, producing what Forster described as a “micro version” of SANAA’s expanded-metal skin. During the day, the facade reads as metallic and reflective; at night, it dissolves into transparency, broadcasting the museum’s circulation and interiors onto the Bowery.
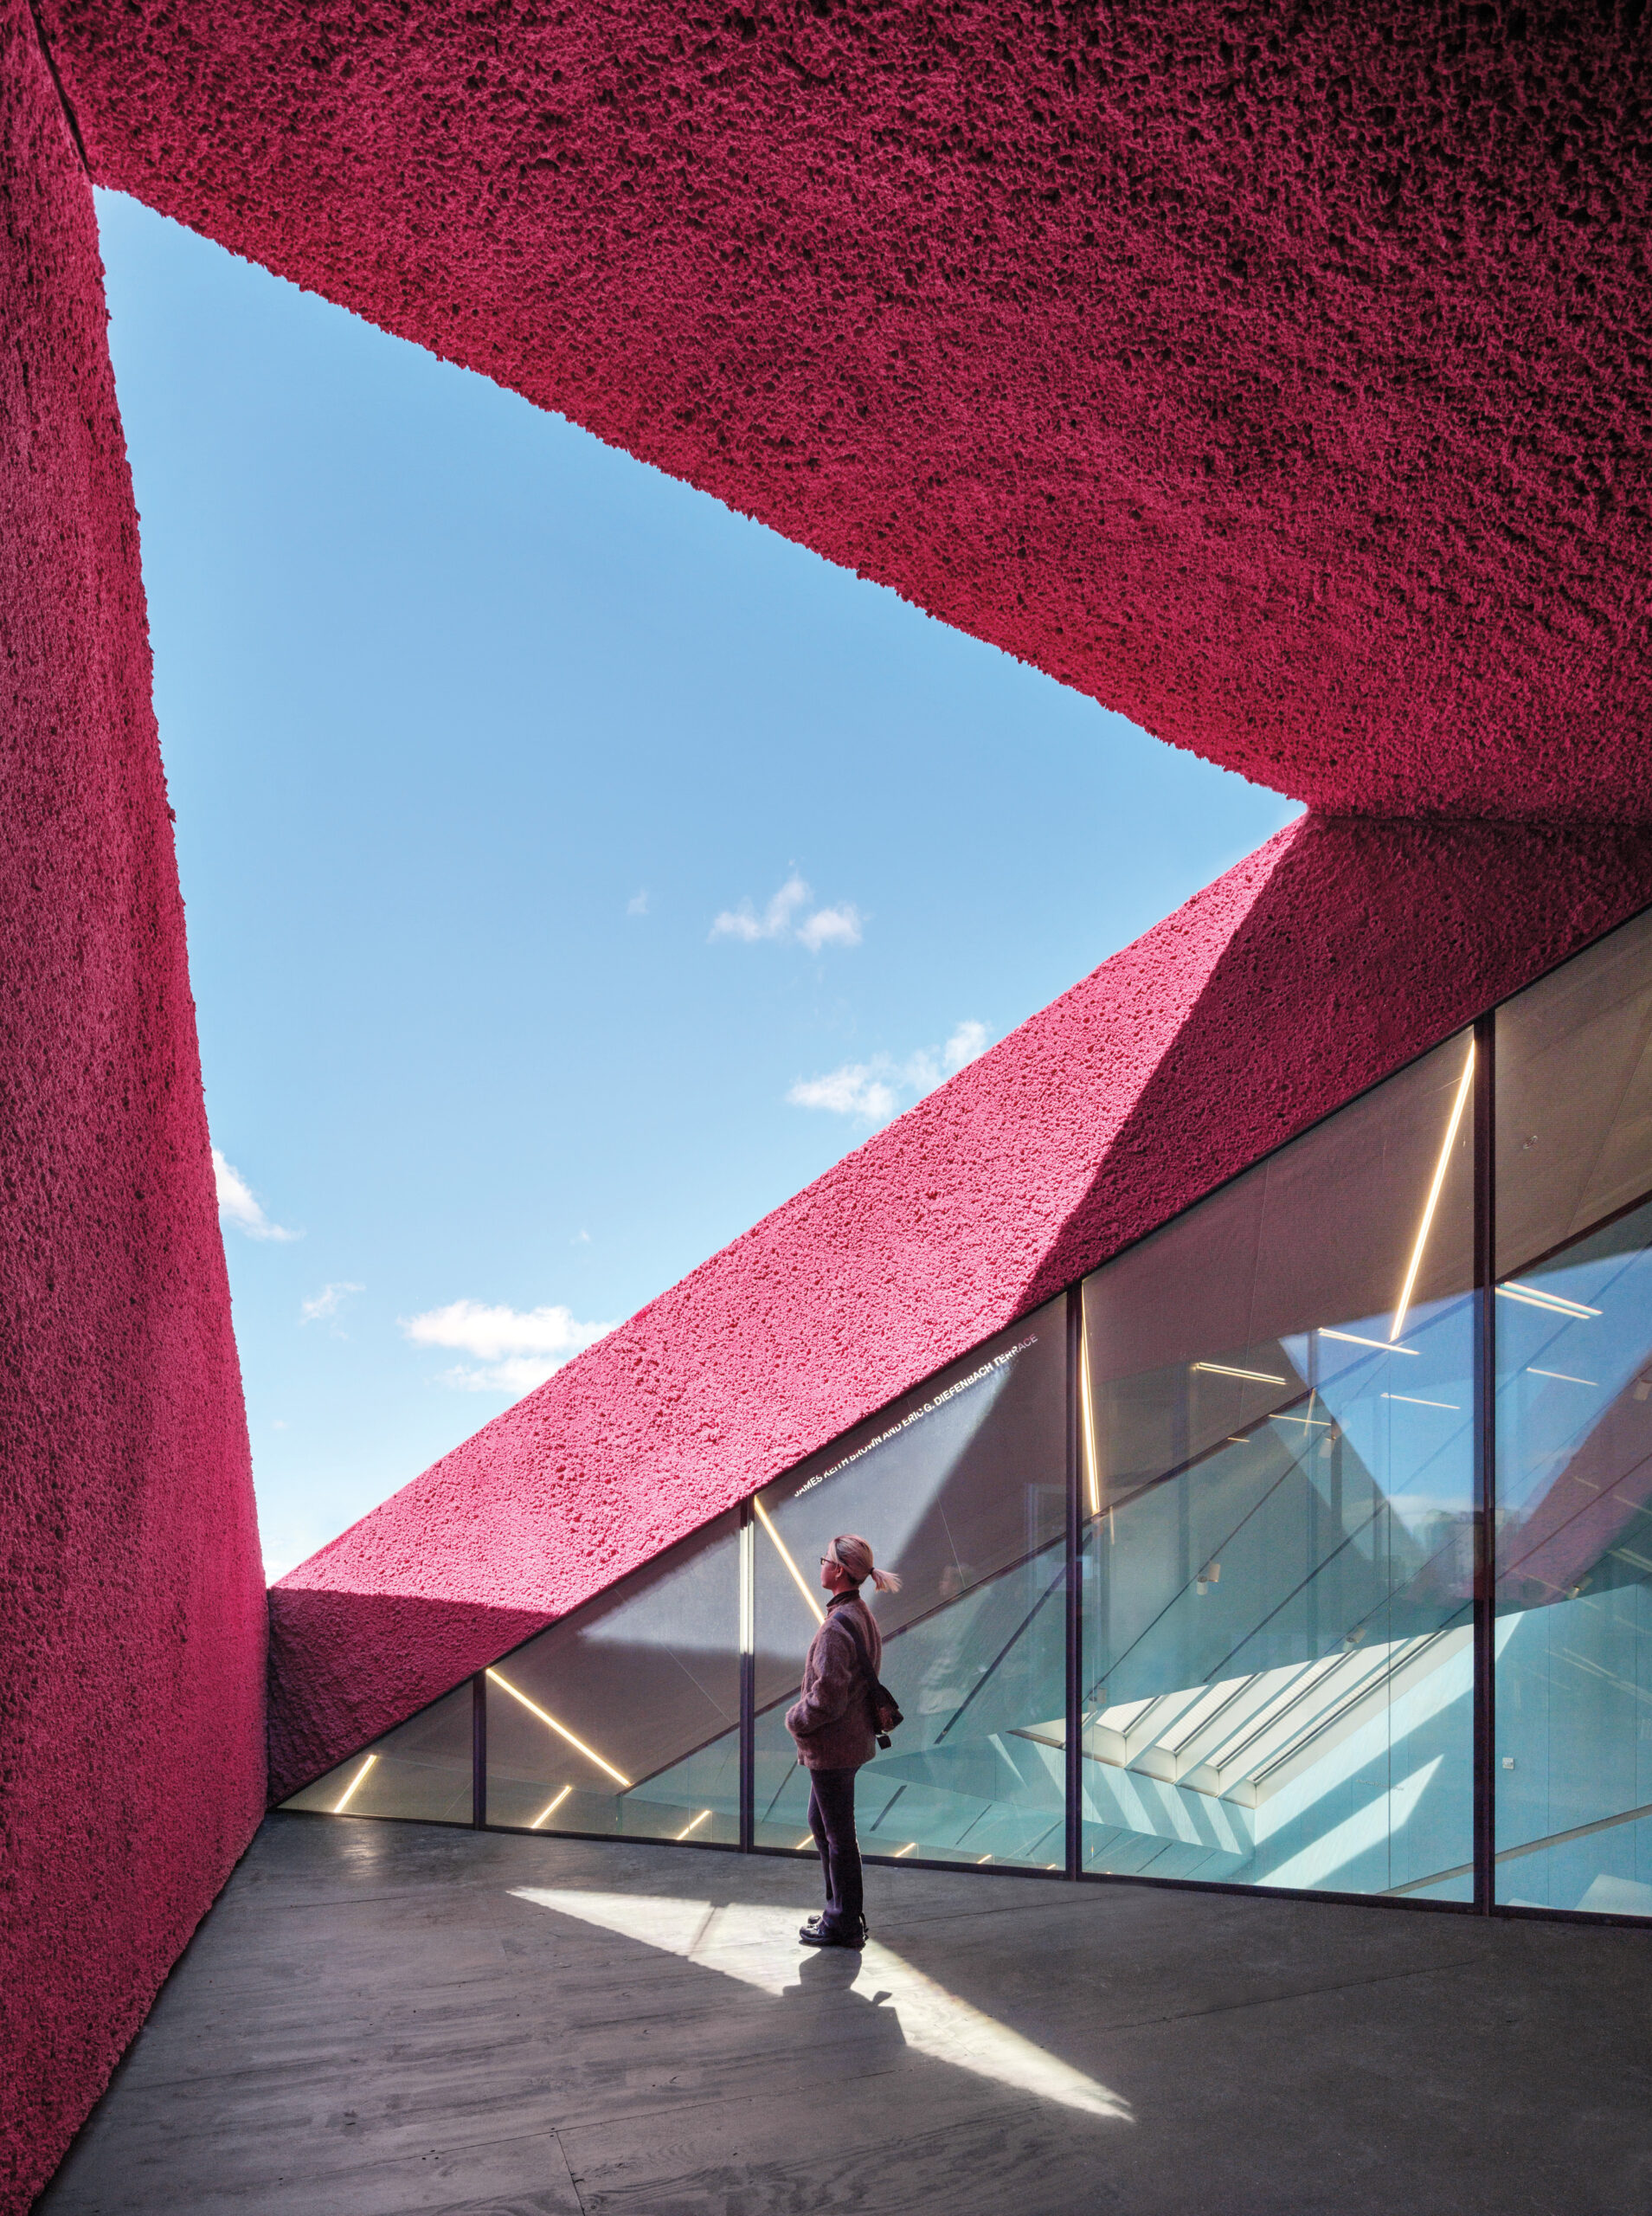
That duality—opacity and exposure—drives the project on both architectural and technical levels. The facade’s self-shading mesh reduces solar gain while integrated photovoltaics sit beneath portions of the glazed roof system. More ambitiously, the museum’s monumental atrium stair serves as a structural truss supporting the curtain wall, eliminating the need for visible mullions at ground level.
If the project succeeds in most of its urban and programmatic goals, its material and technical execution reveals more complex tensions. Inconsistencies in alignment, tolerances, and finish quality expose the challenges of building in the City. Yet the project feels intrinsic to the New Museum itself—an institution defined by continual adaptation and learning.

Zaha Hadid Architects’ Iridescent Lobby at The Henderson in Hong Kong
By Paul Clemence
Zaha Hadid Architects, known for their free-flowing forms, showed that materiality is essential to their design DNA in their recently completed project, The Henderson, in Central Hong Kong.
Nature was the inspiration for the architects to create a dialogue between nature and the man-made within the building. Thus, the glass-enclosed lobby and the petal-like cladding of the interior walls established that relationship.
The cladding material, provided by the Santa Barbara, California–based aluminum fabricator Neal Feay, is composed of rhombus-shaped panels that allow it to adapt to the unique curvature of the walls.
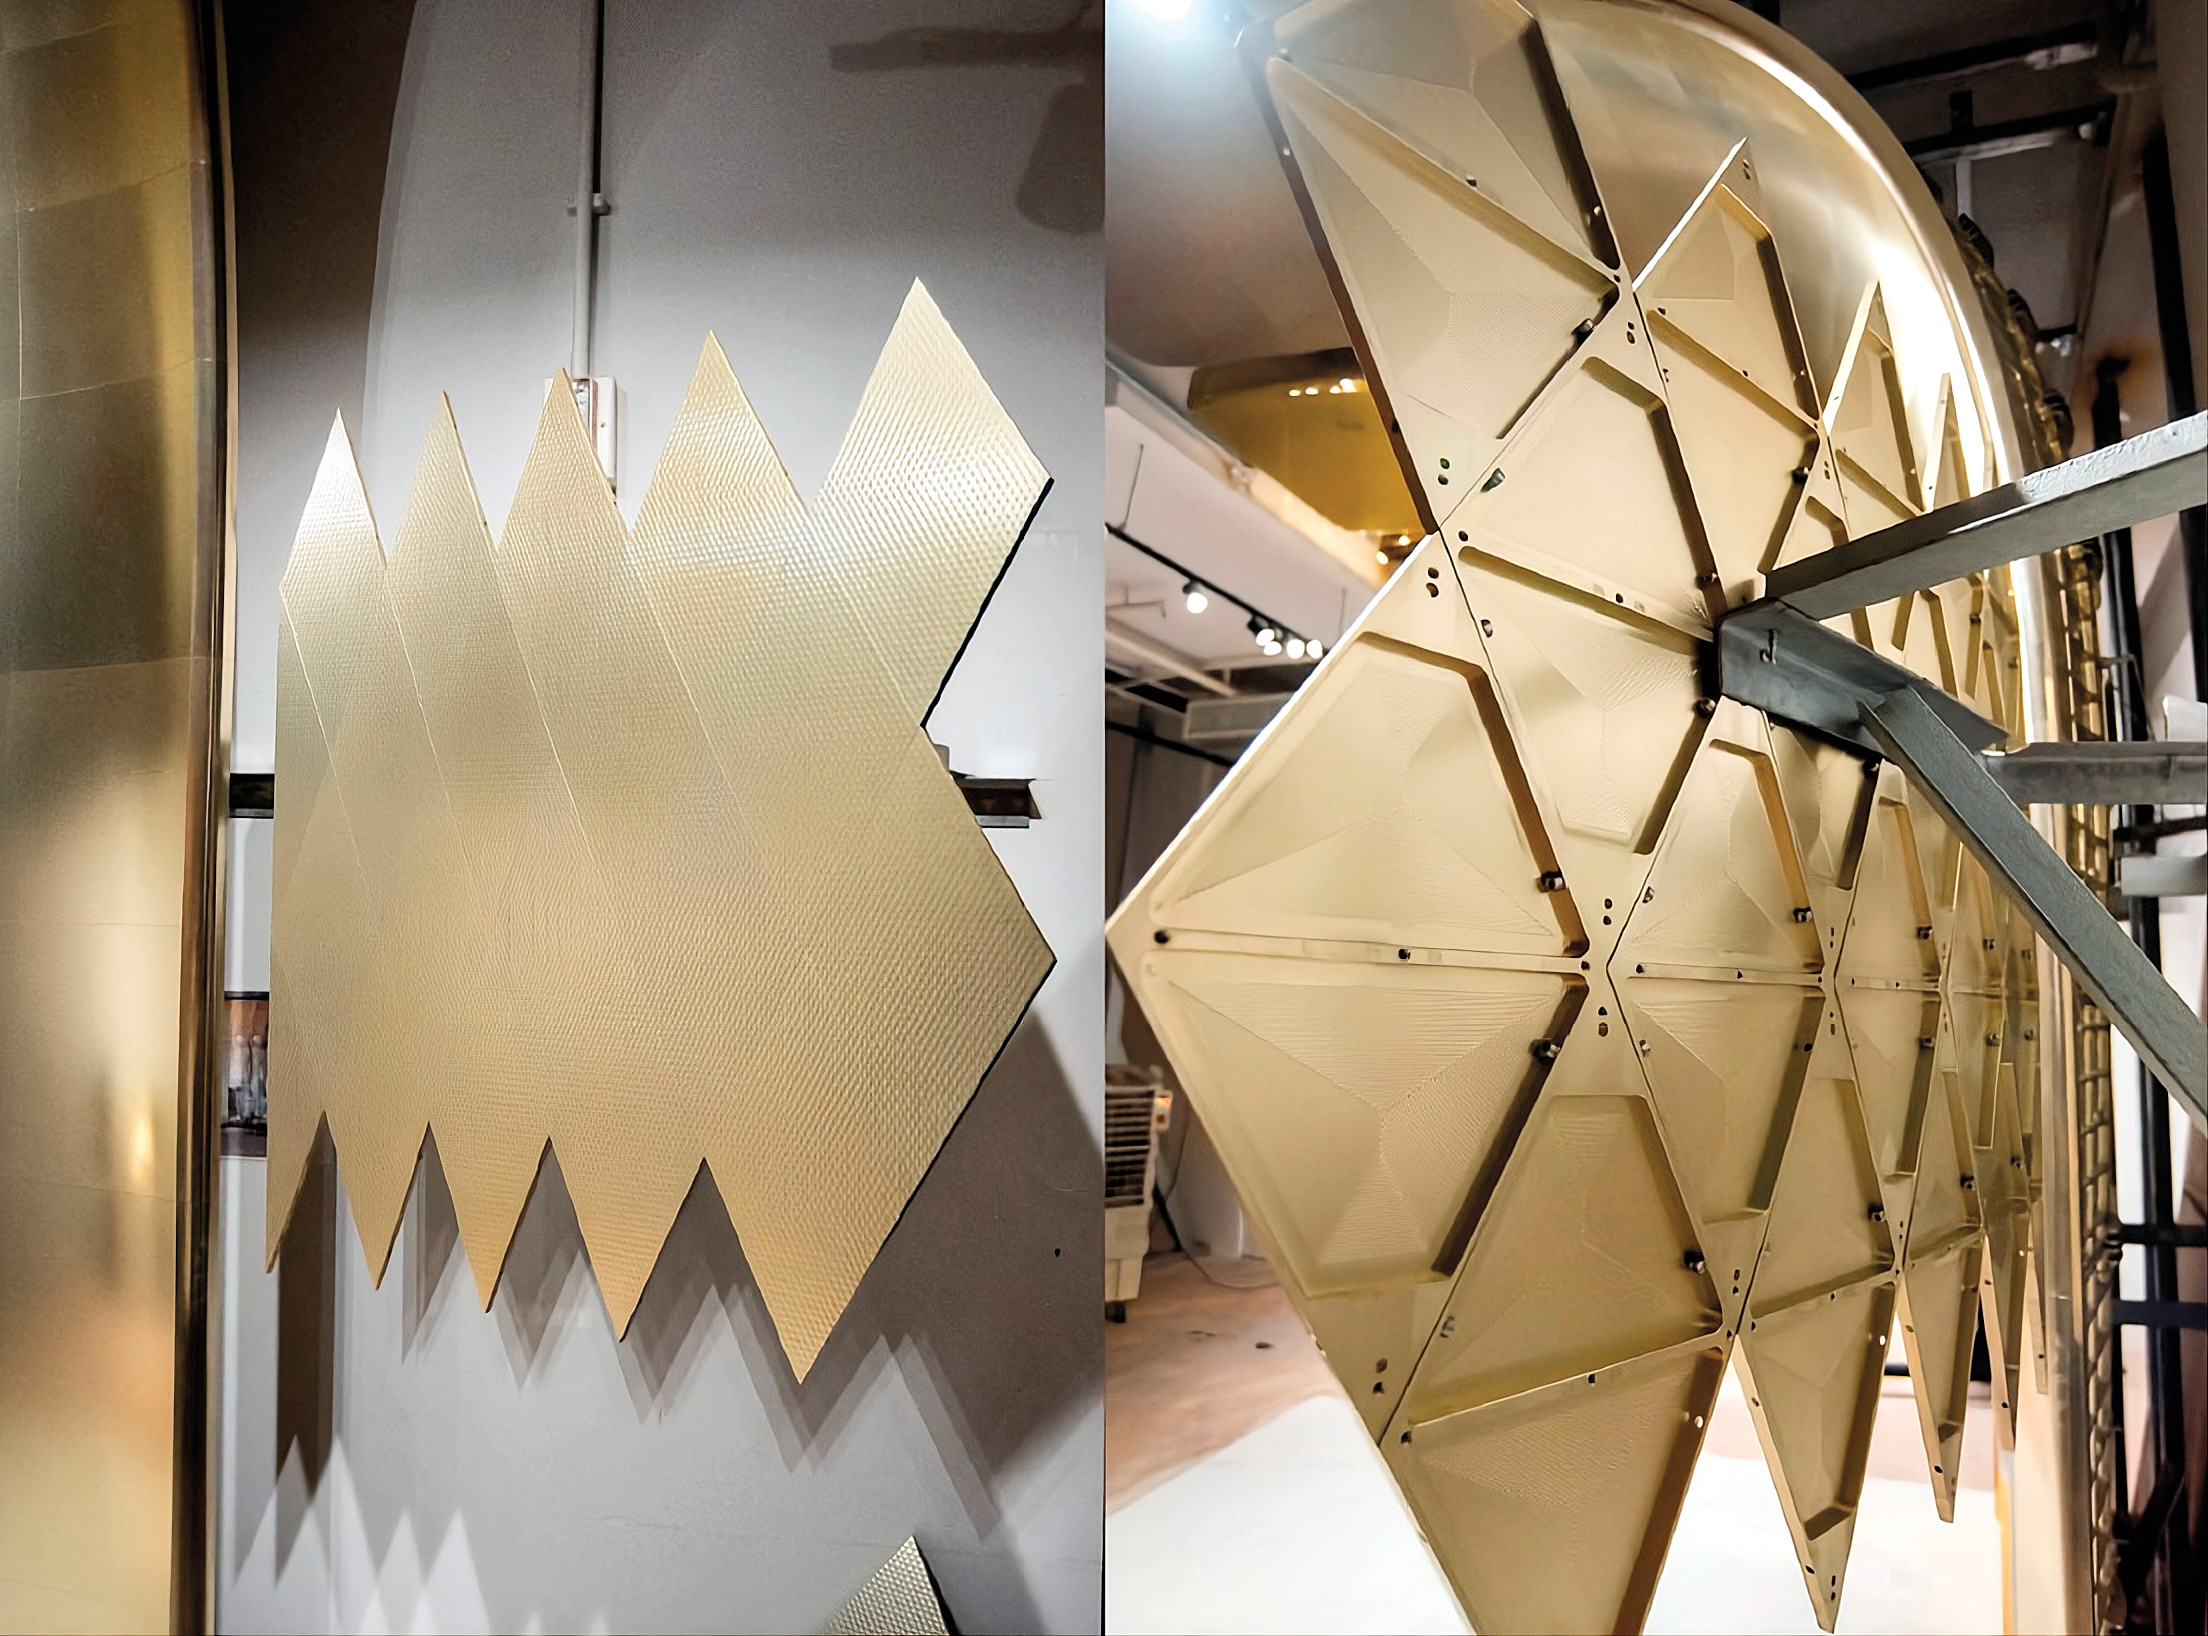

“The panels are CNC-milled and anodized aluminum, so by themselves they would be quite reflective and shiny. The pattern achieves a good balance between the metallic reflectivity without being ‘too much in your face,’” says Kaloyan Erevinov, facade lead on the project. Of course, a project with this high level of sophistication is not without challenges—precision of craftsmanship and execution are top requirements.
“To make this work, all the small pieces had to be fabricated with practically zero tolerance,” added Erevinov.
The resulting effect from combining the voluptuous walls with the panel’s curved surfaces, plus the latter’s intricate texture, not only brings the exterior in but creates a poetic interplay of light.
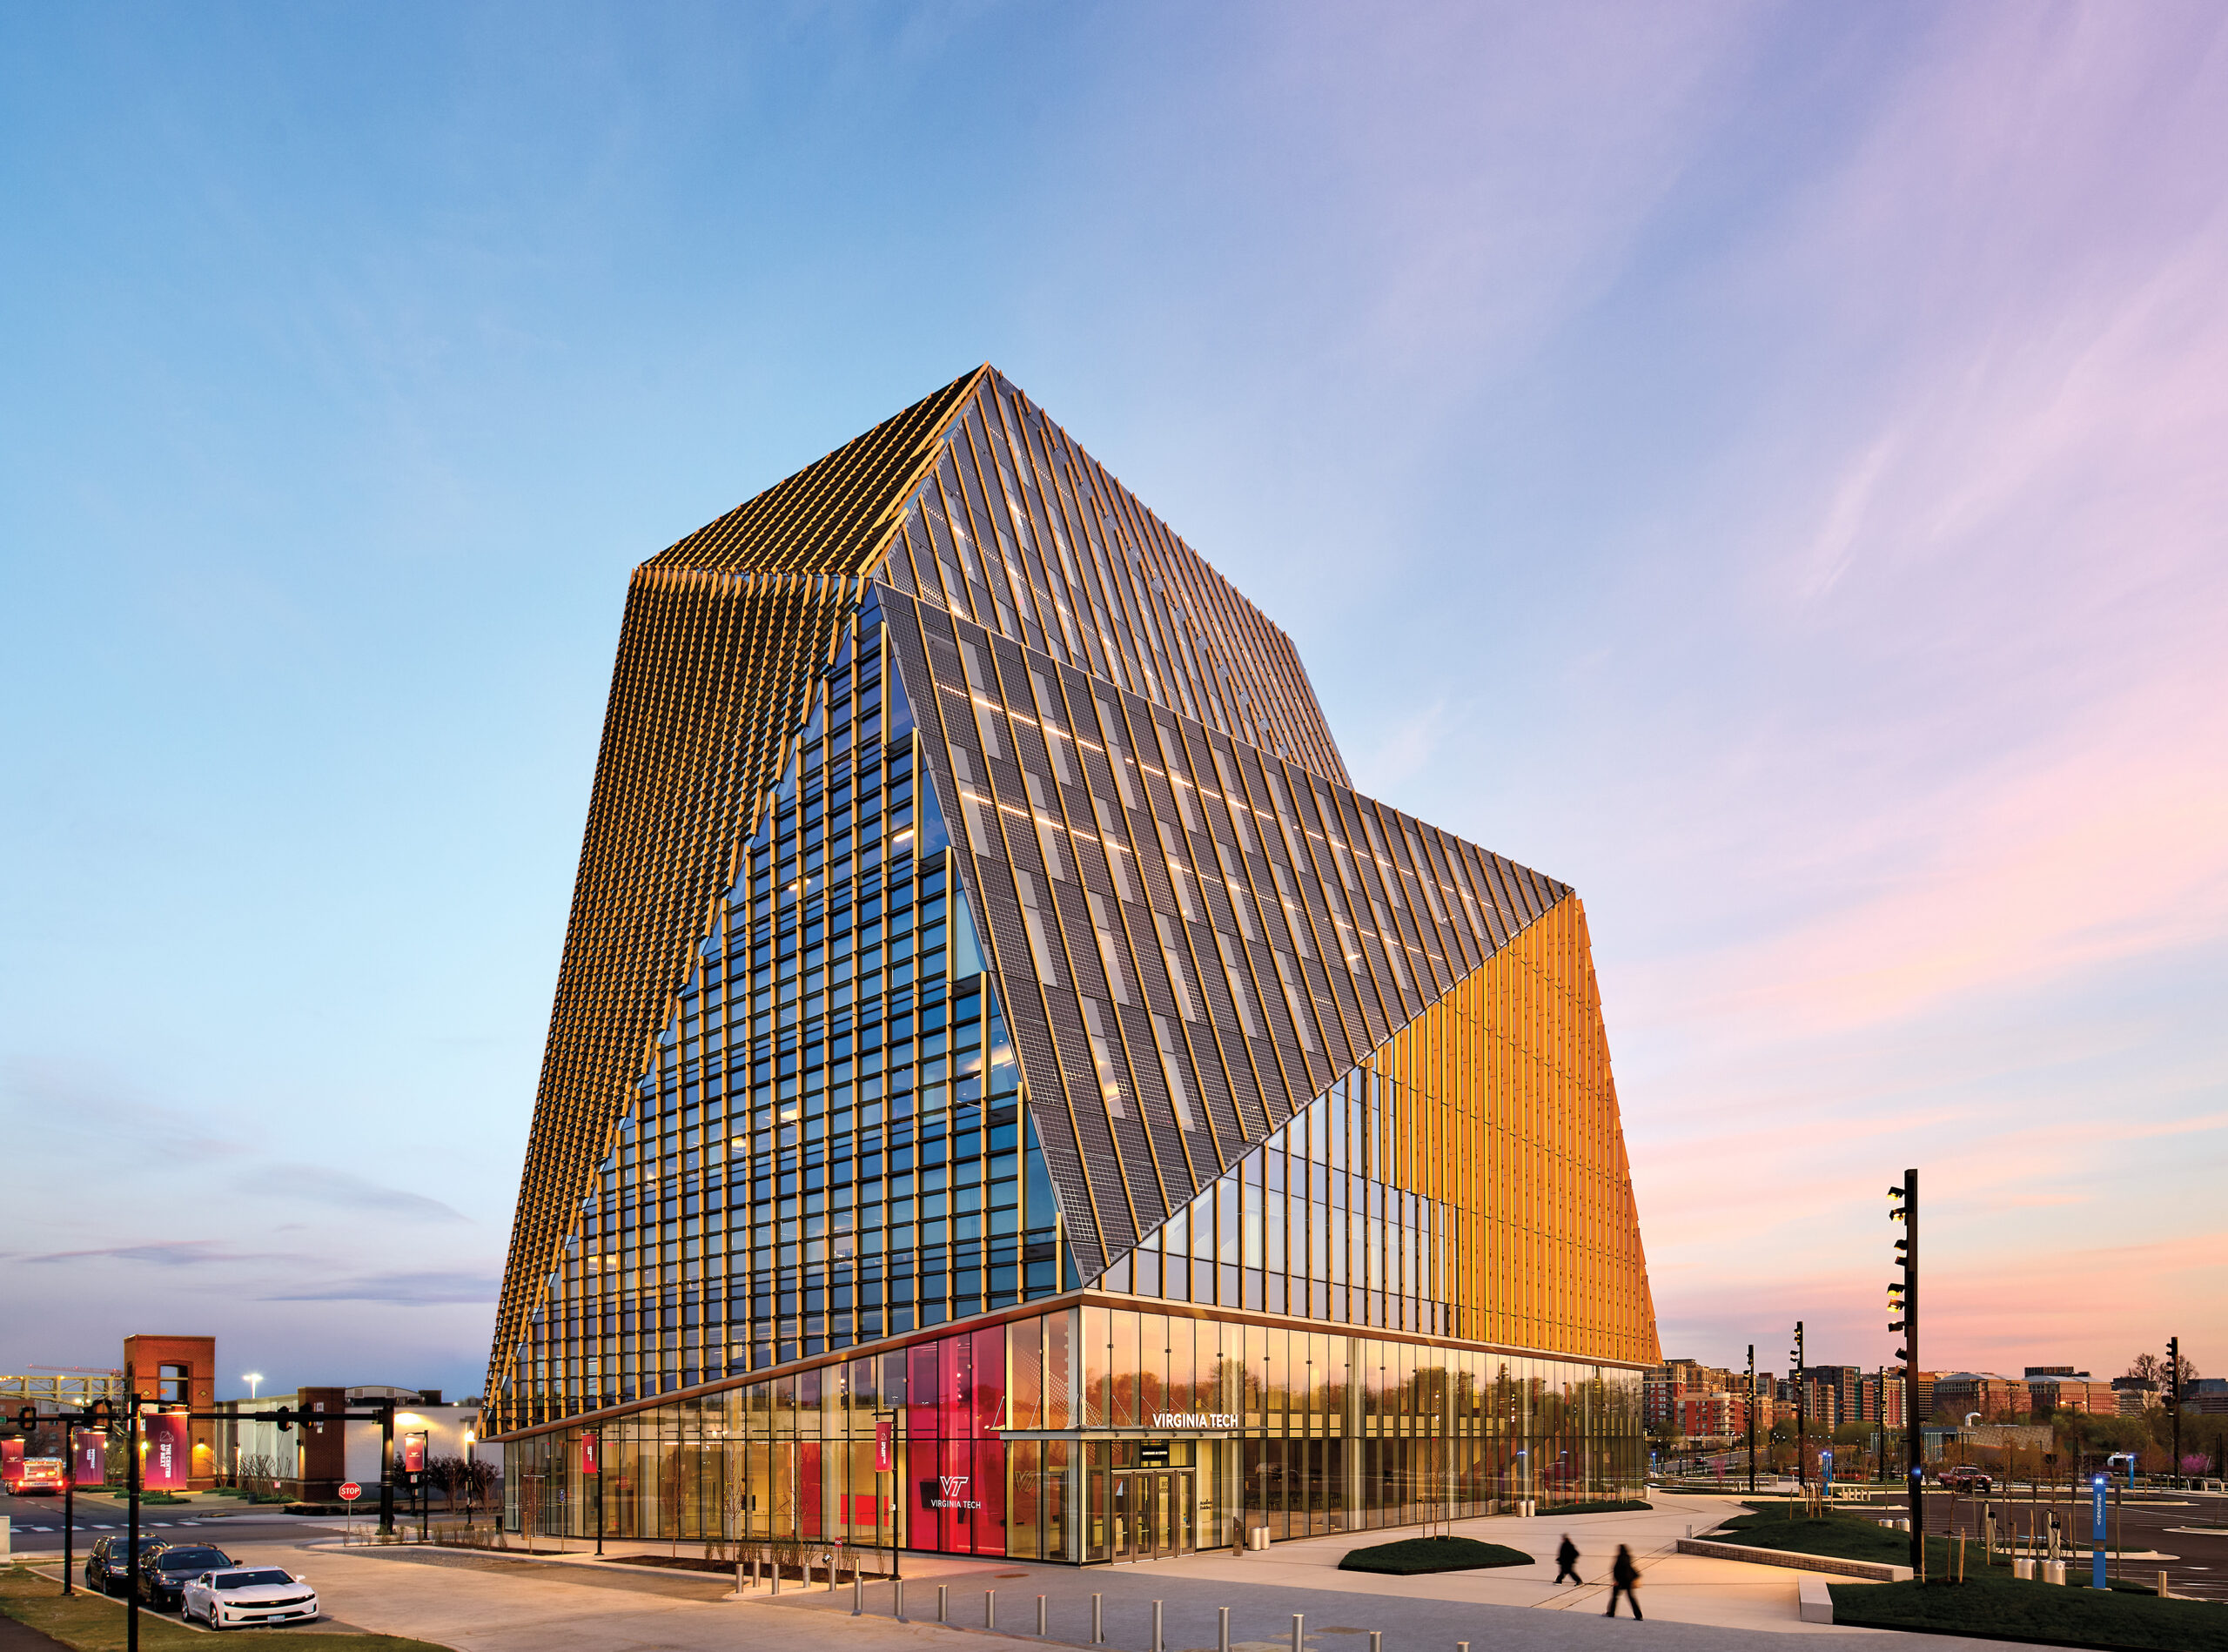
SmithGroup’s Integrated Solar Logic for Virginia Tech’s Academic Building One
By Francisco Brown
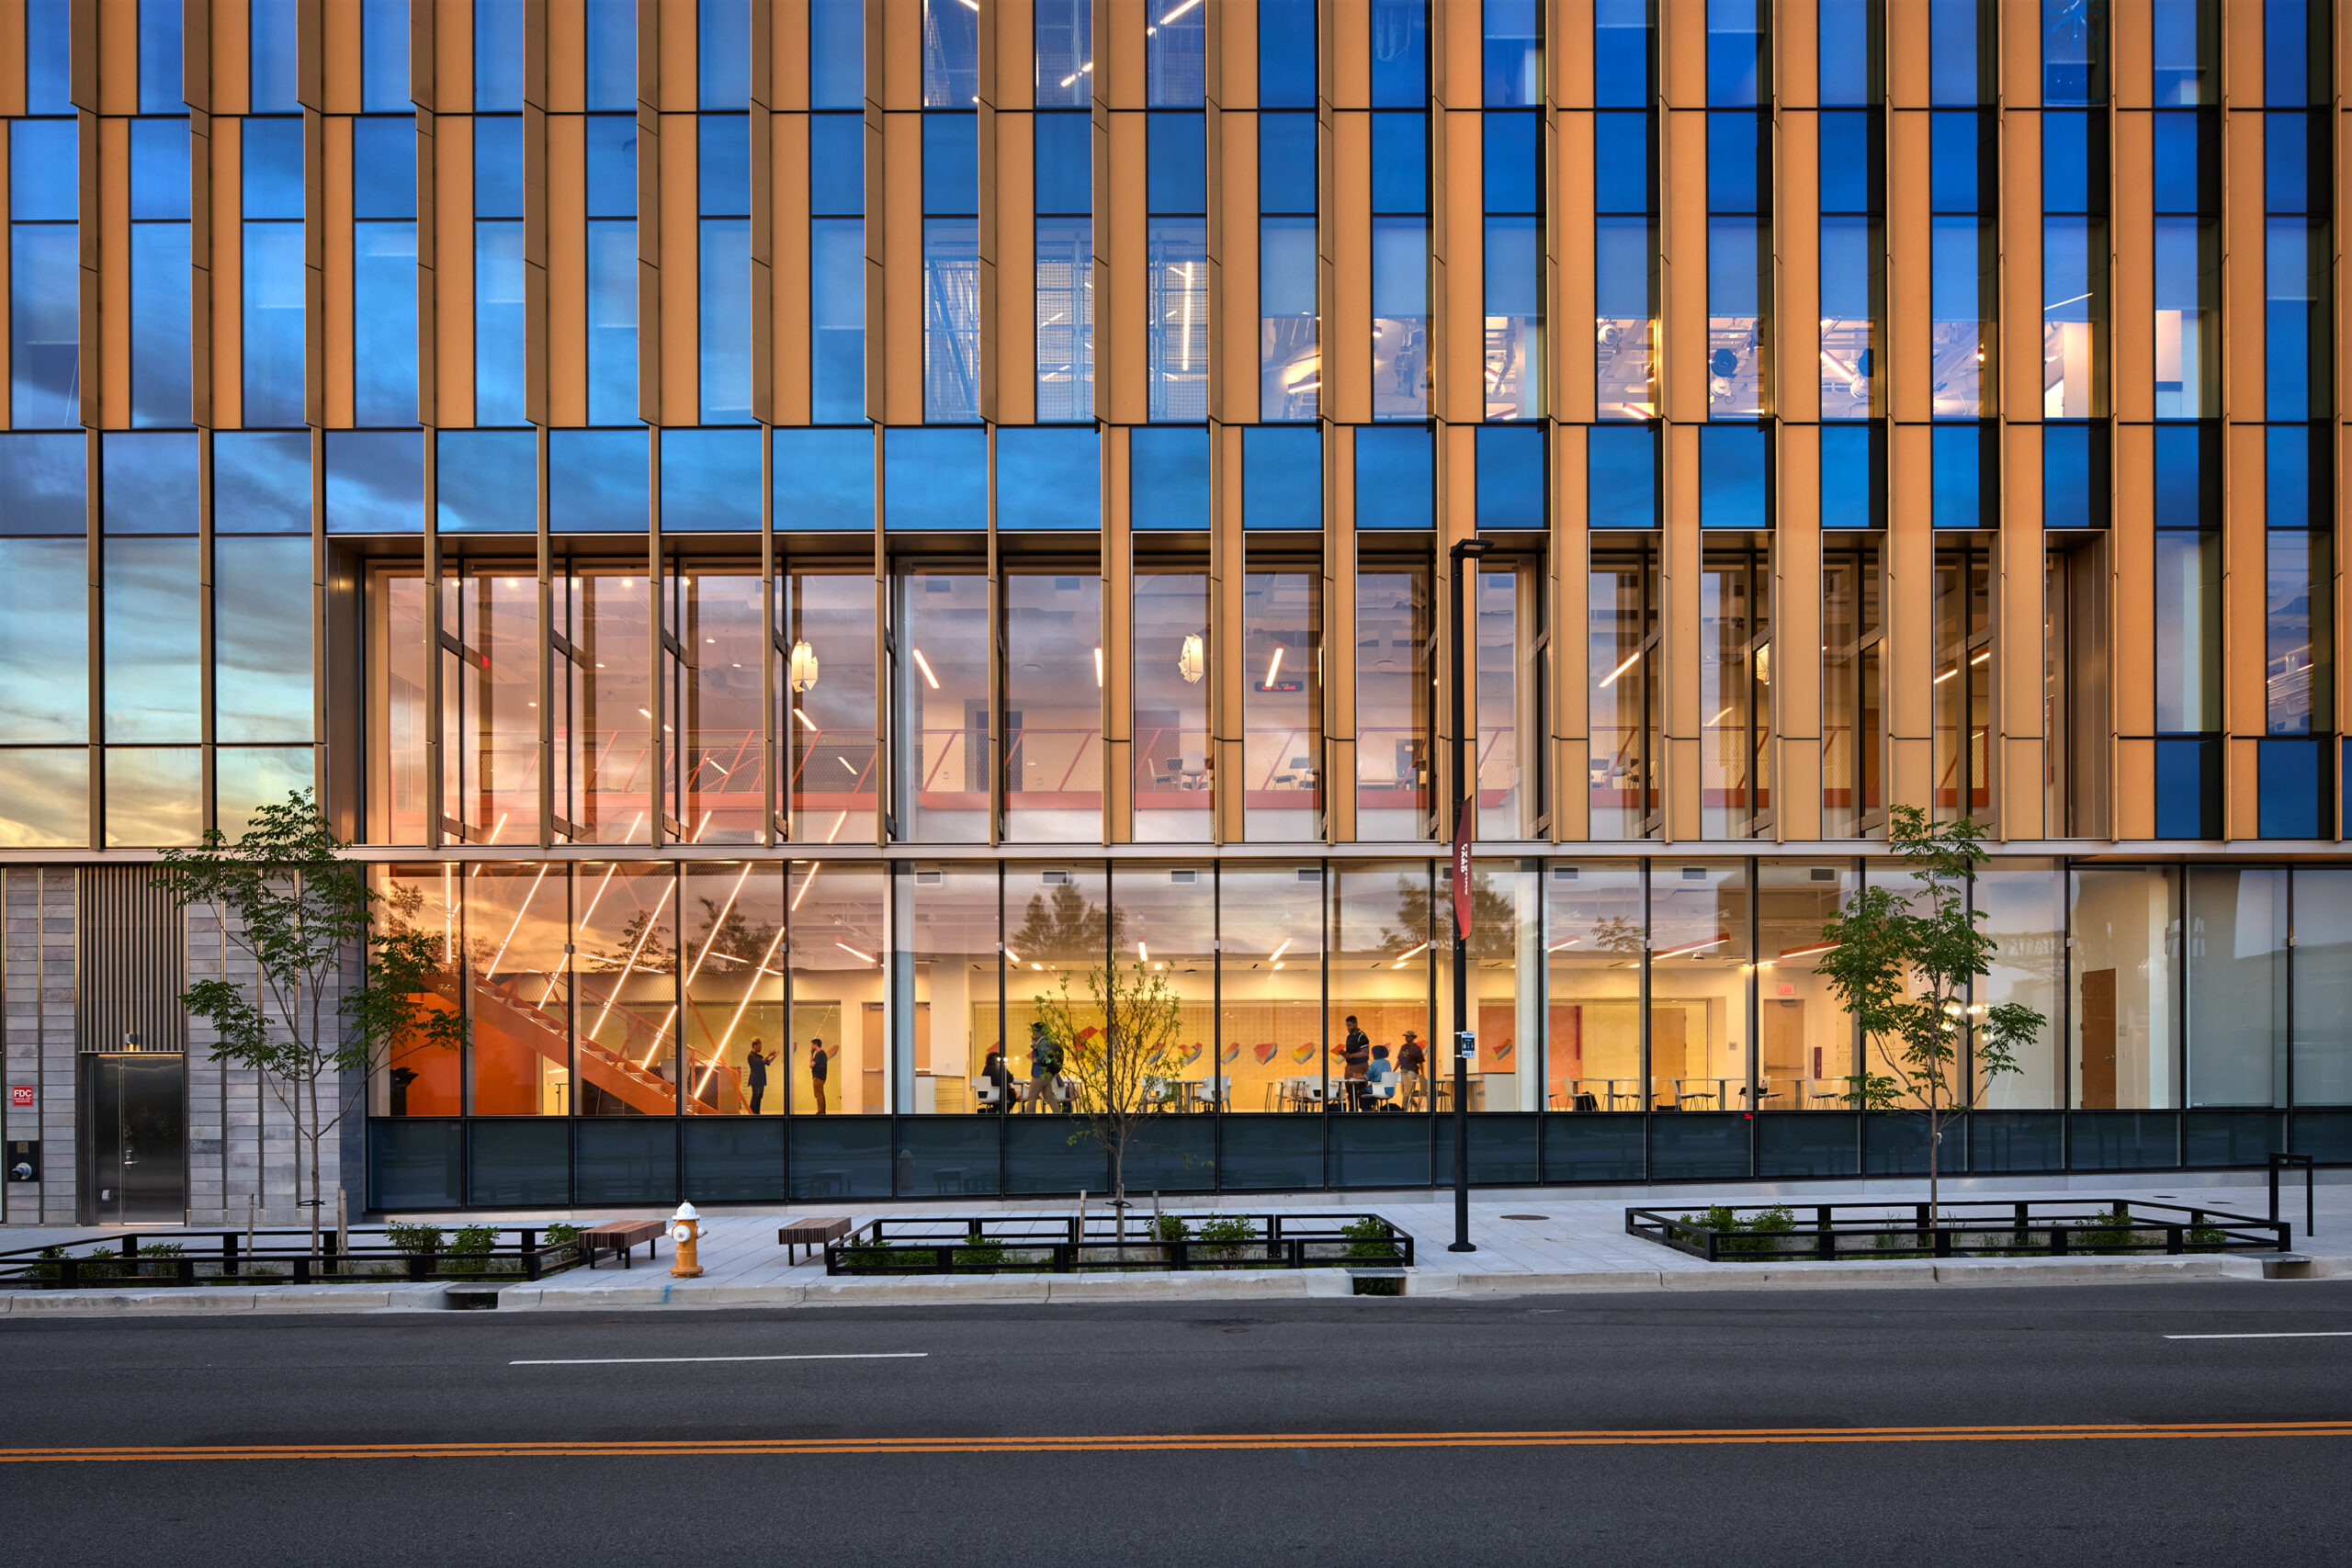
At the center of Virginia Tech’s Academic Building One is a proposition rarely pursued at this scale in American higher education: that a facade can operate simultaneously as environmental infrastructure, institutional branding, and urban form. Designed by SmithGroup for Virginia Tech’s expanding technology campus in Alexandria, the 300,000-square-foot building translates computational performance directly into architectural expression.
The project pioneers the largest known building-integrated photovoltaic (BIPV) facade in North America, embedding photovoltaic cells directly into insulated glass panels while supplementing them with south-facing PV fins and a rooftop solar trellis. Together, the three photovoltaic systems generate approximately 387,713 KWH annually. Yet the building’s most compelling achievement lies less in the quantity of solar infrastructure than in how rigorously it shaped the architecture itself.
“We established a computational process that iterated through 1,400 massing iterations,” explains Sven Shockey, vice president and design director, analyzing photovoltaic potential across each surface of the building. The resulting heliomorphic form bends toward the sun, calibrating 17 distinct facade conditions to balance energy generation, glare reduction, solar heat gain, views, and programmatic flexibility. “Glare is a really critical consideration,” Shockey notes, particularly for a building populated by computer science researchers working continuously on screens.
Rather than treating sustainability as a layer applied after form making, the project internalizes environmental performance as geometry. Passive shading reduces heat gain while the faceted envelope maximizes southeast solar exposure, supporting a fully electric building projected to achieve LEED Platinum certification. The result is both technically ambitious and unusually legible: a solar building whose environmental intelligence is visible on its surface.
Would you like to comment on this article? Send your thoughts to: [email protected]
Latest

Viewpoints
Detroit Month of Design: A City’s Work in Progress
Now in its 16th year, the celebration offers insights into the Motor City’s ongoing accomplishments without glossing over its hurdles.
Projects
How a Hybrid Building Helped an Historic Manhattan Congregation Remain in Place
On Billionaire’s Row, FX Collaborative designed a new home for Calvary Baptist Church combined with an office tower.