


November 12, 2026
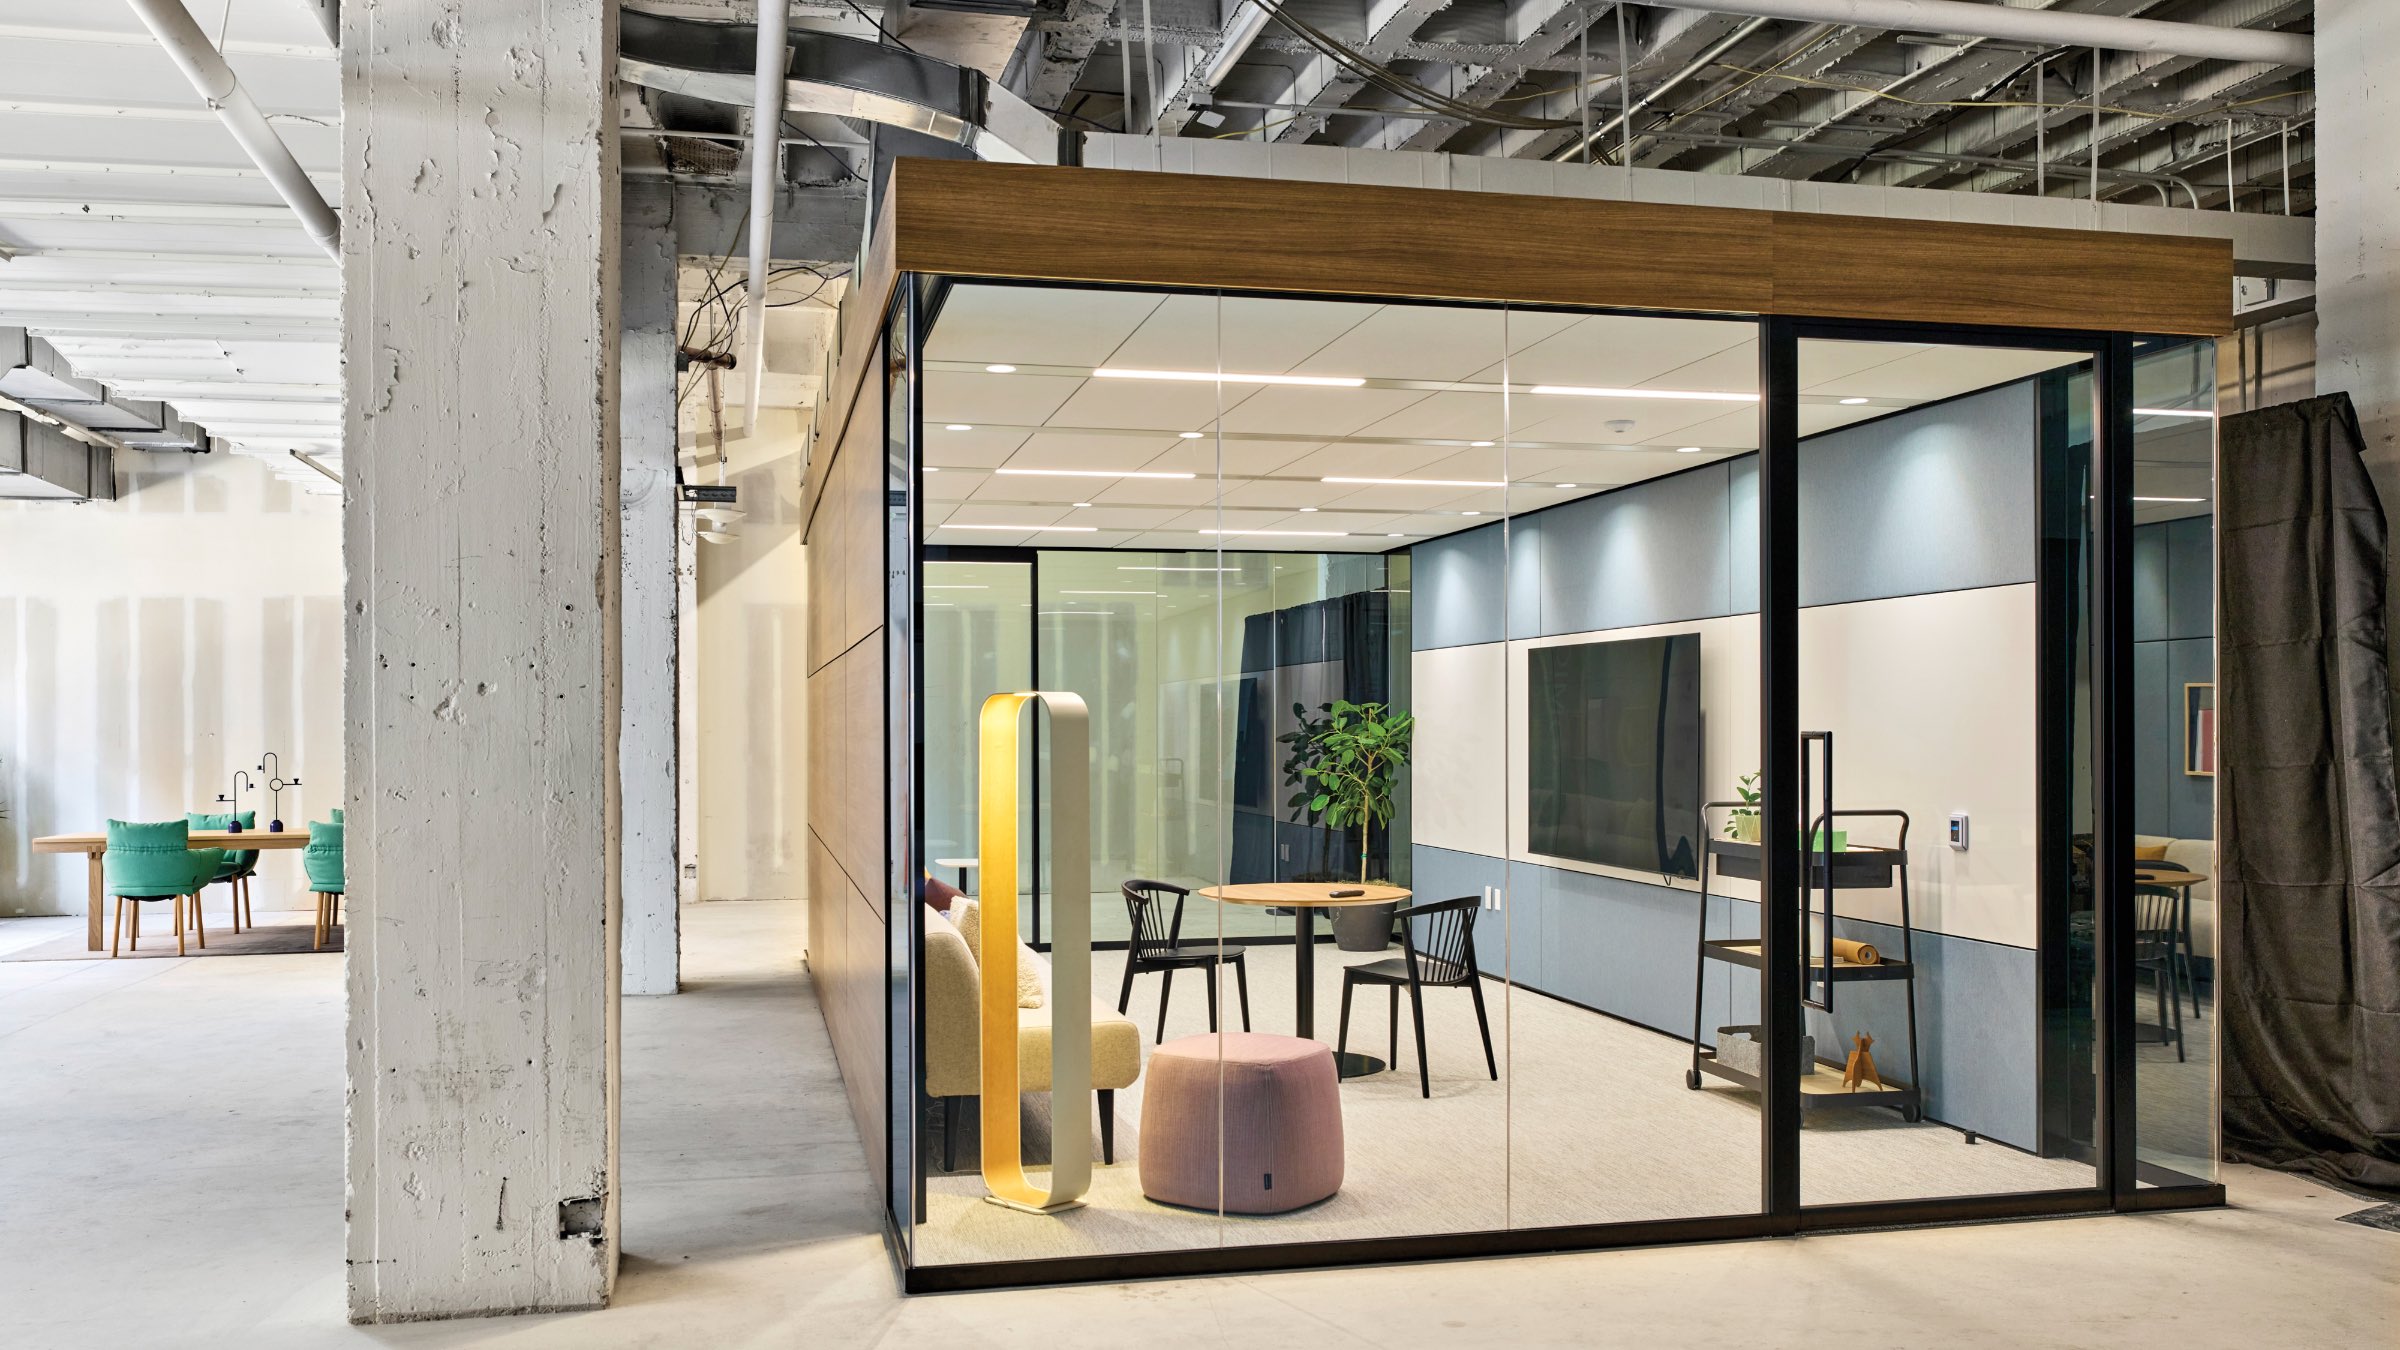
Haworth’s 4Space Rooms Promise to Transform Office Renovations
Six years after the start of the COVID-19 pandemic, the workplace real estate market in the United States is making a recovery. In the second quarter of 2026, the real estate services firm Cushman & Wakefield reported that only 20.1 percent of available office space across 92 cities in the U.S. remained vacant—a drop of ten basis points from last year and the lowest since 2020. But the pandemic has shifted the dynamics of workplaces: New office construction is at a 14-year low, but more existing space is being renovated to meet the expectations that office-goers have today. We work differently now: Many of us are still on a hybrid work schedule, and whether we are in the office or not, virtual meetings are a way of life.
On the face of it, all of this might be music to the ears of architects and designers—more demand for renovations means more projects—but the scenario presents some practical difficulties because existing buildings weren’t designed with our current preferences in mind.
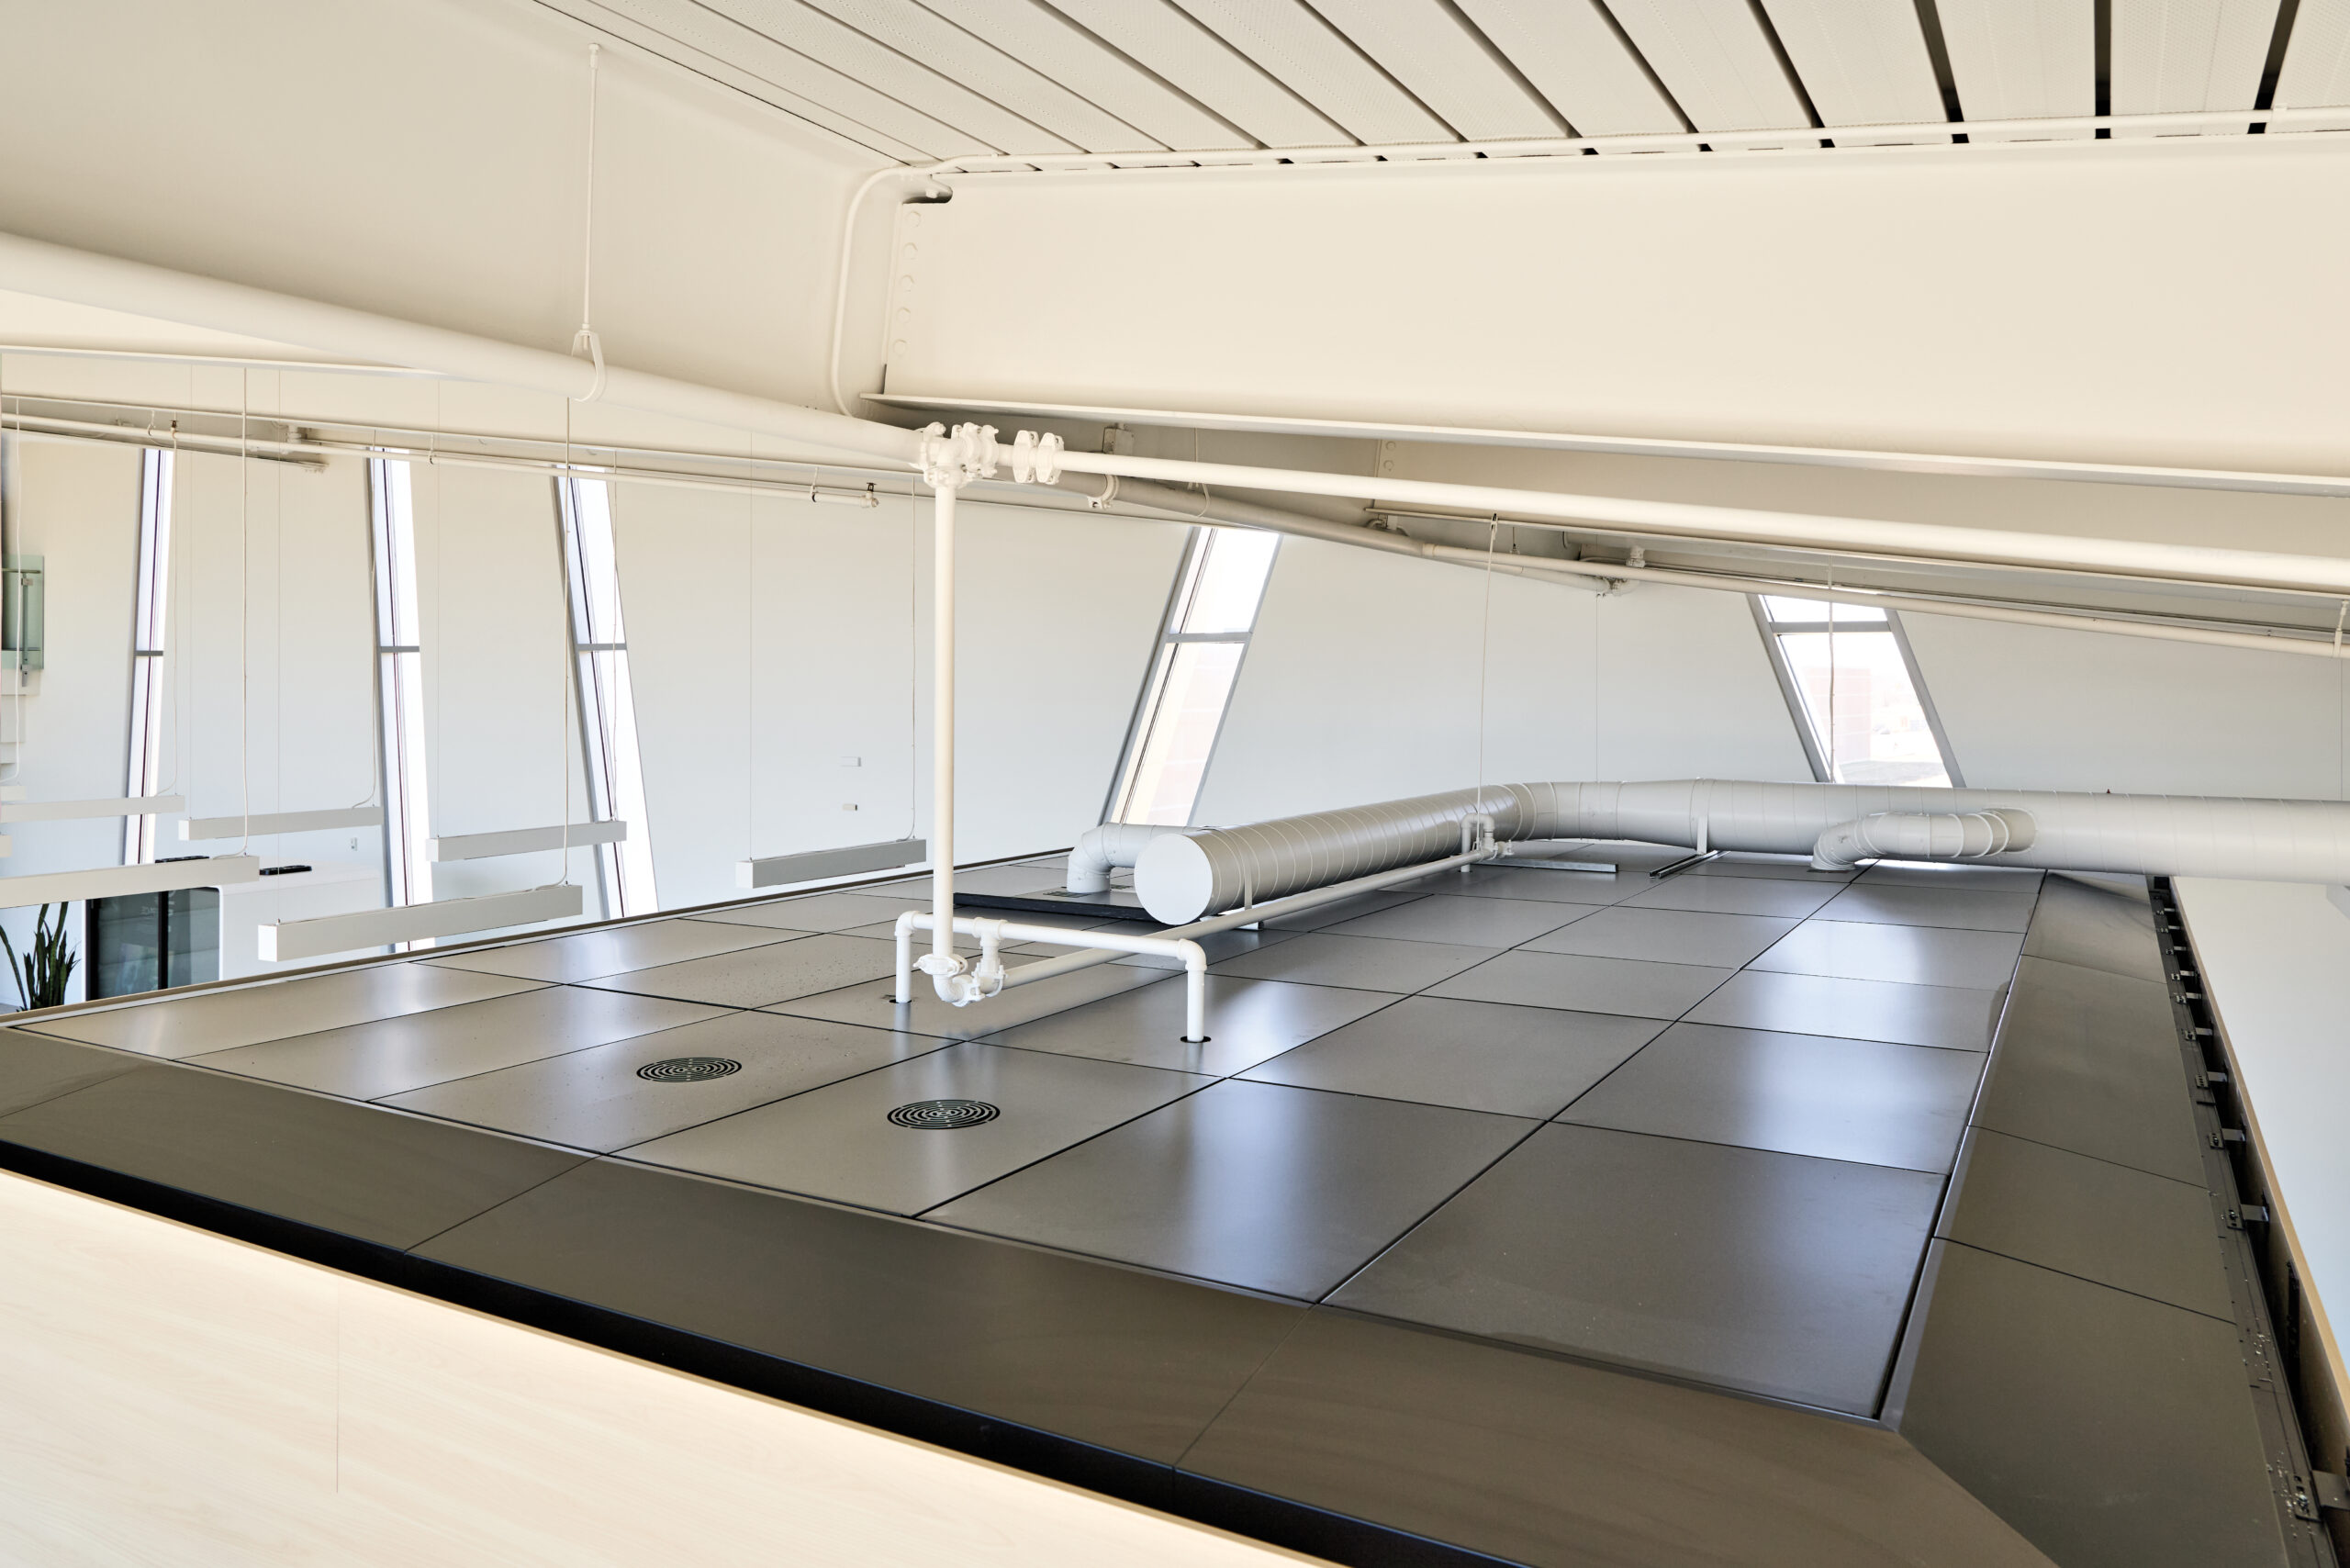
“When I first got into this business, every single office space had this monotonous ceiling tile,” says Jack Cottrell, vice president of dealer and channel development at Haworth, who has spent over four decades in workplace design and delivery. For most of those decades, American offices have sacrificed ceiling height for acoustics—even in the millennial era of exposed ceilings, meeting rooms remained the low-height exception. Meanwhile, as office-goers want more natural light for their social spaces and individual workstations, meeting rooms have had to move toward the core.
Making these alterations to offices comes with costs. Skilled construction workers are scarcer and more expensive, and ecologically conscious designers are beginning to recognize that repeated renovations can rack up some hefty carbon emissions and send a lot of material to the landfill.
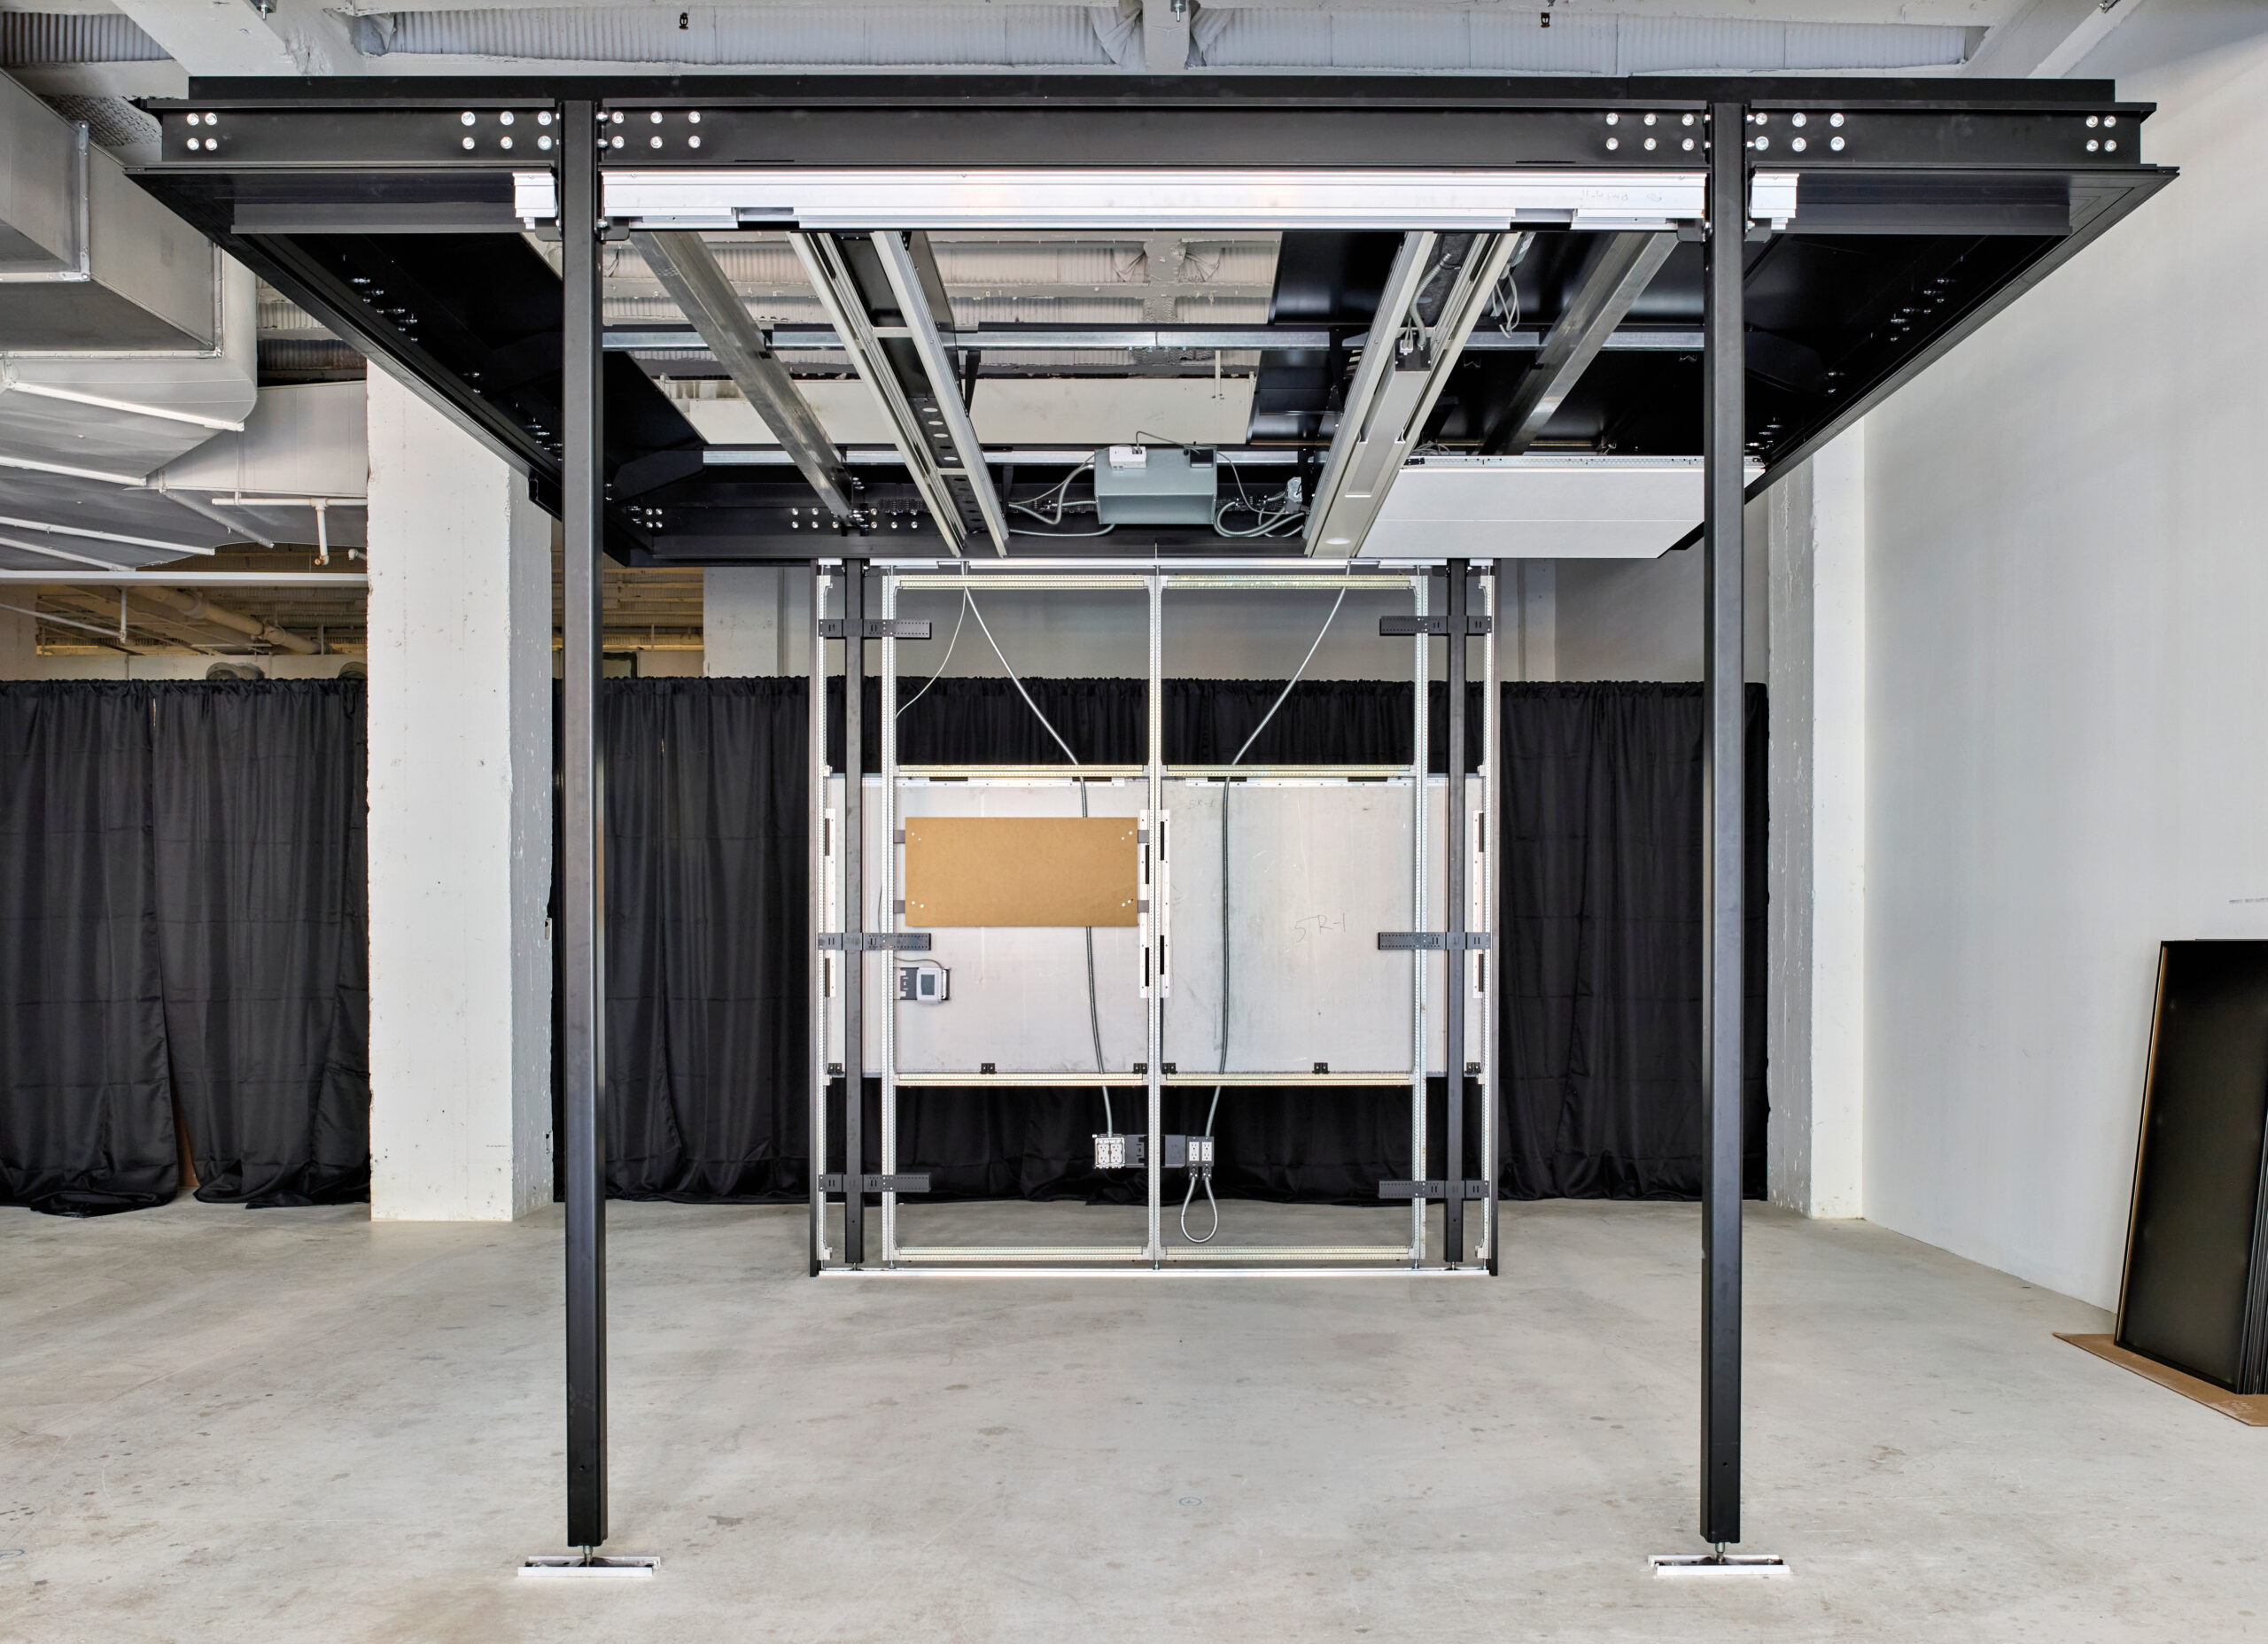
In response, “we decided that we had the expertise to be able to create a freestanding room that would not need to be able to connect to the structure of the building,” says Cottrell. At this year’s NeoCon, his team at Haworth offered select clients a first look at 4Space Rooms, a plug-and-play product that would be radically simple to construct within an existing office floor, easy to hook up with the building’s electrical and HVAC systems, and eventually, easy to disassemble and move as needed. Specially developed acoustic tiles and a new lighting system offer best-in-class comfort. With those basics covered, 4Space Rooms can be customized with a myriad of different materials and finishes and furnished as the customer pleases.
The process of putting together one of these units would start in Haworth Build—a new tech platform that includes an Informed Design Revit tool developed in consultation with a major Autodesk distributor. There, an architect or designer would be able to work just as they would in a conventional process—resolving details, selecting finishes. To help them, the platform also includes an AI-powered visualization tool, all technical data and documentation for acoustics and performance, and, coming soon, a financial calculator for design teams to see the potential cost benefits of certain configurations in real time.
The 4Space Rooms product then arrives on-site in three skids—the electrical boxes, the ceiling, and the actual structure. Working in consultation with GCs, architects, mechanical engineers, and structural engineers, Cottrell’s team streamlined the construction process as much as possible. There are only five types of fasteners used in the entire room, and the basic framework can go up in as little as two or three hours. “After you’ve got the structure up and the bolts on, there’s not a whole lot of manual tools you have to use,” Cottrell says. “Things mostly snap into place. We believe you can install a room in three days and then connect the sprinkler system and the duct-work system to it.”
Haworth envisions this solution making a transformative impact beyond the workplace market—the visualization tool shows how 4Space Rooms can be used to create wellness rooms, clinical spaces, or even store-in-store retail experiences.
Cottrell, who spent a decade of his career delivering LEED-certified office space, sees the system’s efficiency and environmental impact as two sides of the same coin. “We drive somewhere between 30 and 50 million tons of drywall into our landfills every day. We just can’t keep doing things the way we’ve done things.” 4Space Rooms are designed for disassembly, and many of the components are made of a single material. Further, every acoustic tile, pane of glass, fixture, or finish that’s usable in the system was selected to meet sustainability standards. And the financial incentive to keep Rooms out of the landfill is built into the concept. “You get a one-year depreciation because it’s treated as modular,” Cottrell says. “You can move it if you want to, you can take it apart, you can recycle it if you want to.”
Would you like to comment on this article? Send your thoughts to: [email protected]
Latest
Products
achimwi: Wolf Gordon Works with Lenape Artists
In collaboration with the Lenape Center and four Indigenous artists, Wolf-Gordon’s fourth Curatorial Project creates wallcoverings that explore cultural memory and the continuity of Indigenous identity

Viewpoints
3 AI Architecture Tools Rethinking Workflows
From consolidating AI models to rethinking BIM and automating drawing-to-model conversion, tools like xFigura, Motif, and QikBIM target different points in architecture’s increasingly fragmented digital workflow. The g…