



November 10, 2026
3 AI Architecture Tools Rethinking Workflows
xFIGURA
The proliferation of artificial intelligence has created many tools but few coherent ways to make sense of them. At the same time, the rise of AI has created friction surrounding ethics and design agency for architects. Guided by architectural imagination, the generative design platform xFigura aims to offer a consolidated solution to both problems. Founded by Harvard GSD–trained architect and technologist George Guida, the platform brings 90 AI models into a single “canvas” environment, positioning itself as a potential production infrastructure for the design process.
The appeal is obvious. Rather than investing in, learning, and toggling between an ever-expanding collection of software, users can access text, drawings, 3D, and other models through a single canvas. xFigura offers a user experience similar to Rhino’s Grasshopper, but with a more intuitive interface. Guida calls the level of accessibility a “huge metric,” emphasizing the importance of making the interface easy to navigate even for users without technical expertise.
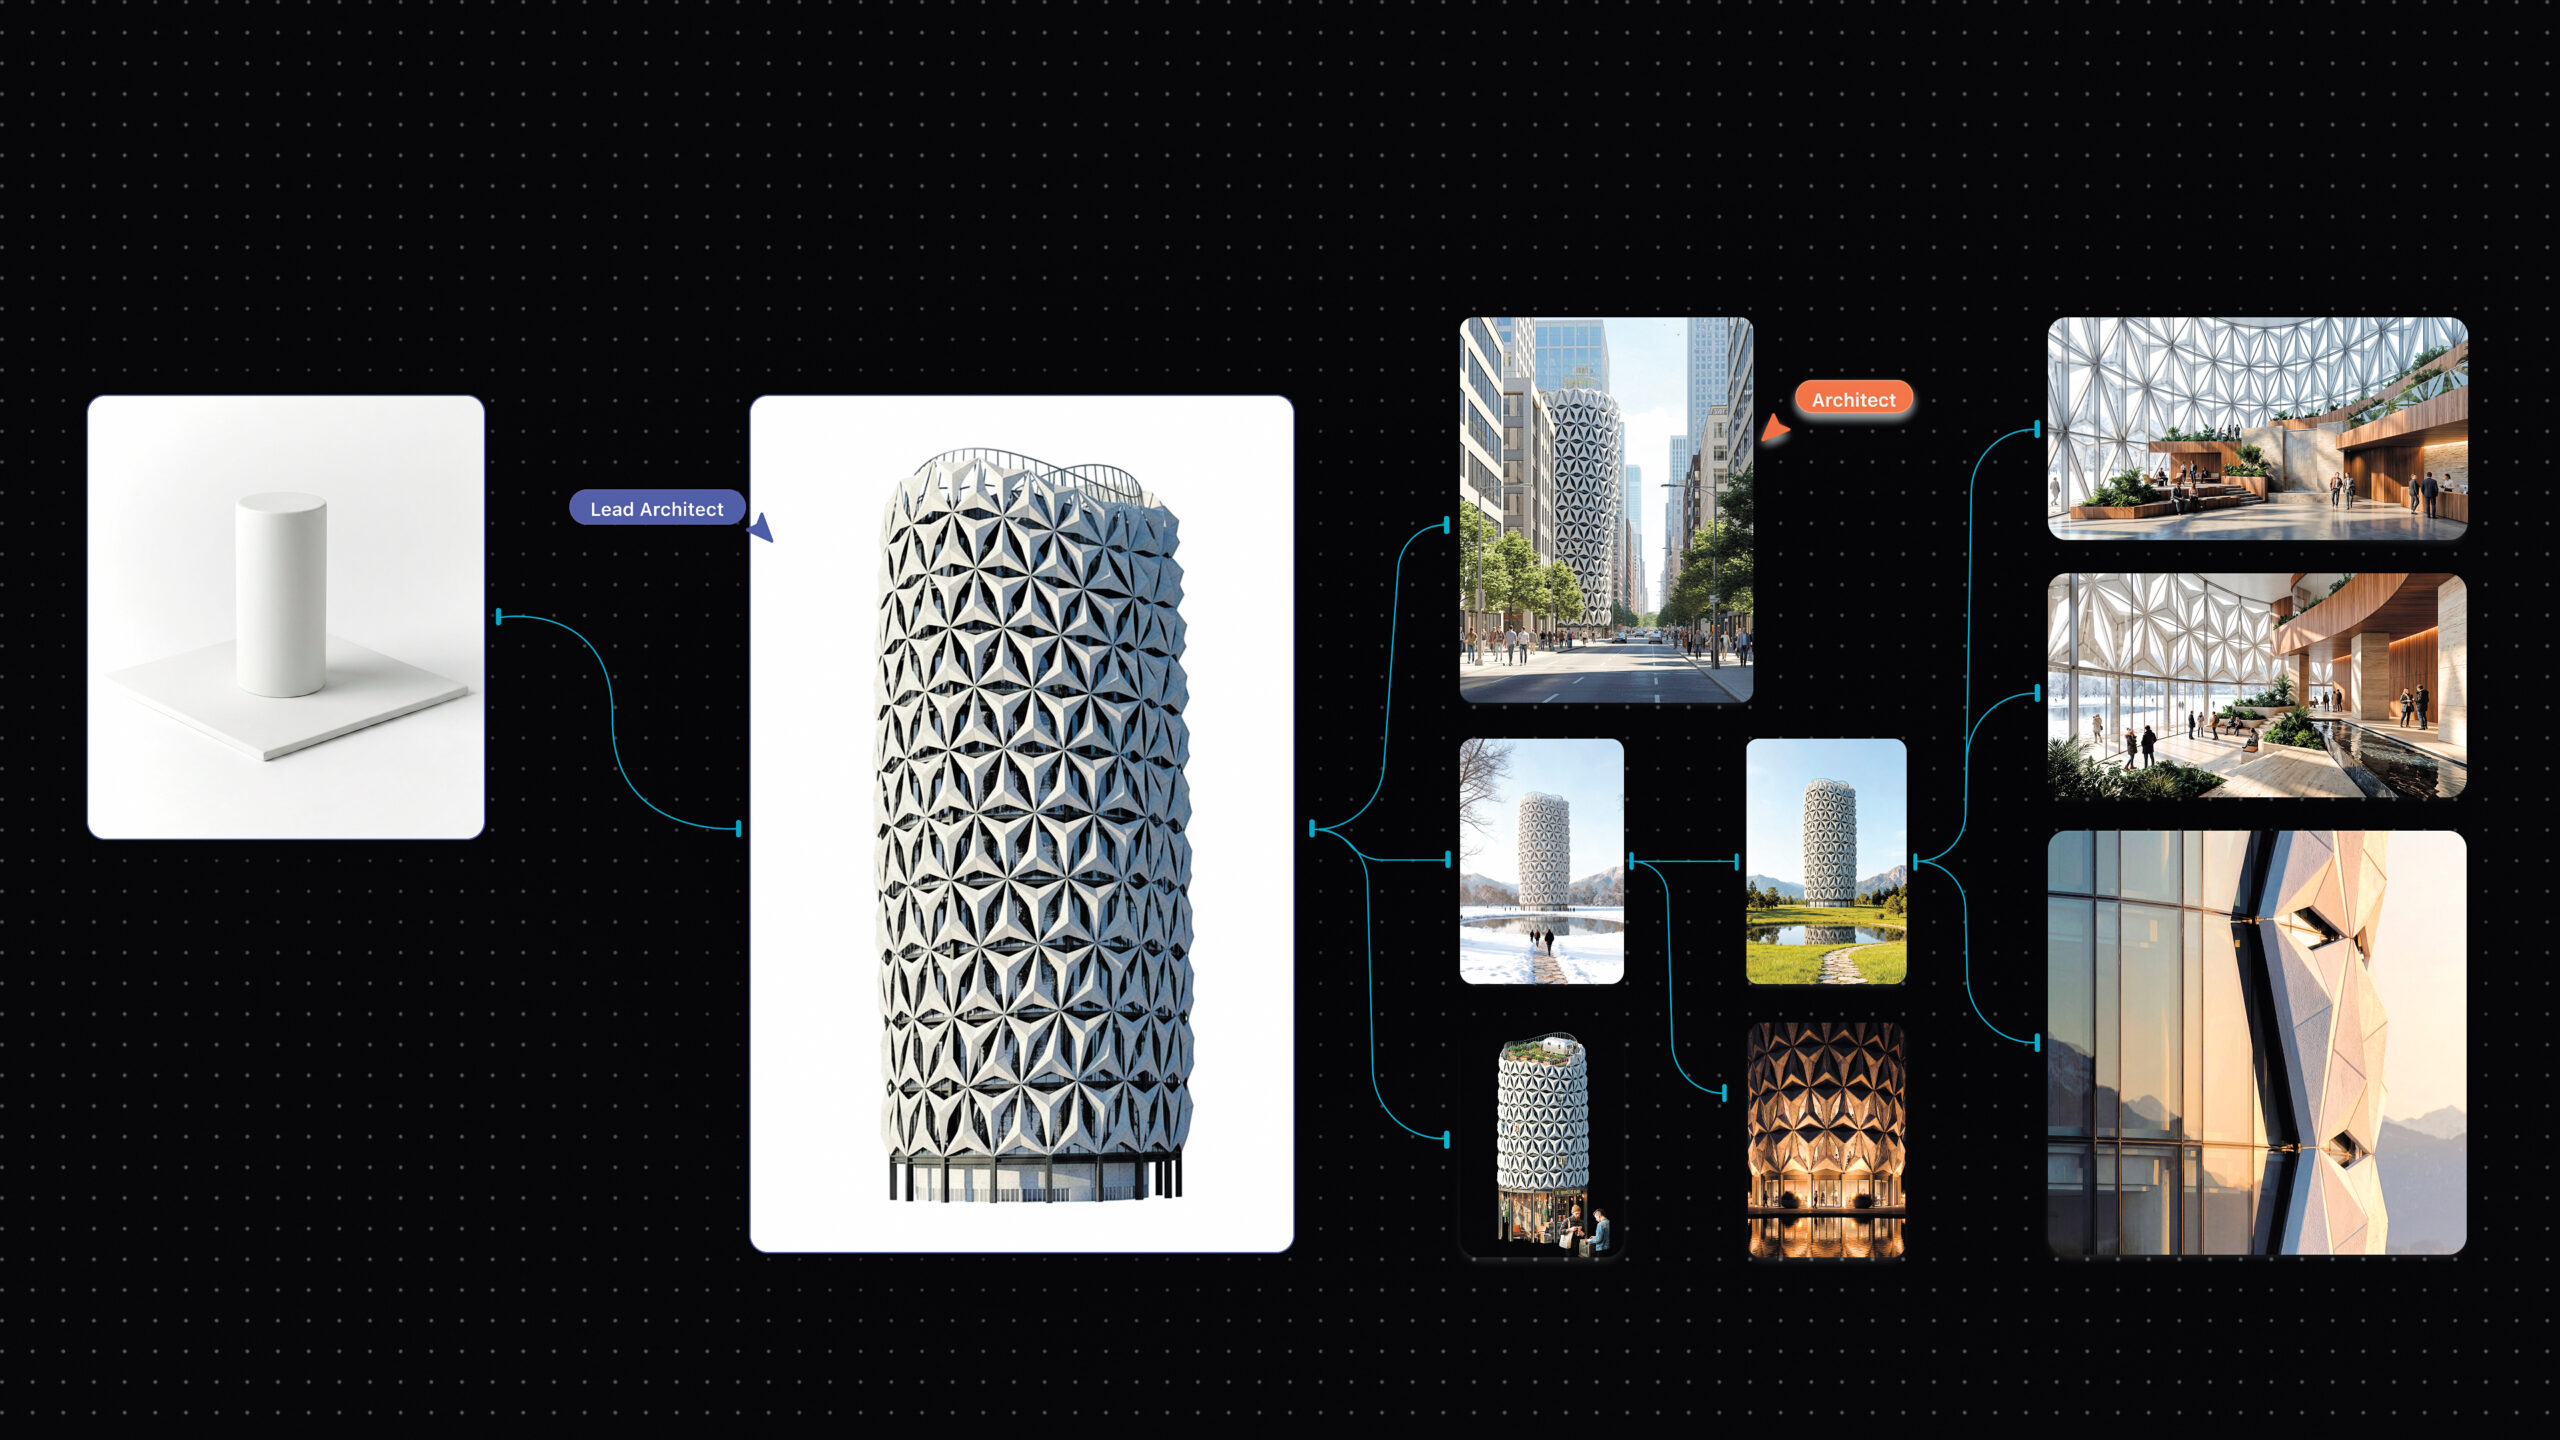
But ease of use is not the same as ease of thinking. The more tools a platform absorbs, the greater the risk that convenience becomes its primary value—and that design becomes an exercise in selecting outputs rather than developing ideas. The global creative community continues to confront this existential challenge.
Guida’s answer is to position xFigura as a “glass box” rather than a black box, emphasizing “transparency, agency, and control.” The platform is explicitly designed not to replace architectural judgment but to keep the architect in the loop. Yet that promise will ultimately depend on how much meaningful control users have over the systems underneath the interface, run by now-ubiquitous prompt-driven algorithms. The start-up already has some of the biggest names in the field as clients, including ZHA, Payette, BIG, OMA, and KPF, proving the industry’s appetite for workflow tools.
The company’s strategy targets the entire design and documentation process. Guida describes “three levels of intelligence” in xFigura’s approach: internal, incorporating a practice’s own archives, knowledge, values, and assets; external, connecting design to codes, products, and contextual information; and tool intelligence, linking xFigura with software such as Rhino and Revit. In this model, xFigura could become connective tissue across the patchy architectural software ecosystem.
xFigura is still building toward its larger vision, and the real test for this and many other AI start-ups is whether consolidating AI can help architects think more critically rather than produce more efficiently. Guida shares the same aspiration, hoping xFigura will encourage “curiosity” and “critical judgment,” not automation for automation’s sake.
Motif
Motif is attempting something bold: rethinking the role BIM software plays in architectural practice today. Founded by former team members of Autodesk Revit—including Amar Hanspal, CEO; Tatjana Dzambazova, head of AI product strategy; and Matt Jezyk, VP of strategy and industry solutions—the company is building what Jezyk calls “the next generation” of BIM for a new generation of architects.
These founders know Revit’s strengths and limitations. Motif’s ambition is therefore not merely interoperability. “Our goal is to replace Revit,” Hanspal states. Yet the platform is designed to understand existing Revit and Rhino models rather than reduce them to geometry; Hanspal hopes that Motif can include and expand its level of information, going beyond extraction and conversion for a multidisciplinary audience.
Its more significant proposition is participation. Motif places the model in a web-based environment where architects, engineers, interior designers, clients, and other project participants can engage without needing to master conventional BIM software. The underlying premise is that “design is a team sport from the get-go,” Hanspal says.
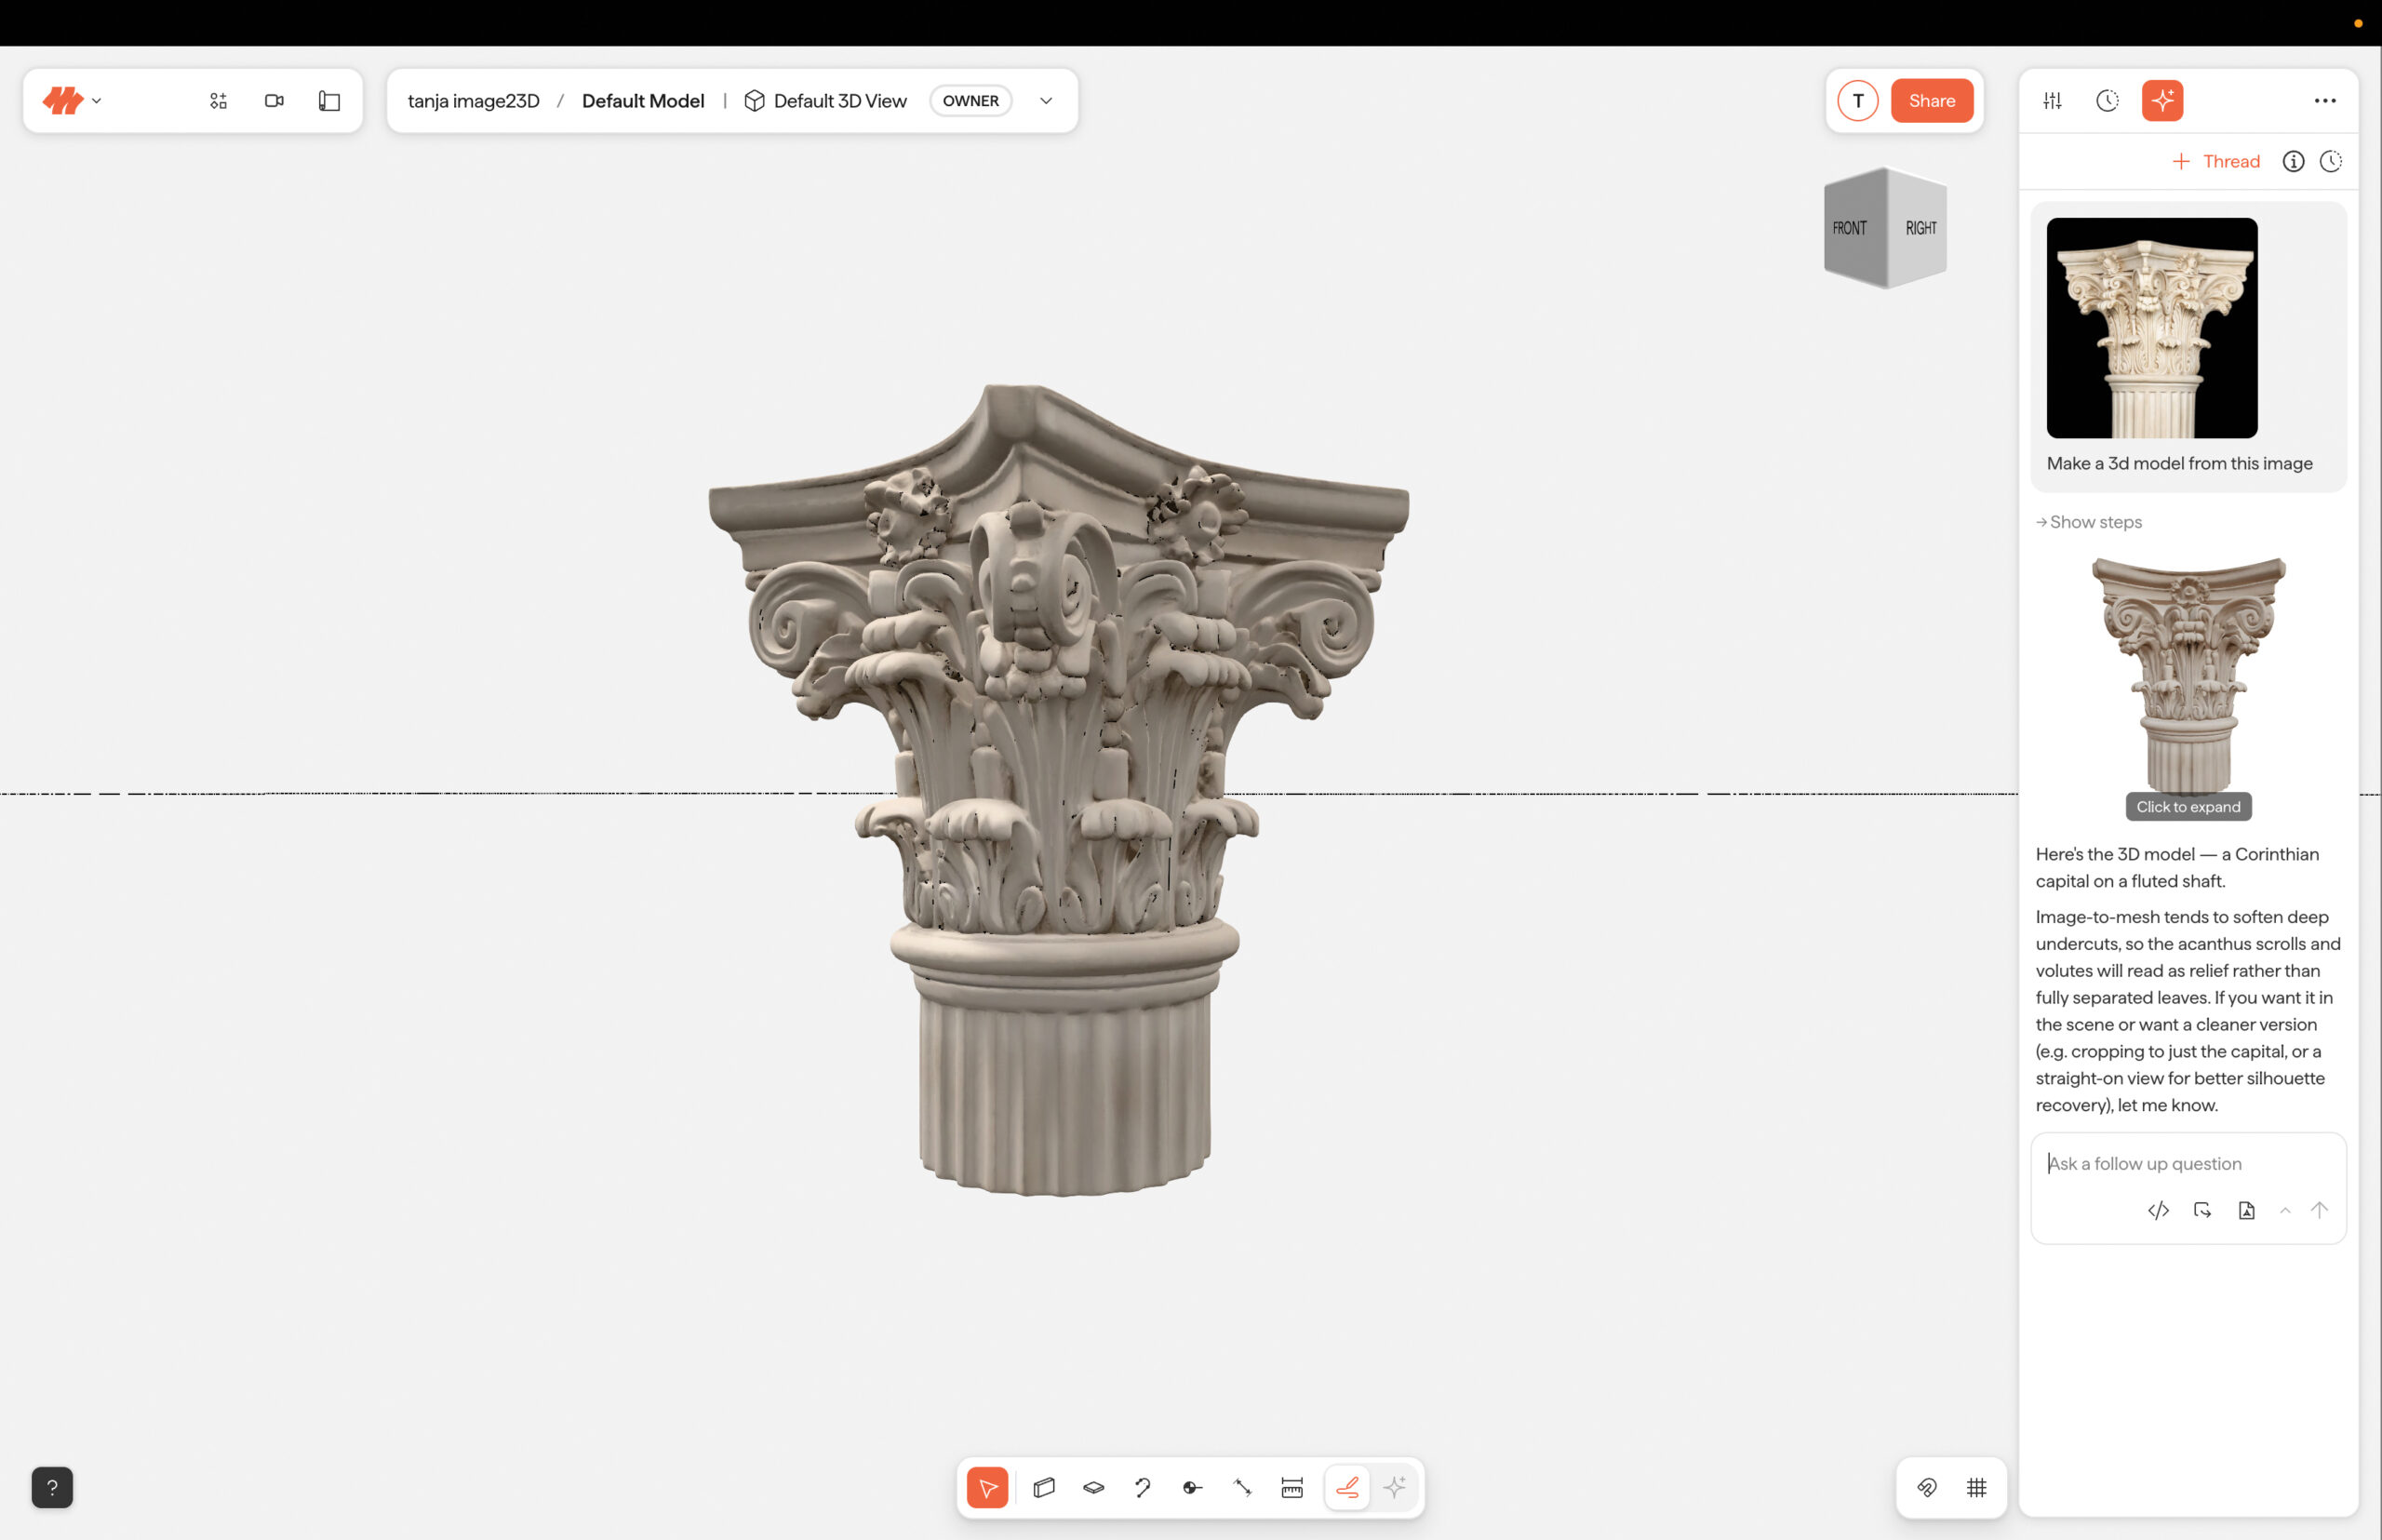
Motif lets designers build models using conventional geometric tools and familiar design software functions. At the same time, AI agents can interrogate the model, extract information, automate repetitive tasks, and connect BIM data with additional documentation. Dzambazova captures the shift succinctly: “Information was not intelligence,” she says, noting the sheer volume of data a BIM model uses, only to produce workflows and design results that are sometimes clunky.
Motif also aims for design specificity, seeking to turn institutional knowledge into organizational memory. Responding to growing concerns around design identity and internal work processes within architecture studios, Dzambazova says, “Your Motif and my Motif will not be the same.” She hopes the platform can capture and carry a firm’s “DNA” forward.
The proposition is compelling, but Motif remains young; its platform launched in late summer 2026, and the industry needs to test the gap between its expansive vision and the maturity of its BIM capabilities. Its real test will be whether AI genuinely gives architects more agency—or adds more layers of technological mediation between designers and the buildings they are trying to make, just as BIM did when it was invented.
QikBIM
Despite the promises of AI in architecture, QikBIM targets an unglamorous problem: the labor required to turn drawings into BIM models. Developed by architecture and technology company OFA Group, the software converts 2D AutoCAD drawings into 3D, information-rich BIM models, seeking to compress a workflow that can take months into hours.
The proposition is less about replacing architects than reducing documentation work. “There’s a lot of mundane, repeatable processes in the workflow to create the BIM model,” Gaffney says. “We want to create a project that allows the architect to spend more time on being creative and less time on the redundancies of the job.”
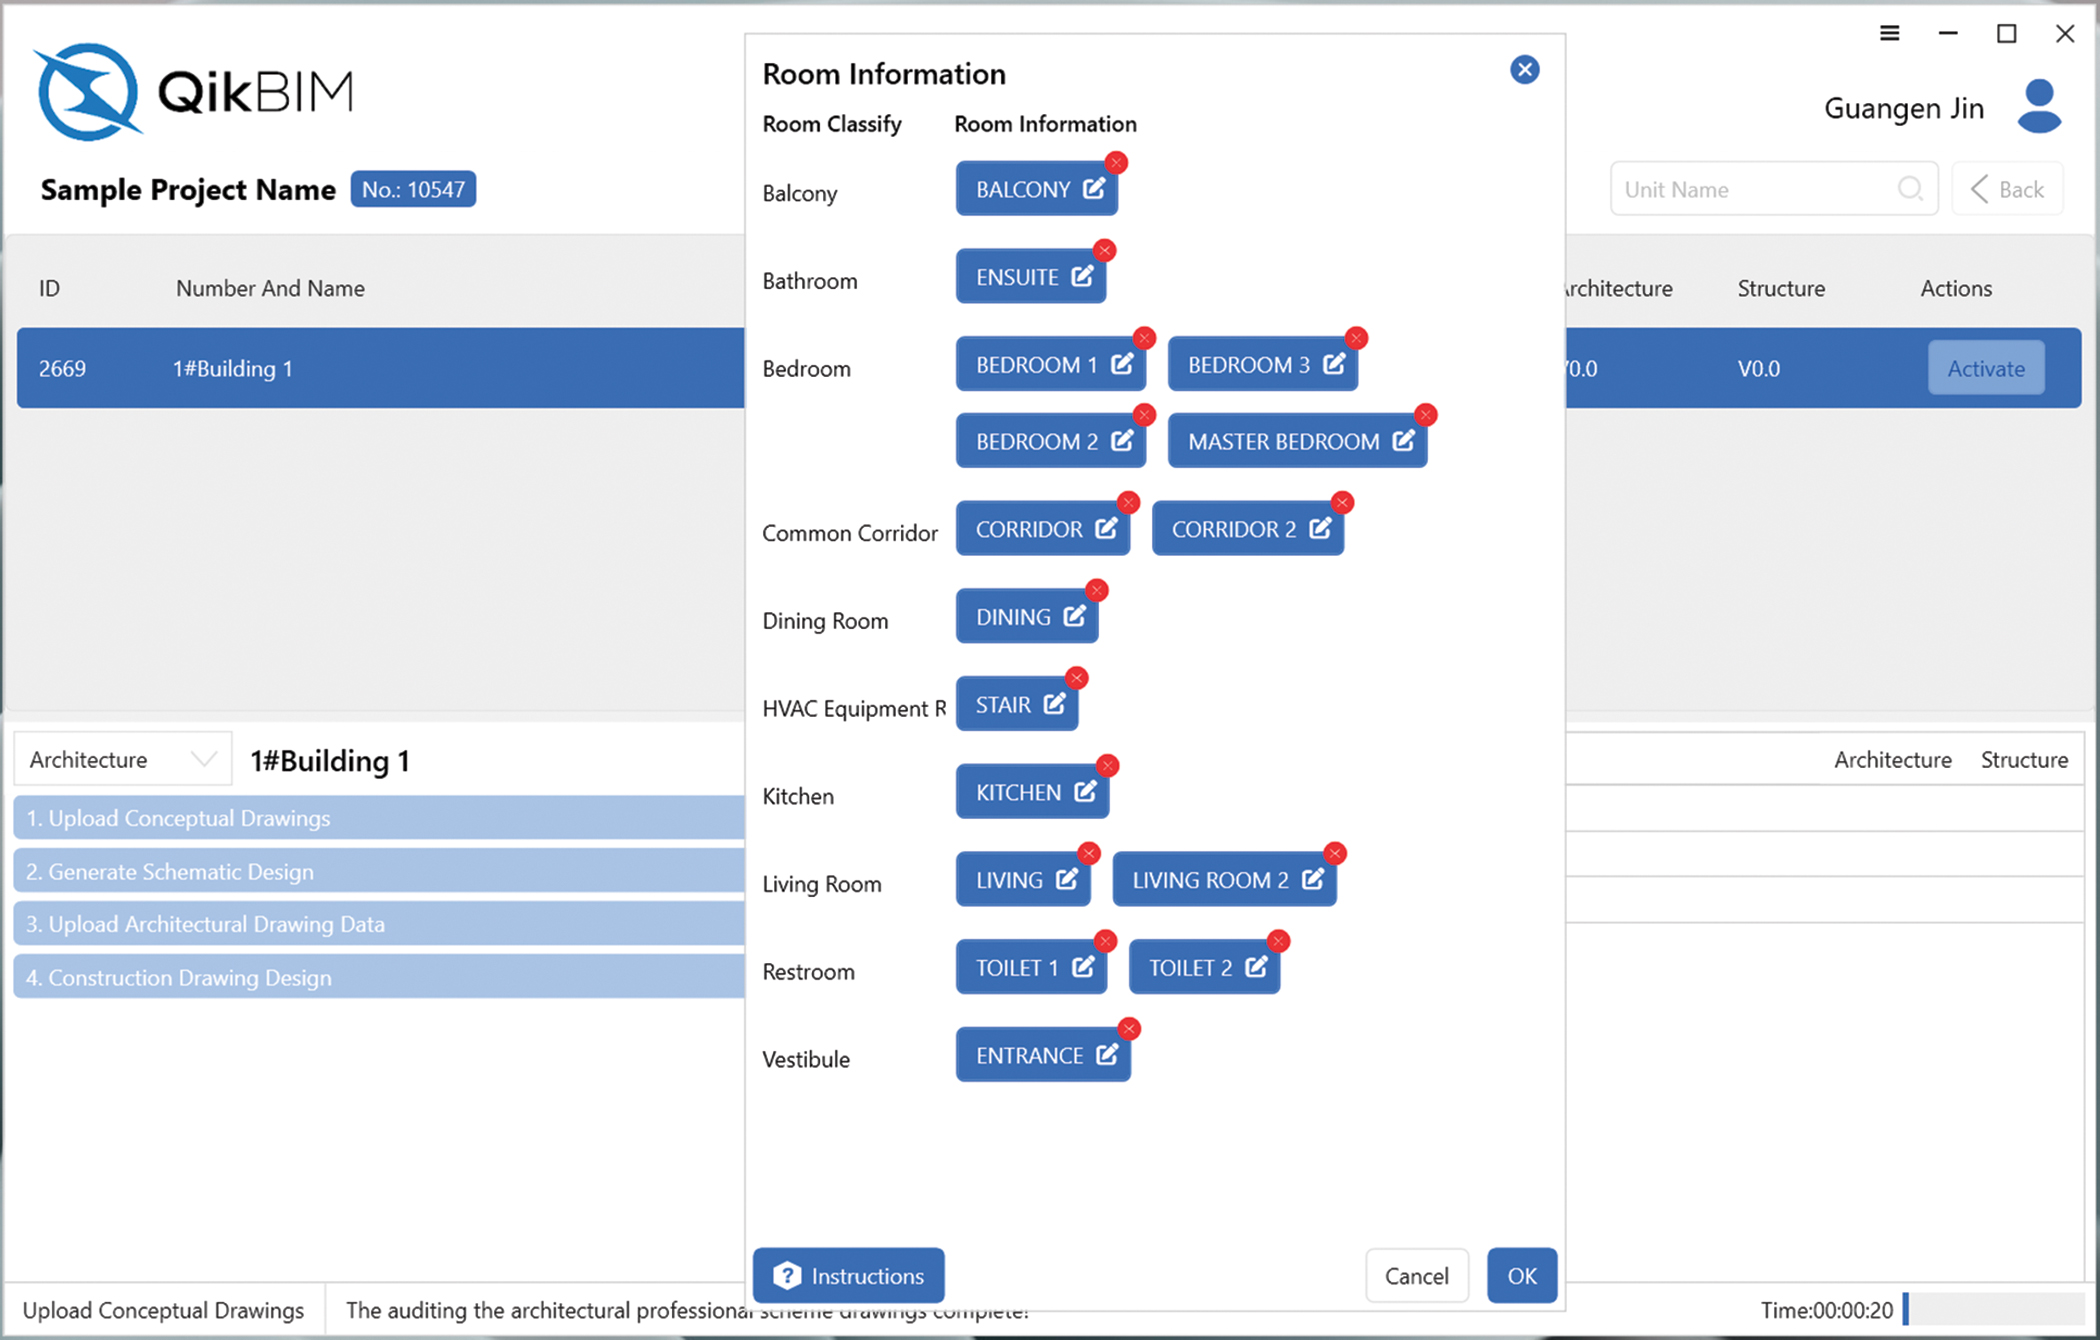
However, QikBIM is not an autonomous design system but a workflow layer intended to make existing BIM software—particularly Revit—more efficient. The platform generates a model that remains Revit compatible, allowing architects and other specialists to refine the output. “It’ll get you only 80 percent of the way there right now,” Gaffney acknowledges.
“This is not a foolproof product yet,” he adds. The company does not recommend uploading a blueprint and sending the resulting model directly to a client. Human review remains essential.
Commercially launched in 2026 after pilot deployments and industry testing, QikBIM is still a work in progress. Its ultimate value will depend on whether that remaining 20 percent becomes a manageable act of professional review in which architectural judgment is indispensable—and not much more than that.
Would you like to comment on this article? Send your thoughts to: [email protected]
Latest

Profiles
Toni L. Griffin Is Reimagining What a Just City Can Be
The architect, urban planner, and 2026 ULI Prize for Visionaries in Urban Development recipient has spent decades developing frameworks for reparative, justice-centered urbanism. Through the Just City Index, her practice…

Viewpoints
What Do Architects Need to Know About Data Centers?
With AI reshaping the scale, technology, and energy demands of data centers, Neil Sheehan of Woolpert discusses what architects need to understand about the design of the infrastructure behind the cloud.