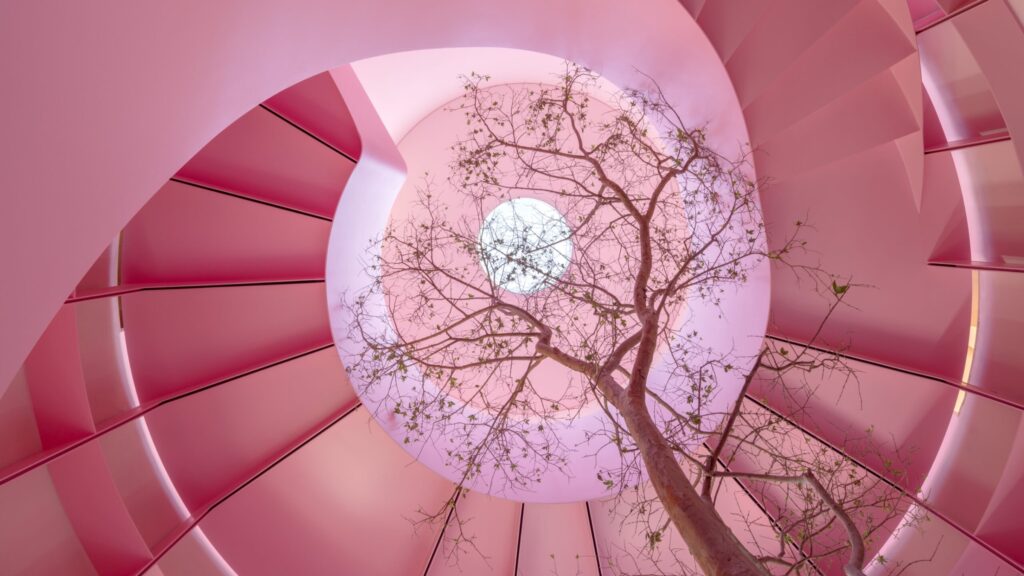
The grove rendering

Future100: Eve Tobey Responds to the Bay Area’s Unique Challenges

The California College of the Arts architecture student’s whimsical designs confront some of the profession’s greatest challenges head-on. 

California College of the Arts architecture student Eve Tobey integrates a deep connection with place into her whimsical designs that confront some of the profession’s greatest challenges head-on. “I believe that the way people interact with architecture is very much based on the innate connections we have with nature and the world around us, even down to a cellular level,” she says. This ethos is clear in Tobey’s portfolio, much of which manifests in biophilic forms that reflect the diverse landscape and communities across her surroundings in San Francisco. 

In one project, Threads of Exchange, a forestlike canopy composed of dendriform columns shelters the city’s historic Alemany Farmers’ Market. The structure incorporates curtains, light panels, and waterproof tarps—important elements in an age of increasingly unpredictable weather. Another, Mediatheque, tackles the gentrification of San Francisco’s Dogpatch neighborhood. This community hub is made of materials such as steel and glass that reference the area’s industrial past. On the ground floor, a museum preserves Dogpatch’s history, while the upper levels nod to the future with spaces for community members to foster new connections. 

Bridge of Nymphs Rendering
The Bridge of Nymphs is an inventive project that responds to population growth, food insecurity, and climate catastrophe by reimagining the San Francisco–Oakland Bay Bridge as a massive cicada farm. In the scheme, insects burrow into a synthetic bark skin during their nymphal stage, emerging to be harvested by retractable nets when they metamorphose. COURTESY EVE TOBEY

But perhaps her most ambitious—and most radical—undertaking is the Bridge of Nymphs, a speculative project in which Tobey and collaborators, including fellow Future100 awardee David Rico-Gomez, re-envisioned the iconic San Francisco–Oakland Bay Bridge as a cicada colony. Aiming to reduce carbon emissions from livestock, the design includes a multilayer tubular structure that wraps around the bridge, creating an urban insect farm that could provide the city with a more sustainable protein source. Through such innovative and fearless designs, Tobey challenges us to consider how our existing landscapes can be reconfigured in new ways to address our most urgent problems. 

packing waste substrate
Above: In an effort to develop new ways of using plastic-based waste, Tobey, along with a group of fellow students, mixed packing peanuts and other plastic foam aggregates, pigment, and resin in a mold and then milled the resulting solid. Top: The Grove is an installation project made of 17 towers fabricated from inter- woven redwood strips; together they form a radial grid composed of rotated octagonal profiles. The project is intended as an on-campus shelter where students can rest, relax, or meet up with one another. COURTESY EVE TOBEY

Would you like to comment on this article? Send your thoughts to: [email protected]

Related
  • Two people sit and talk at an outdoor table in a courtyard, with trees, shrubs, and a brick building in the background.

    Products

    16 New Releases Doing More by Design

    New collections suggest a recalibration of how materials and furnishings define space. From tactile surfaces to reworked natural references and systems that extend indoors and out, these products foreground durability, f…

  • A large waterfront power plant with three tall chimneys and a rectangular base stands against the cityscape and hills under a cloudy sky, setting an industrial scene reminiscent of installations showcased at 3daysofdesign.

    Viewpoints

    UIA 2026: No Easy Answers in Barcelona

    Rather than offering a unified vision for architecture’s future, the 2026 UIA World Congress embraced contradiction, bringing together diverse voices to debate ecology, technology, craft, and the social role of design.

  • Wood museum building by Leers Weinzapfel Associates in snowy landscape with timber beams and angular roof.

    Projects

    In Missoula, a Museum Grows from Timber and Memory

    Designed by Leers Weinzapfel Associates, the National Museum of Forest Service History’s new hub transforms donated materials and expressive timber forms into a learning environment.