



August 5, 2026
A Concrete Cocoon for the Australian Landscape
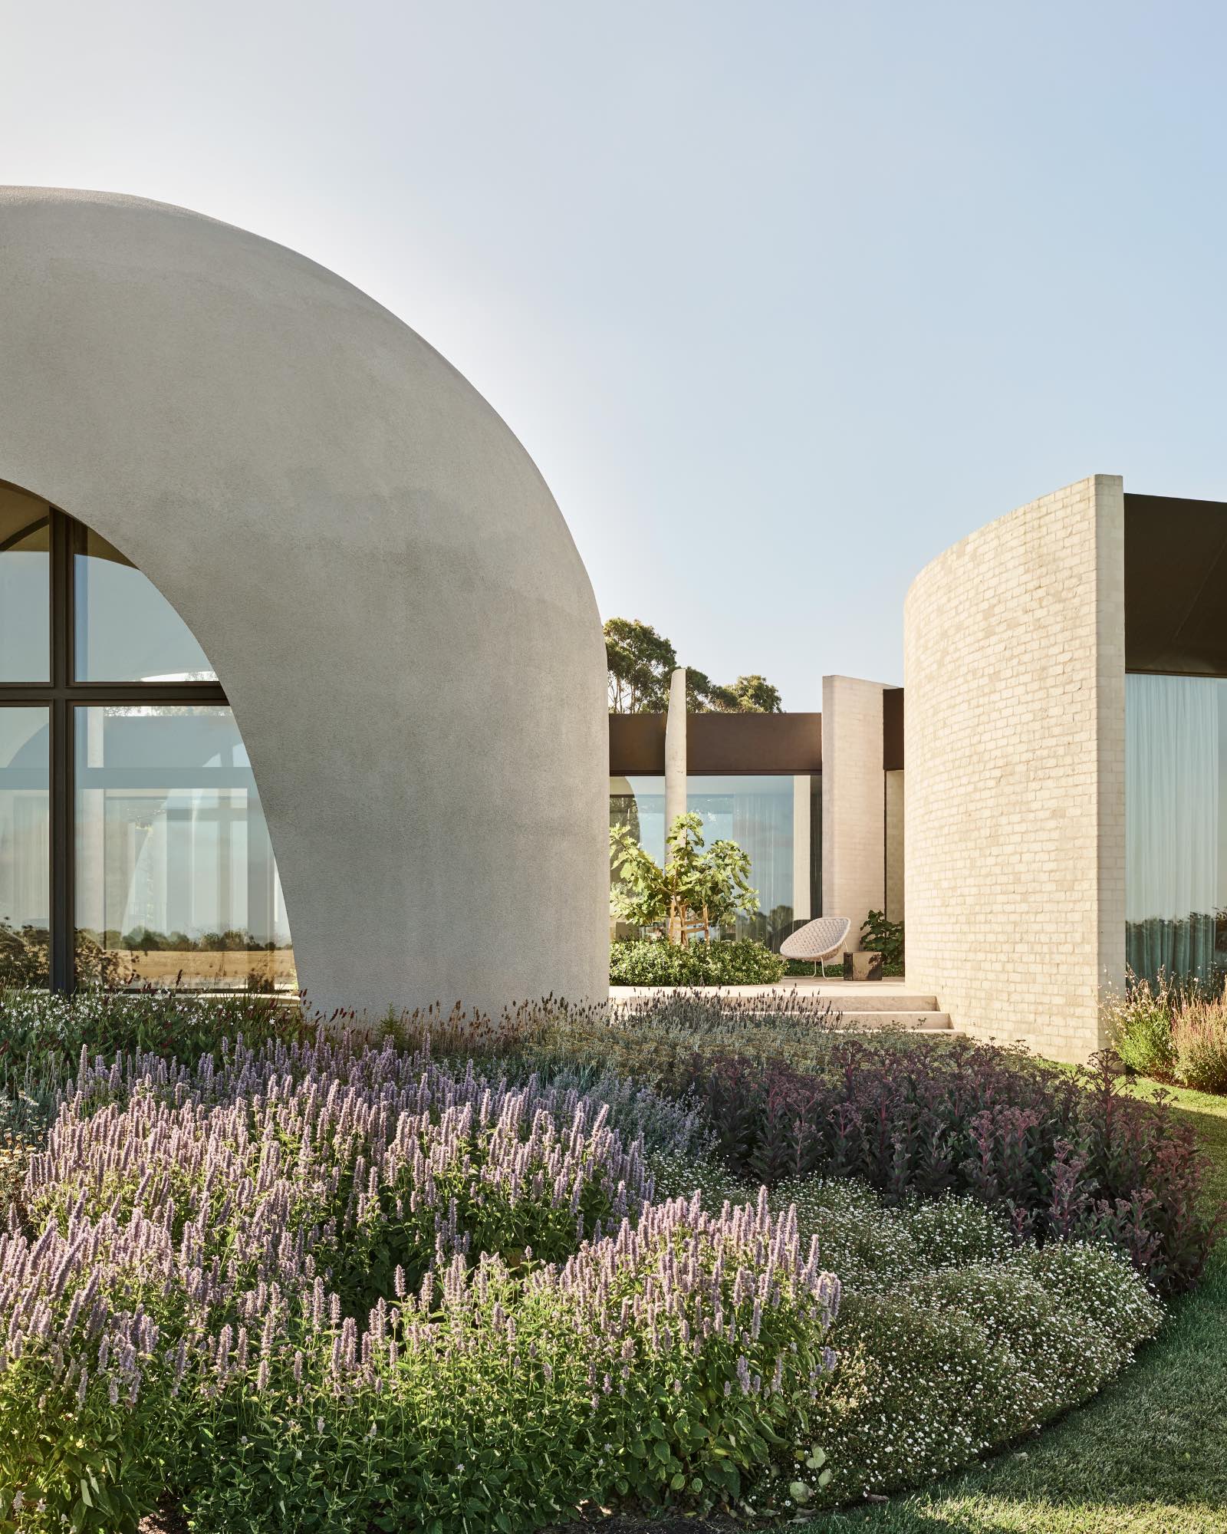
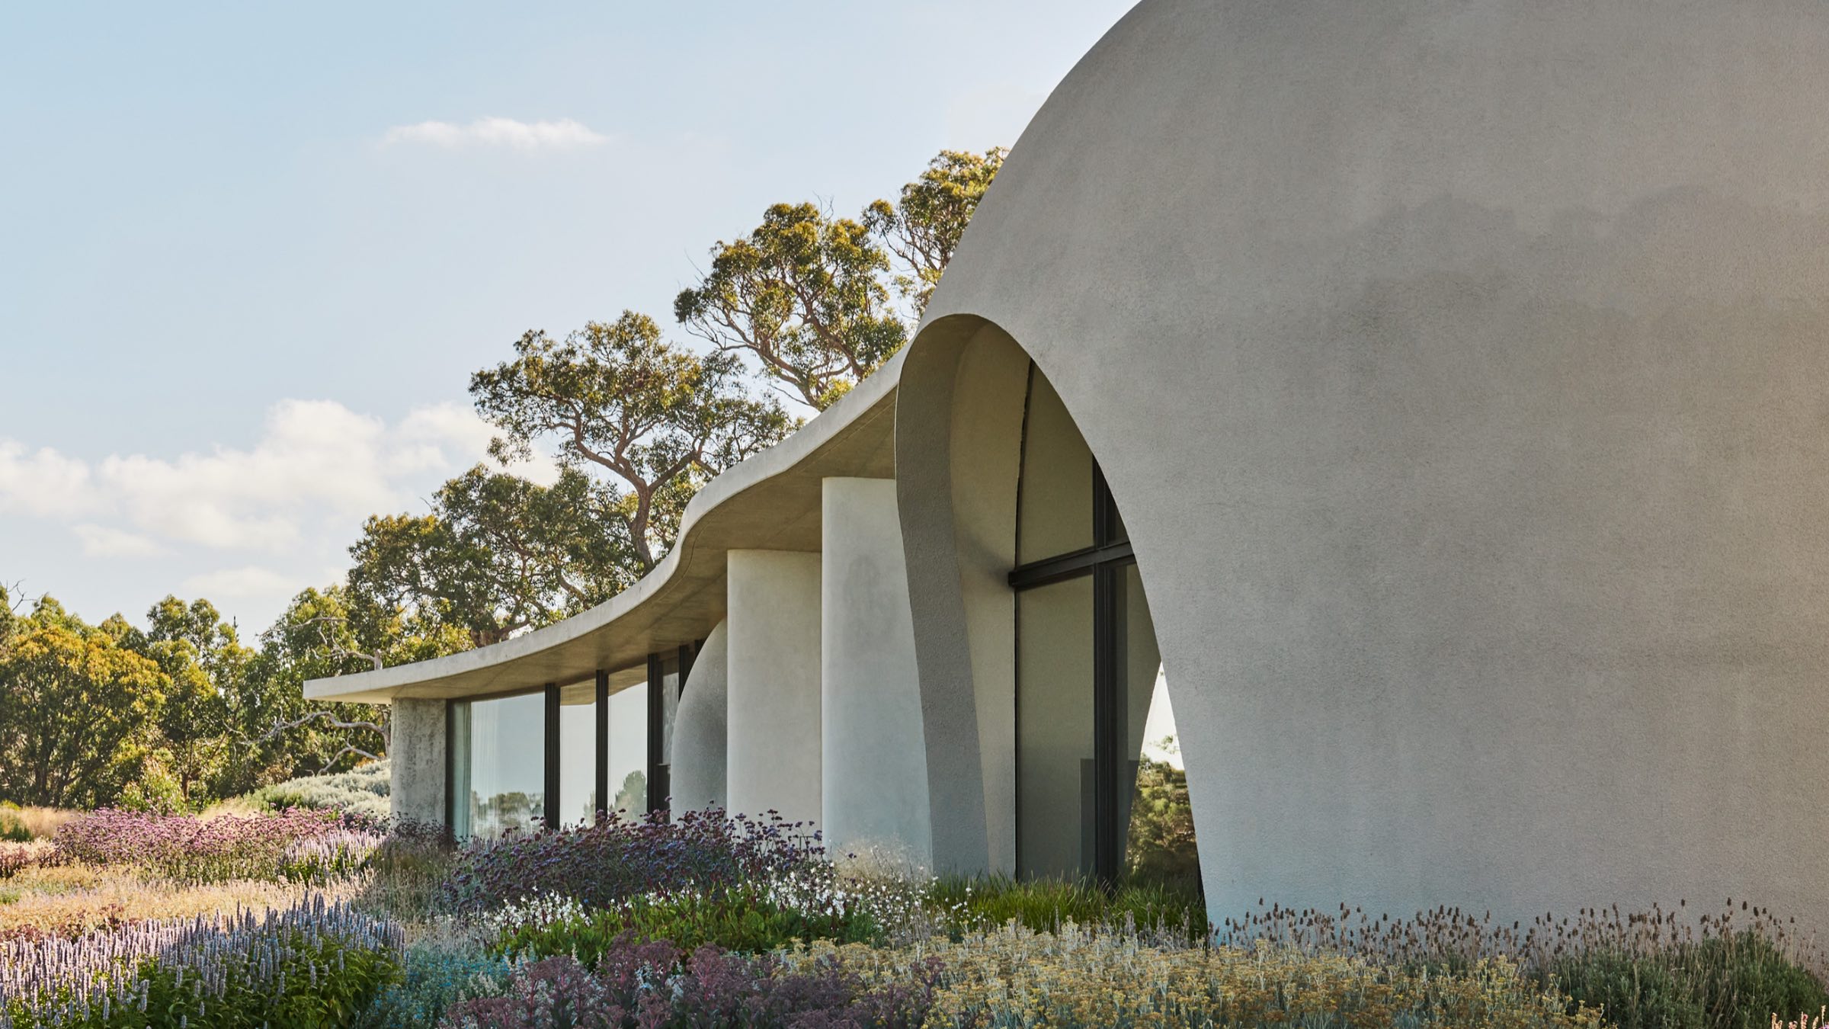
In the pastoral meadows of Australia’s Bunurong Country, a dramatic concrete dome stands above the rolling grasses. With its sculpted surfaces and elemental form, this multigenerational home by Melbourne firm Leeton Pointon Architects + Interiors feels as if it were carved out of the earth. “There’s a sense of archaeology to it,” says principal Michael Leeton, who designed the house to stand up to the harsh, windy environment and threat of bushfires on the Mornington Peninsula.
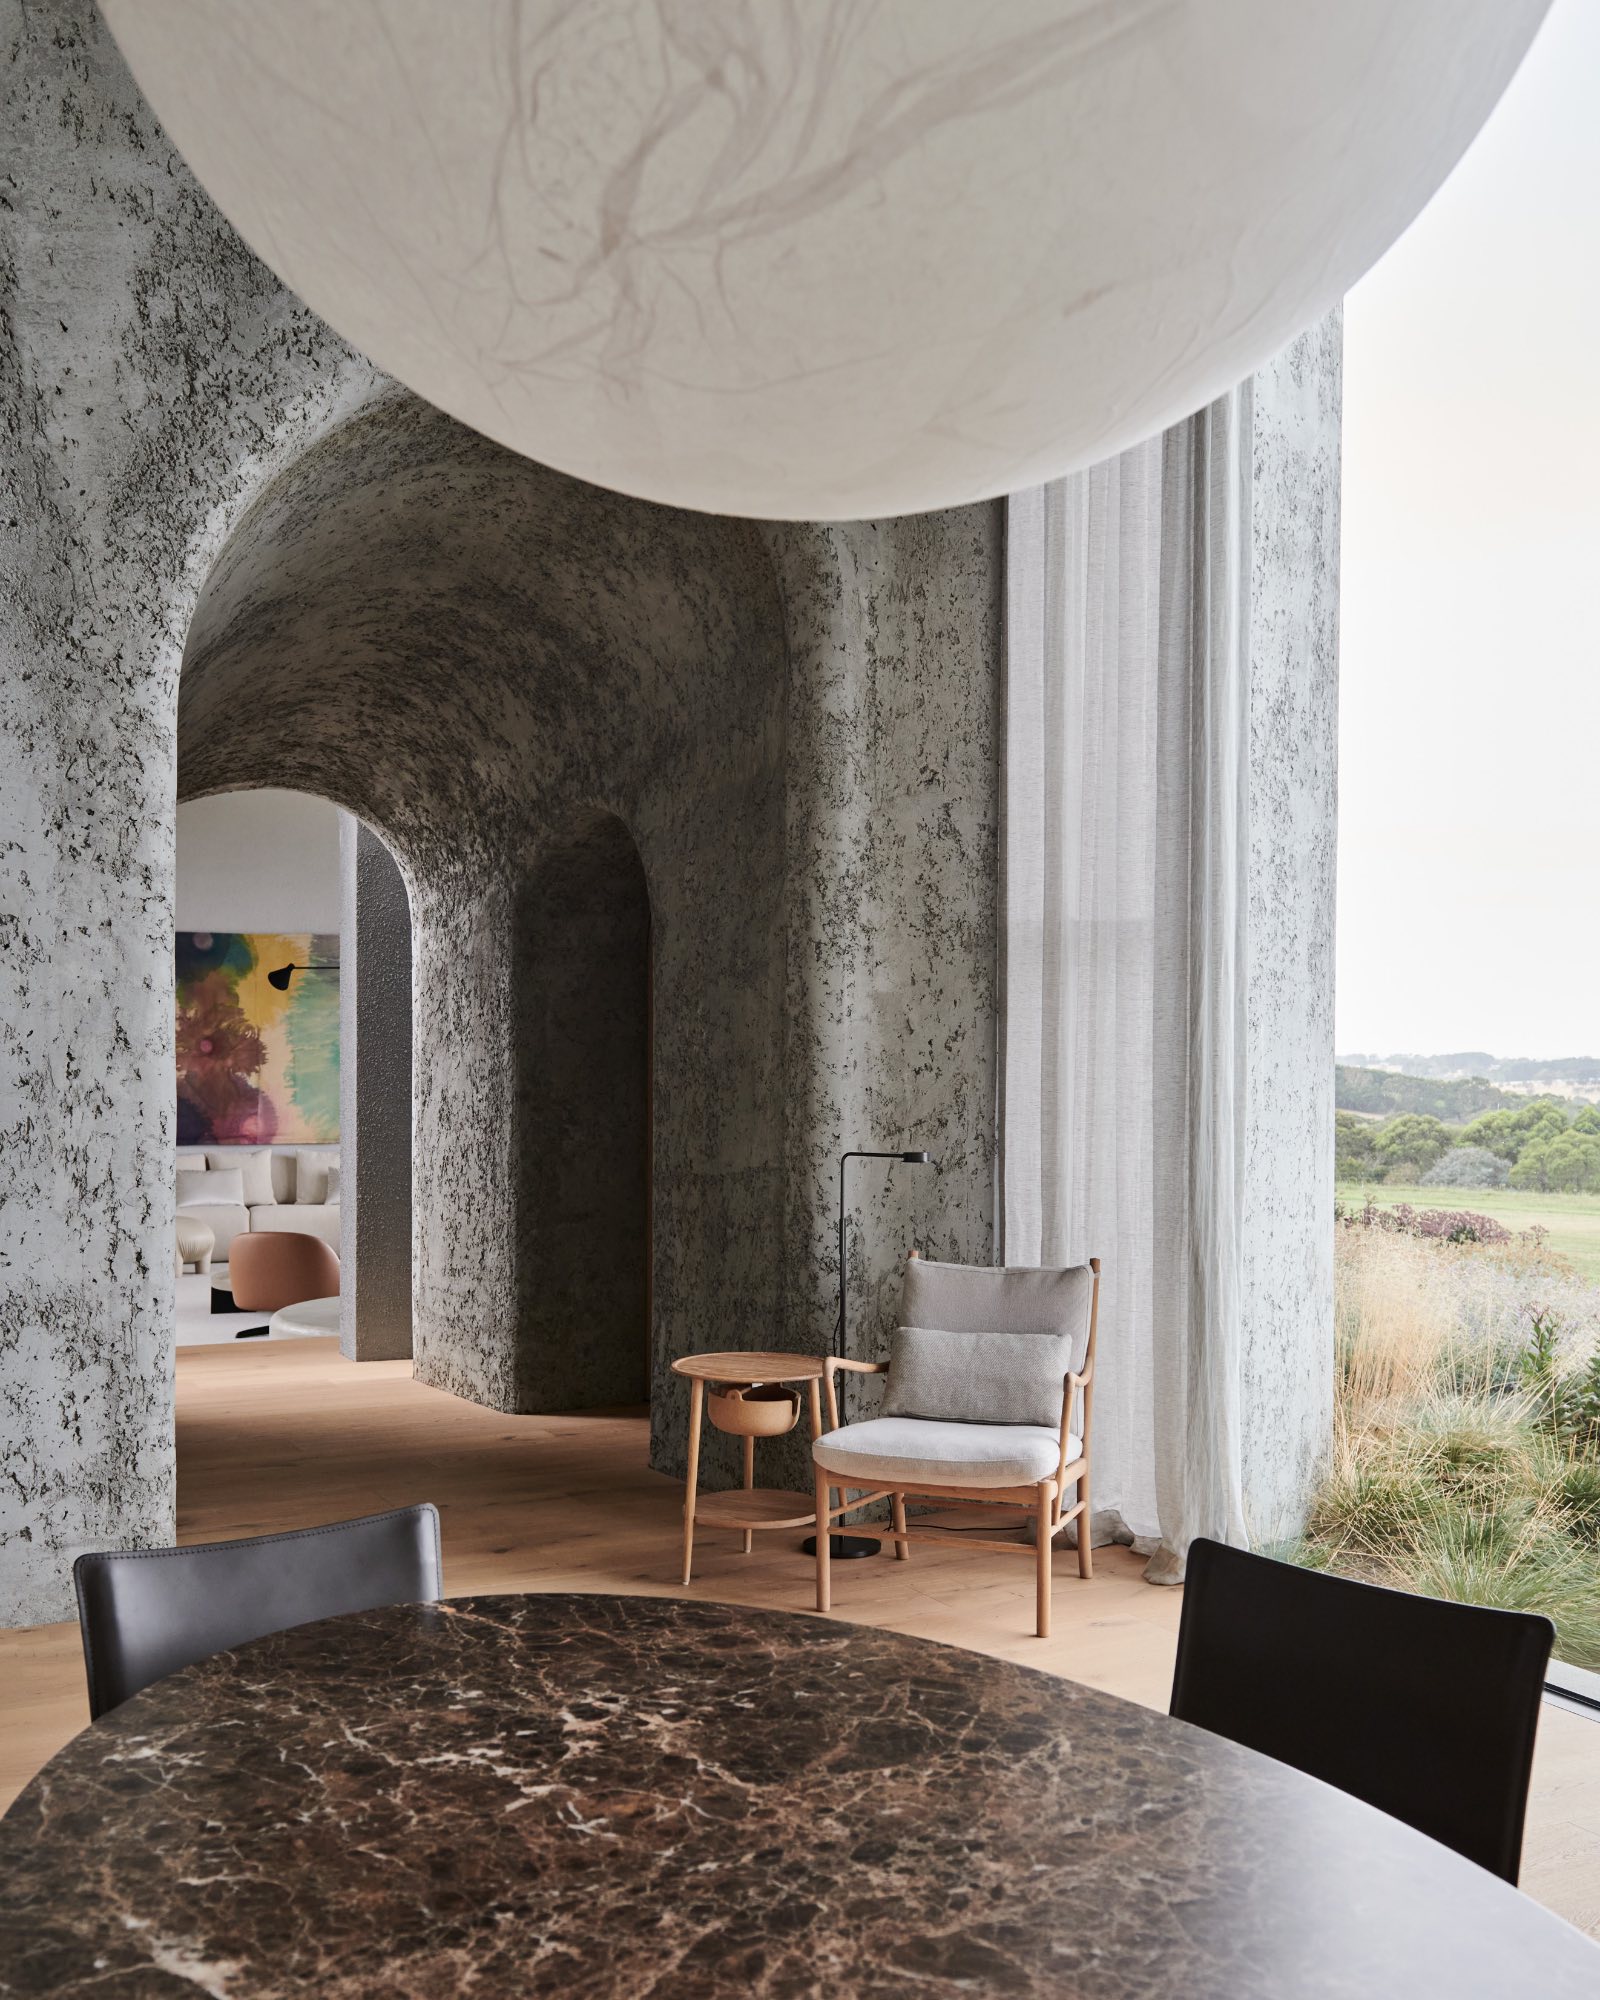
The house functions as a vacation retreat for the owners, who wished to have a space that would feel comfortable when just the two of them visited but also accommodate occasional larger gatherings with extended family and friends. The plan is broken up into a series of pavilions, organized around a central dome that contains the main living spaces. Starting with an inflatable Binishell membrane as opposed to “wasteful formwork,” the curved concrete roof was 3D modeled in partnership with RMIT University to achieve the minimum thickness possible. Invented in the 1960s, Binishells have a unique legacy in Australia, which once had the largest collection of the concrete dome structures in the world after a Binishell boom in the 1970s. In the house, sprayed concrete was also used for interior connecting walls. “This reduced the amount of concrete required, and the simple detailing minimized waste,” says Leeton of the techniques.
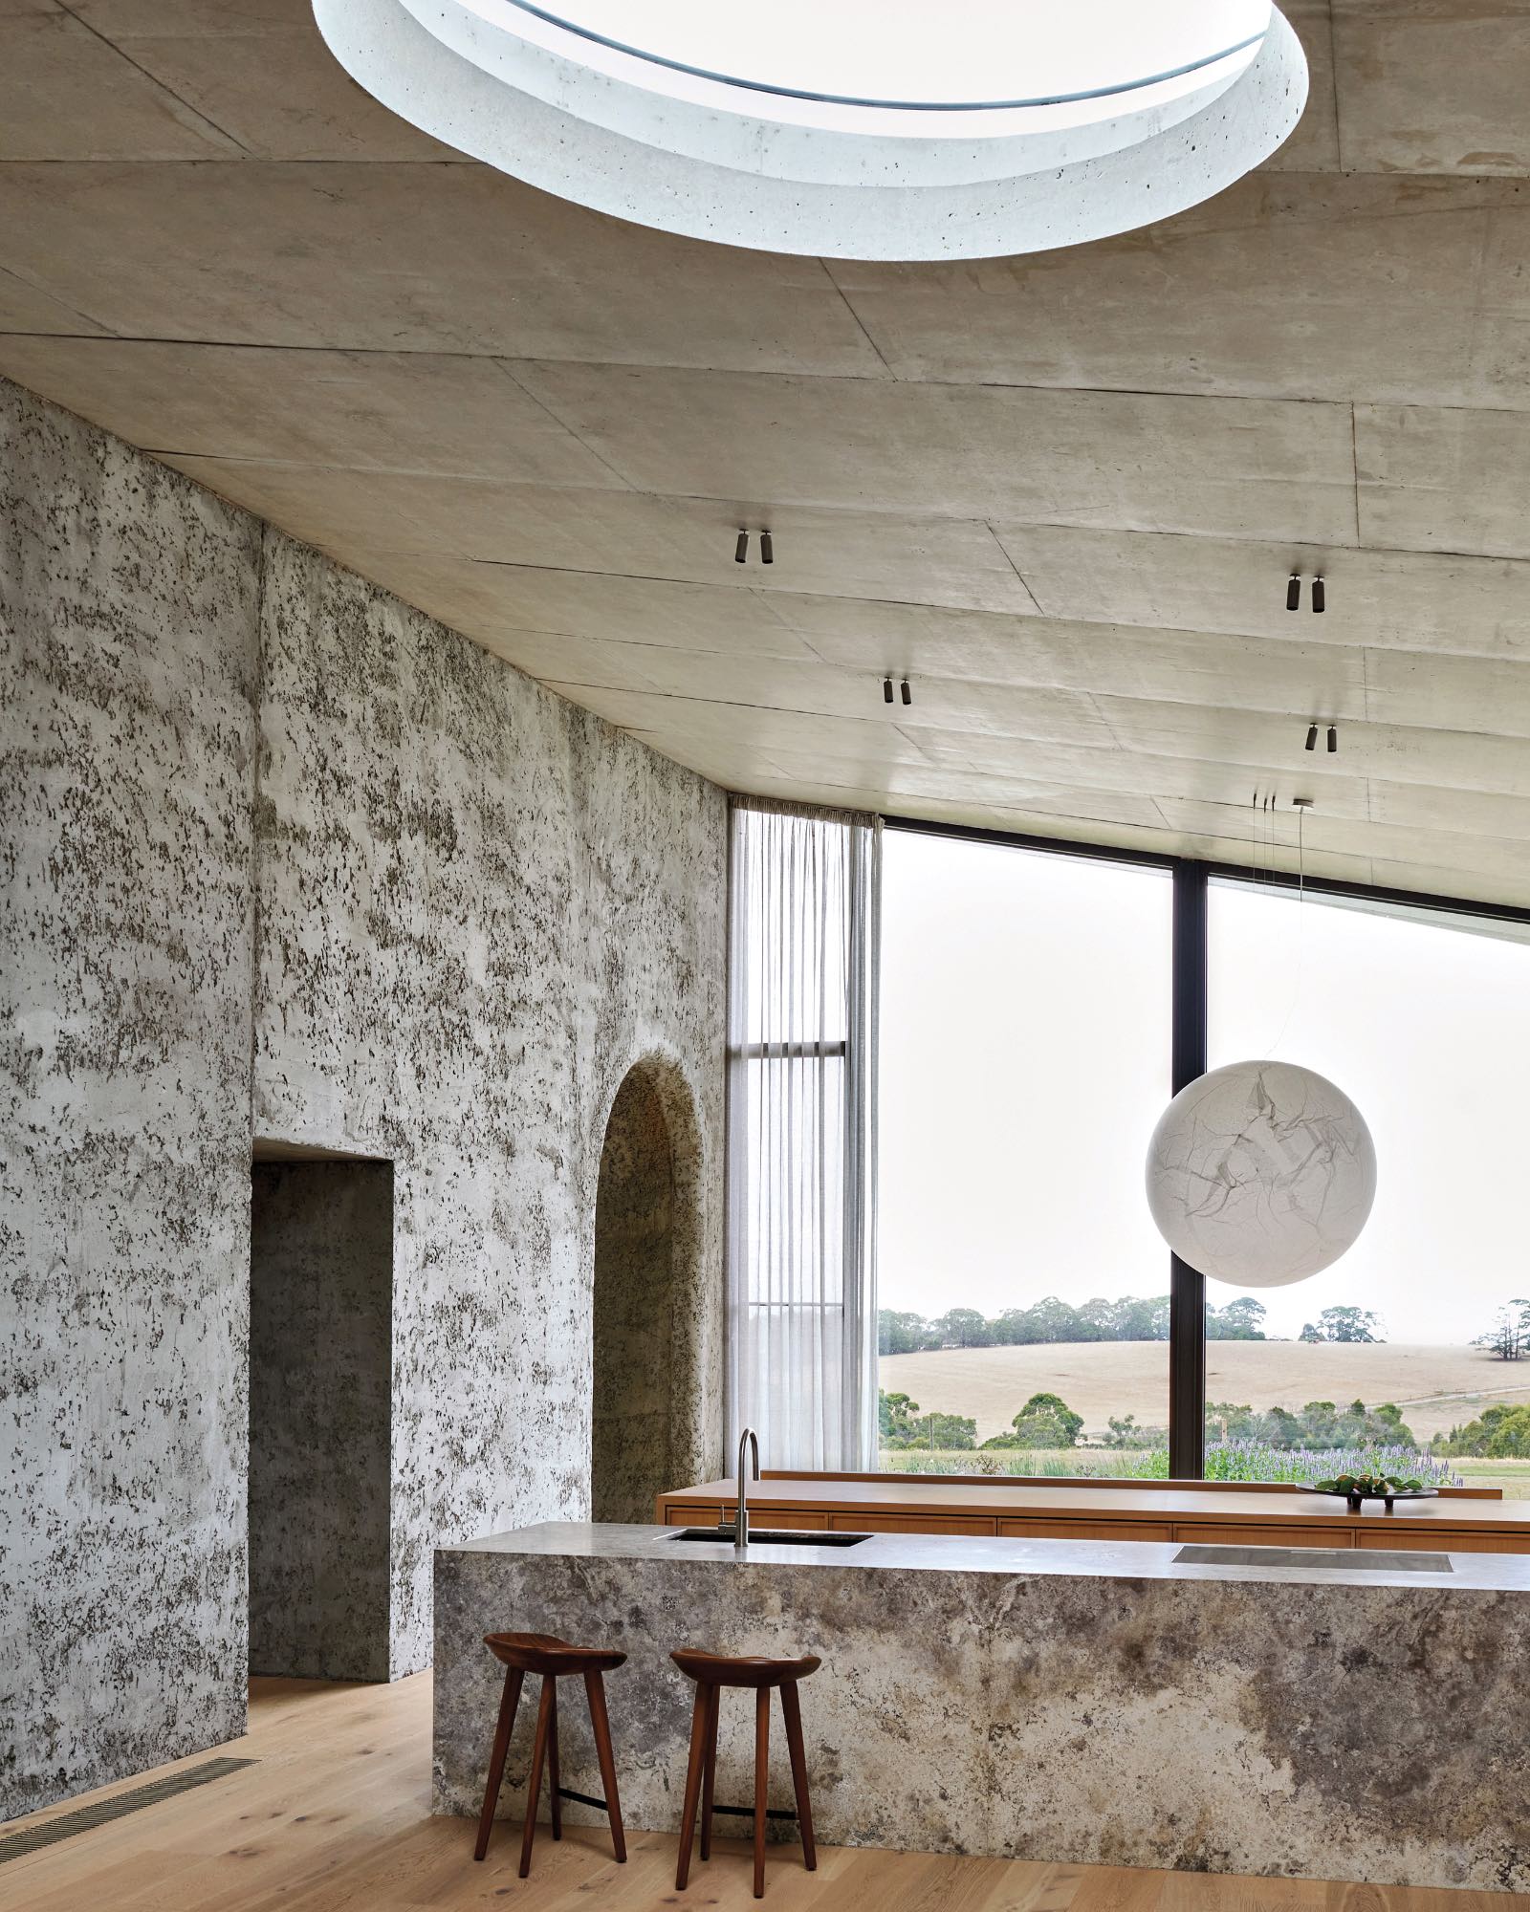
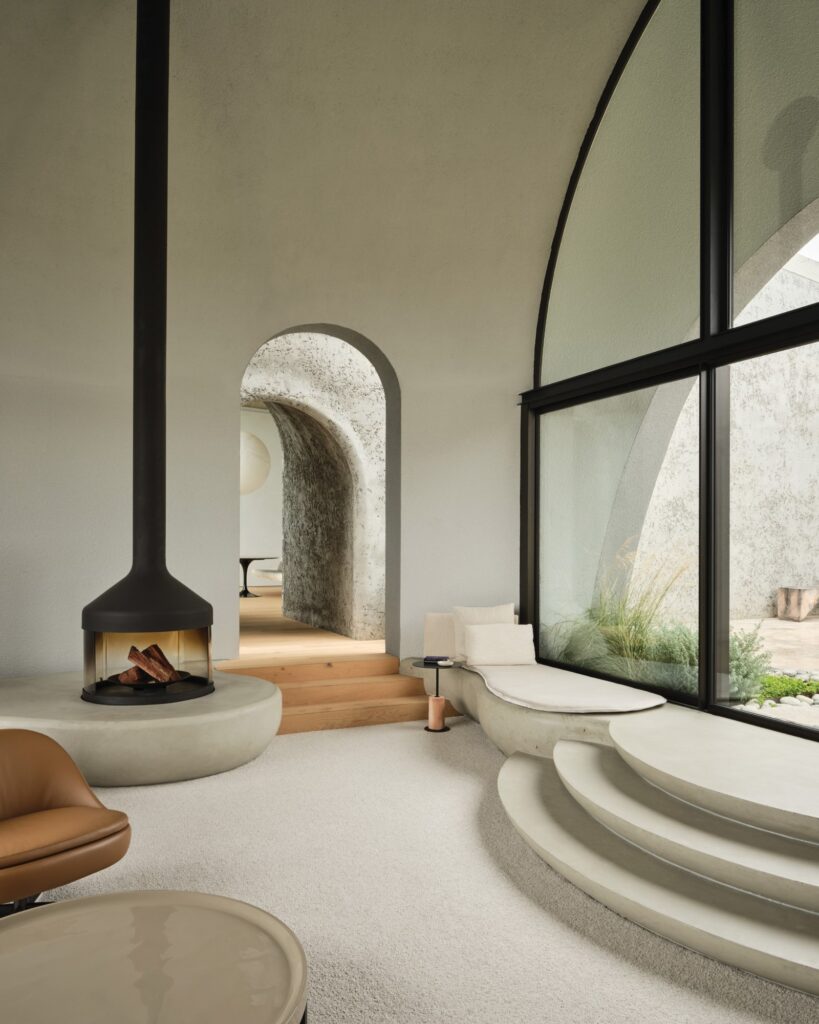
Inside, the concrete is complemented by reclaimed brick walls, natural timber floors, and stone elements. “The materials were selected for longevity, sustainability, and reduced carbon footprint,” Leeton notes. “The house will age over time, and we wanted to celebrate that rather than shy away from it. To me, sustainability is about designing a house that stands the test of time.” Energy and waste are also managed with strategies including high-performance glazing, thermal massing, an edible garden, concealed solar panels, and a self-sufficient water management system.
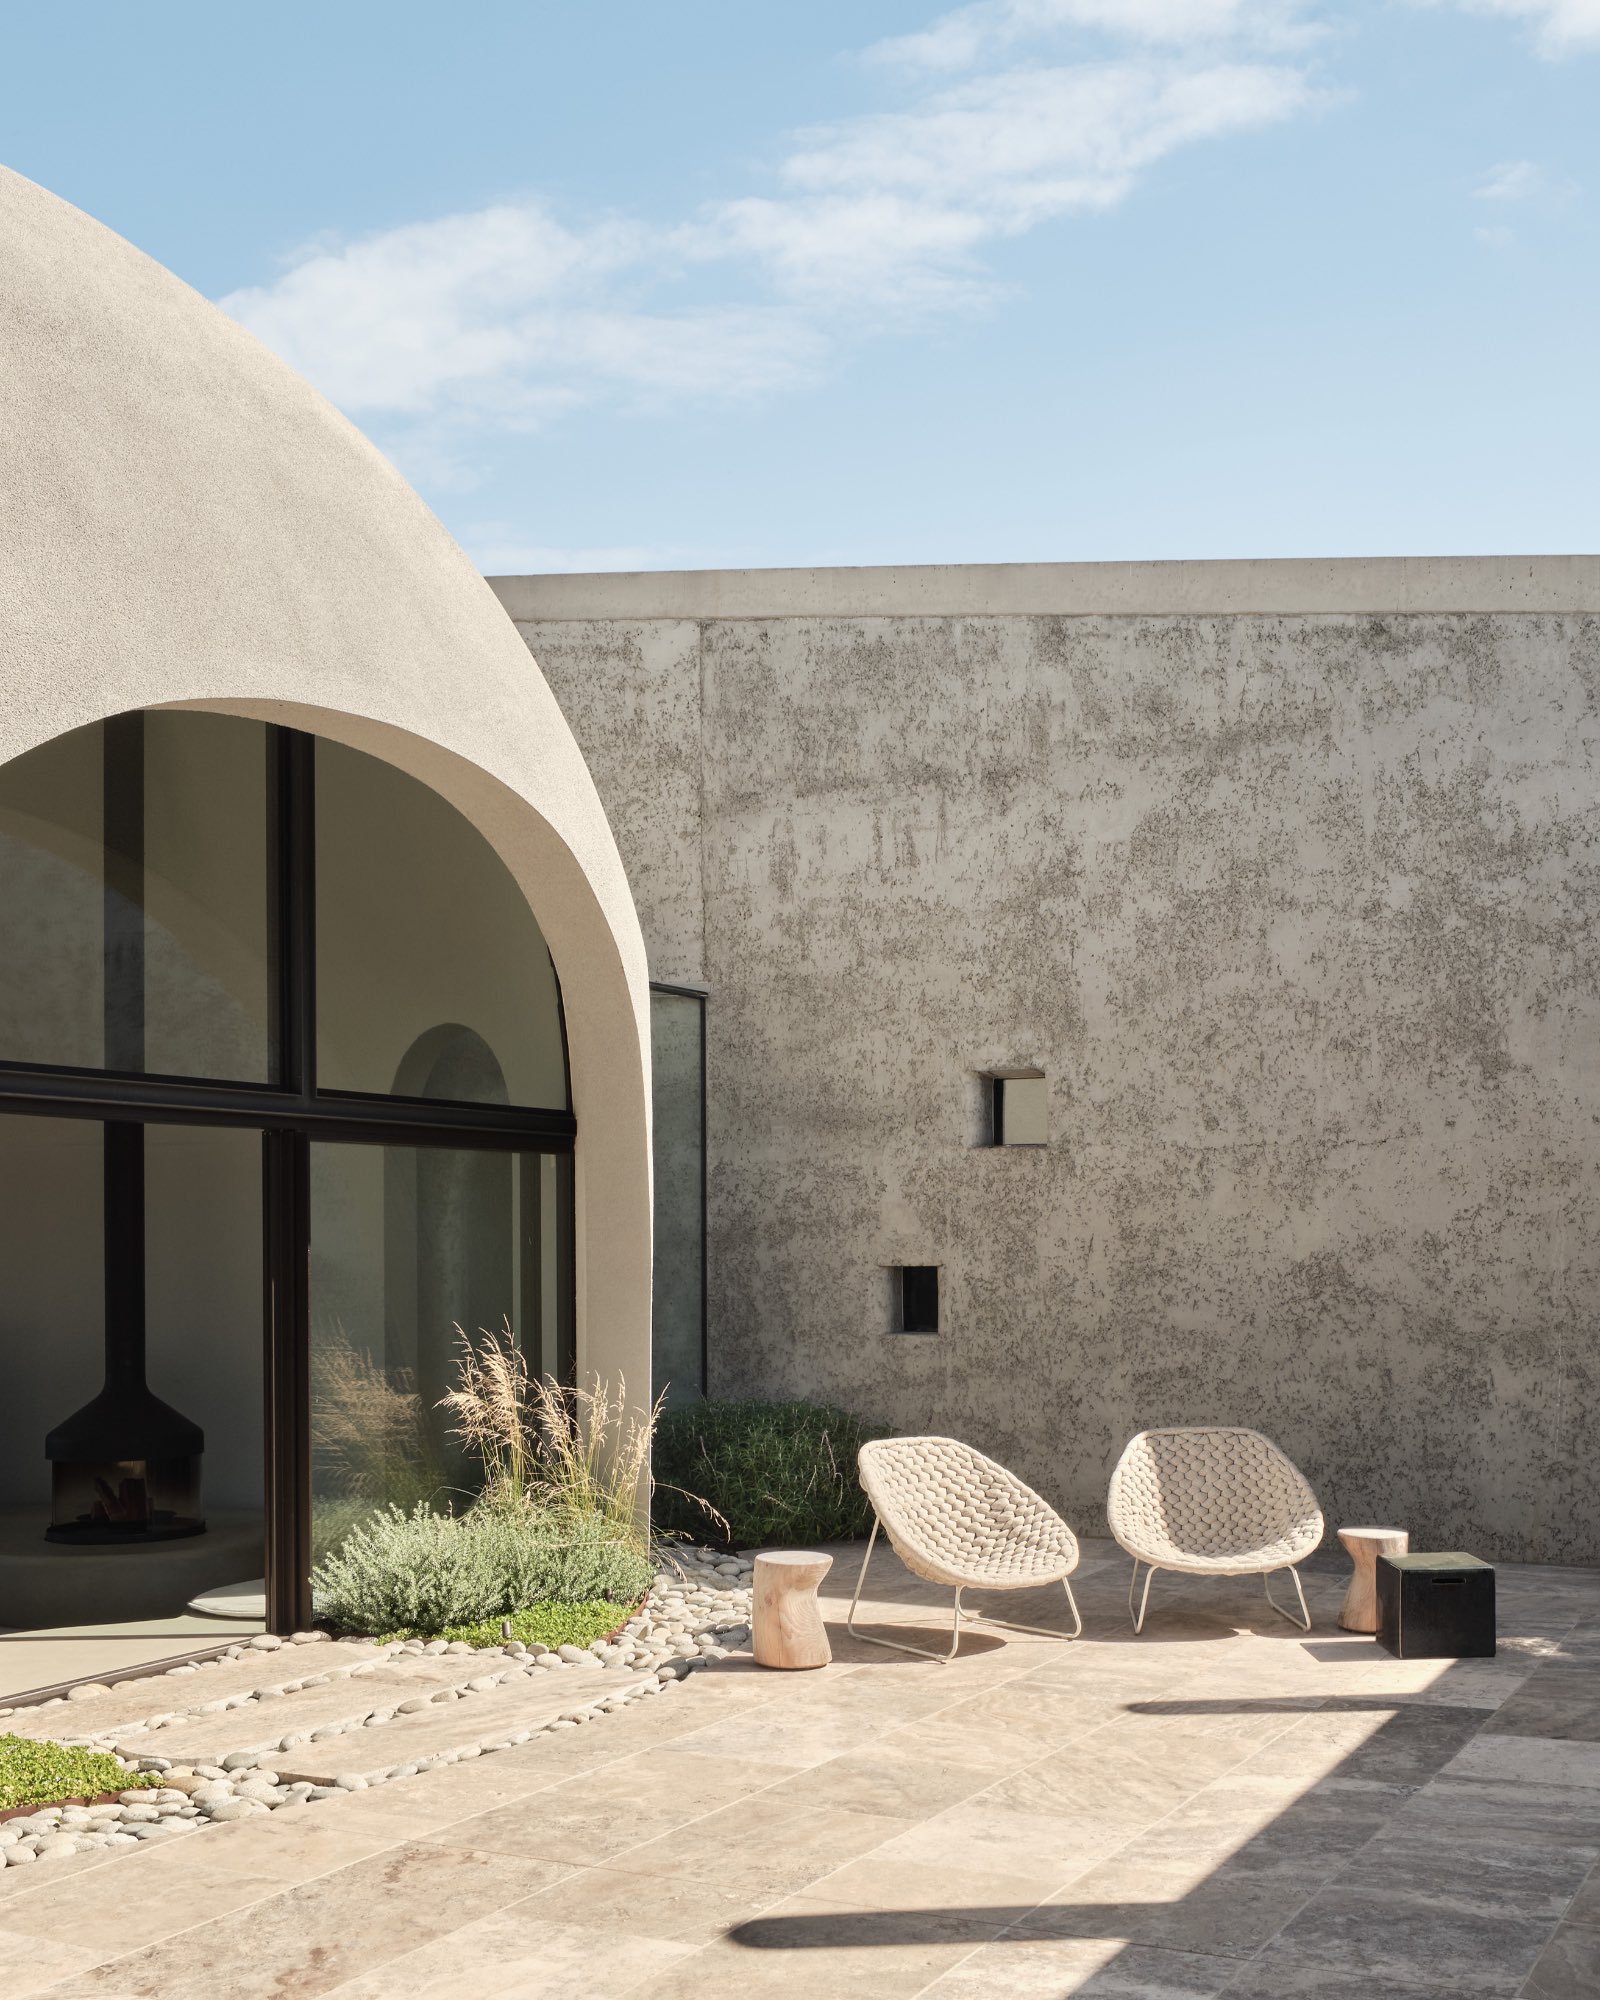
Leeton also created three courtyards outside, which enjoy protection from the powerful winds. Much like the interiors, the courtyards provide a sense of sanctuary. “At any time of the day, you can go outside and get a nice spot out of the wind,” he says. Ultimately, the cocoon-like house invites a deeper sense of reflection and protection.
Would you like to comment on this article? Send your thoughts to: [email protected]
Latest

Viewpoints
Detroit Month of Design: A City’s Work in Progress
Now in its 16th year, the celebration offers insights into the Motor City’s ongoing accomplishments without glossing over its hurdles.
Projects
How a Hybrid Building Helped an Historic Manhattan Congregation Remain in Place
On Billionaire’s Row, FX Collaborative designed a new home for Calvary Baptist Church combined with an office tower.