



May 28, 2026
In Rural Alabama, a ‘Connected Classroom’ Is a Portal to Possibility
In the small town of Uniontown, Alabama, where nearly a quarter of residents live below the poverty line and only a small percentage of students are proficient in math and science, a new classroom stands out at Robert C. Hatch High School, an underfunded campus made of aging cinder block buildings.
The “Connected Rural Classroom,” as it’s called, is a kind of portal, connecting students with teachers beaming in from across the country. Kids still show up in person, but instruction—especially in subjects that rural schools struggle to staff, like robotics, video production, or advanced placement—can come from anywhere.
A Digital Teacher at the Center
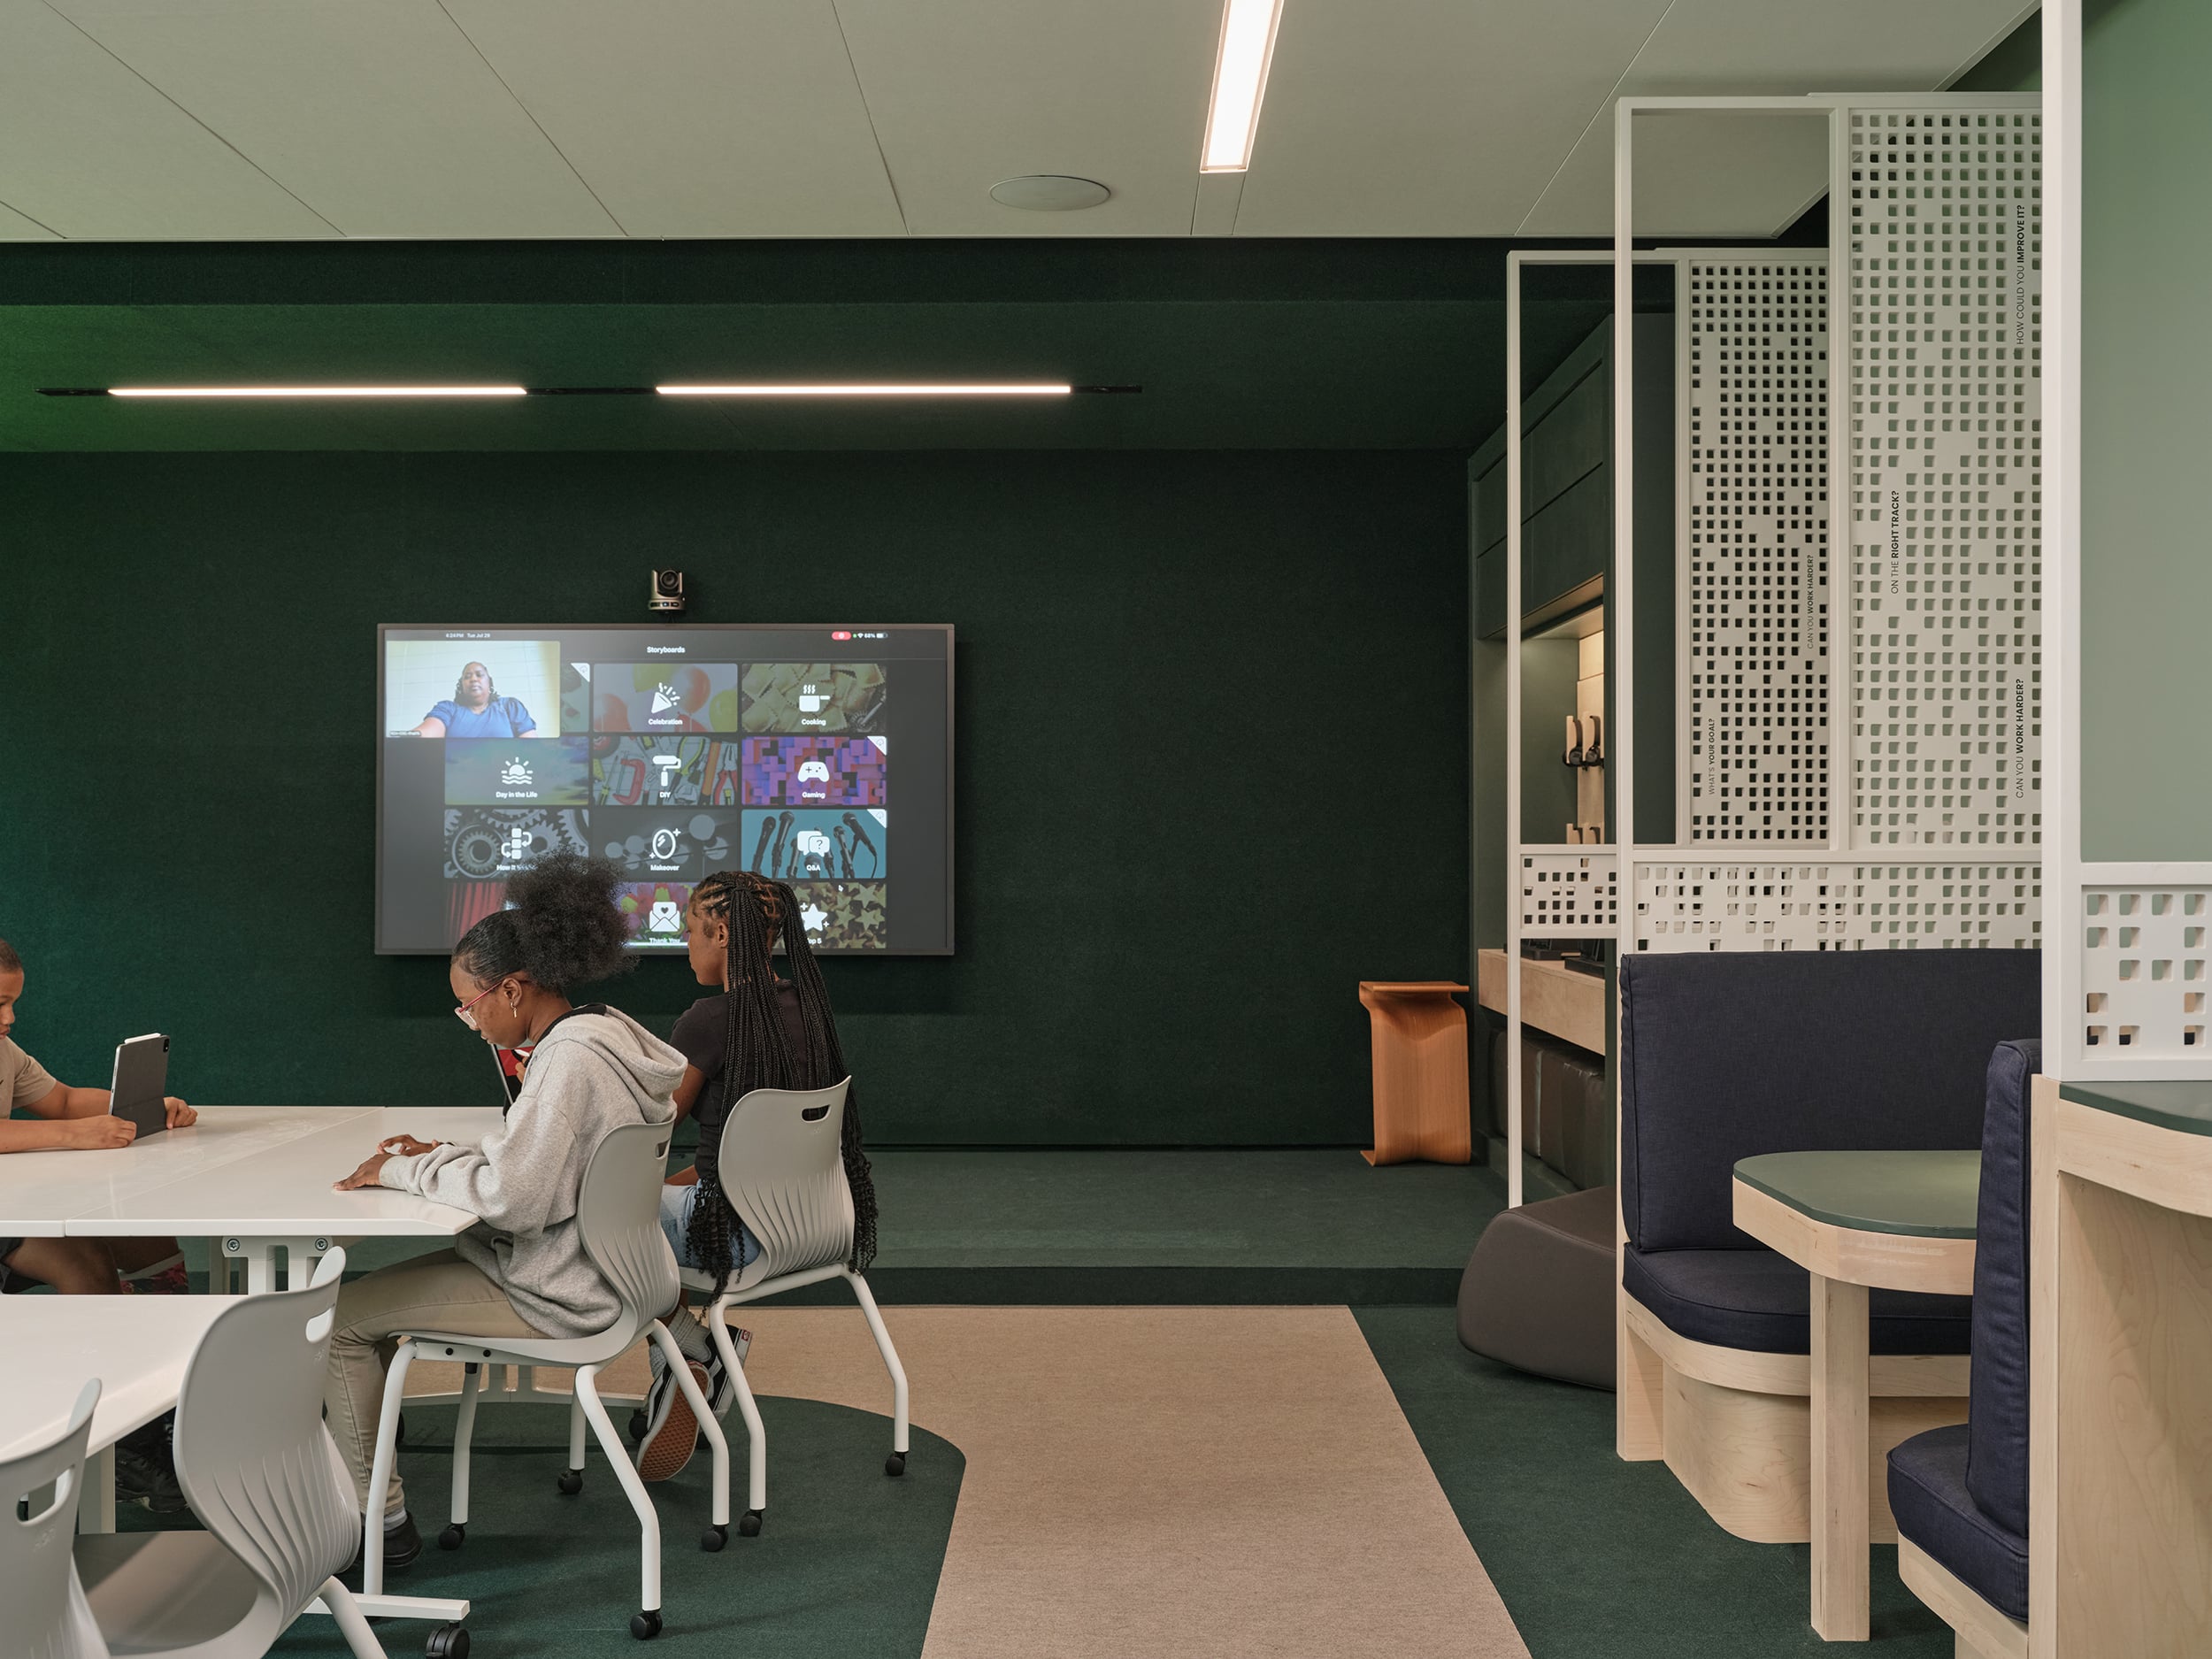
While the technology enables the model, it’s the architecture—making the teacher the center of a space created for focus and collaboration—that makes it work. Architect Danish Kurani developed the design with Birmingham, Alabama–based nonprofit Ed Farm, which works with communities to close digital skills gaps. Ed Farm helps coordinate instruction, drawing from its own staff of educators and a growing network of certified teachers.
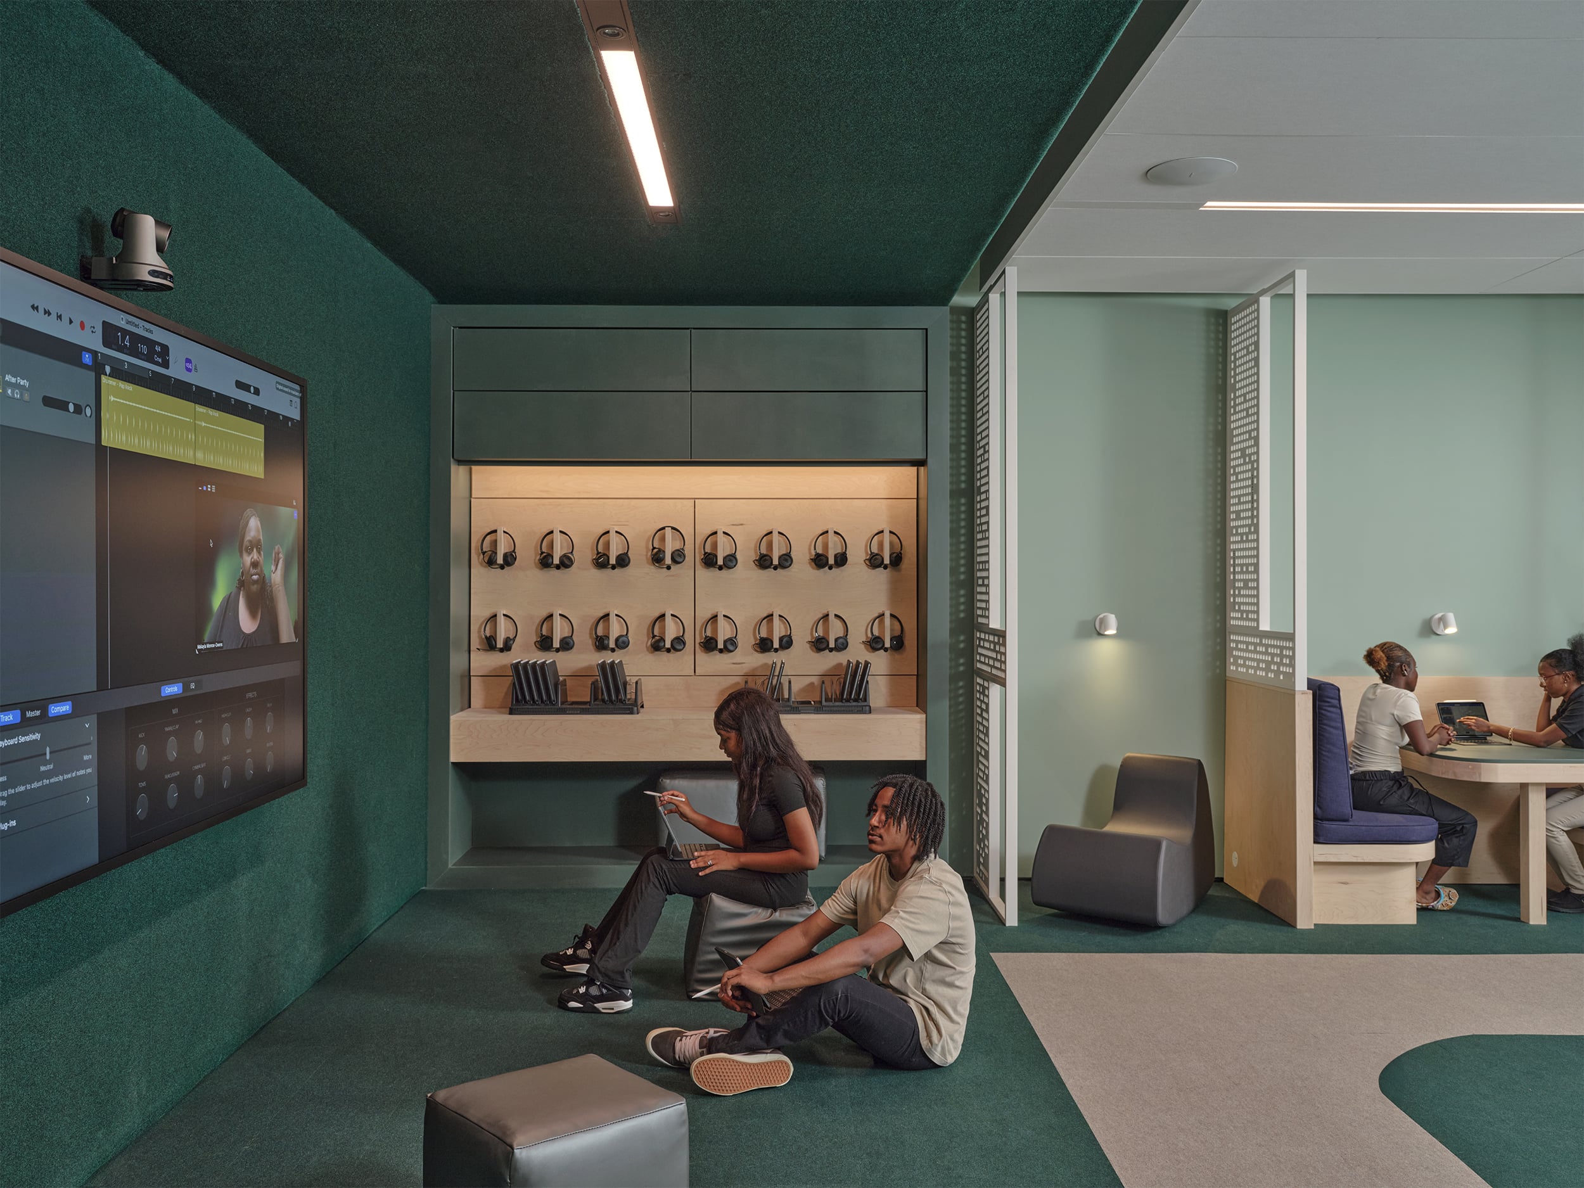
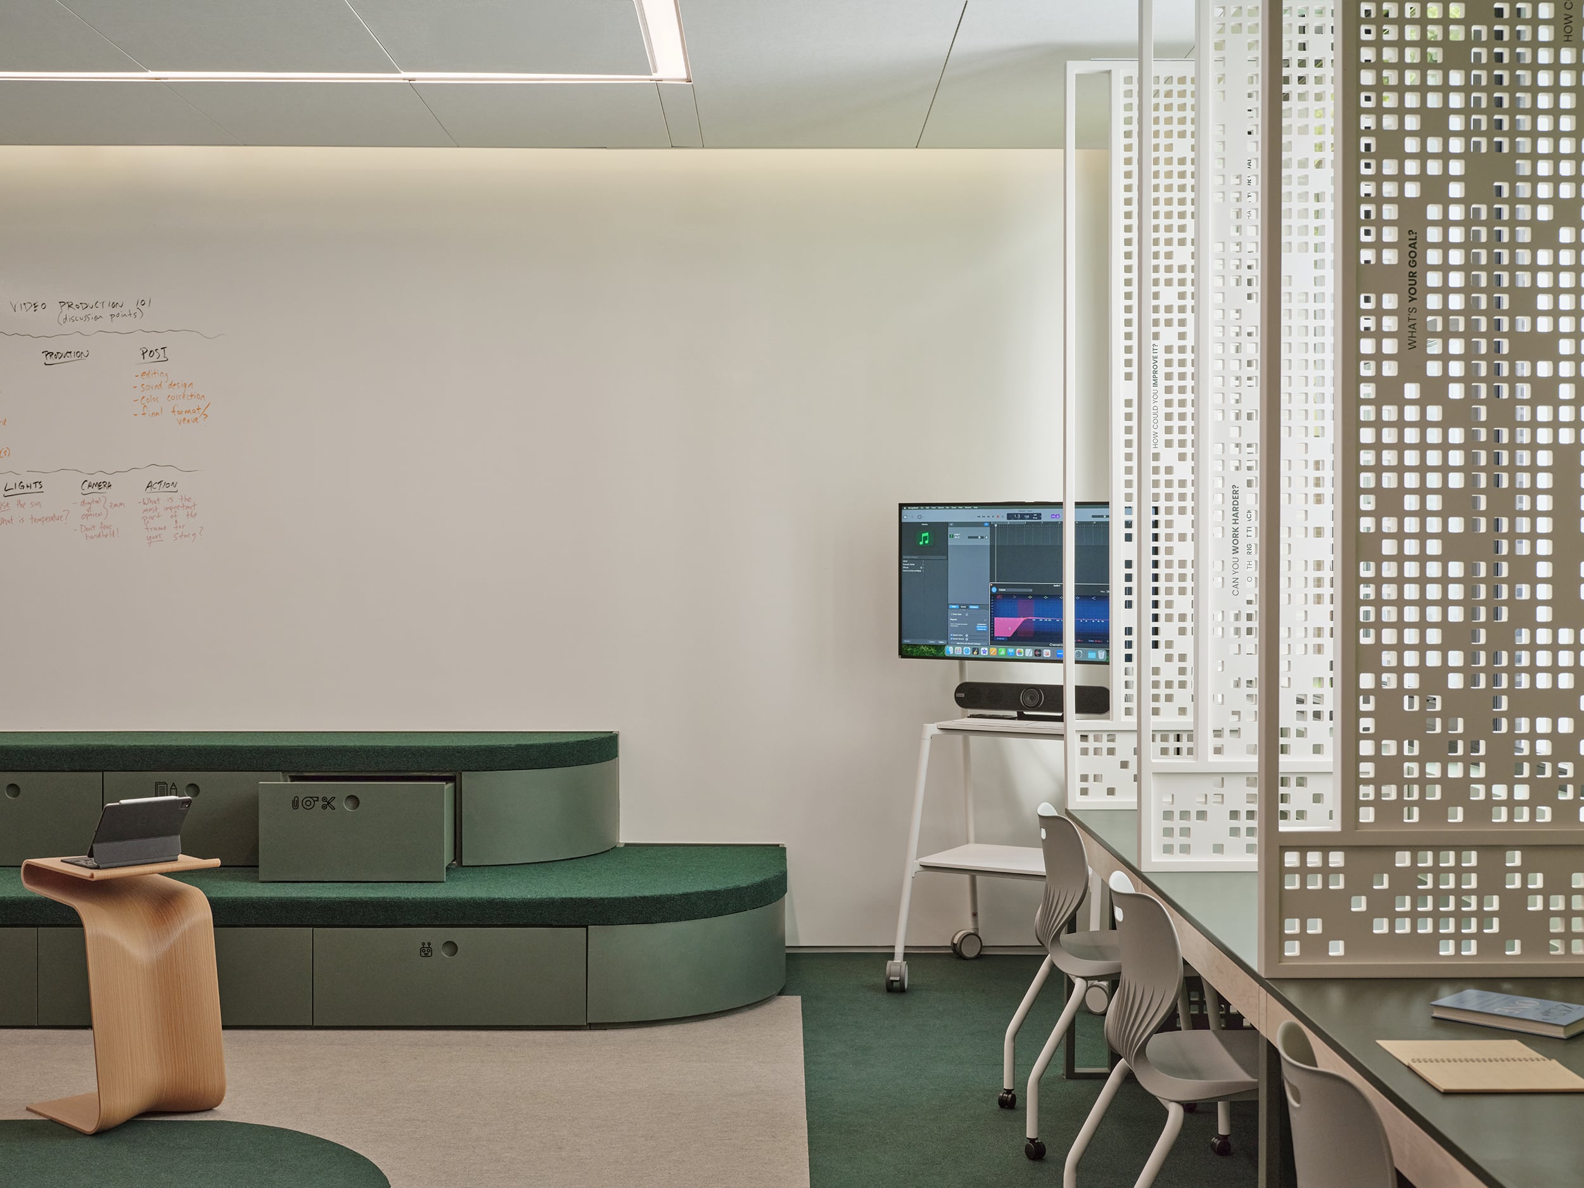
A large screen sits within a dark, proscenium-like frame—a “digital stage” that draws the eye. Ceiling panels direct attention forward, lighting levels brighten the teaching wall while softening the room around it, and seating layouts orient students toward the instructor.
“A lot of the design became about creating presence,” says Kurani.
Flexible Space for Active Learning
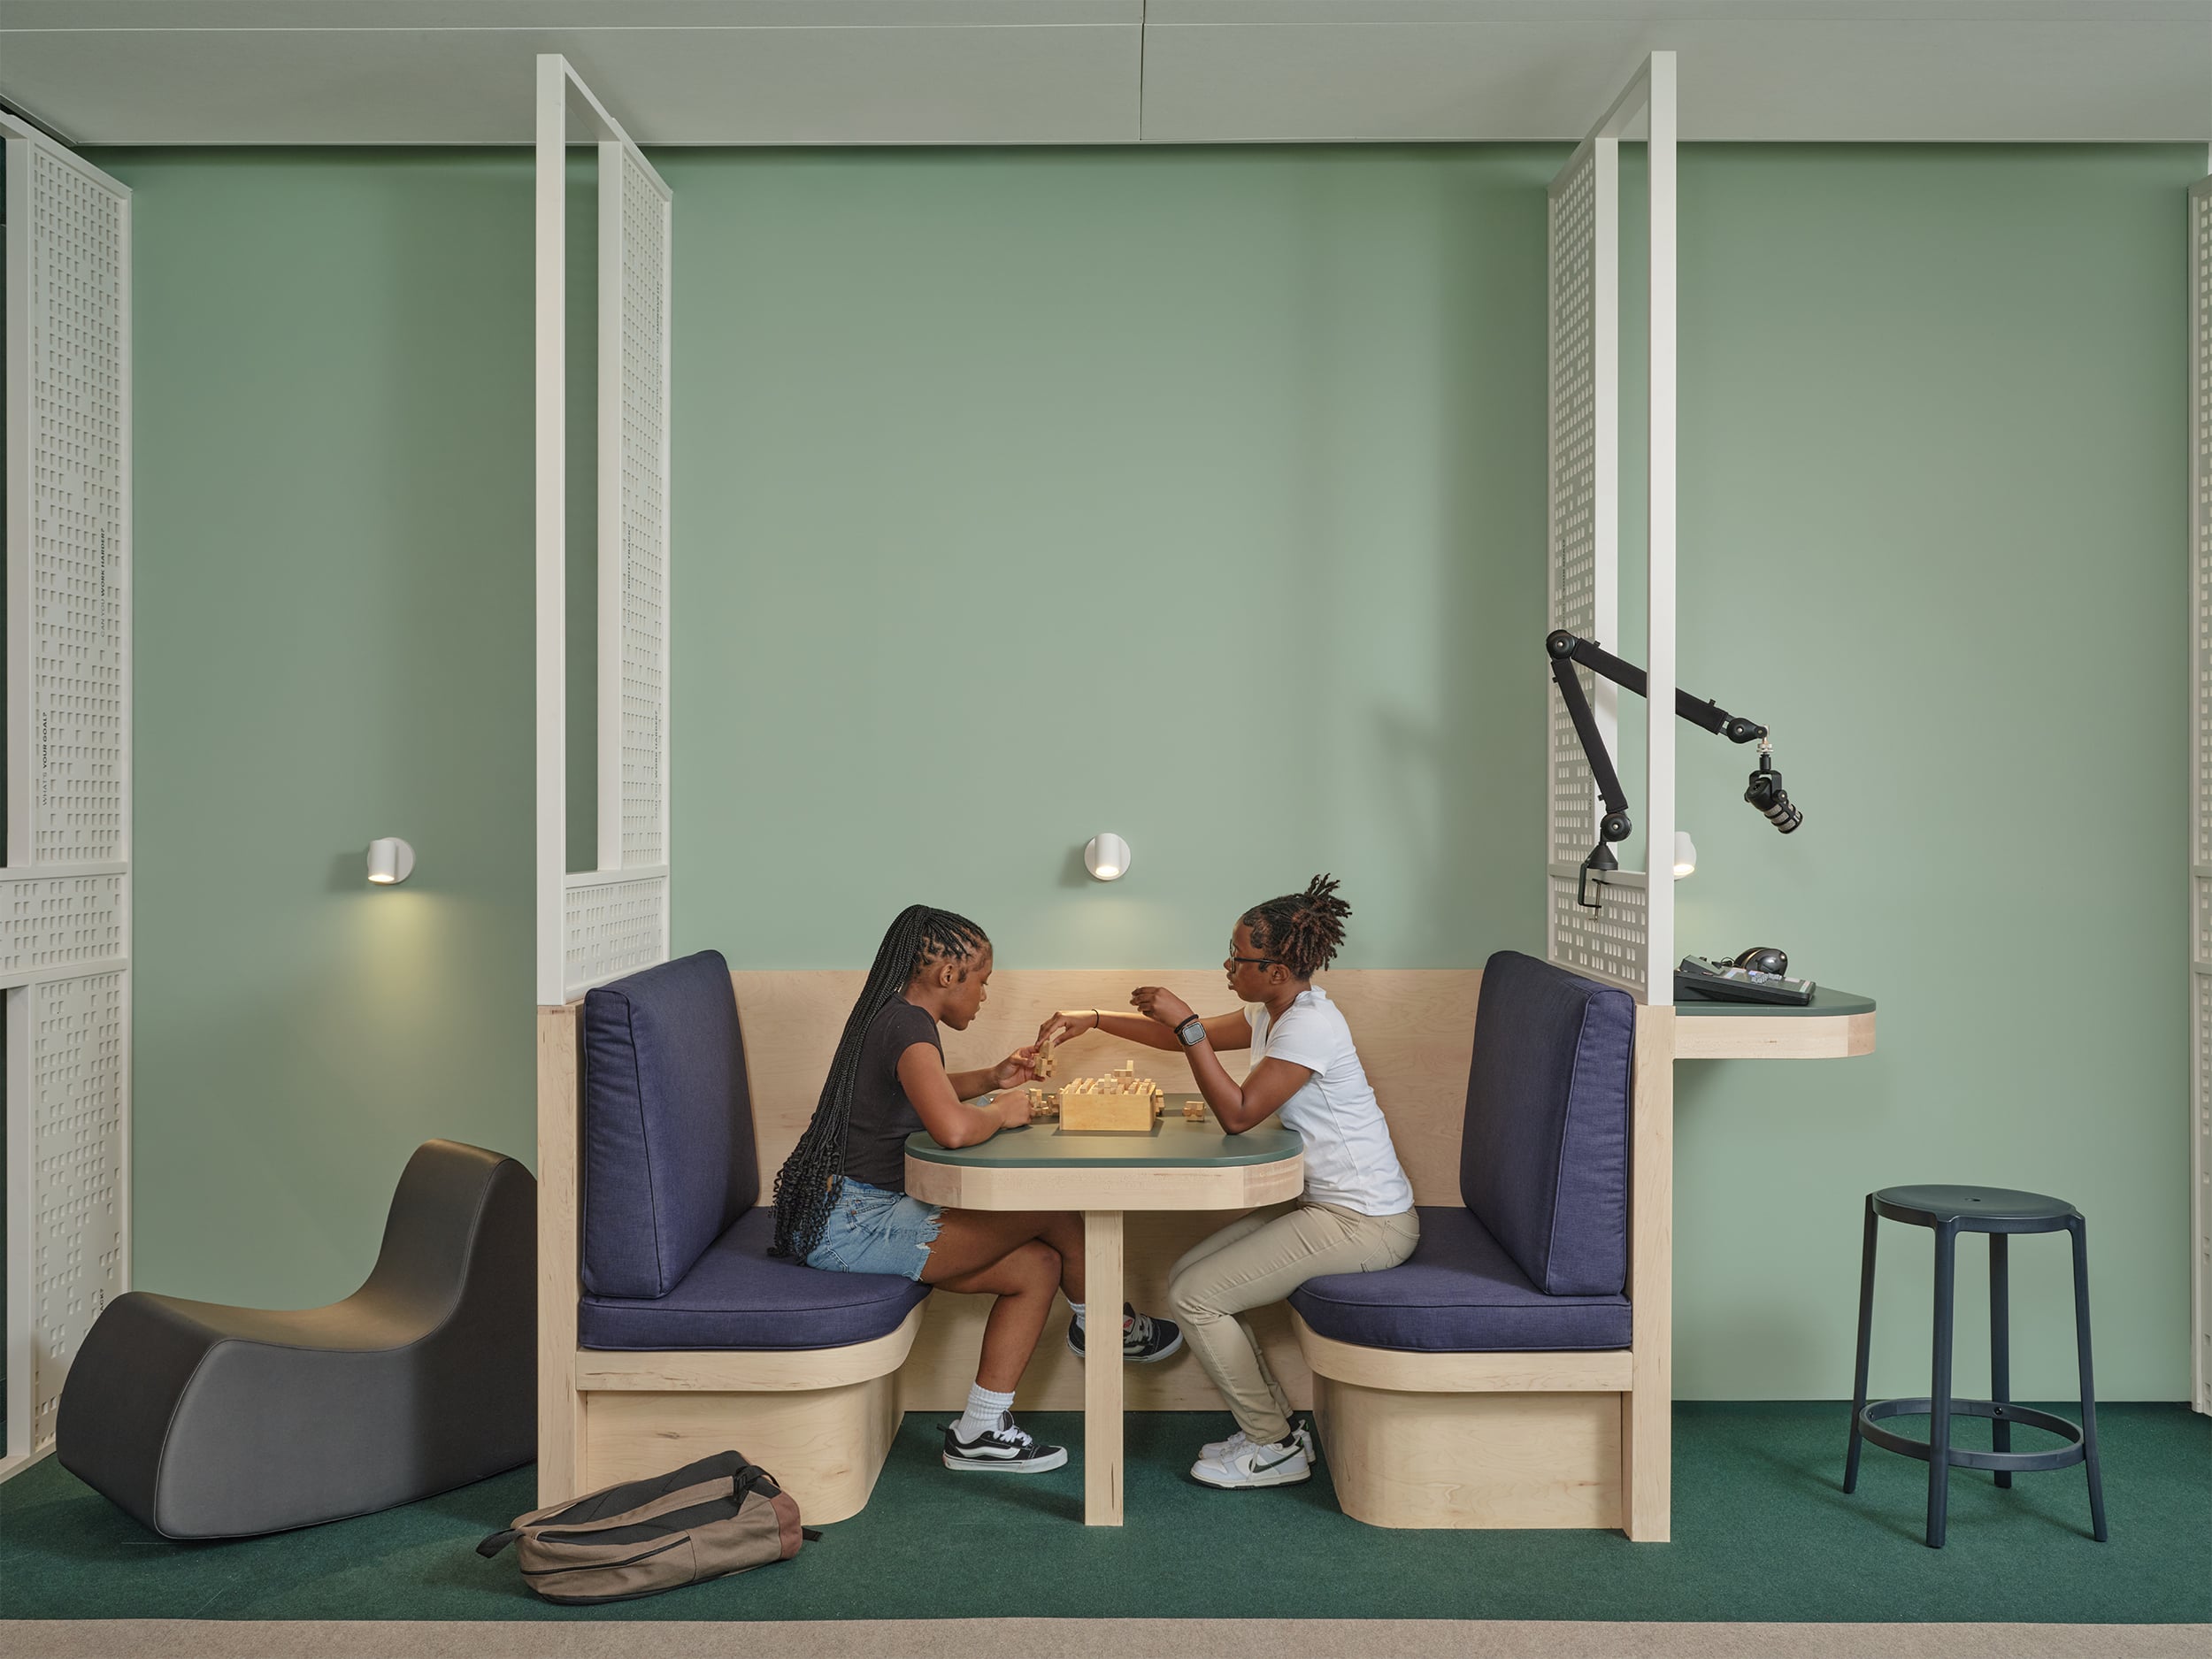
Replacing rigid rows of desks is a flexible landscape of booths, communal tables, lounge seating, standing desks, and semi-enclosed study carrels. A looping “pace track” woven into the carpet encourages movement. The blue-green palette is drawn from research linking color to calm and creativity, while lighting systems shift between modes—energize, focus, presentation. Soft surfaces like carpets and wall panels absorb sound. Students are equipped with iPads, cameras, and microphones to produce their own work.
Materials also play a role in teaching: the fabrics are made from recycled plastic bottles, and laptop stands are 3D-printed from fallen wood.
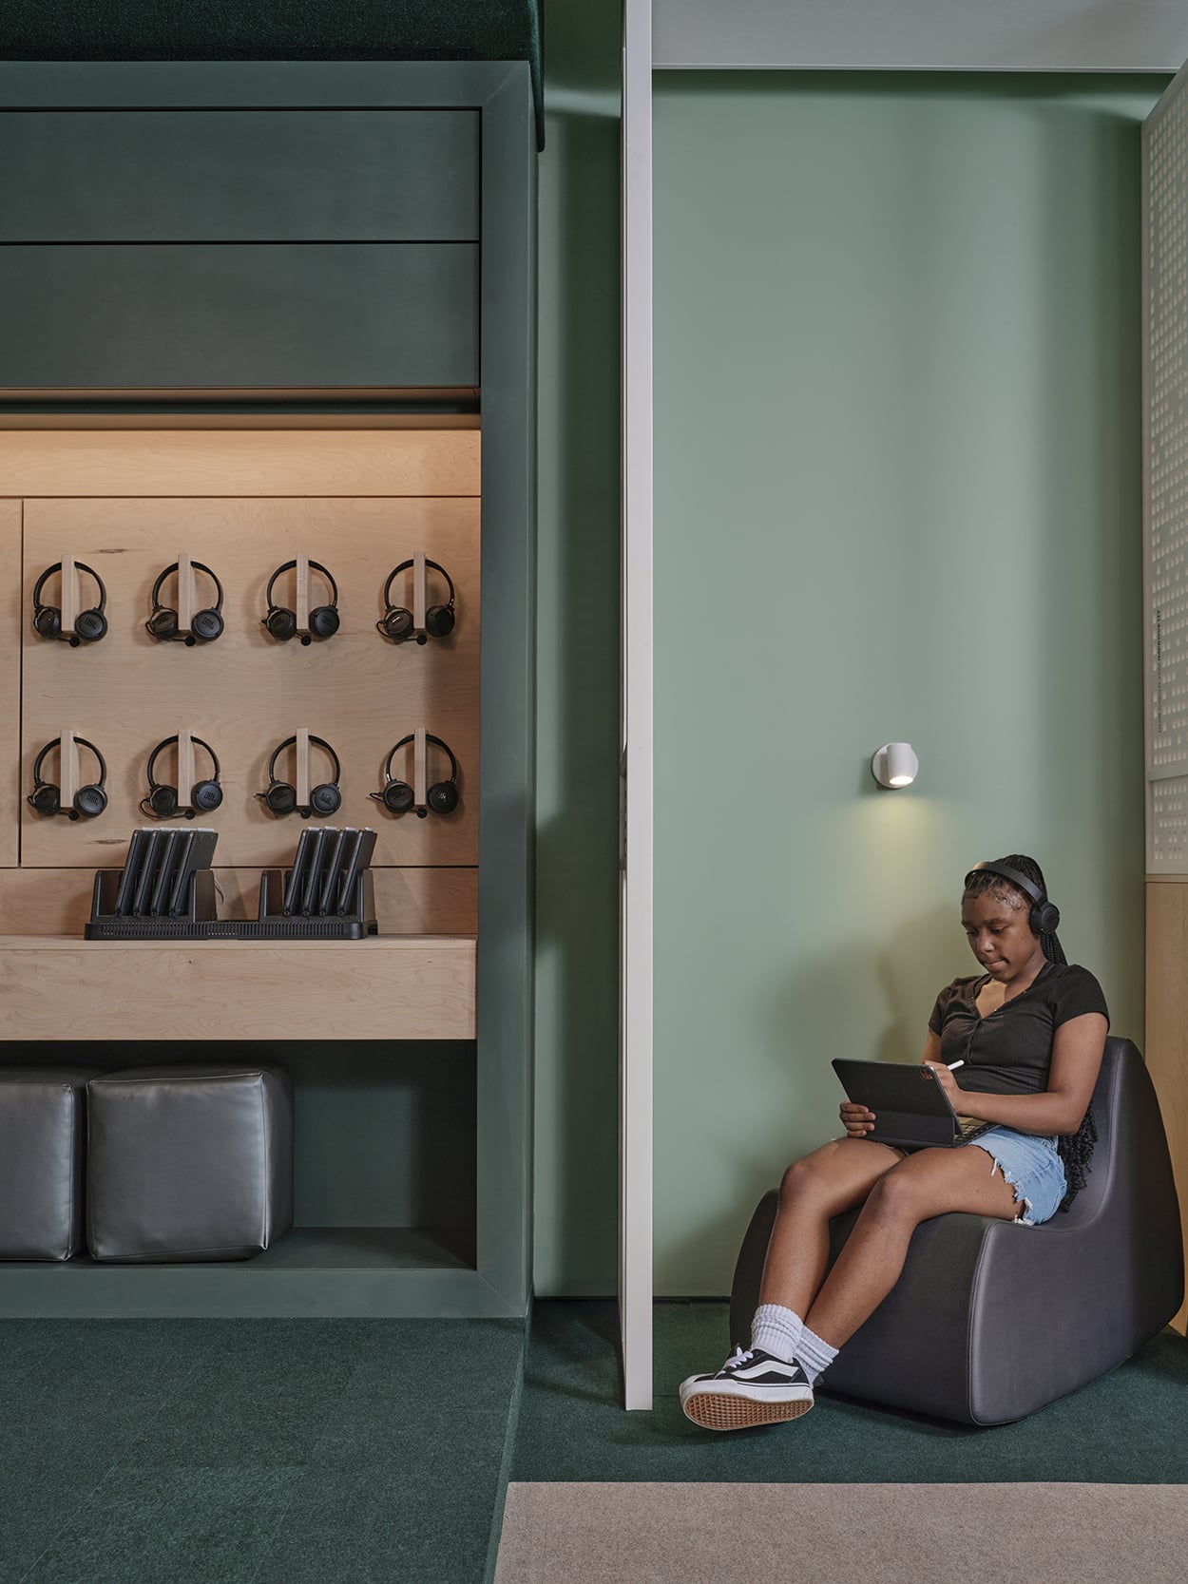
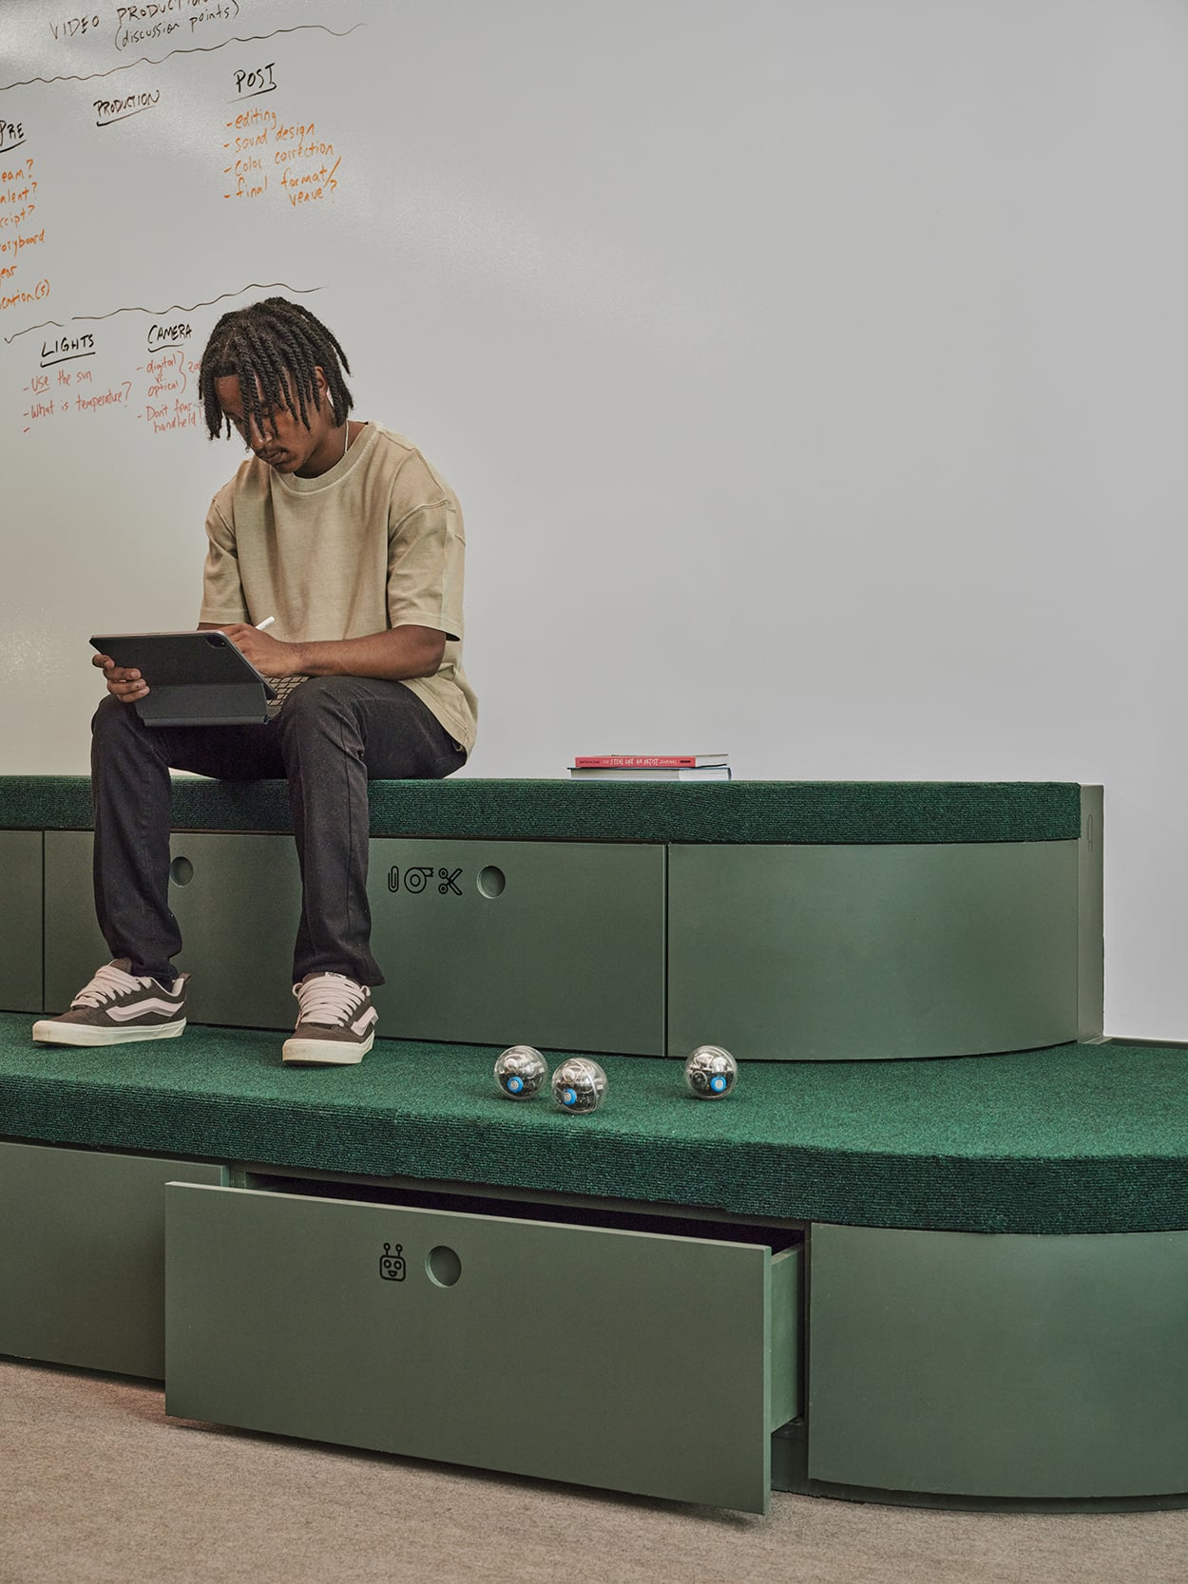
Daniel Whitt, Ed Farm’s head of learning spaces, says the project intentionally diverges from pandemic-era remote learning, promoting human connection over isolation behind screens. Technology is deployed selectively. Local teachers, meanwhile, act as facilitators, supporting students while gaining exposure to new teaching methods and subject areas.
“It feels modern, engaging, and full of opportunity,” says Hatch High teacher El’Lagenay Jones. Eleventh-grader Madison Abrahams pointed out that thanks to the design, “you can think, create, and better focus.”
The design is calibrated to fit standard classroom dimensions, requiring minimal structural intervention. That means it can be easily adapted for other schools. Backed by state funding and philanthropic support, Ed Farm is already planning a broader rollout across Alabama’s Black Belt, with the potential to reach dozens of counties. Similar models could extend to libraries, community centers, and other civic spaces.
“The first thing we’ve seen is hope,” says Whitt. “We’re making the future visible.”
Would you like to comment on this article? Send your thoughts to: [email protected]
Latest
Projects
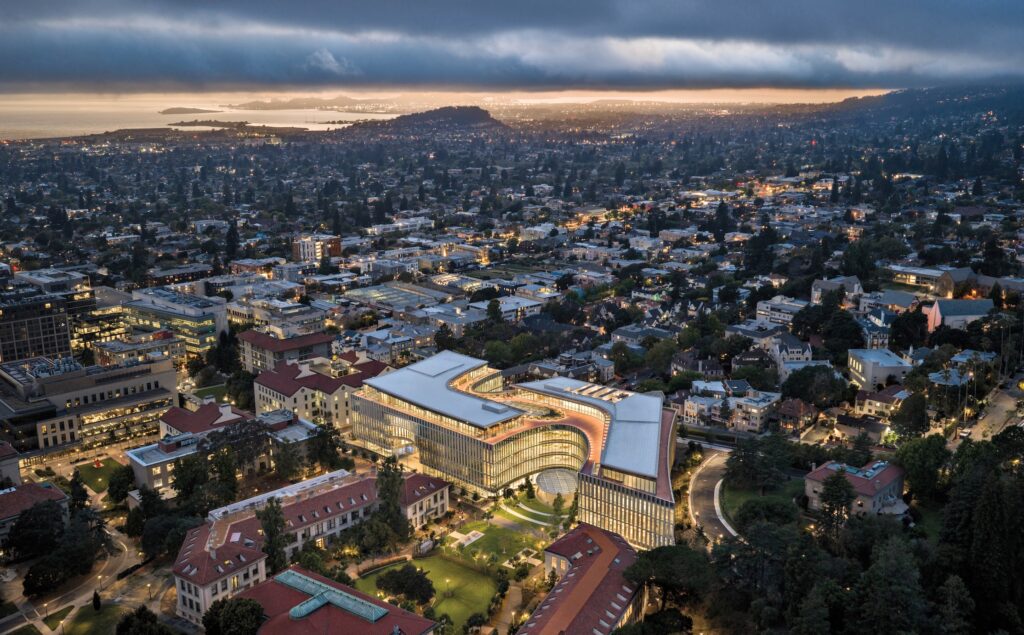
UC Berkeley’s Newest Building Is All About Human Interactions
The long-awaited project highlights uncomfortable truths about Los Angeles’s cultural sector and civic health.

Projects
ZD+A Brings a Modernist Mexico City House in Line with its Context
Architect Yuri Zagoin Alazraki reorganized the speculative house to respond to its site and create unique spaces for contemplation.