



August 31, 2026
An Urban Infill by LLDS Is Breaking the Mold in Melbourne
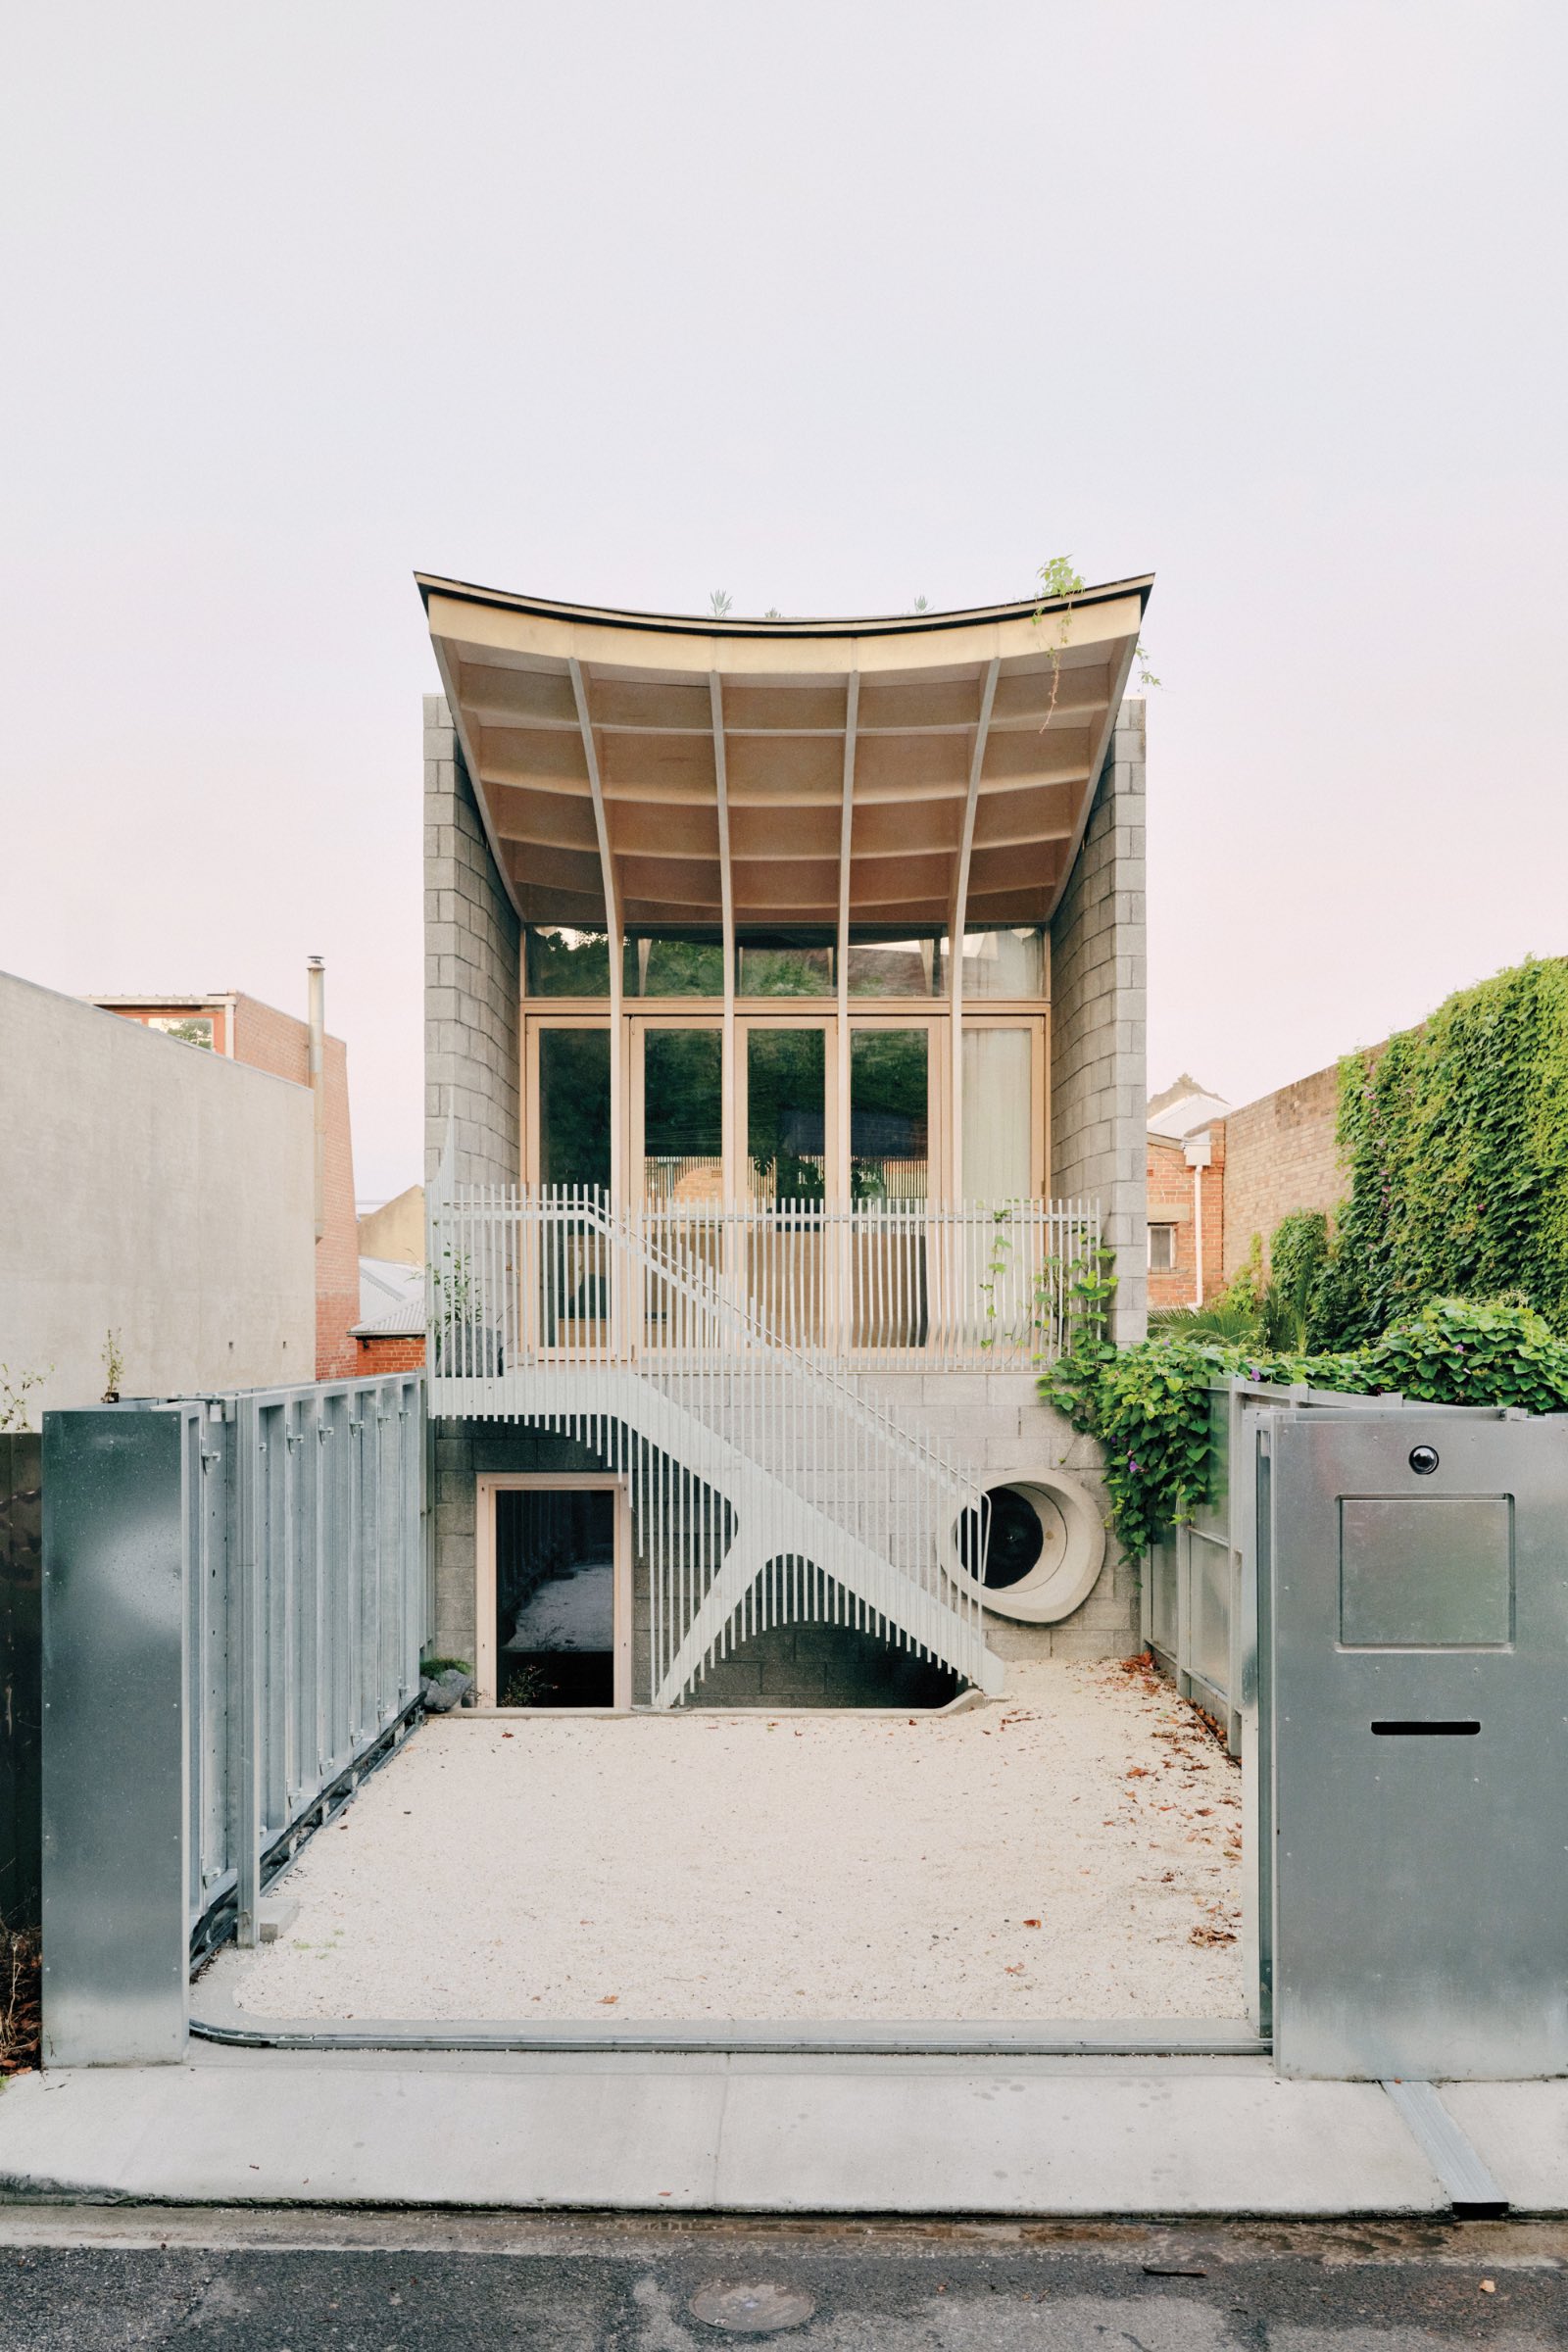
In Melbourne, Australia, Victorian terrace homes are a familiar sight. Typical features of these row homes include a long and narrow floor plan, decorative facade, and a standardized appearance. At Northcote House, local architectural design studio LLDS flipped the typology on its head with a bold, new materiality that makes it feel more like a high-tech spacecraft than a compact, multistory house.
Located at the rear of a commercial lot, the laneway-facing home was constructed with one goal in mind: Reimagine the terrace home using advanced, contemporary fabrication technology developed in the studio’s in-house CNC fabrication workshop. The result is a design that is intimately linked to its construction.
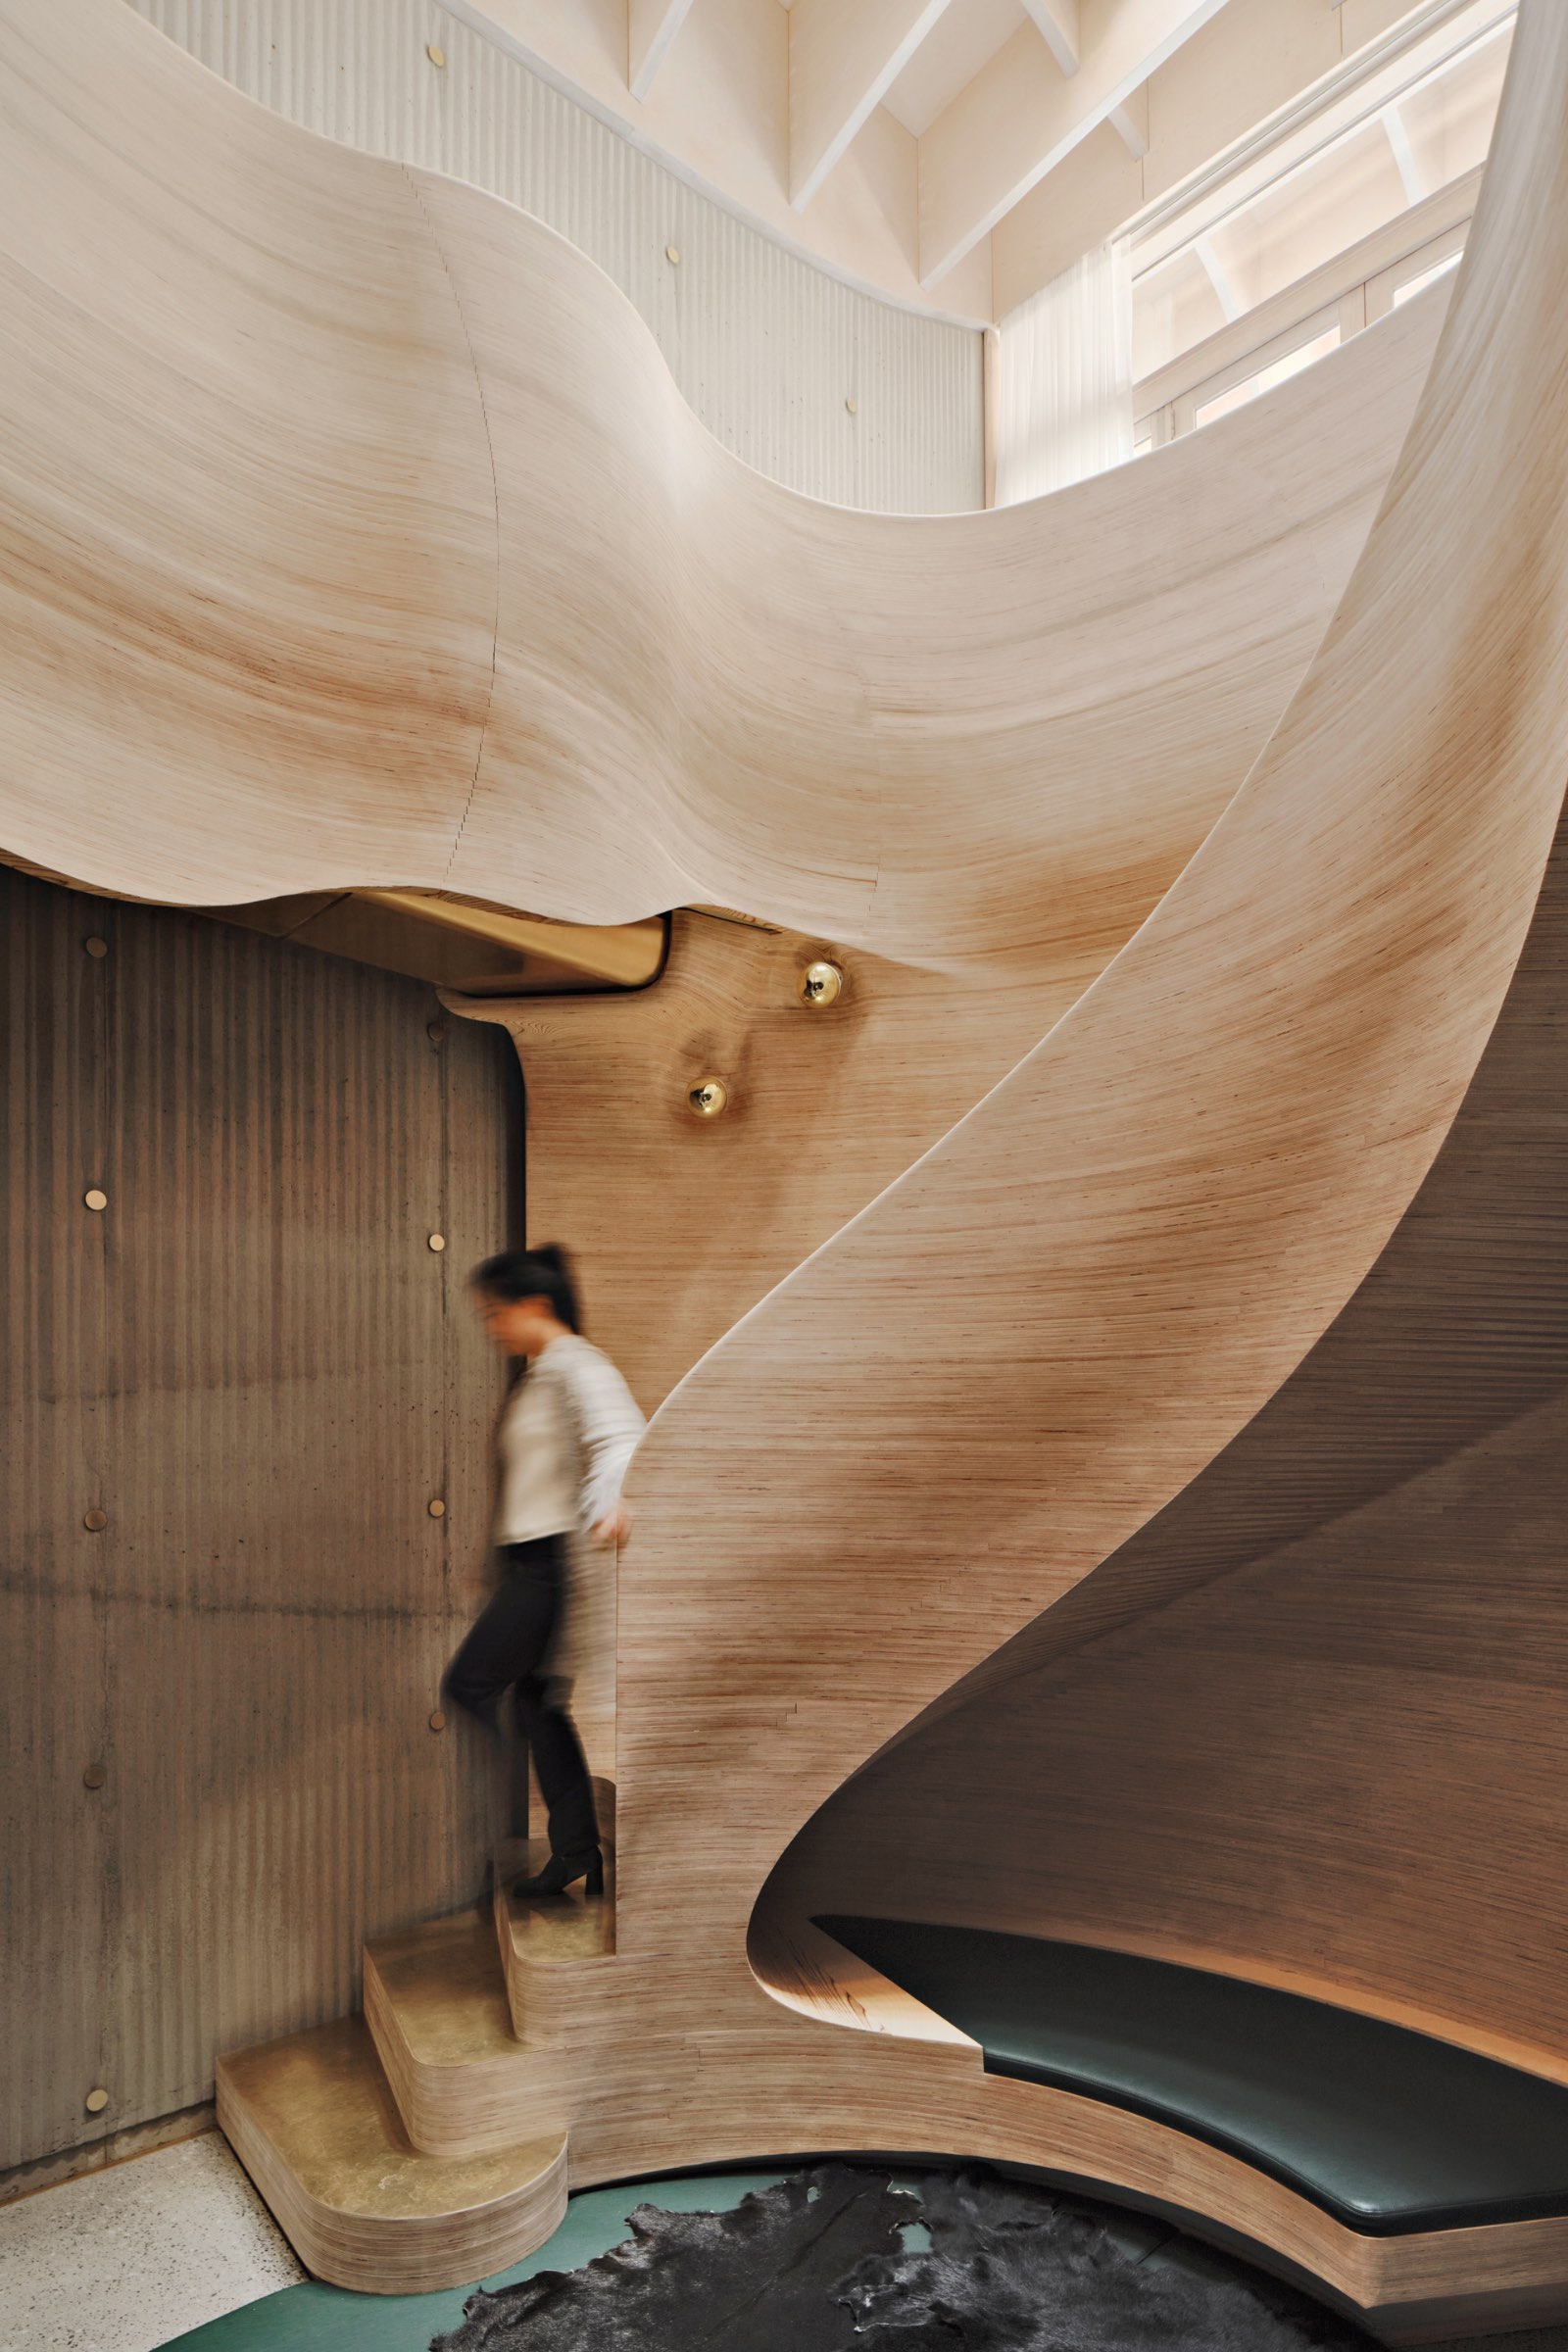
“We wanted to experiment with how the tool we use to make architecture can also be used to make ornamentation,” shares Paul Loh, partner at LLDS.
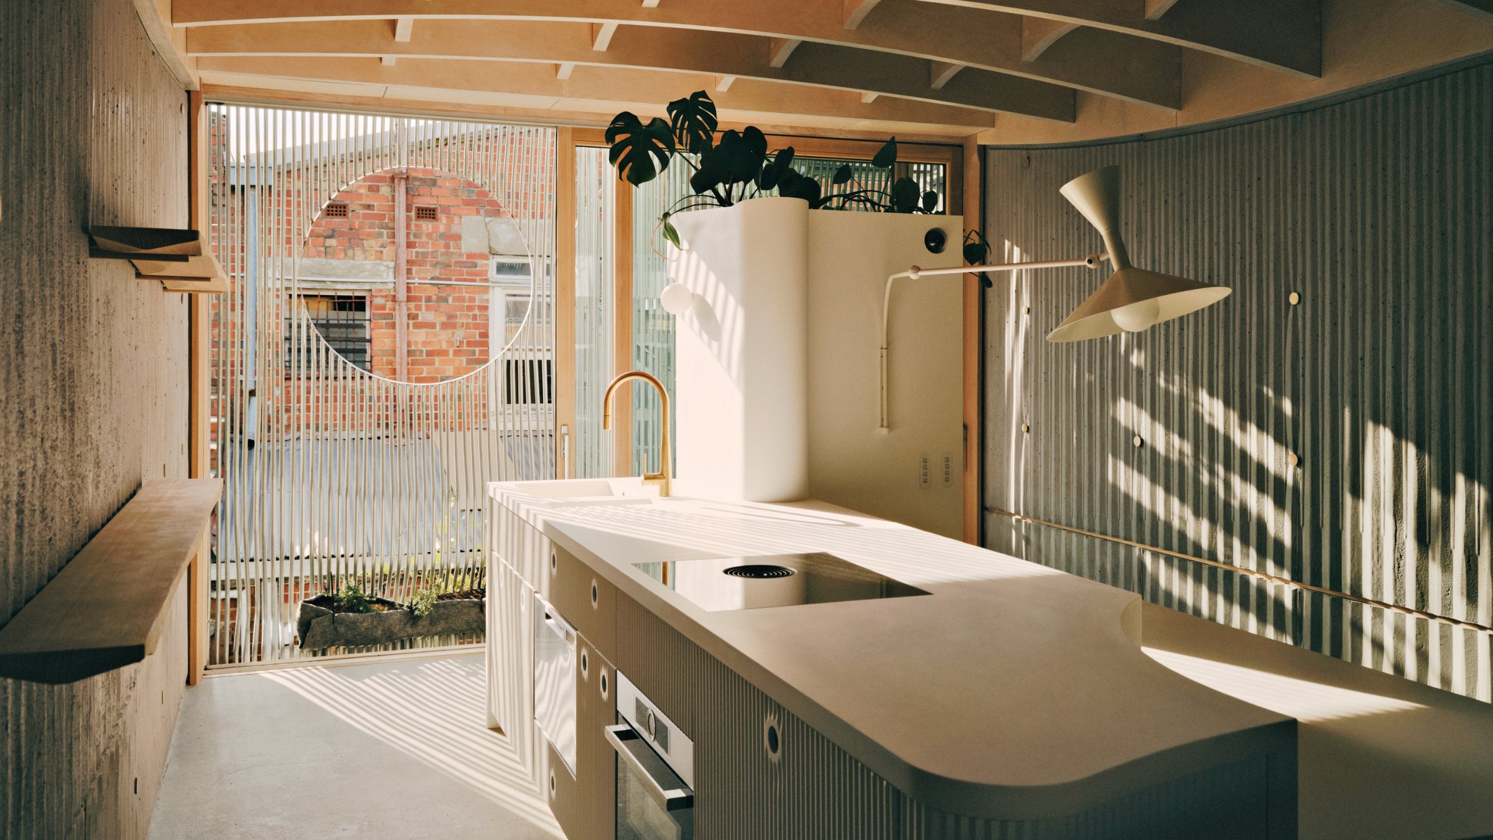
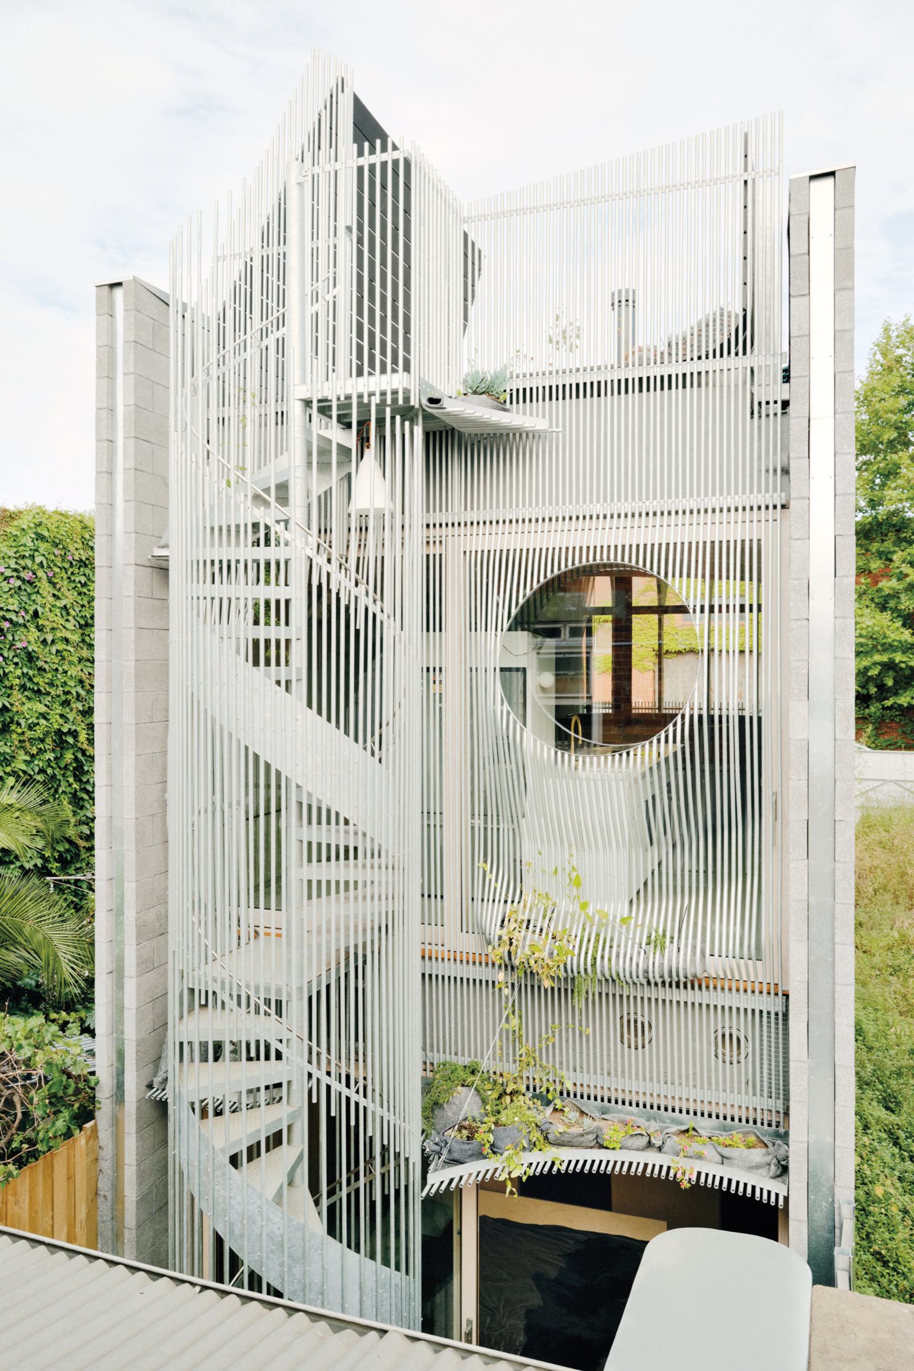
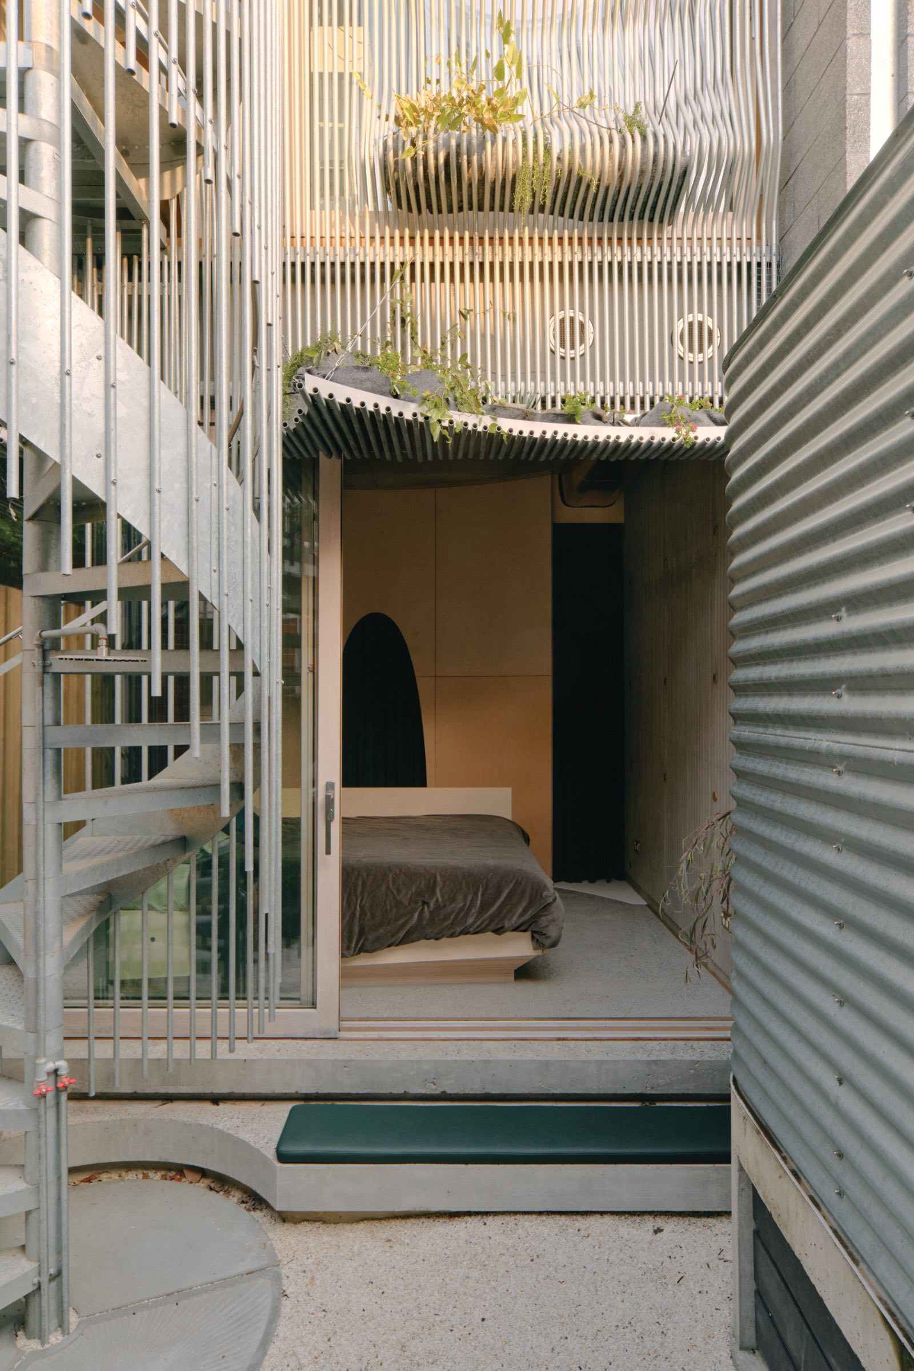
To sculpt the scalloped concrete walls, LLDS used a V-shaped CNC router cutter for the dense foam formliner—which was reused to insulate the roof—creating a dynamic texture while remaining economical. On the roof, the construction process continues to inform the ornamentation. In collaboration with TGA Engineers, the architects introduced arches to stabilize the timber structure while reducing material and creating an arresting, curved silhouette. And the facade trellis—made up of 385 manually bent galvanized tubes—was created with a hydraulic pipe-bending machine and aided by augmented reality—a process that reduced on-site waste while enhancing the overall design.
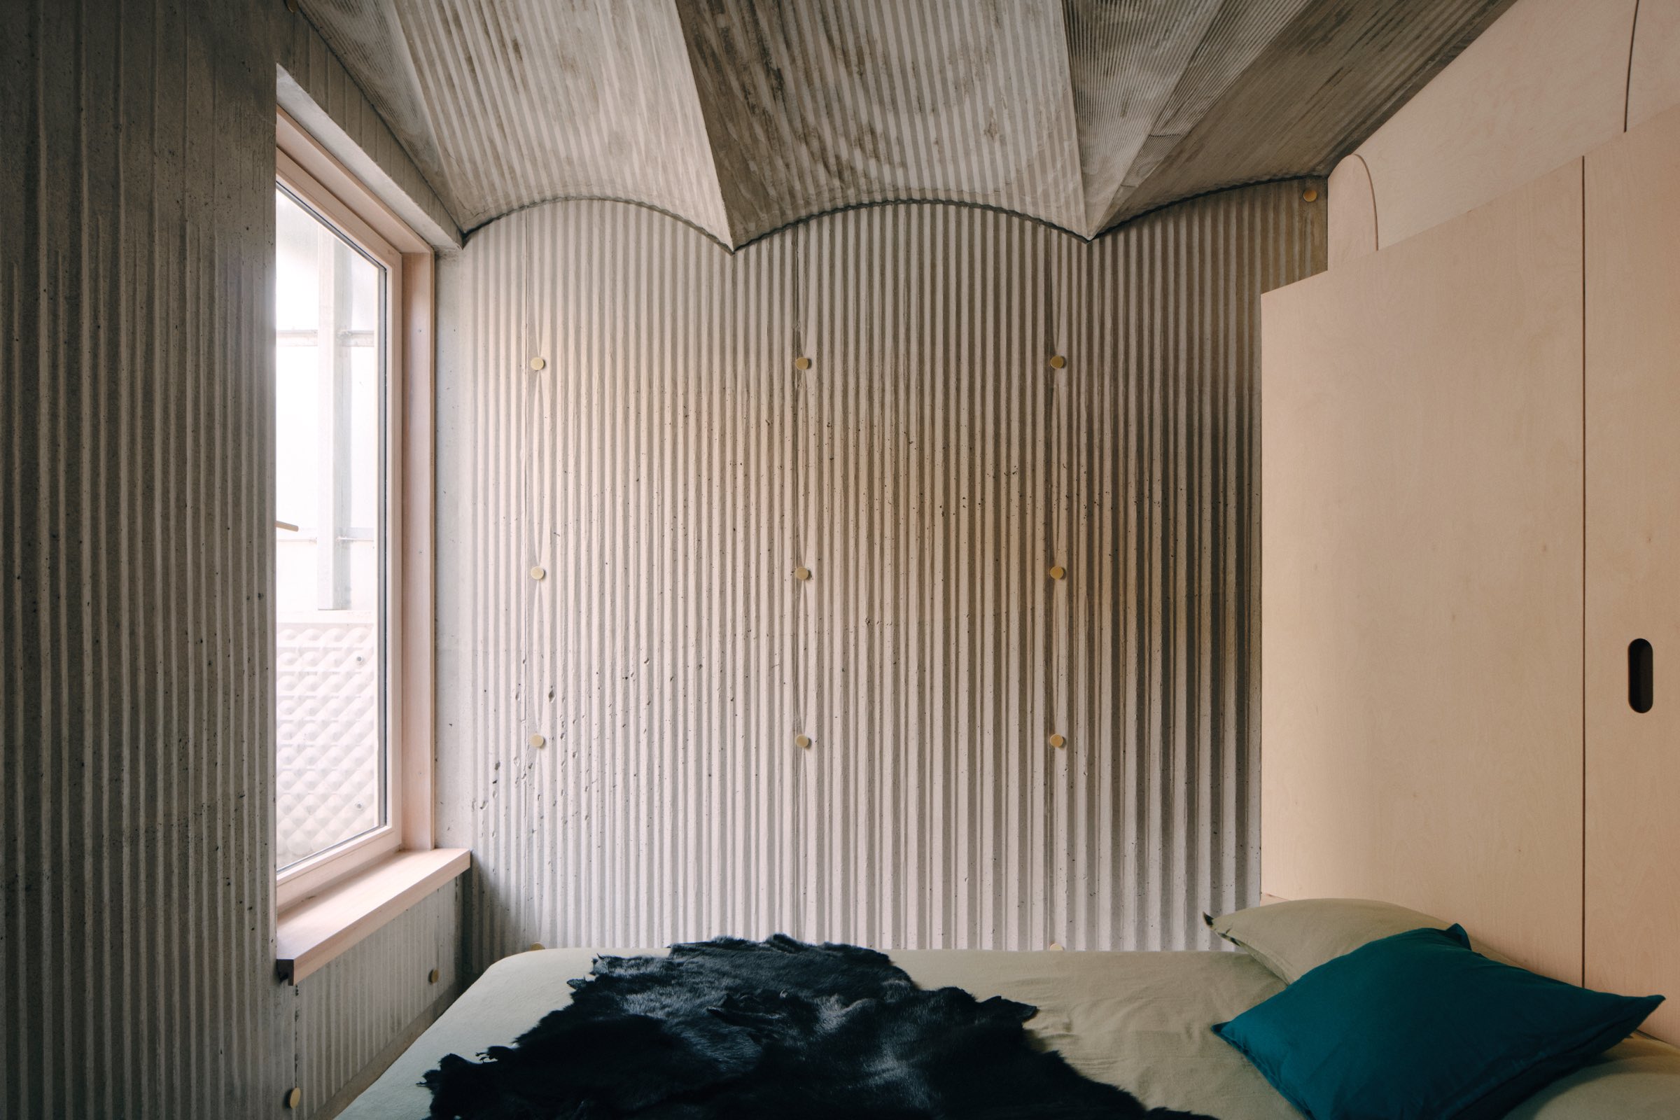
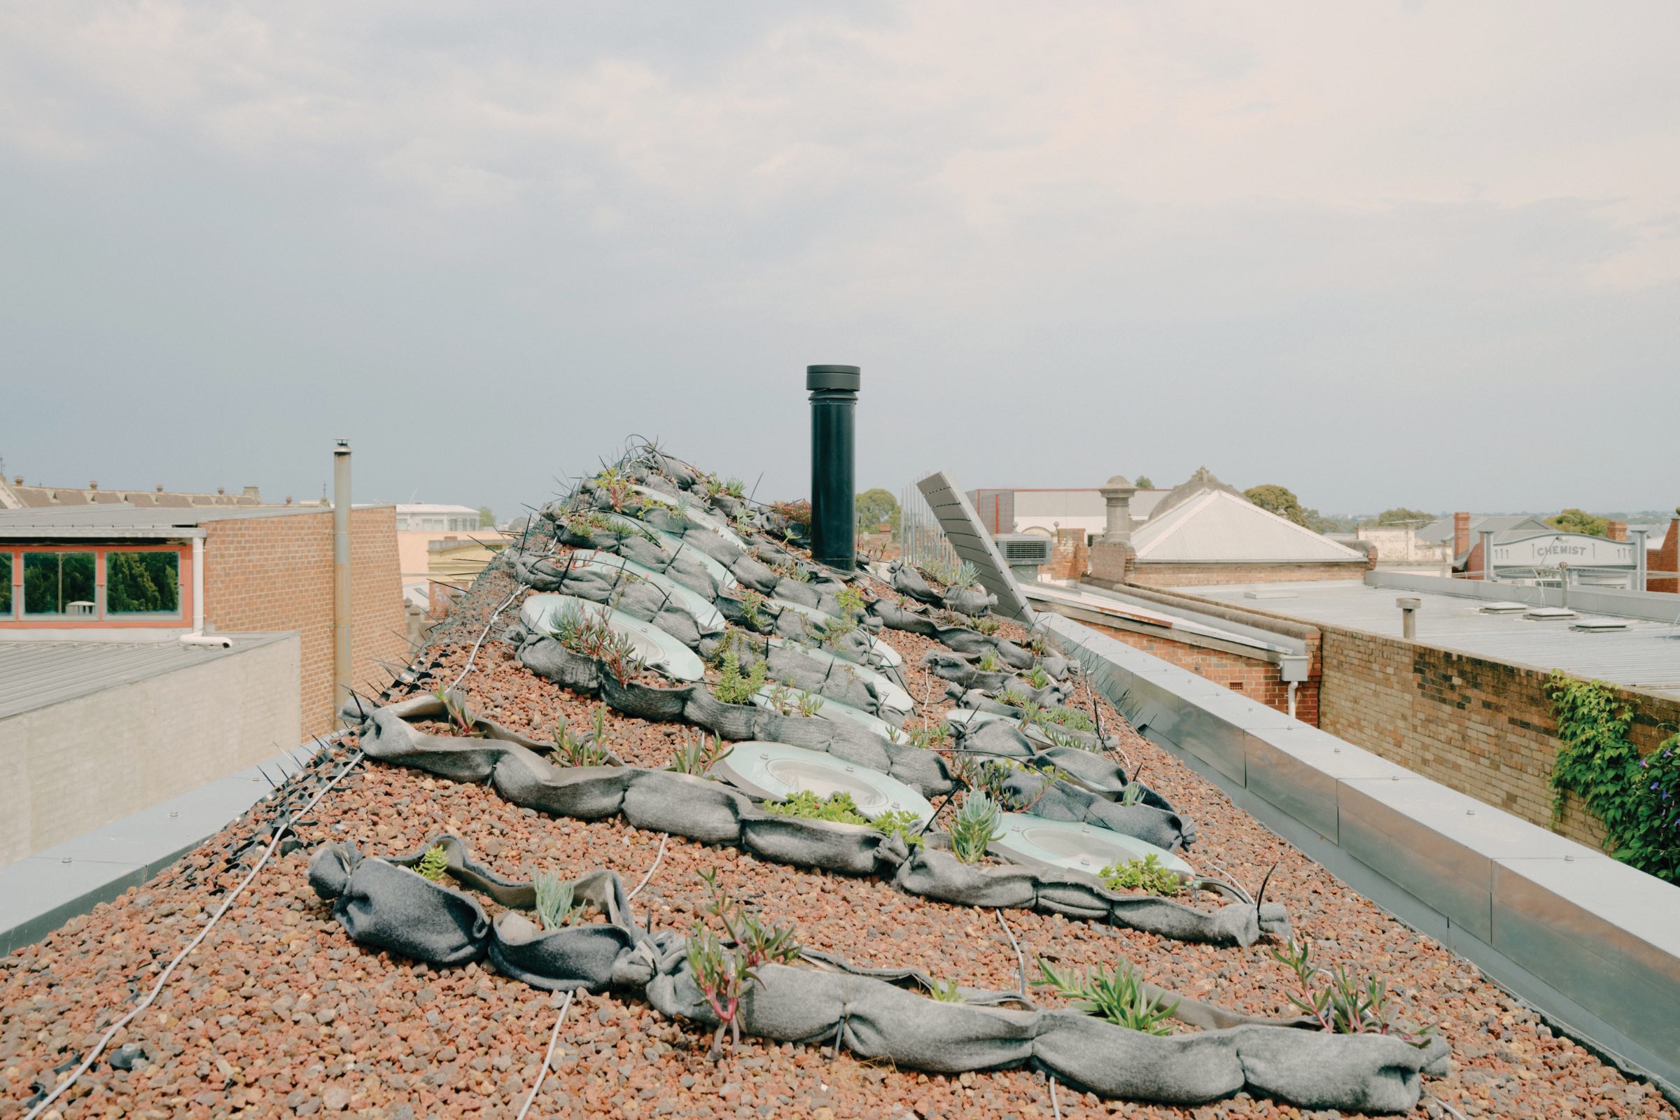
However, the site itself posed certain constraints. In the tight urban lot, the designers needed to maximize every inch of the 883-square-foot home for it to remain fluid and functional. “The constrained site created an opportunity for us to experiment with compact living in the city,” explains Loh. “We deliberately created many ambiguous, almost unprogrammed spaces in the house, so it remained flexible.” In this spirit, the car park doubles as a summer barbecue spot, the front staircase is widened to accommodate seating, and an elevated roof garden supports local ecology while reducing the urban heat effect.
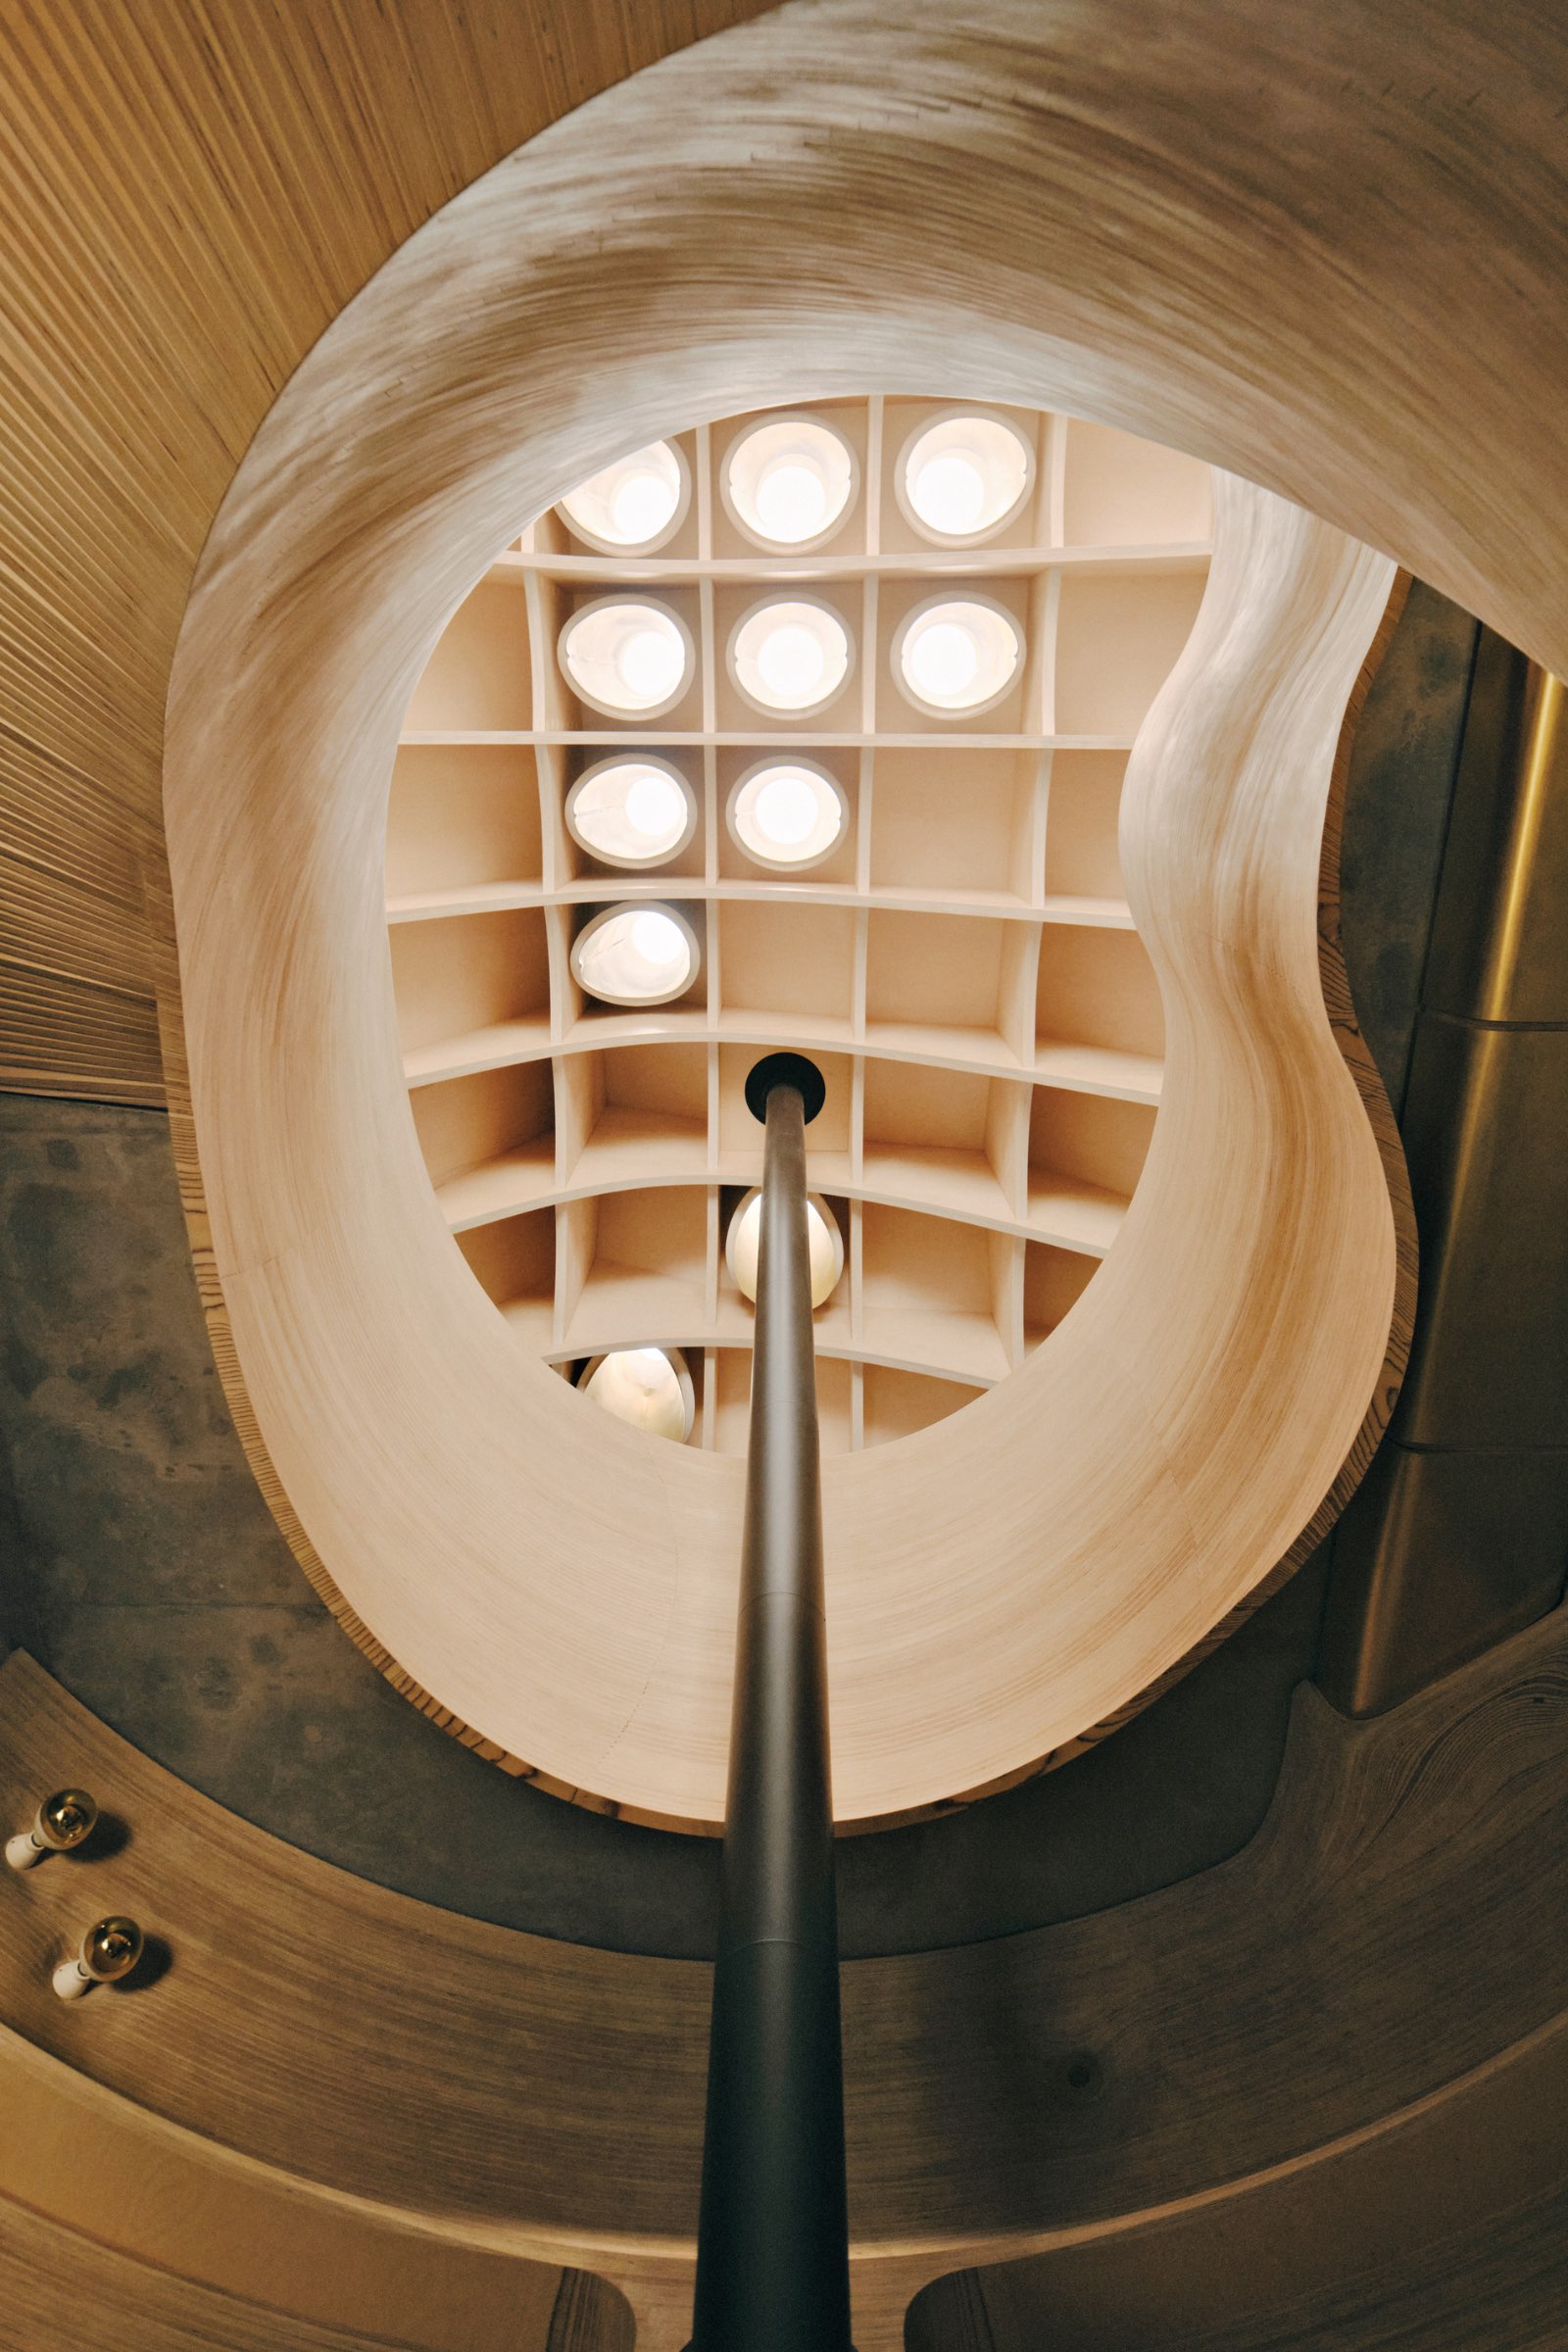
Designed as a case study for small-space city living—and the architects’ own home—Northcote House demonstrates how design rooted in contemporary fabrication technology can open the door to new models for urban housing. With a clear architectural vision and dynamic details—from the 13 roof lights that bring natural light down to the depths of the home to a stunning spiral staircase enshrouded in metal beams—the project is a testament to the power that technology wields to shape architecture.
Would you like to comment on this article? Send your thoughts to: [email protected]
Latest
Projects
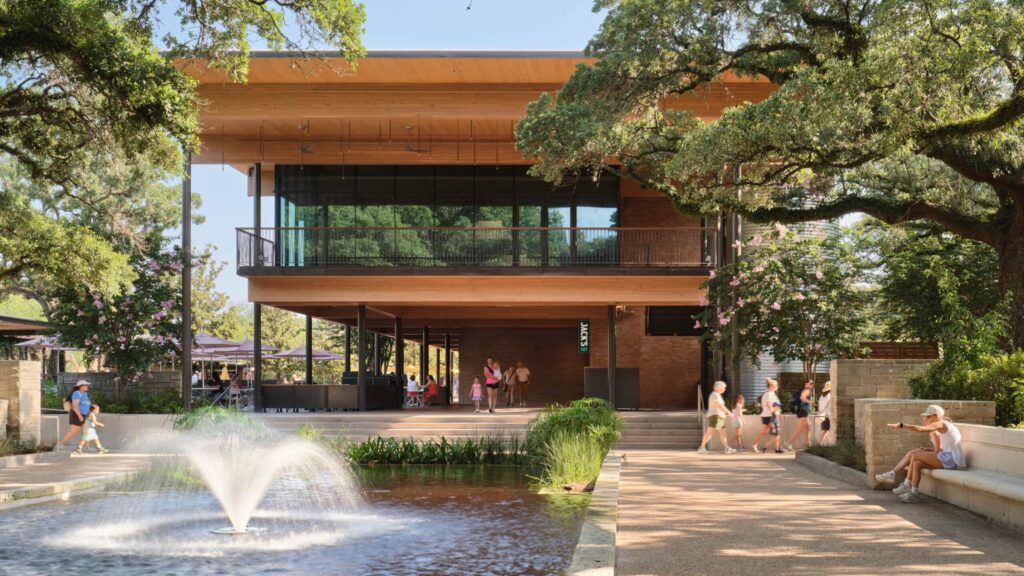
At Houston Zoo, Lake Flato Makes a Case for Architecture as Habitat
The long-awaited project highlights uncomfortable truths about Los Angeles’s cultural sector and civic health.
Projects
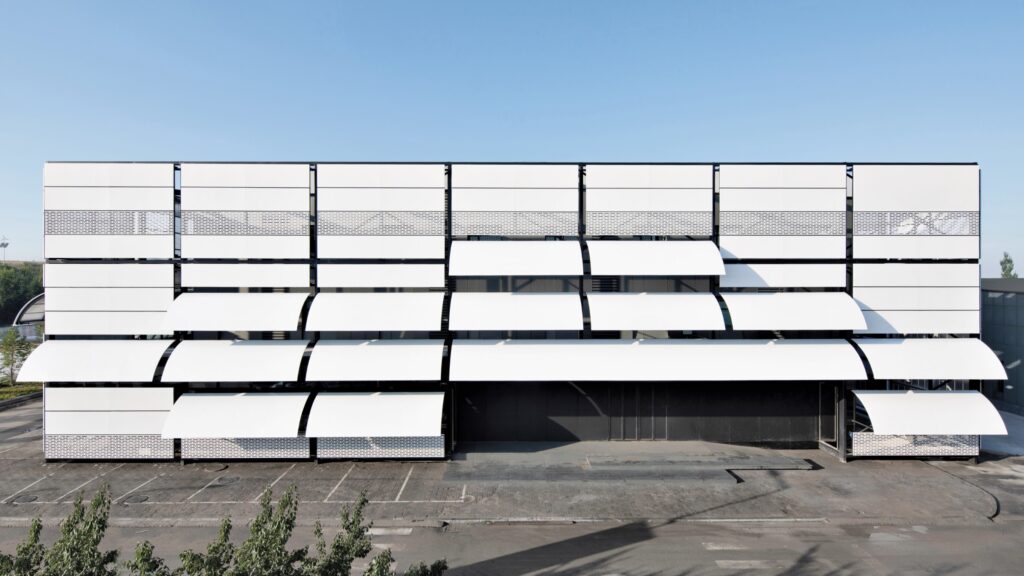
The Erdos Cashmere Centre Is a Catalyst for Textile Innovation
UK- and China-based waa未觉建筑 (we architech anonymous) creates a workplace that supports the creative process behind luxury textiles.