



August 26, 2026
A New Winery Houses Centuries-Old Tradition
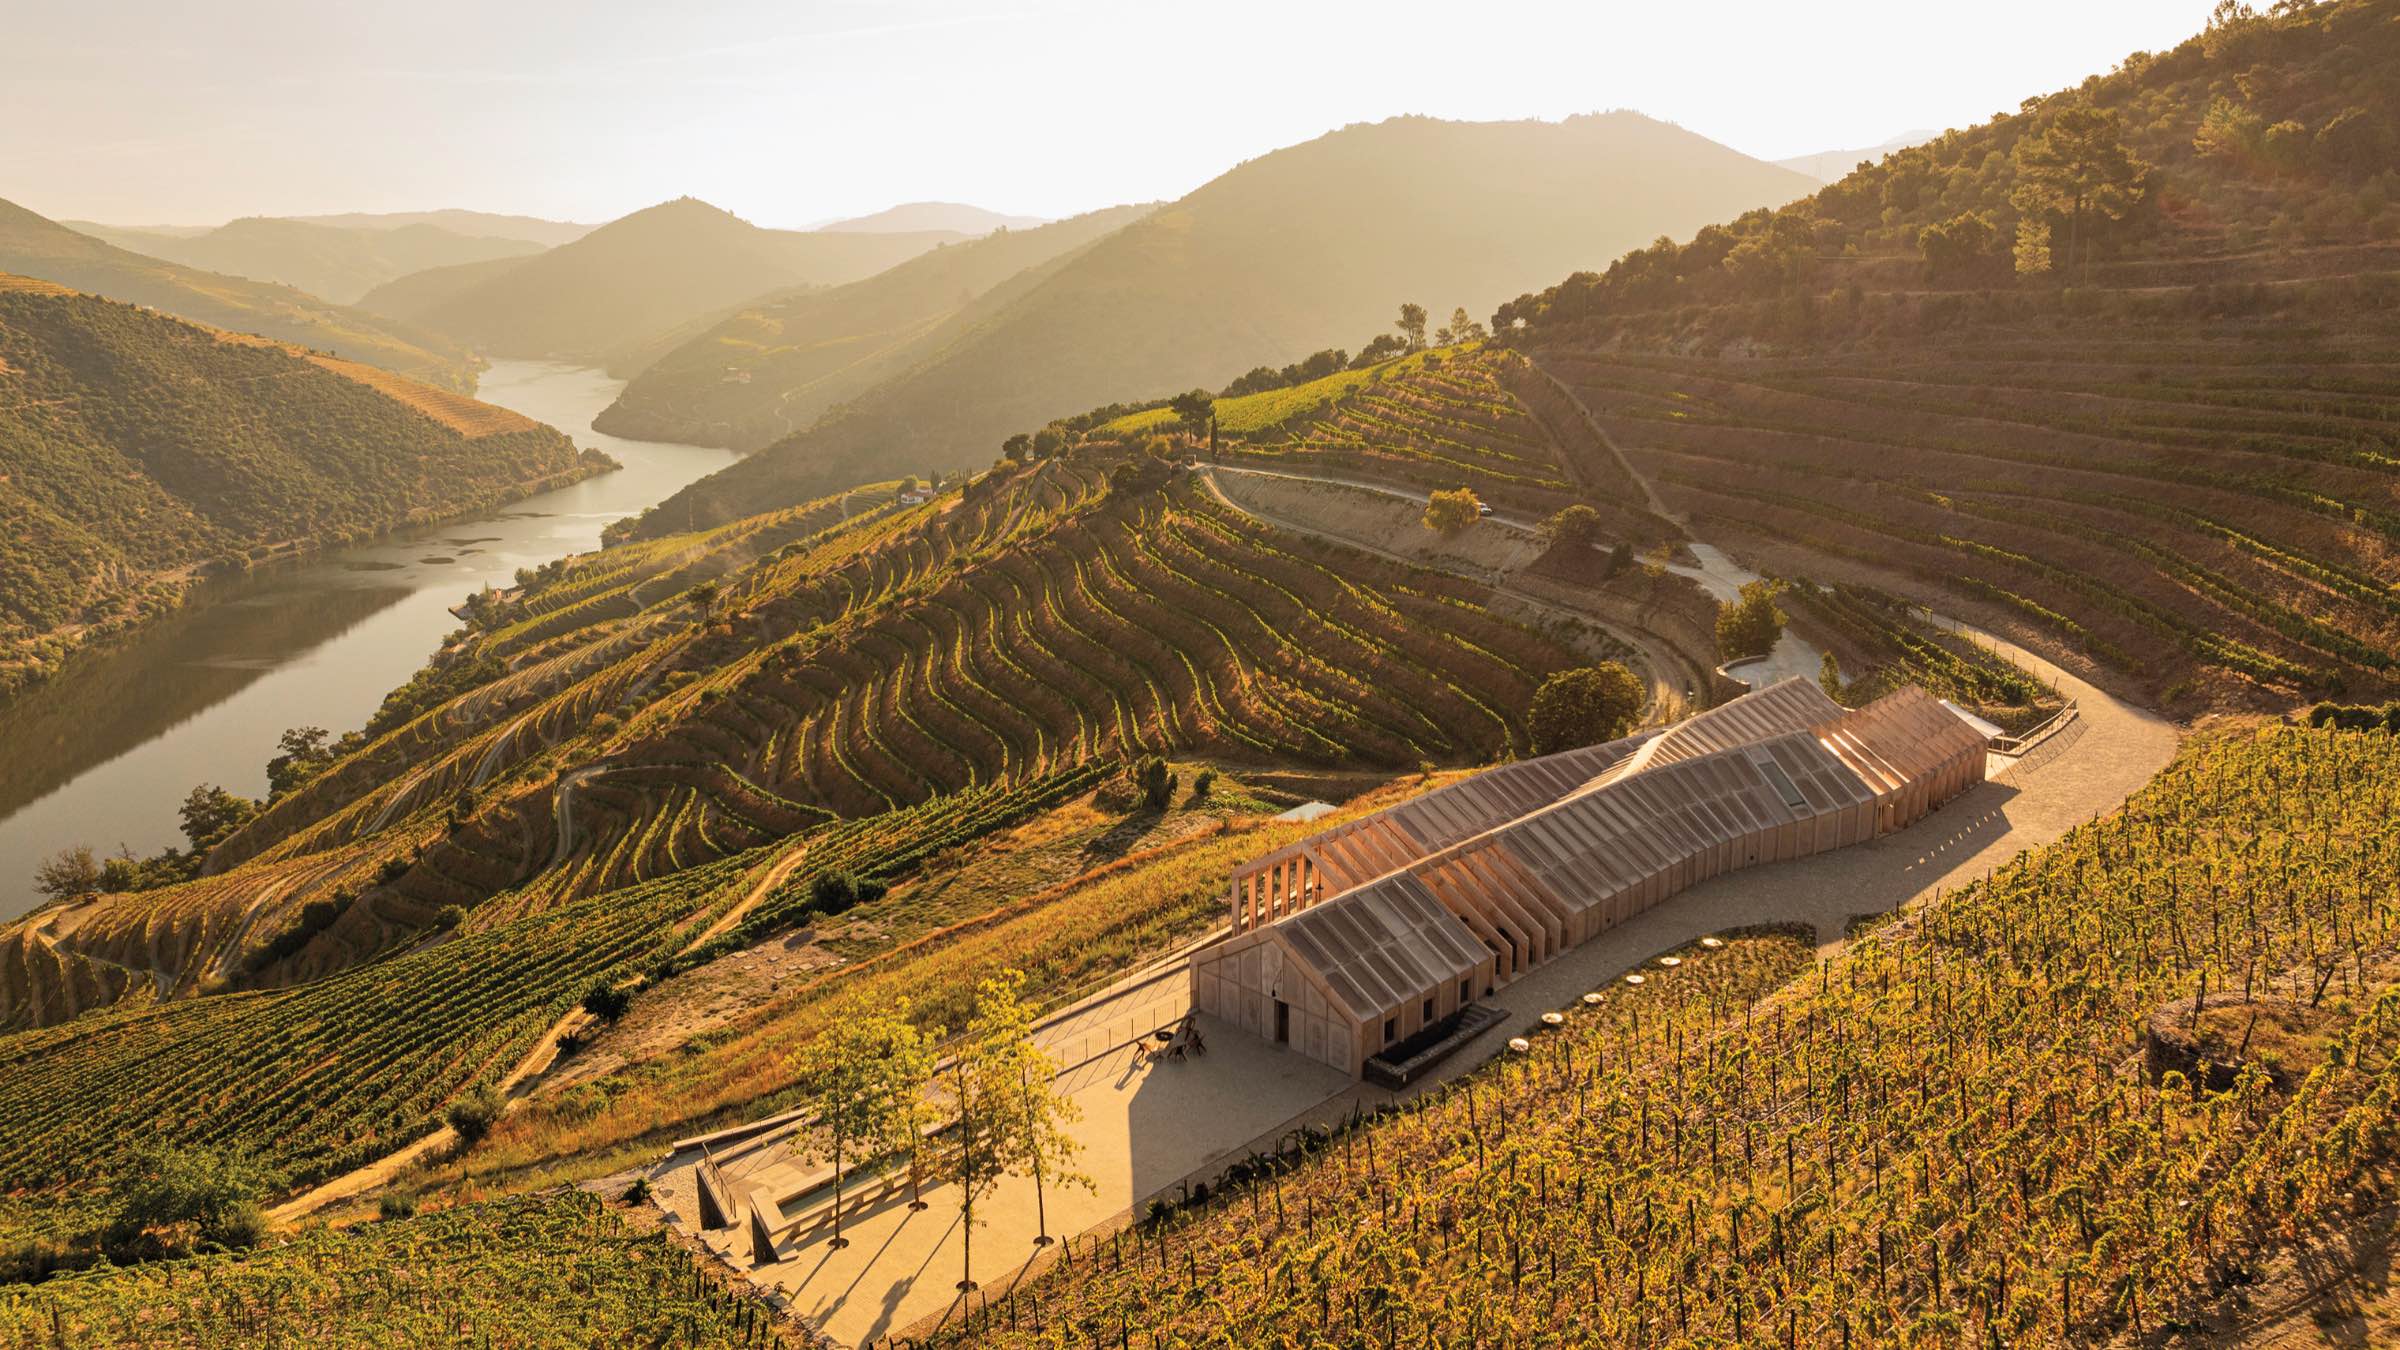
Amid the sinuous landscapes of Portugal’s Alto Douro Vinhateiro, a UNESCO-recognized wine region known as the birthplace of port wine, Porto-based architectural firm Atelier Sérgio Rebelo has completed a winery that blends centuries-old tradition with sustainable design. Rebelo’s curvilinear winery is a subtle addition to the hillside context, and its form emerged through multiple site visits. “Drawing, observing, and returning to the site again and again,” studio founder Rebelo says, “we arrived at a geometry that felt less designed than discovered, as if it had always belonged to the landscape.”
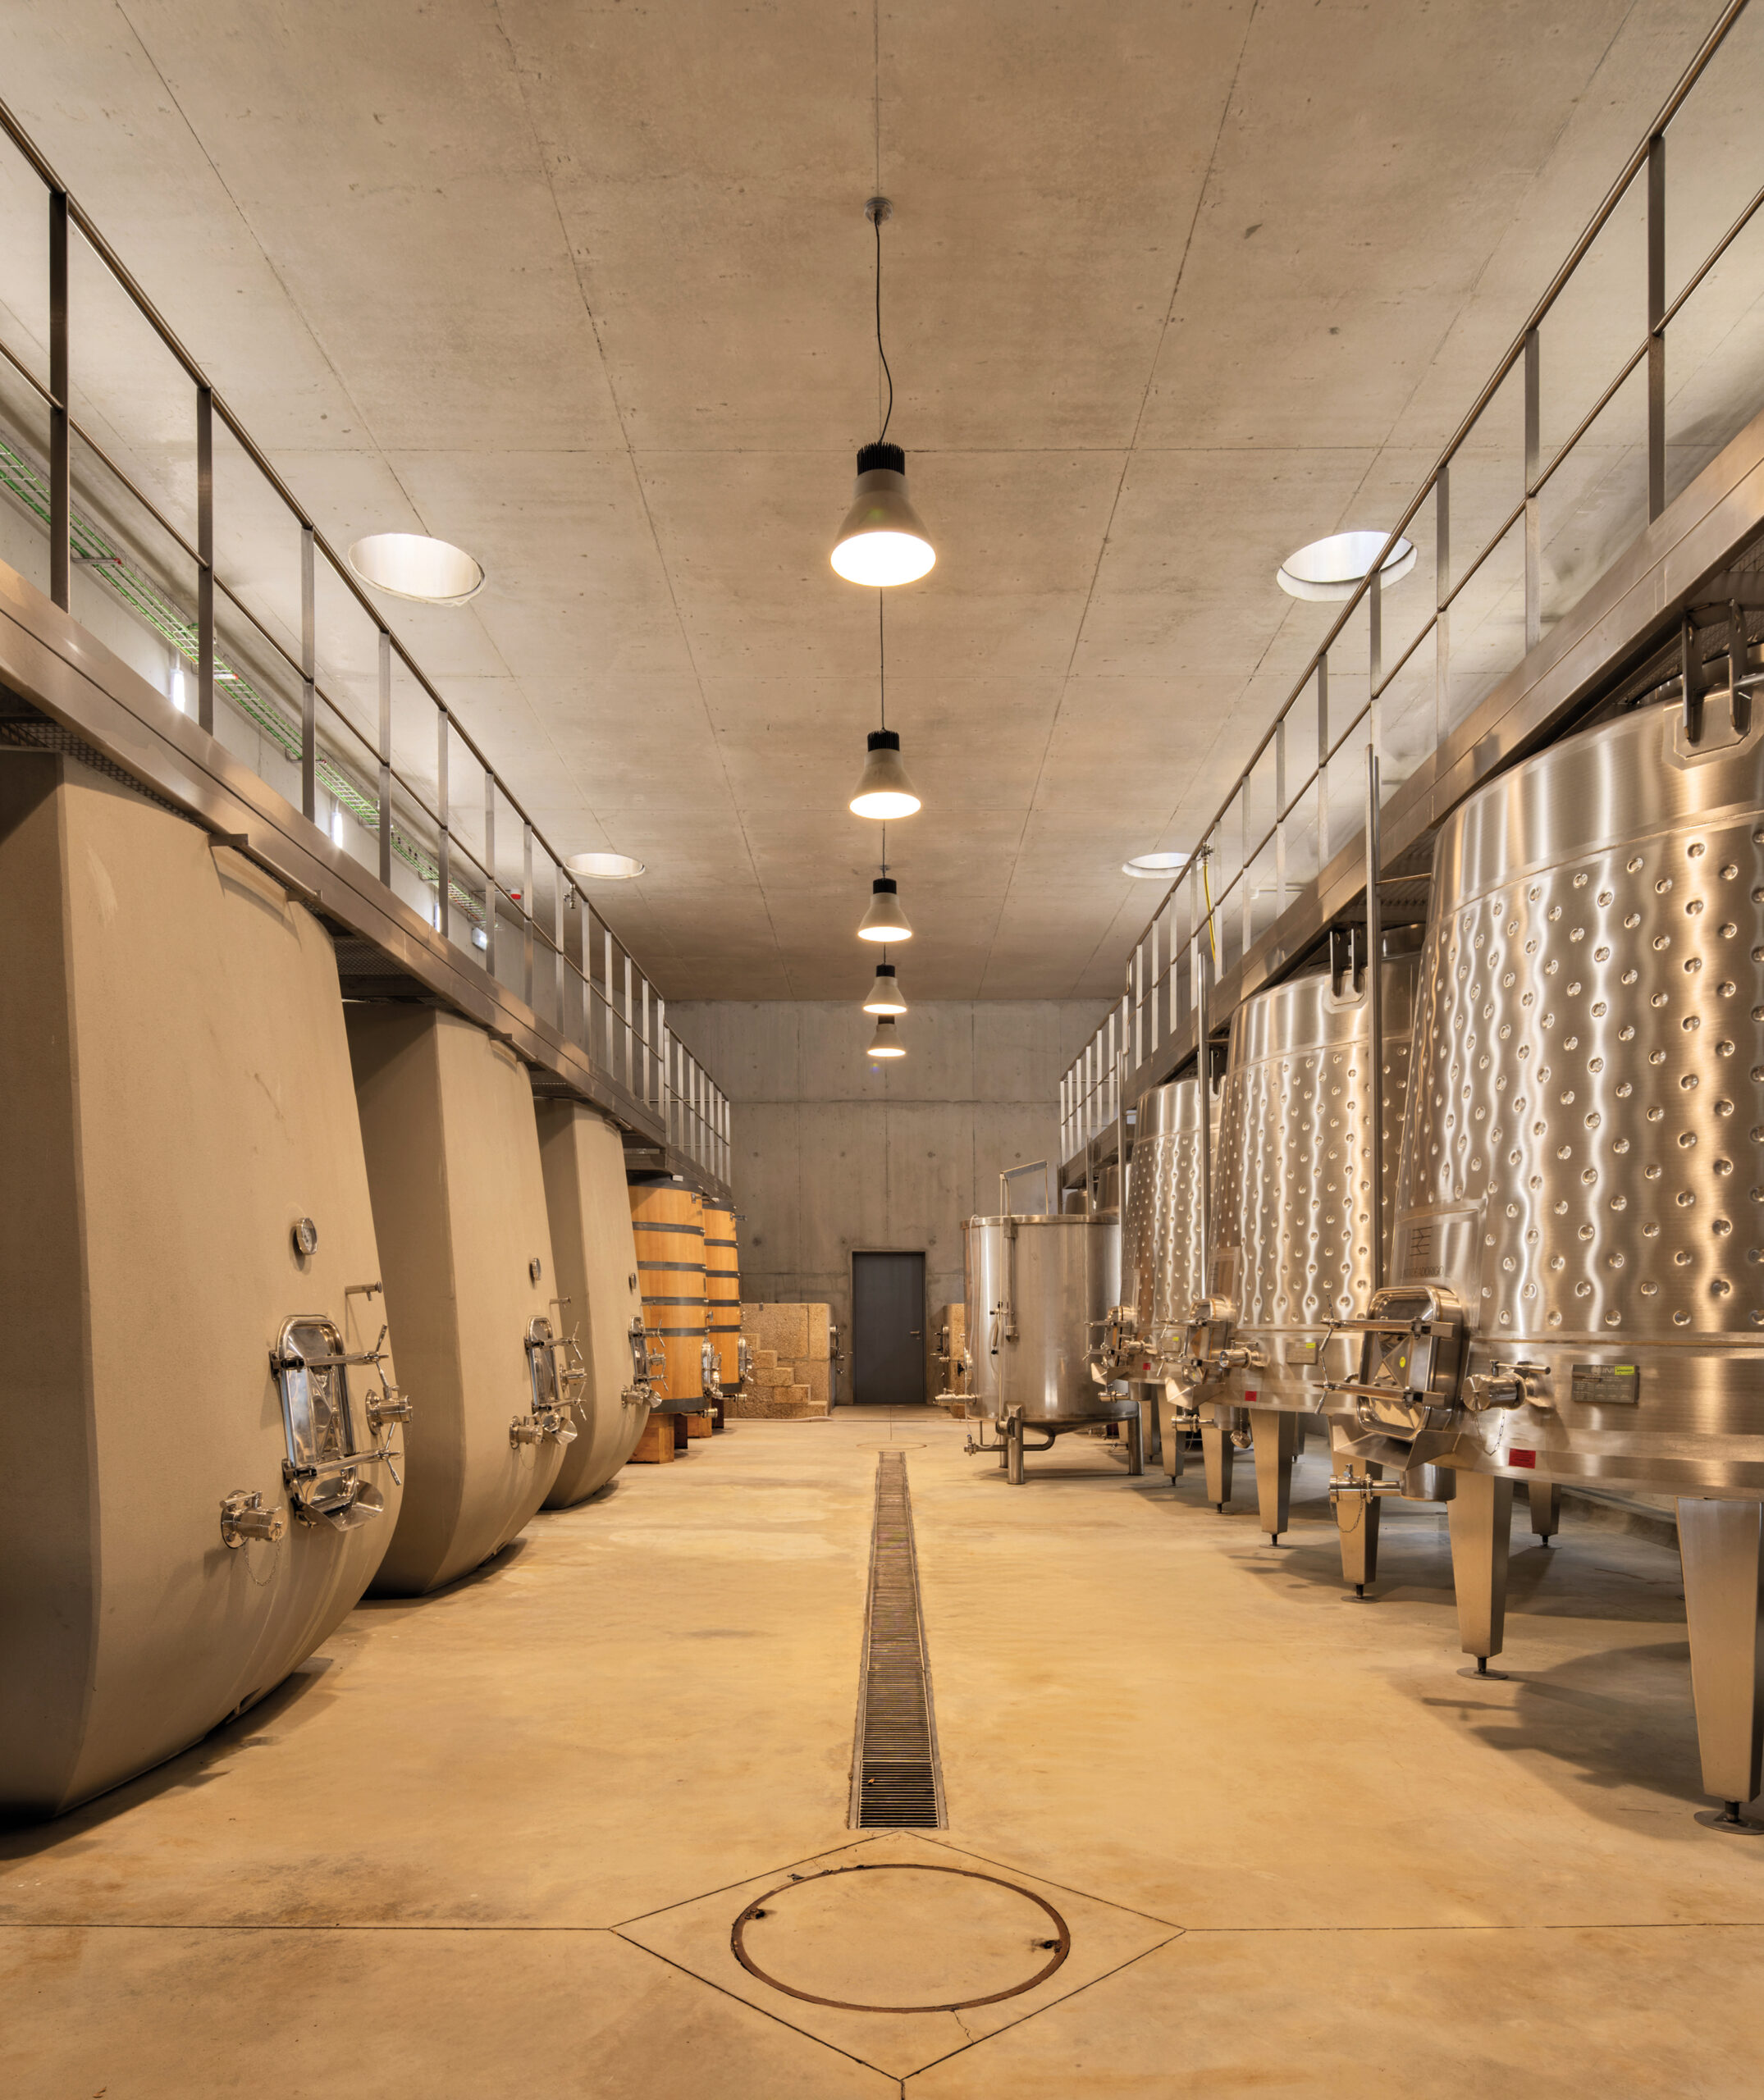
Completed in 2024, the building zigzags between production facilities and a hospitality experience for visitors and clients. Two interwoven Y-shaped volumes intersect, like paths predestined to come together, their orientation following the gentle curve of the sloped landscape. This duality recurs throughout the project—the harmonious combination of the concrete core and the laminated wood beams that surround it; the transition between protected interior areas and exposed exterior spaces; the lower floor, which harbors the day-to-day reality of wine production, and the upper floor, which forms the main visitor path. At times, double-height spaces create porous connections between the two levels, connecting uses and experiences of the space.
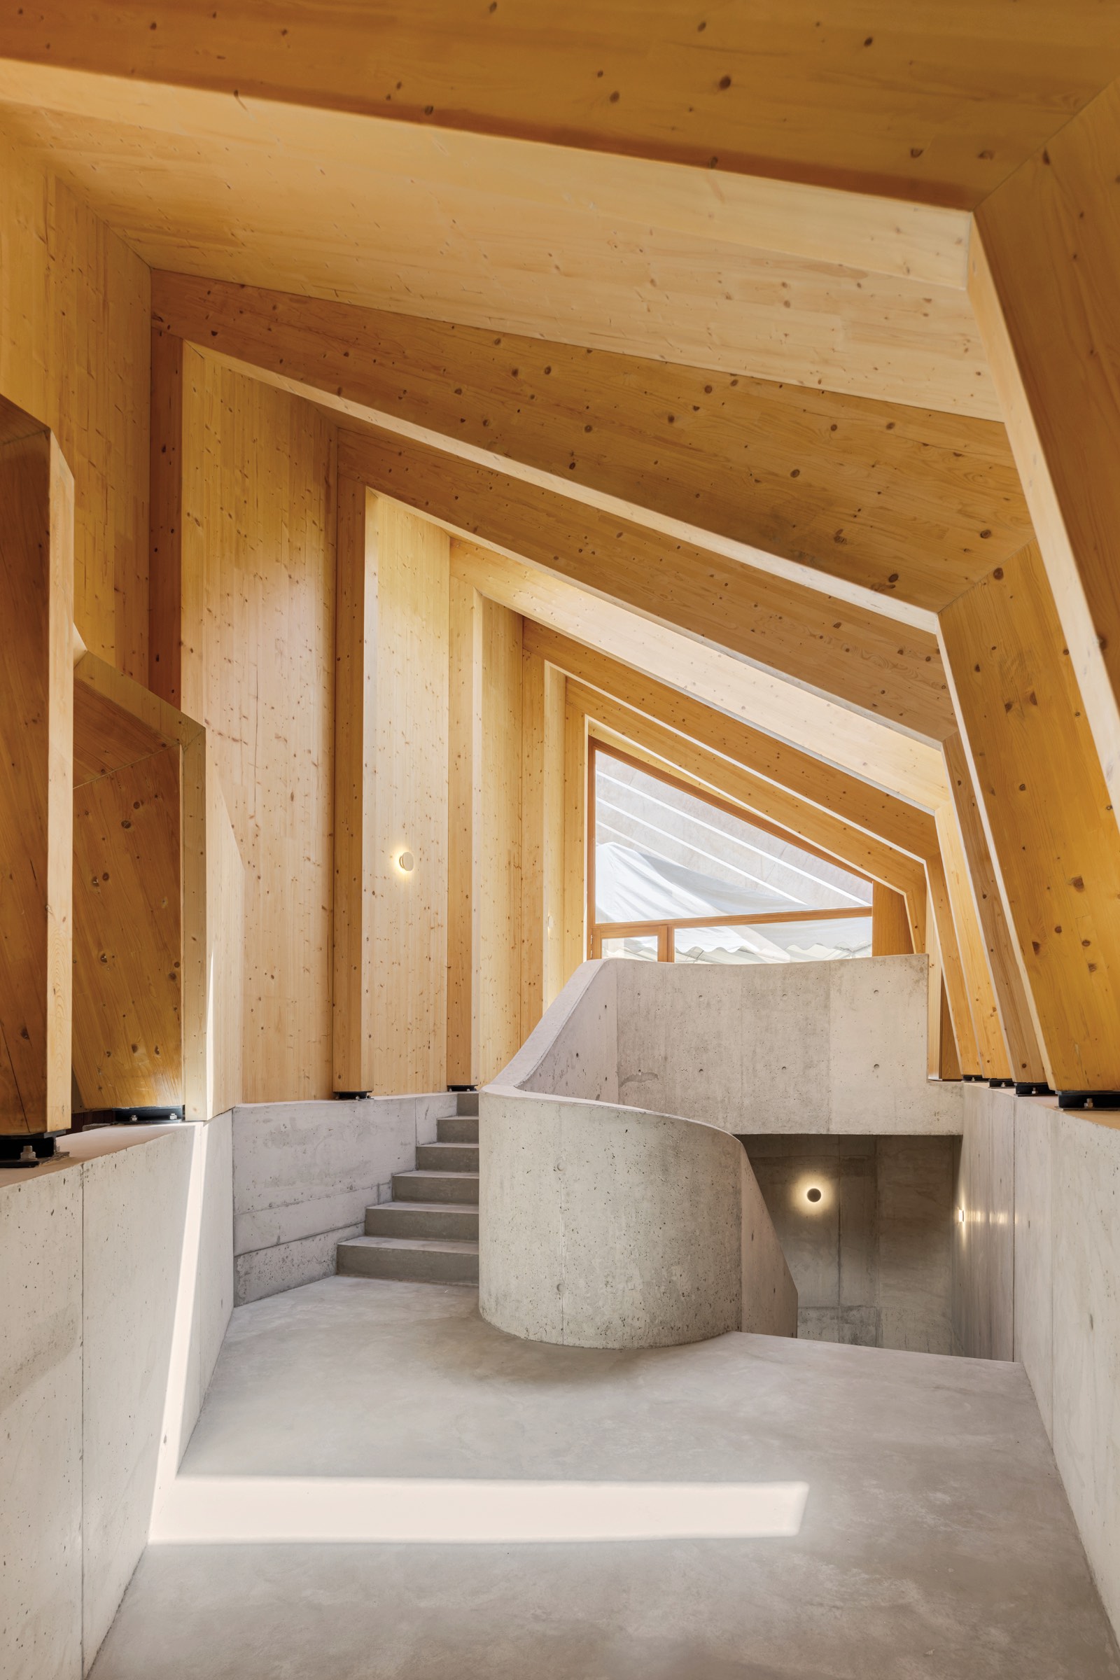
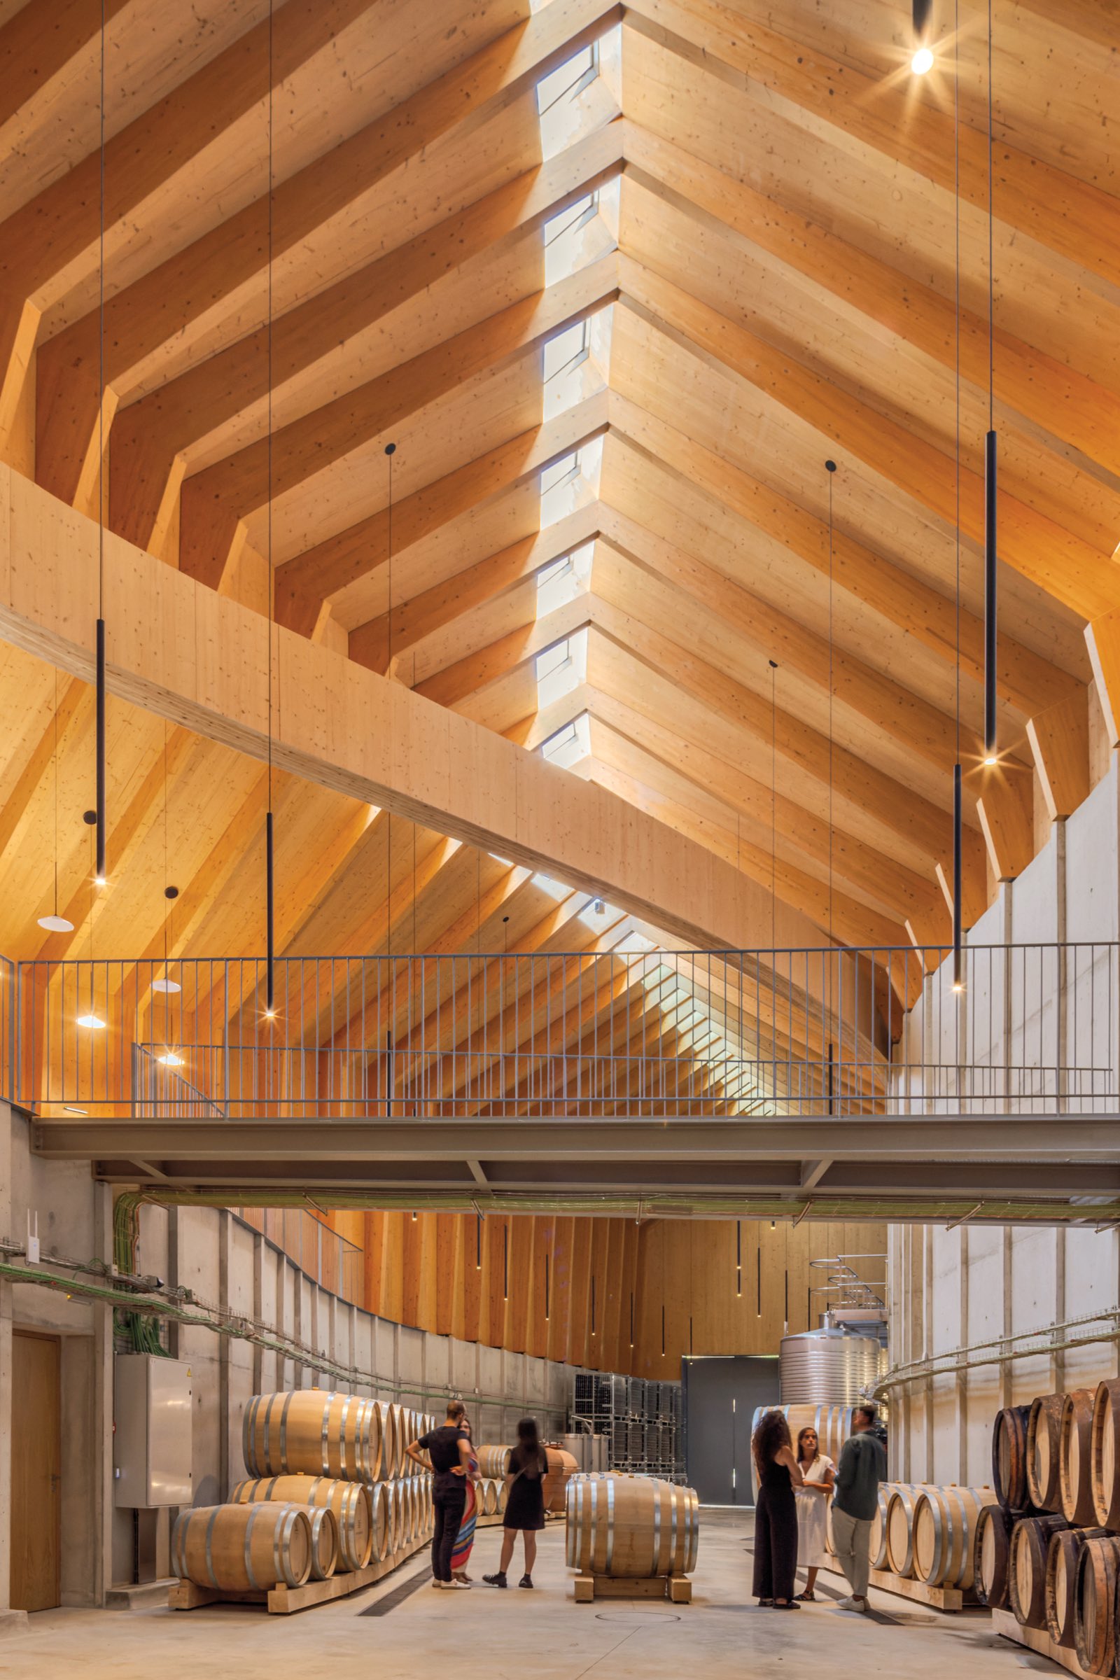
Through Atelier Sérgio Rebelo’s precise architectural intervention, the impact on this highly protected landscape is minimized. The choice of materials resonates with the context: The interior concrete retaining walls are clad in local schist and granite, and the wooden elements are constructed from laminated wood frames infilled with cross-laminated timber and concrete panels reinforced with glass fiber. Other aspects add to the low-impact approach, including the use of geothermal energy, which ensures stable hydrothermal conditions for wine production.
An inspiring intervention, the design integrates into the surrounding context, elevating the experience of the winery visit. Through a muscular spiral staircase that initiates the visitor path, guests can step onto terraces and balconies that frame the scenic landscape and open up to the river on the site. “Our task is to enter a landscape, understand its processes of change, and shape spaces where human life and the presence of nature exist in quiet balance,” Rebelo says.
Would you like to comment on this article? Send your thoughts to: [email protected]
Latest

Viewpoints
Detroit Month of Design: A City’s Work in Progress
Now in its 16th year, the celebration offers insights into the Motor City’s ongoing accomplishments without glossing over its hurdles.
Projects
How a Hybrid Building Helped an Historic Manhattan Congregation Remain in Place
On Billionaire’s Row, FX Collaborative designed a new home for Calvary Baptist Church combined with an office tower.