



September 8, 2026
Building Common Ground Across Three Dutch Ministries
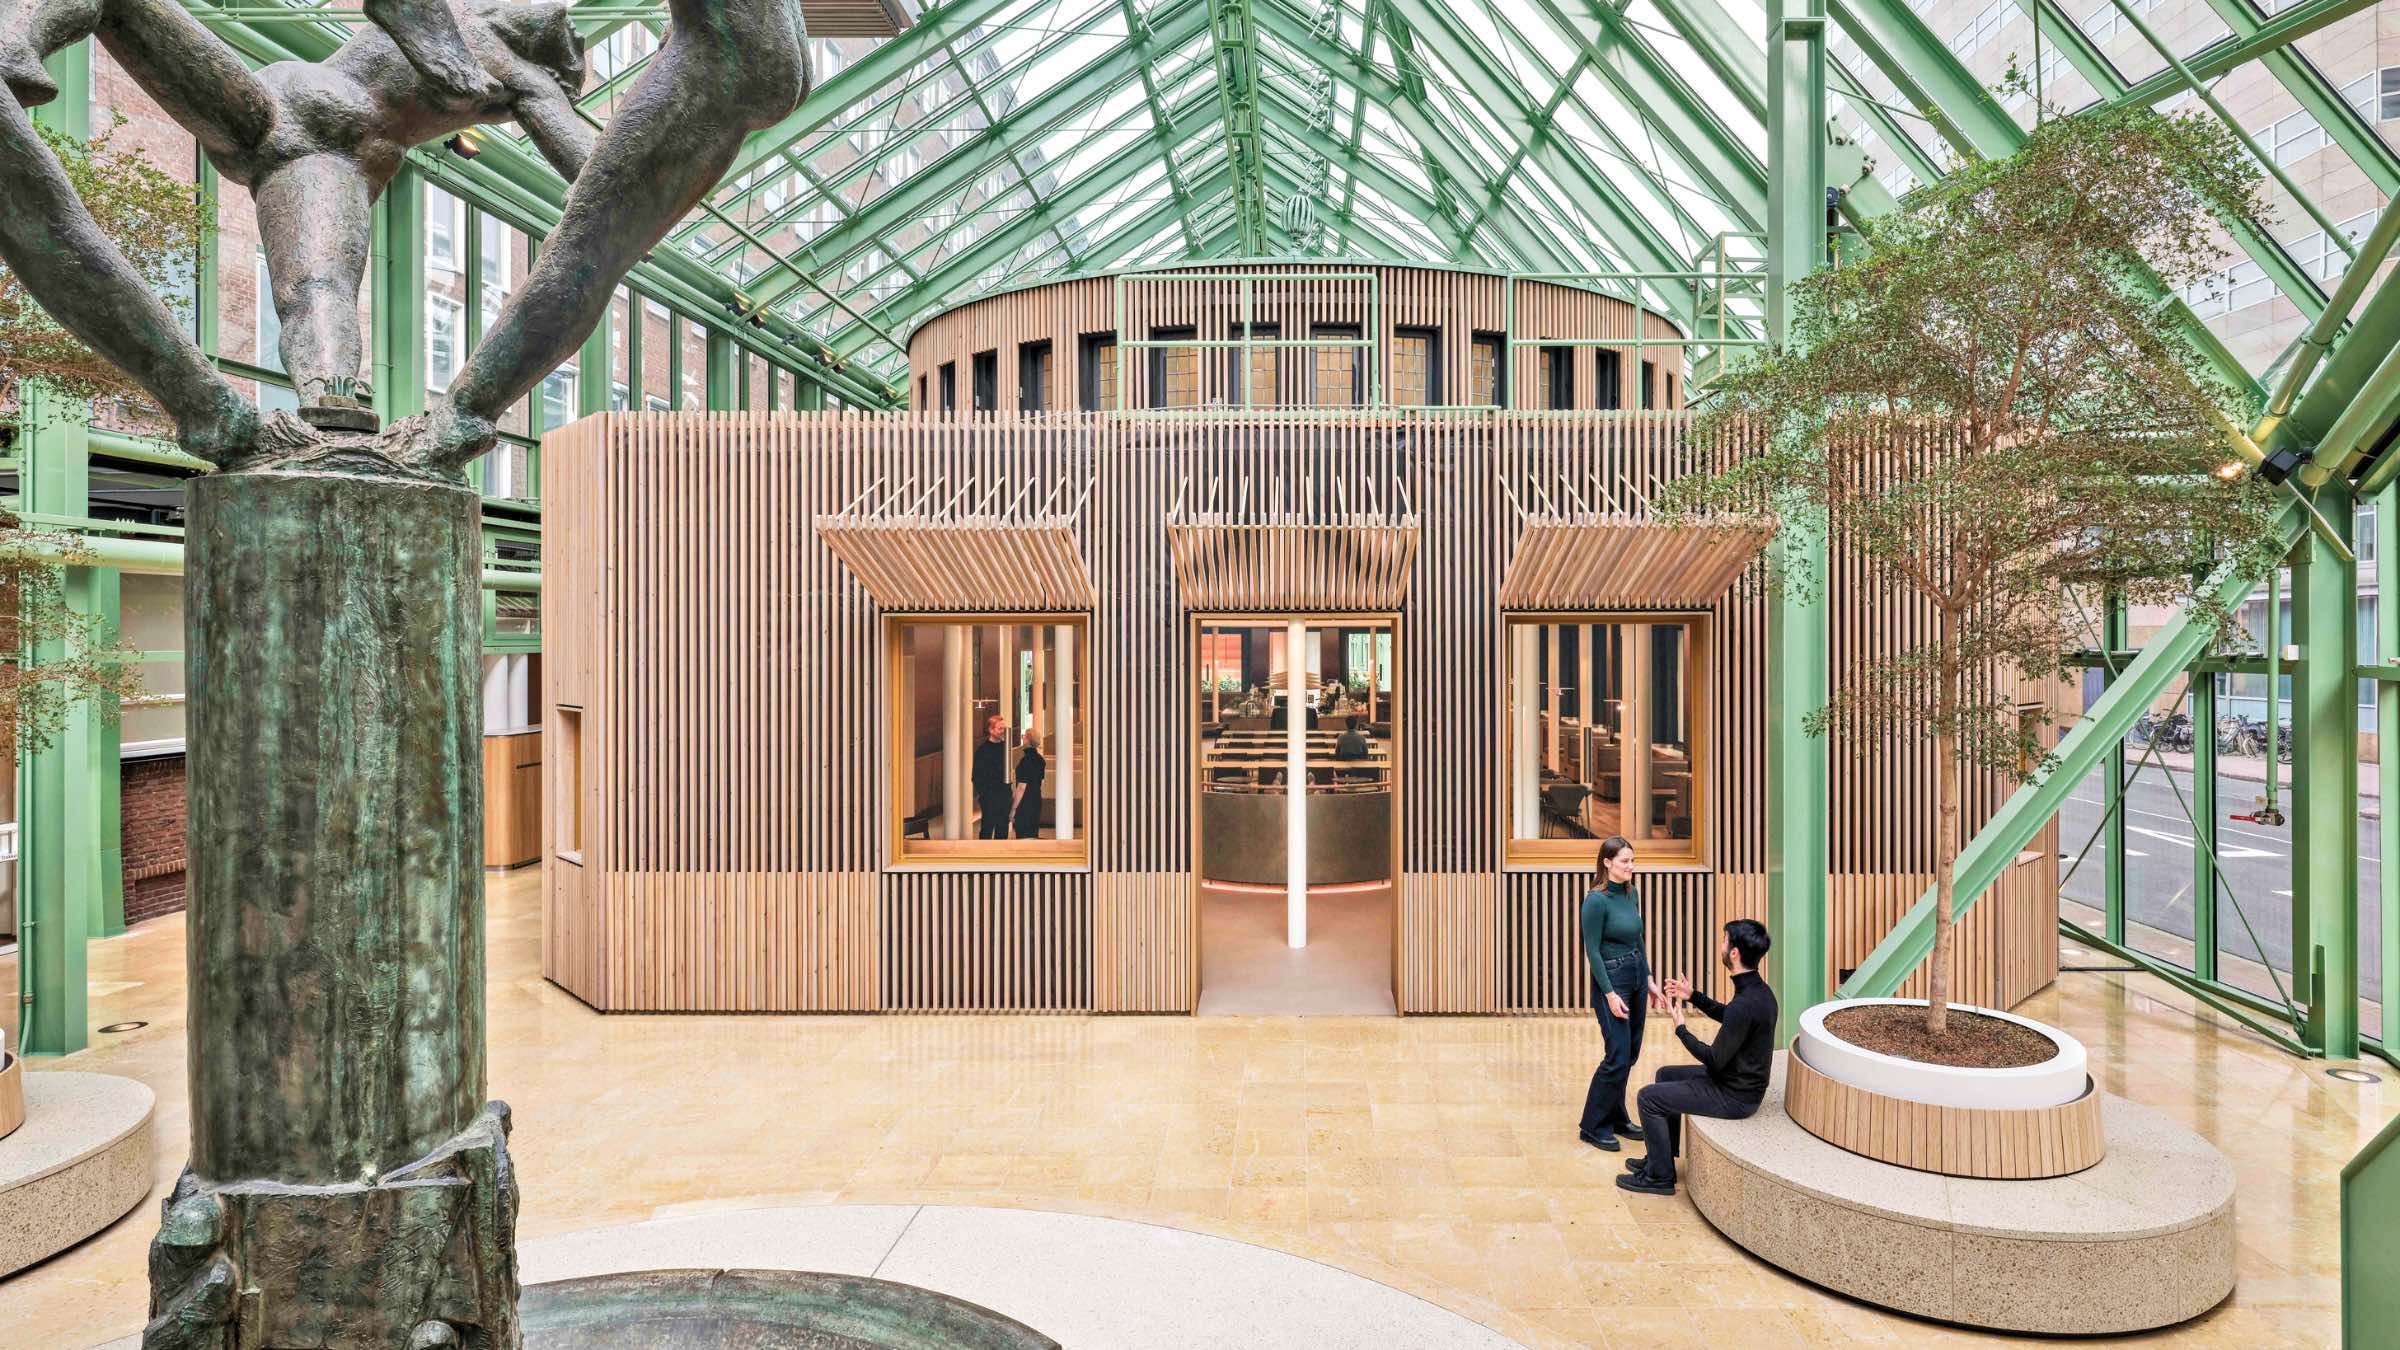
Located in The Hague, the Netherlands, B73 is a 1958 government office building that houses the Dutch ministries responsible for economic affairs, climate policy, and agriculture. When the Central Government Real Estate Agency commissioned Studio PROTOTYPE and Zenber Architects to renovate its communal spaces, the brief centered on cultivating exchange across departments in an era of hybrid work. User workshops revealed a growing need for flexible settings that could support collaboration and accommodate new patterns of use.
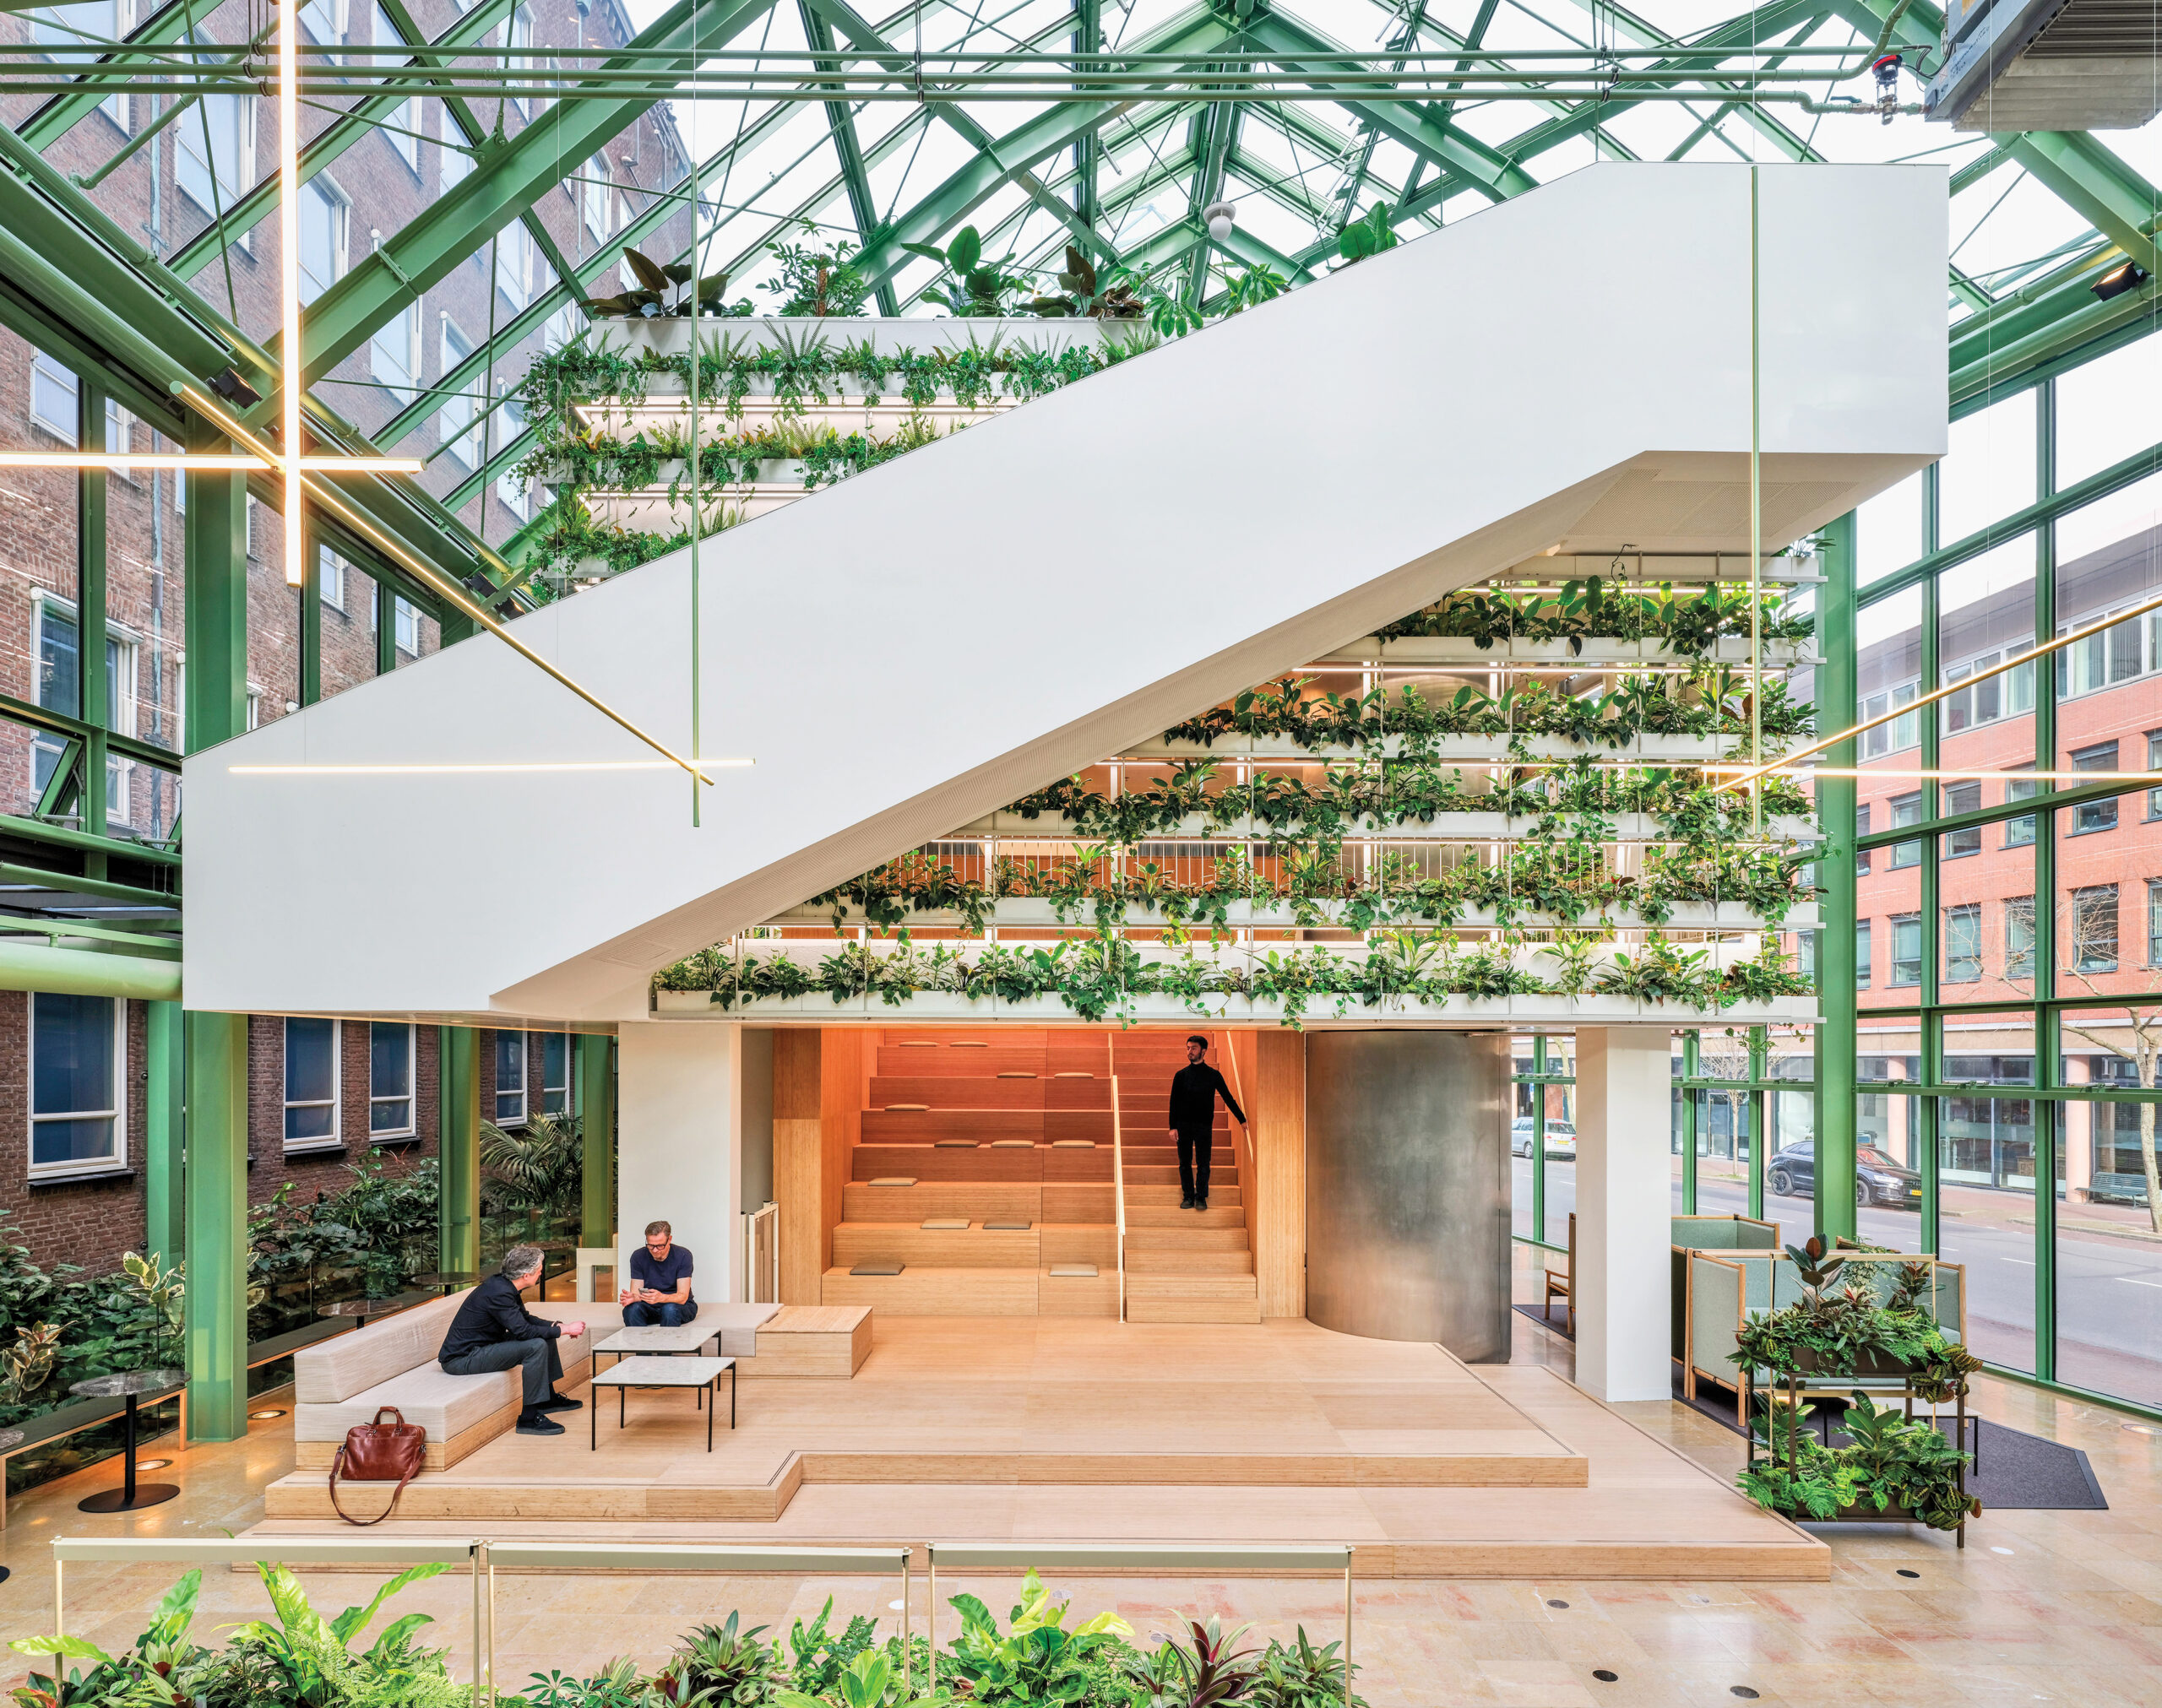
The centerpiece is the Orangerie—a greenhouse-like gathering place strategically positioned to serve as both a physical and cultural link. Conceived as an indoor landscape, it provides neutral ground for everyday interactions across departmental boundaries. A vertical garden of more than 3,500 plants helps convert a formerly underutilized restaurant and circulation zone into a shared destination for meetings and informal interaction. The plants contribute to acoustic performance and indoor climate, creating gentle visual separations. The intervention has fundamentally changed how the space is used. “It used to be a restaurant where nobody came,” recalls Studio PROTOTYPE founder Jeroen Steenvoorden. “Now it’s buzzing all day.”
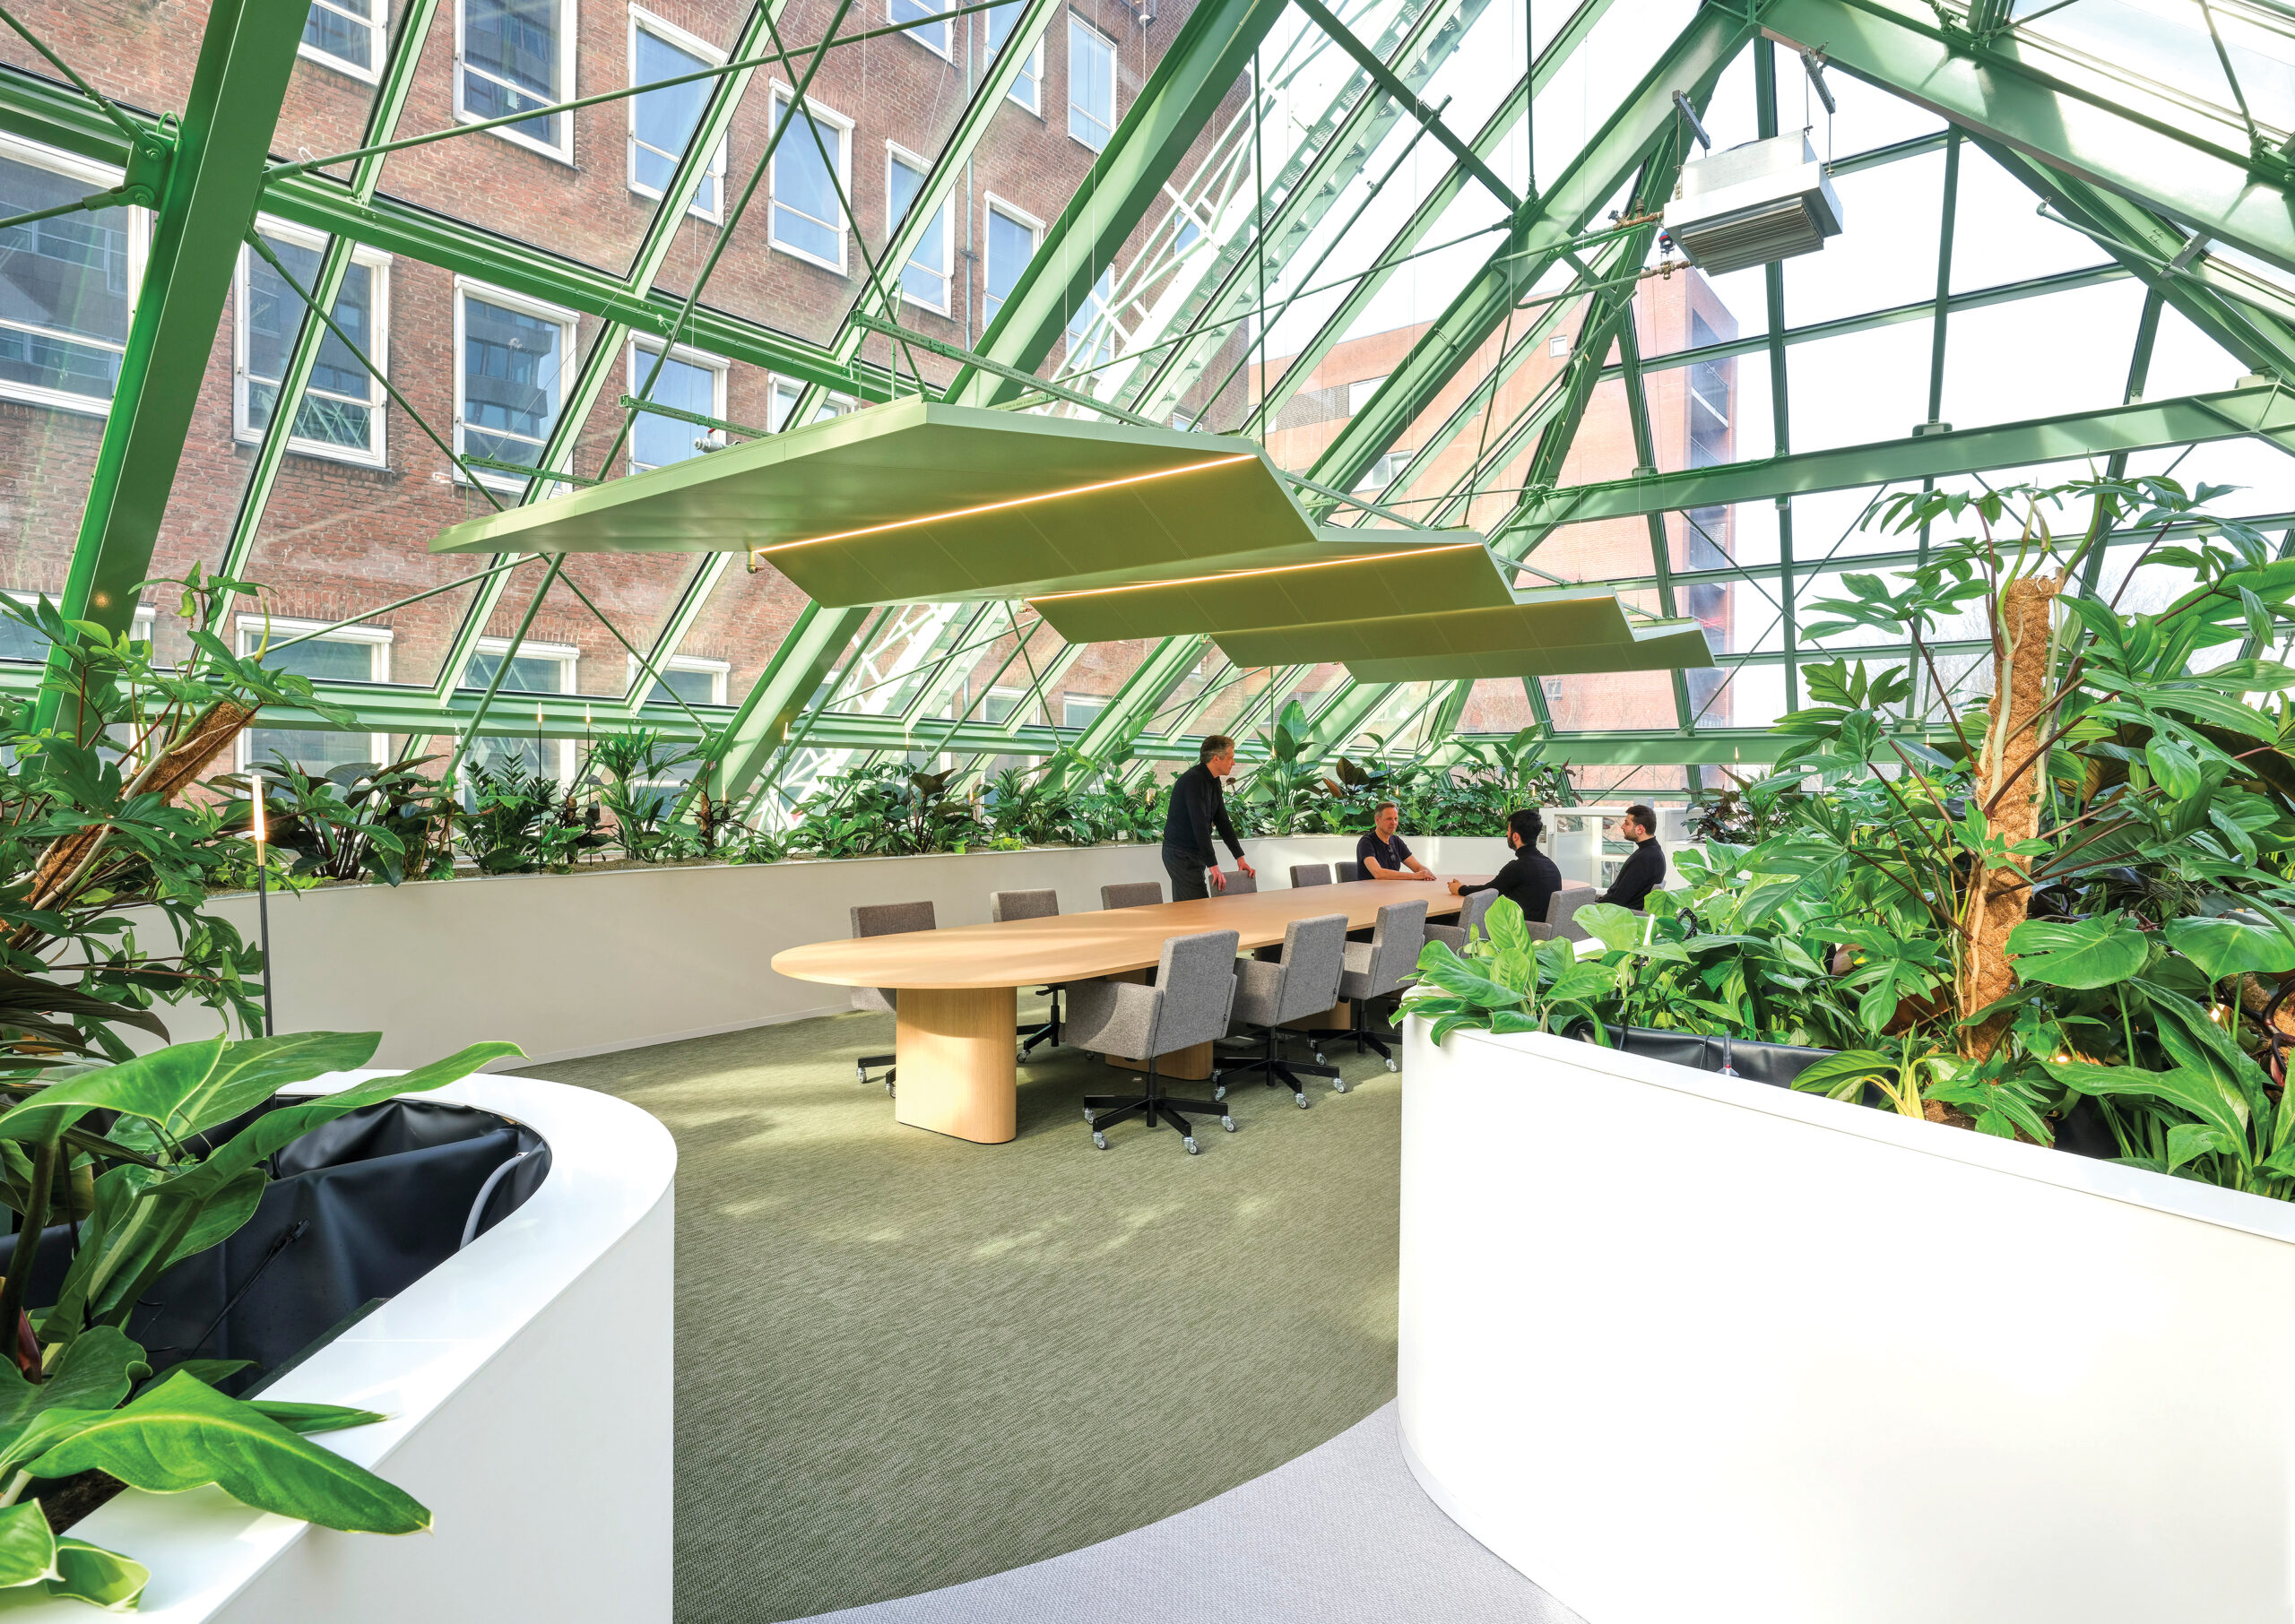
While the Orangerie encourages spontaneous encounters across ministries, the adjacent Brainstorm Valley investigates how construction innovation can shape the experience of working together. Two bespoke brainstorm pods serve as small-scale living laboratories, enabling employees to meet and develop new ideas in areas constructed almost entirely from emerging biobased products.
“Each pod explores a different family of renewable materials, chosen not just for their environmental credentials but for their tactile, acoustic, and sensory qualities,” says Steenvoorden.
One pod combines reed harvested from Dutch wetlands, jute wallcoverings, clay finishes, natural wool-and-flax textiles, and biocomposite panels reinforced with reed fibers. Ceiling panels reveal the straw’s hollow stems, presenting a distinctive texture that also delivers acoustic absorption.
The second pod expands the experiment. Mycelium panels made from mushroom root networks line walls and ceilings, joined by cocoa-based Marmoleum flooring, flower-petal laminates, brewery-waste biocomposites, and hemp textiles, creating an environment defined as much by touch and sound as appearance.
At the time of renovation, many of these products remained highly experimental, lacking standard certifications or fire-testing documentation. For Steenvoorden, the project became a learning platform for designers, suppliers, contractors, and clients alike, demonstrating how public institutions can leverage their purchasing power to accelerate innovation.
As he puts it: “The government can really lead by example.”
Would you like to comment on this article? Send your thoughts to: [email protected]
Latest
Viewpoints
The Architecture & Design Film Festival Enters a New Chapter
ADFF 2026 brings together stories of reuse, climate action, architectural history, politics, gender, and public life.
Projects
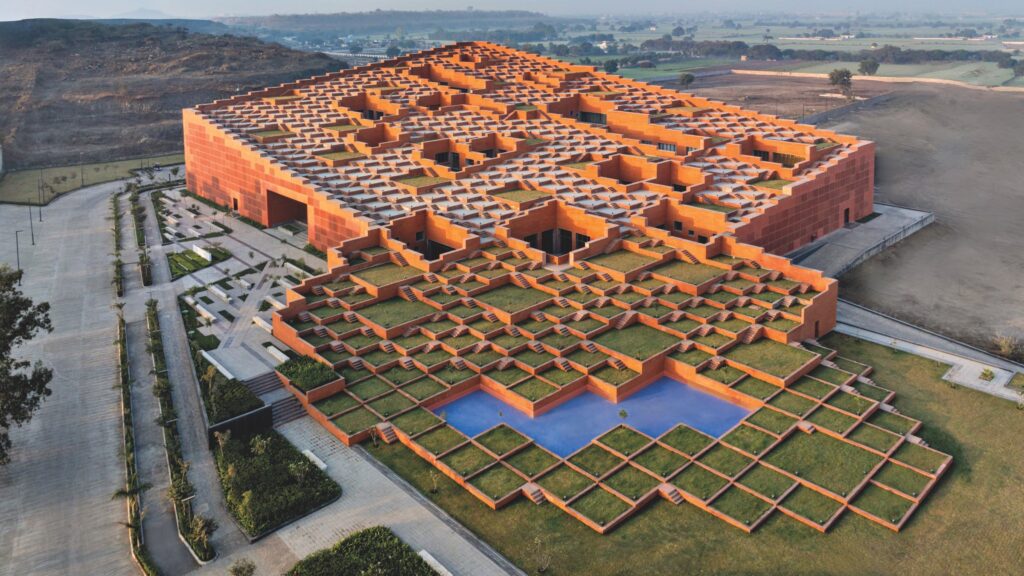
In India, Prestige University Offers Lessons in Climate Craft
The IGBC Platinum–rated education project is part of Sanjay Puri Architects’ quest for creative—and delightful—responses to a warming planet.