



September 23, 2026
Designing an Industrial Workplace for More than Production
The story of the Process Department of Shamim Polymer Factory began three years before construction started. After completing another factory for the same client, Davood Boroojeni kept returning to the site in Karaj, Iran. “I was interested in seeing what happened after the architects left—how people actually used the building, where routines developed differently from what we had expected,” the architect explains. These observations would prove crucial to the design of the Process Department.
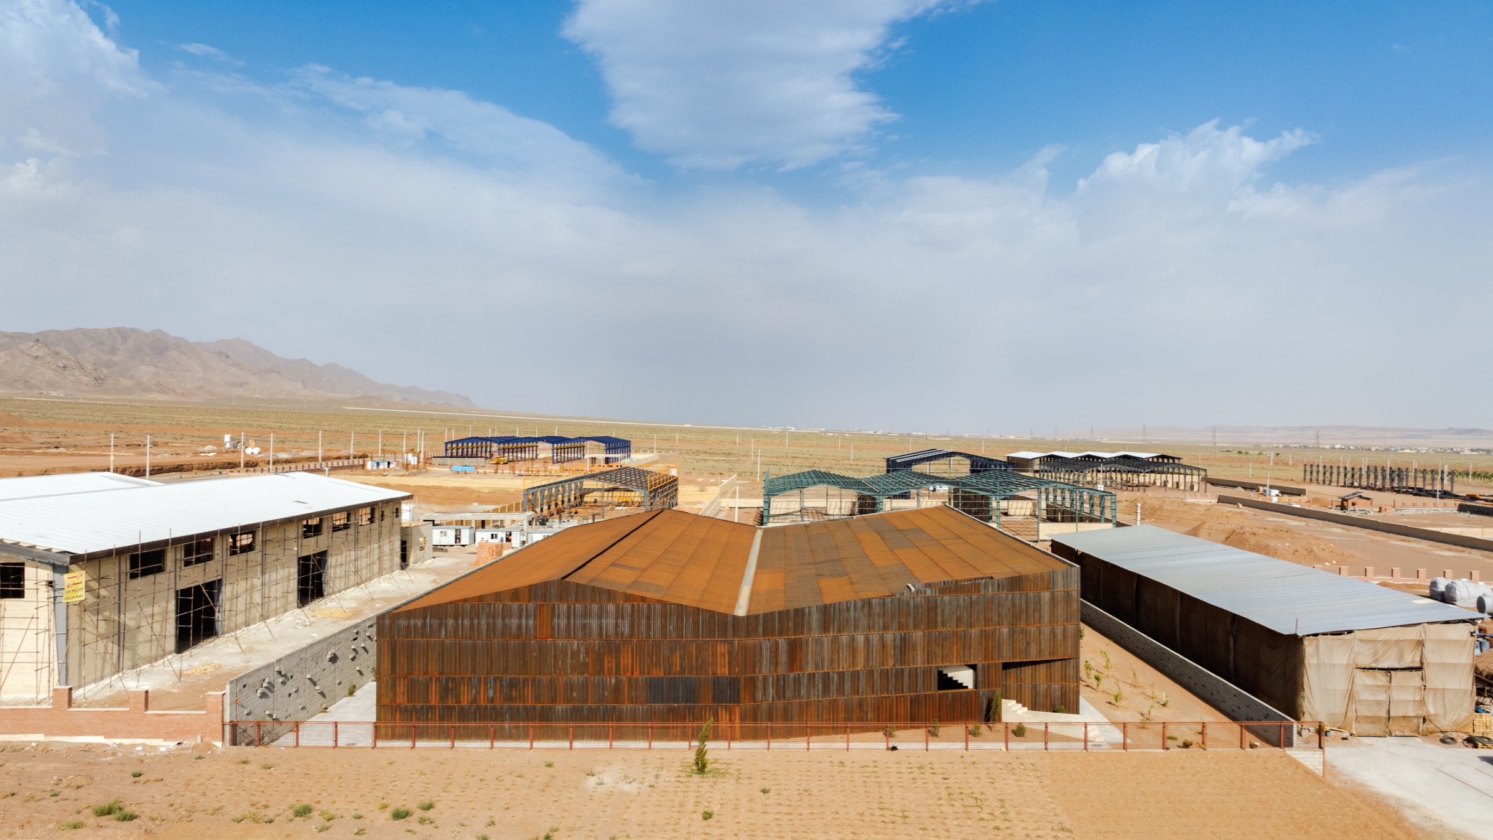
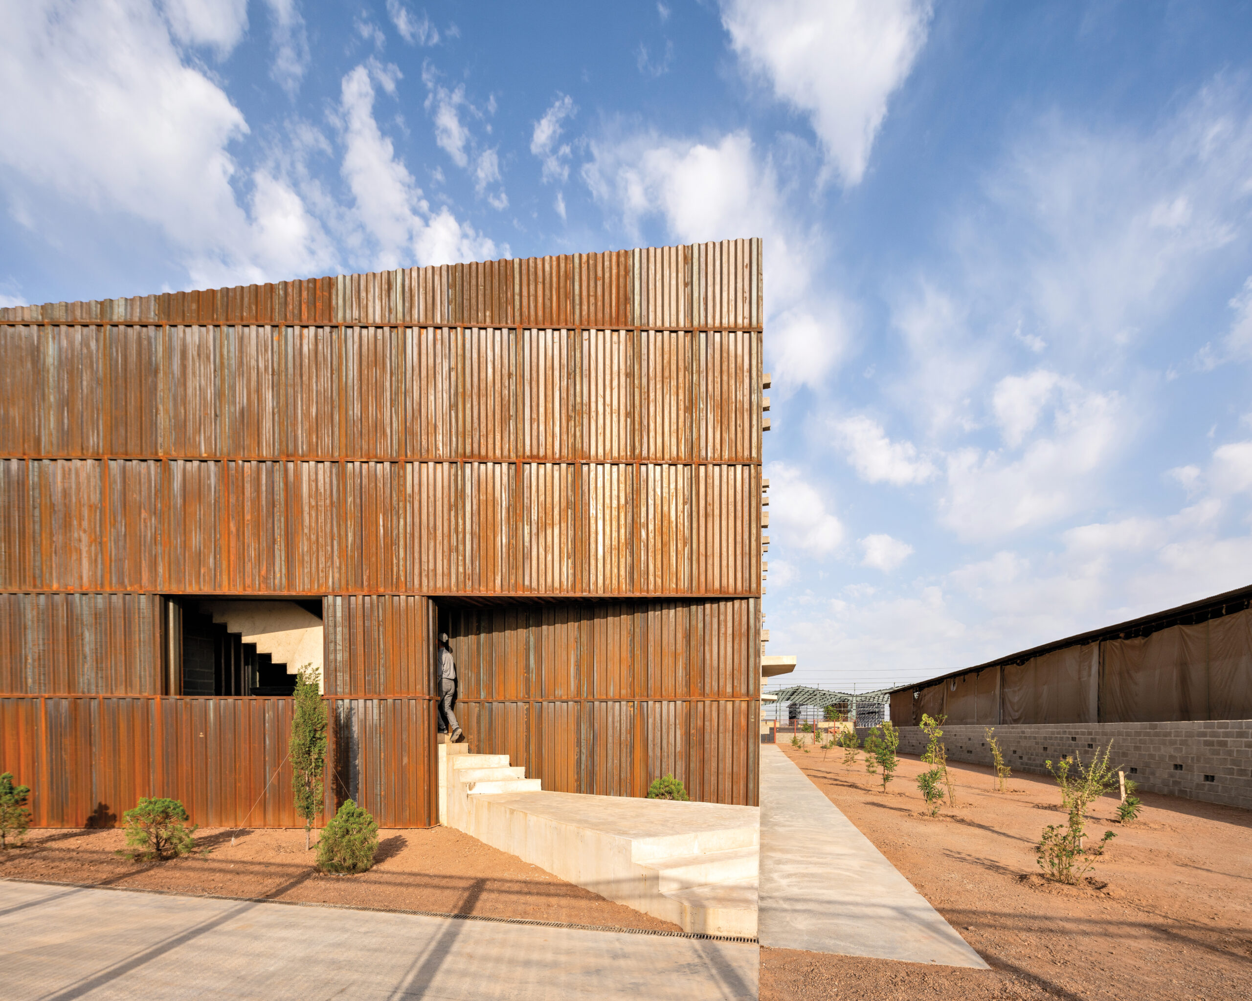
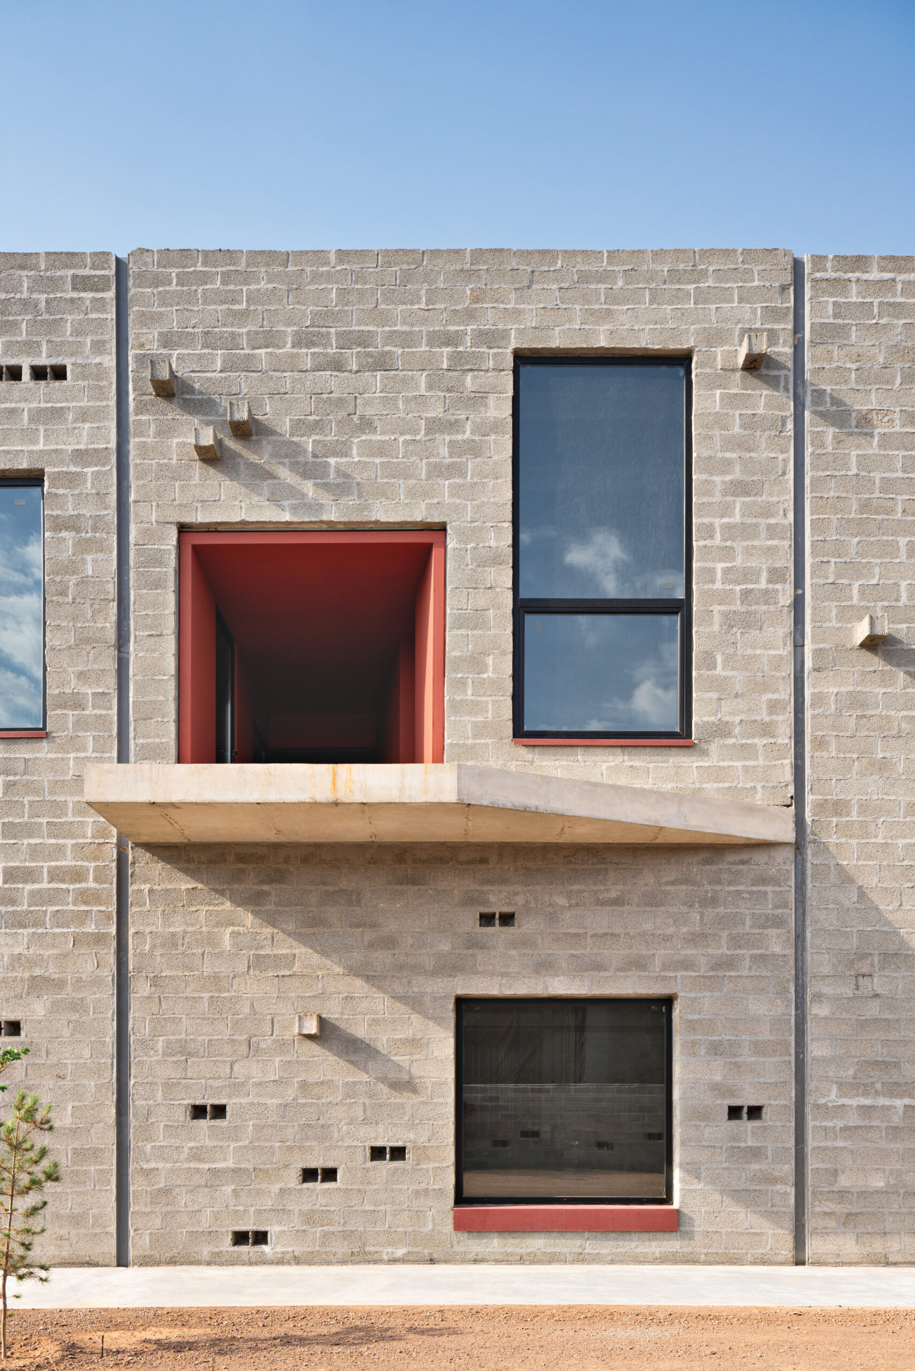
Located in Eshtehard, a semi-industrial suburb of Tehran, the 23,680-square-foot facility is composed of two asymmetrical volumes clad in raw iron sheets. The form emerged from a practical challenge: how to create a distinctive architectural identity while working within the constraints of a conventional steel structural system. “One of the volumes remains very close to the geometry that people would normally expect from this type of industrial building. The other begins from the same construction logic, but its geometry is slightly transformed,” Boroojeni explains.
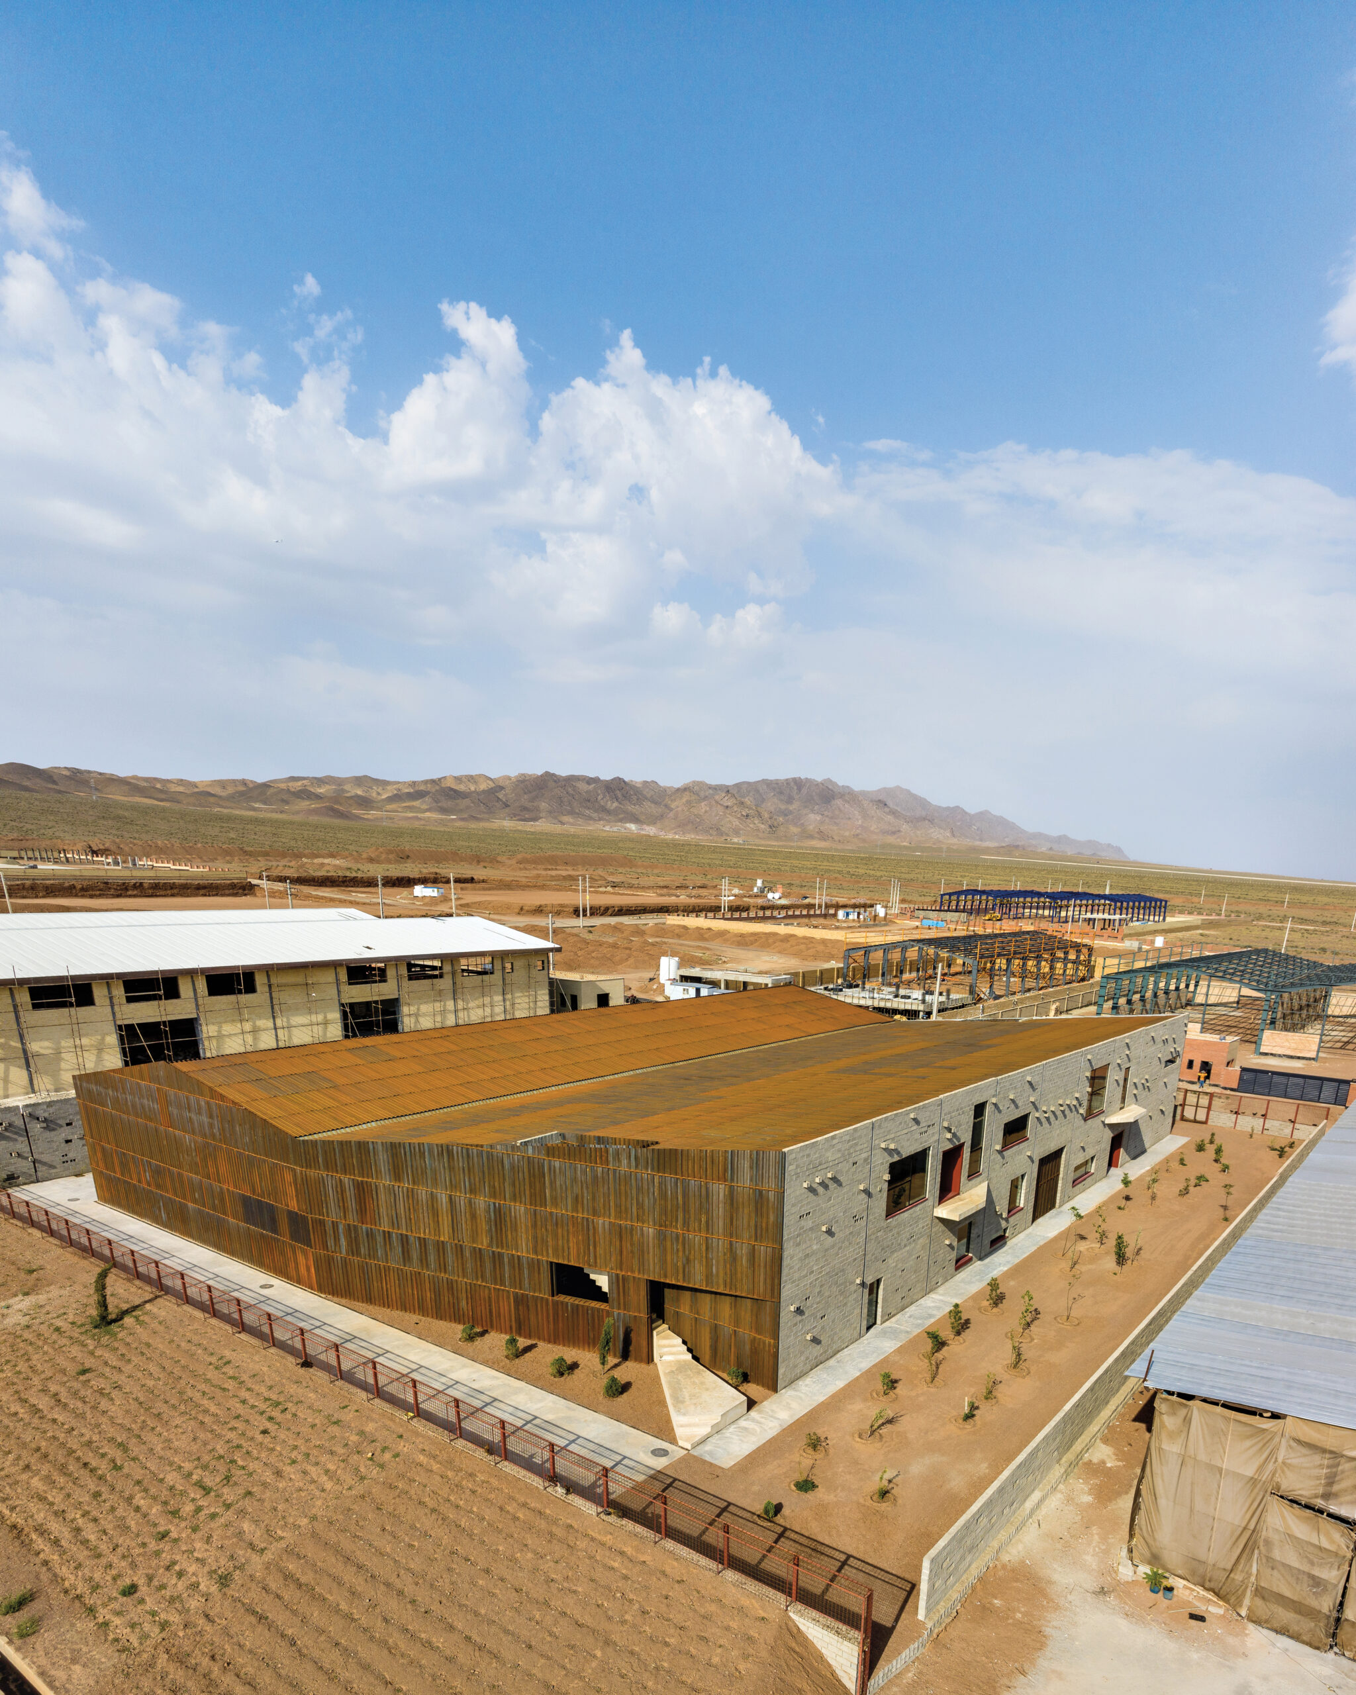
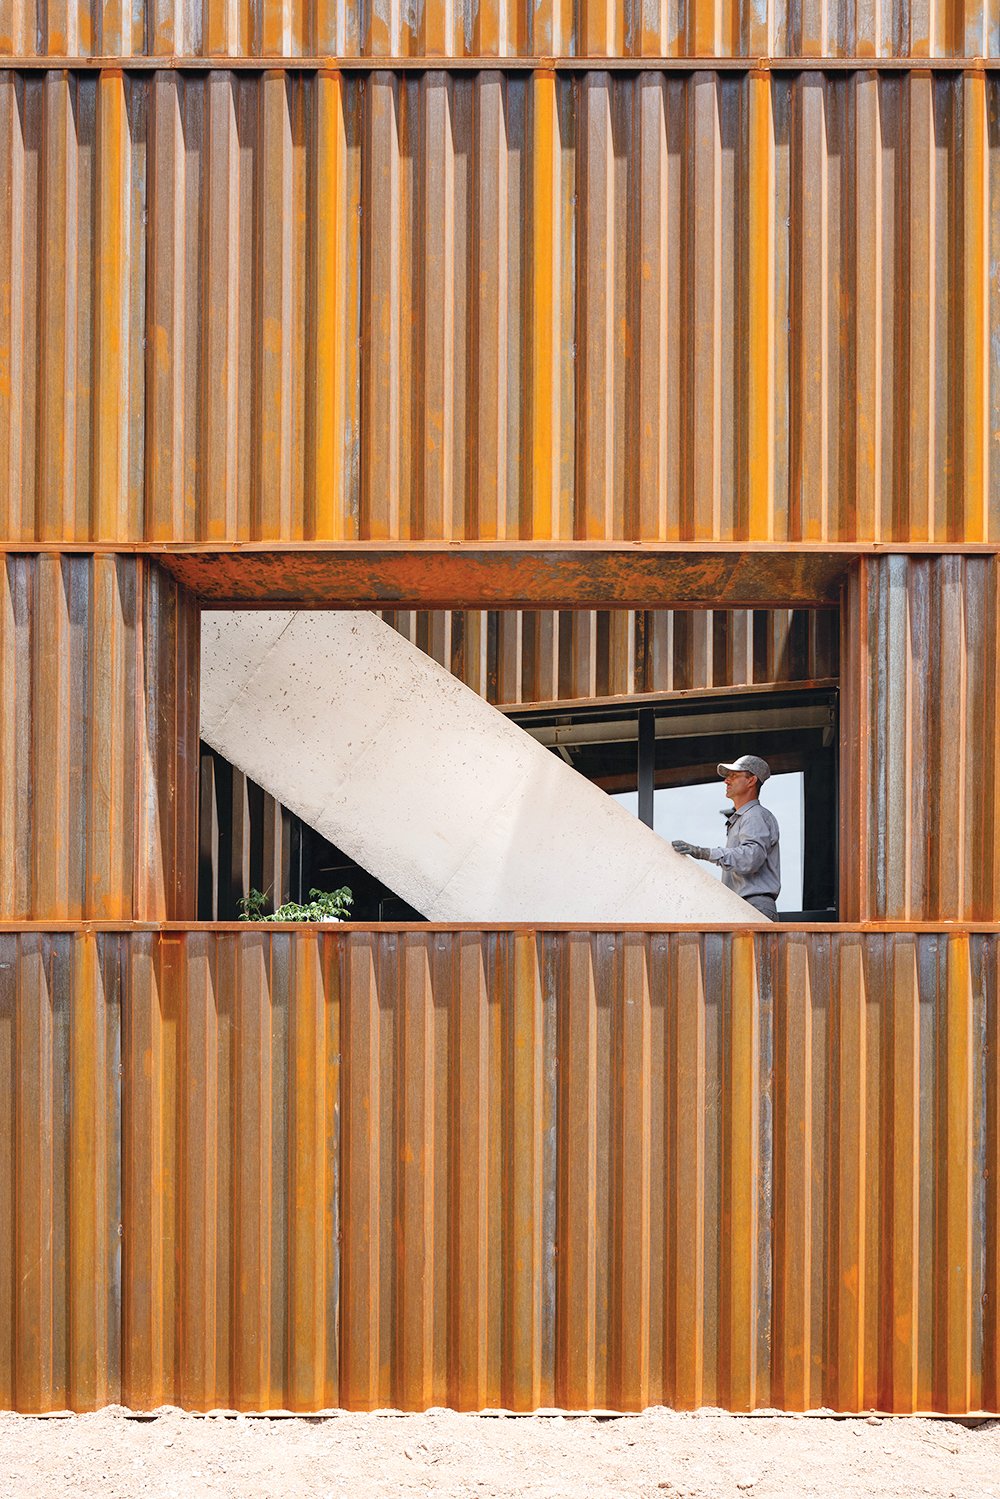
A similar attitude extends to the building’s material palette and spatial organization. “Dust, weather, aging materials, and the traces of continuous work were already part of its character,” Boroojeni says. “Rather than covering those conditions with a polished architectural image, I became interested in acknowledging them.”
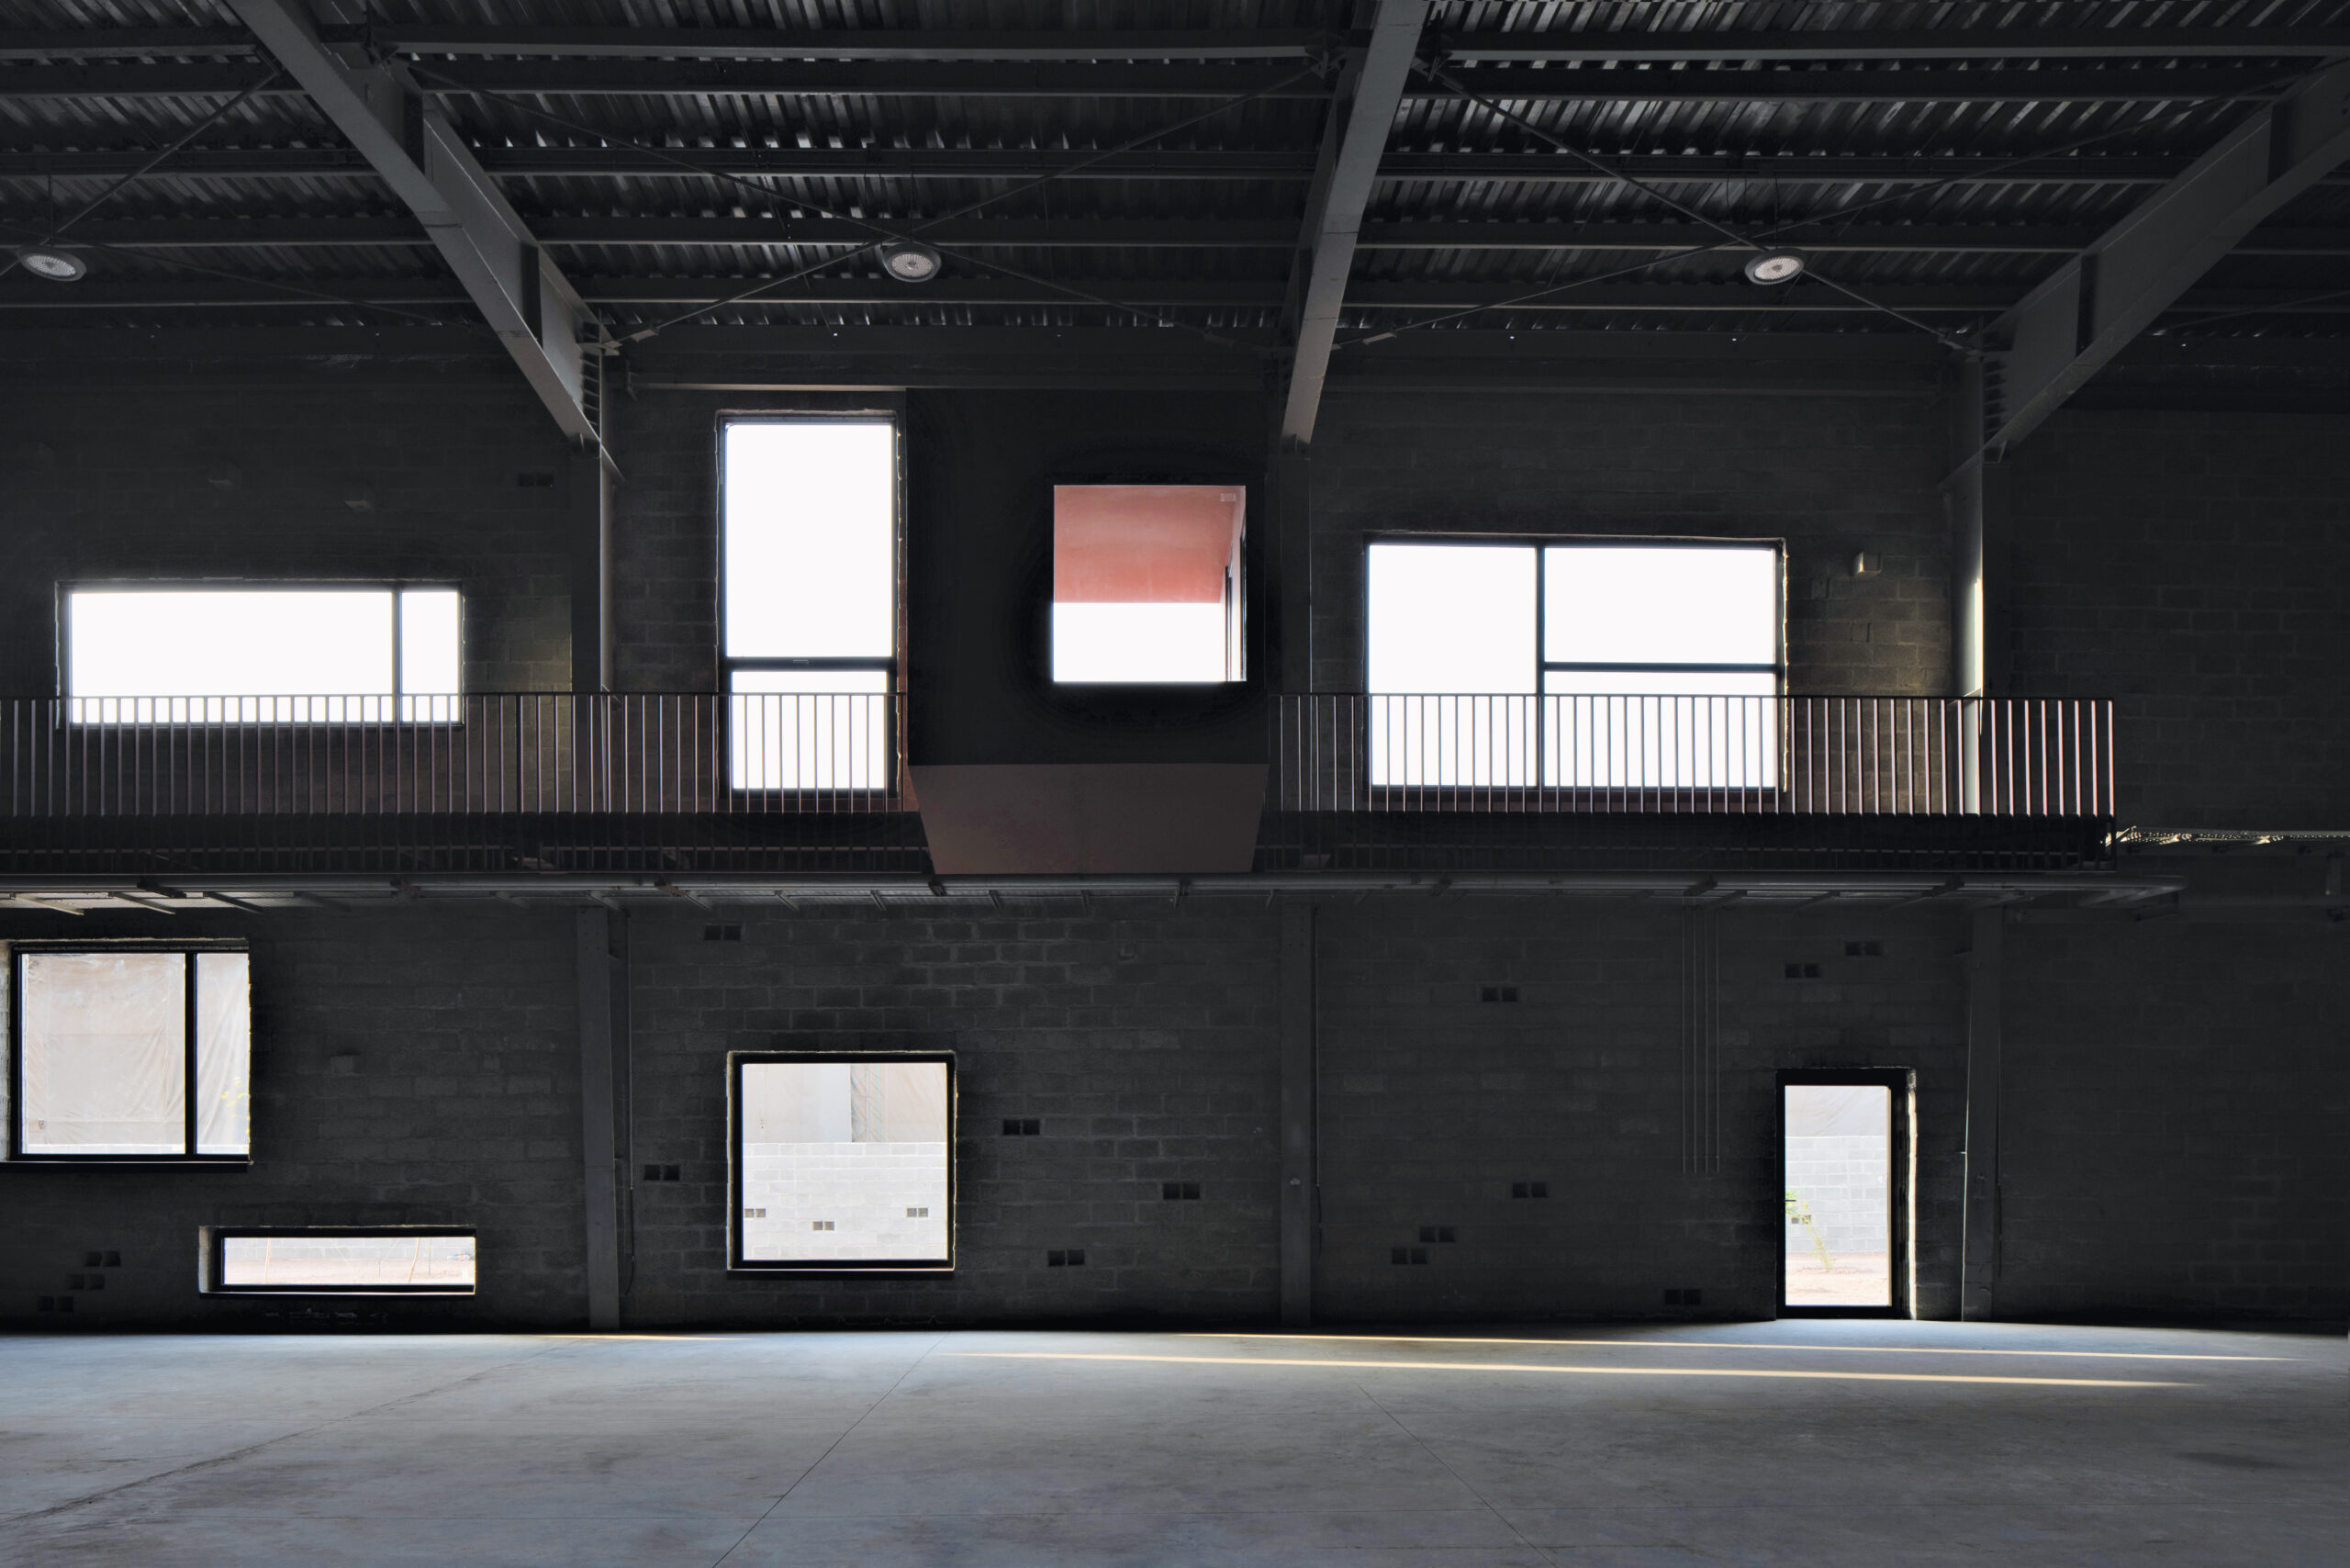
At the same time, the design’s transparent openings punctuate the walls, introducing a greater sense of openness within an otherwise utilitarian environment. For the firm, these decisions reflect an approach rooted in the realities of industrial construction rather than an idealized vision of it. But the project’s most significant contribution lies beyond its form.
When visiting the first factory, Boroojeni became increasingly interested in the layer of life unfolding alongside production itself: a shared cigarette between coworkers, a brief conversation while waiting for a cycle to finish, a few minutes spent stepping away from the noise of the factory floor. Yet these moments of rest often took place in, as he puts it, “leftover spaces that people had created for themselves.”
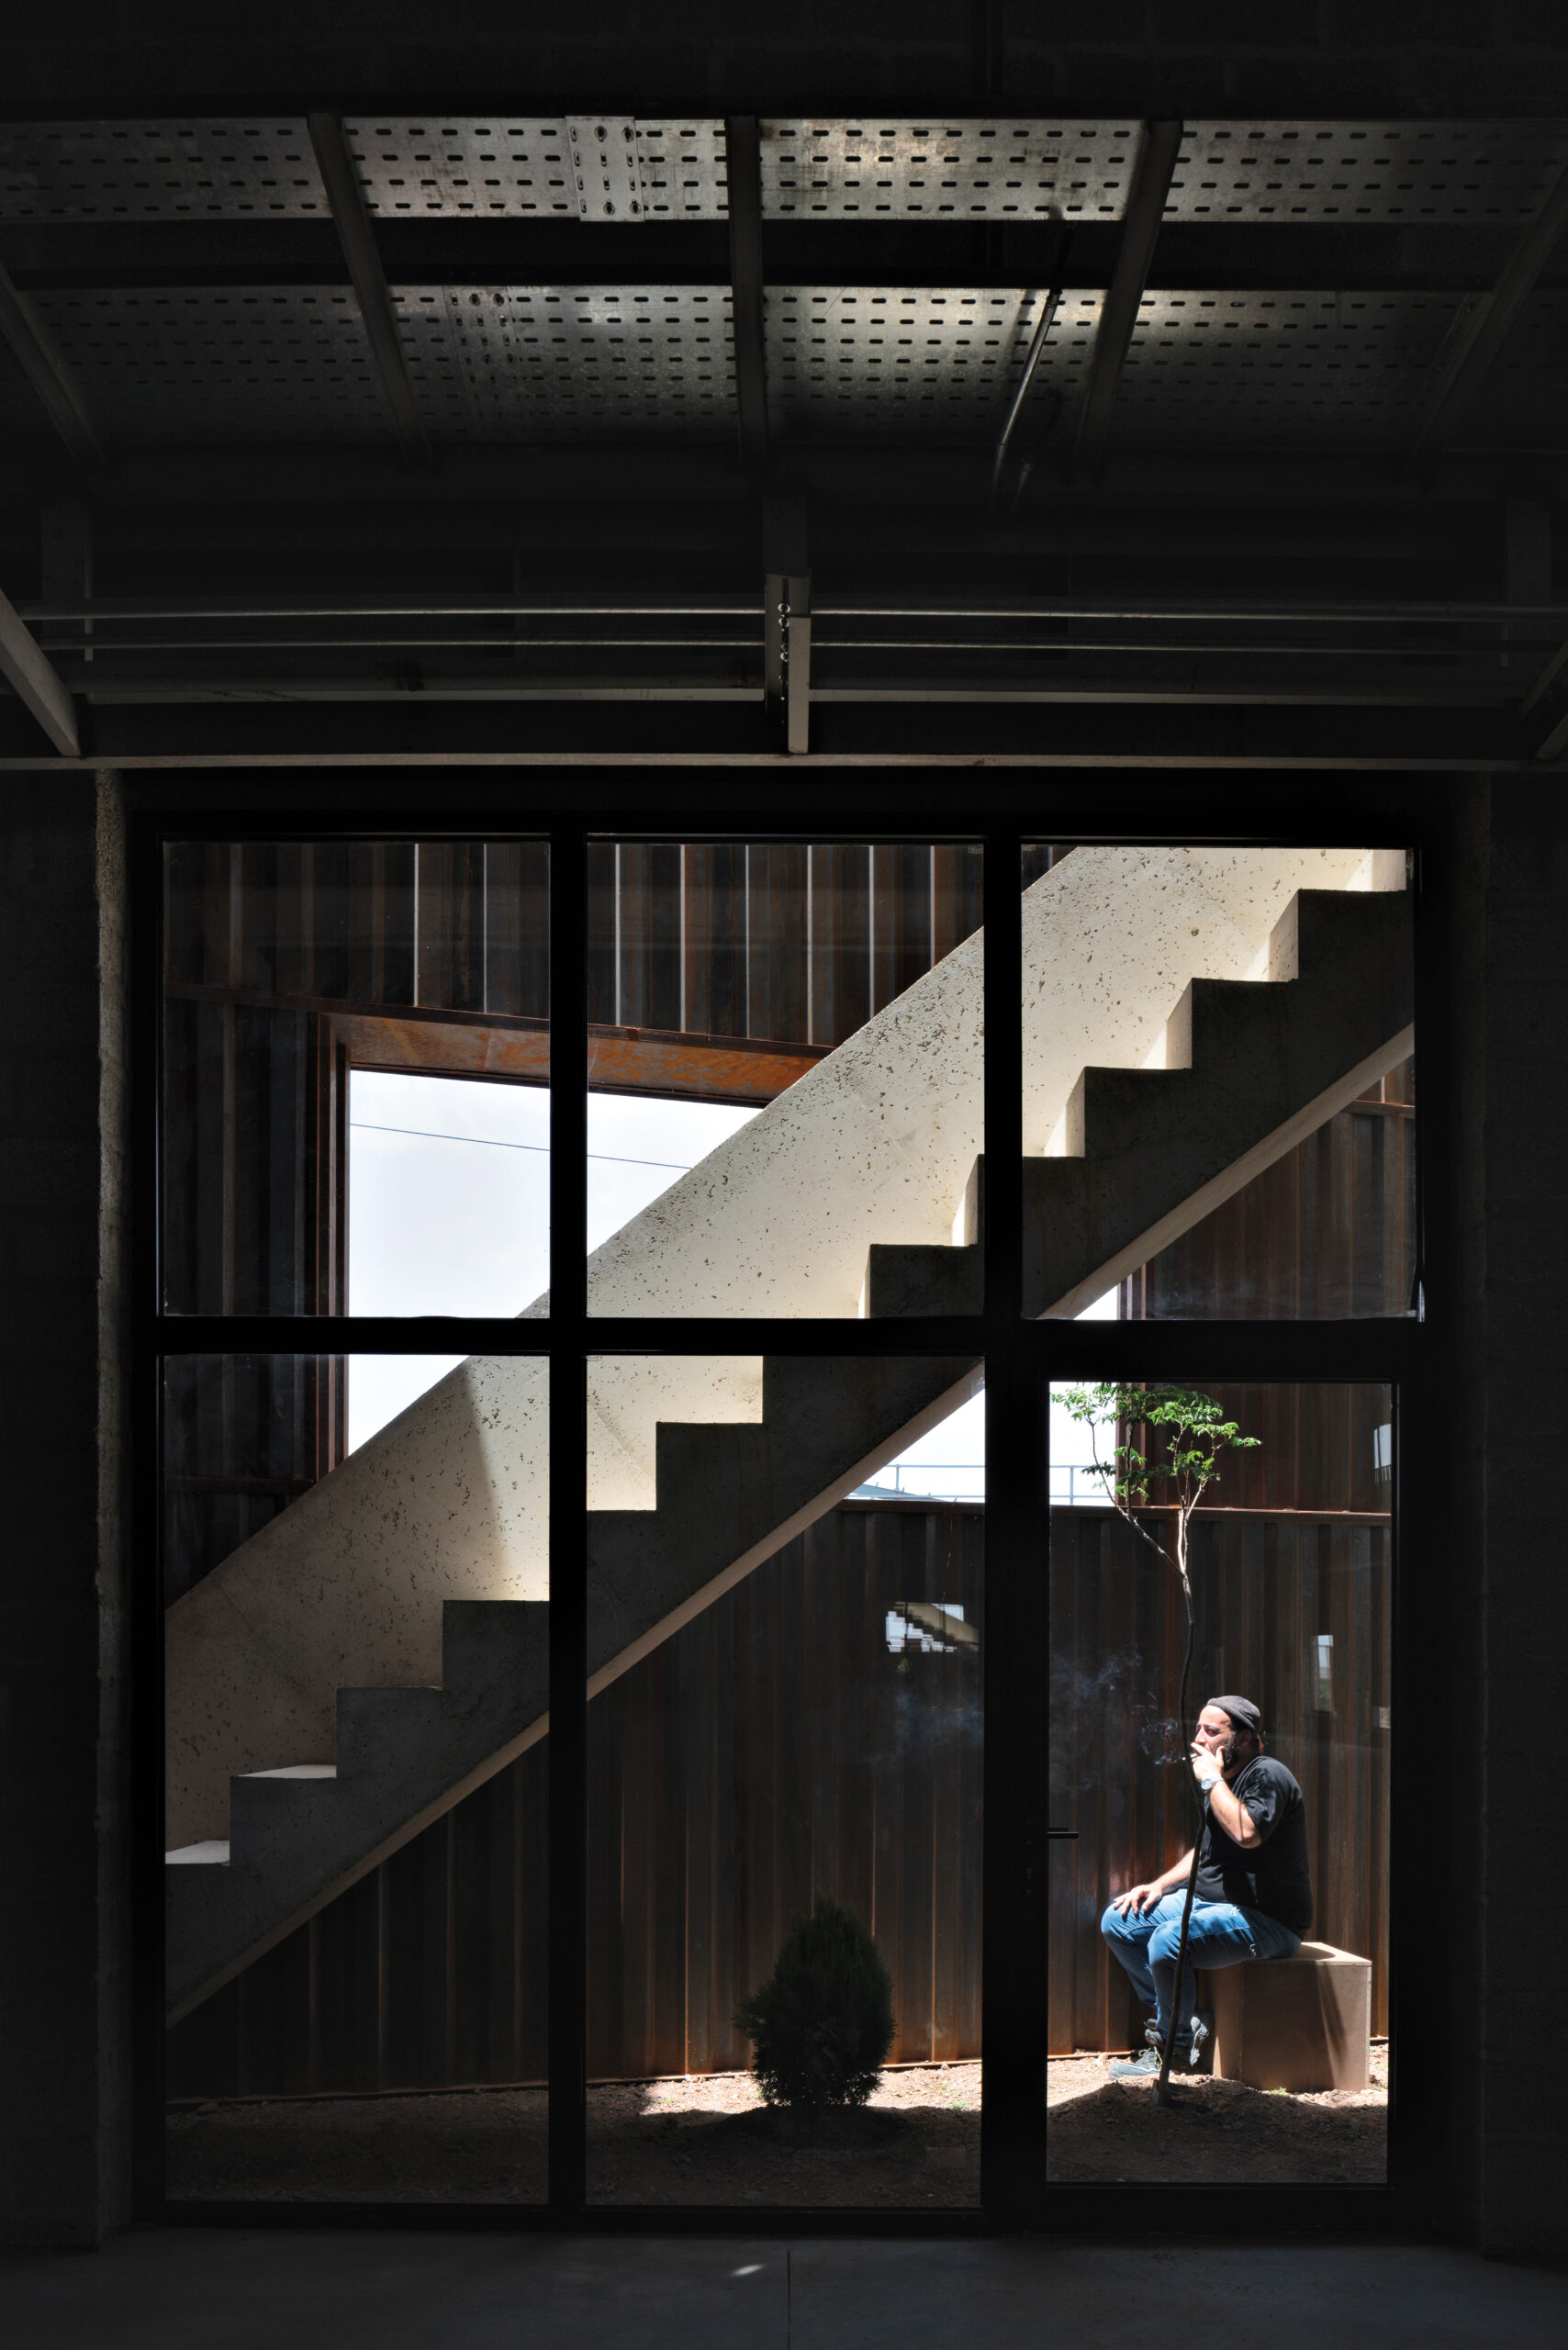
For the architect, participation is simply paying attention. He elaborates: “Listening to ordinary conversations, observing small habits, and recognizing that everyday life often contains ideas that architects would never invent on their own.” The new Process Department is a direct response to these observations, expanding the idea of industrial design beyond machinery and workflow.
Transparent smoking booths, integrated directly into the building, transform what was once an improvised activity into an acknowledged part of workplace life. “The intention was not to celebrate smoking, of course, but to acknowledge that moments of rest, conversation, and stepping away from work are a normal part of everyday life in a factory.”
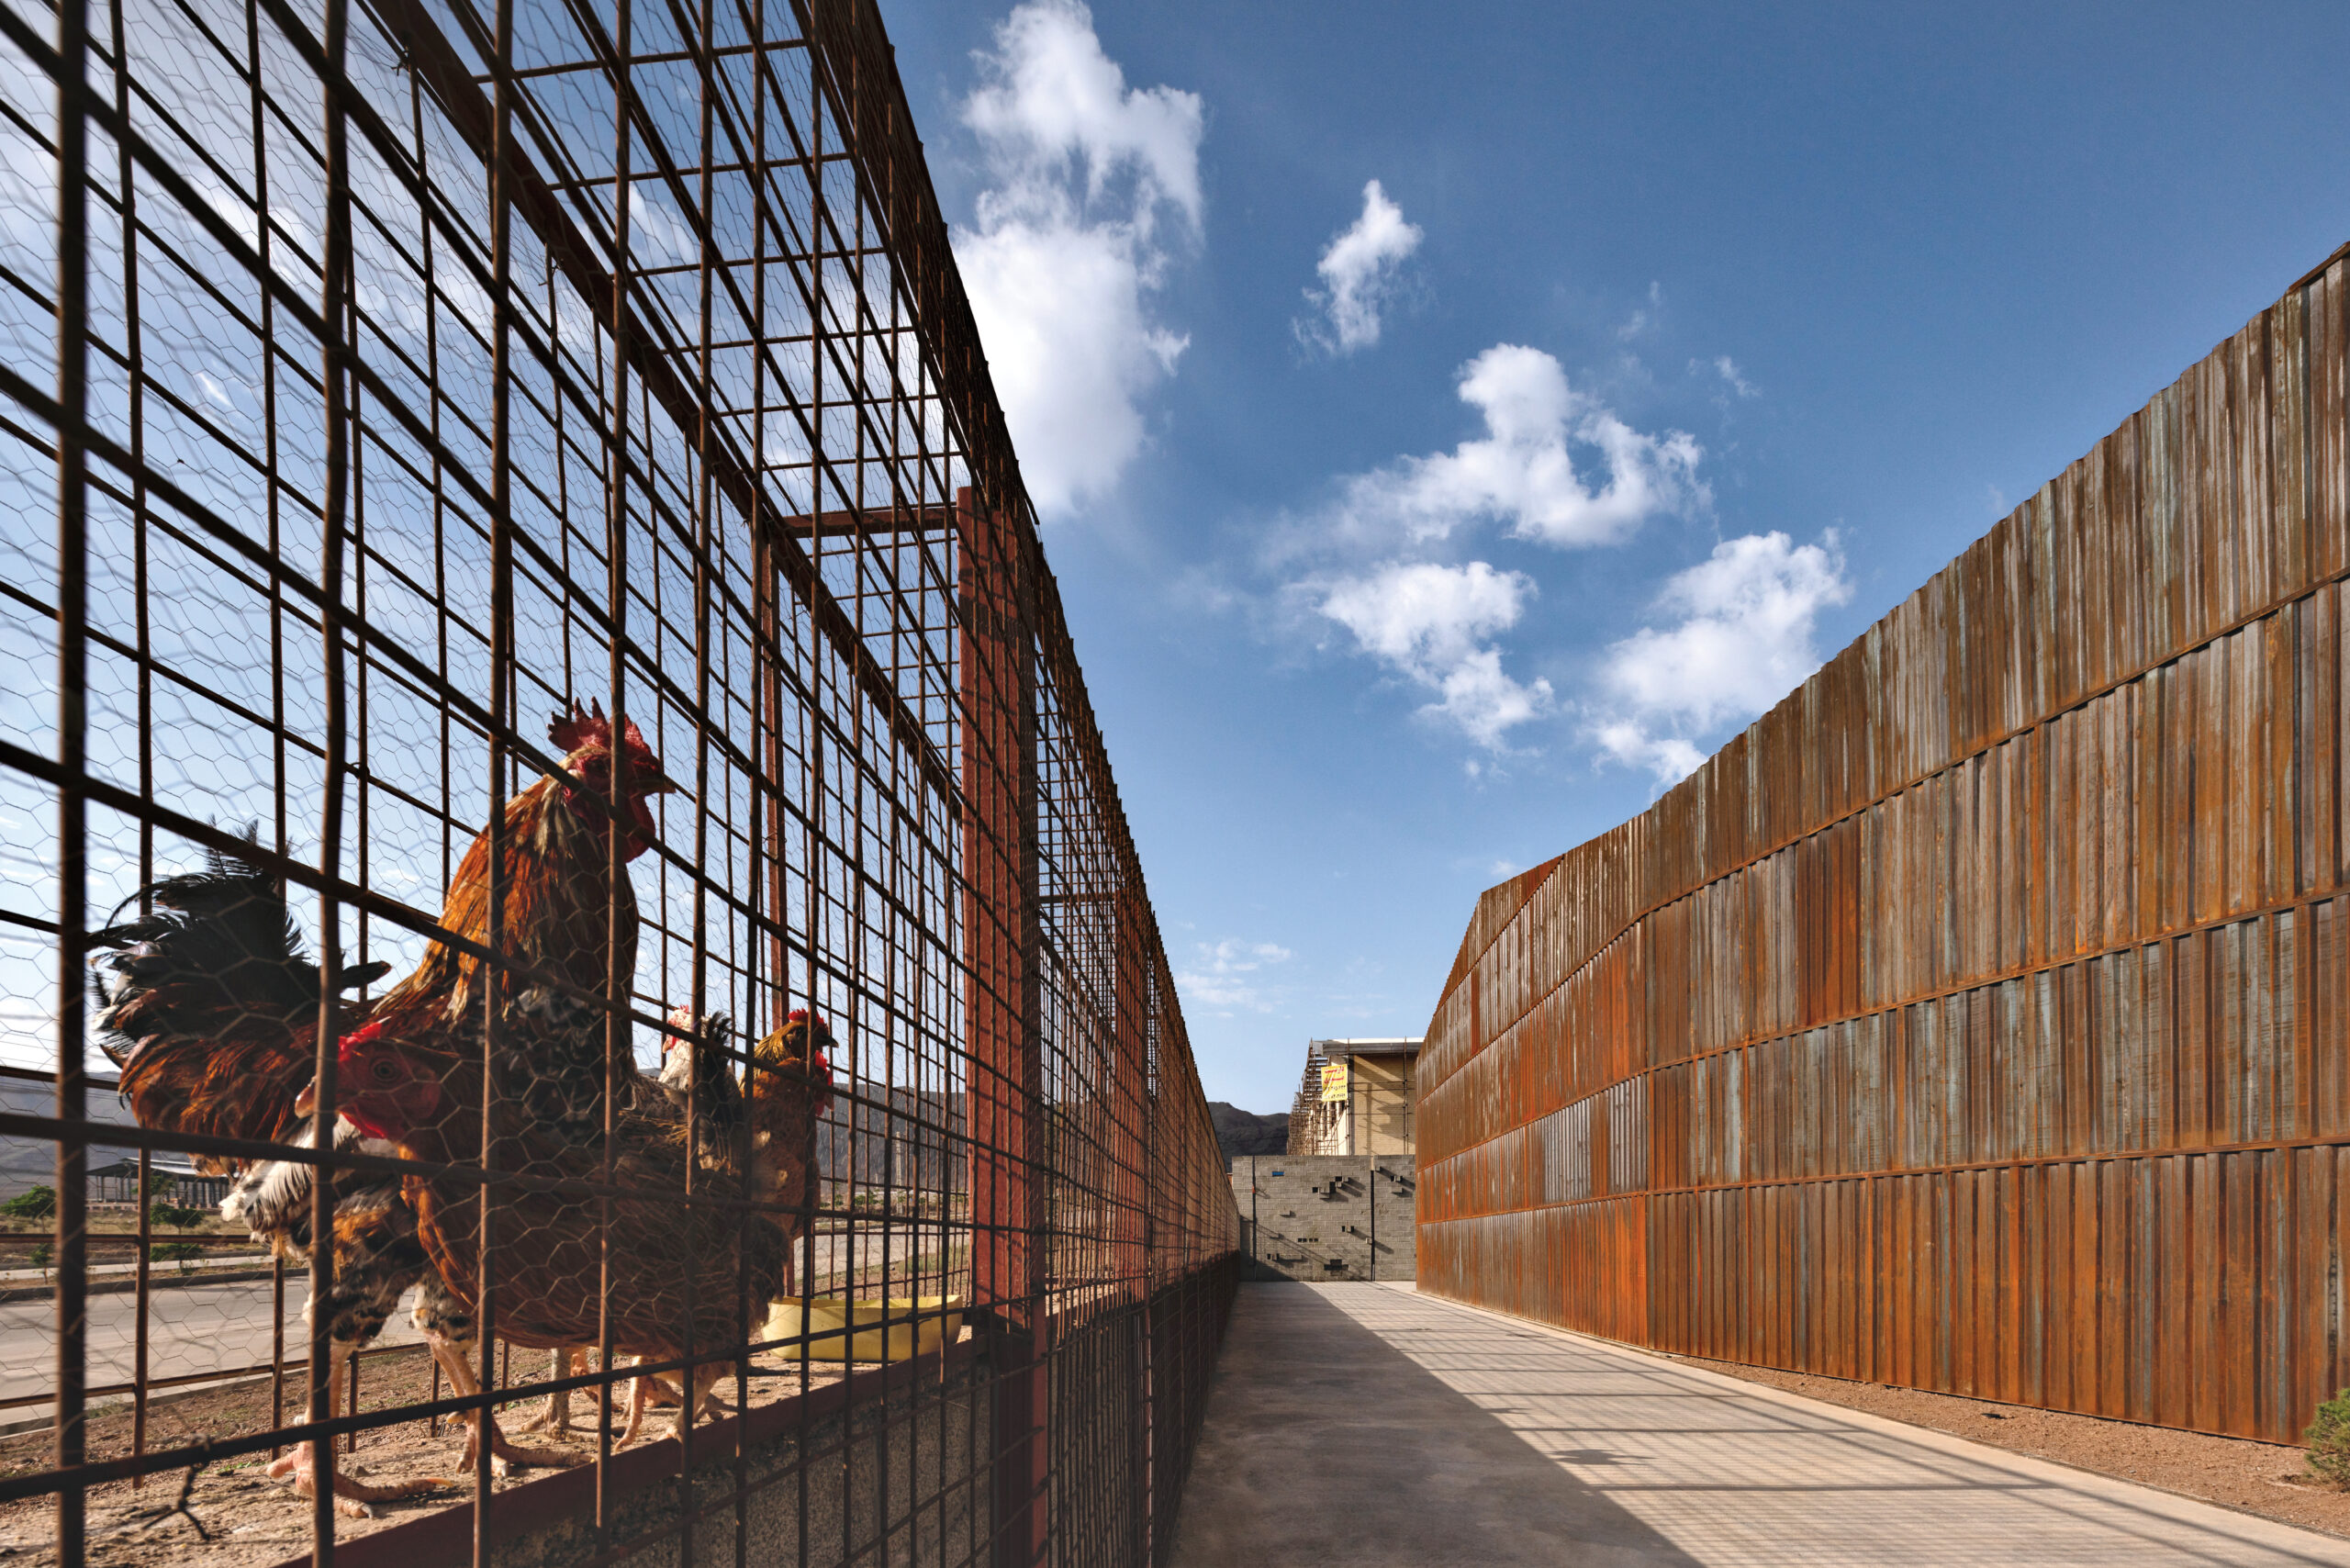
Worker involvement in this project led to more unusual but quite memorable additions. As construction progressed, workers and construction crews found themselves caring for stray dogs and even a tortoise discovered on-site. By the time someone suggested building a chicken coop, the idea felt surprisingly natural. “After it was built, I noticed that almost everyone developed a sense of responsibility toward it. Workers would feed the chickens, check on them during the day, and the eggs eventually became part of the breakfasts shared at the factory.”
Looking back, Boroojeni believes the project’s greatest success was not the creation of a distinctive industrial building, but the creation of a place people felt comfortable making their own. For him, the most valuable lesson was simply that architects do not have to control everything. “Sometimes our job is to create a framework and then allow everyday life to complete the building in ways we could never fully predict,” he says.
In that sense, the Process Department of Shamim Polymer Factory is as much a story about observation and adaptation as it is about architecture itself.
Would you like to comment on this article? Send your thoughts to: [email protected]
Latest
Projects
At Houston Zoo, Lake Flato Makes a Case for Architecture as Habitat
The long-awaited project highlights uncomfortable truths about Los Angeles’s cultural sector and civic health.
Projects
The Erdos Cashmere Centre Is a Catalyst for Textile Innovation
UK- and China-based waa未觉建筑 (we architech anonymous) creates a workplace that supports the creative process behind luxury textiles.