


November 17, 2026
A Swiss Alpine Home Makes Art of Moon-Wood
“When we saw first-hand which trees would be used for the project, we felt a sense of reverence for them. Through this intensive engagement, a different awareness of the natural material emerged,” says Signer, who is a principal and cofounder of J2 Architects in Appenzell, Switzerland.
The special wood was for the house of a lifetime. Patricia and Simon Breu purchased the property near Appenzell in 2015, and it took another seven years to begin construction; their two children were born after the design was completed, which includes three bedrooms.
Appenzellerland is a fairytale-like region, with cows grazing on hills occupied by historical timber farmhouses. The Breus wanted something different. They loved the minimalist contemporary wooden houses they saw in a coffee-table book, and the woodsy vibe of wood paneling. “We wanted to have the vacation feeling at home,” says Patricia. “The smell of wood brings you down to earth again and makes you feel relaxed.”
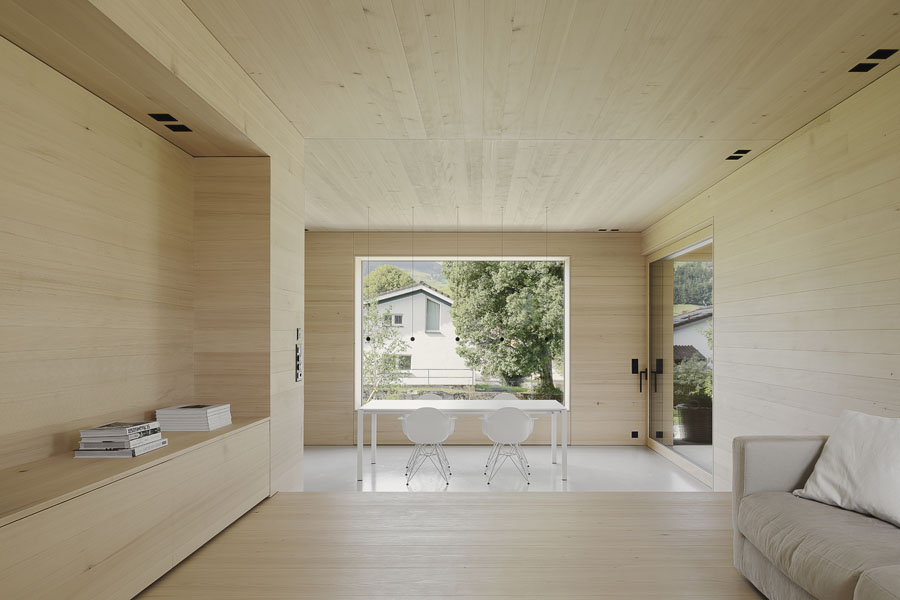
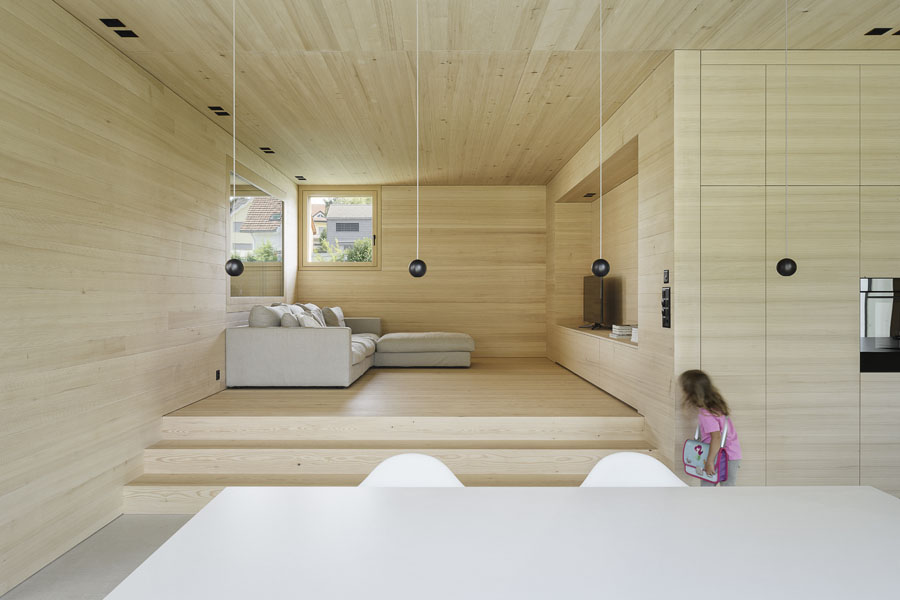
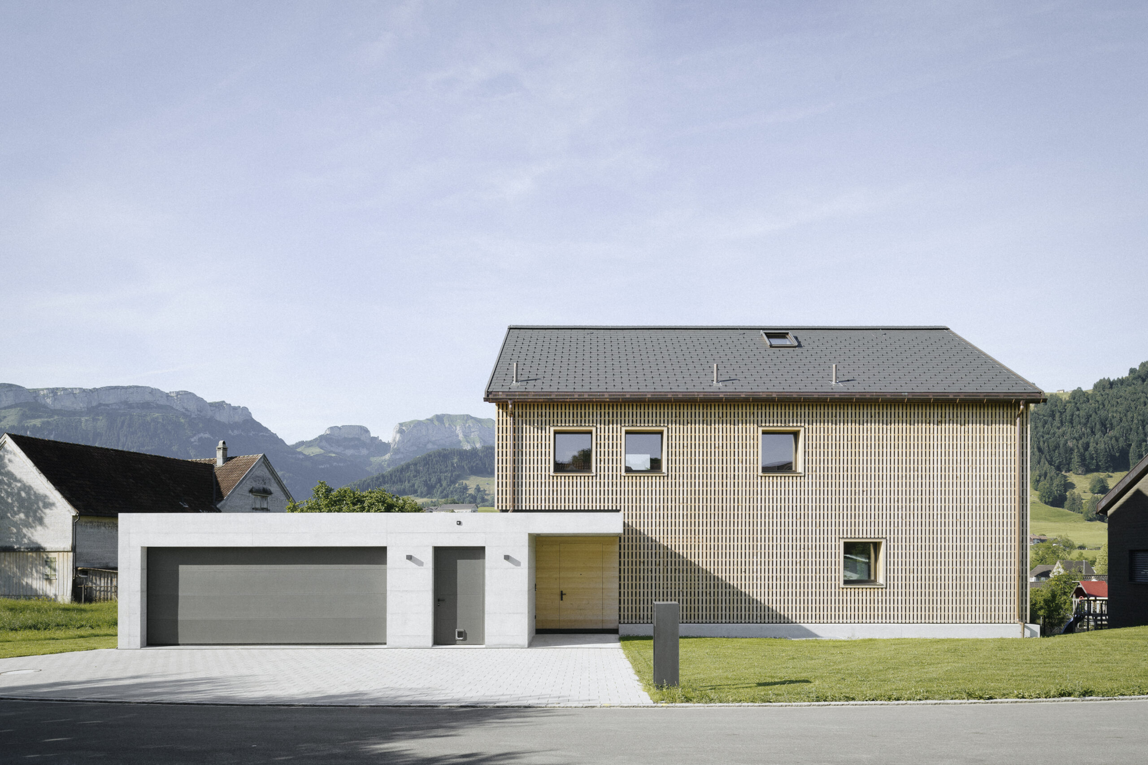
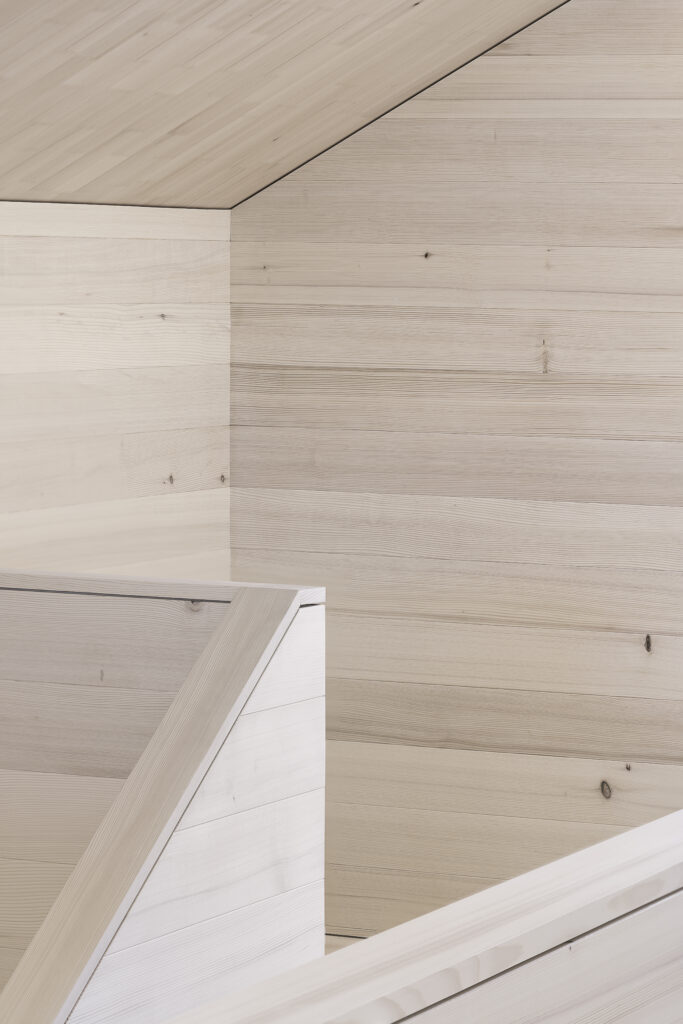
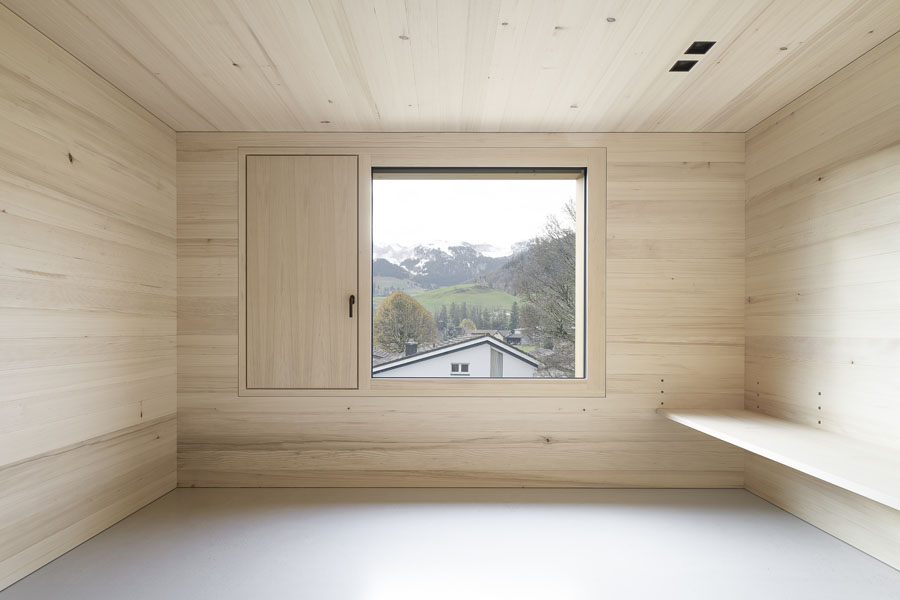
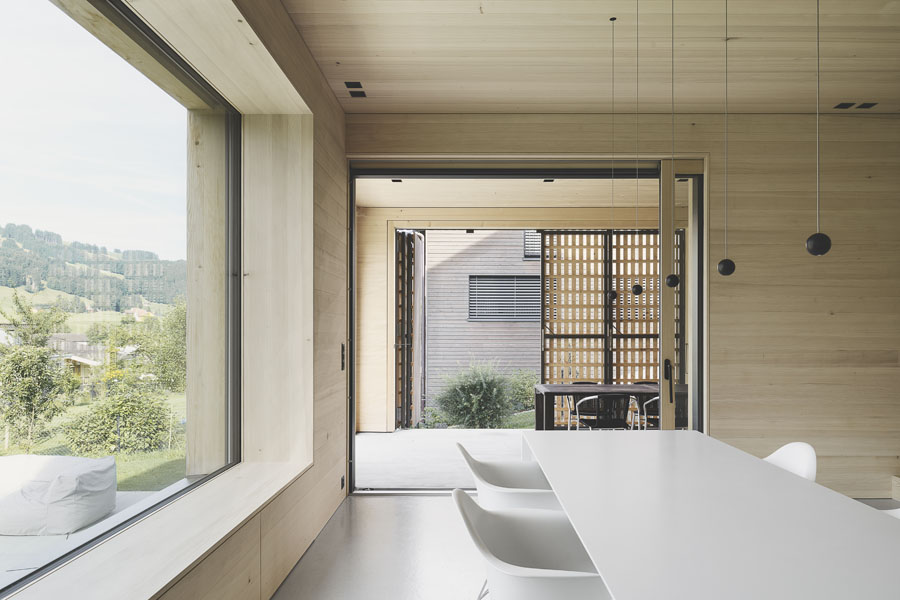
The approximately 3,000-square-feet house is a showcase for the moon-wood, which is used for all the interior paneling as well as the exterior siding and screening. “Each tree has a different grain so when the sun is shining on it and you walk through the corridor, you see how every piece of wood is a different shade. It’s not just a simple wall, it’s artwork,” says Patricia. The house is framed with another Swiss-grown wood, spruce.
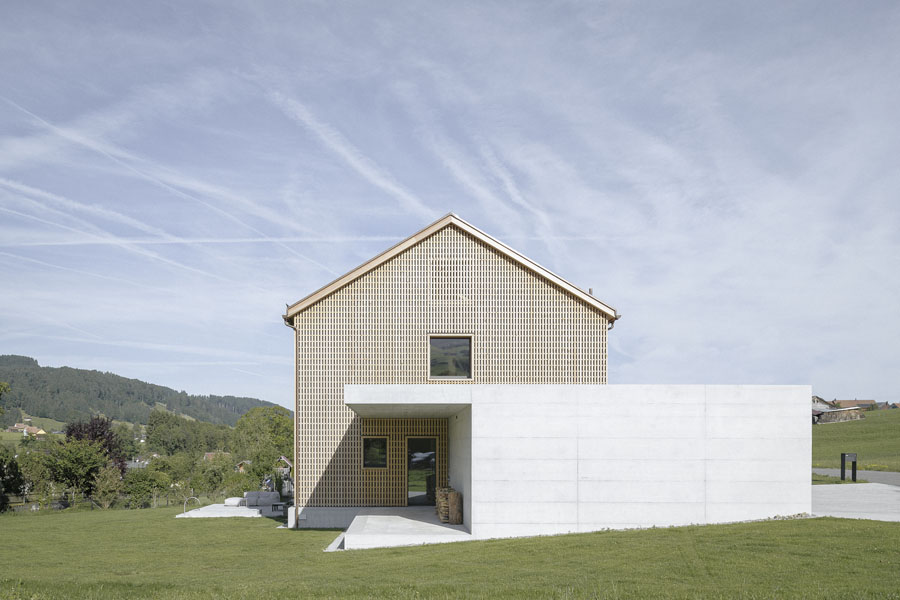
The home’s layered facade was also inspired by a project in one of the Breus’ coffee-table books. Signer designed the house with a delicate lattice over black siding, which throws the lattice into relief. The black finish was applied by a vacuum-pressure method, so the color is infused below the surface of the wood and wears more evenly. Not simply decorative, the lattice also serves to screen the windows from the street.
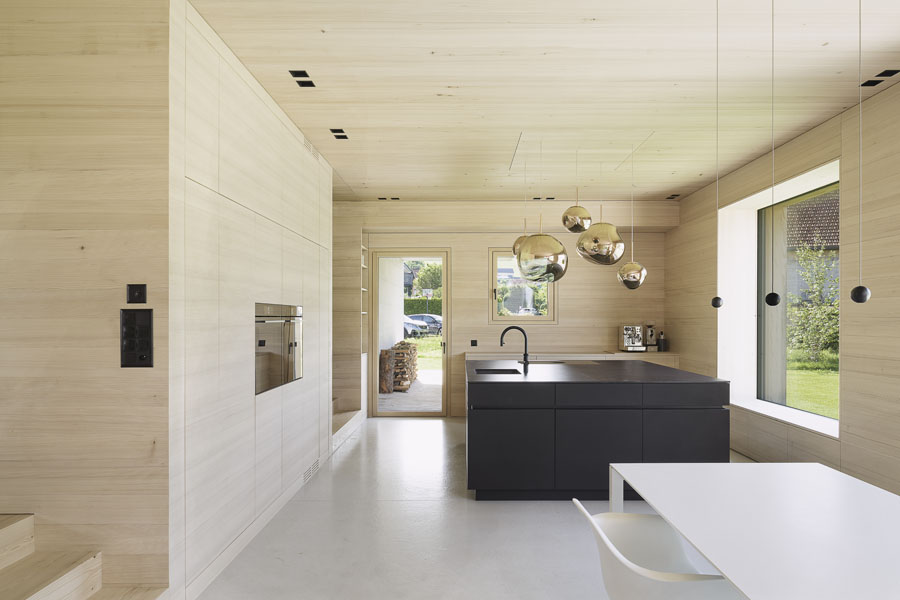
While the Breus are not architects, they clearly think like architects. They asked Signer to design the kitchen with a square floor plan, with a kitchen island that is around two meters on each side. They wanted a cube-like island that would encourage friends to gather around it, rather than one that maximized counter space. Throughout the rest of the house, they tried to keep the dimensions of spaces and elements such as windows as close to square as possible. “The building concept was clear. It’s important to trust the process and the design,” counsels Patricia. “It was hard, because there are so many lovely materials and colors online, but we just stuck to it.”
Would you like to comment on this article? Send your thoughts to: [email protected]
Latest
Viewpoints
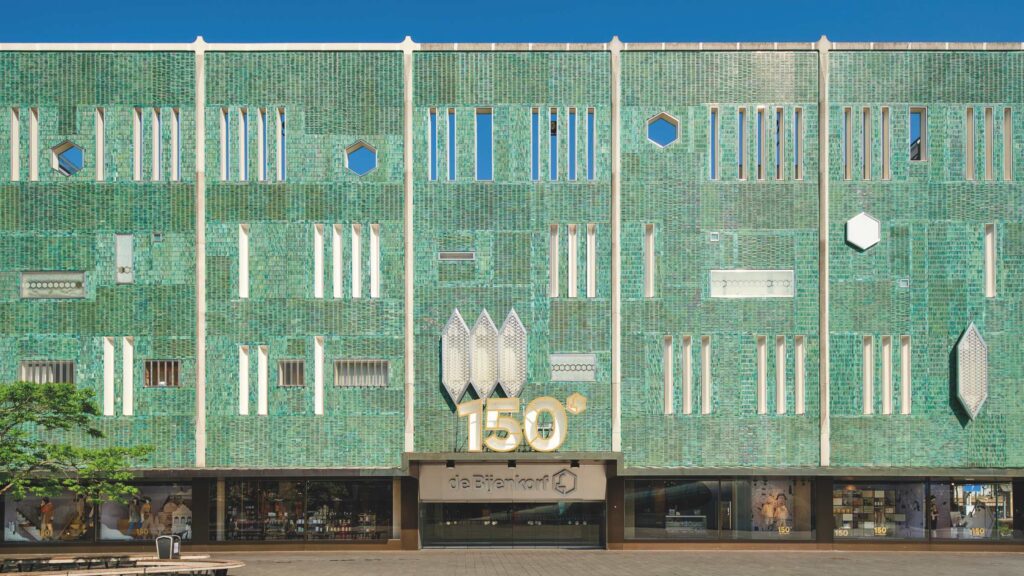
Chromatic Architecture Makes a Case for Color
Chromatic Architecture: The Craft of Colour in Design, a new book by Adam Nathaniel Furman and Kate Mazade, shows through 34 case studies how color is inseparable from design and architecture.
Projects
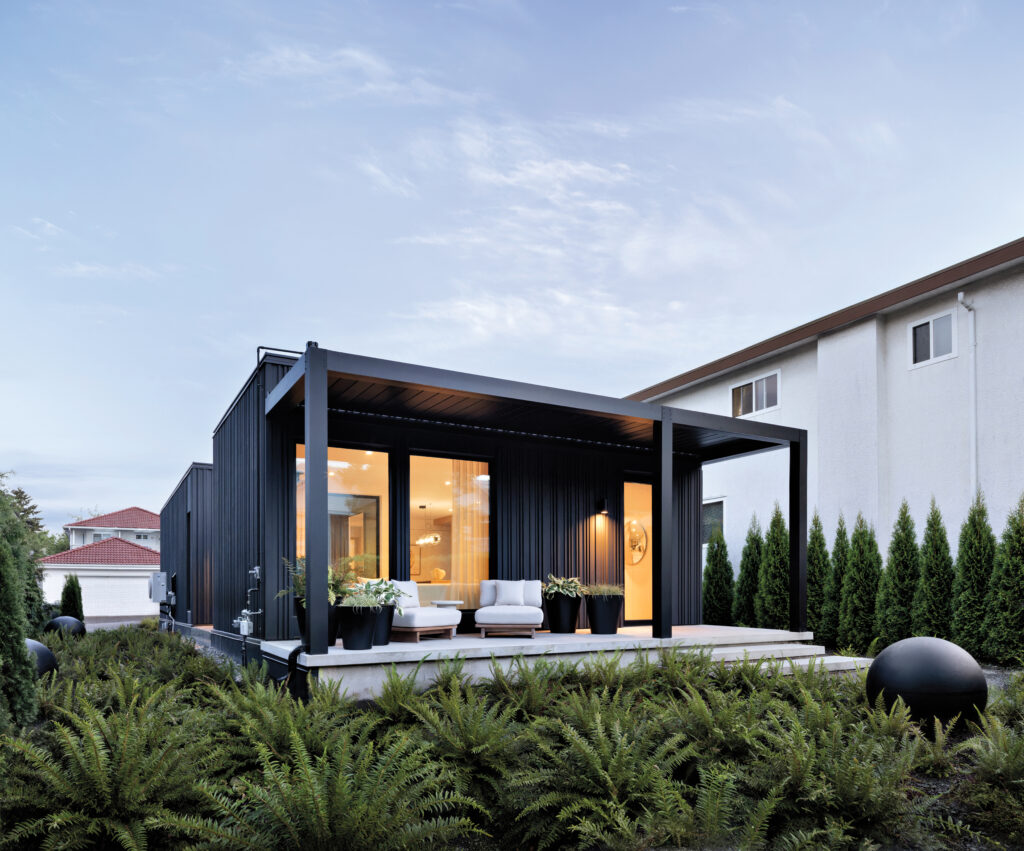
Commonplace Is Making the Case for High-Design Prefab
In Vancouver, McKinley Studios is testing a modular construction system that cuts building time from months to weeks without sacrificing architectural ambition.