



July 16, 2026
Safdie Architects Expands the Crystal Bridges Museum Into a Cultural Village
Walking through the expansion of the Crystal Bridges Museum of American Art with its architect Moshe Safdie, founding principal of Safdie Architects, it’s clear he doesn’t think of it as a conventional addition. Yes, it adds 114,000 square feet of galleries, studios, classrooms, a café, and outdoor gathering spaces. But Safdie is focused on something larger: it’s become something closer, he says, to a “village.”
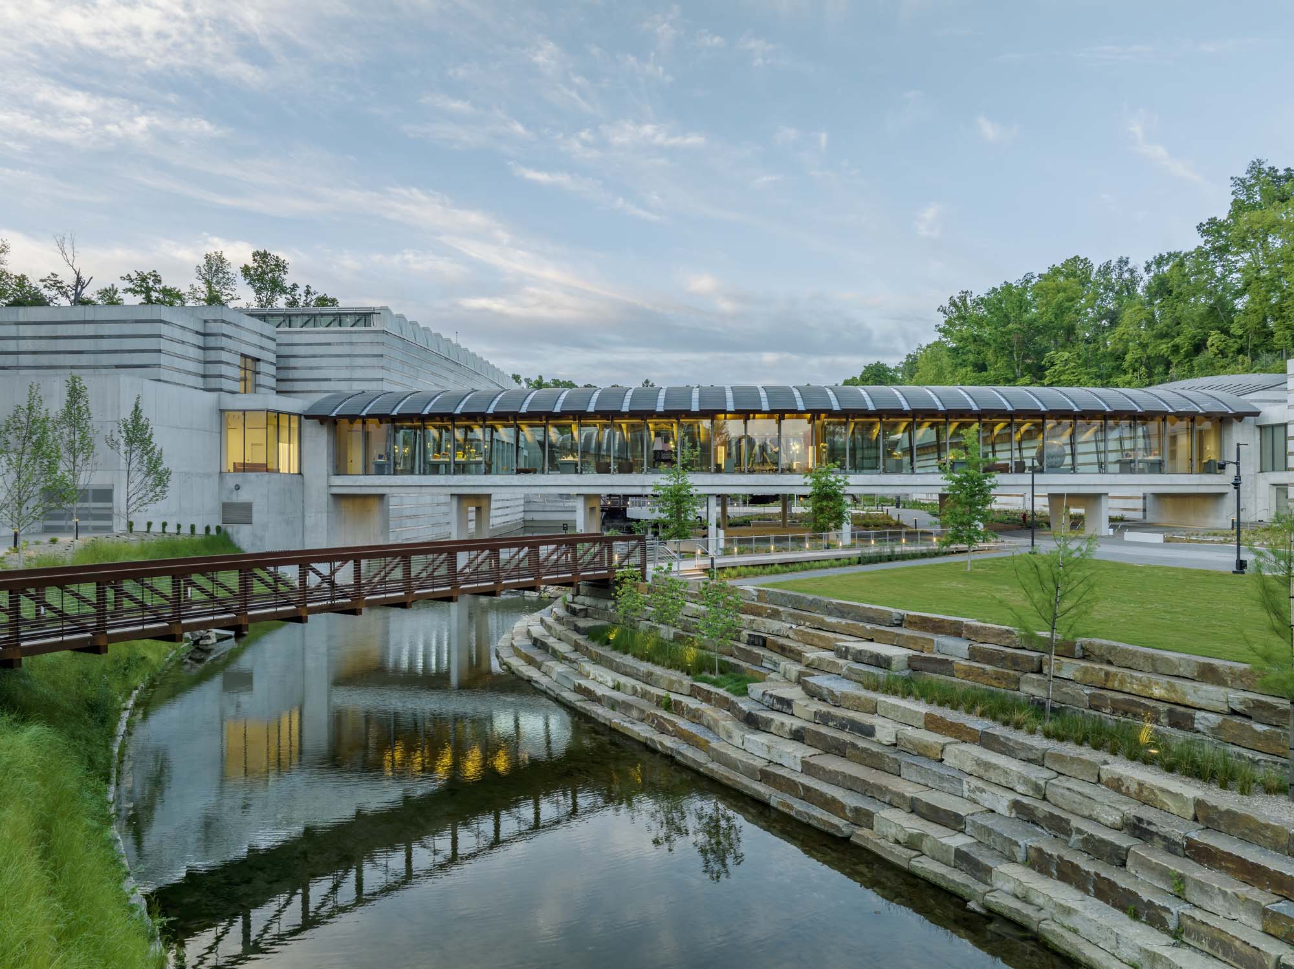
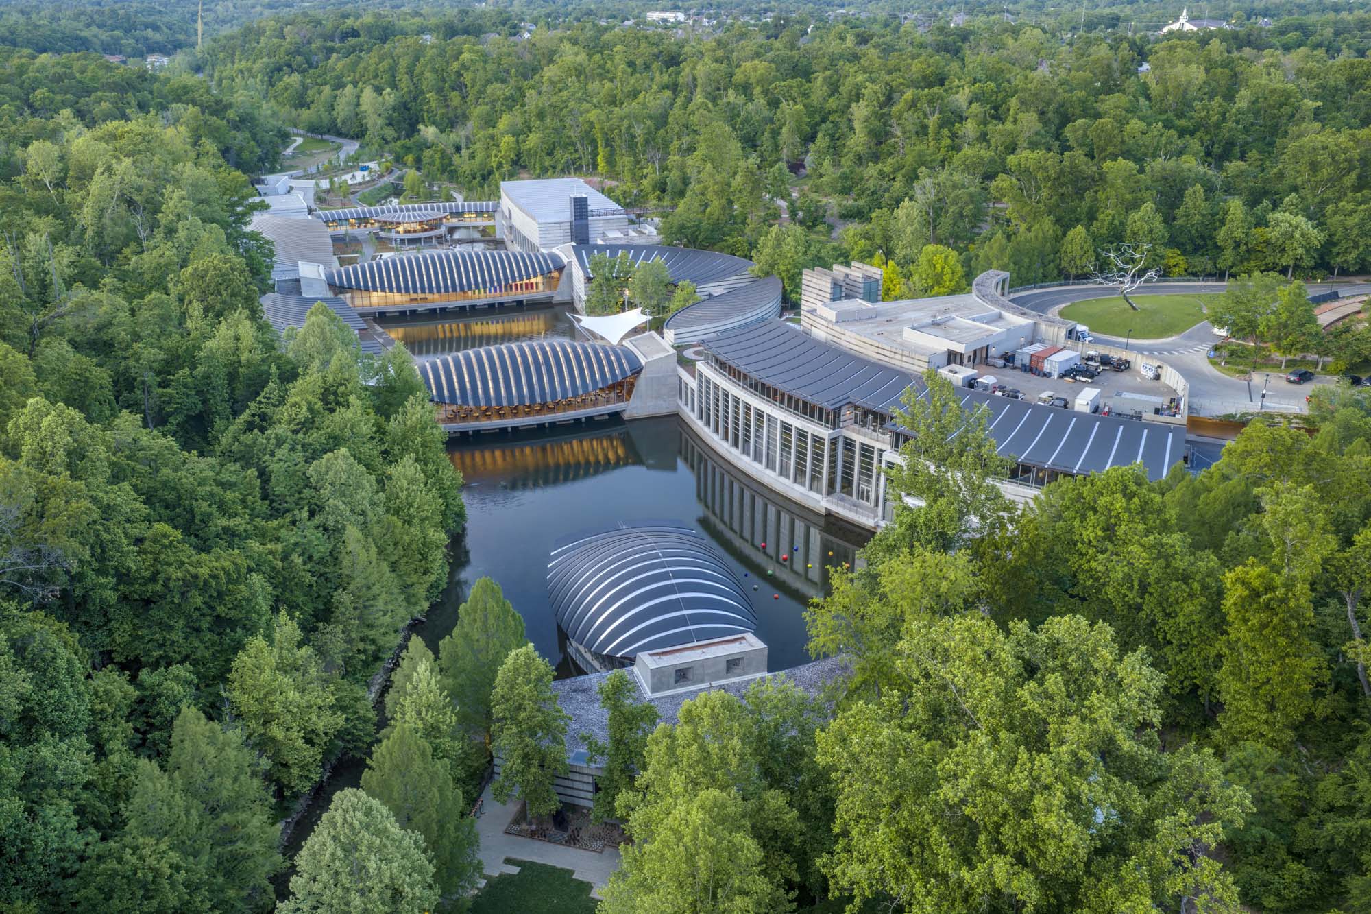
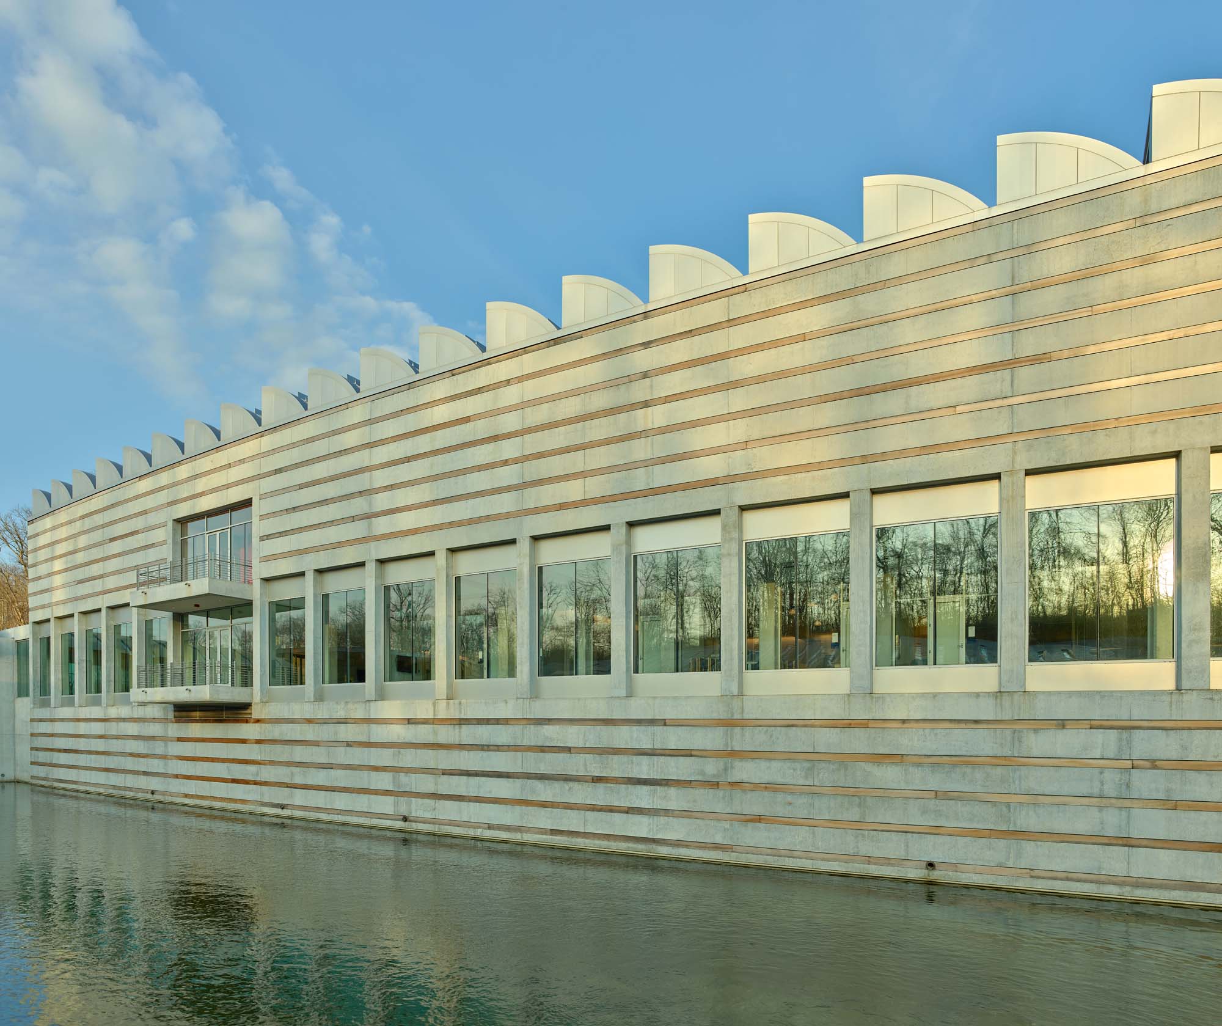
His original complex, which opened in 2011 thanks to its patron Alice Walton, was already a rebellion of sorts against the concept of the museum as a singular, monumental object. Instead of rising above Bentonville, Arkansas, it slipped into an Ozark ravine, organizing its copper-roofed pavilions, glass-edged bridges, and arching galleries around water, trees, and trails. It made the experience of art into a peaceful conversation with nature, typified by the bridges themselves, allowing visitors to pause and reconnect with the outdoors between paintings and sculptures.
A Museum That Invites Wandering
Crystal Bridges remains embedded in the woods and the water, but the expansion gives it a more active density of experience. There are more than five acres of layered new courtyards, porches, gardens, gathering places, and even an additional pond. The museum and its grounds can be accessed on multiple levels from a new north entrance. And a new circular plaza, floating above the water, holds splash fountains and can host concerts, lectures, weddings, or informal gatherings.
“It’s more of a wander,” says Safdie, who calls the experience less proscribed than it used to be. “Now you come, you have a choice. You can go this way; you can go that way.”
Rod Bigelow, Crystal Bridges’ executive director, emphasizes that all these new activities will make the complex an even wider draw for the community. The art is still the center, he says, but it doesn’t have to be everyone’s chief reason for being there. “The number one reason people come to a museum is to connect with others and have fun,” he notes.
Alice Walton, in a recent public conversation with Safdie, reiterated that the building needed to meet visitors—many of them families or not regular art viewers—without intimidation. The goal was “creating comfort and not being ostentatious,” she said. The more the building was “integrated into nature,” she added, the better local and regional visitors would feel. Arkansas, after all, is known as “The Natural State” thanks to its largely unspoiled abundance of protected forests, rivers, wilderness areas, and mountains.
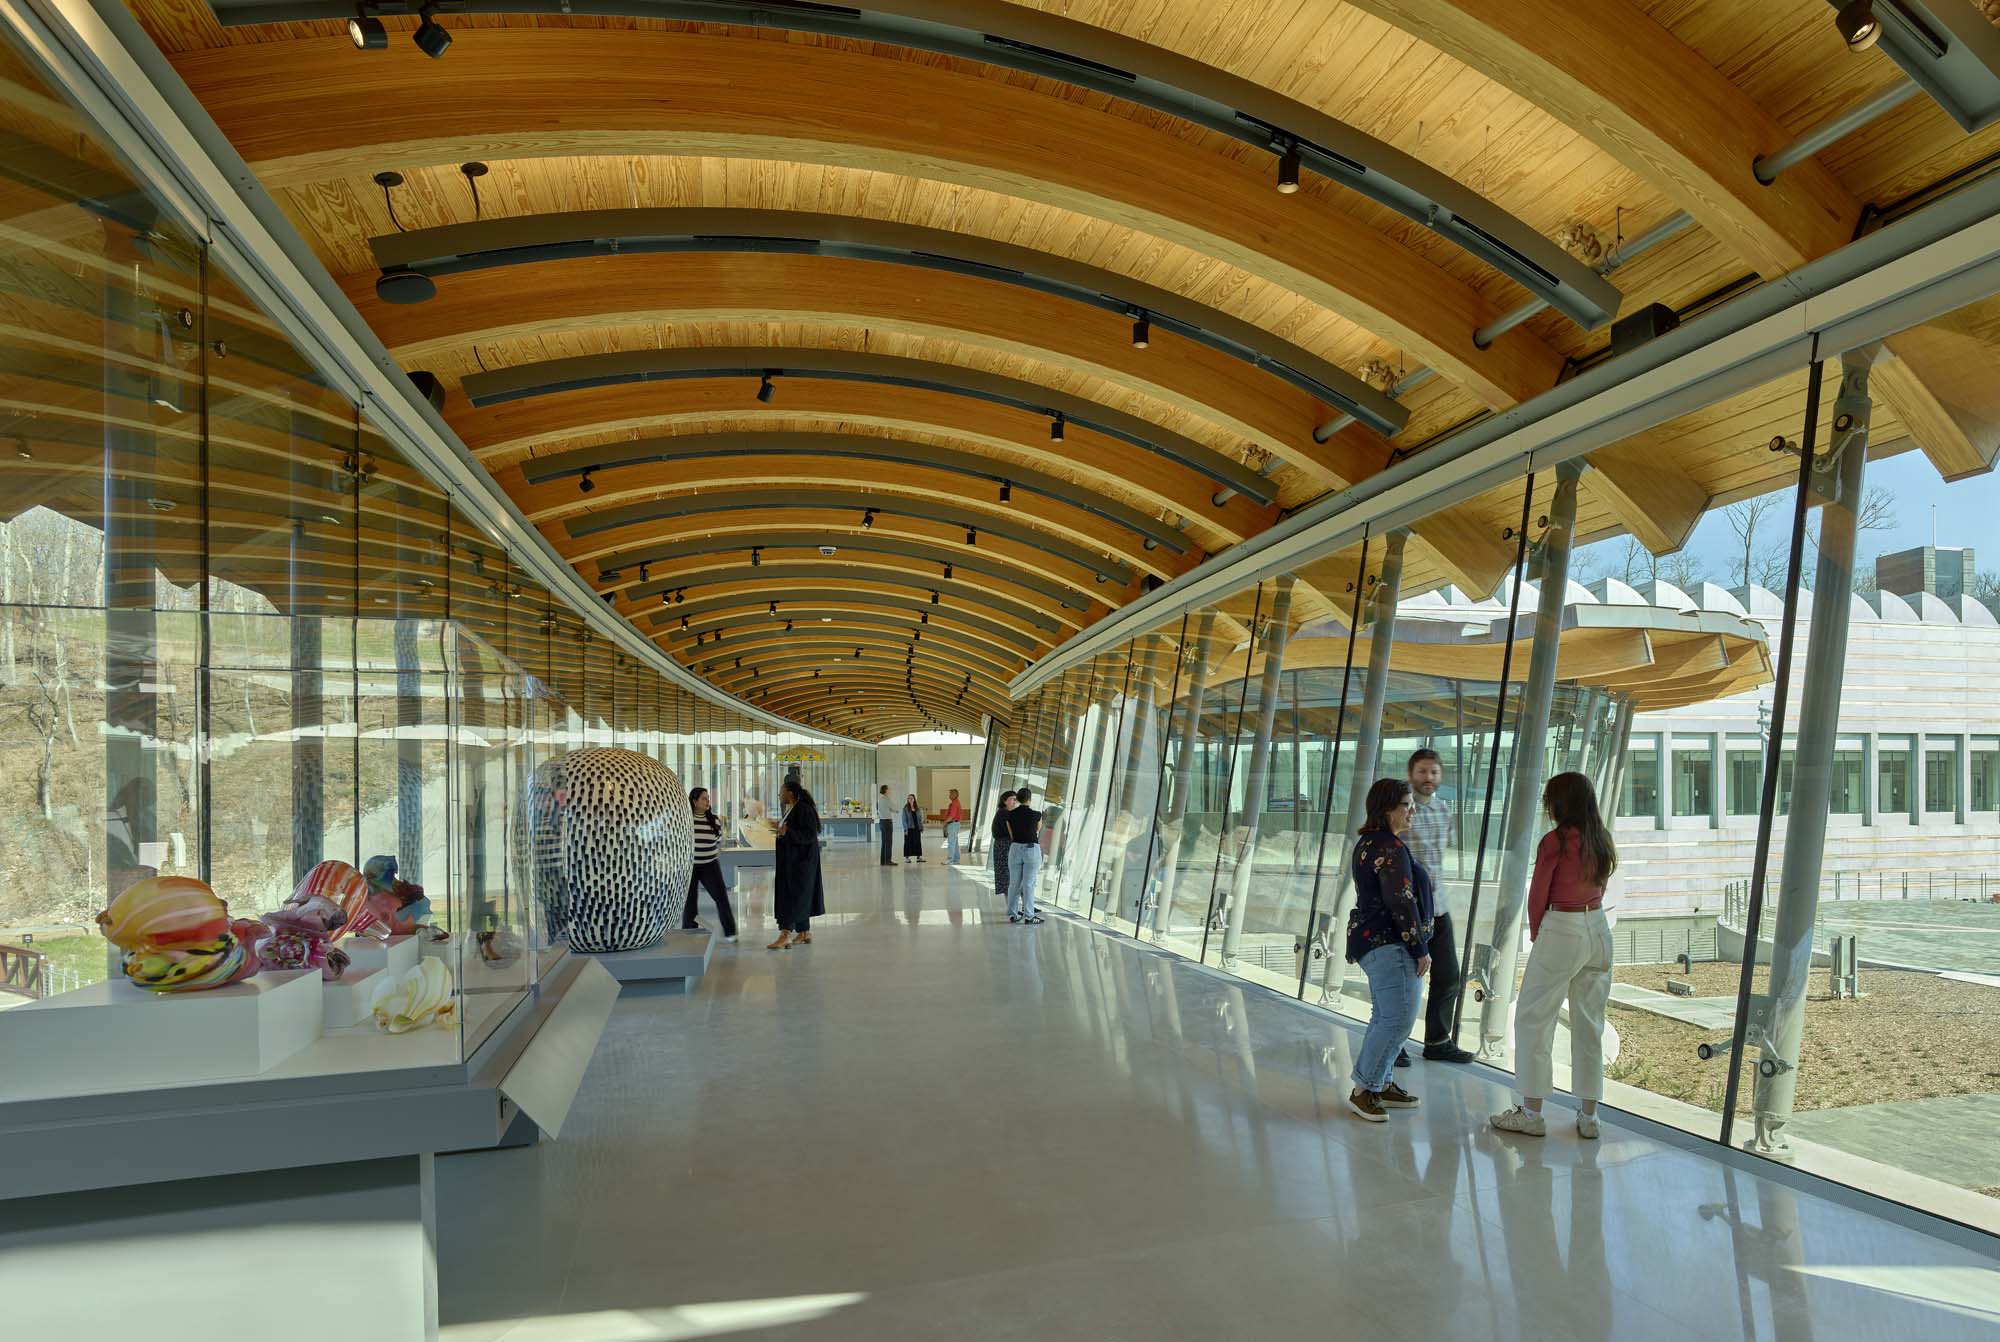
That sense of welcome, and wellness, has clarified the new architecture, too. The expansion extends the original museum’s vocabulary—sloping roofs with deep overhangs, concrete and cedar facades, floor-to-ceiling glass, curved walls, exposed timber beams—but it all feels more connected to the nature and activity outside.
Bringing More Light Into the Galleries
For instance, when developing the original complex, Safdie’s team wanted galleries to have more exposure to daylight, but curatorial caution limited that ambition. Over time, as museum leaders learned how the building performed, that trust increased, notes Safdie.
“The stars started coming together,” he says.
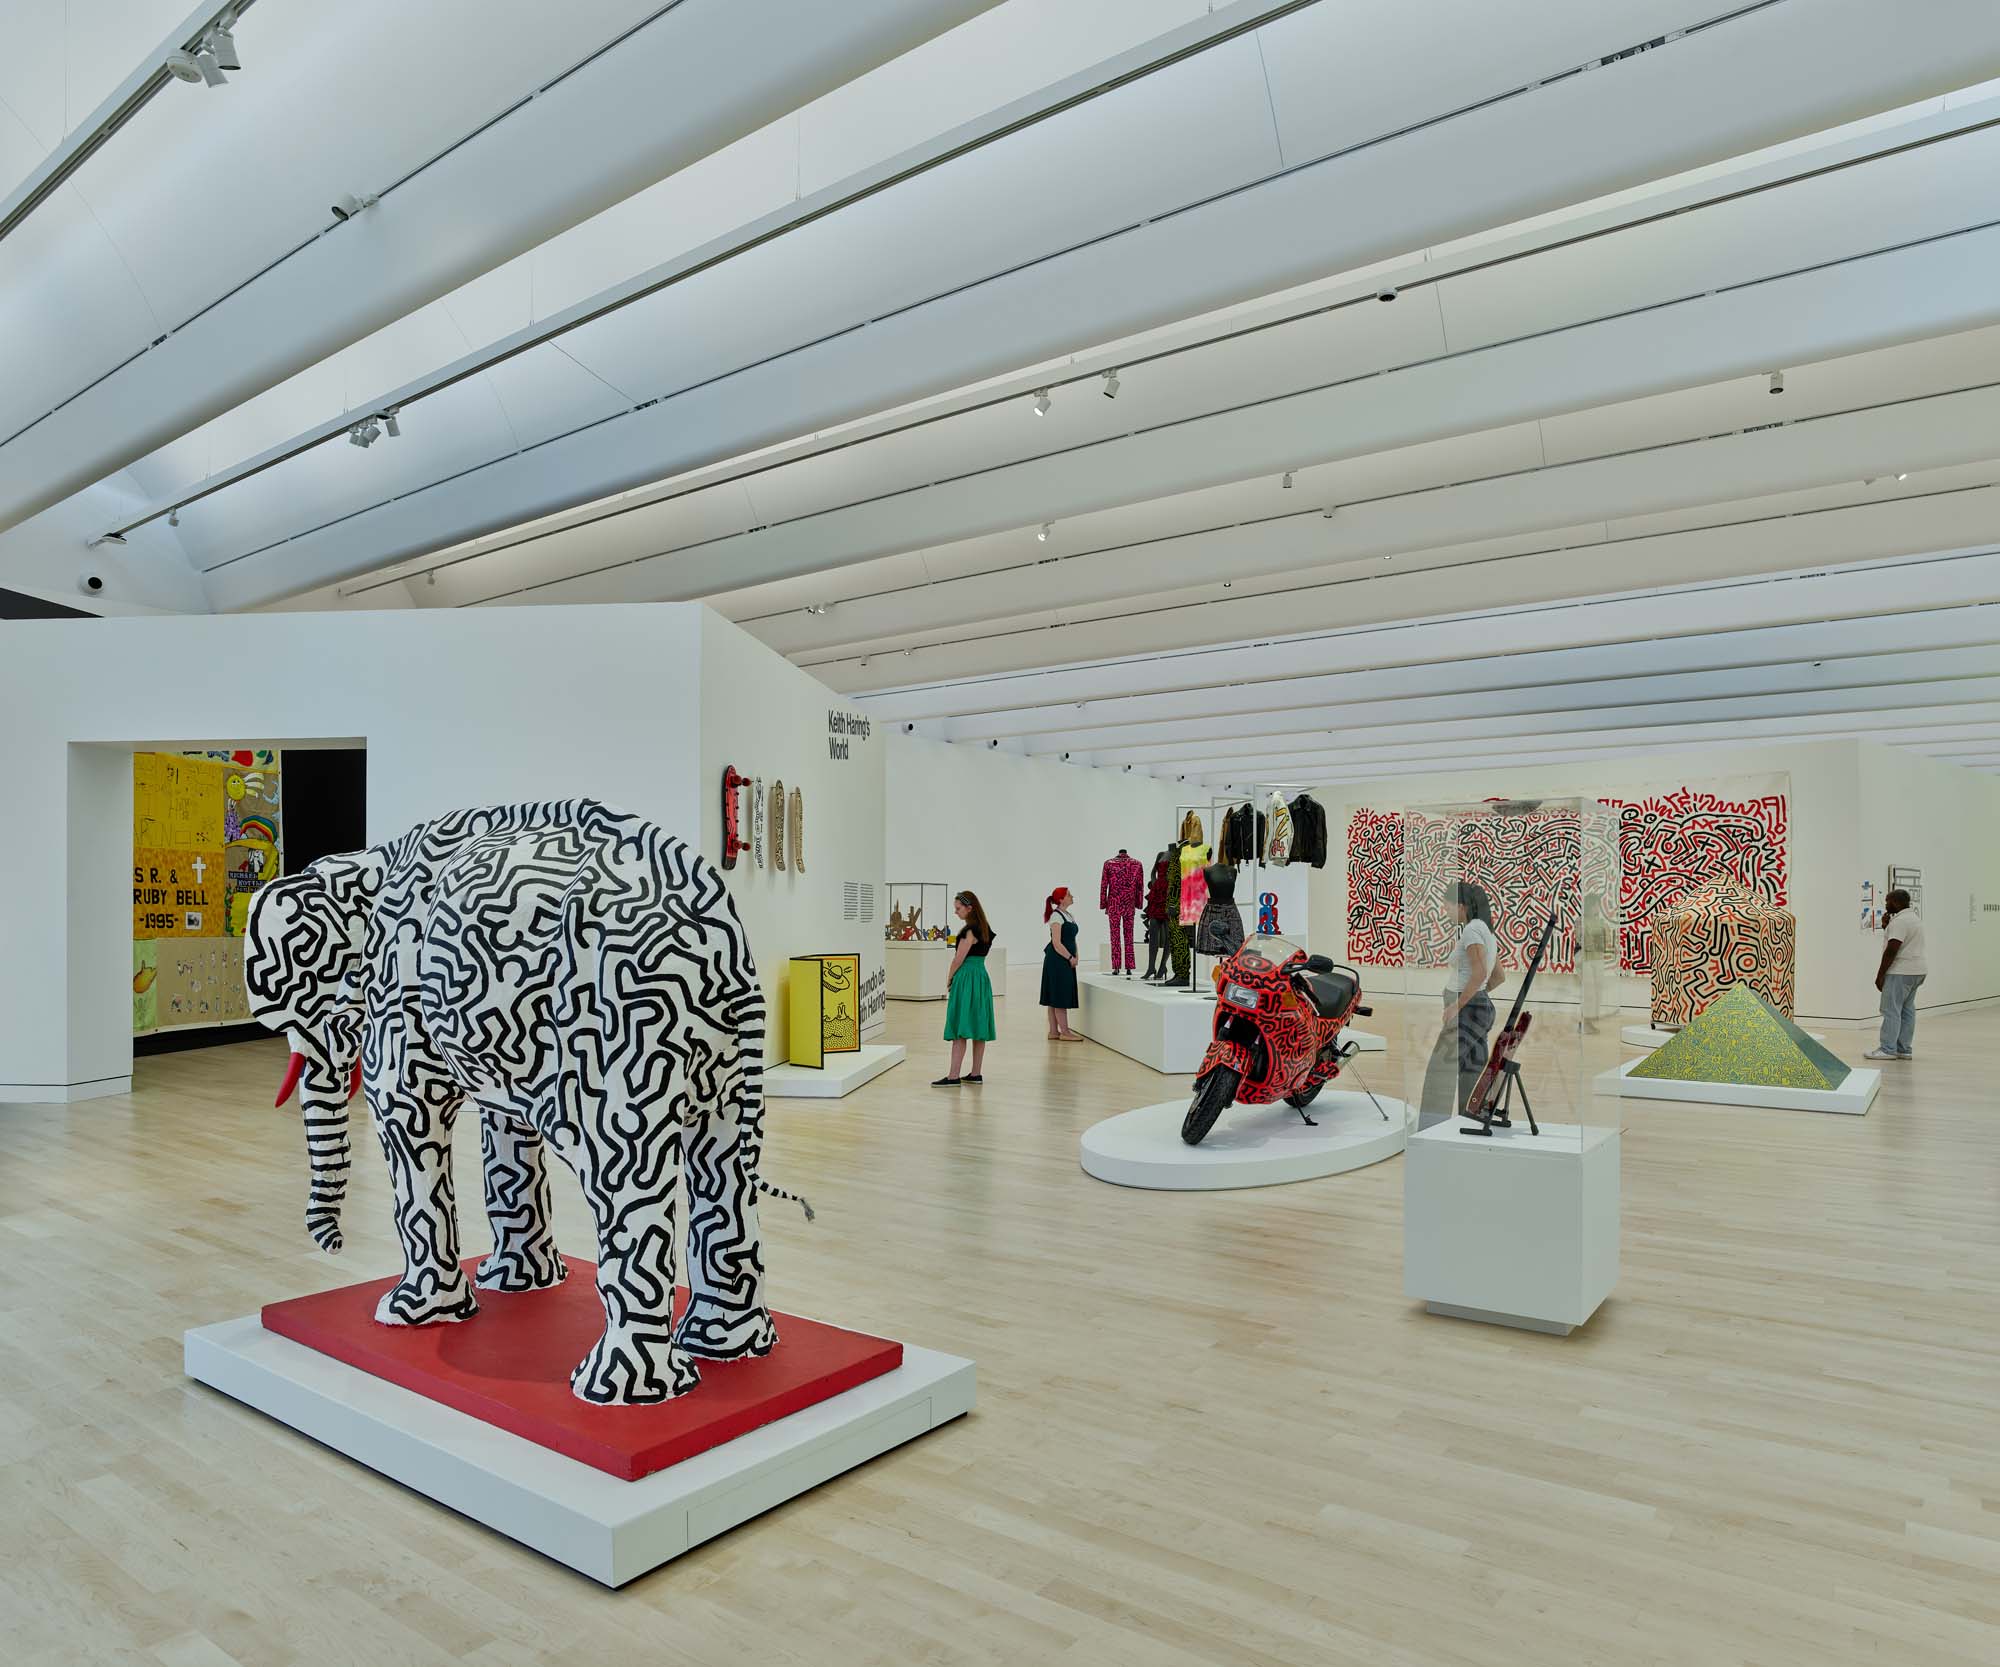
The temporary exhibition gallery is the more controlled and muscular of the new art spaces: a large, column-free room designed for changing shows (it’s now hosting Keith Haring in 3D, a sprawling exhibition of Haring’s sculptures and other objects), with a trussed roof structure that spans its full width. Its mixed north and south daylight are carefully controlled from above, through fixed louvers, reflectors, and roller blinds that can open or close depending on need.
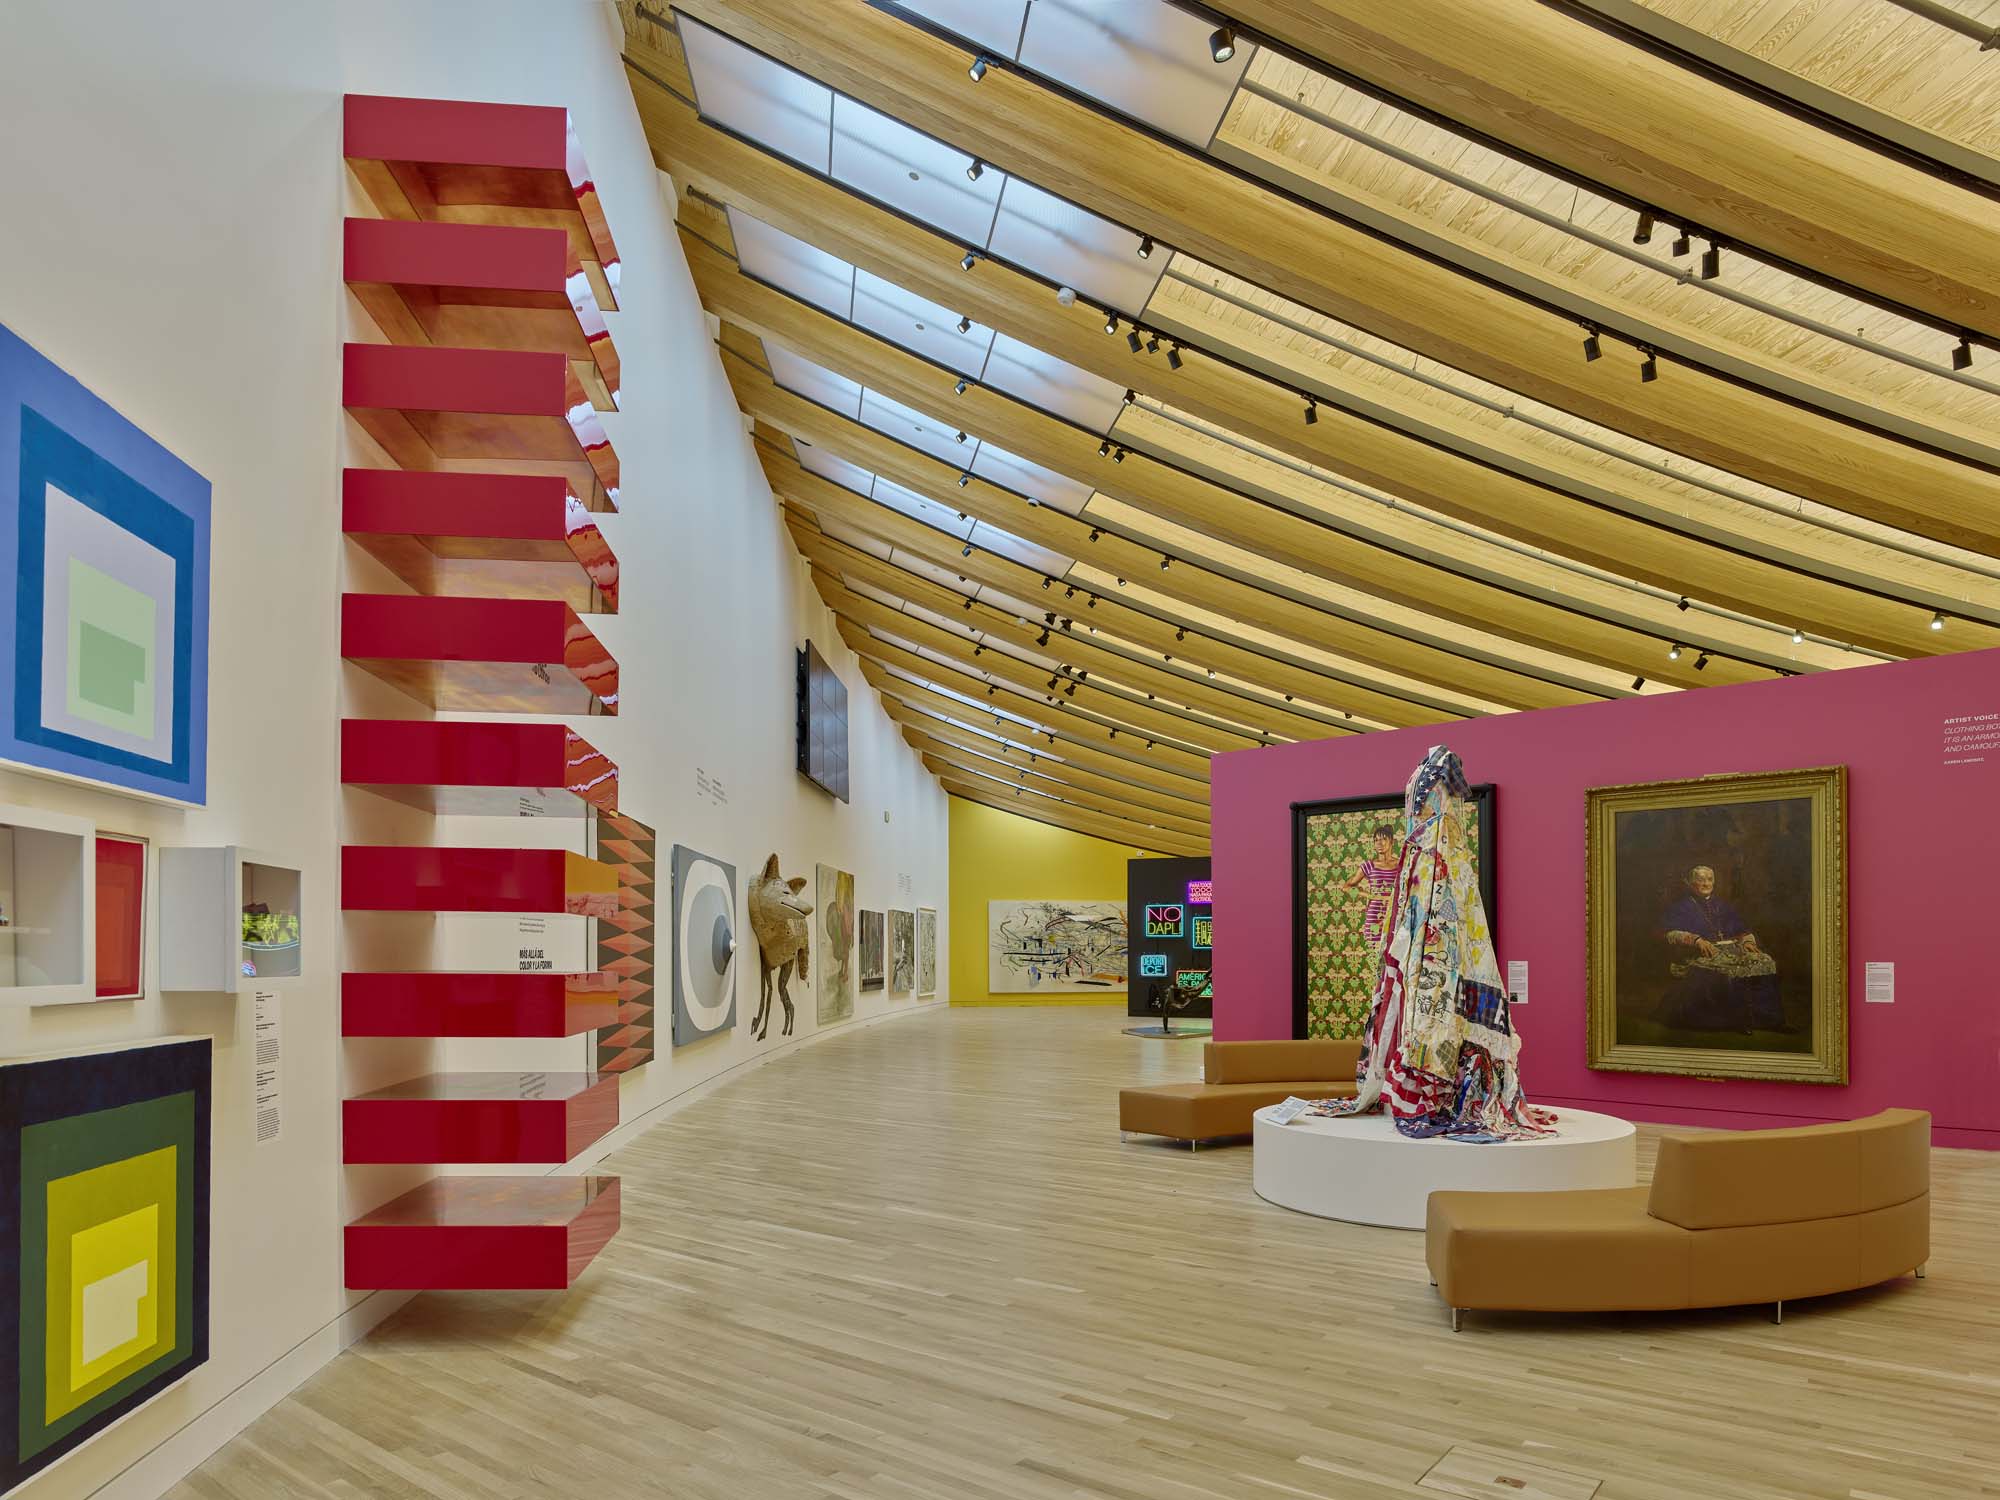
The contemporary gallery is lighter and more porous. Its long, curving timber beams are dramatically present, and diffuse skylights and clerestories give the room what Safdie called “a lightness to the whole thing.” Clerestories, added during construction, came from lessons Safdie said he had explored in Alice Walton’s own house, where light enters between beams and gives the room a glow.
A new bridge is almost the opposite of a sealed gallery: a virtually transparent glass passage—paired with a new café, called Quartz and Honey—that works as circulation, display space for less light-sensitive work, overlook, and pause. “You see right through,” Safdie said.
Expanding Art, Learning, and Community
The large new Learning and Engagement Hub includes classrooms, galleries, community gathering areas, artist-in-residence studios, a digital art studio, a ceramics studio, and artmaking spaces. All are filled with daylight, with views to the water.
“You pass by, you see the potters,” said Safdie, who described encountering such spaces as an important part of the art viewing experience. Bigelow noted the museum’s school tour program brings 80,000 K–12 students each year, paying for buses, lunches, and curriculum development. The museum has brought in more than half a million students to date, not just from Bentonville, Fayetteville, and Rogers, but from neighboring states.
“Being free means you’re getting families,” Safdie added. “Yesterday there were families here with three, four kids, babies,” he said. “It’s a population you see here that you don’t see in East Coast museums.” A family can come for the galleries and end up on the trails, or come for the trails and end up in the galleries.
The museum’s collection feels more approachable for all kinds of visitors, too. Nearly every work in the original museum was moved as part of a comprehensive reinstallation, now incorporating Indigenous art, craft, contemporary commissions, artist interviews, and natural objects.
The 134-acre Crystal Bridges has been steadily growing since its founding, with miles of new trails, gardens, and spots for outdoor sculpture extending well beyond the original ravine. There’s the new Heartland Whole Health Institute, designed by Marlon Blackwell Architects, and the Alice L. Walton School of Medicine, designed by Polk Stanley Wilcox and OSD. Art, education, nature, health, and public life are increasingly intertwined.
“Wellness and access—give me those two things, and you can go a long way,” says Walton.
Safdie’s phrase “quantum jump” can sound like a lot until you walk the place with him. The museum in the woods has more life, more sense of togetherness. His initial instincts have become more fully fleshed out. It’s clear that the museum’s impressive figure of 800,000 annual visitors is about to get a lot bigger.
As Bigelow put it, “when people feel like they belong somewhere, they come back—and they bring others with them.”
Would you like to comment on this article? Send your thoughts to: [email protected]
Latest

Viewpoints
Detroit Month of Design: A City’s Work in Progress
Now in its 16th year, the celebration offers insights into the Motor City’s ongoing accomplishments without glossing over its hurdles.
Projects
How a Hybrid Building Helped an Historic Manhattan Congregation Remain in Place
On Billionaire’s Row, FX Collaborative designed a new home for Calvary Baptist Church combined with an office tower.