



August 28, 2026
Oxbow Architecture Creates a Permanent Structure for Powwows on the Plains
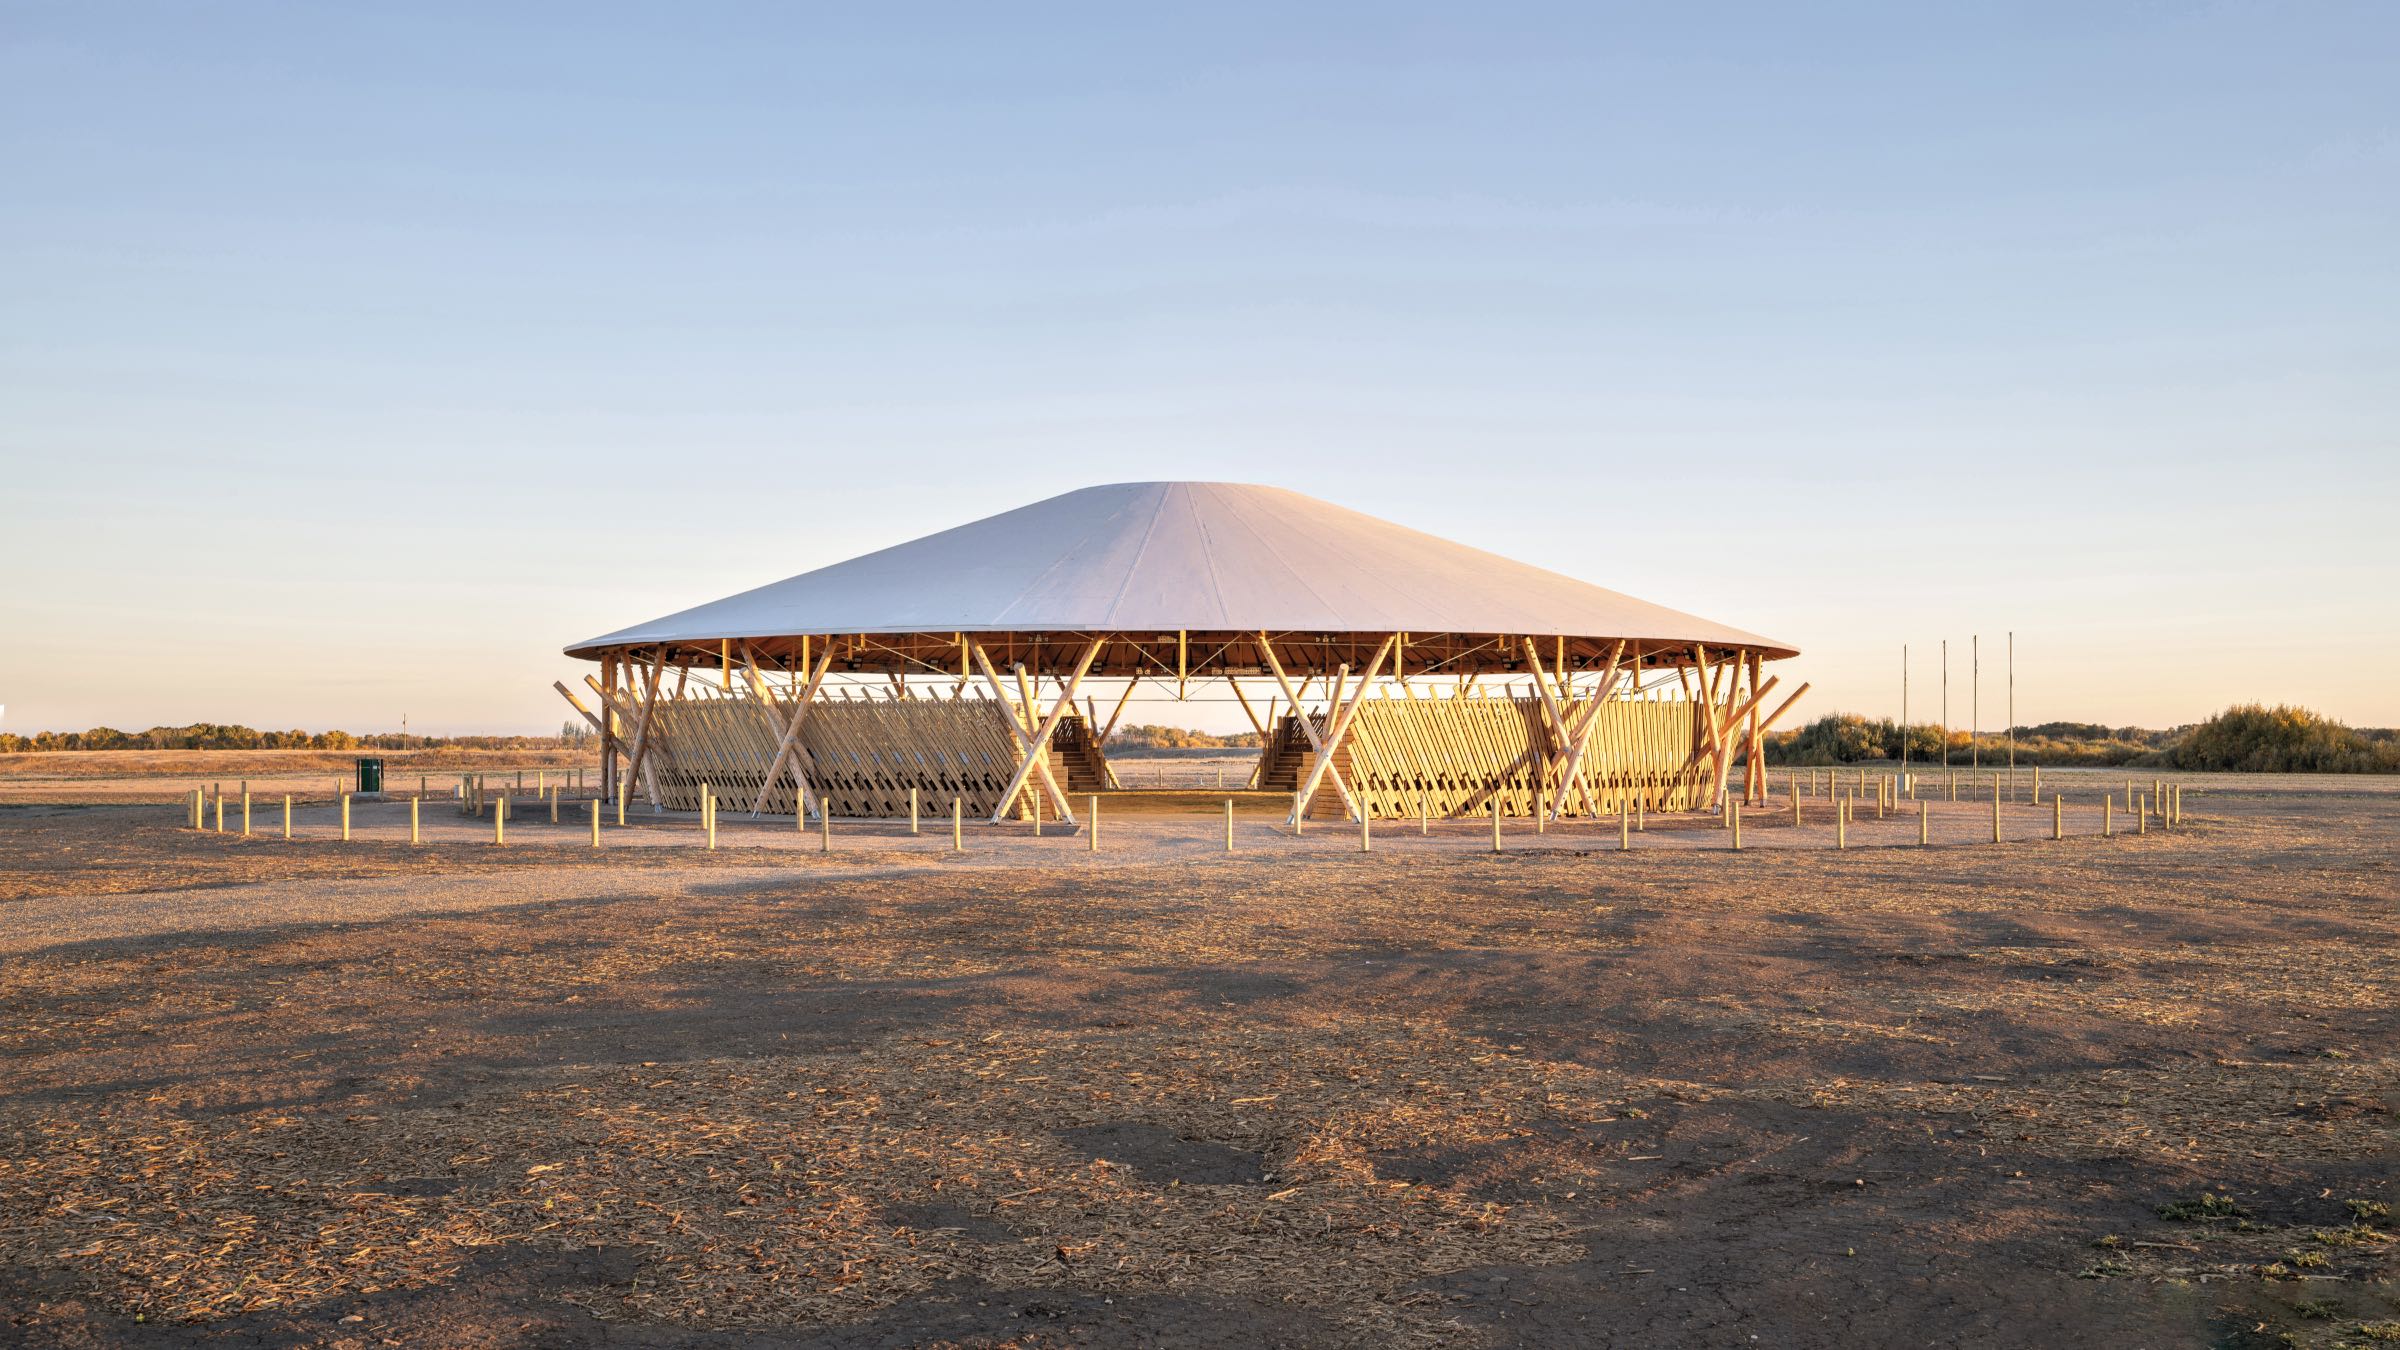
In the Great Plains of Saskatchewan, Canada, the Muscowpetung Saulteaux First Nations people are celebrating a major milestone on their reservation: The opening of a permanent powwow arbour last year will not only strengthen the tribe’s traditions but also encourage community members to pass cultural knowledge to future generations. The project, designed by Oxbow Architecture in collaboration with Dalhousie University professor emeritus Richard Kroeker, provides a much-needed center for the tribe’s annual summer powwow celebrations while supporting the reservation’s economy.
“For generations, Muscowpetung families have faced systemic discrimination that continues to shape the hardships they endure today,” explains Brad Pickard, architect and project lead at Oxbow Architecture. “This history has contributed to a disproportionately high number of the nation’s children living in care off reserve—but a shift is now underway that focuses on supporting families to heal and stay together.”
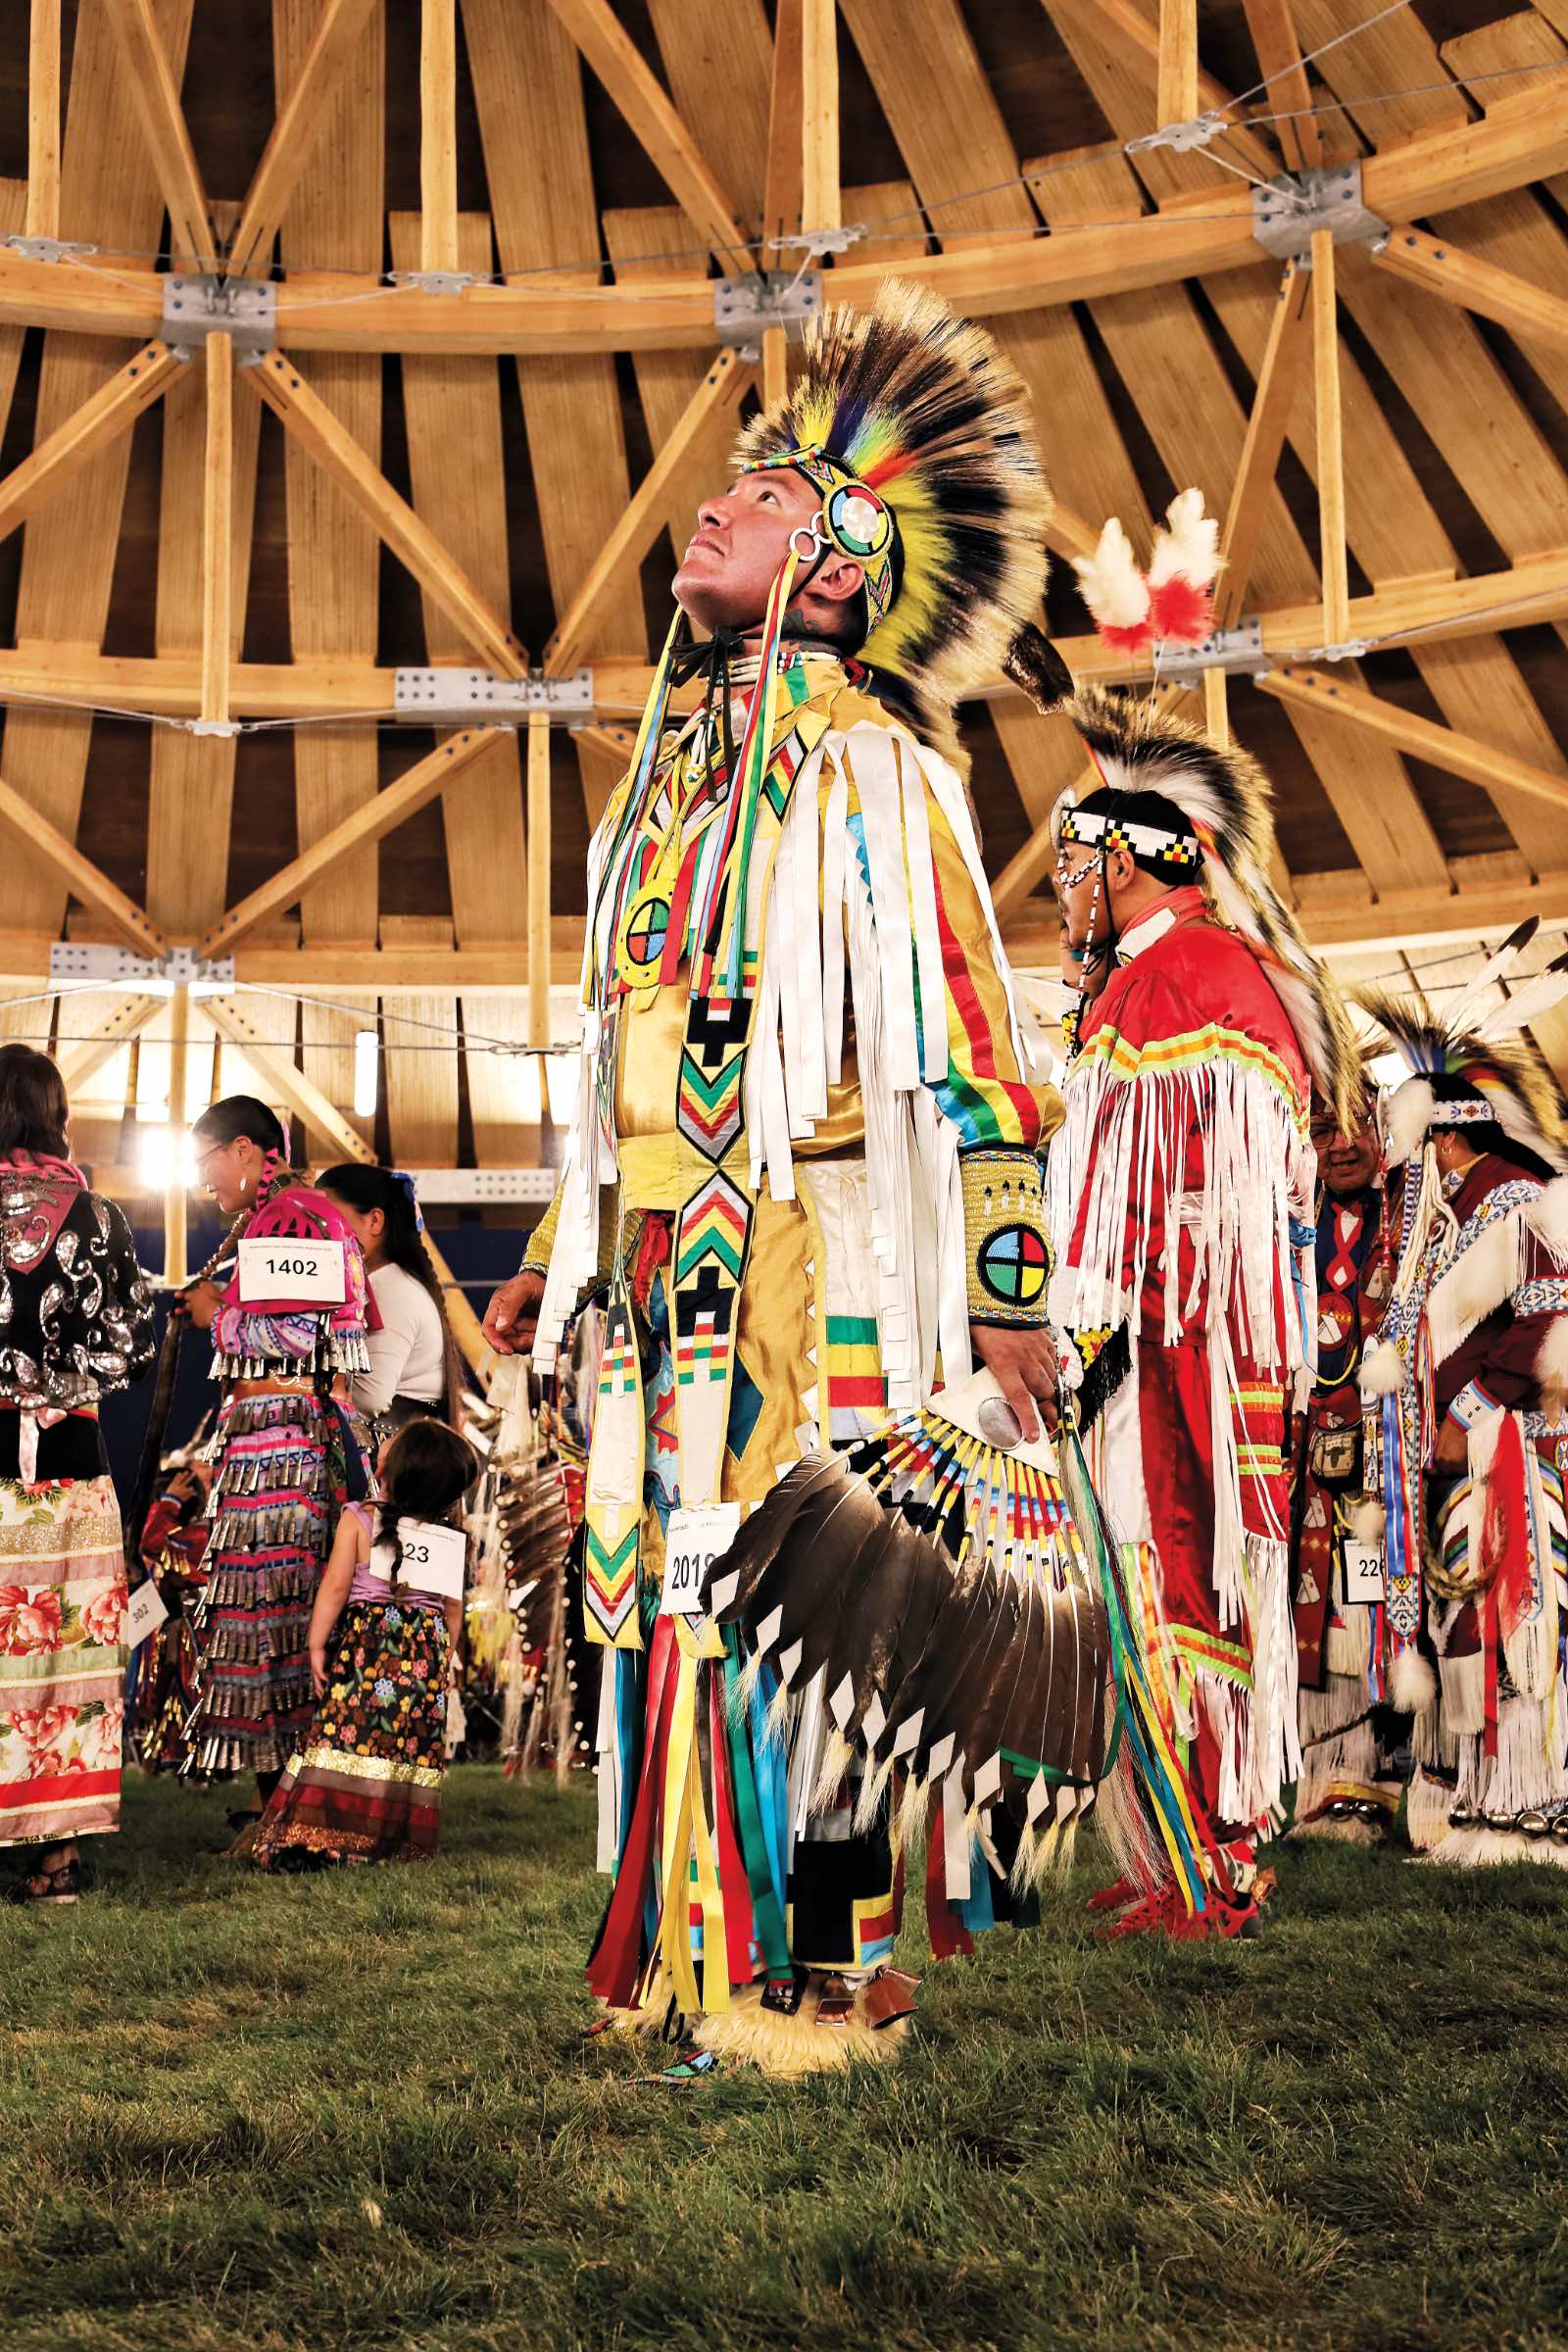
The building was designed through extensive community leadership consultation, most notably with local Indigenous leader and knowledge keeper Jeff Cappo. For Oxbow, Cappo’s knowledge was invaluable as an artist and craftsman but, “most importantly, a powwow dancer and event emcee.” With his help, the design team was able to understand the elders’ requirements for the center: It needed to reflect a traditional Saulteaux lodge, which doesn’t feature a center pole. It also needed to be built of local materials and have a roof that spans over most of the open-air gathering space.
The result was a large-span circular timber structure that balances loads while reinforcing the cultural symbolism and sacredness of the circle in Native culture. Keeping with the First Nations practice of building with lightweight materials, the architects employed local timber and a system of cables “that works like the stored energy of a drawn bowstring and the tensioning elements of drumheads,” according to Pickard. The system avoids bending and allows for on-site assembly by the local community.

“On a previous project, Mi’kmaw elder and woodworker Peter Poulet pointed out to Richard Kroeker that ‘sawing a tree was equivalent to diagonally running a saw or knife through a large rope and then expecting it to perform as well as the rope had originally performed,’” Pickard says, noting how this perspective encouraged the design team to think critically about the use of timber. “We wanted to embrace this wisdom of using round timber structurally, with all continuous fibers intact in its strongest natural state.”
The project carries added historical significance. Canada’s 1876 Indian Act made it illegal for Indigenous people to conduct cultural and spiritual ceremonies such as powwows or even wear traditional attire. The ban was not lifted until 1951. While some First Nations persisted, holding powwows discreetly during these times, the assimilationist policies led some members to cease celebrations altogether in fear of government retaliation, resulting in several traditions being lost or altered over time.
Resisting this colonialist legacy, the Muscowpetung held its first powwow at the new arbour in August 2025, filling the 13,725-square-foot space with traditional singing, dancing, and drumming. “We have heard from the community that the arbour plays a meaningful role, providing a cultural anchor that supports prevention services dedicated to the safety and well-being of children and families,” Pickard concludes. “As Muscowpetung seeks to bring home as many children as possible, the arbour stands as a beacon, a symbol of cultural strength and renewal.”
Would you like to comment on this article? Send your thoughts to: [email protected]
Latest

Viewpoints
Detroit Month of Design: A City’s Work in Progress
Now in its 16th year, the celebration offers insights into the Motor City’s ongoing accomplishments without glossing over its hurdles.
Projects
How a Hybrid Building Helped an Historic Manhattan Congregation Remain in Place
On Billionaire’s Row, FX Collaborative designed a new home for Calvary Baptist Church combined with an office tower.