



July 15, 2026
Perkins&Will Rebuilds the West Coast’s First Camp for the Blind
Rose Resnick didn’t let the glaucoma that blinded her at age three keep her from becoming a concert pianist and an educator. To help others think big, the late San Francisco–based advocate cofounded, in 1950, the West Coast’s first summer camp for people who are blind. She said in a 1996 interview, “Being physically active and spending time with peers who were also blind was critical in developing confidence in myself and my abilities.”
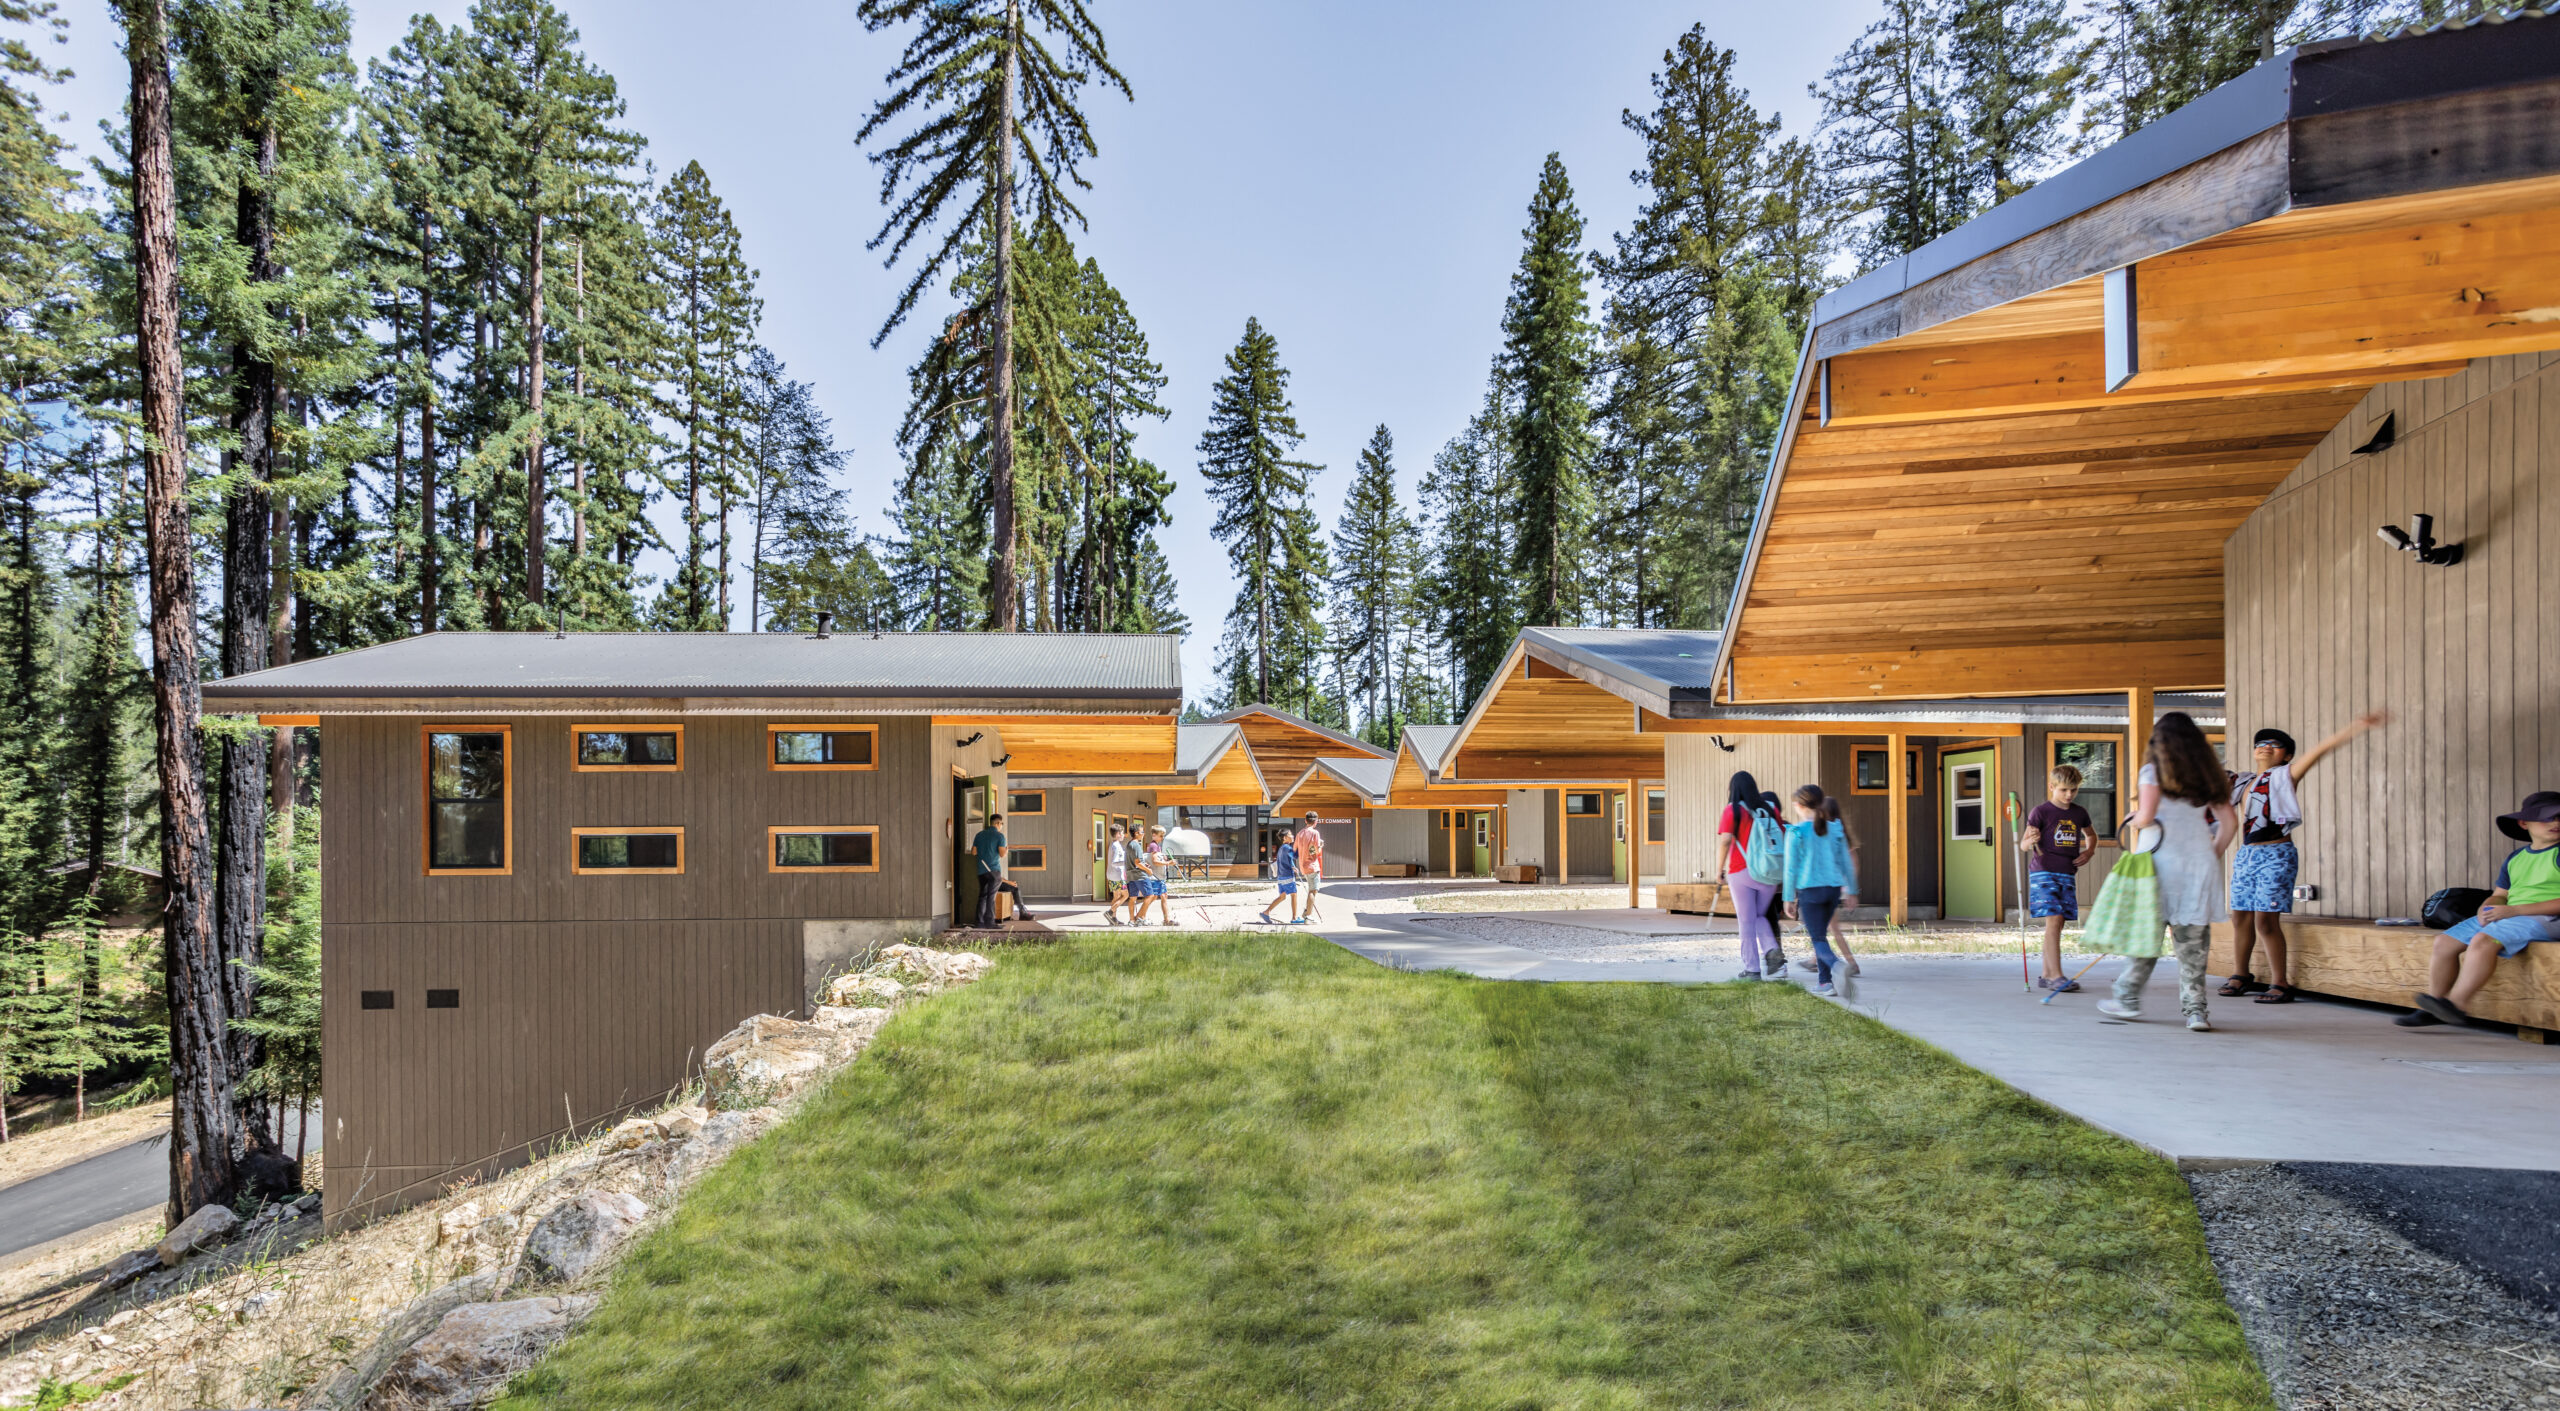
Enchanted Hills Camp has continued to provide this distinctive experience on the forested slopes of Mount Veeder in Napa County. In 2017, when about half its facilities were destroyed in a wildfire, it was a chance for the camp’s nonprofit, Lighthouse for the Blind and Visually Impaired, to think big as well. If the camp could operate as a retreat center in the offseason, it would have more financial stability.
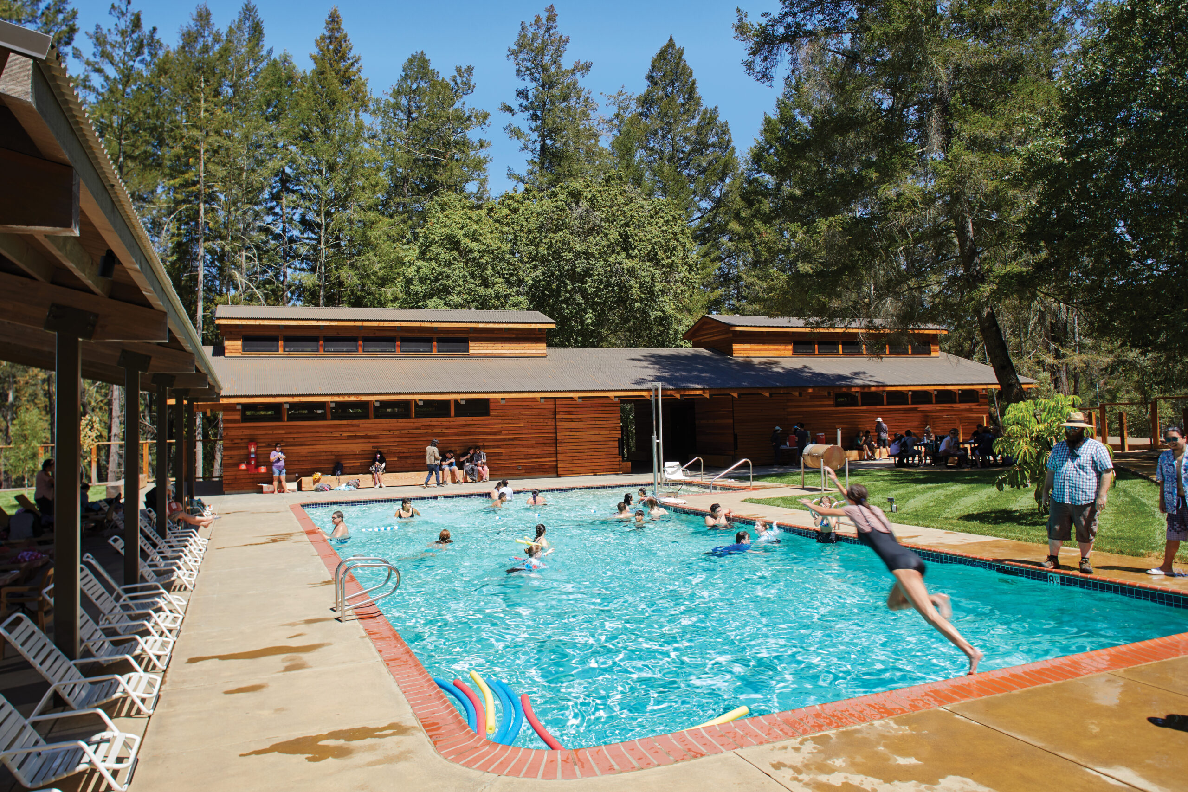
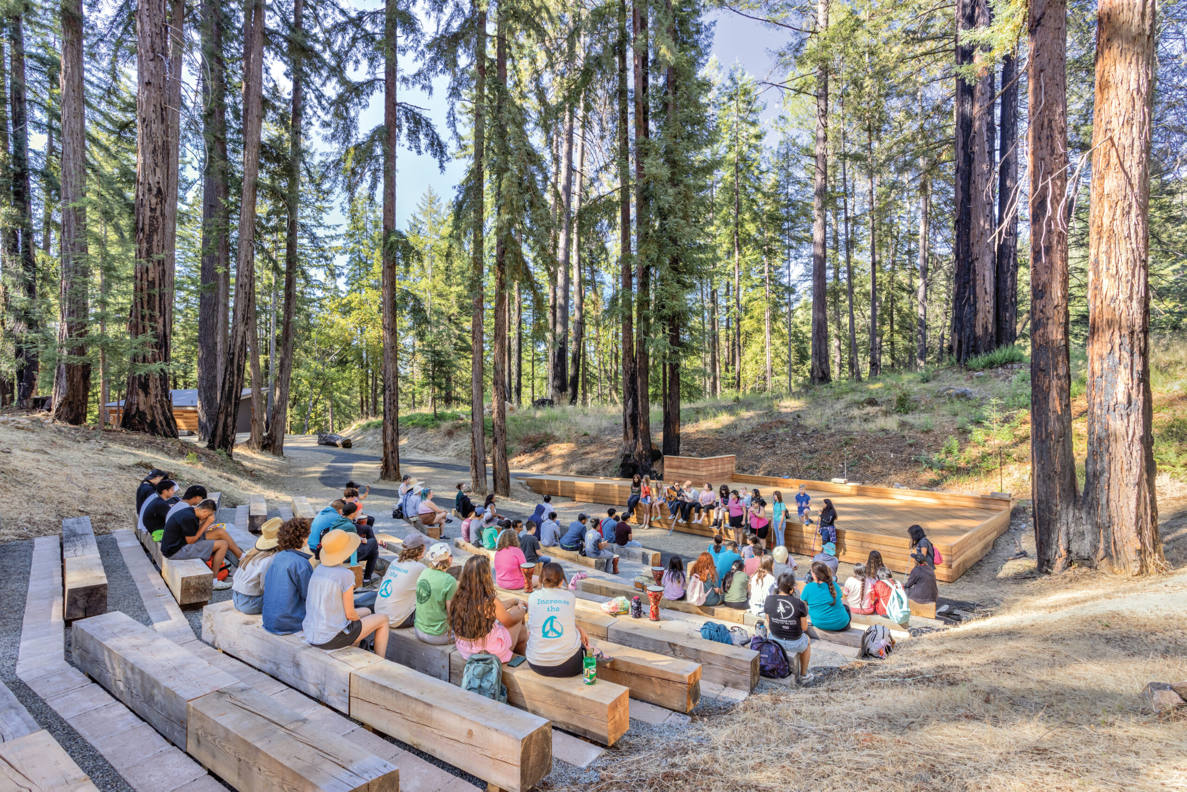
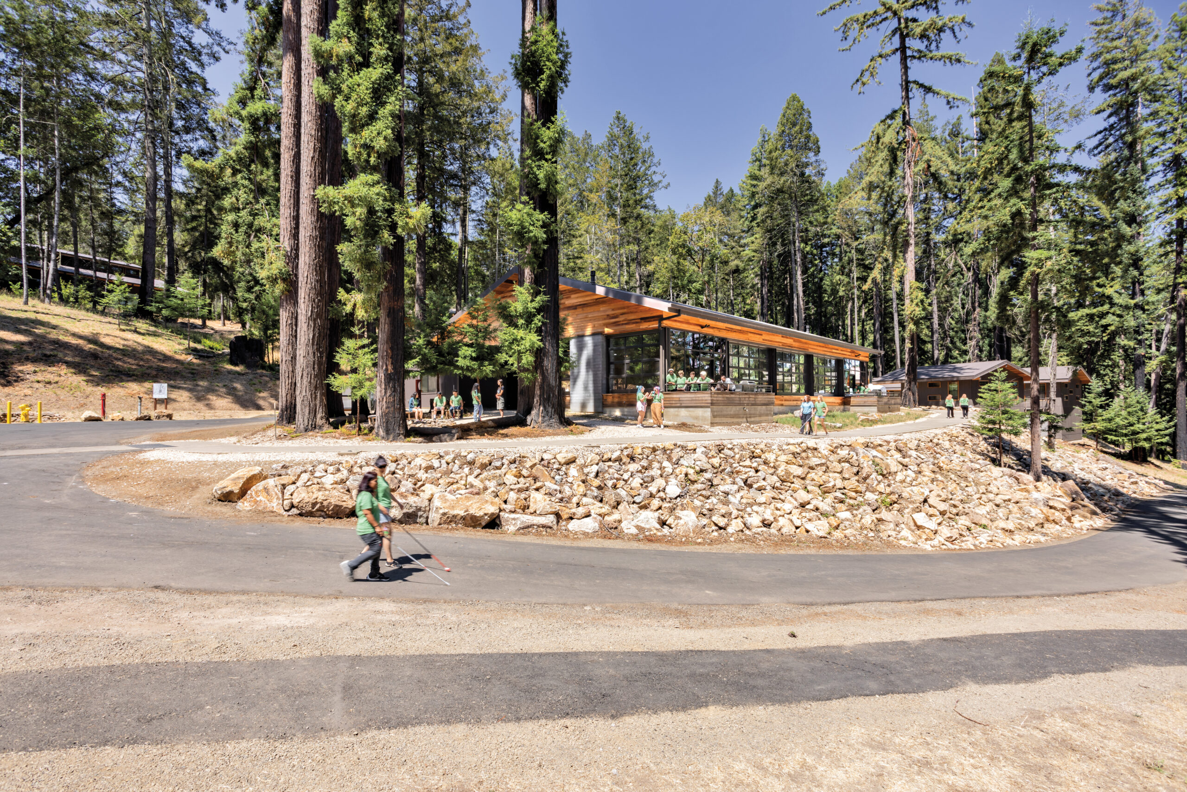
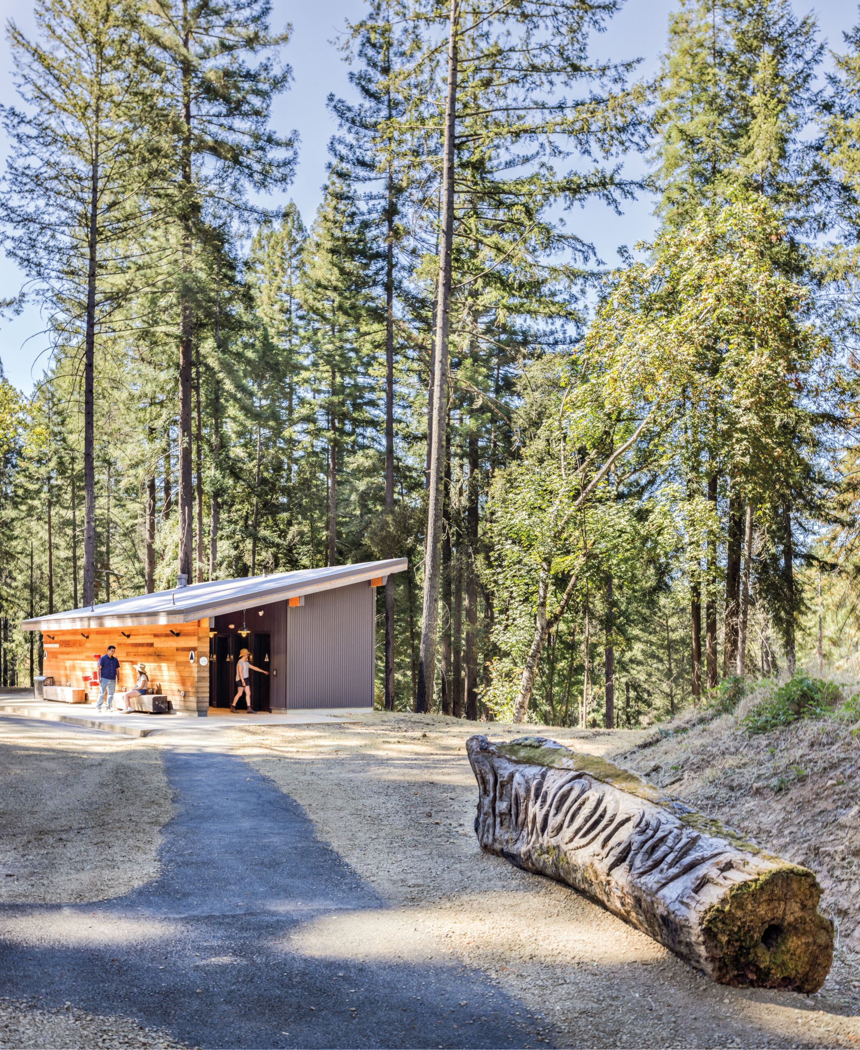
The new facilities, then, had reason to accommodate the needs of campers and staff, but also appeal to corporate gatherings, wedding parties, and other activities. Lighthouse hired San Francisco–based Pfau Long Architecture, which later joined Perkins&Will in 2019 to do an inventory of the lost buildings for insurance purposes. The architects then created a master plan and designed 30 structures, totaling around 29,000 square feet. From the spacious welcome pavilion to the glass-walled dining hall to the lofty bunkhouses, the camp exudes industrial chic instead of makeshift rusticity. And the new site layout includes a dedicated pedestrian path, giving campers and guests more freedom to wander and focus on nature.
To get up to speed, the design team conducted numerous interviews and consulted with Chris Downey, an architect who lost his sight as an adult. “Chris helped us think about designing ‘knowable’ spaces—spaces that are easy to orient yourself within,” says Helen Schneider, associate principal at Perkins&Will and the project architect. The team created generously proportioned open plans, anticipating users with canes and guide dogs. They became sensitive to how even subtle differences in flooring—not necessarily ADA-required raised bumps—are useful for edge detection and navigation. Lighting and acoustic comfort were also key focuses. Because glare is challenging for people with low vision, the team implemented indirect lighting wherever possible, put all lights on dimmers, and added acoustic paneling to the main gathering spaces. “Everything that we did to benefit those who are blind or who have low vision benefits everyone else as well,” says Schneider.
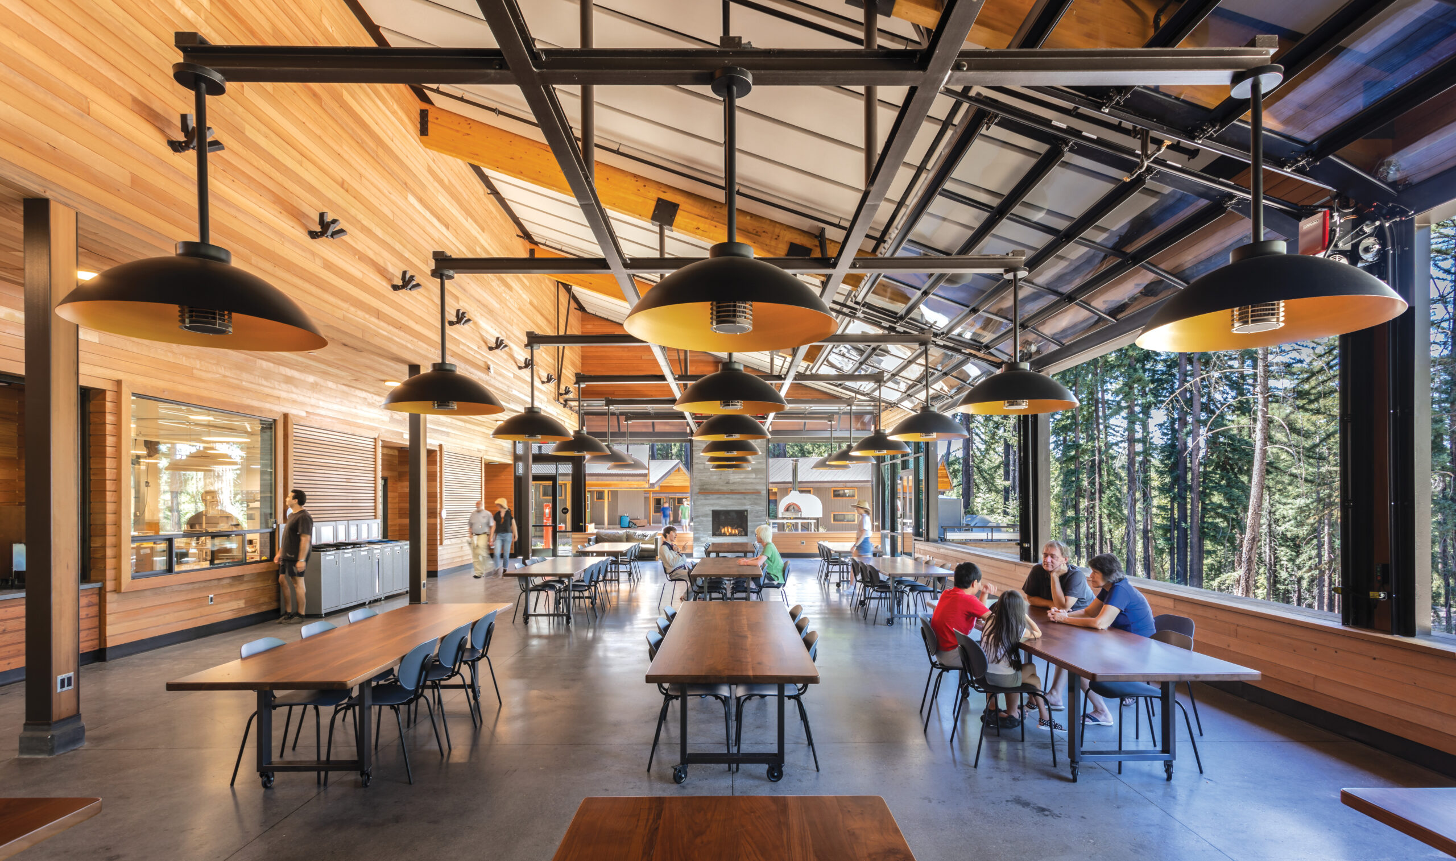
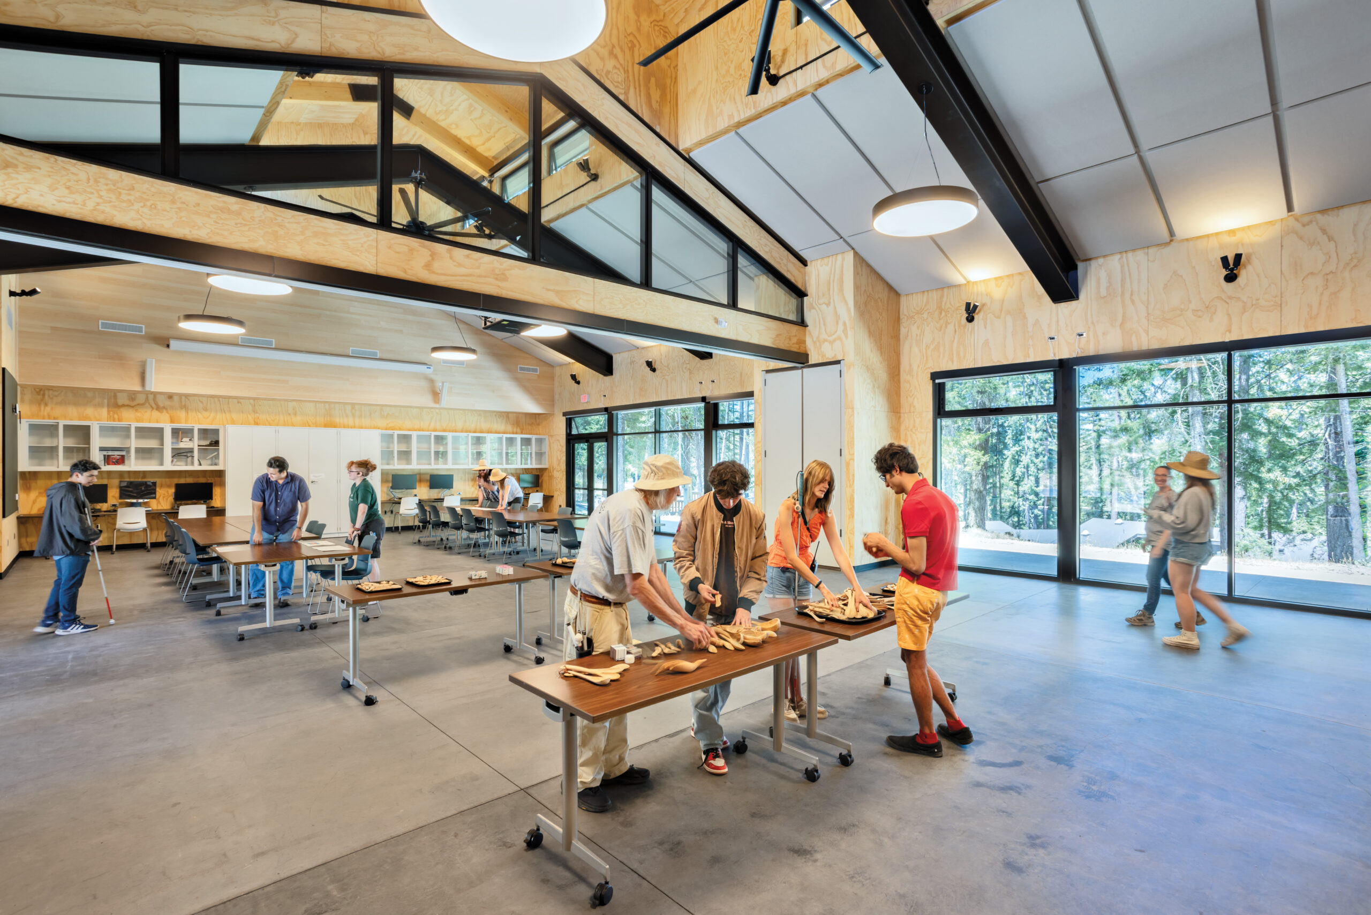
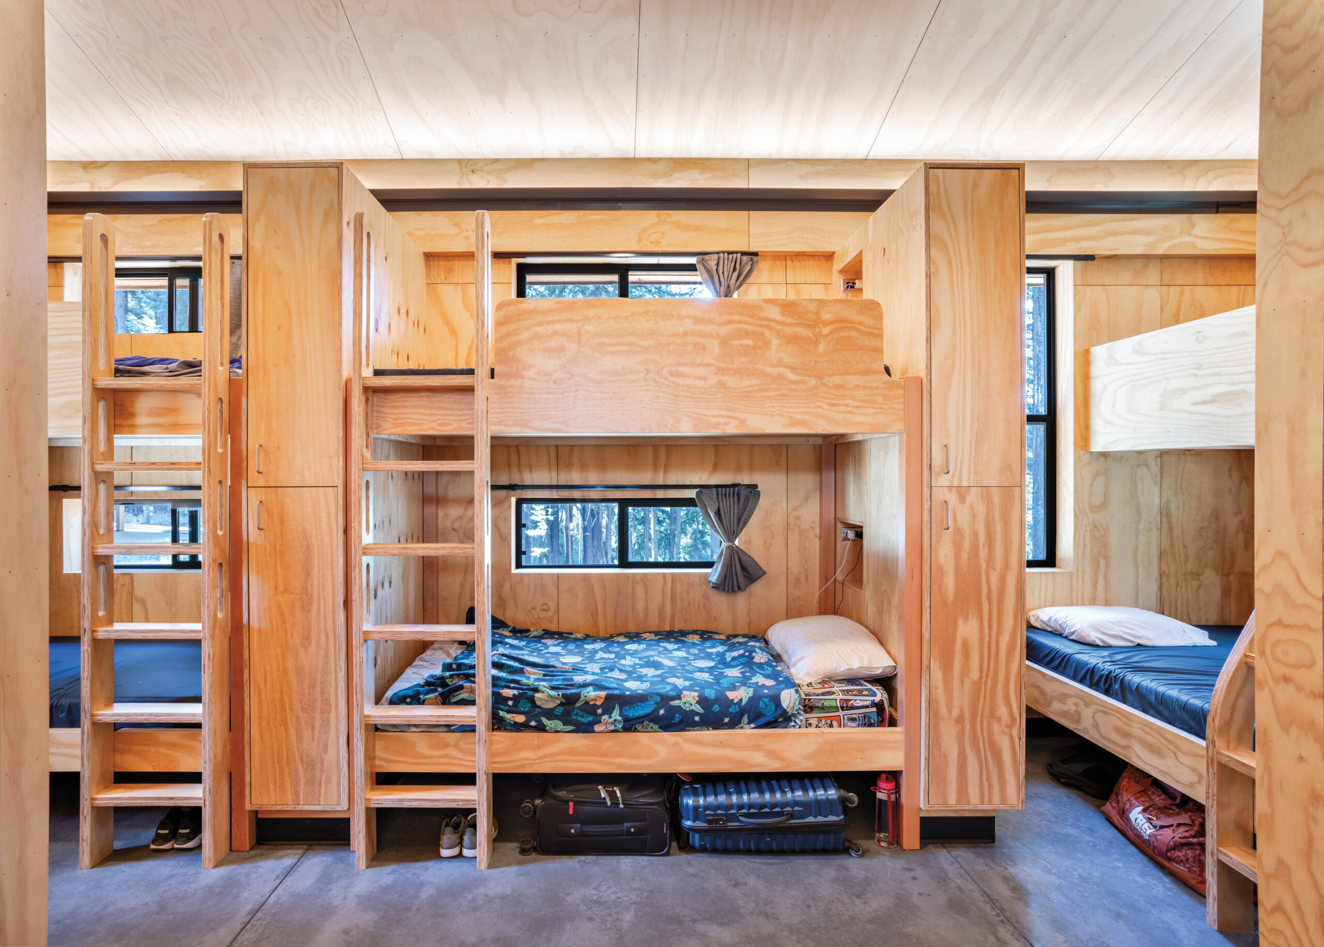
Discussing the design with the clients was its own challenge. The team developed a special physical model, which had paths laid out in cord and new buildings covered in sandpaper to distinguish them from the old facilities. When the pandemic prevented in-person meetings, the team printed out perforated and embossed drawings and wrote detailed narratives about them, creating packets of information to send in advance.
The result of all this combined effort is an enormous upgrade. “In my wildest dreams, I never thought it could be like this,” says Matthew Beard, a former camper and now the camp’s head chef. “It’s like night and day—it’s resort level.”
It was a life-changing project for the architects as well. “I learned a whole new way of thinking about space. I can’t approach another project without thinking about how to make it more friendly for people who are blind or have low vision,” says Schneider. “ADA mandates do that to some extent, but they’re very prescriptive. There are more nuanced and colorful ways to address the story behind them. The possibilities for richness there are much greater.”
Would you like to comment on this article? Send your thoughts to: [email protected]
Latest

Viewpoints
Detroit Month of Design: A City’s Work in Progress
Now in its 16th year, the celebration offers insights into the Motor City’s ongoing accomplishments without glossing over its hurdles.
Projects
How a Hybrid Building Helped an Historic Manhattan Congregation Remain in Place
On Billionaire’s Row, FX Collaborative designed a new home for Calvary Baptist Church combined with an office tower.